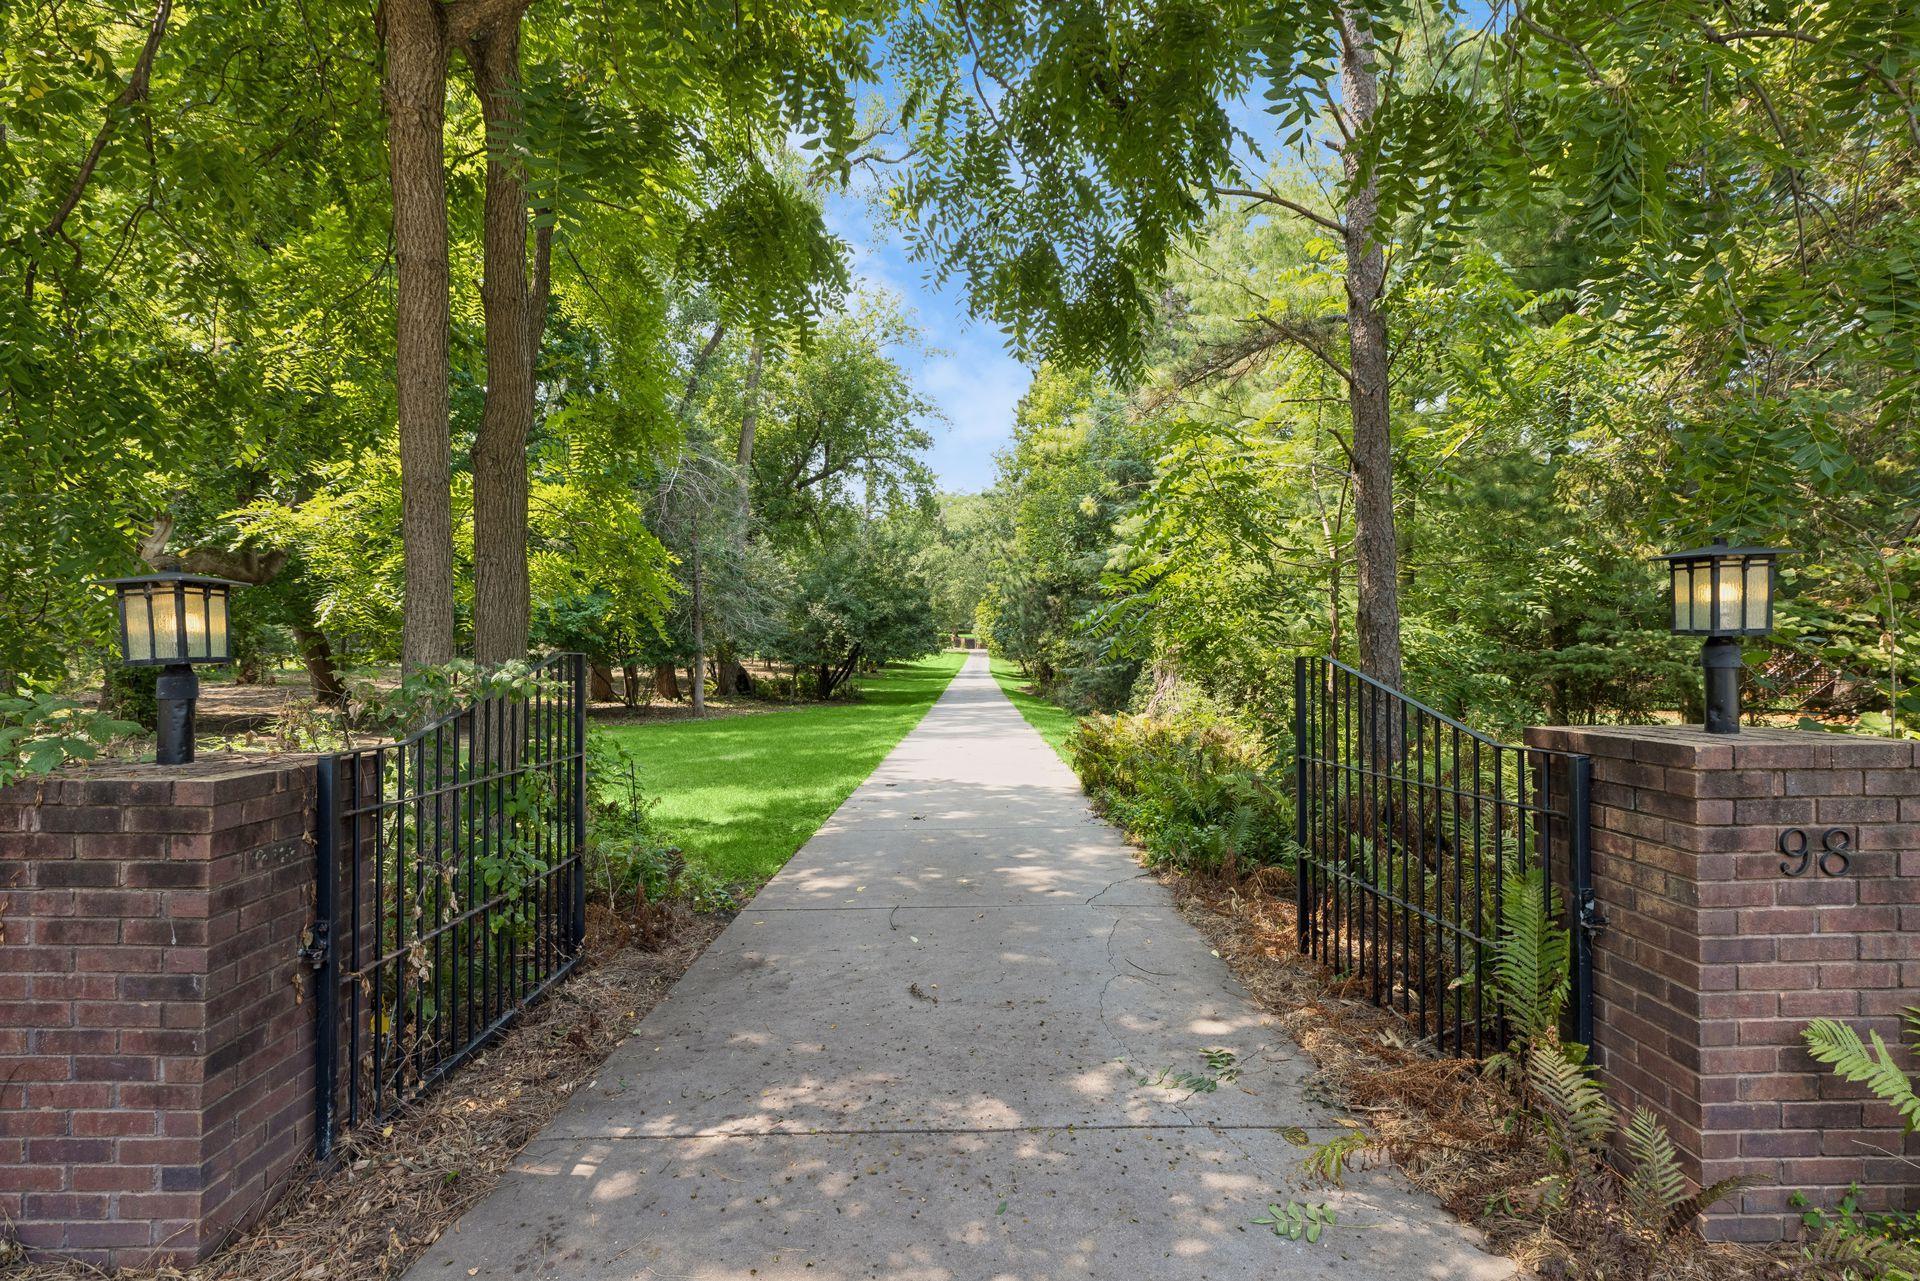
Gated walkway with brick pillars, lanterns, and mature trees.
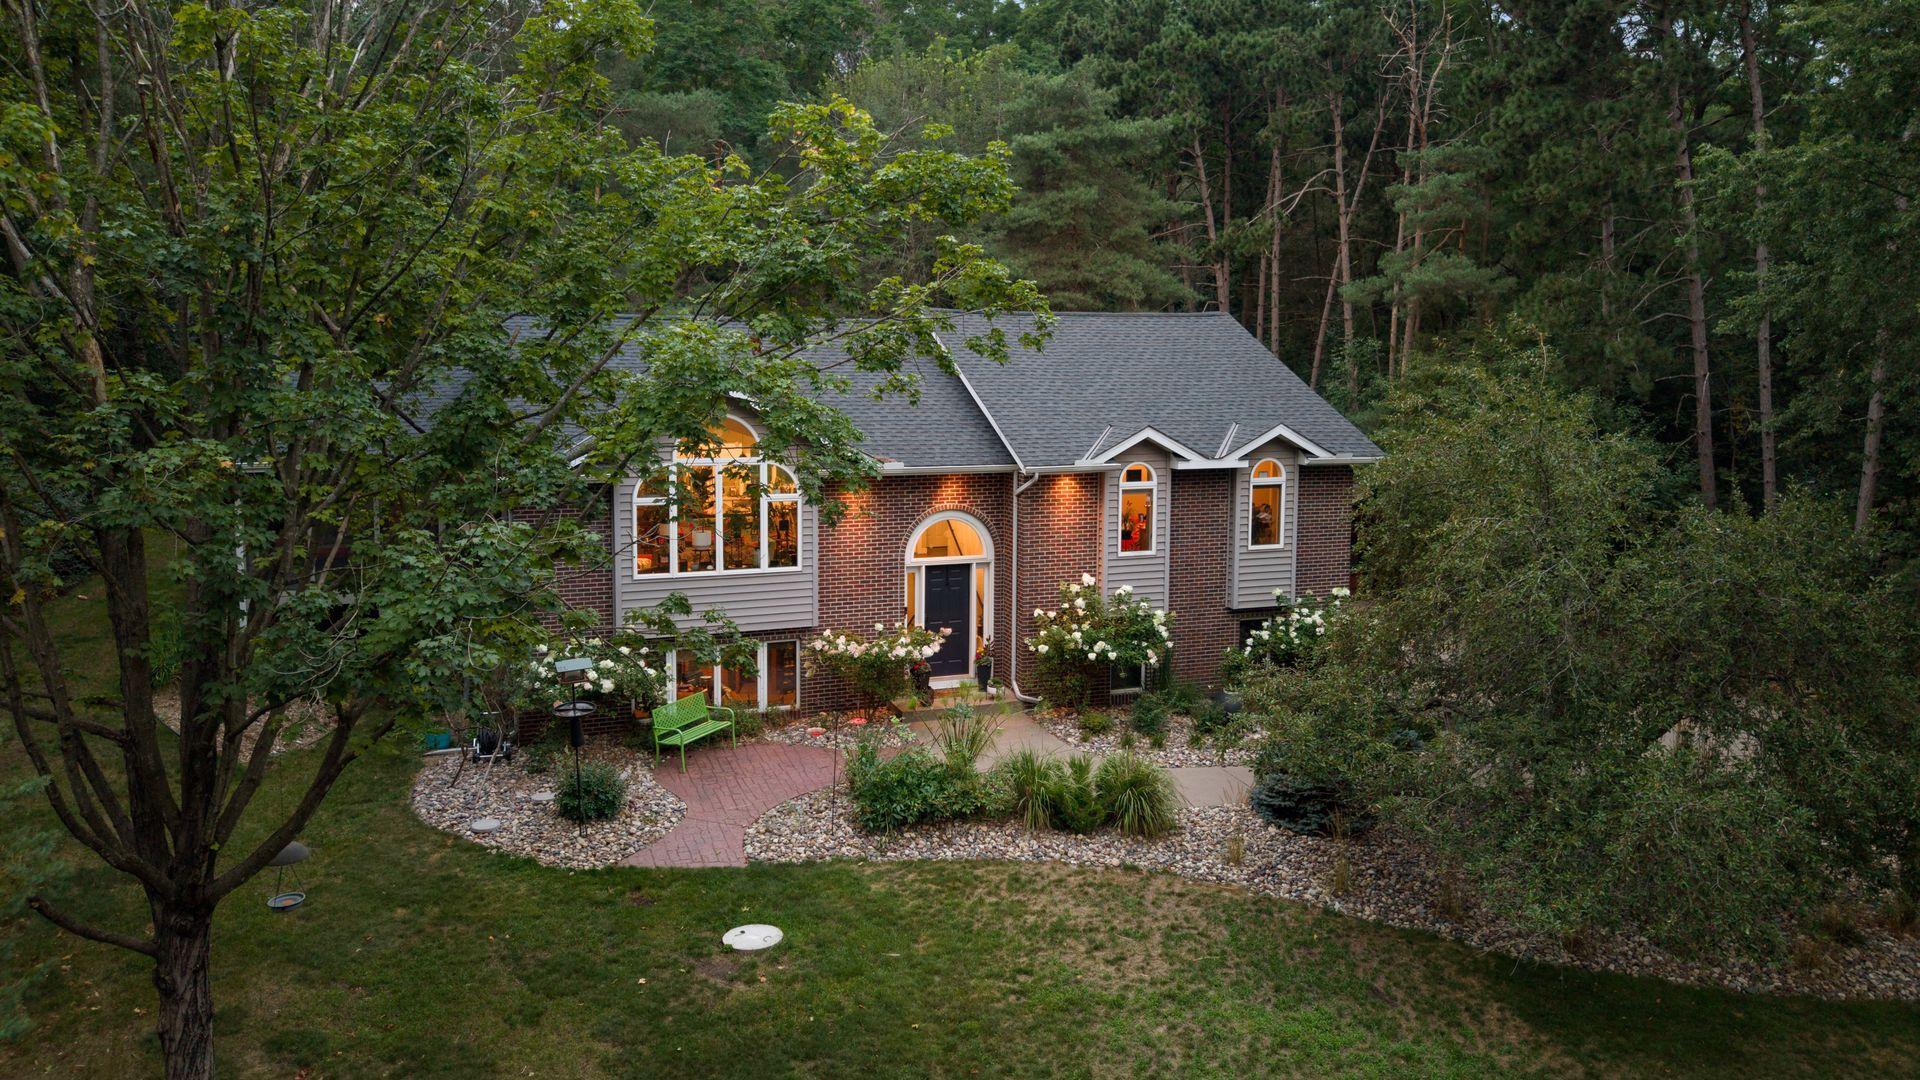
Two-story brick house among mature trees, with glowing arched windows and a curved brick front walkway.
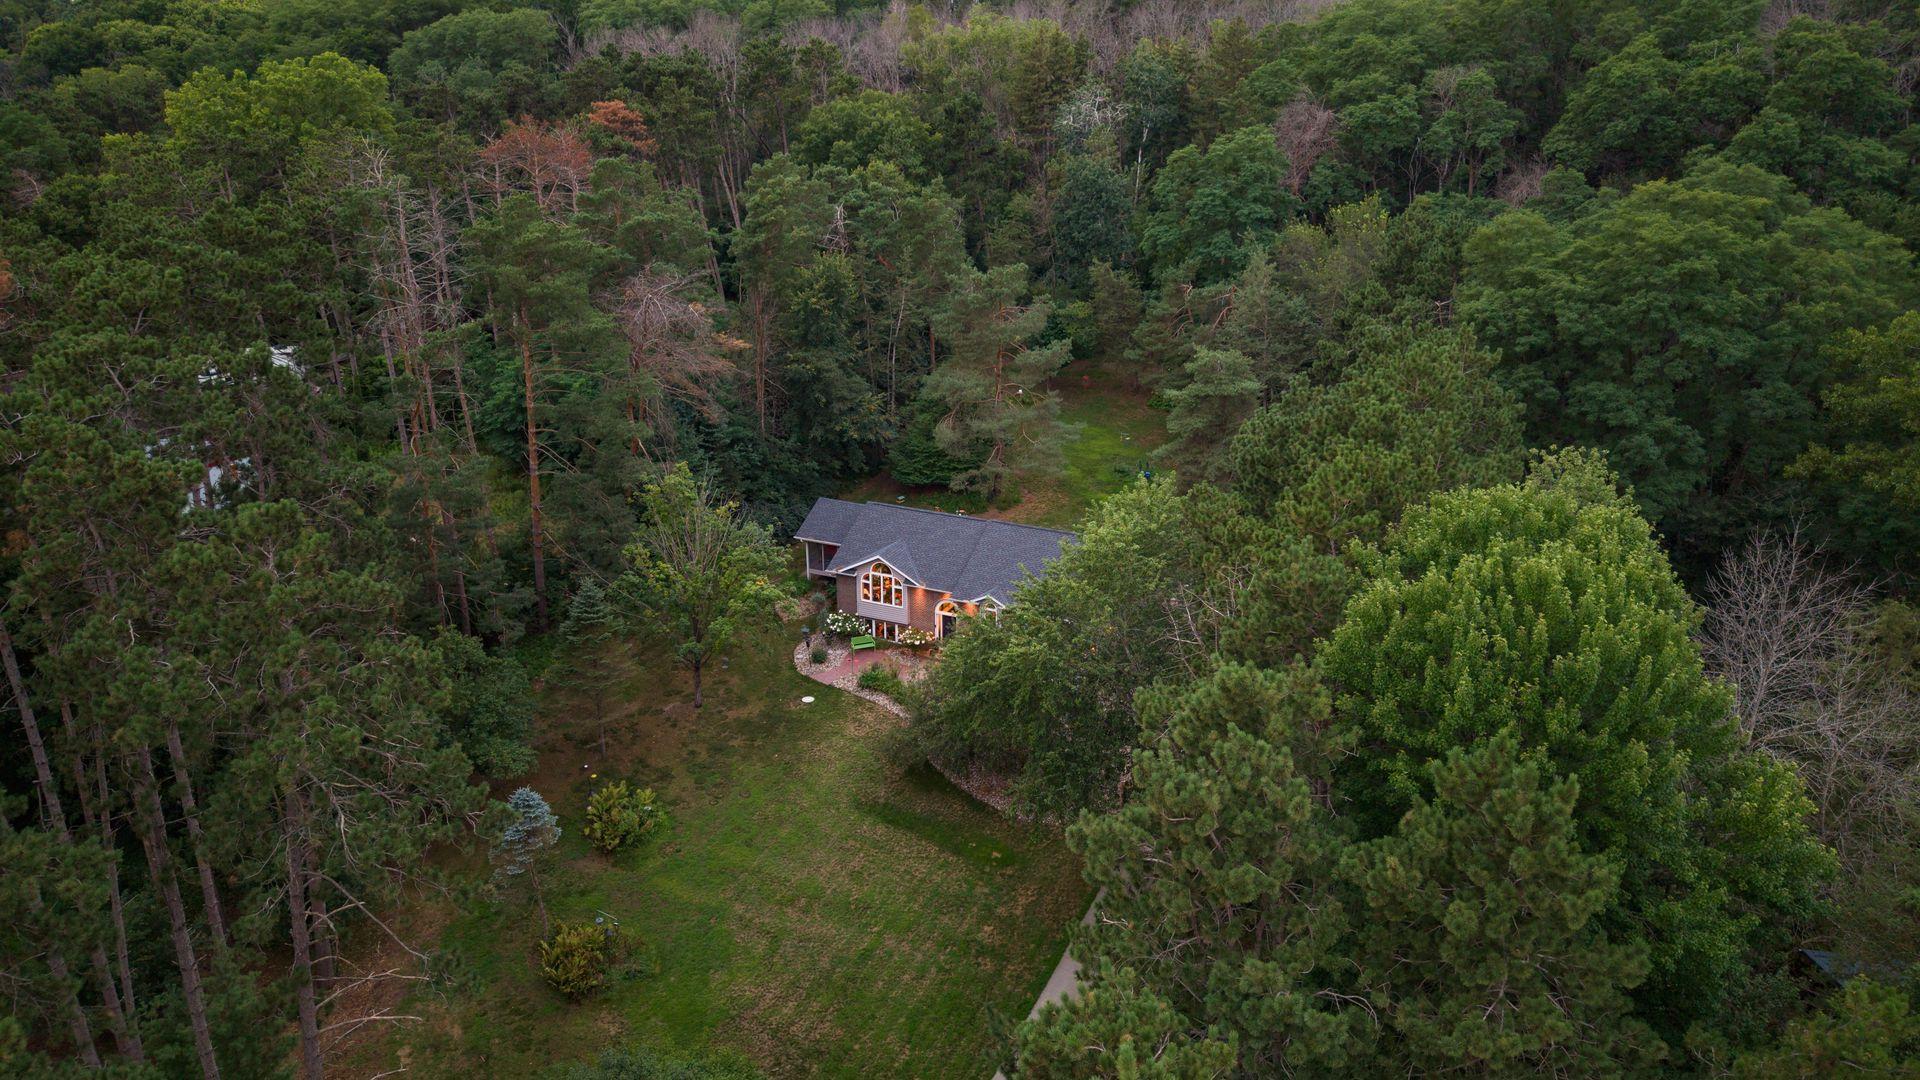
Aerial view of a home nestled in a wooded lot, with a broad lawn and a clearing behind it.
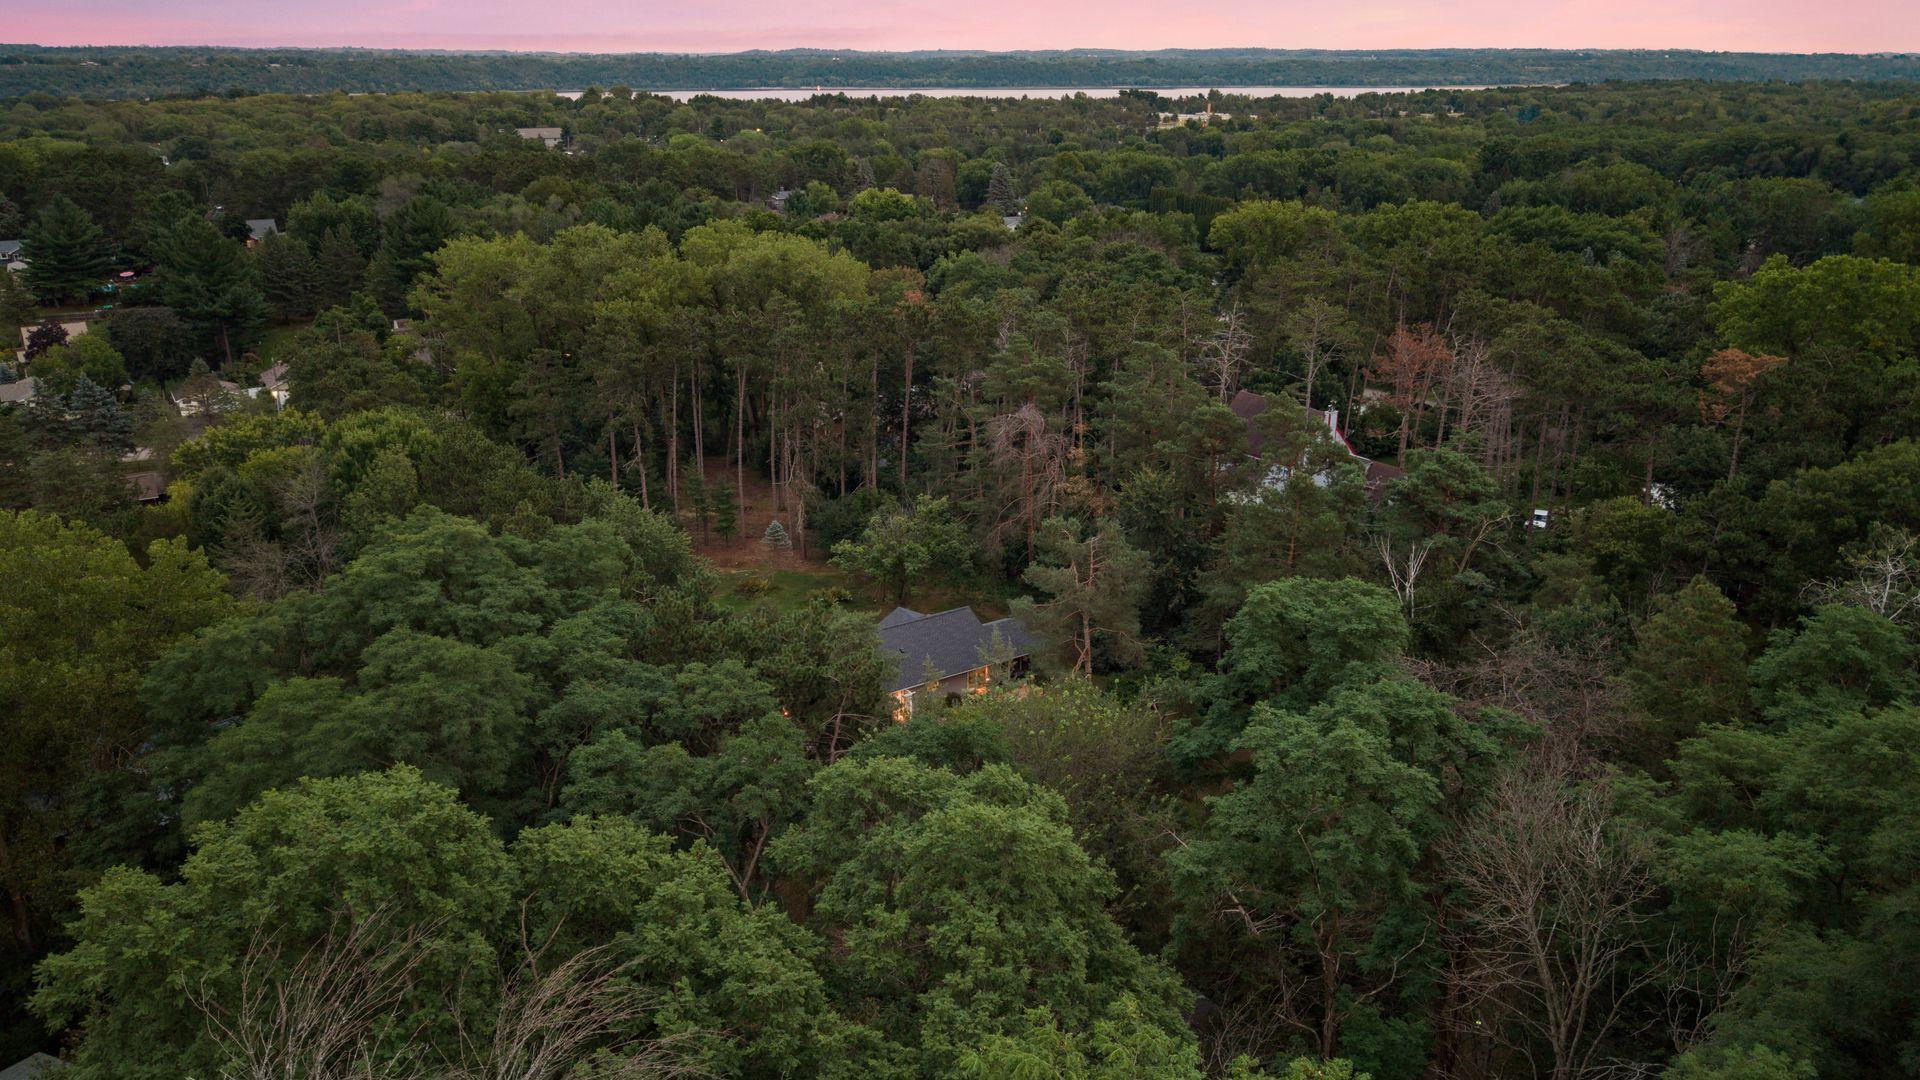
Aerial view of a wooded home with a lake visible on the distant horizon.
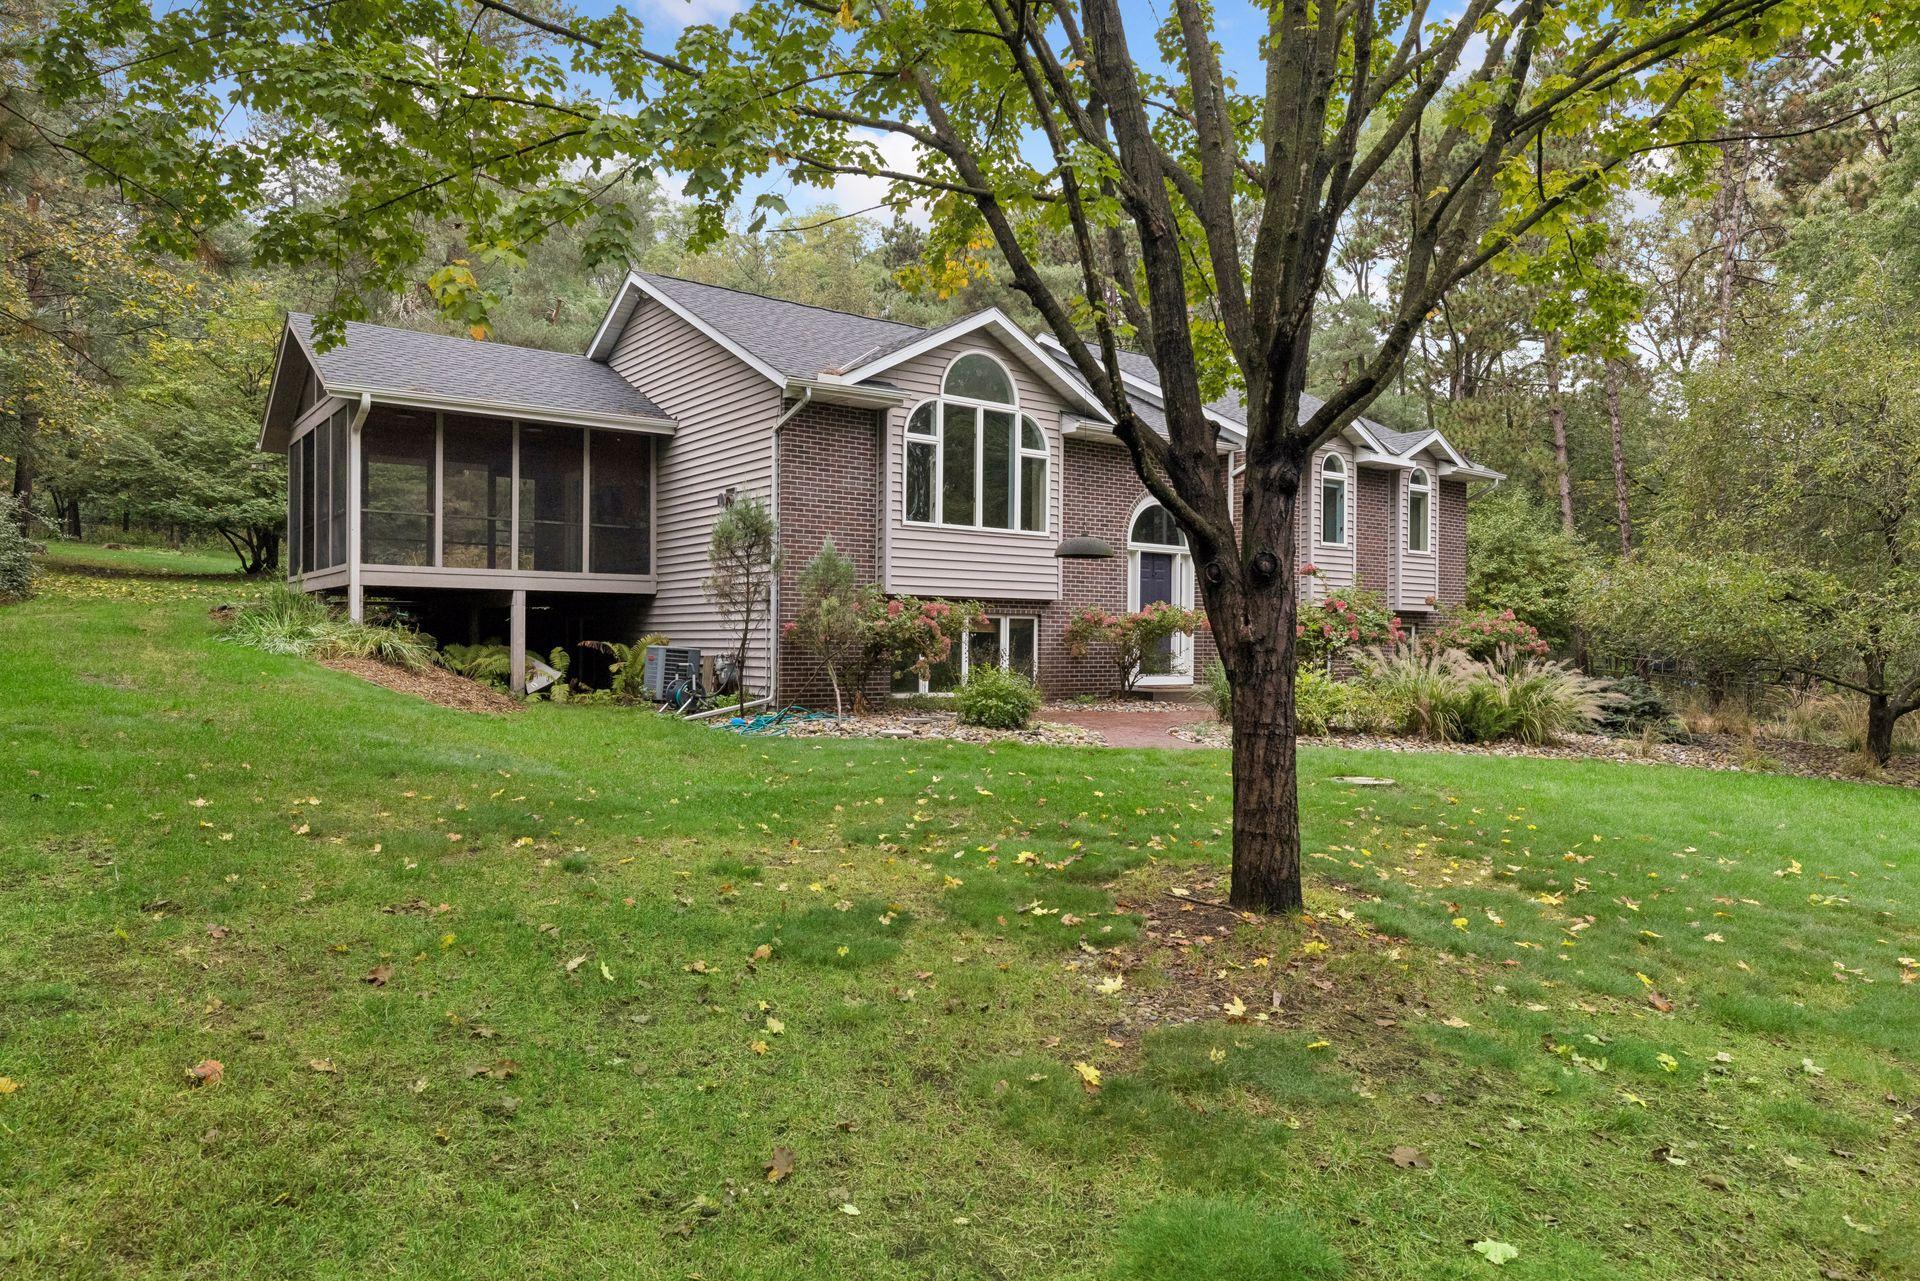
Two-story brick and taupe-sided home with arched windows and a screened porch, partly framed by a large tree.
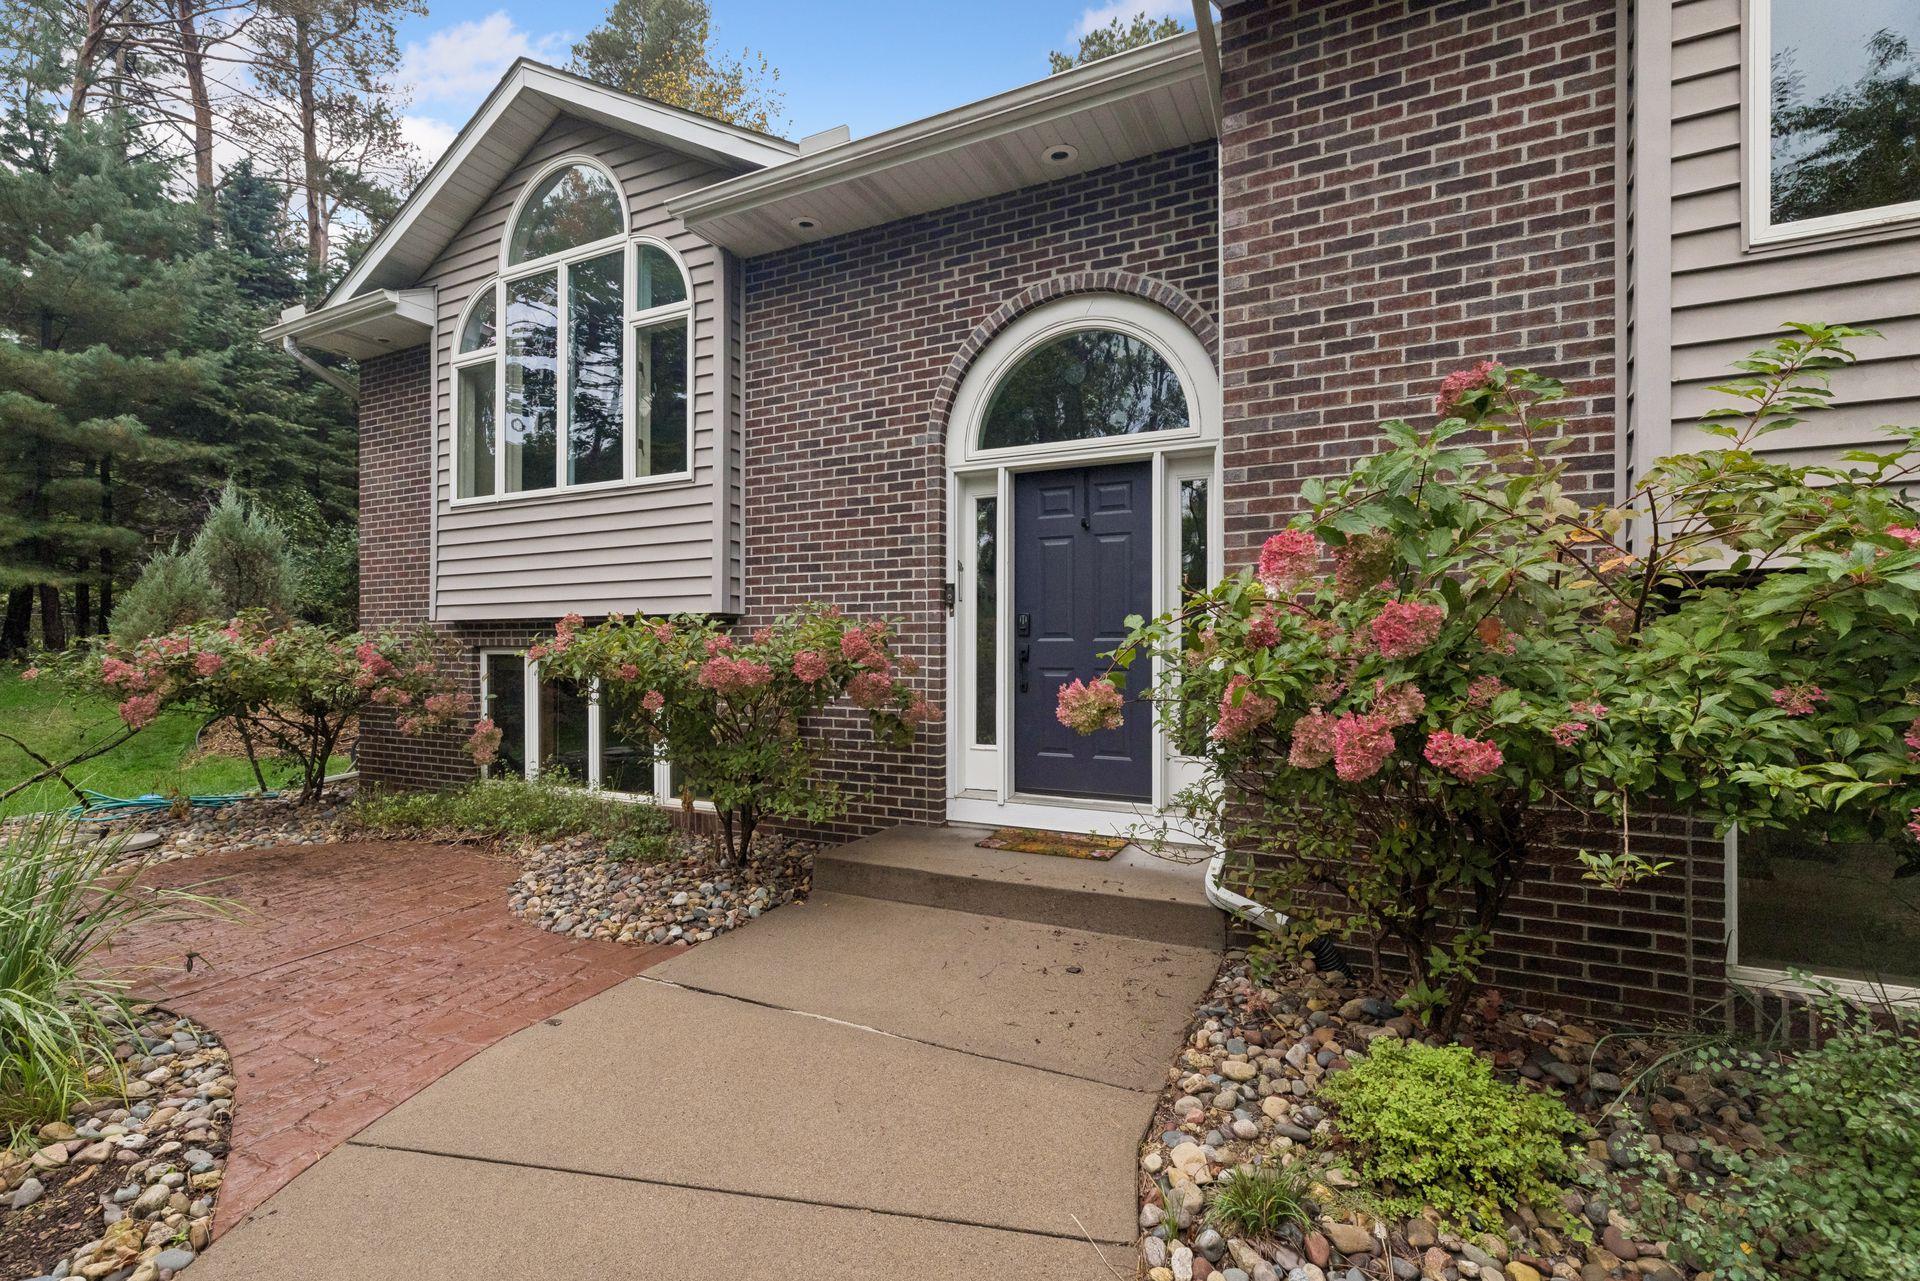
Home front with brick facade, arched windows, blue door, and flowering shrubs along the walkway.
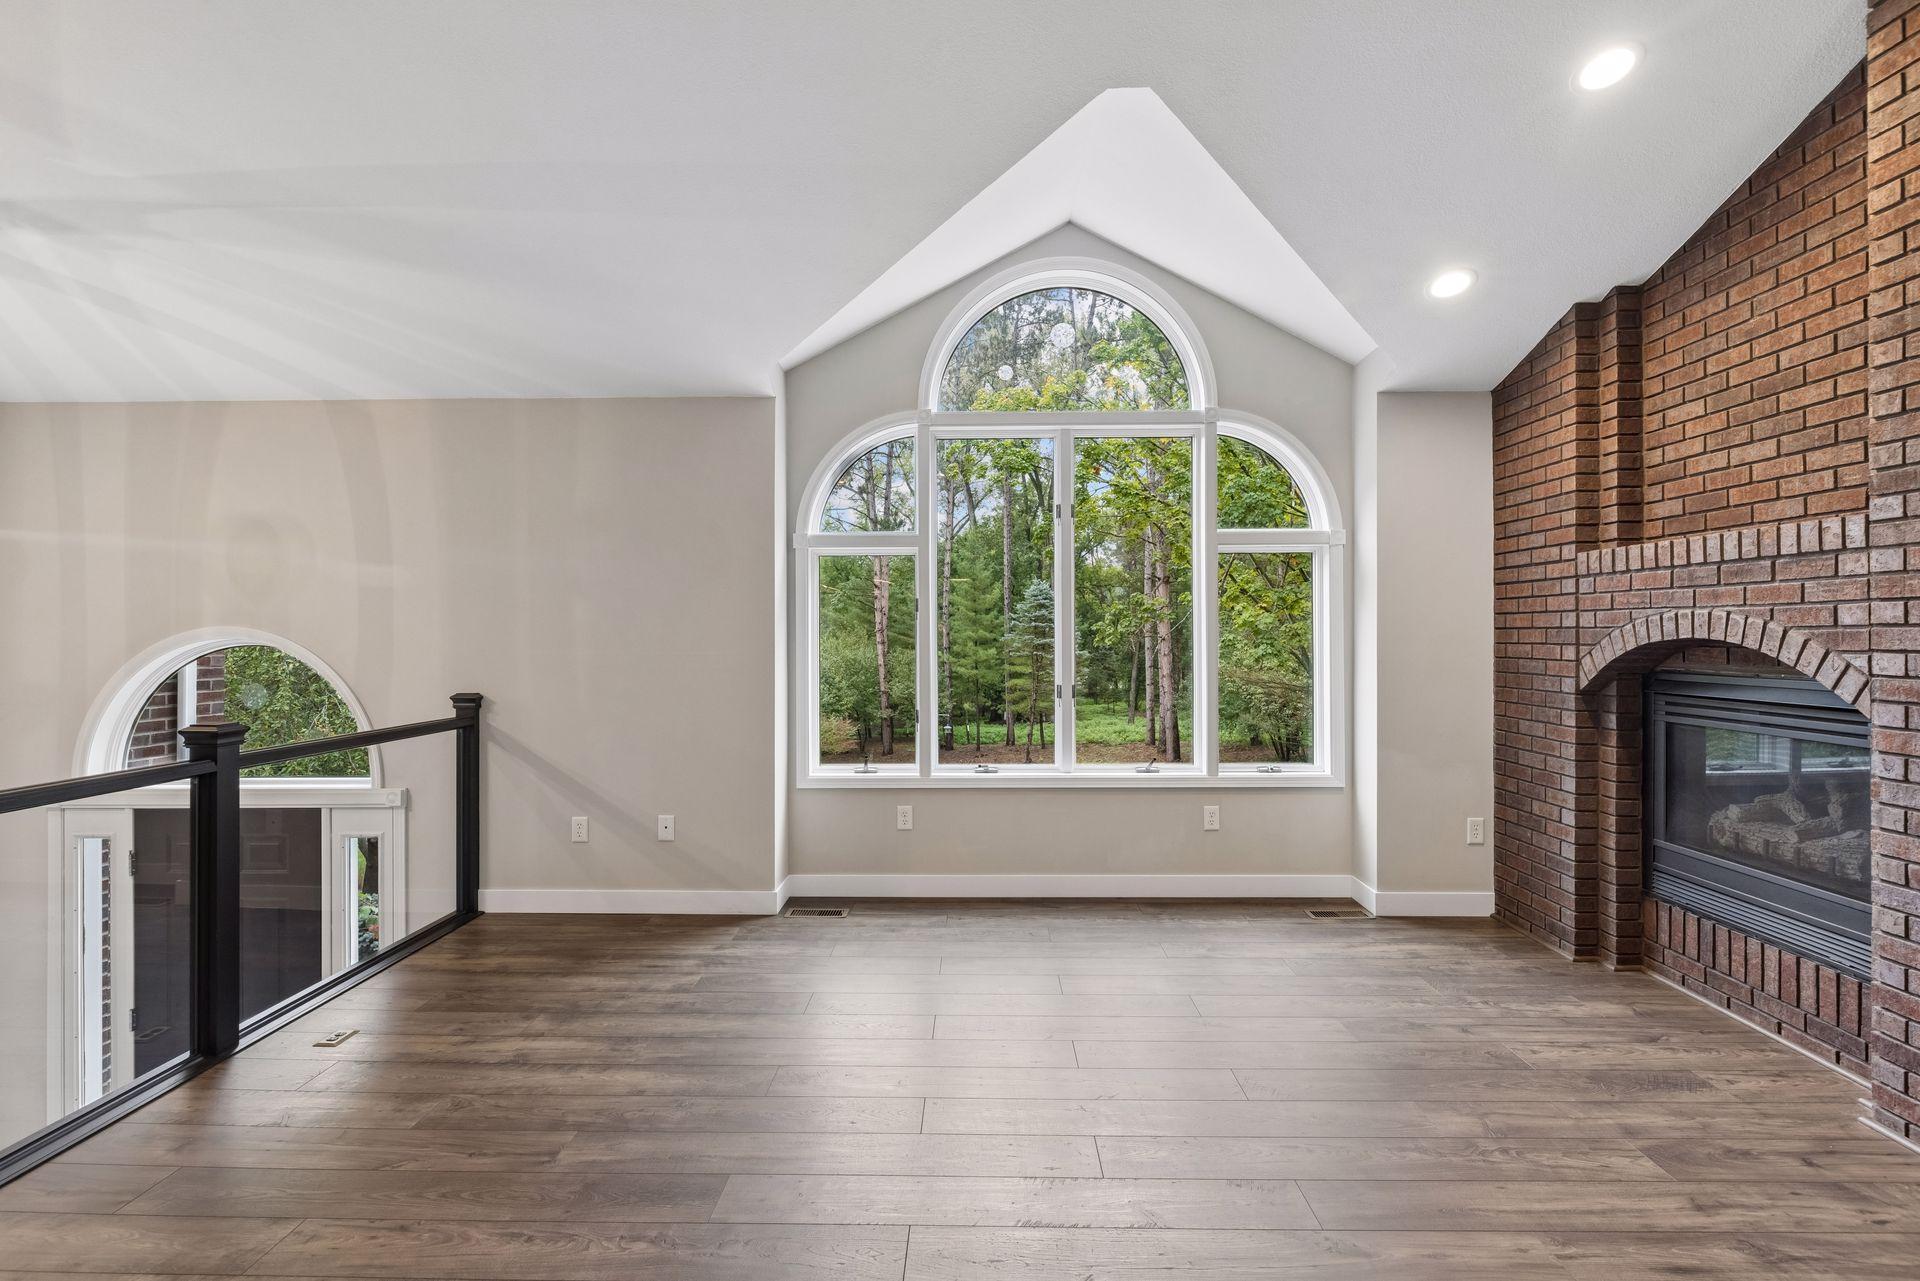
Upper-level living area with a tall arched window, brick fireplace, and open stair railing.
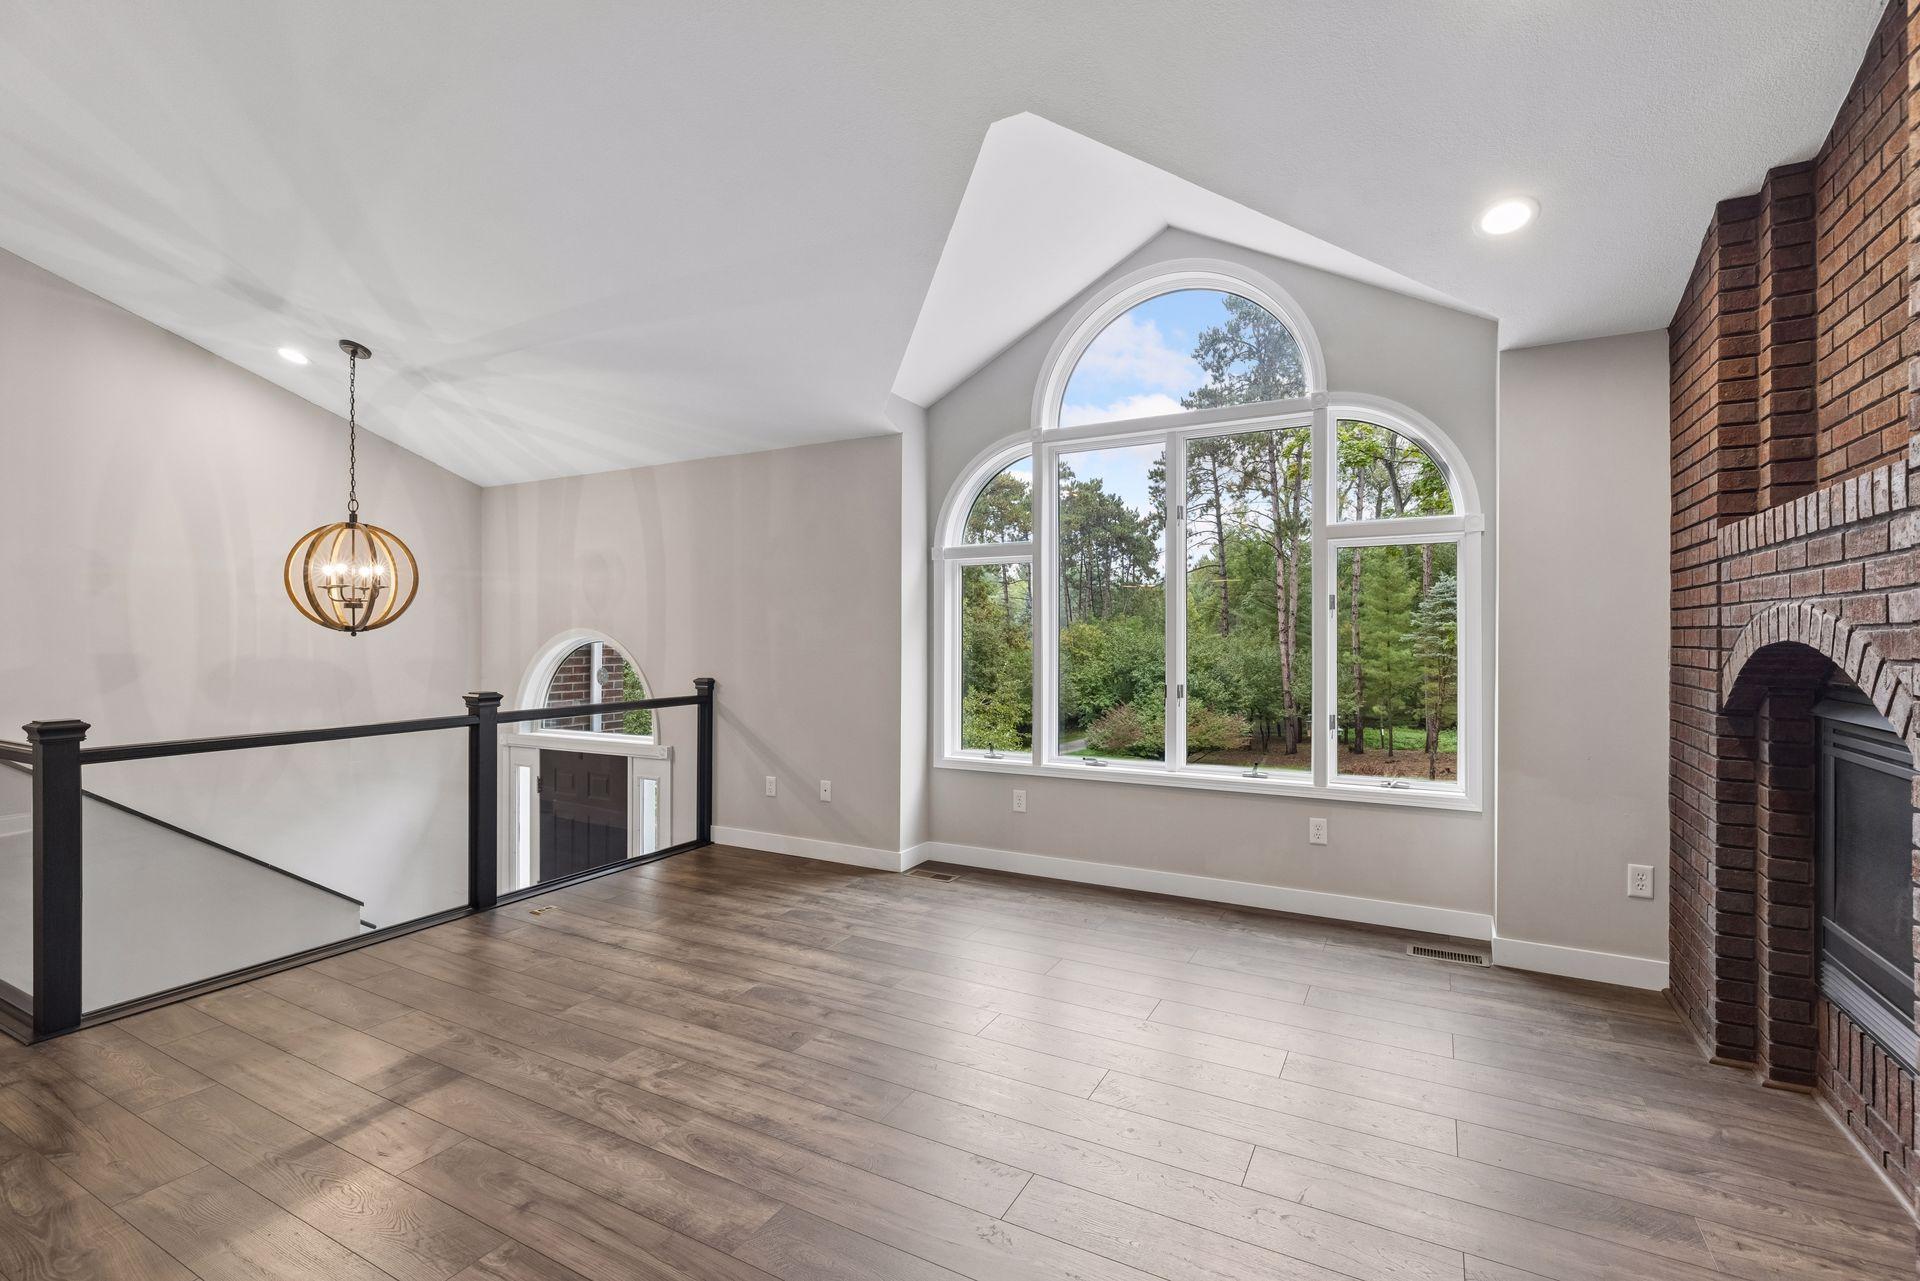
Open living area with a brick fireplace, arched woodland-view window, and stairwell railing.
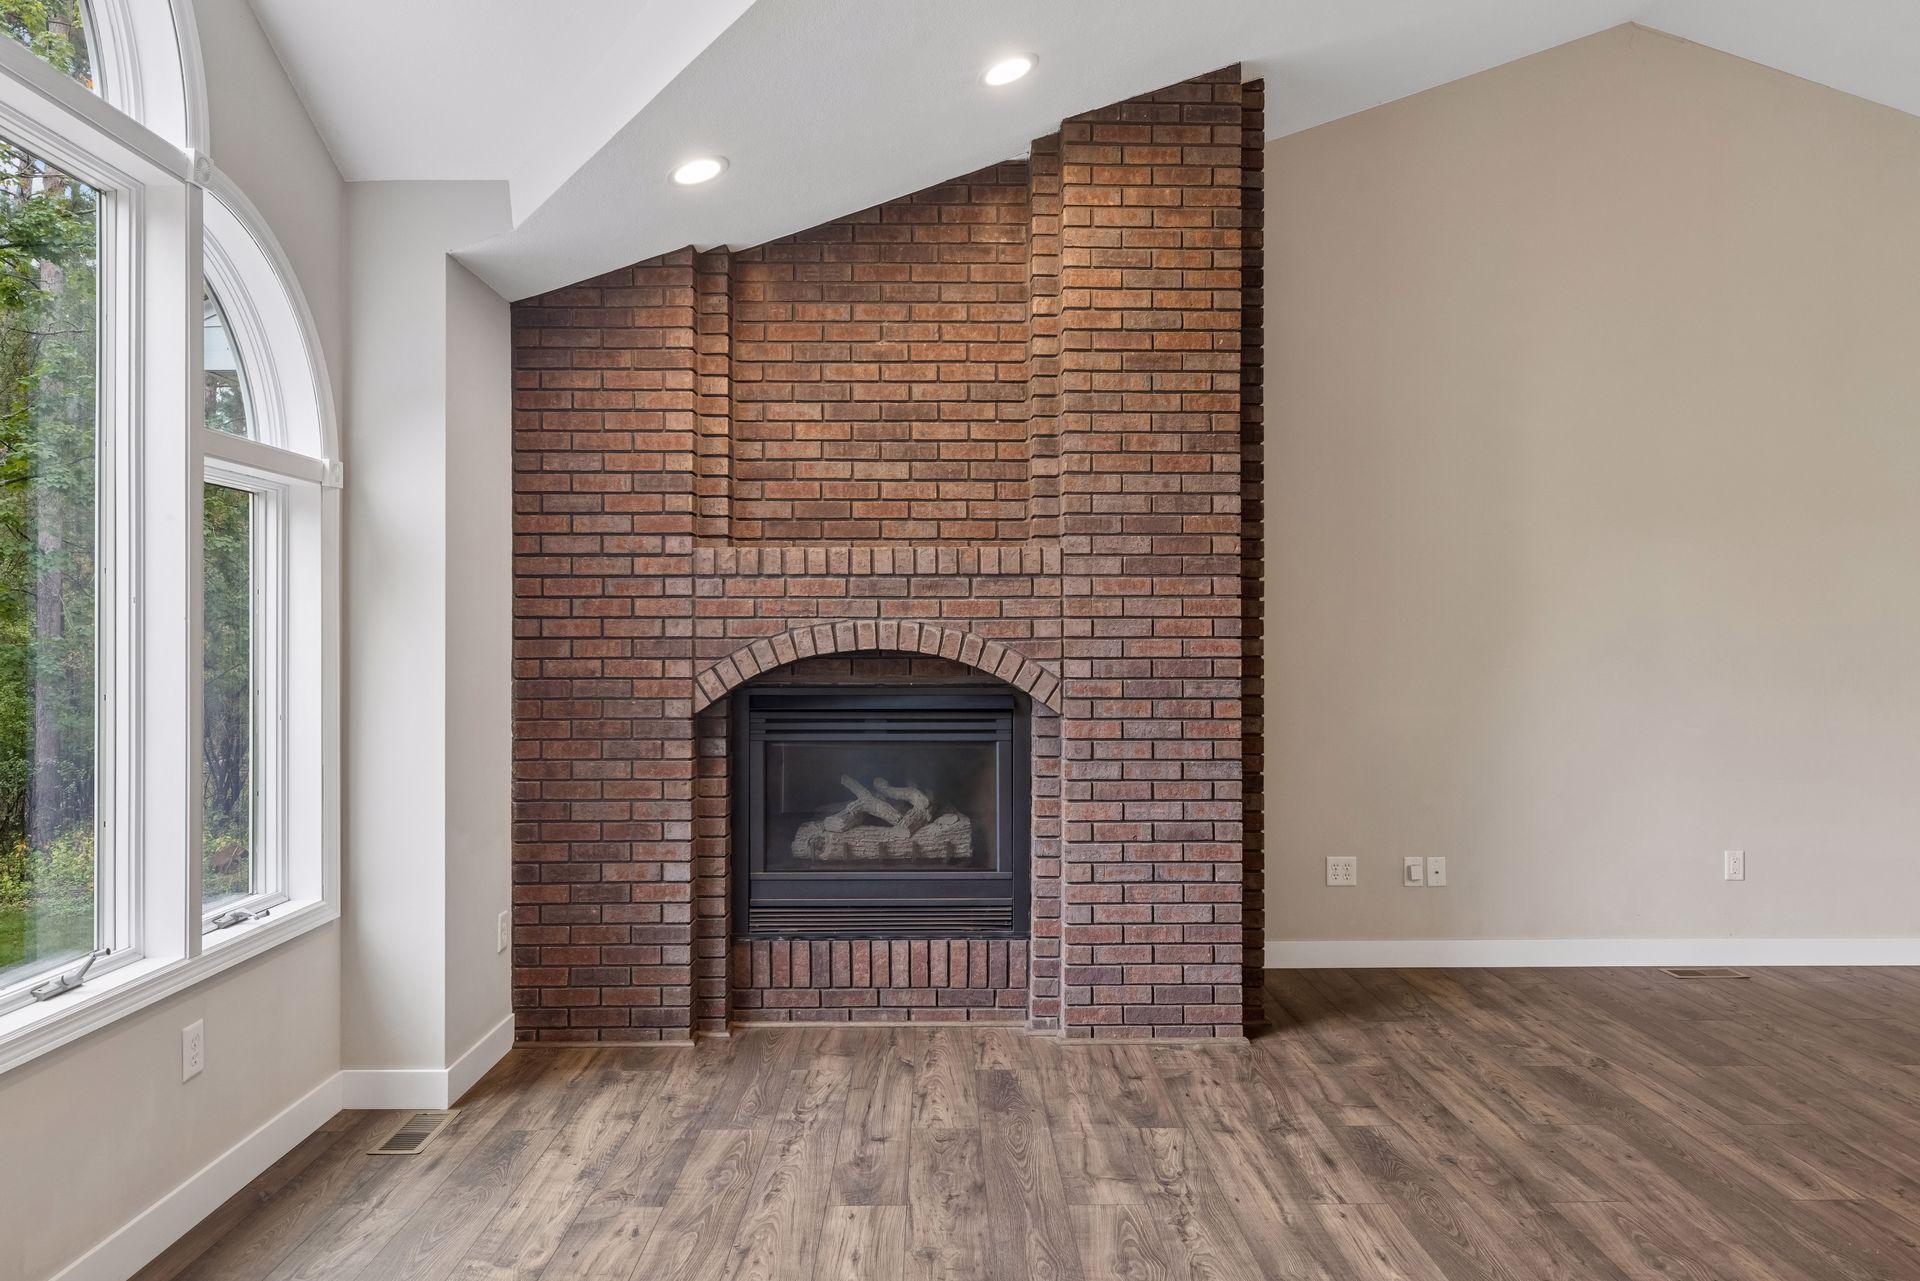
Living room with a tall brick fireplace, gas insert, arched windows, and wood-look floors.
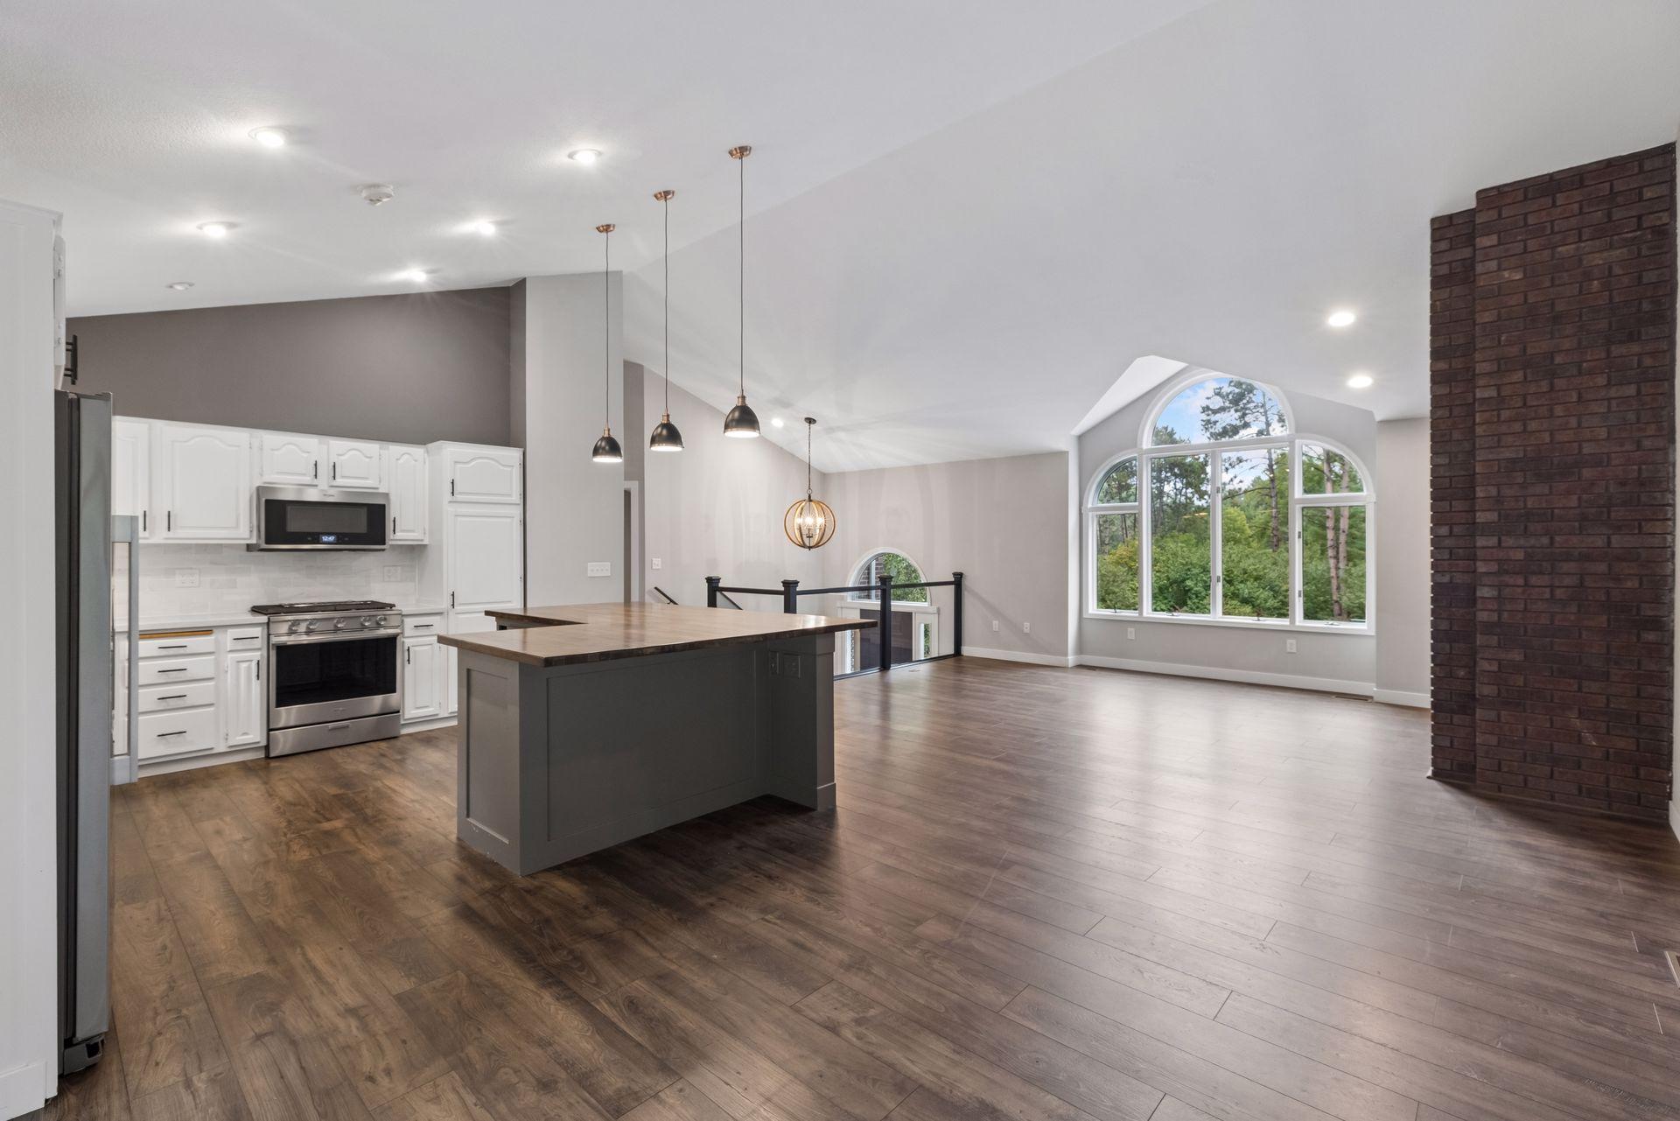
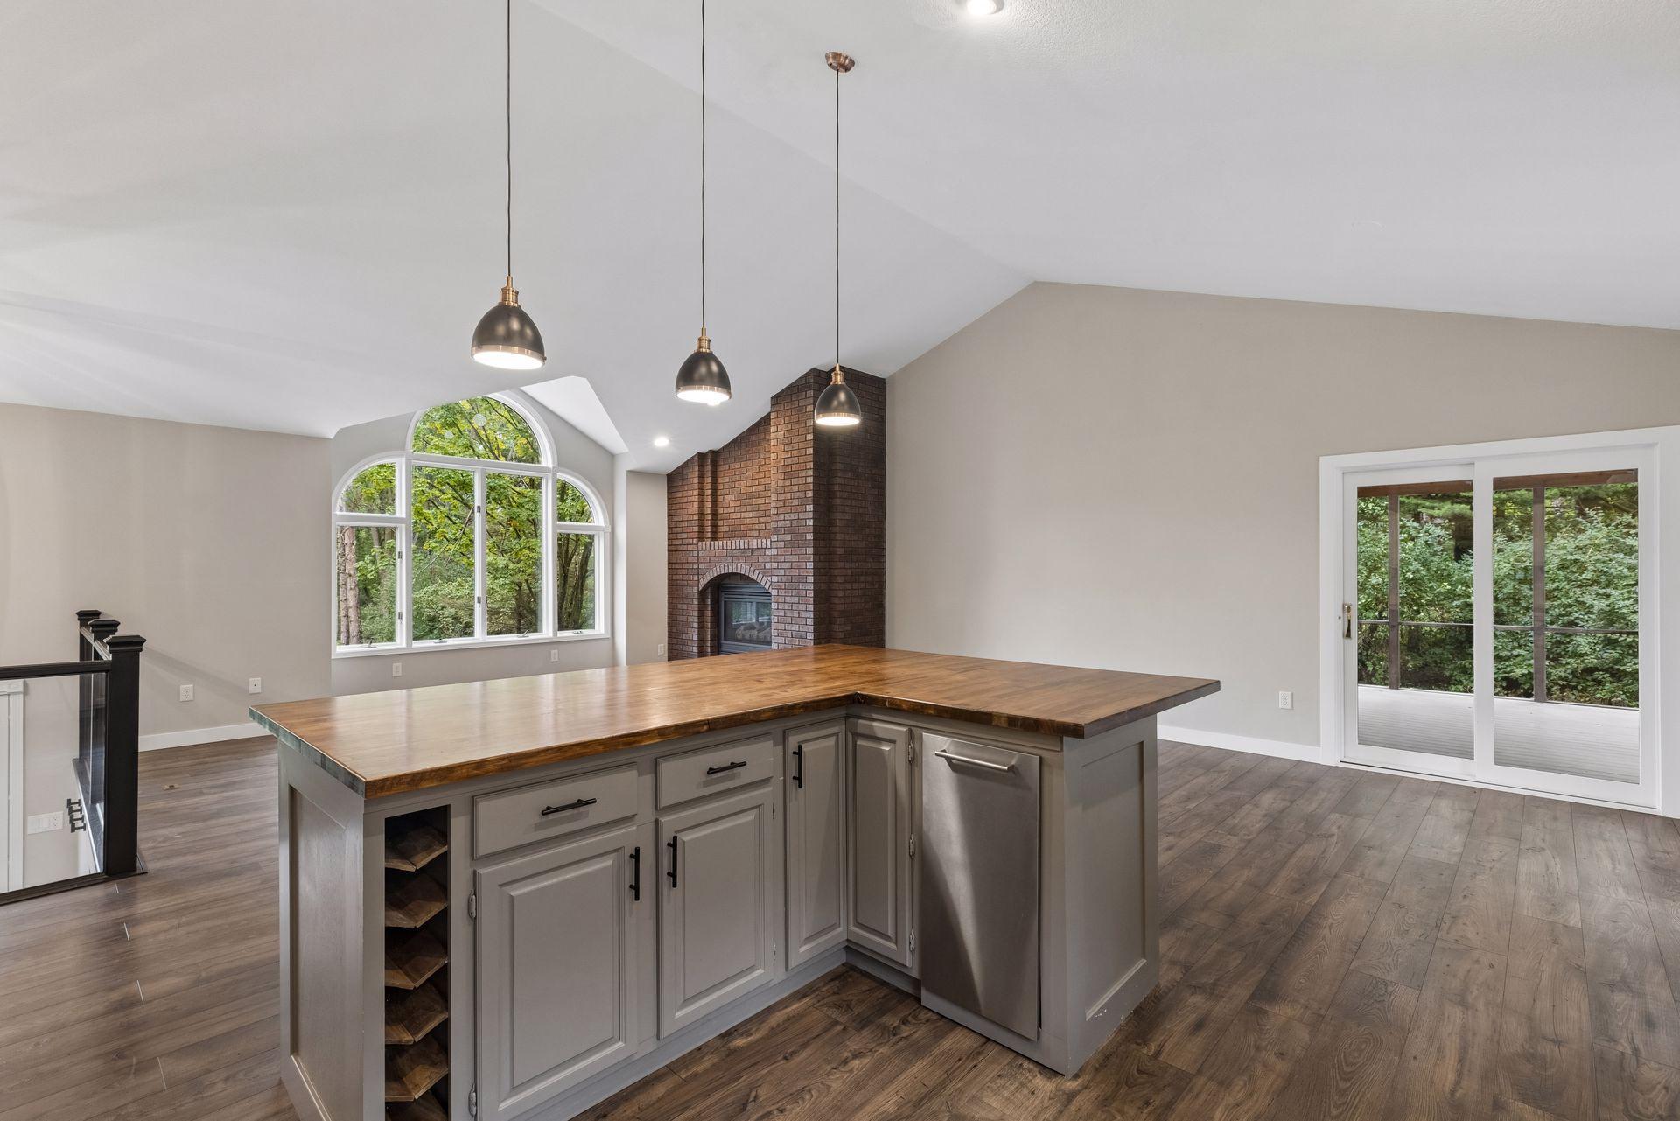
Open-plan kitchen and living area with a large island, arched window, and brick accent wall.
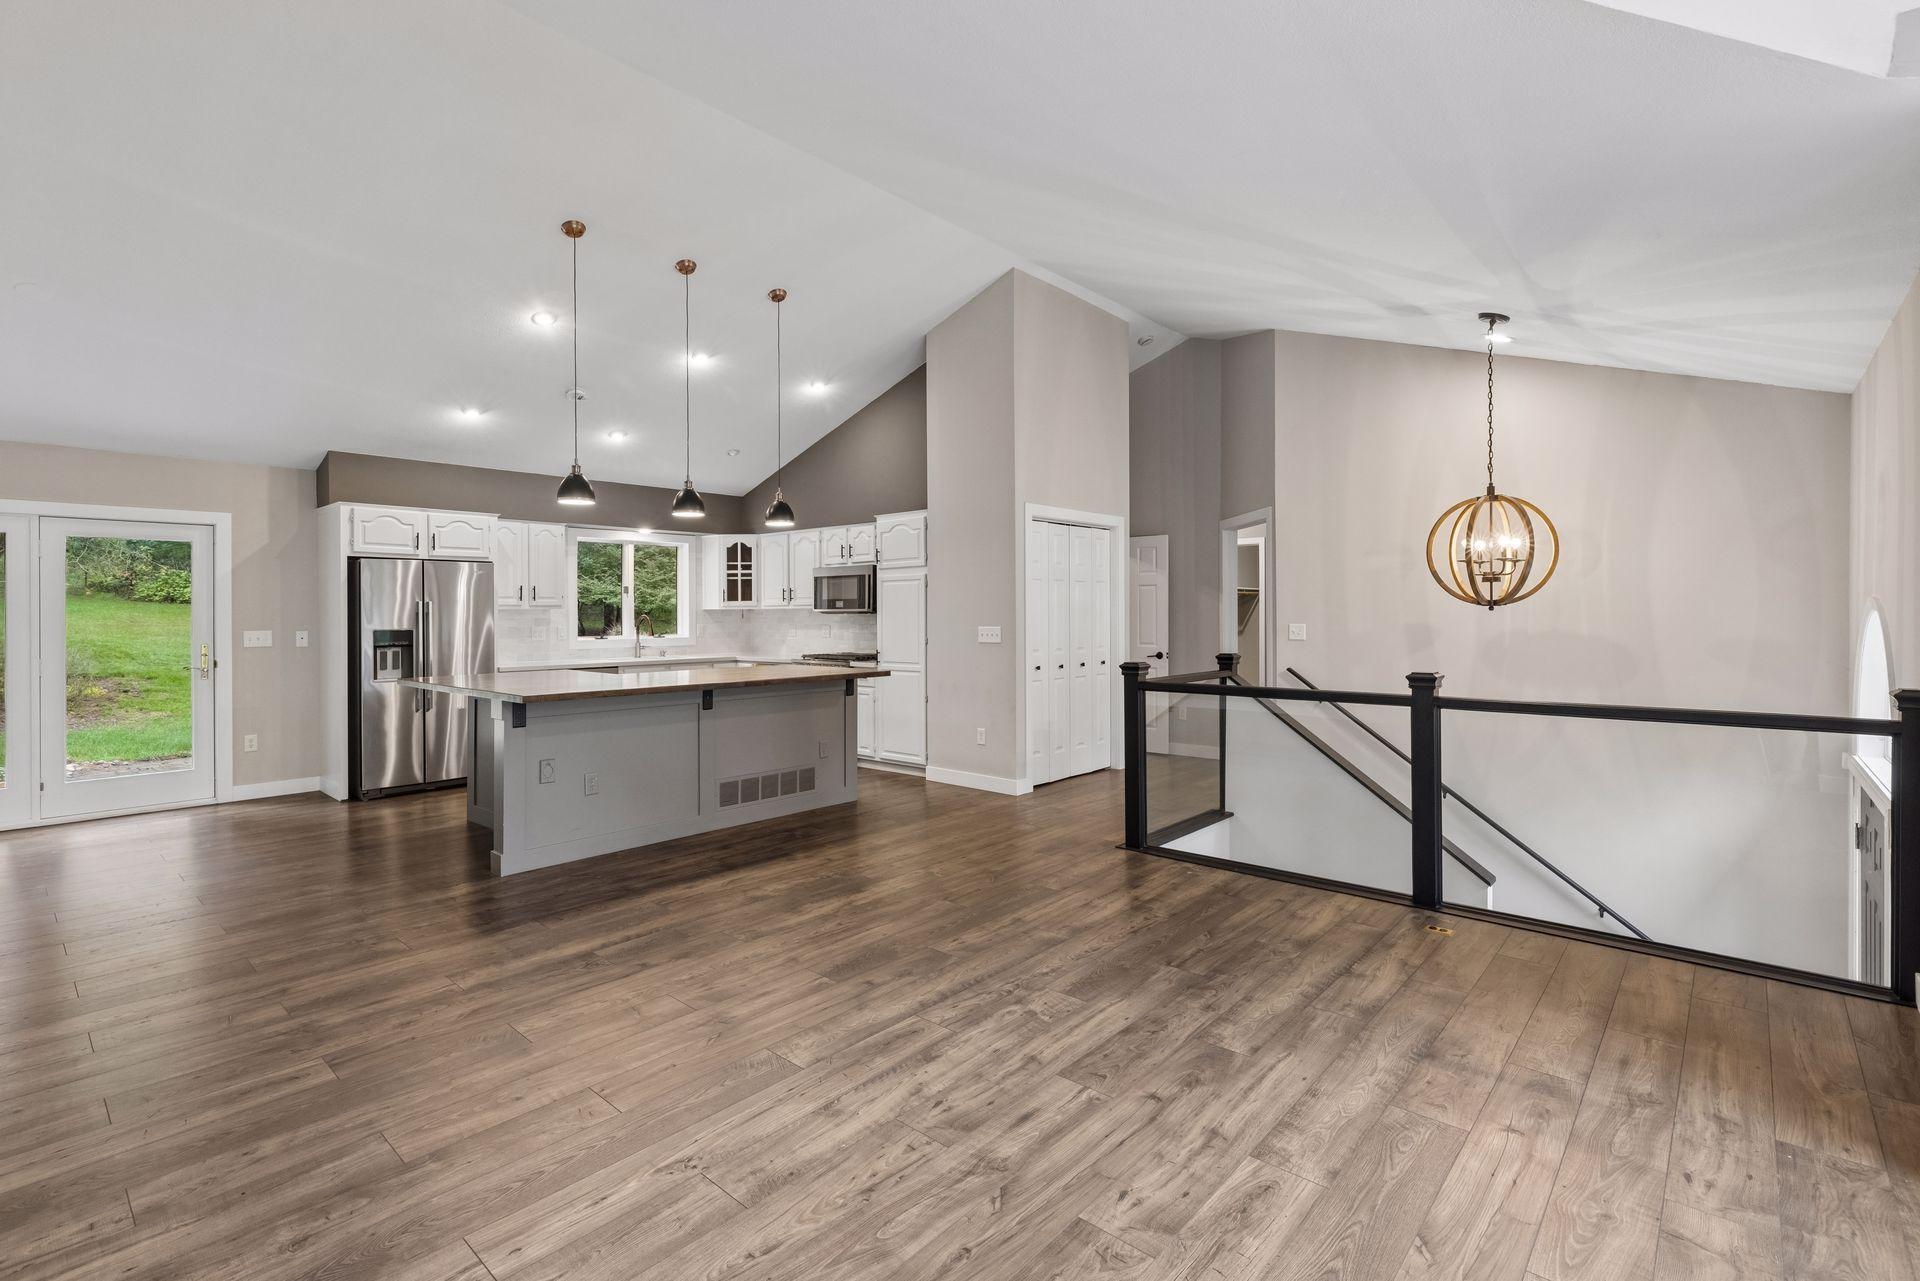
Open-plan kitchen with white cabinets and island beside a glass-railed stairwell.
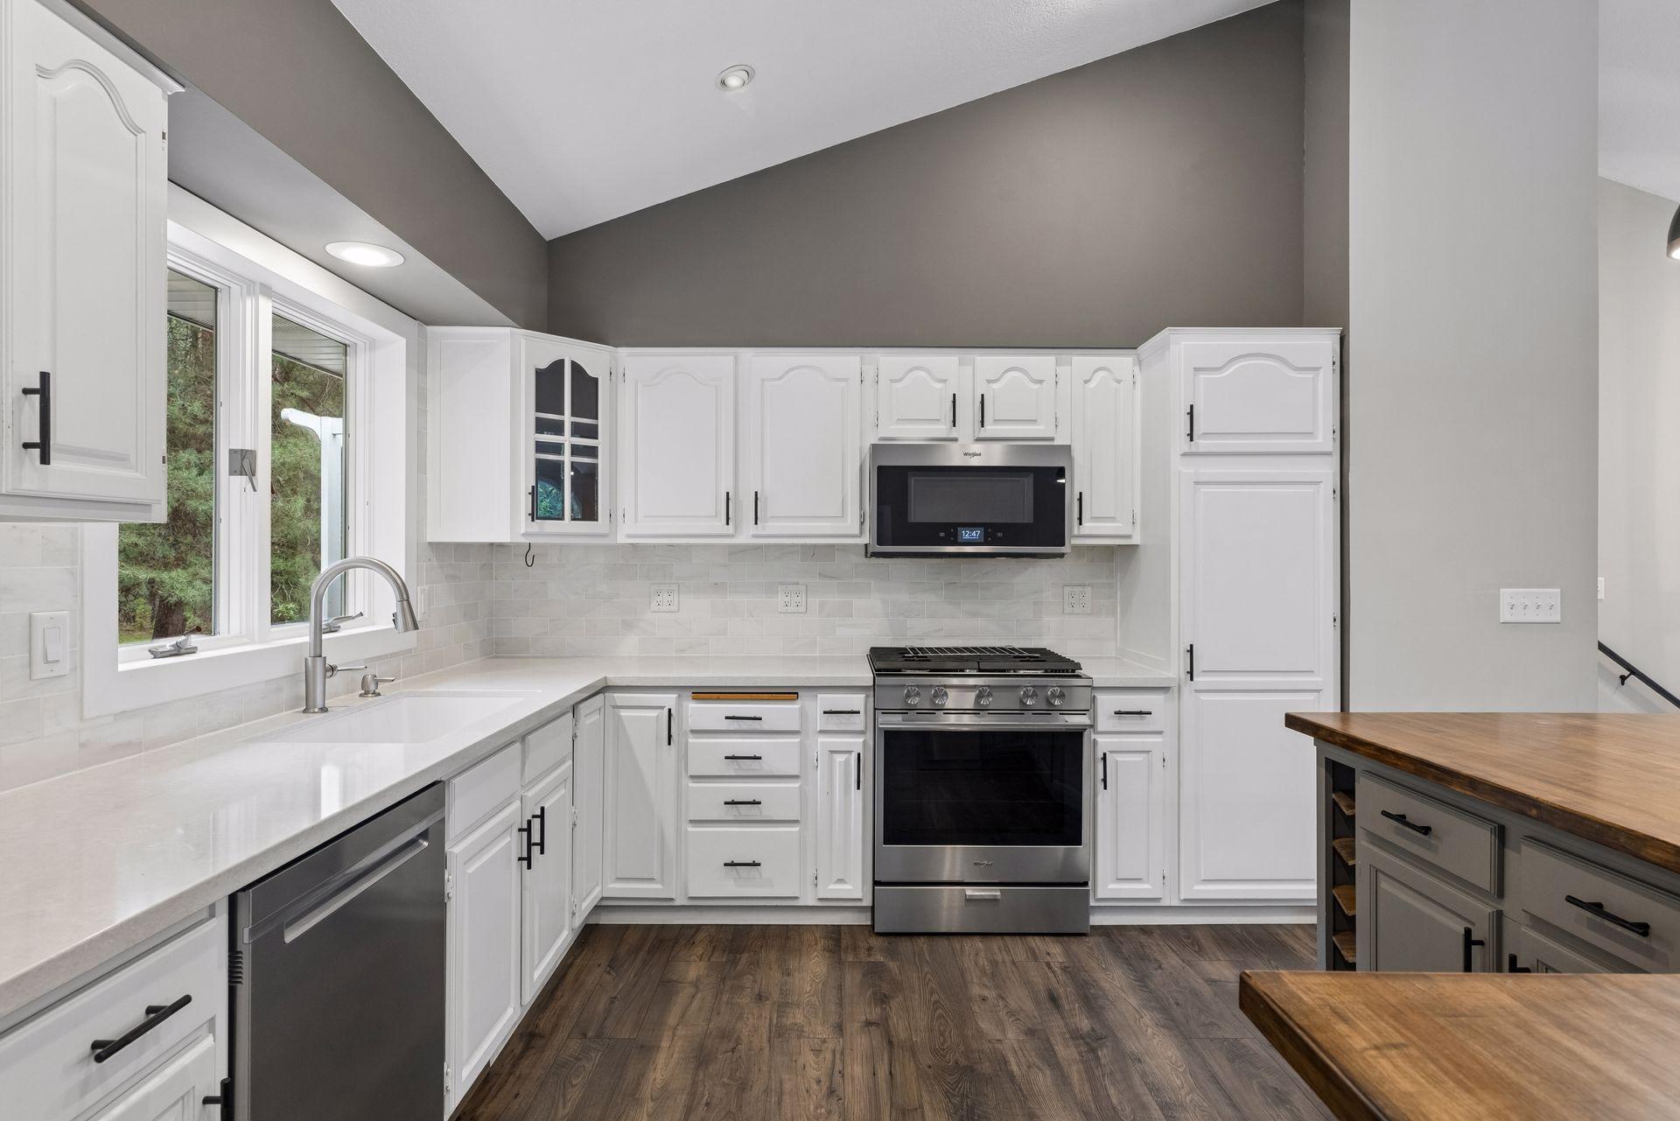
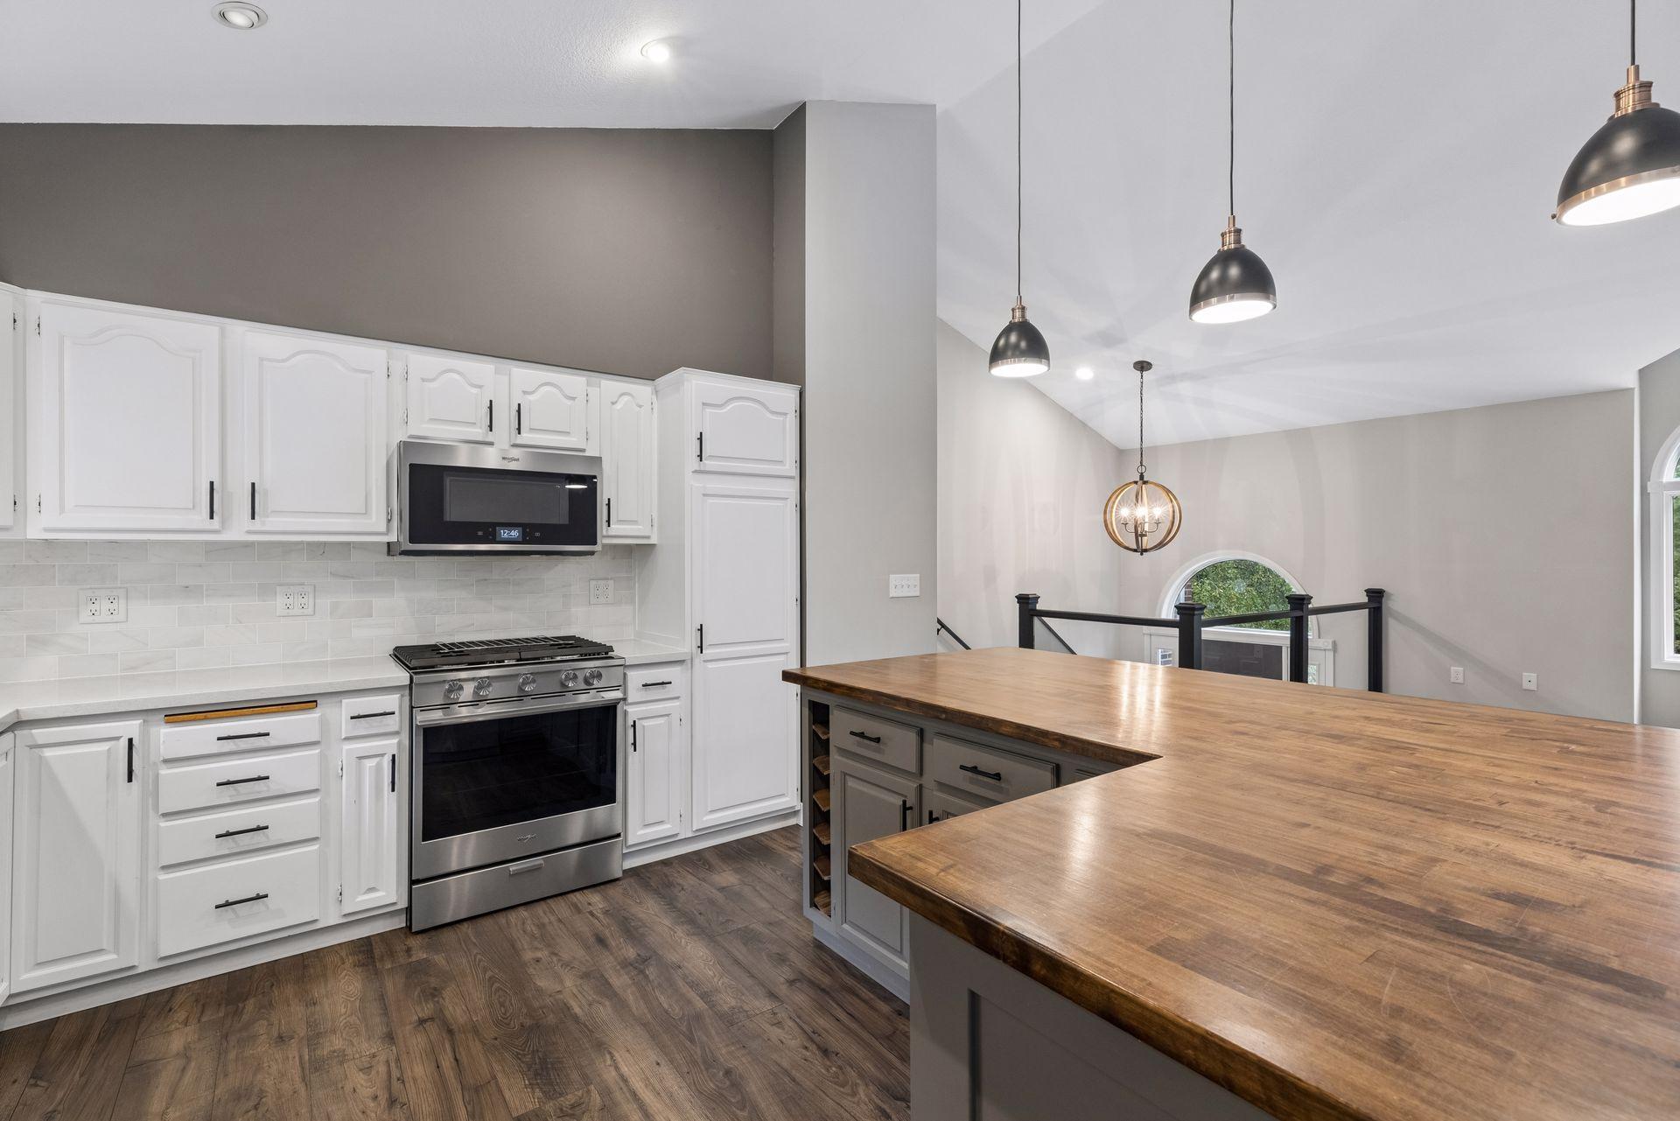
Kitchen with white cabinetry, stainless steel appliances, a gas range, and a large window above the sink.
Kitchen with white cabinets, stainless-steel range, and a large wood-topped island.
Kitchen with a large wood-topped island, brick fireplace, arched windows, and sliding glass doors.
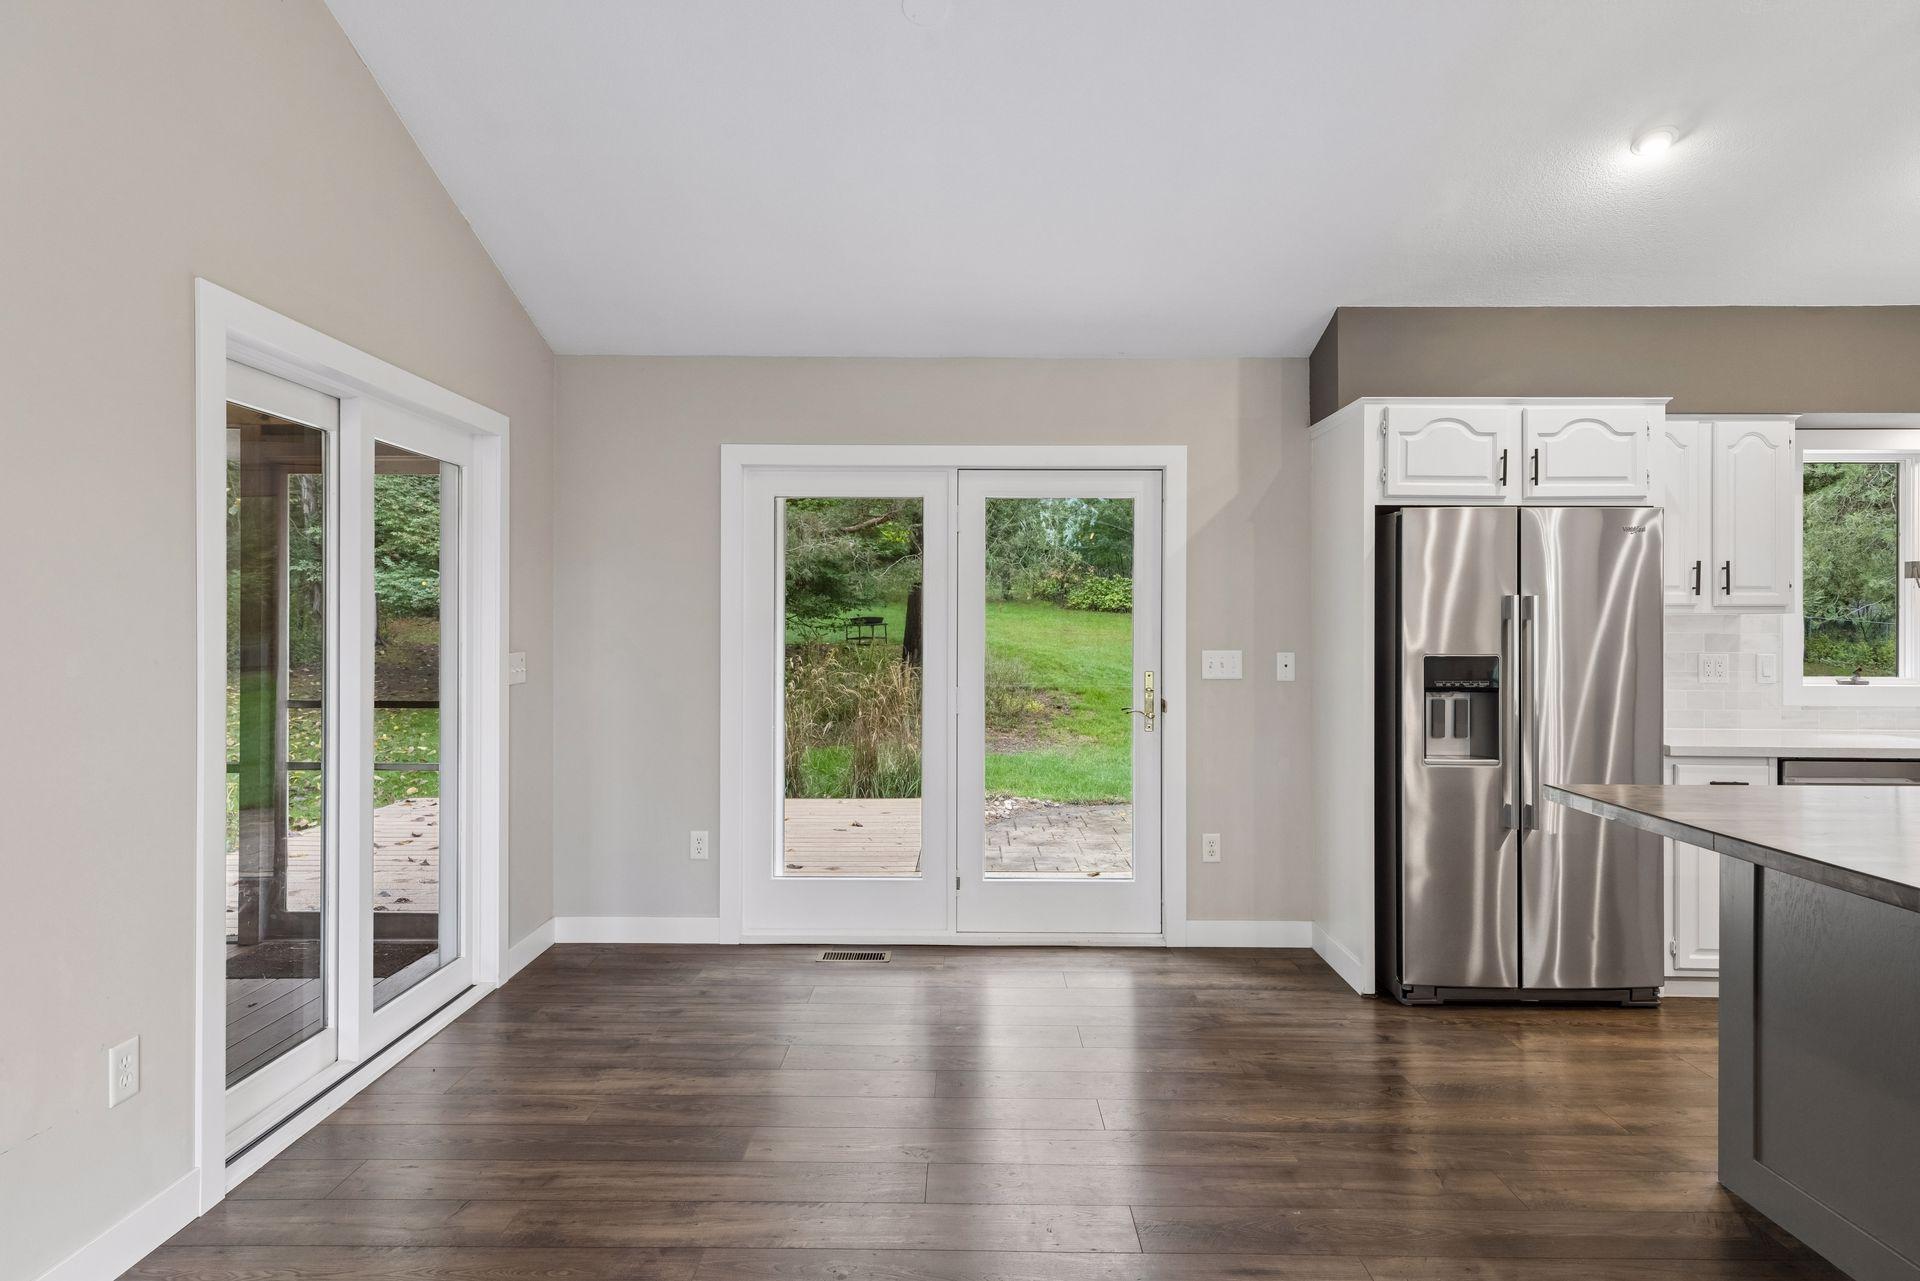
Vacant kitchen with a stainless steel refrigerator, large island, and glass doors overlooking a green backyard.
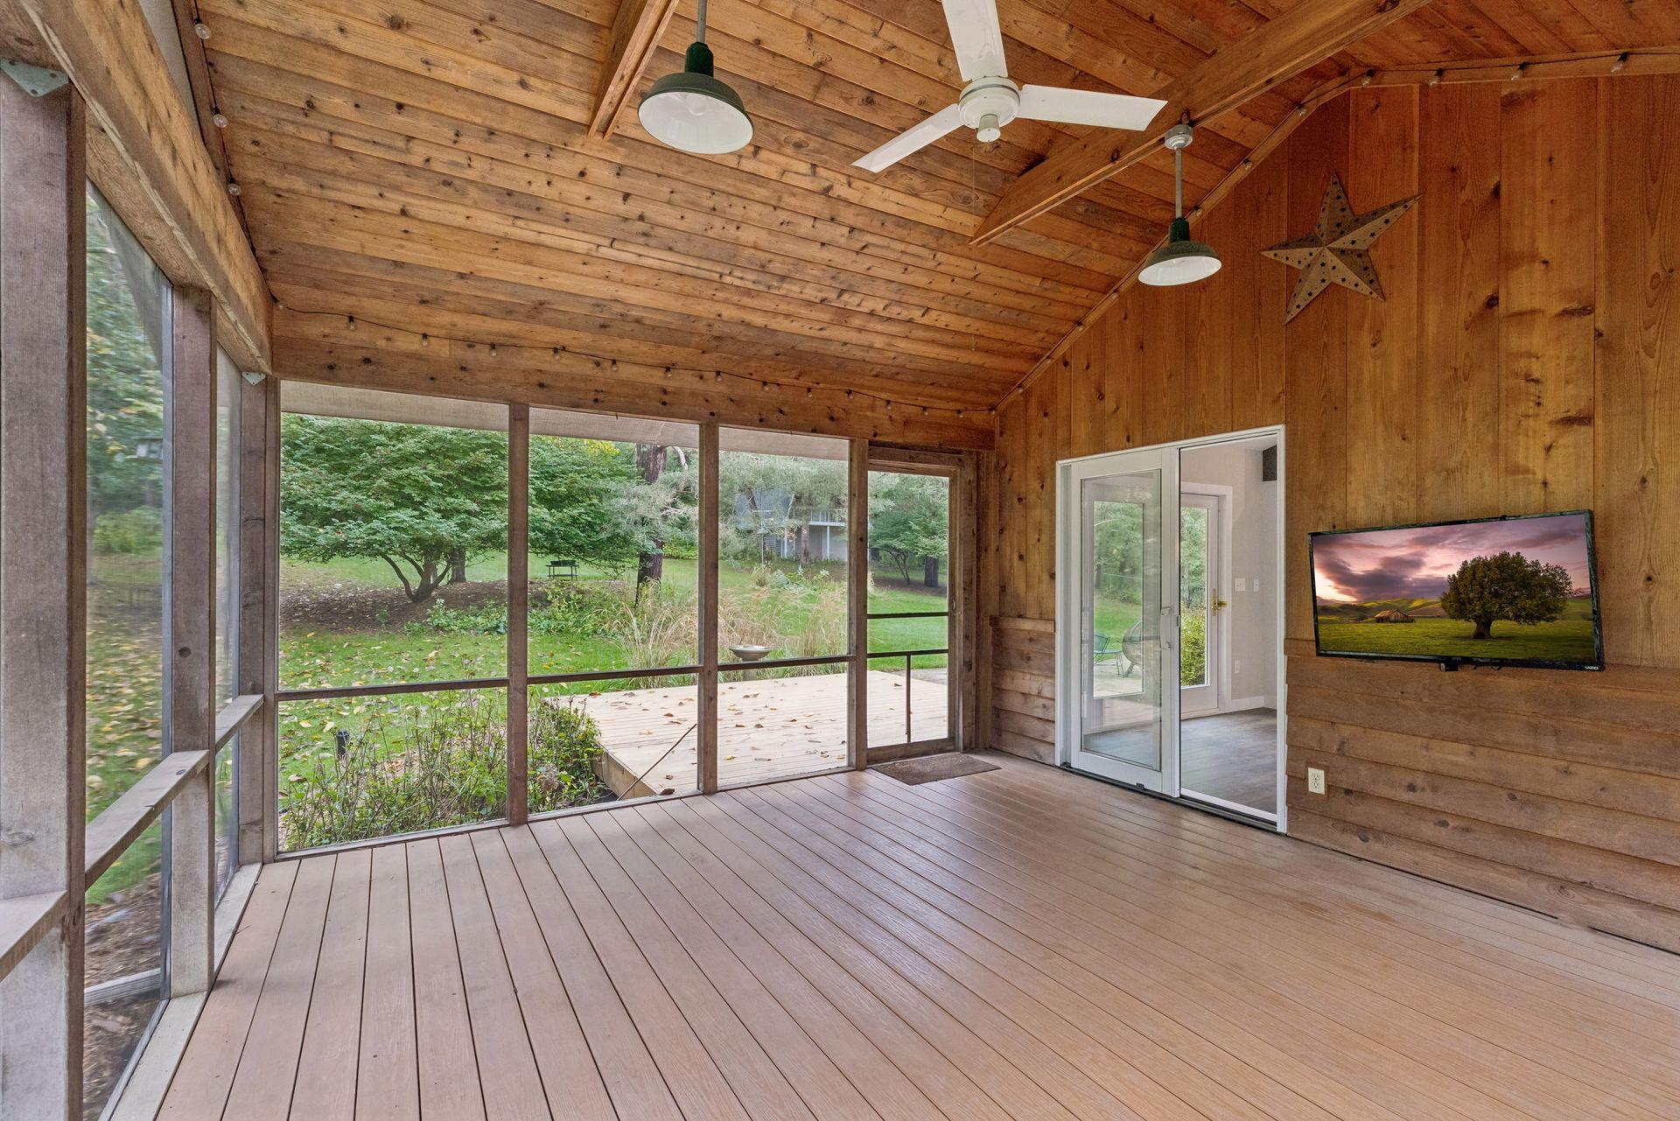
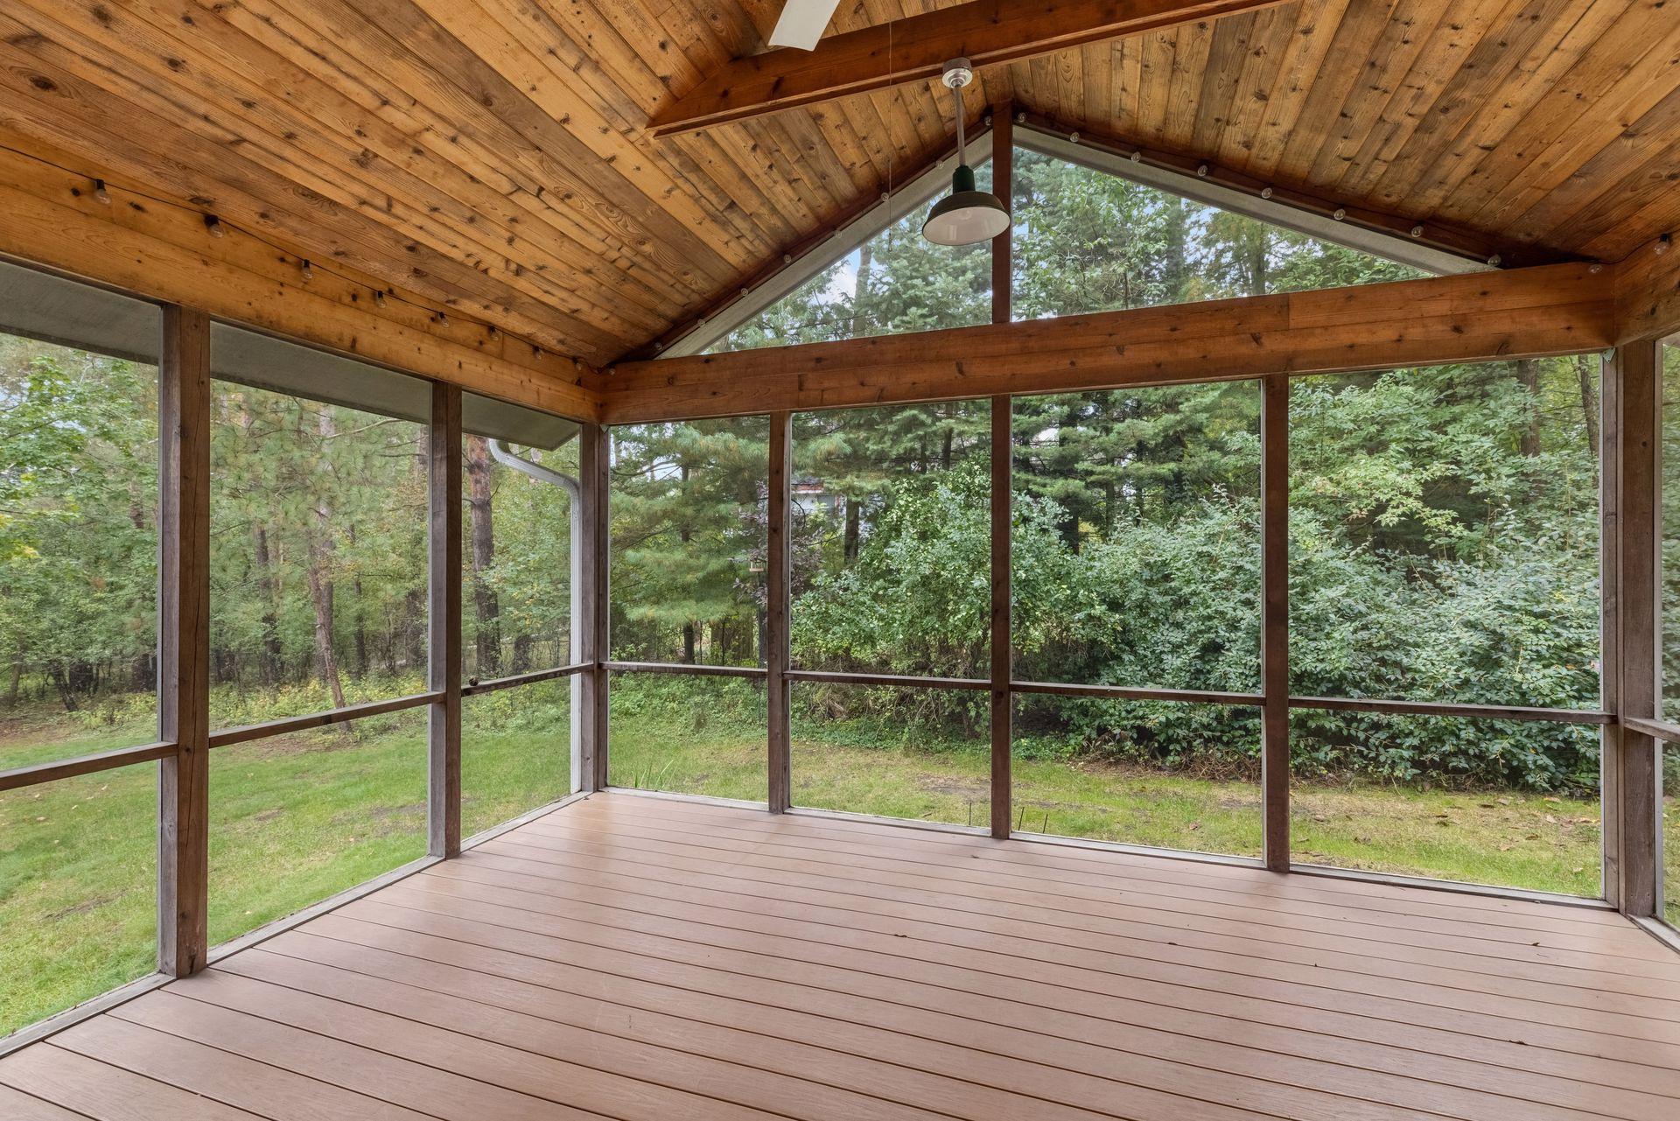
Screened porch with a vaulted wood ceiling, expansive windows, and views of a leafy yard.
Screened porch with a peaked wood ceiling and views of the wooded yard.
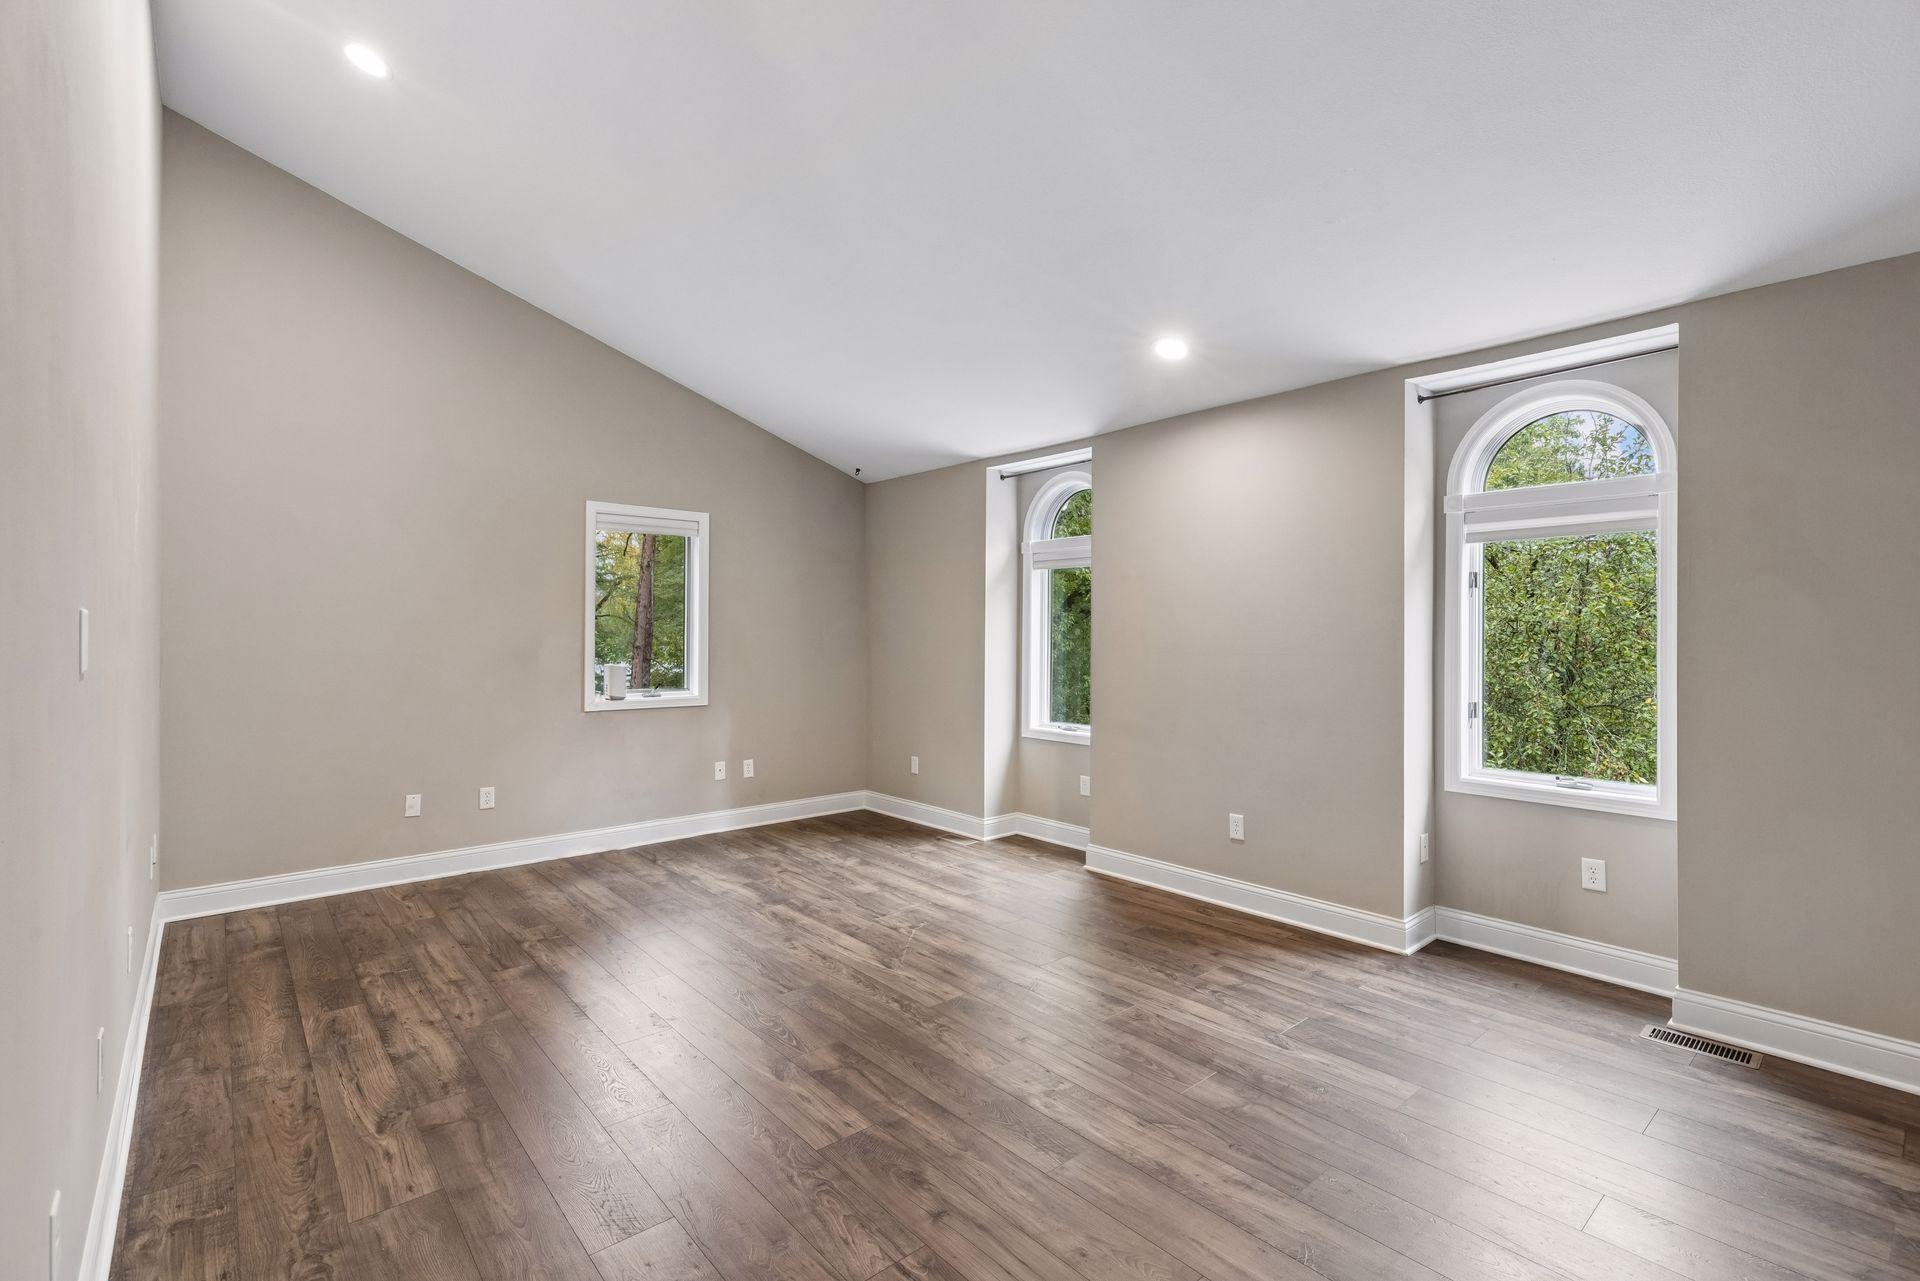
Empty room with wood-look flooring and three windows, including two arched windows.
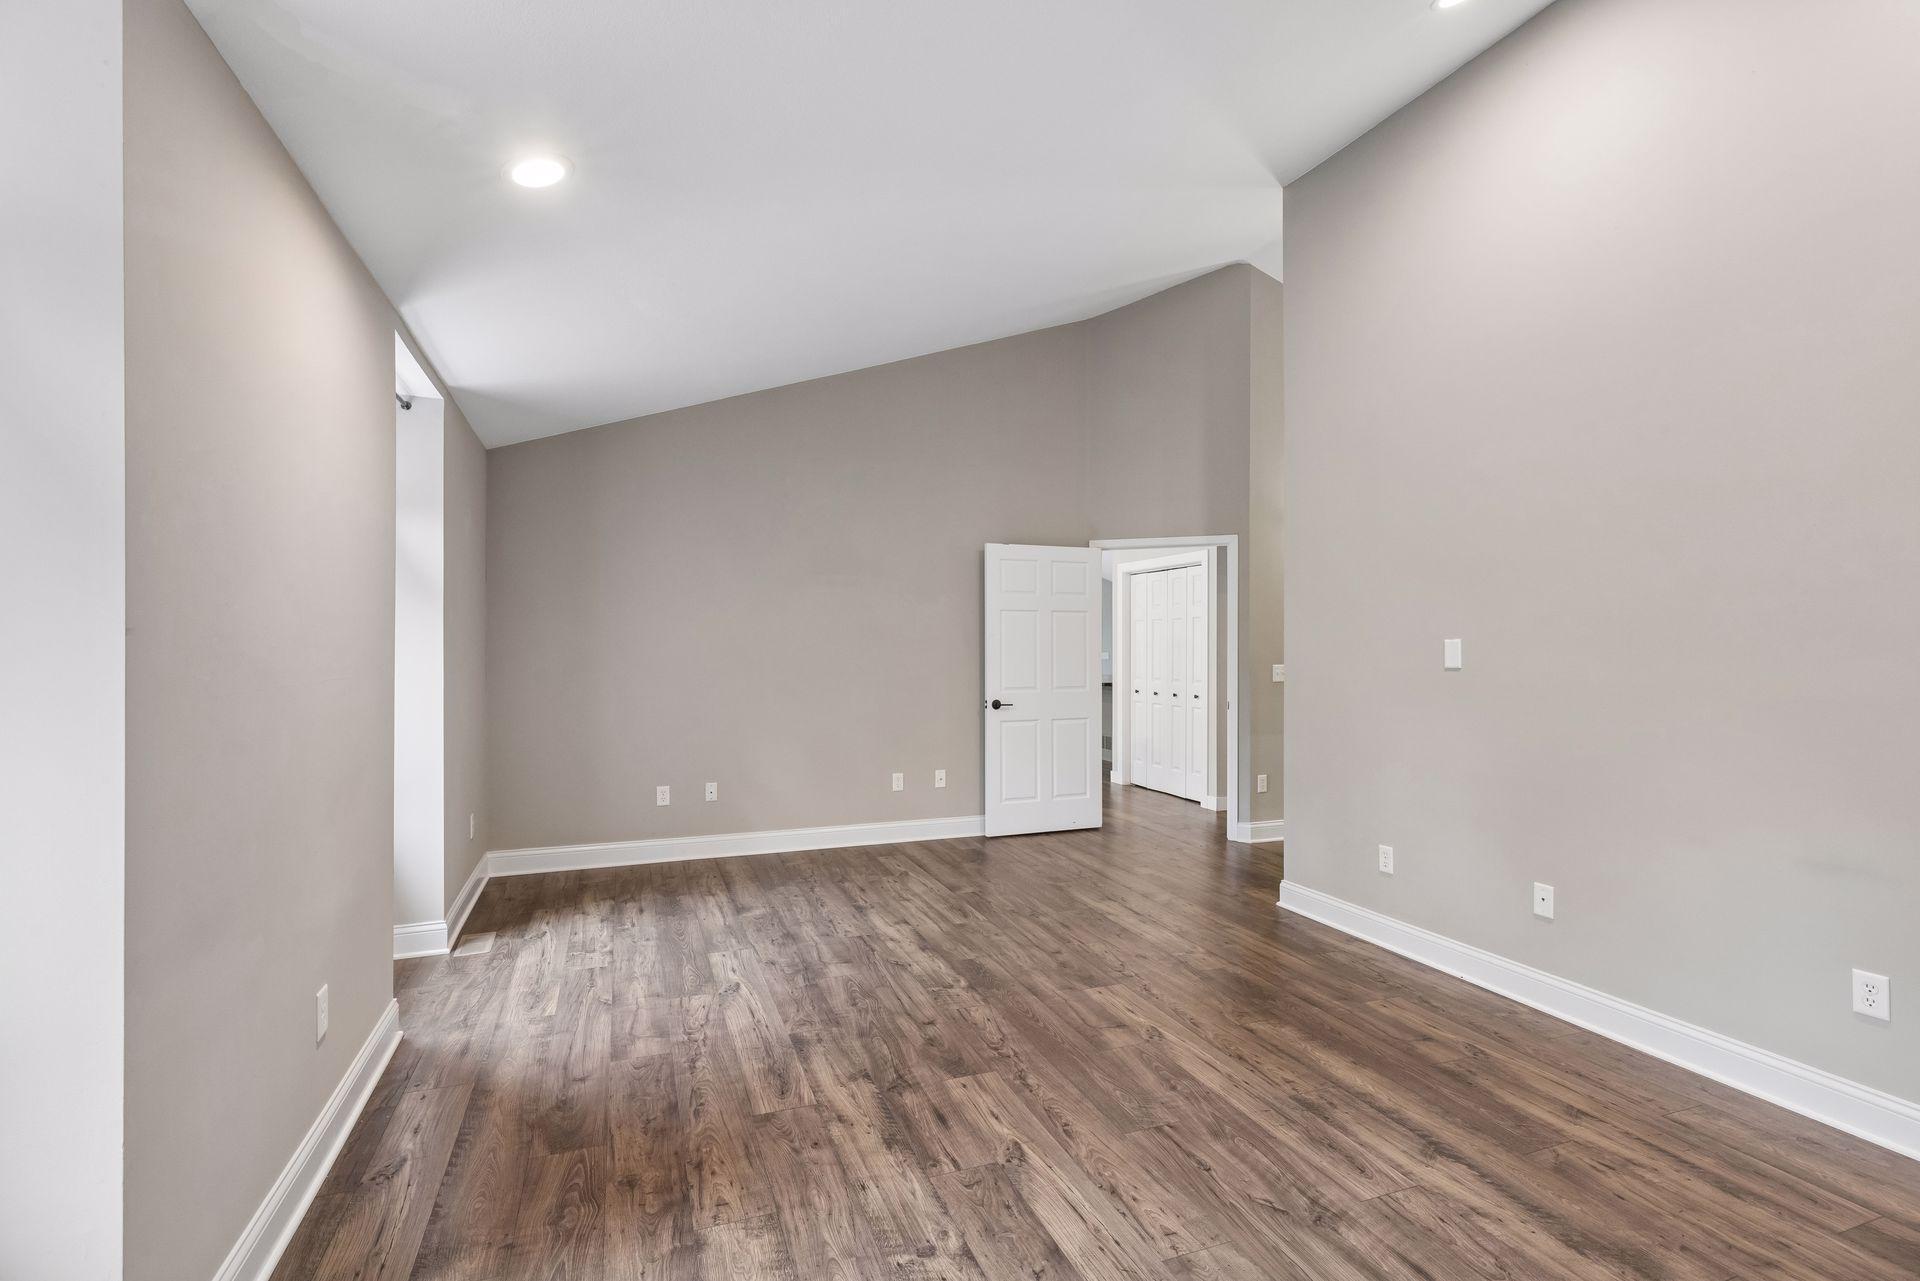
Empty room with wood-look floors, a sloped ceiling, and open closet doors.
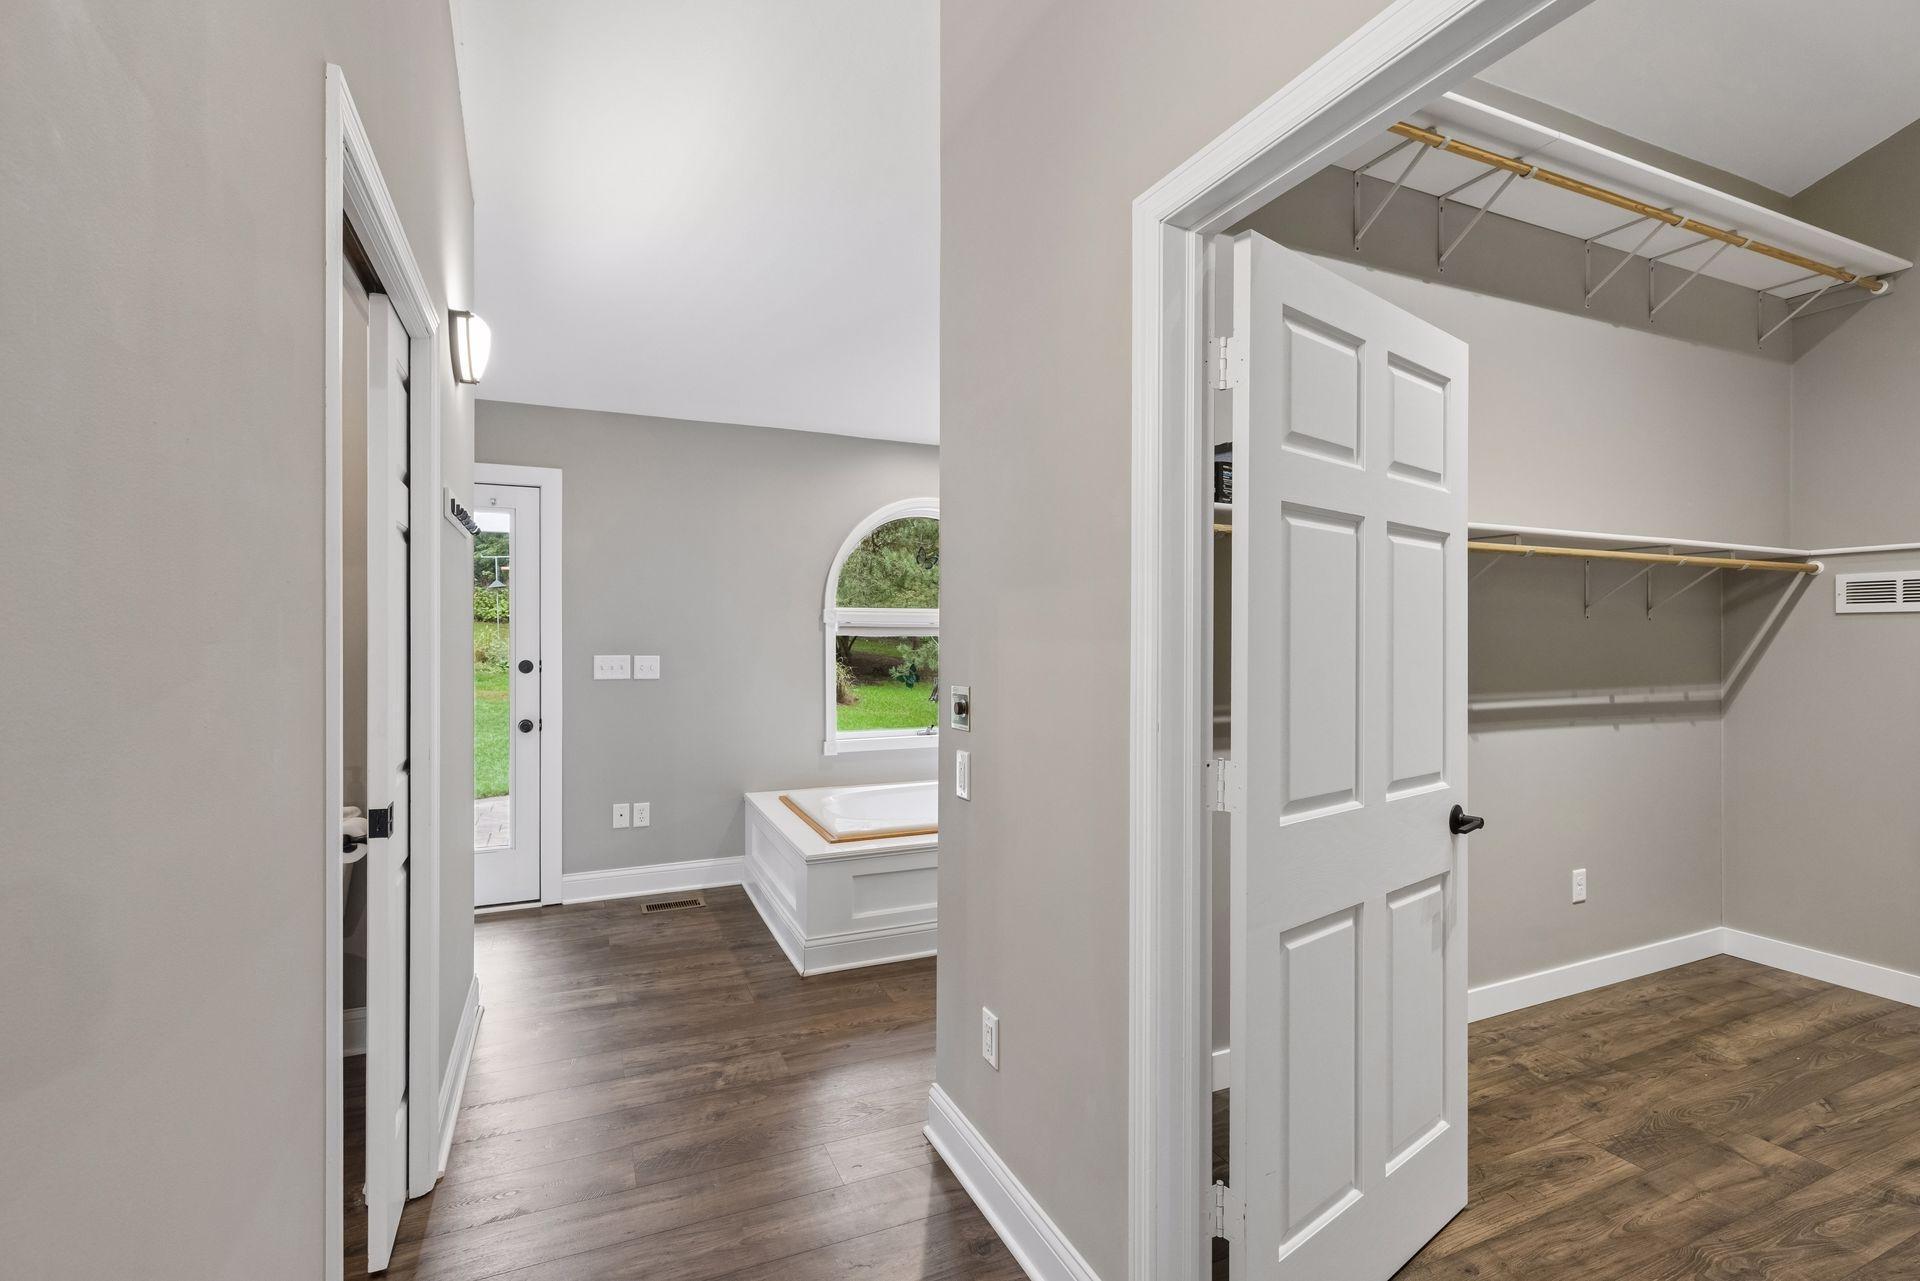
Walk-in closet with hanging rods opens to a bathroom with a soaking tub and arched window.
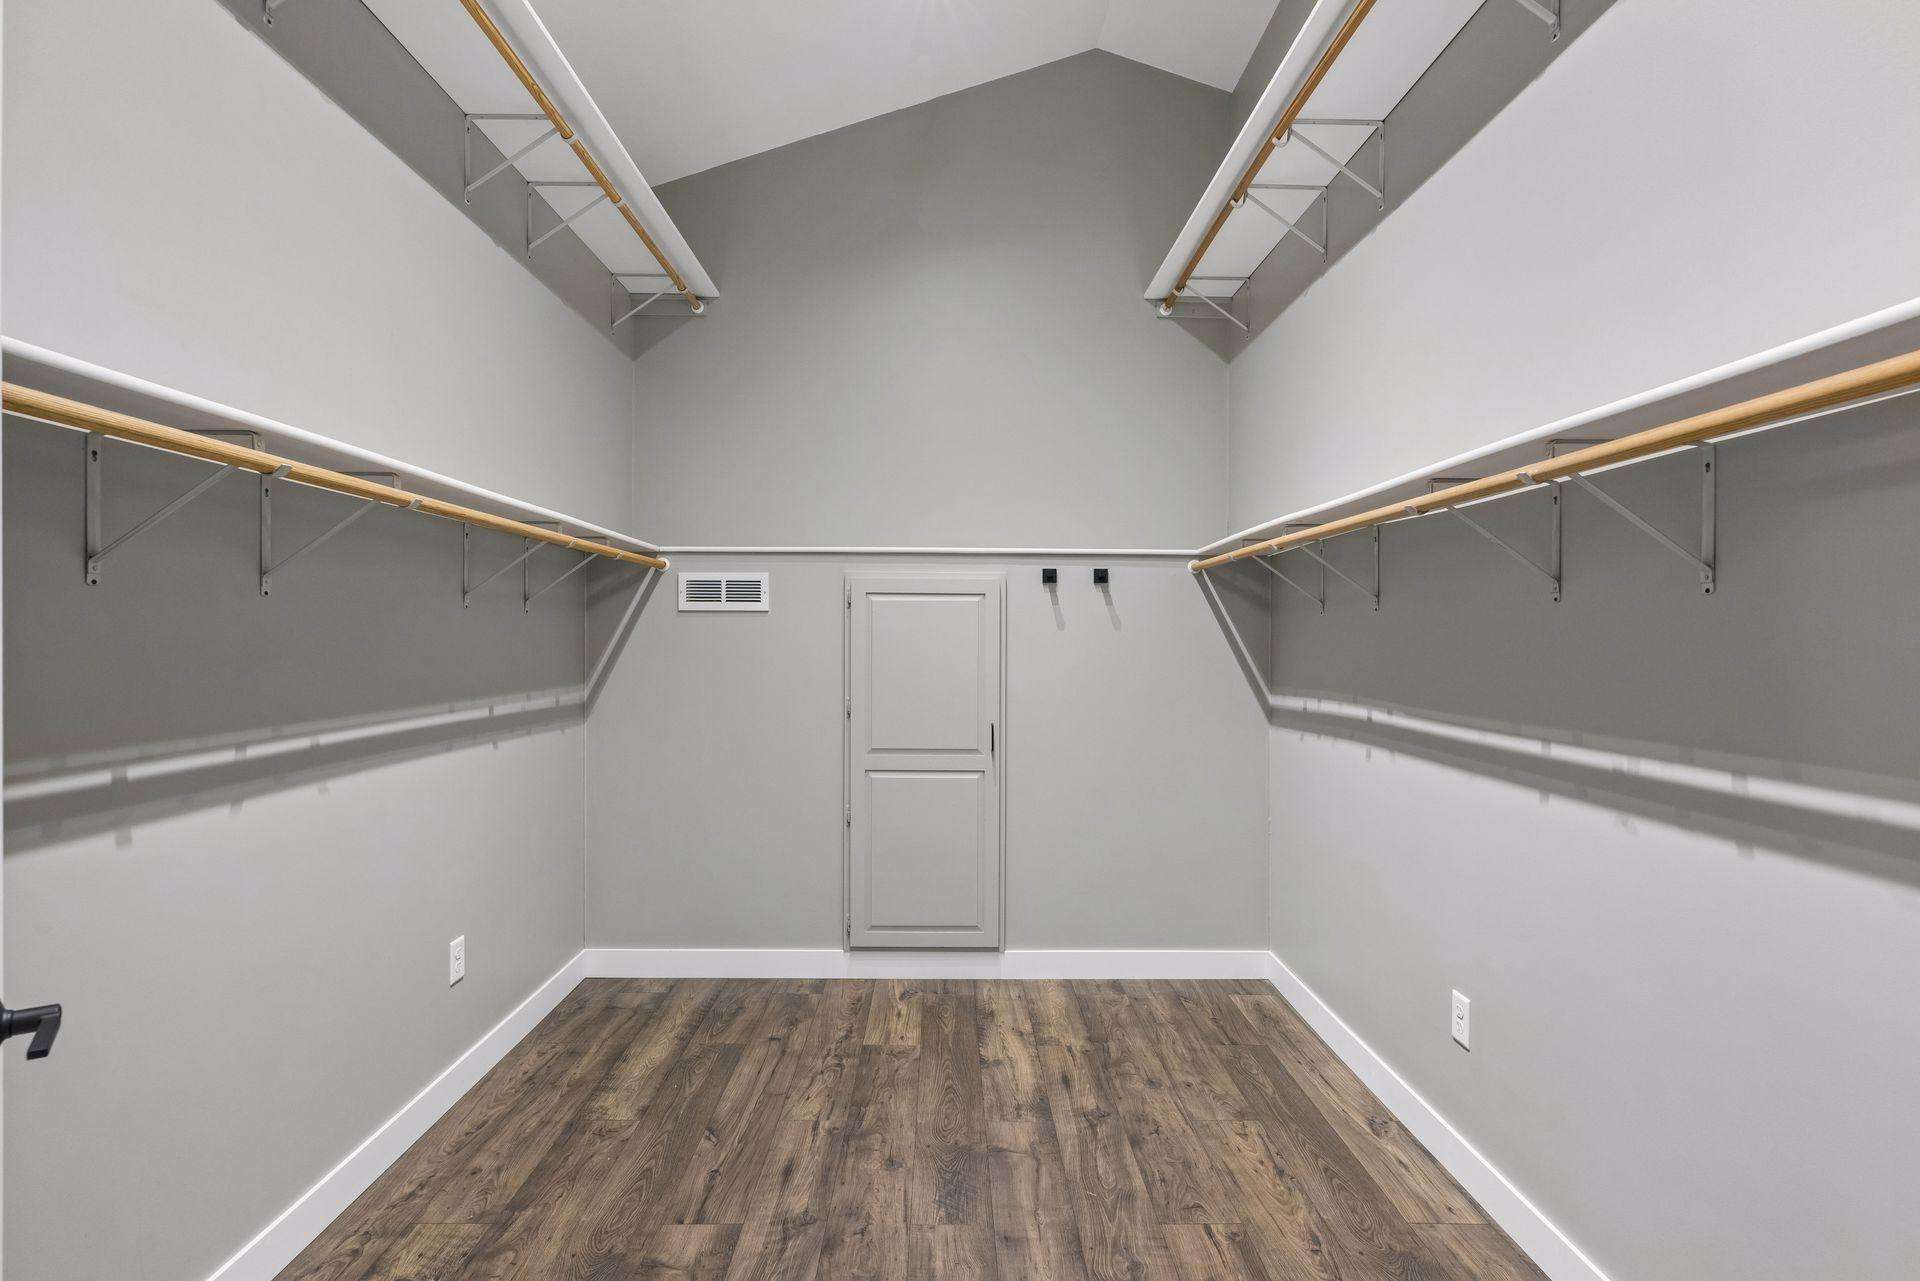
Walk-in closet with wraparound shelves and hanging rods, gray walls, and wood-look flooring.
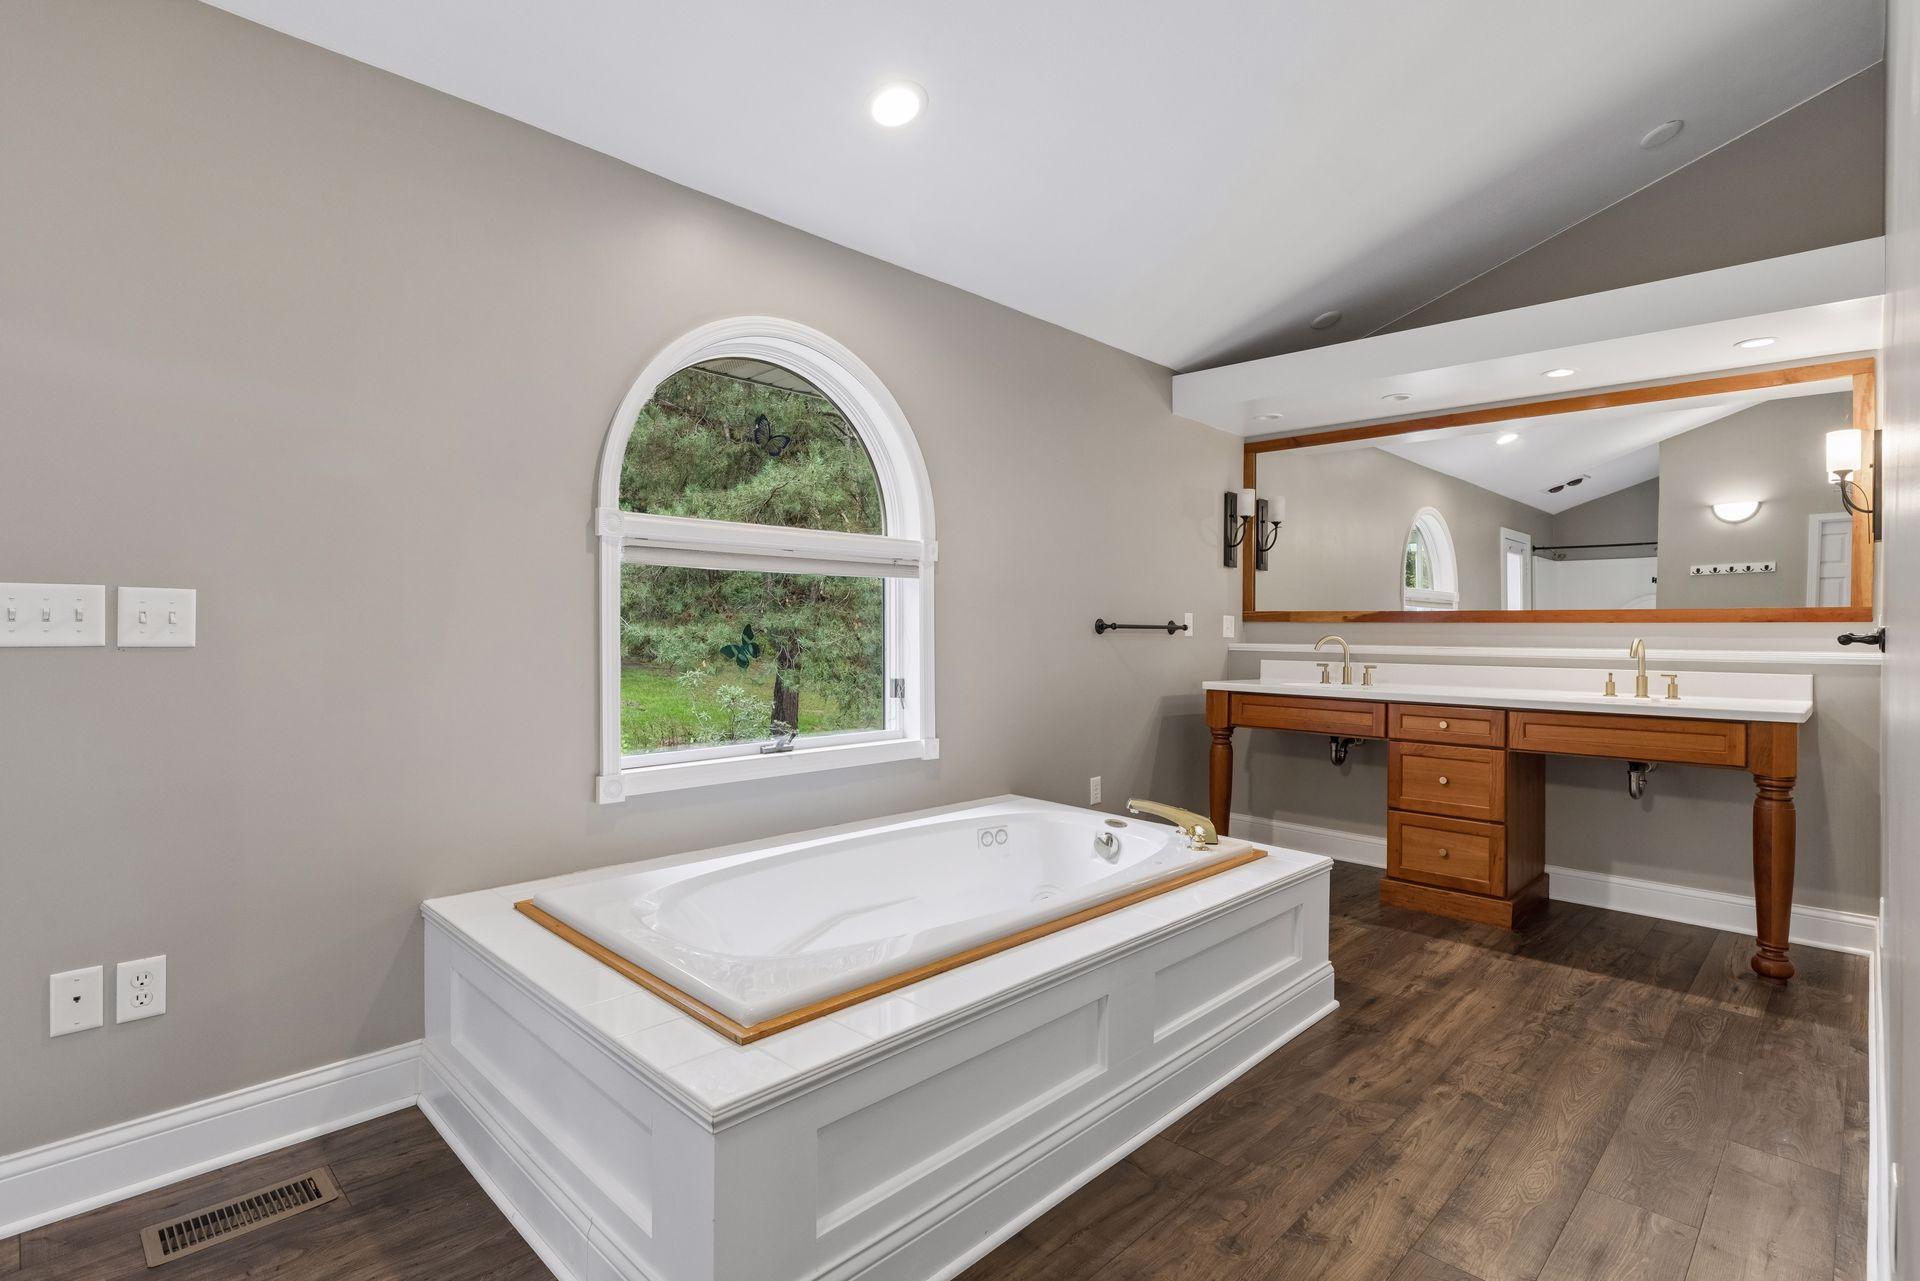
Bathroom with a built-in soaking tub, double vanity, and arched window overlooking greenery.
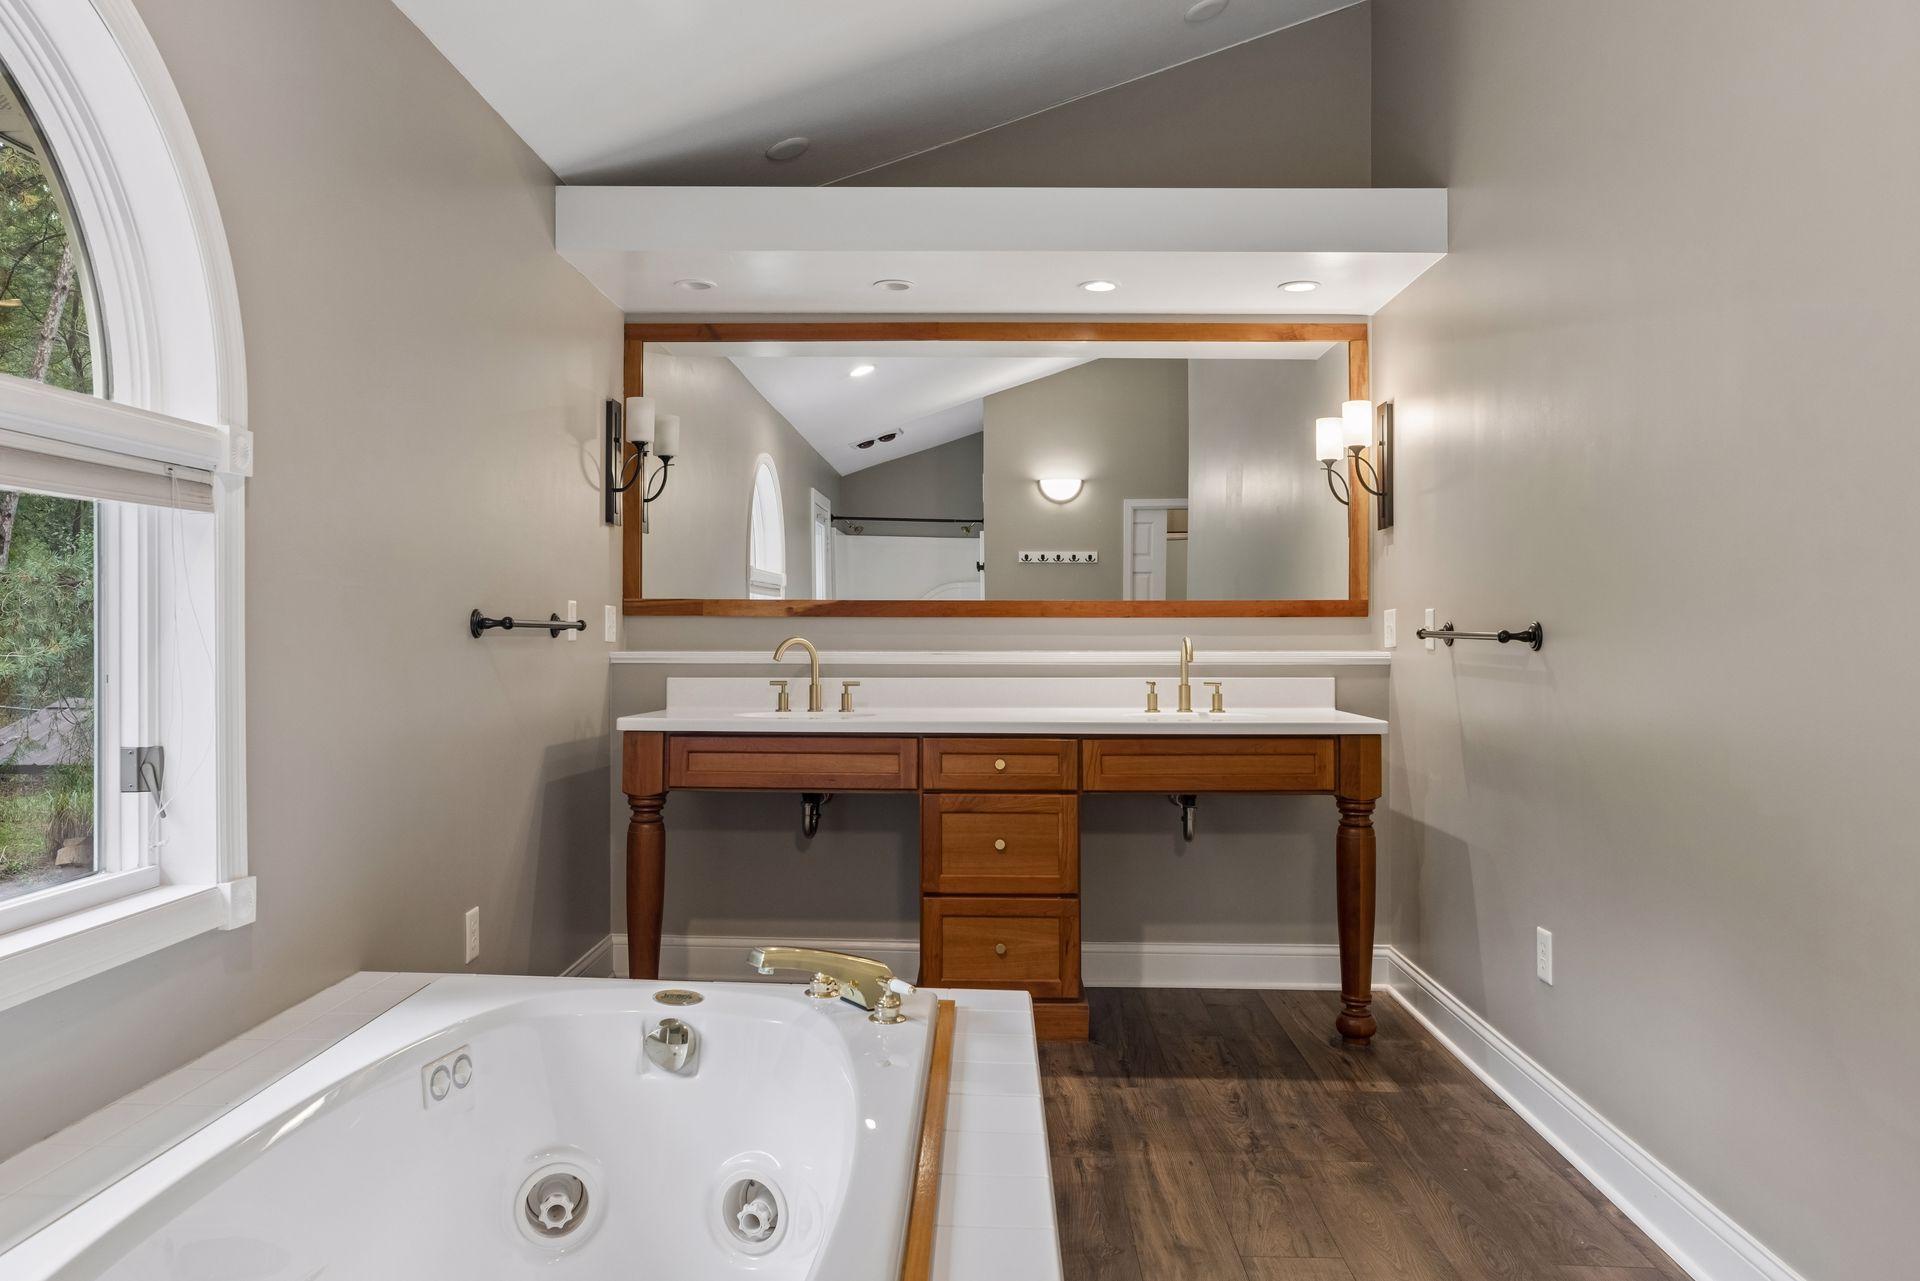
Bathroom with a jetted tub, wood double vanity, oversized mirror, and arched window.
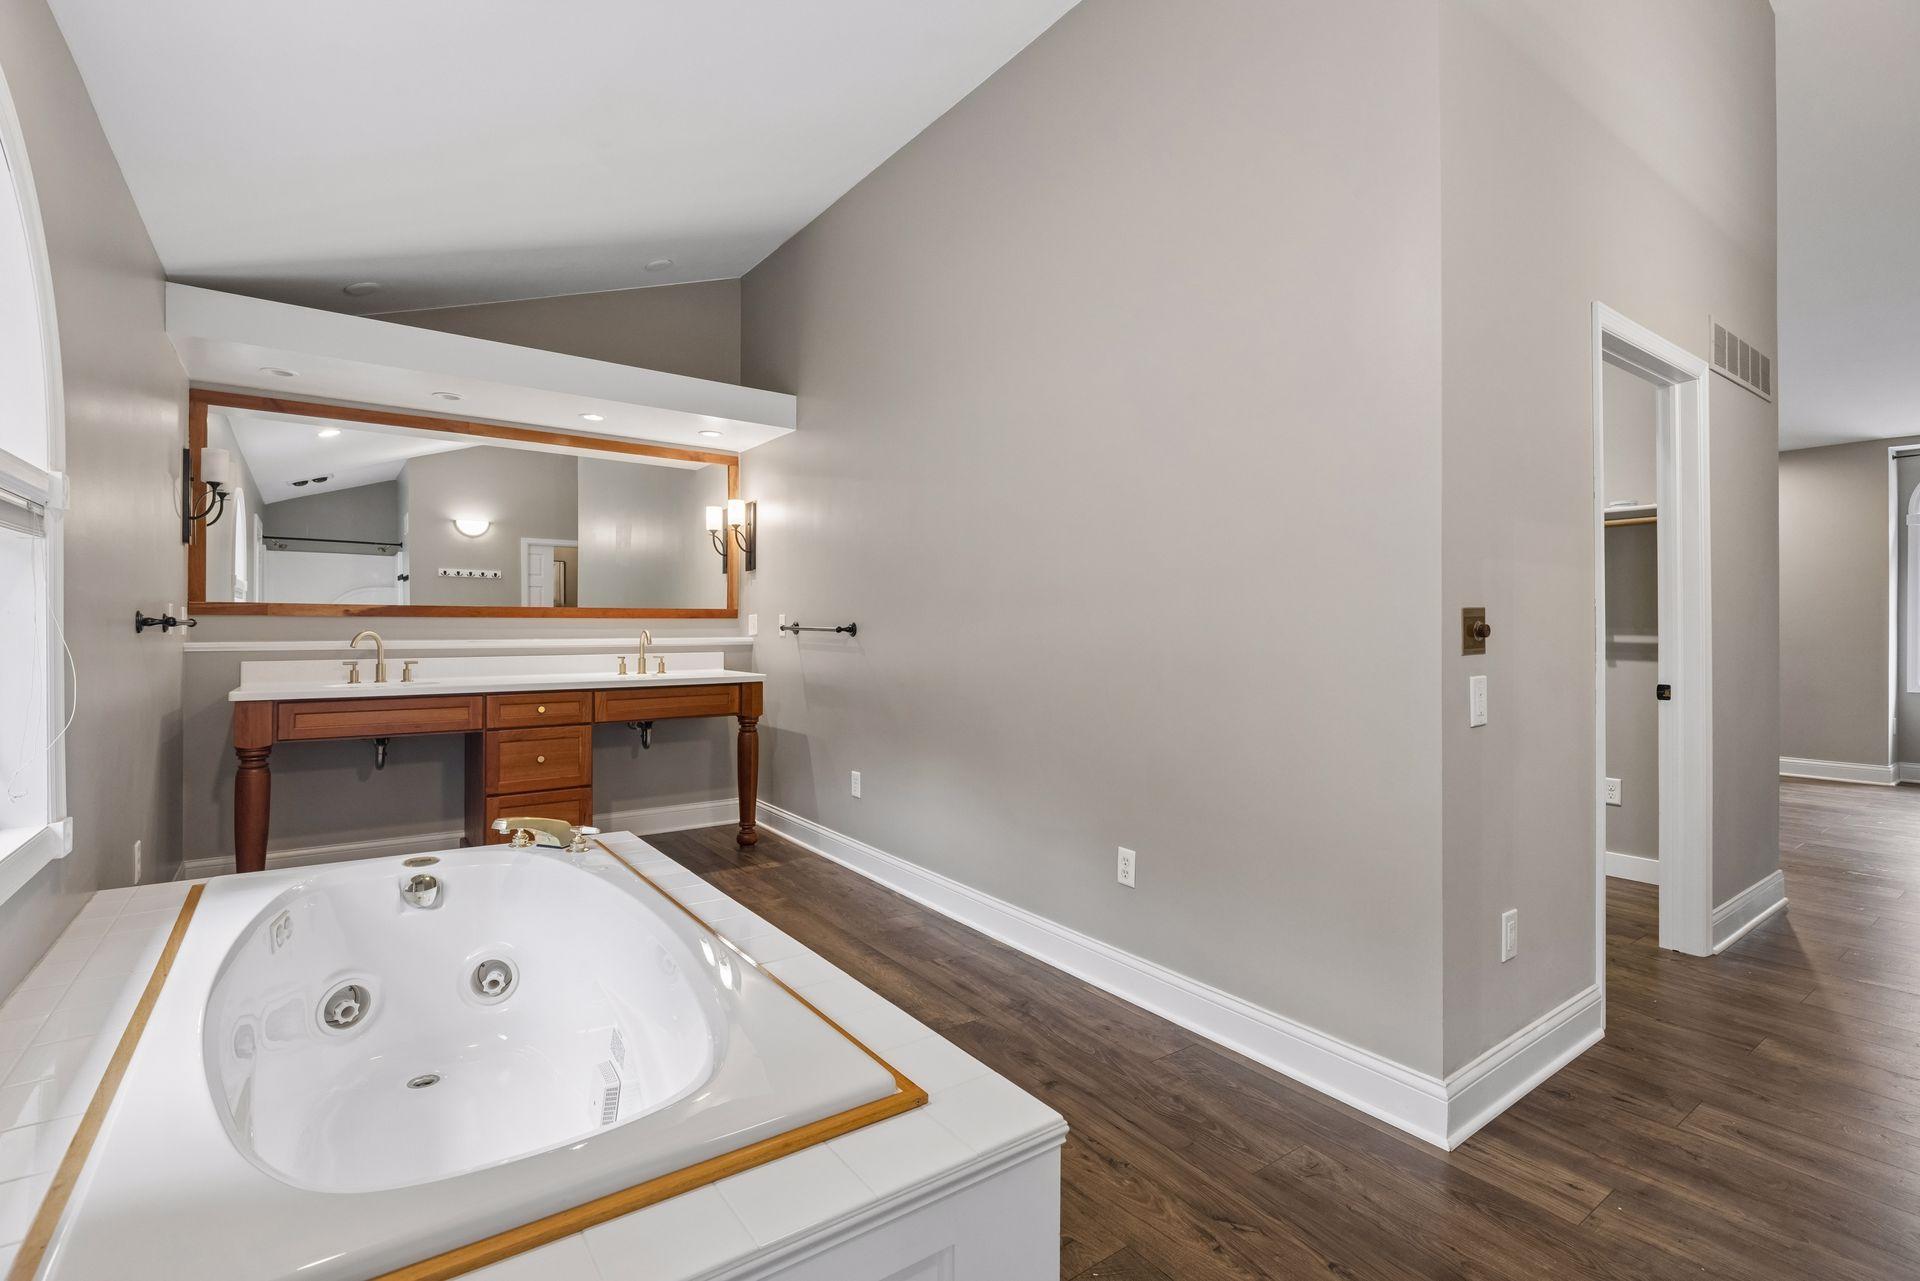
Bathroom with a built-in jetted tub and double-sink wooden vanity beneath a large mirror.
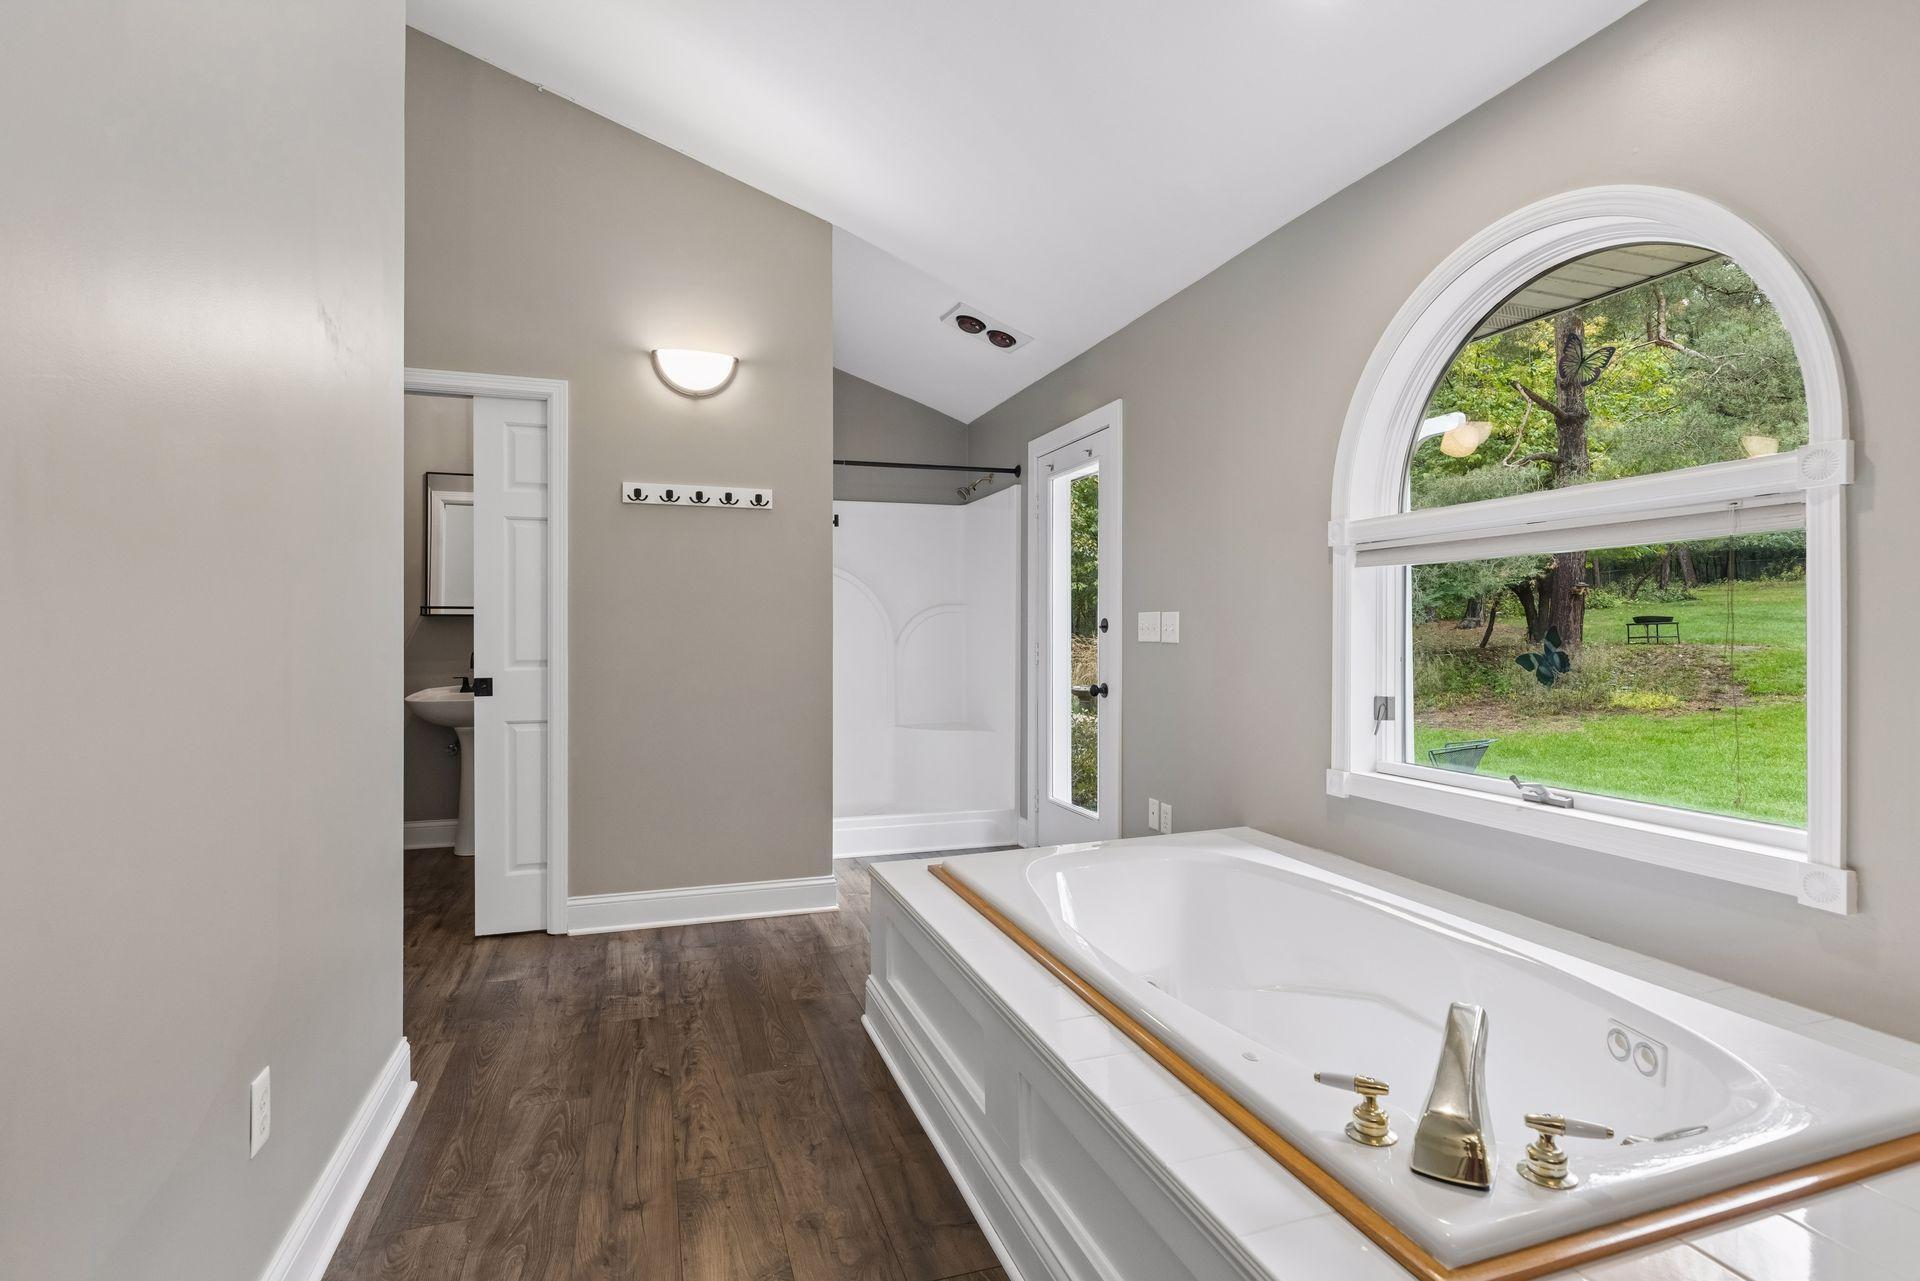
Bathroom with a large soaking tub, separate shower, and arched window overlooking a green yard.
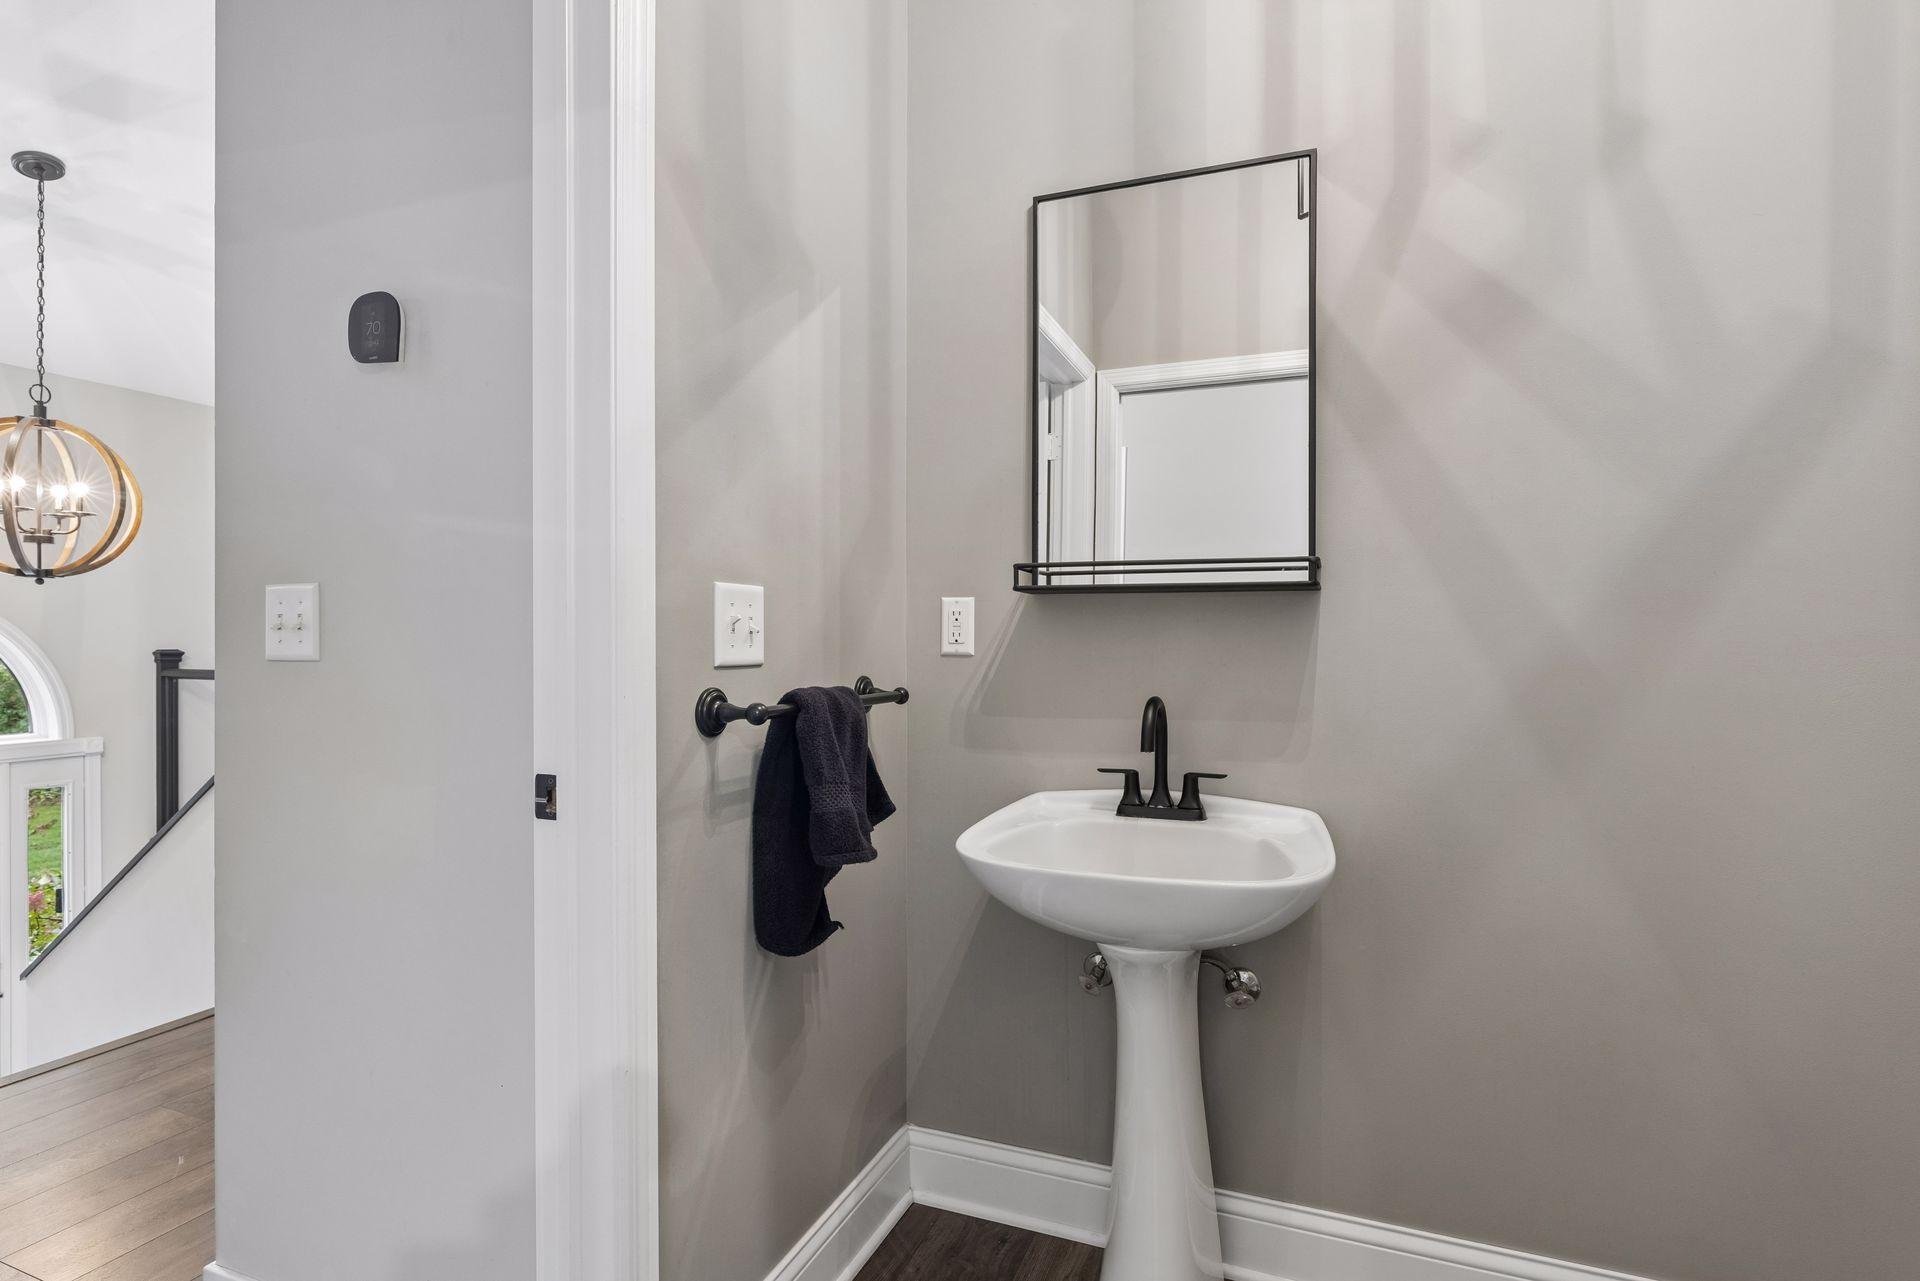
Bathroom with a white pedestal sink, black faucet, and rectangular mirror above it.
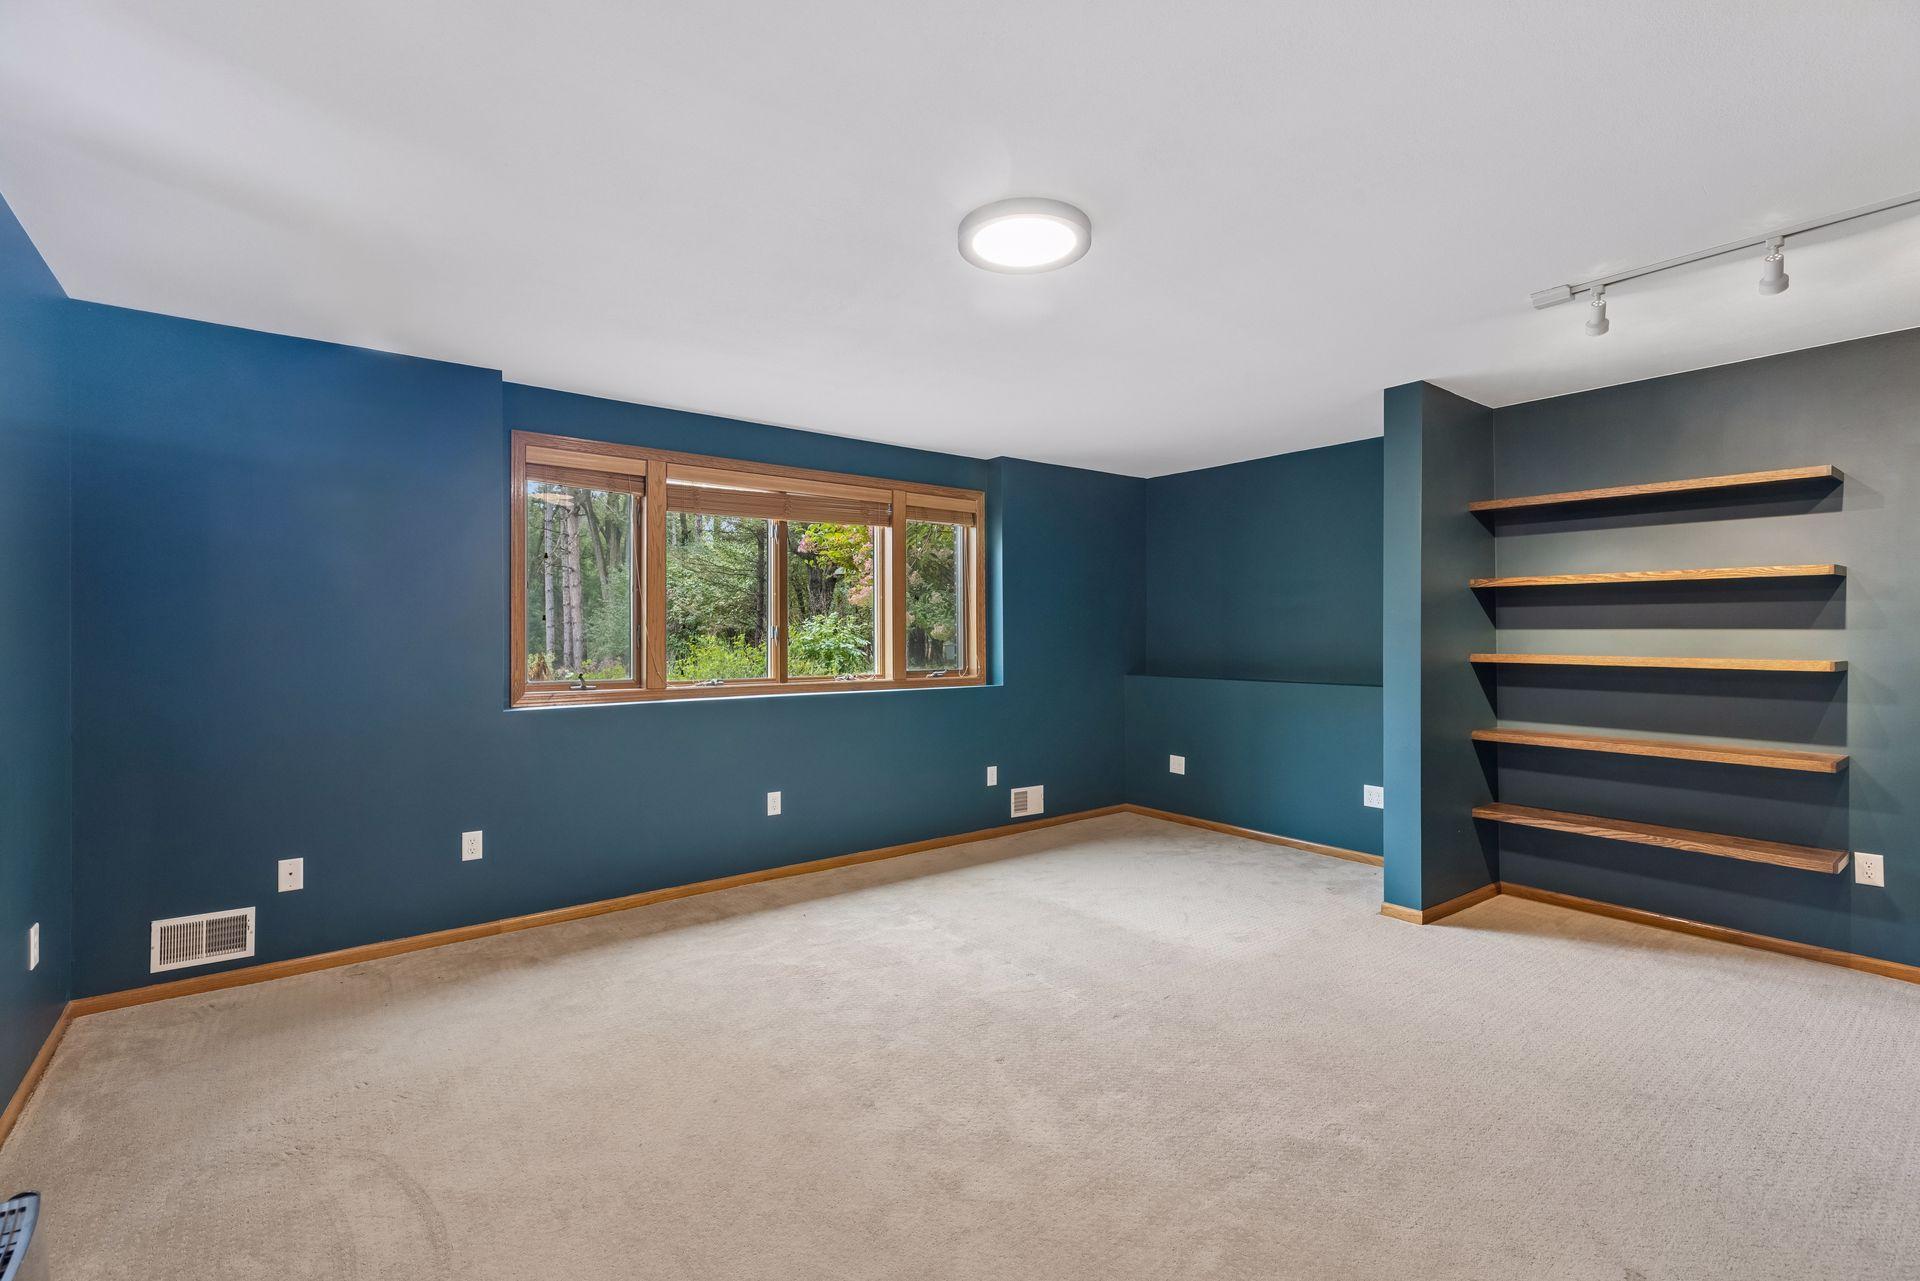
Empty blue-walled room with carpet, wood-trimmed windows, and built-in shelves.
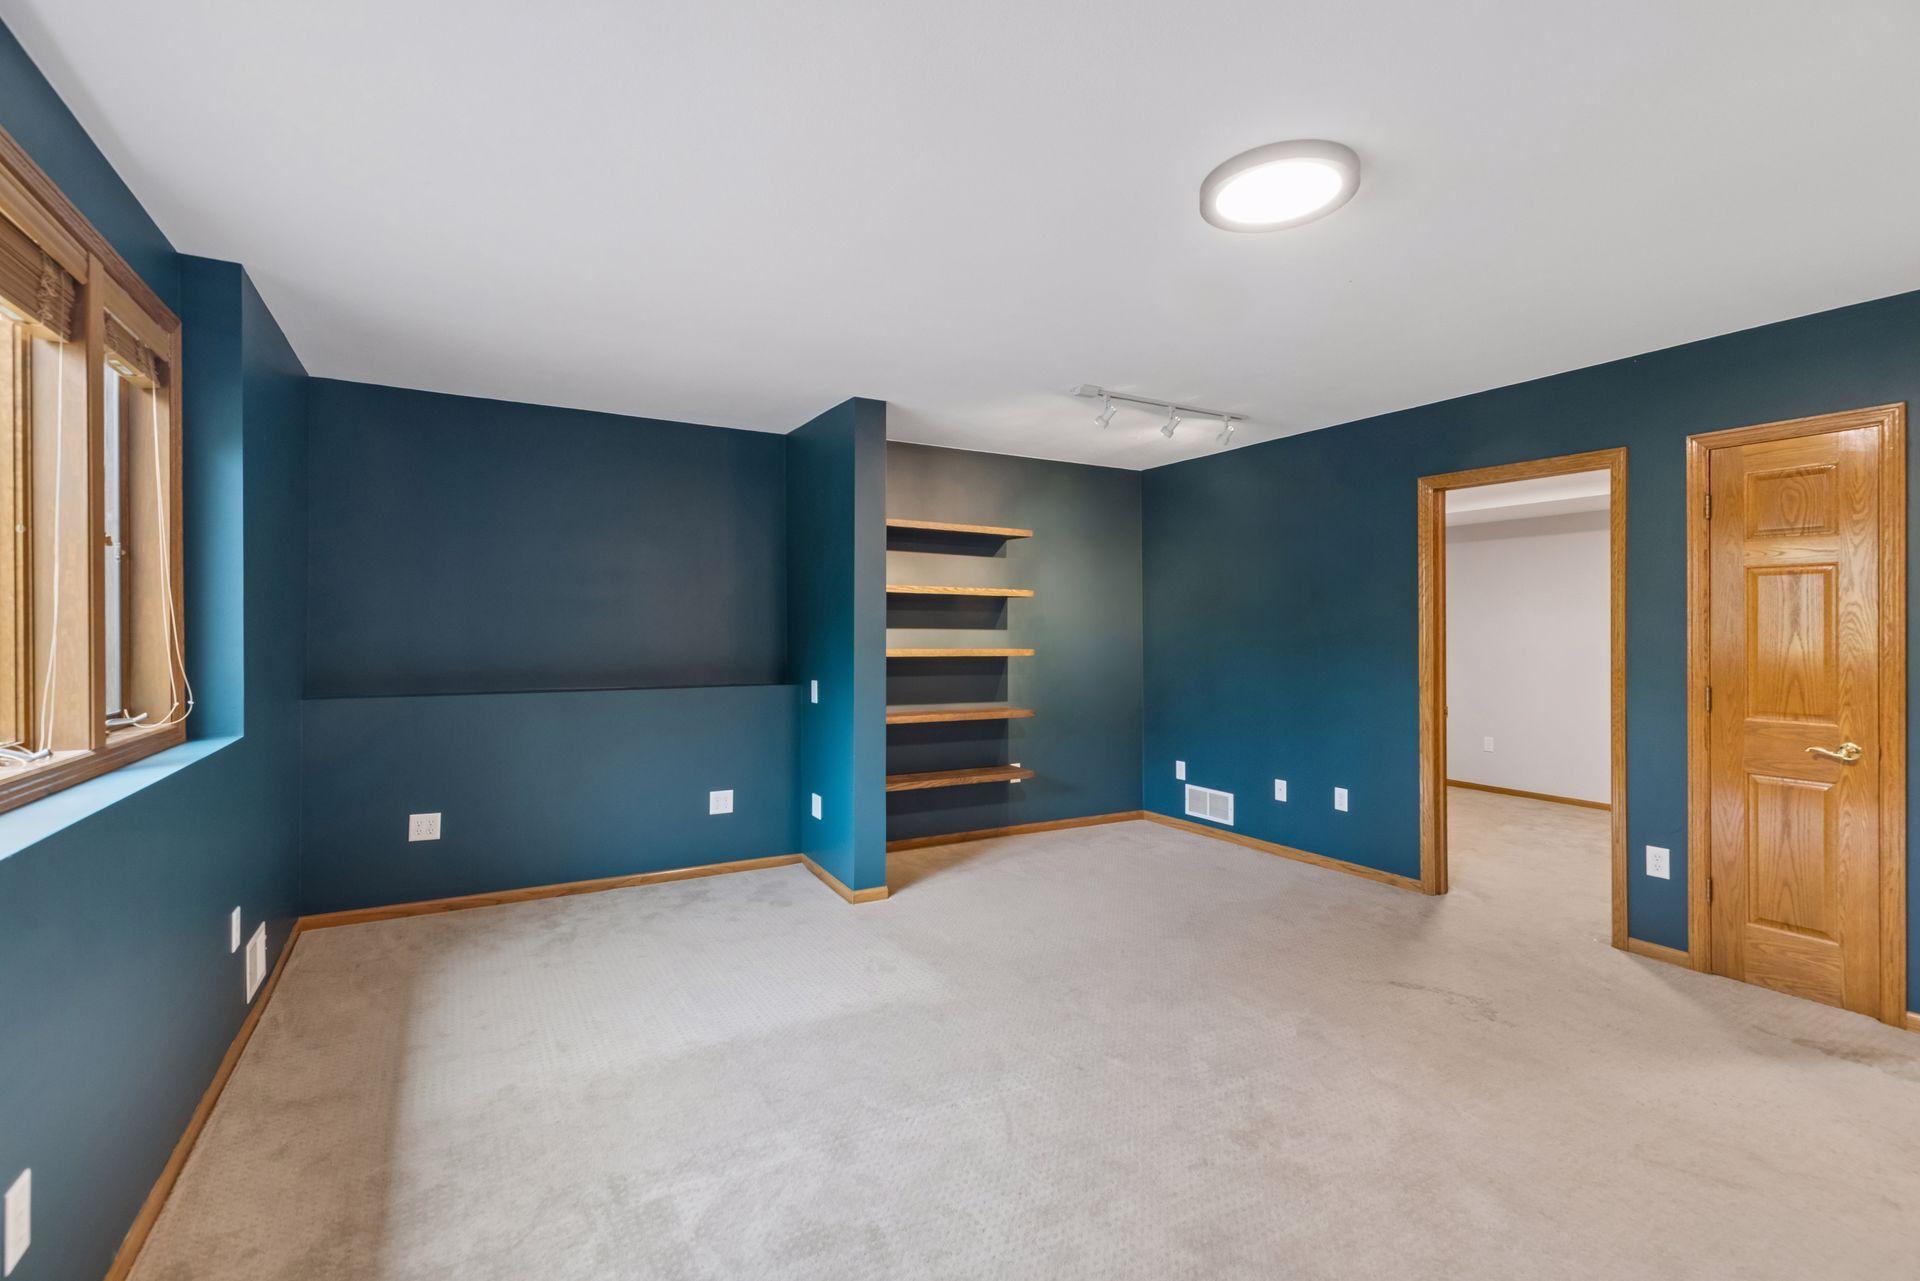
Empty teal room with built-in wood shelves, beige carpet, and wood-trimmed window and doors.
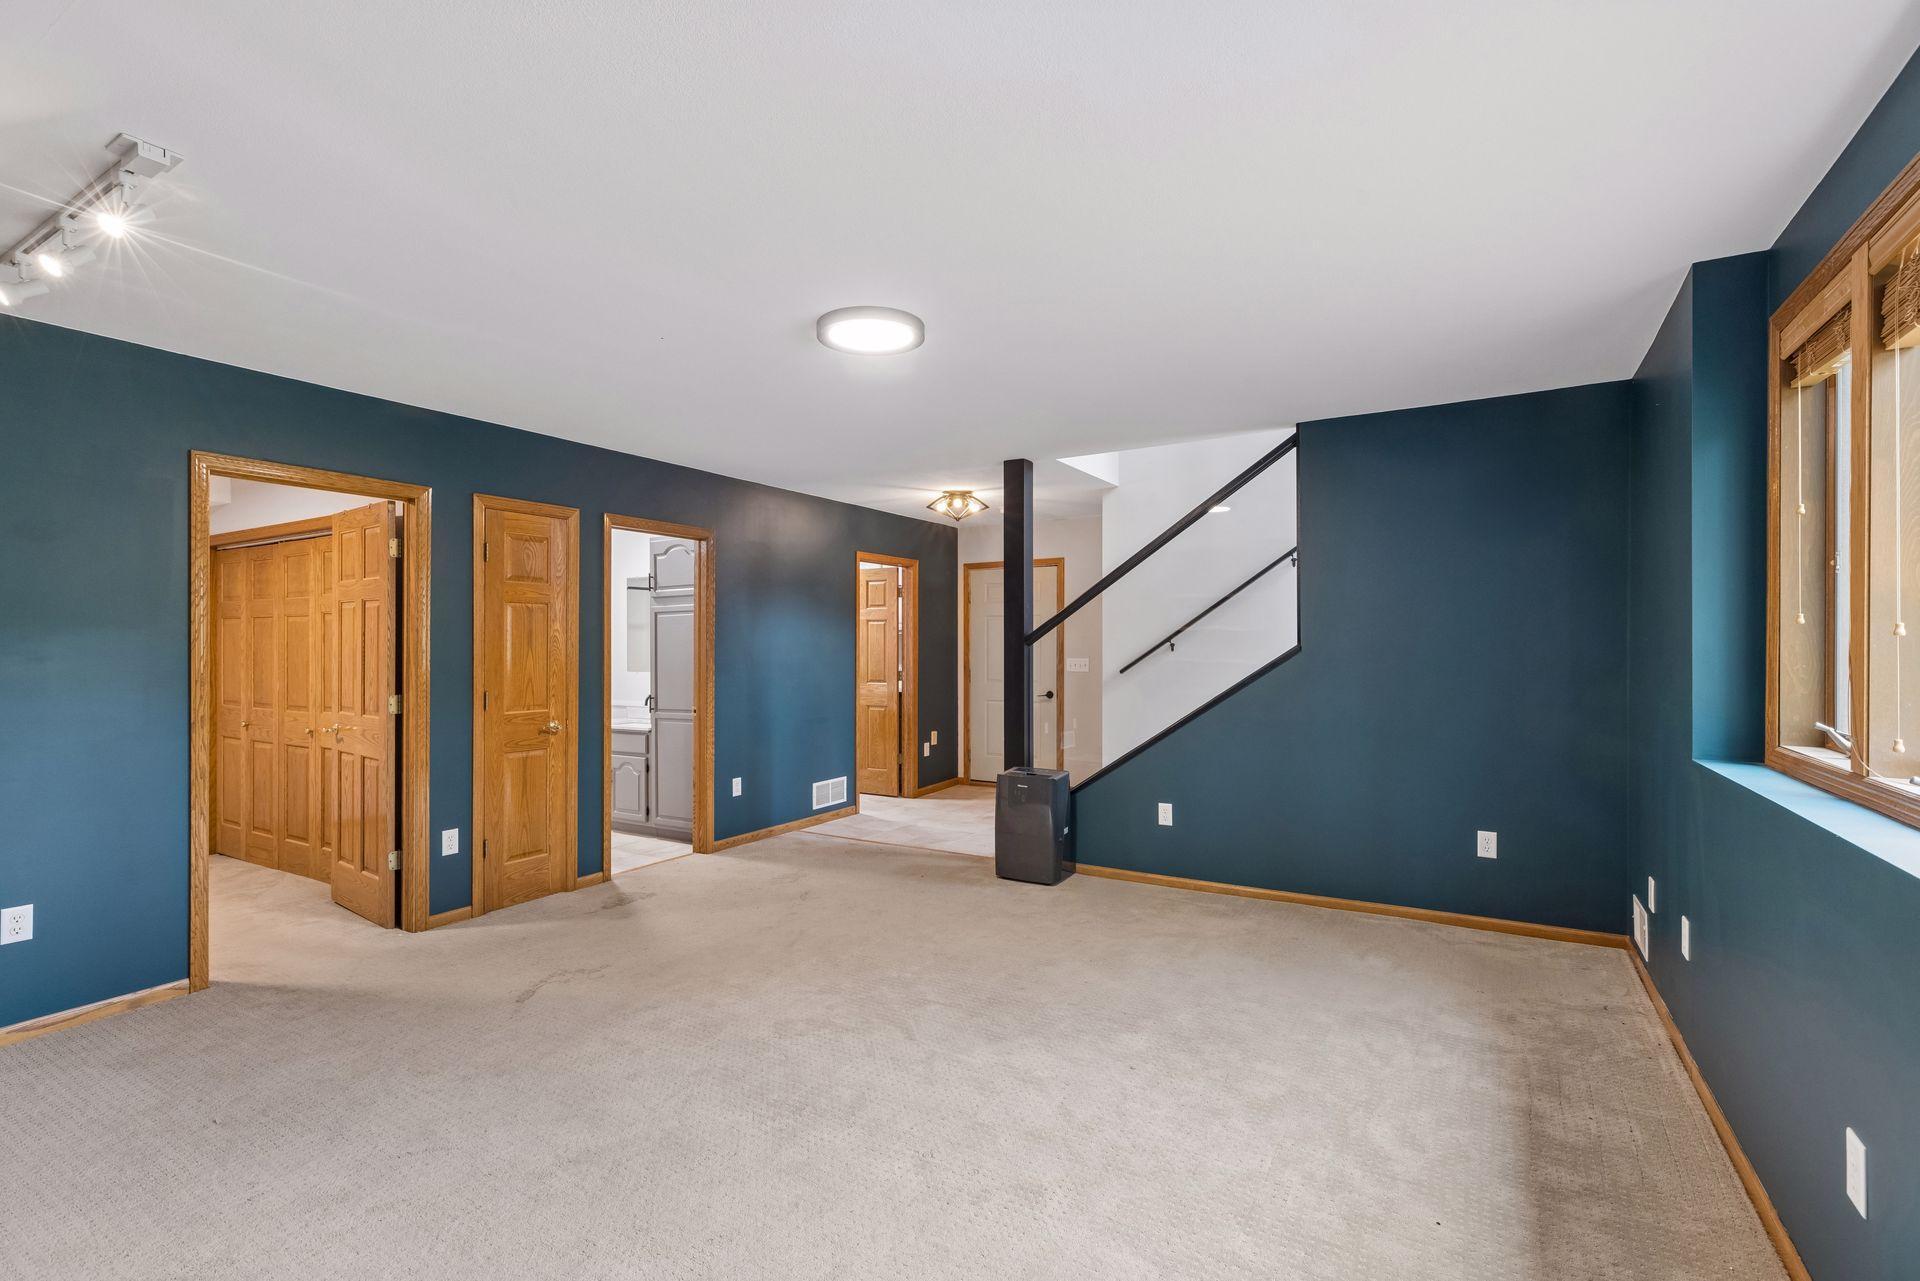
Empty carpeted room with teal walls, wood trim, and a staircase with dark railings.
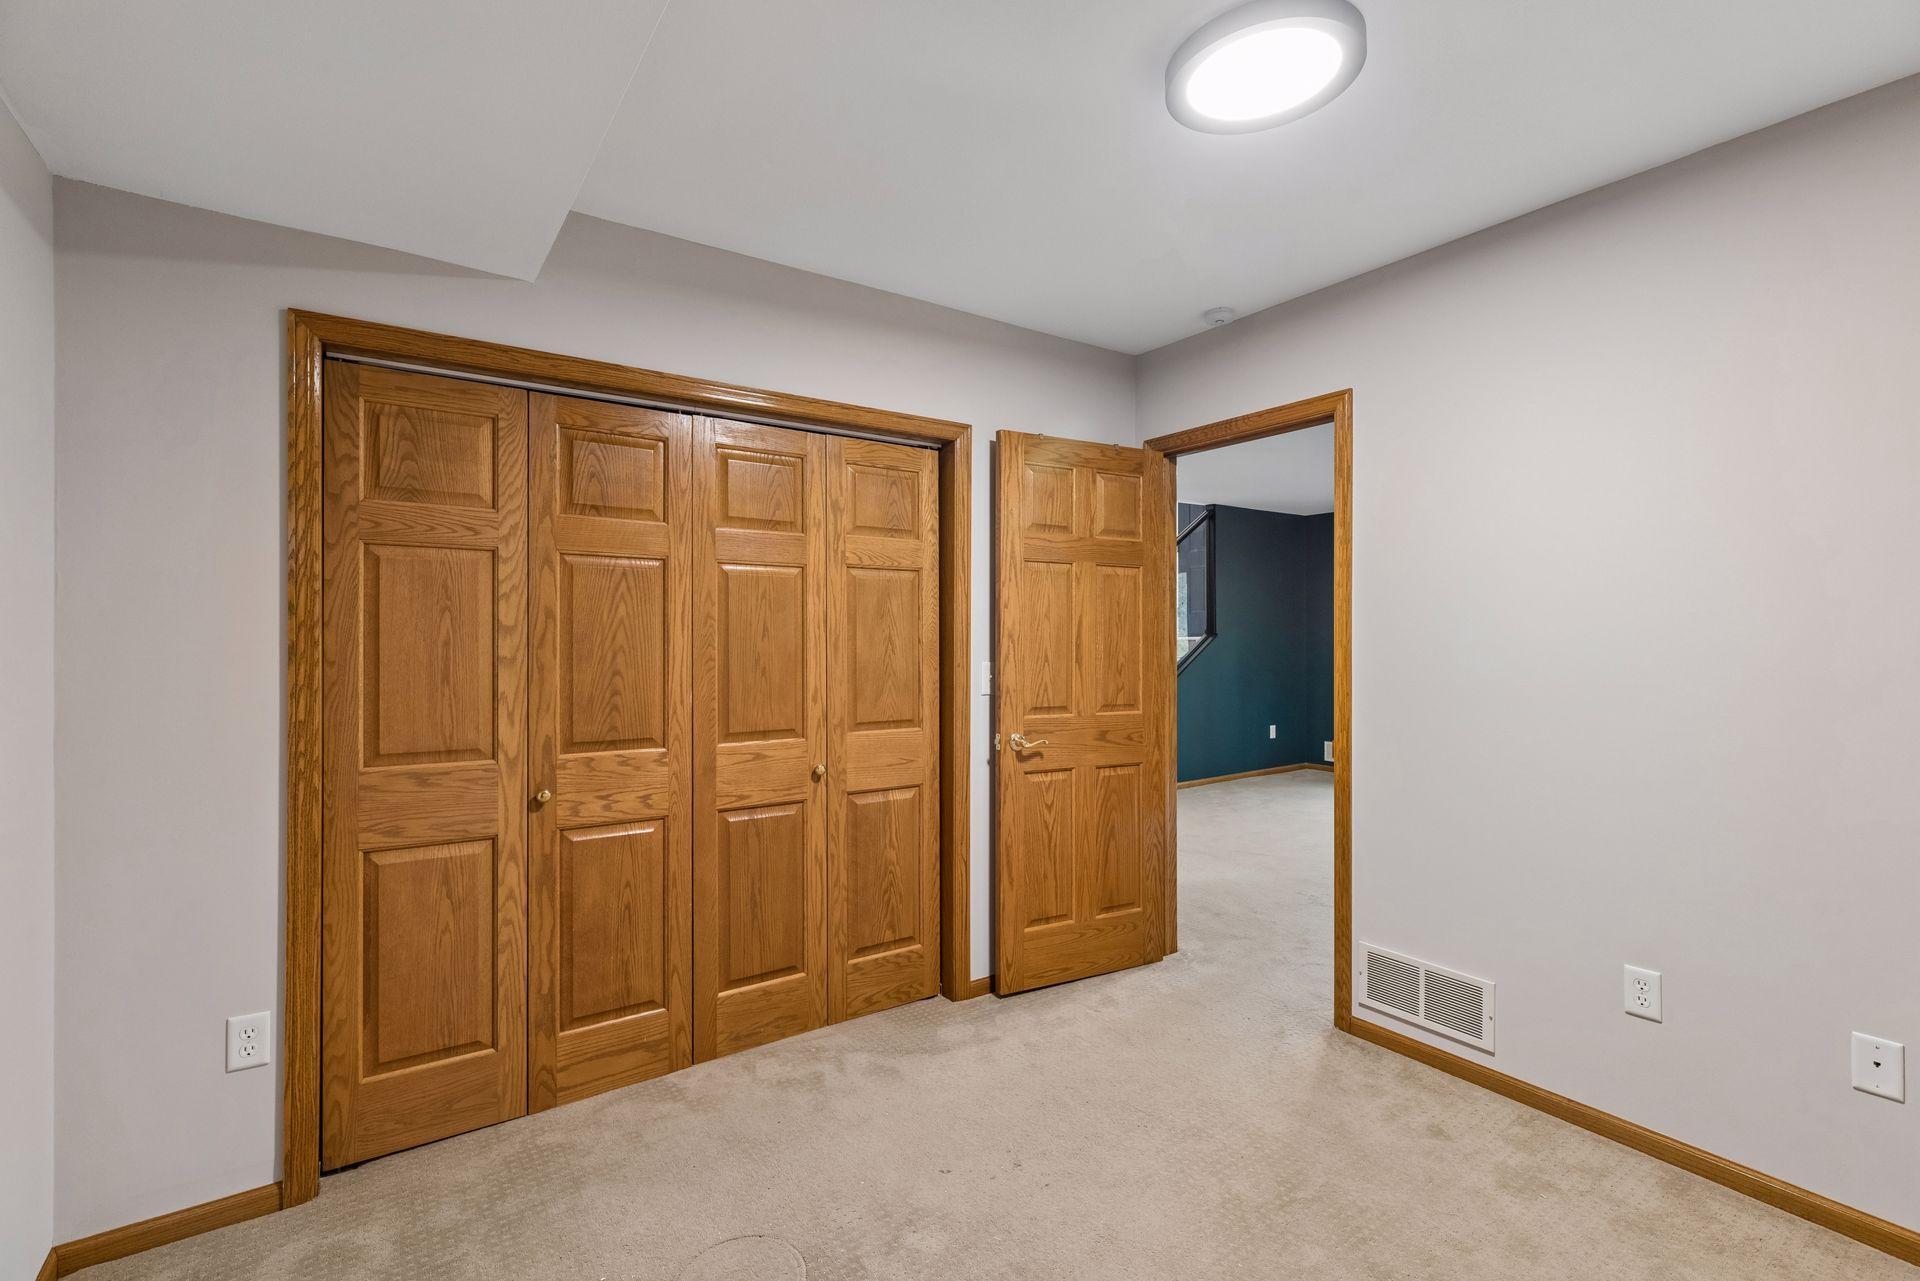
Empty bedroom with wooden closet doors and an open doorway to an adjoining room.
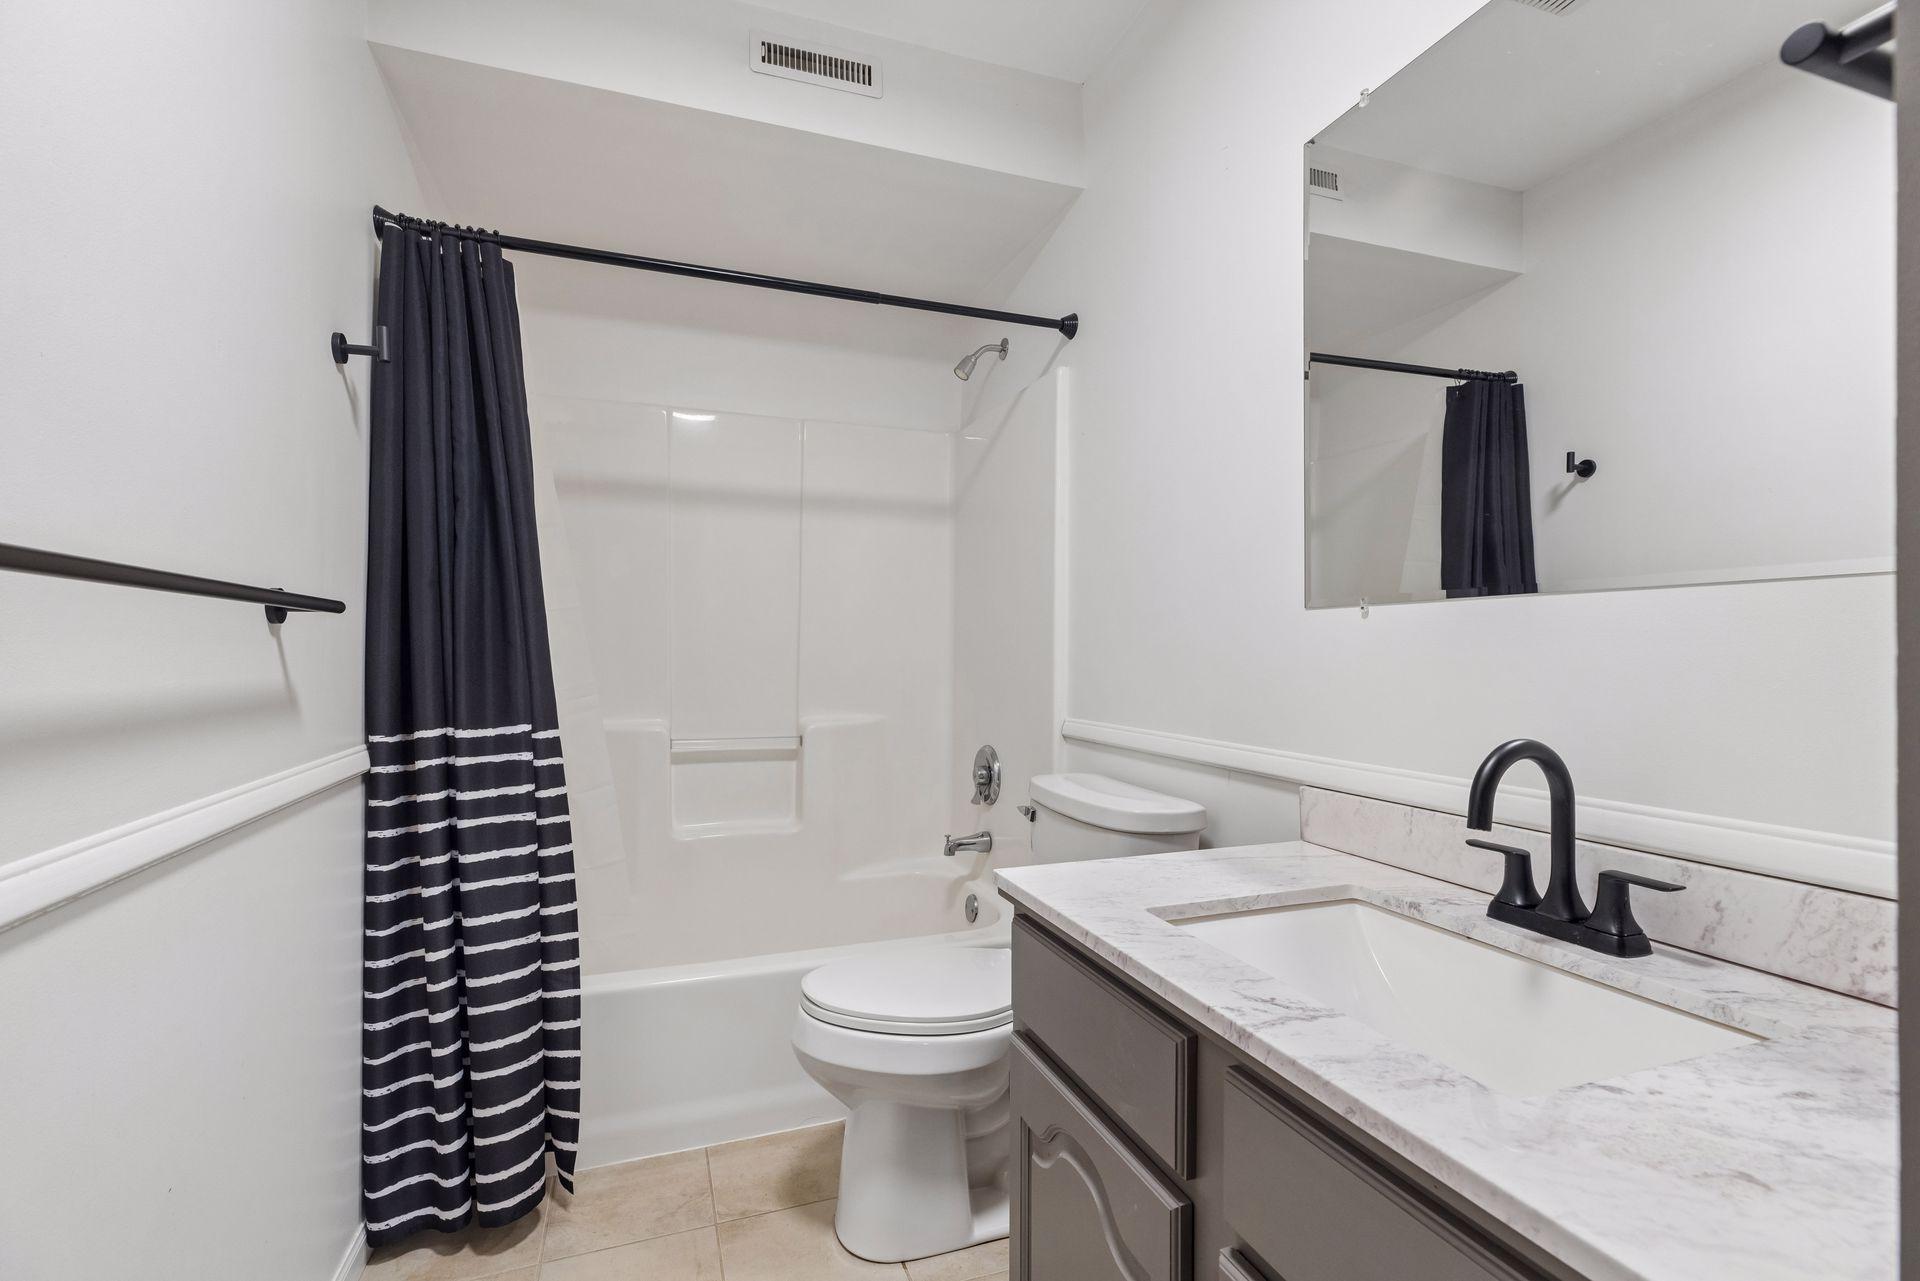
Bathroom with a tub-shower, dark striped curtain, and gray vanity with a marble-look counter.
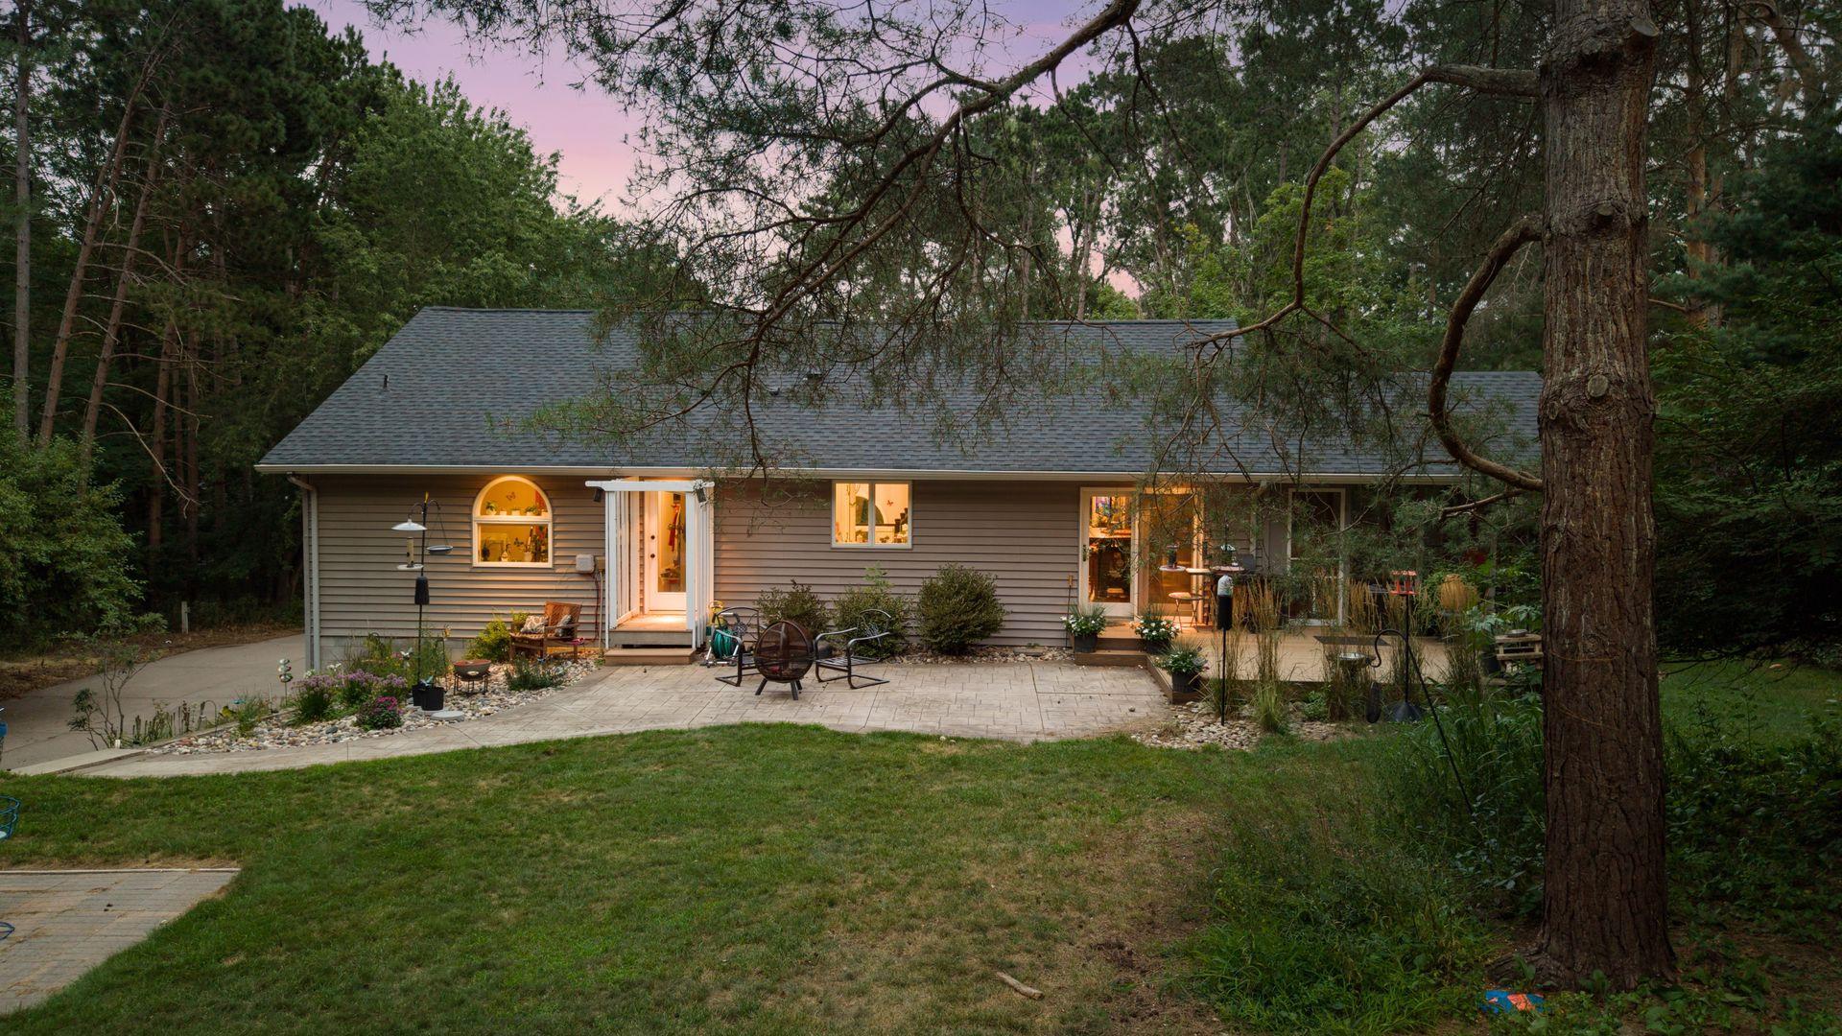
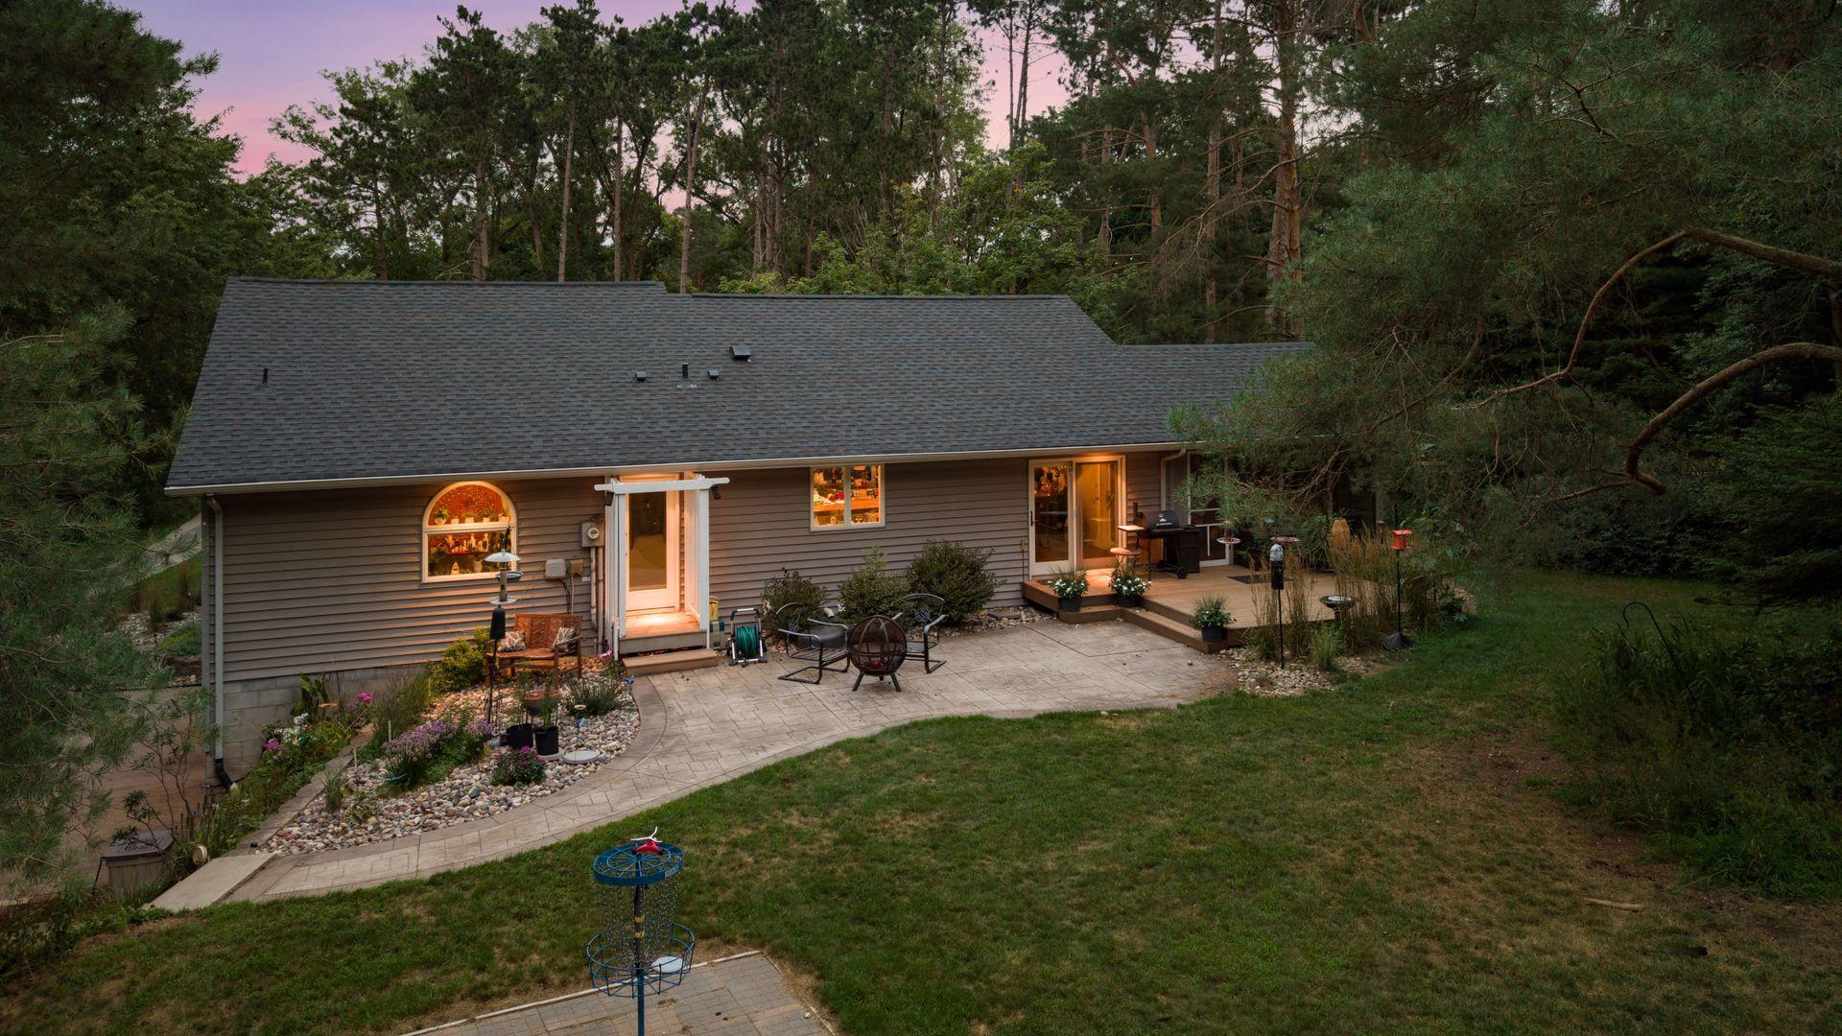
Single-story home with a broad patio, warmly lit windows, and trees surrounding the yard at dusk.
Single-story home with a paved patio, outdoor seating, and wooded surroundings at dusk.
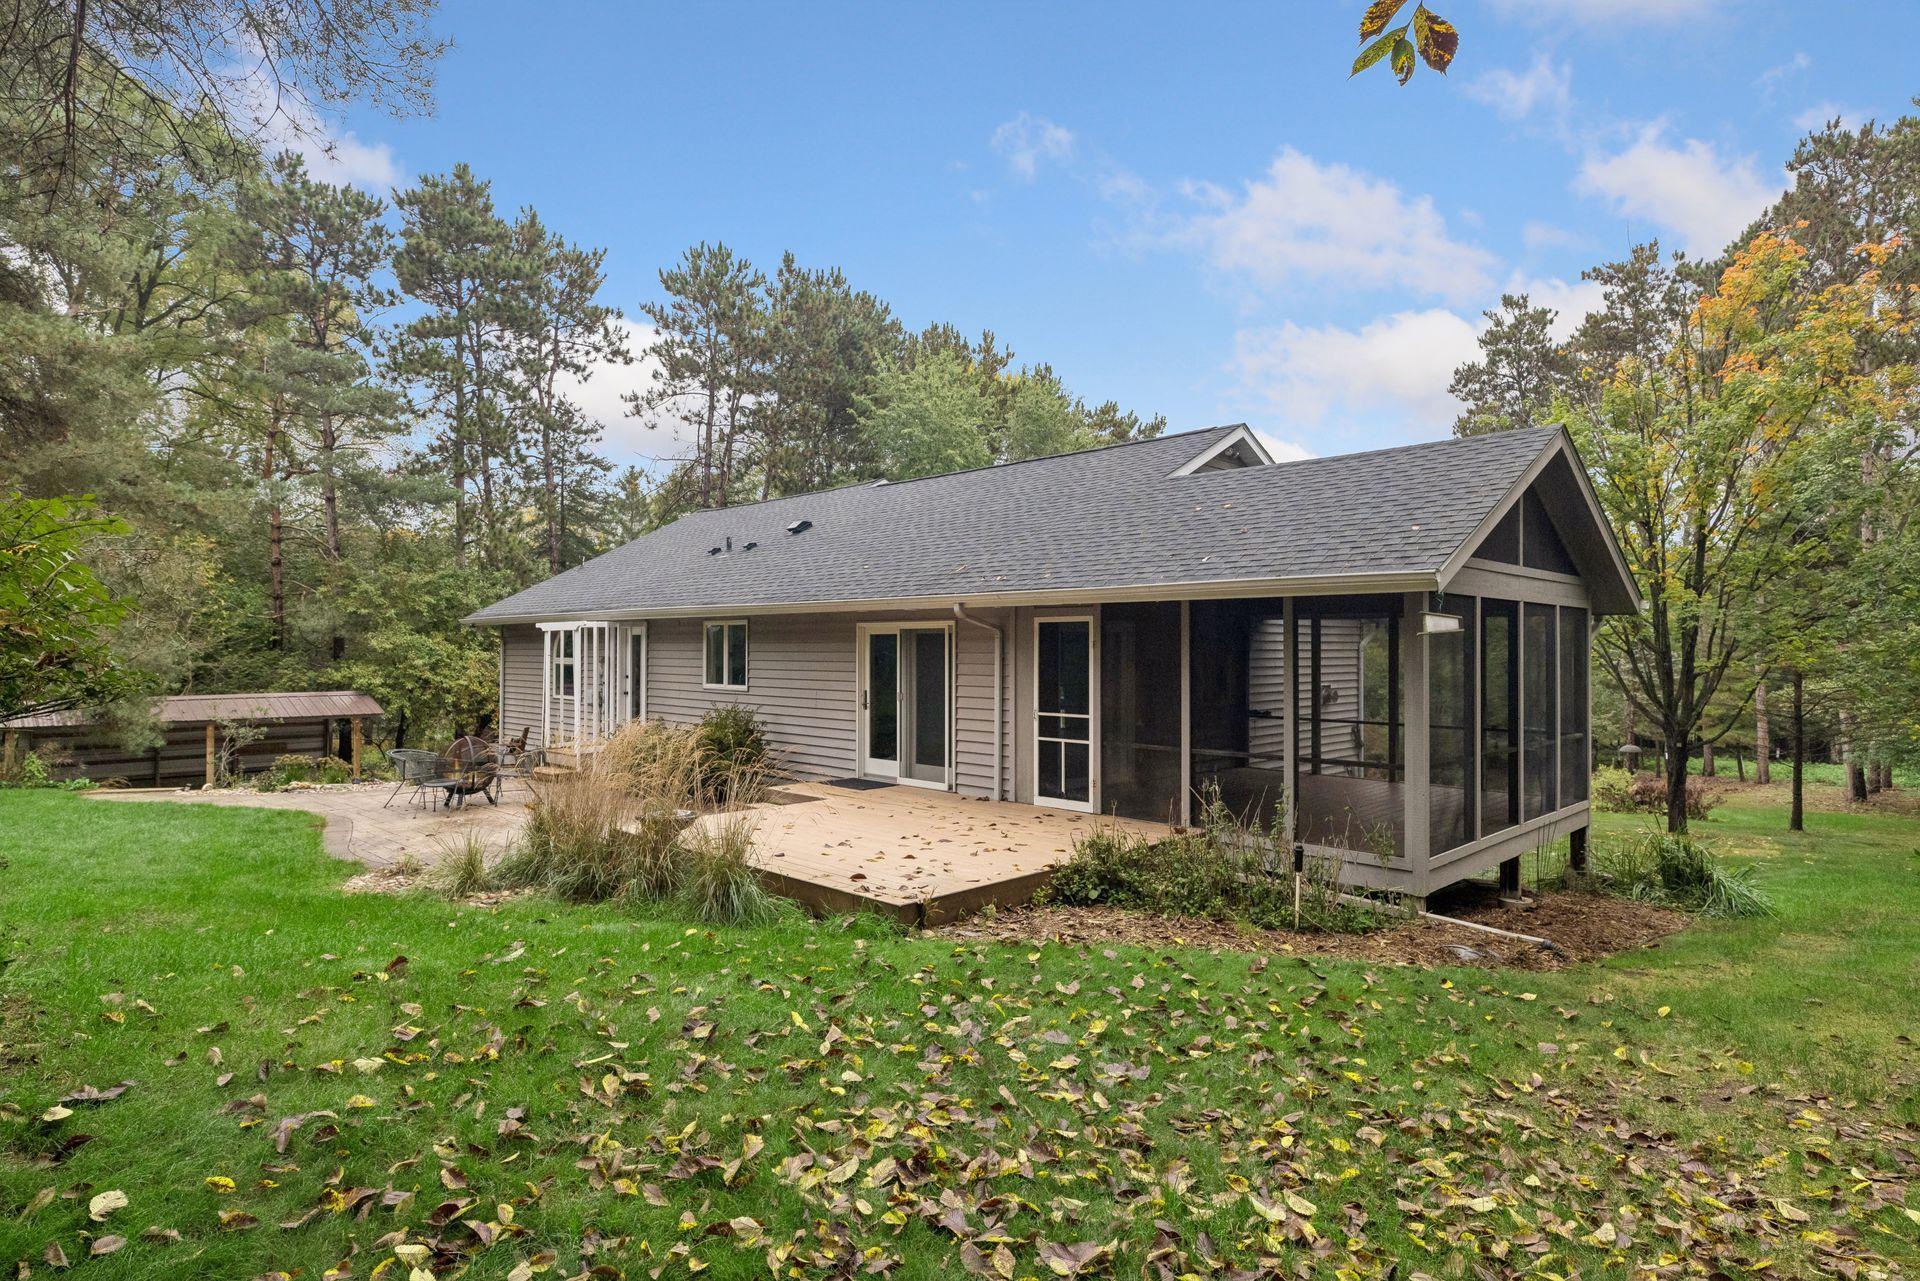
Rear of a gray home with a broad deck and screened porch in a wooded yard.
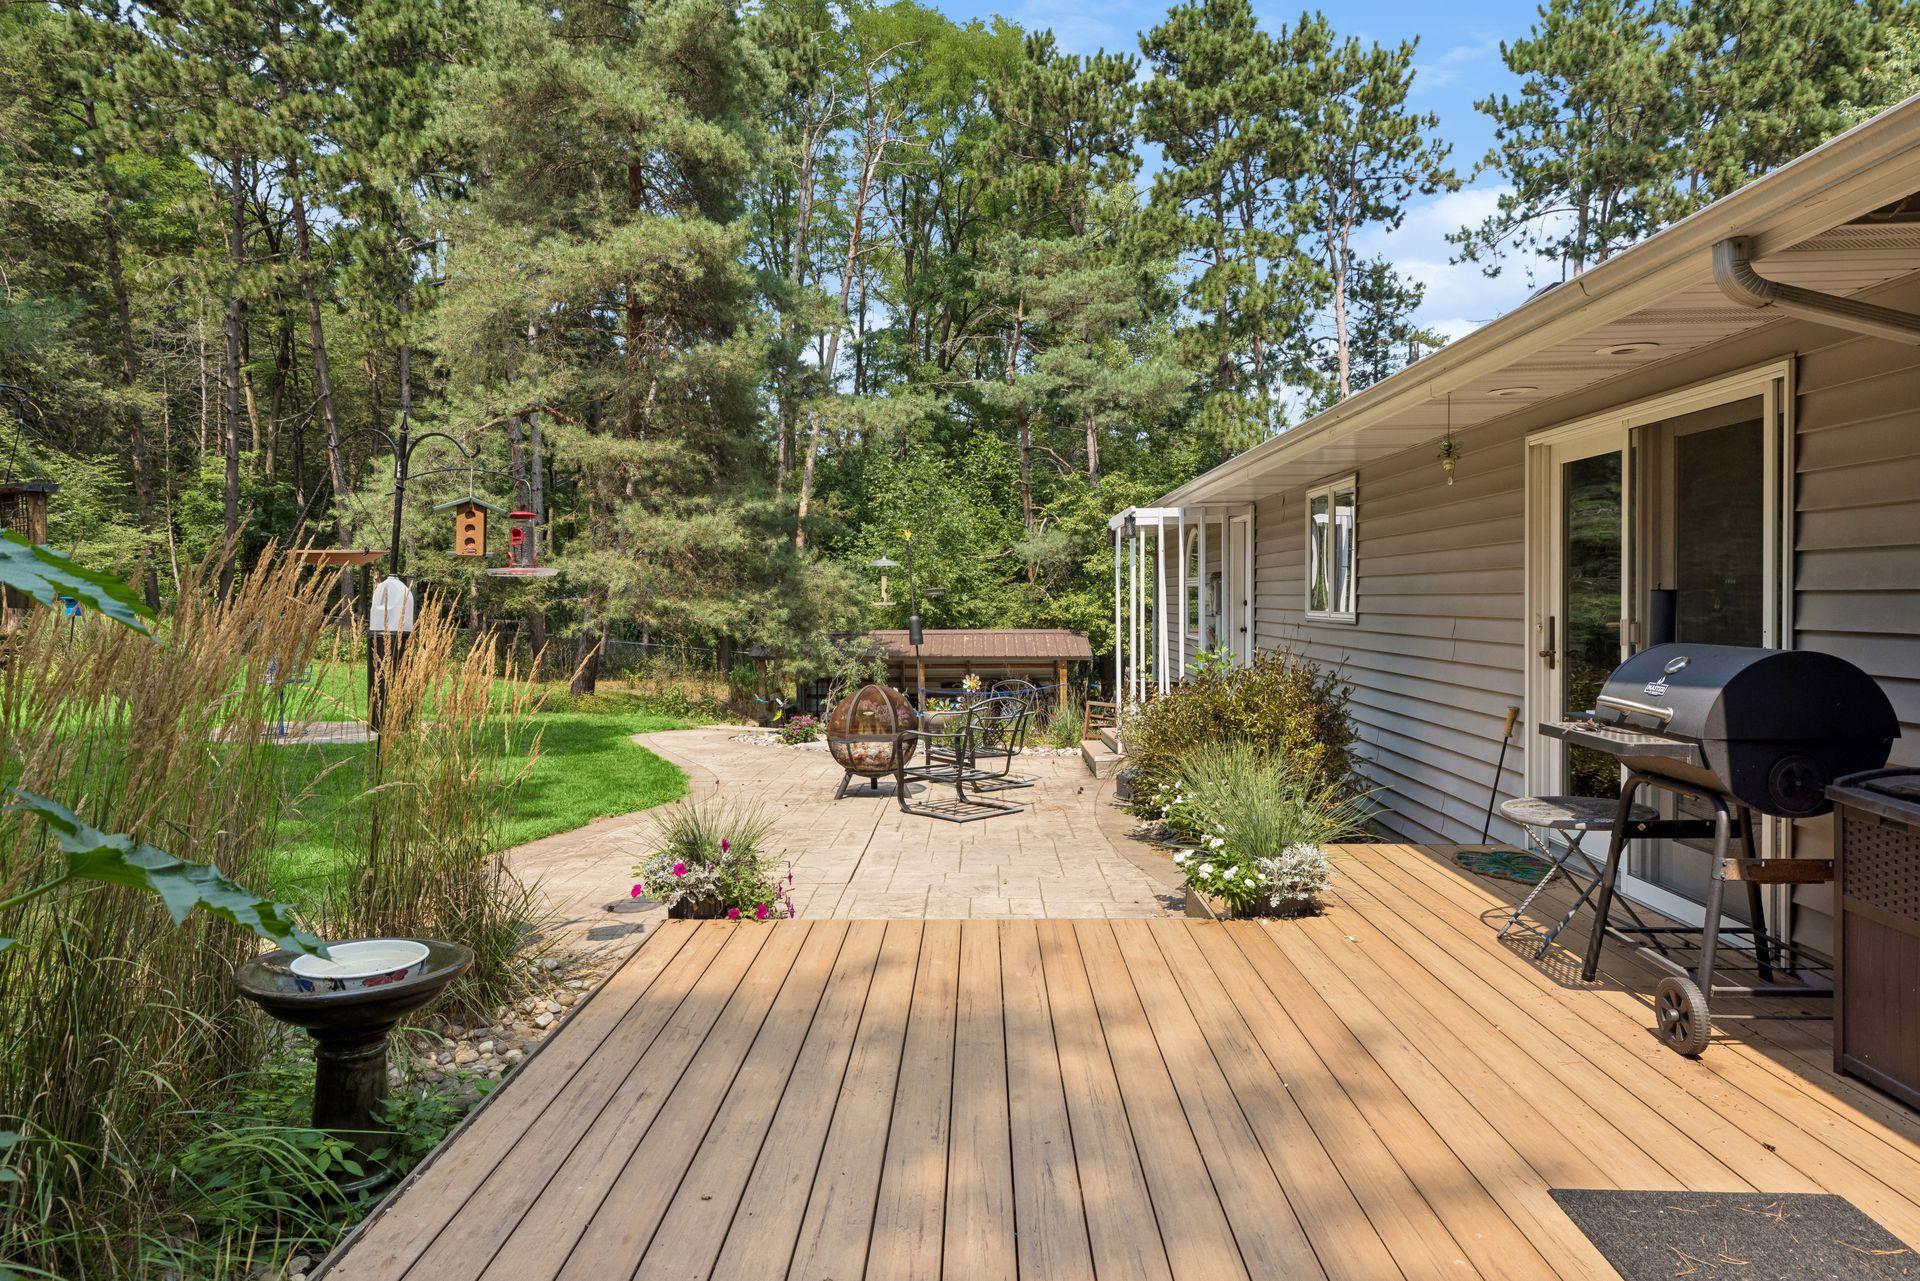
Wood deck and stone patio beside a home, with outdoor seating and a wooded backyard.
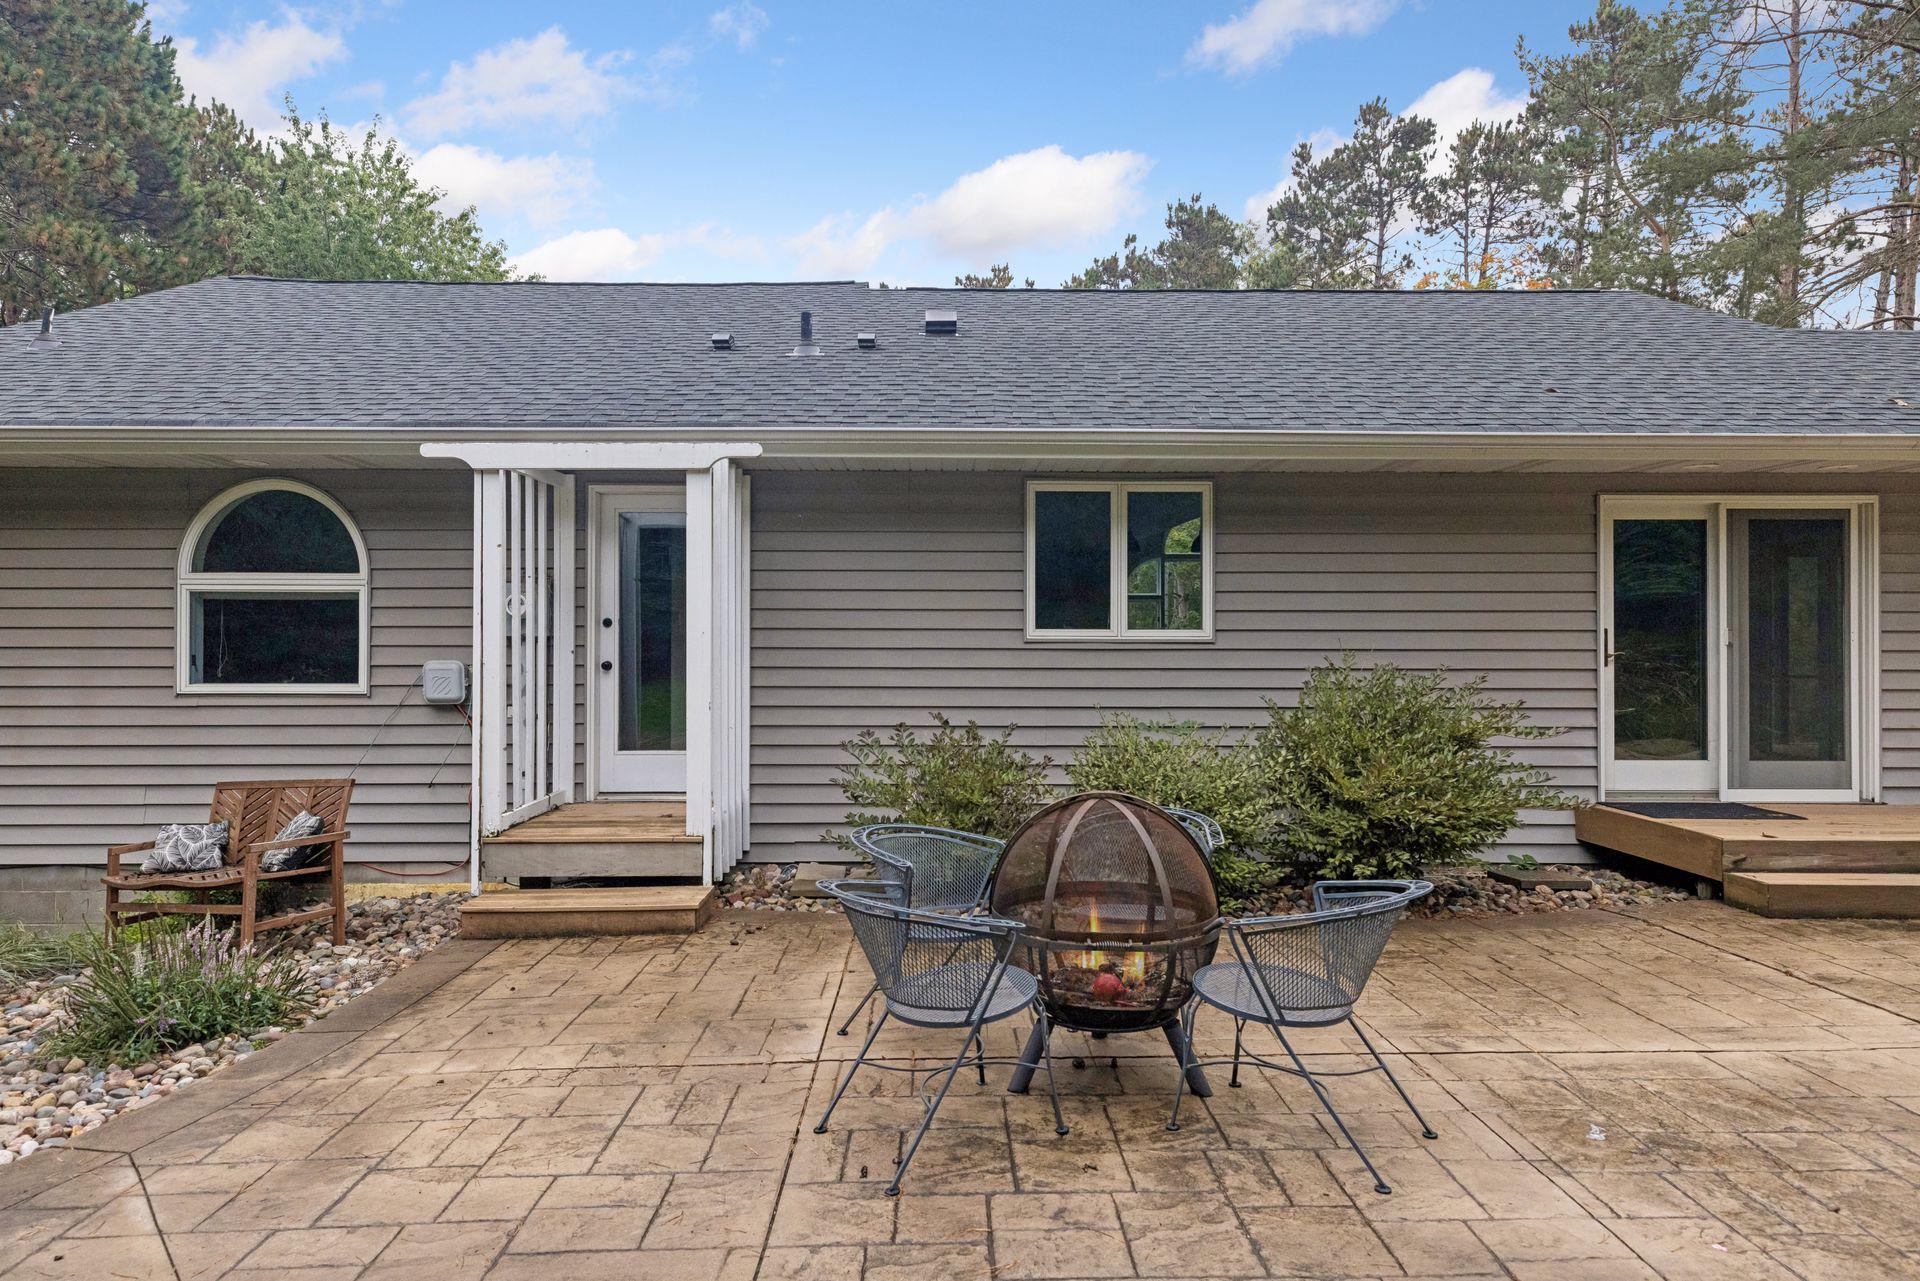
Home’s rear patio with a metal fire pit seating area and two entrances.
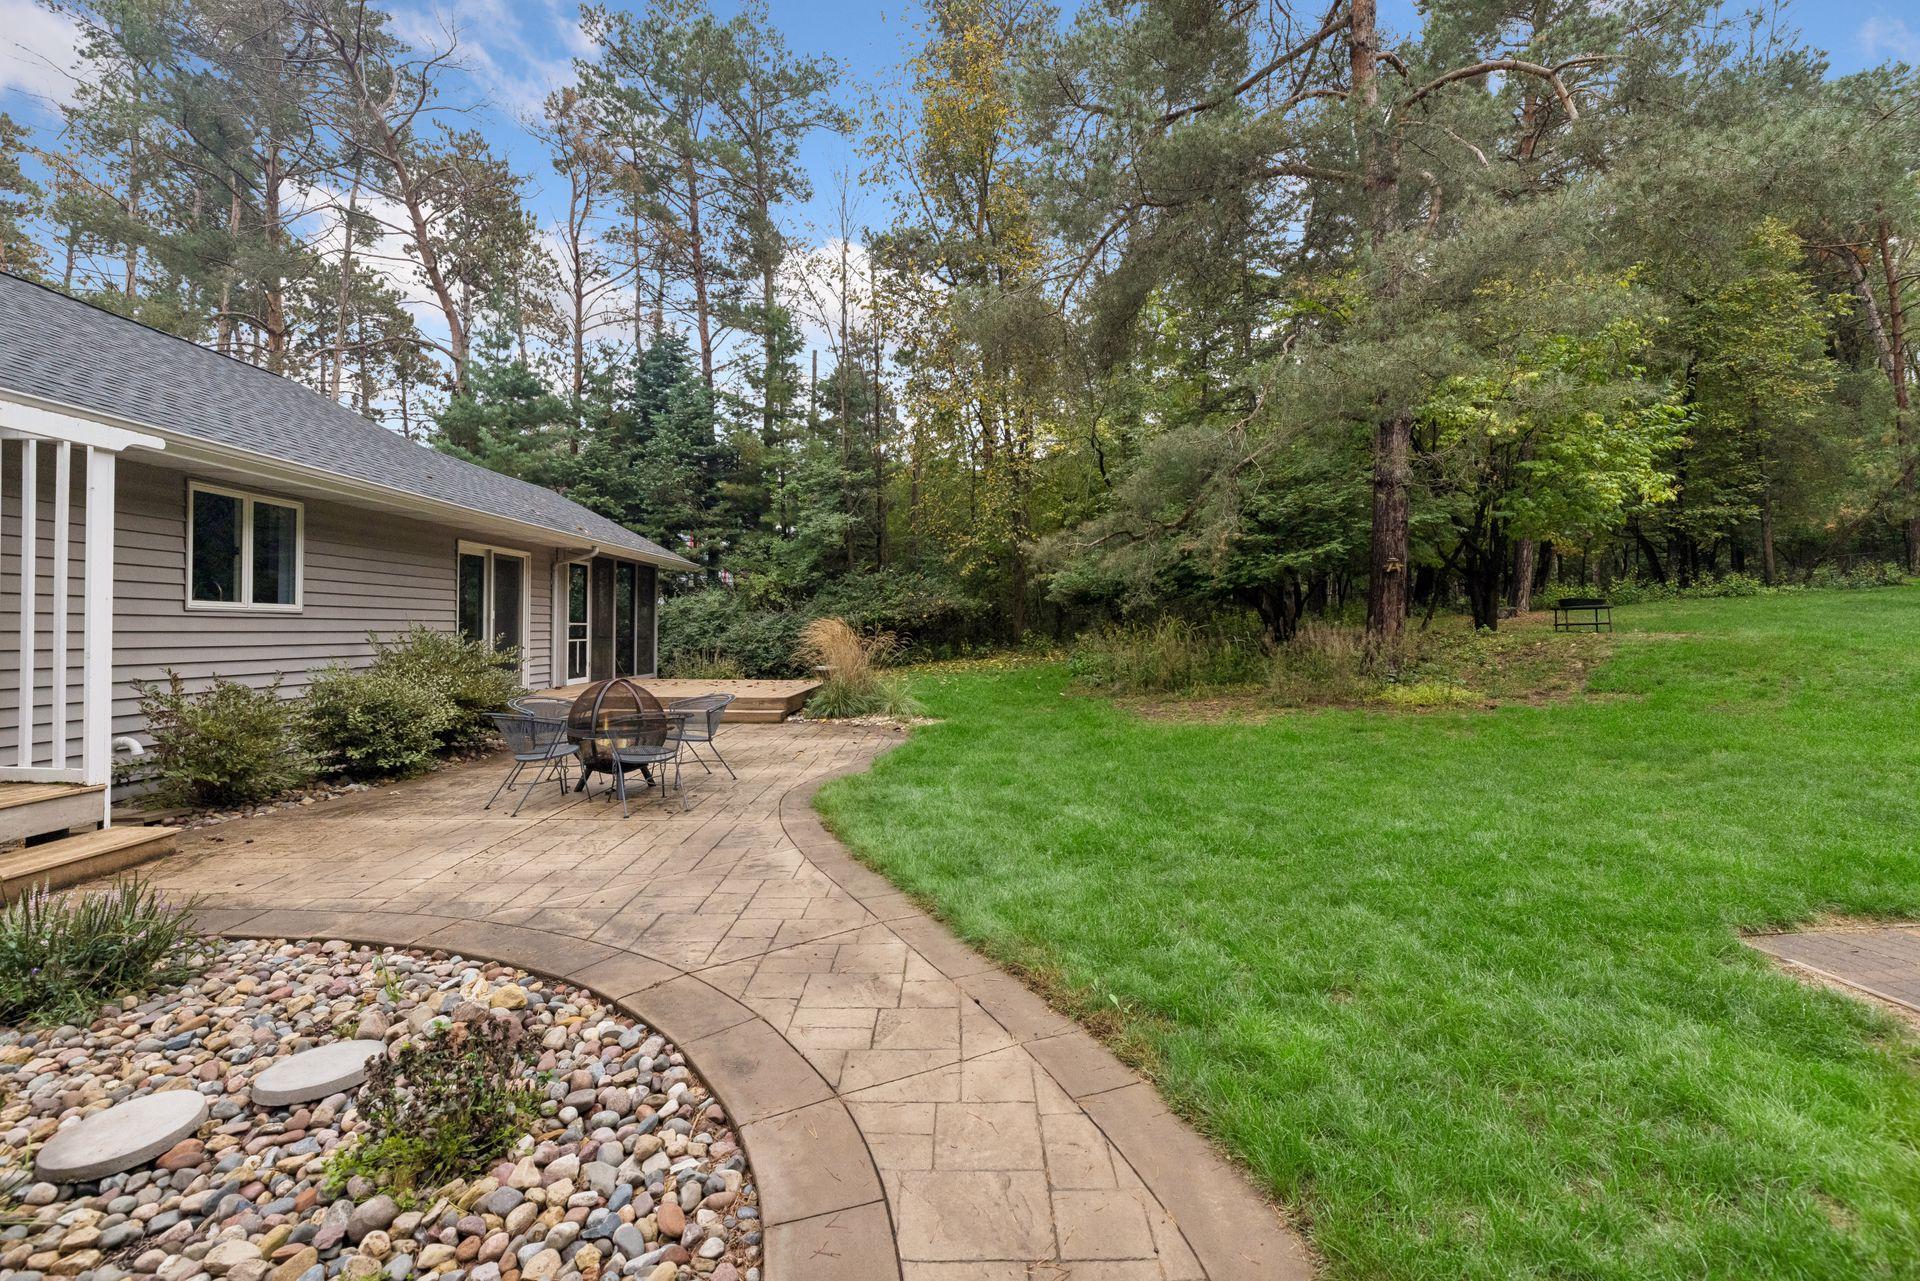
Home’s wooded backyard with a curved stone patio, outdoor seating, and a broad green lawn.
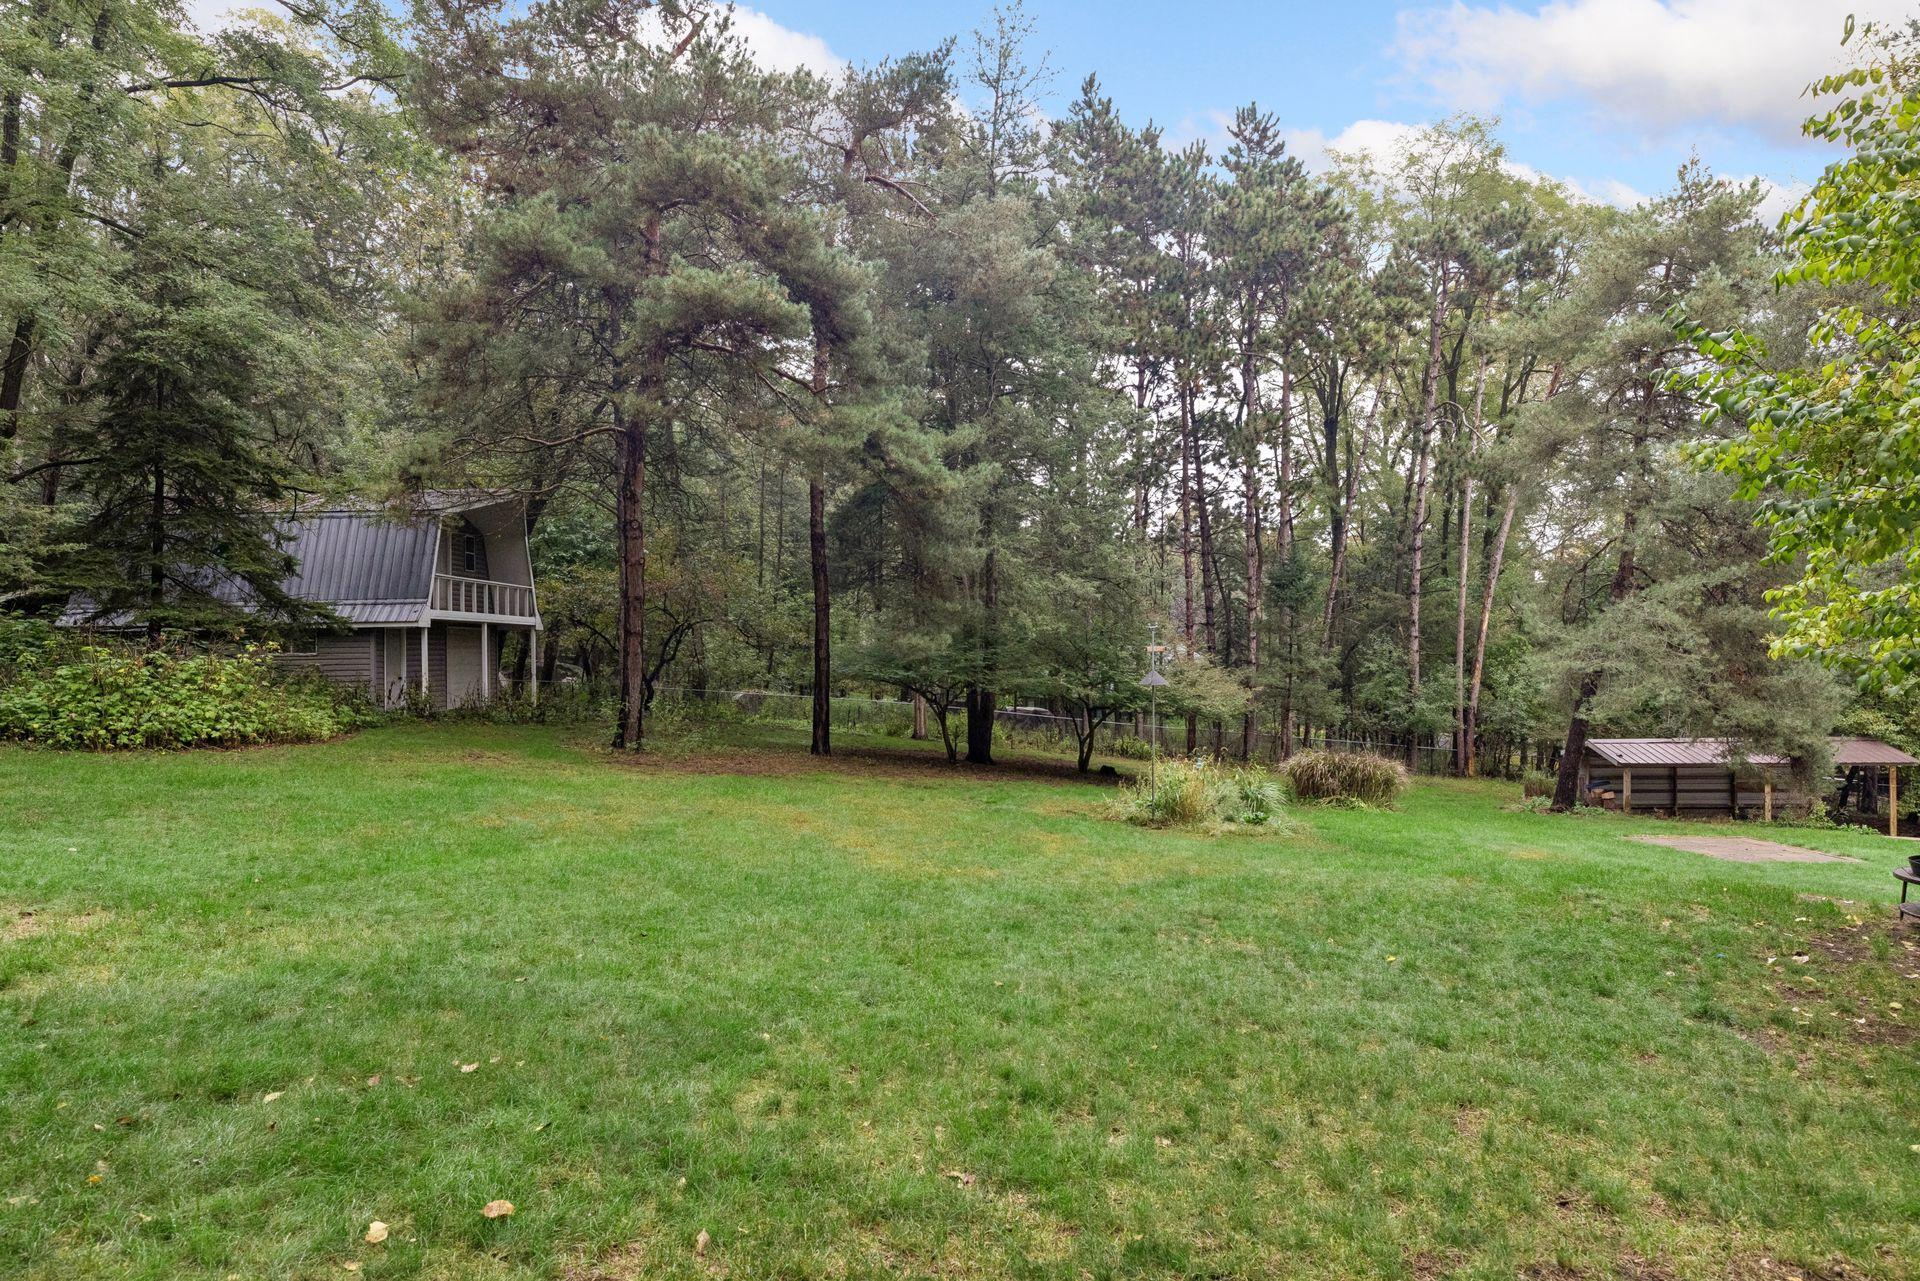
Wooded grassy yard with a partly visible house and detached shed.
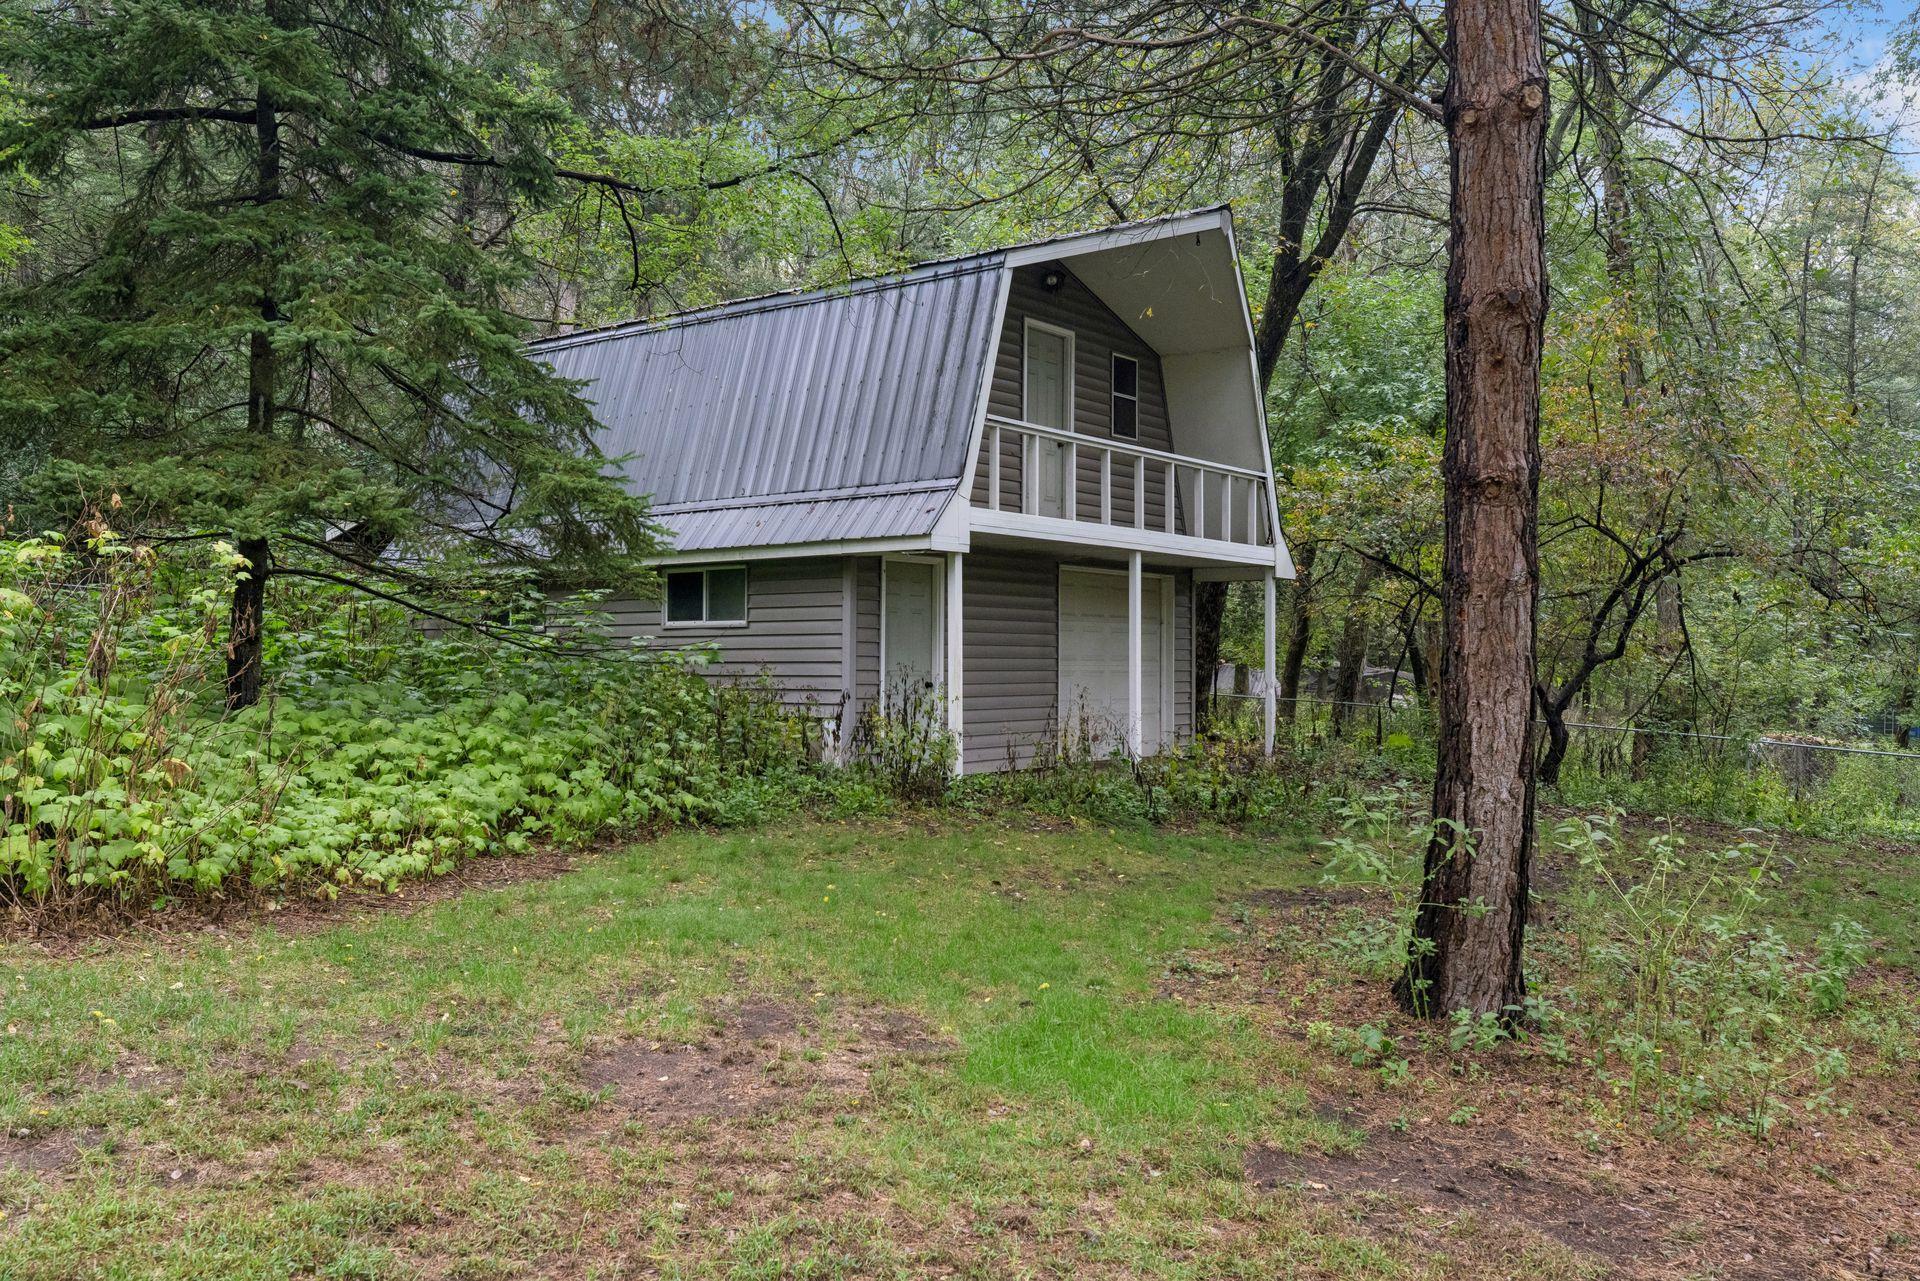
Gray two-story home with a metal roof and balcony among mature trees.
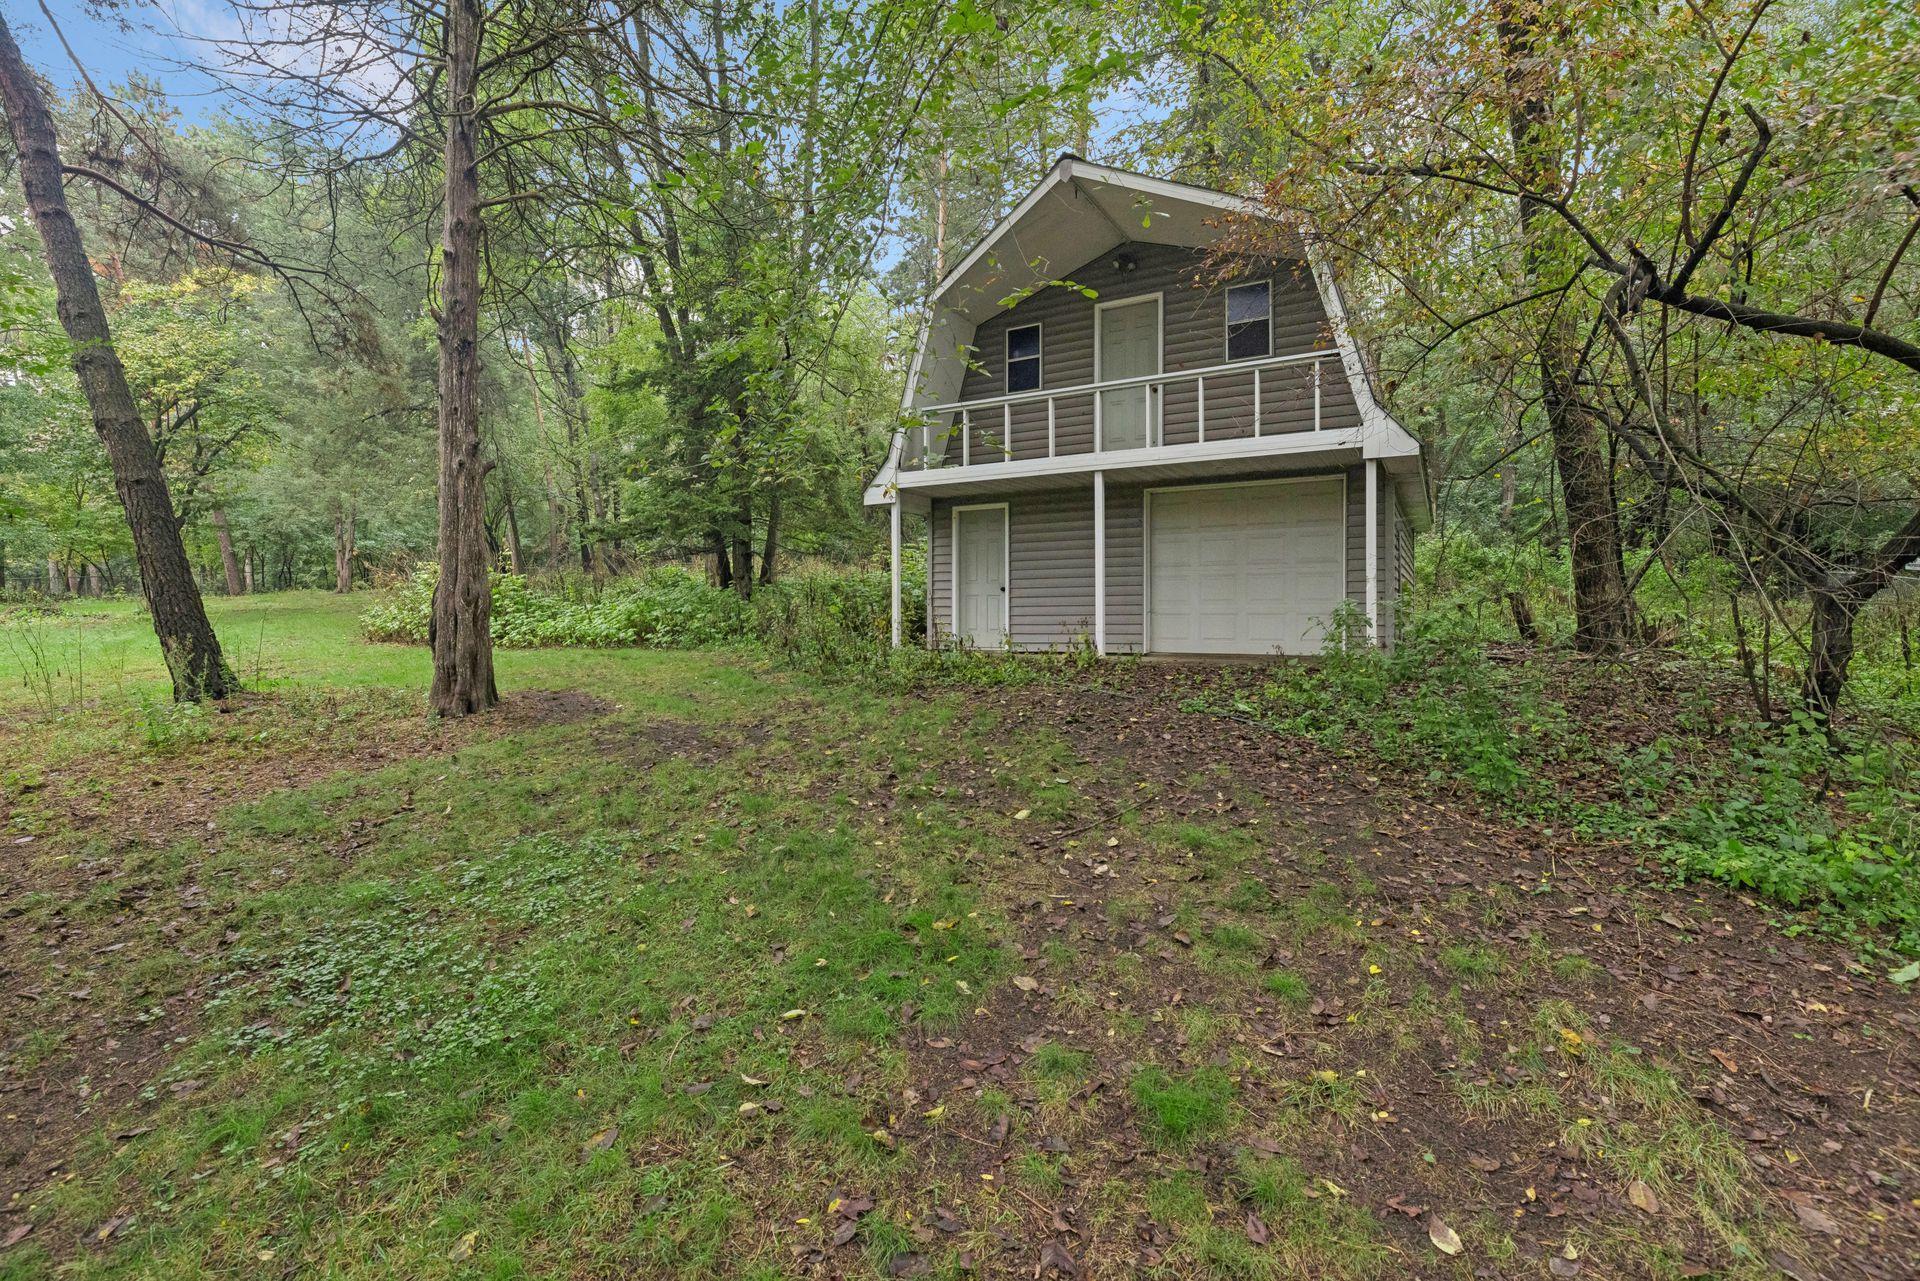
Gray two-story home with an upper balcony and attached garage, surrounded by mature trees.
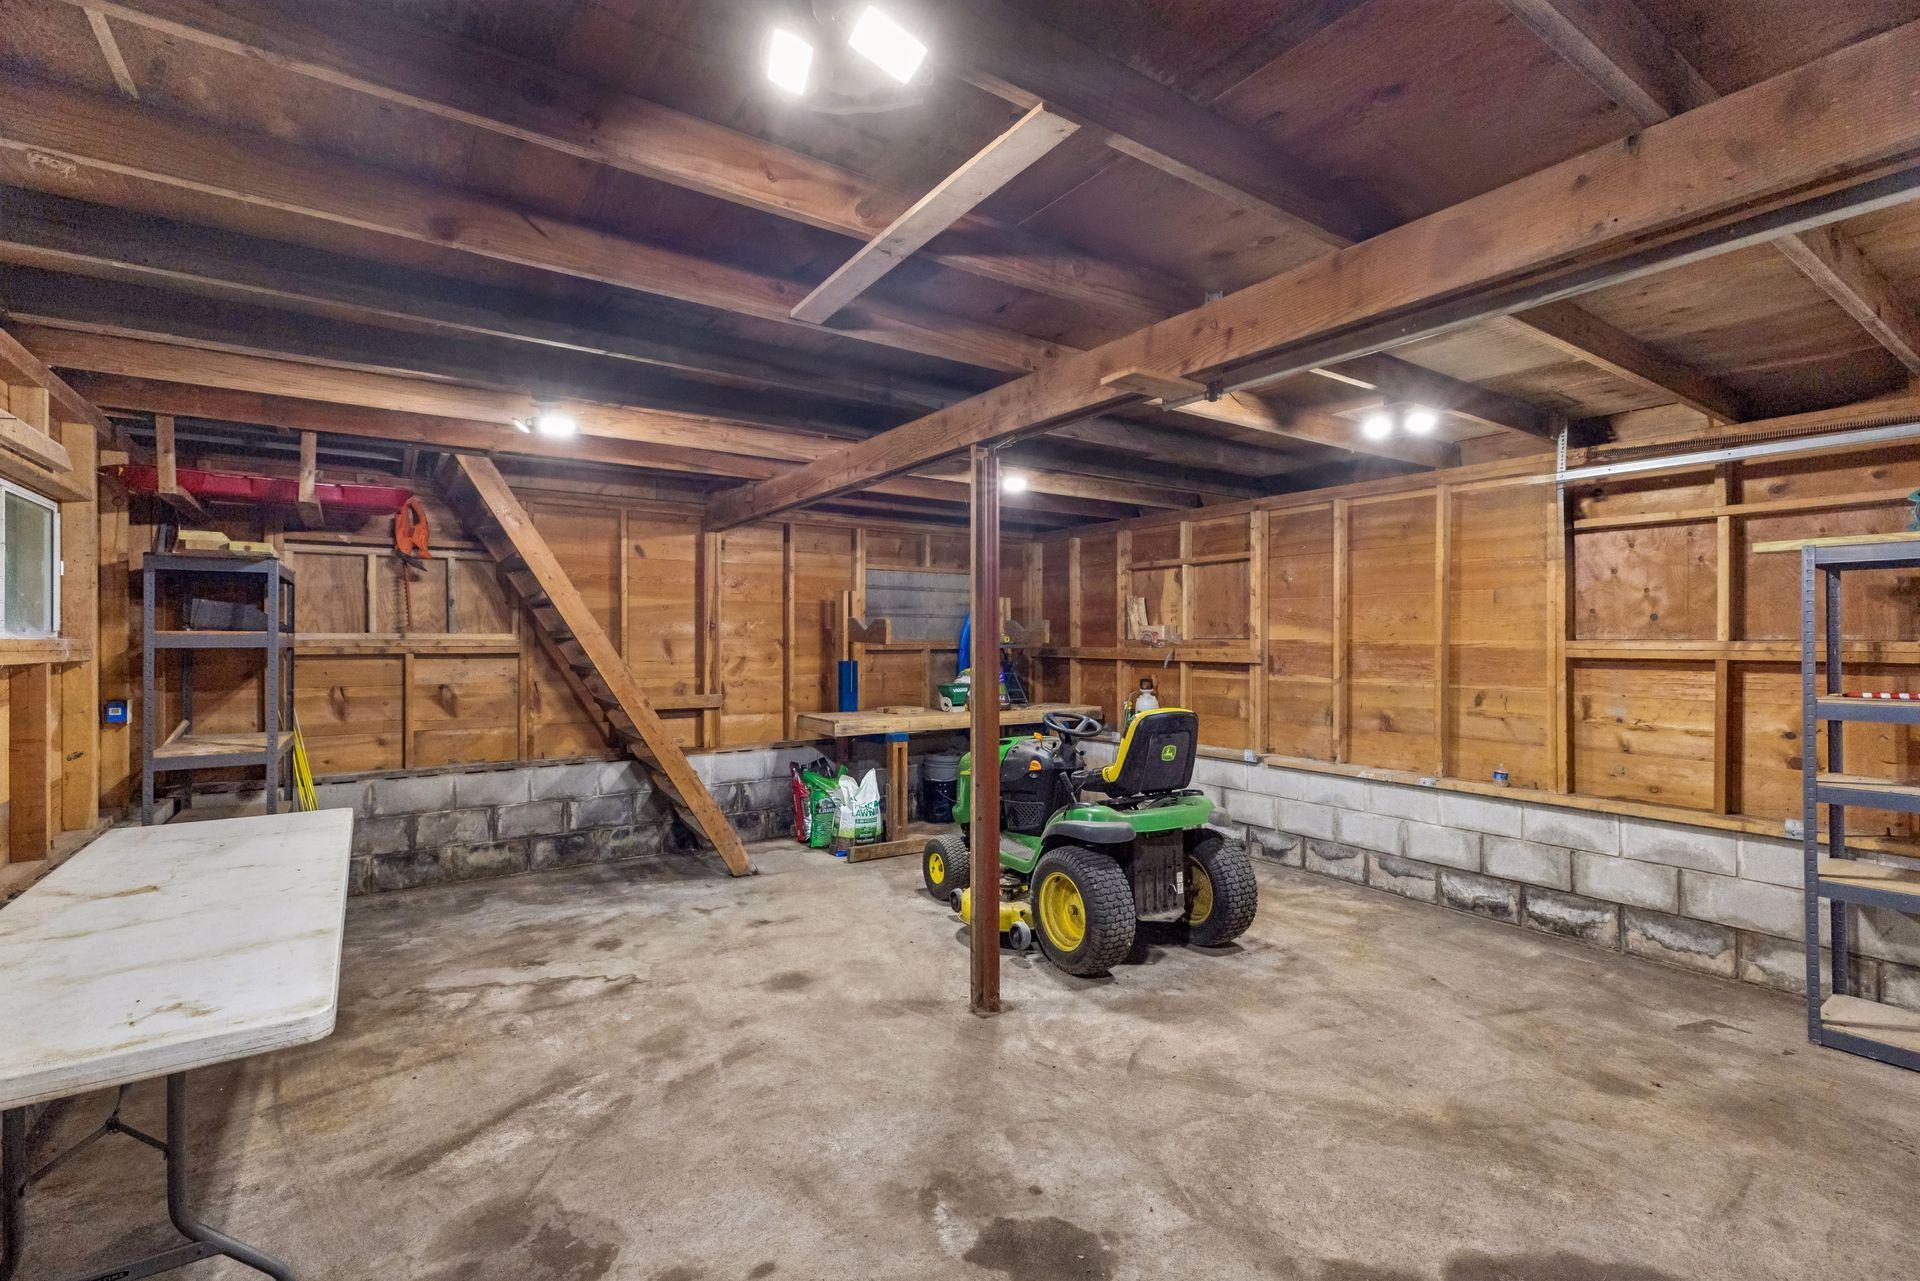
Wood-framed garage with exposed beams, concrete floor, and a riding lawn mower.
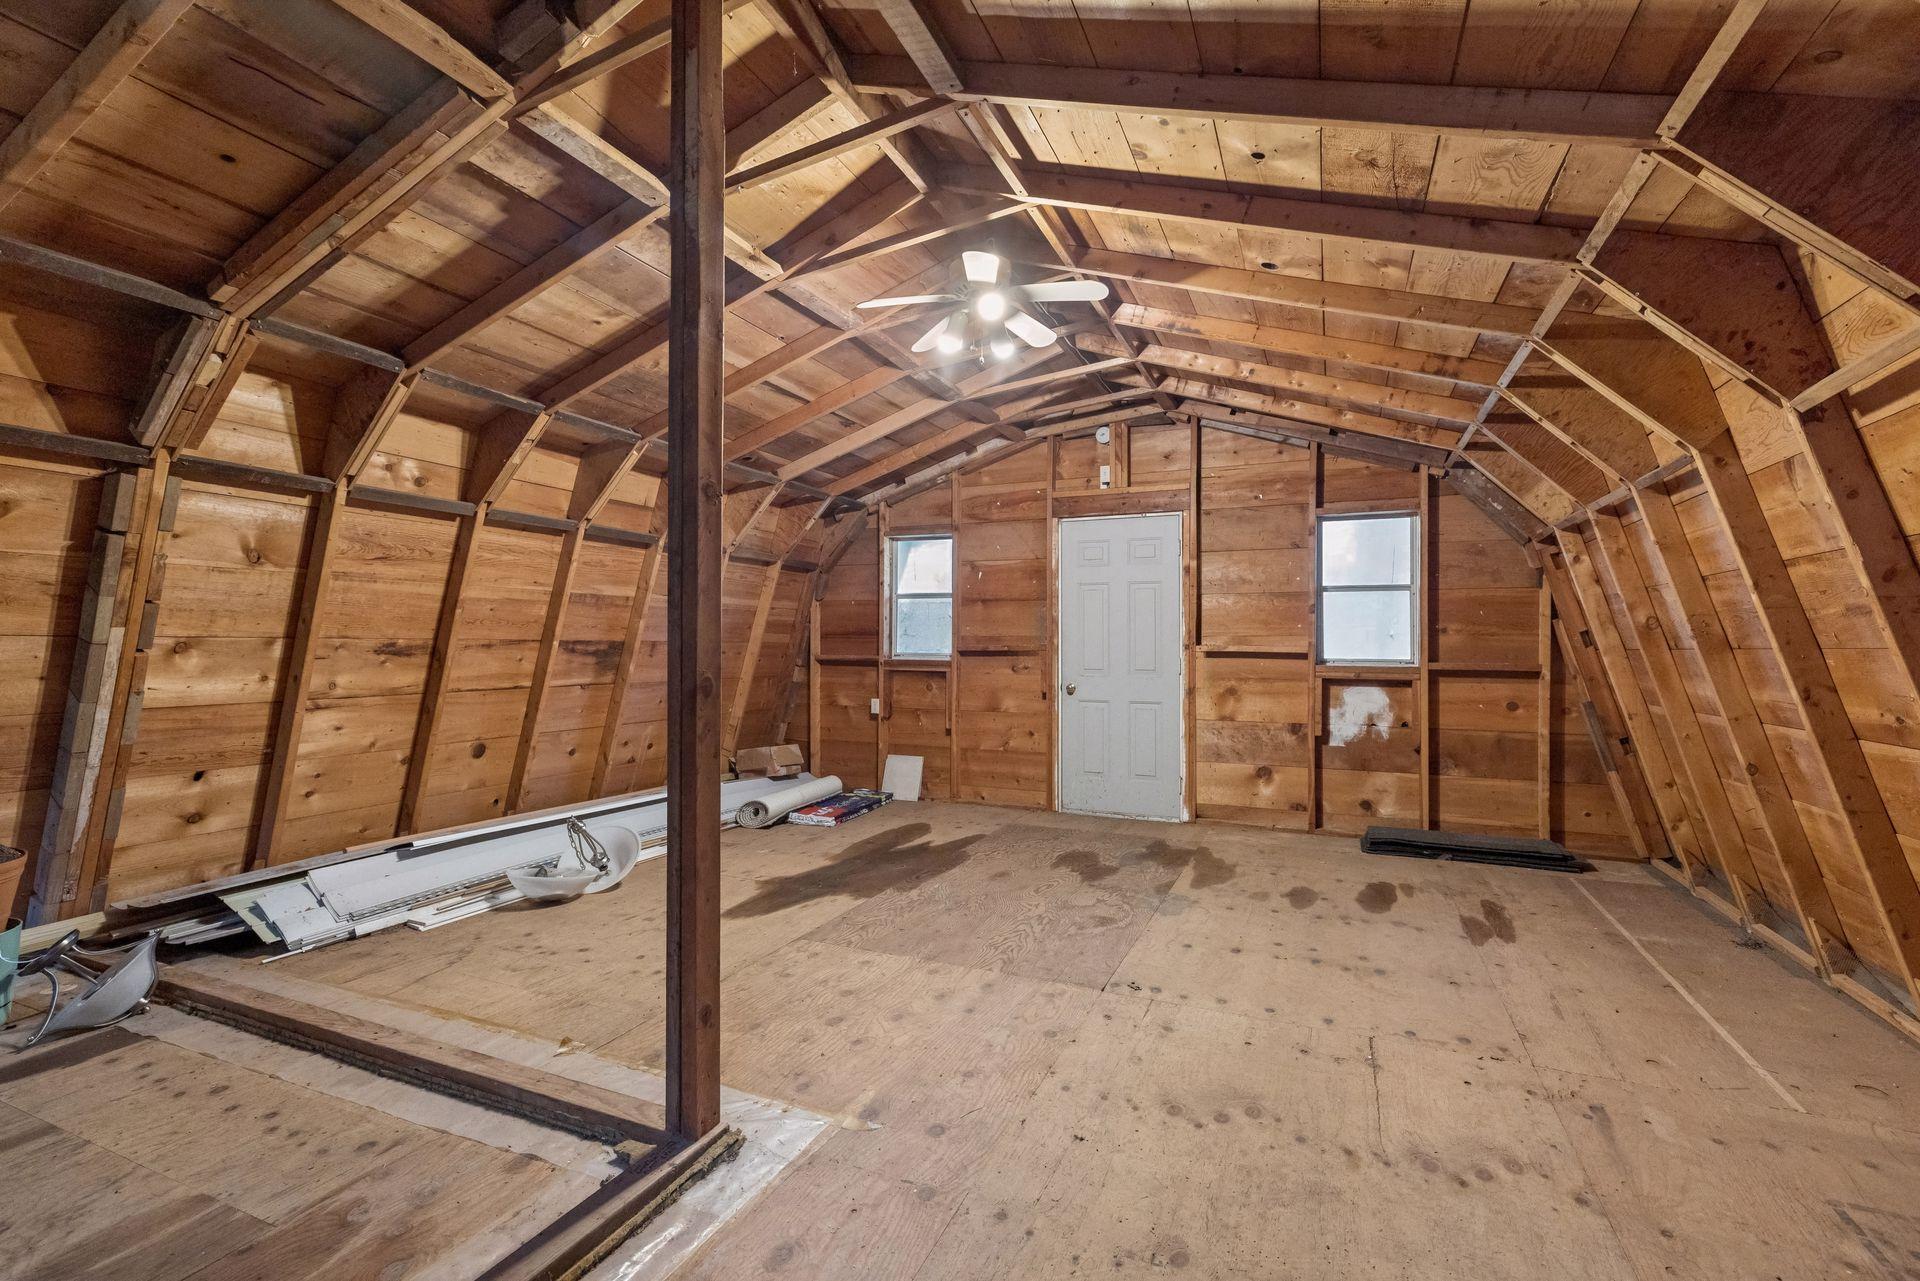
Unfinished wooden outbuilding interior with an arched roof, exposed framing, ceiling fan, and two windows.
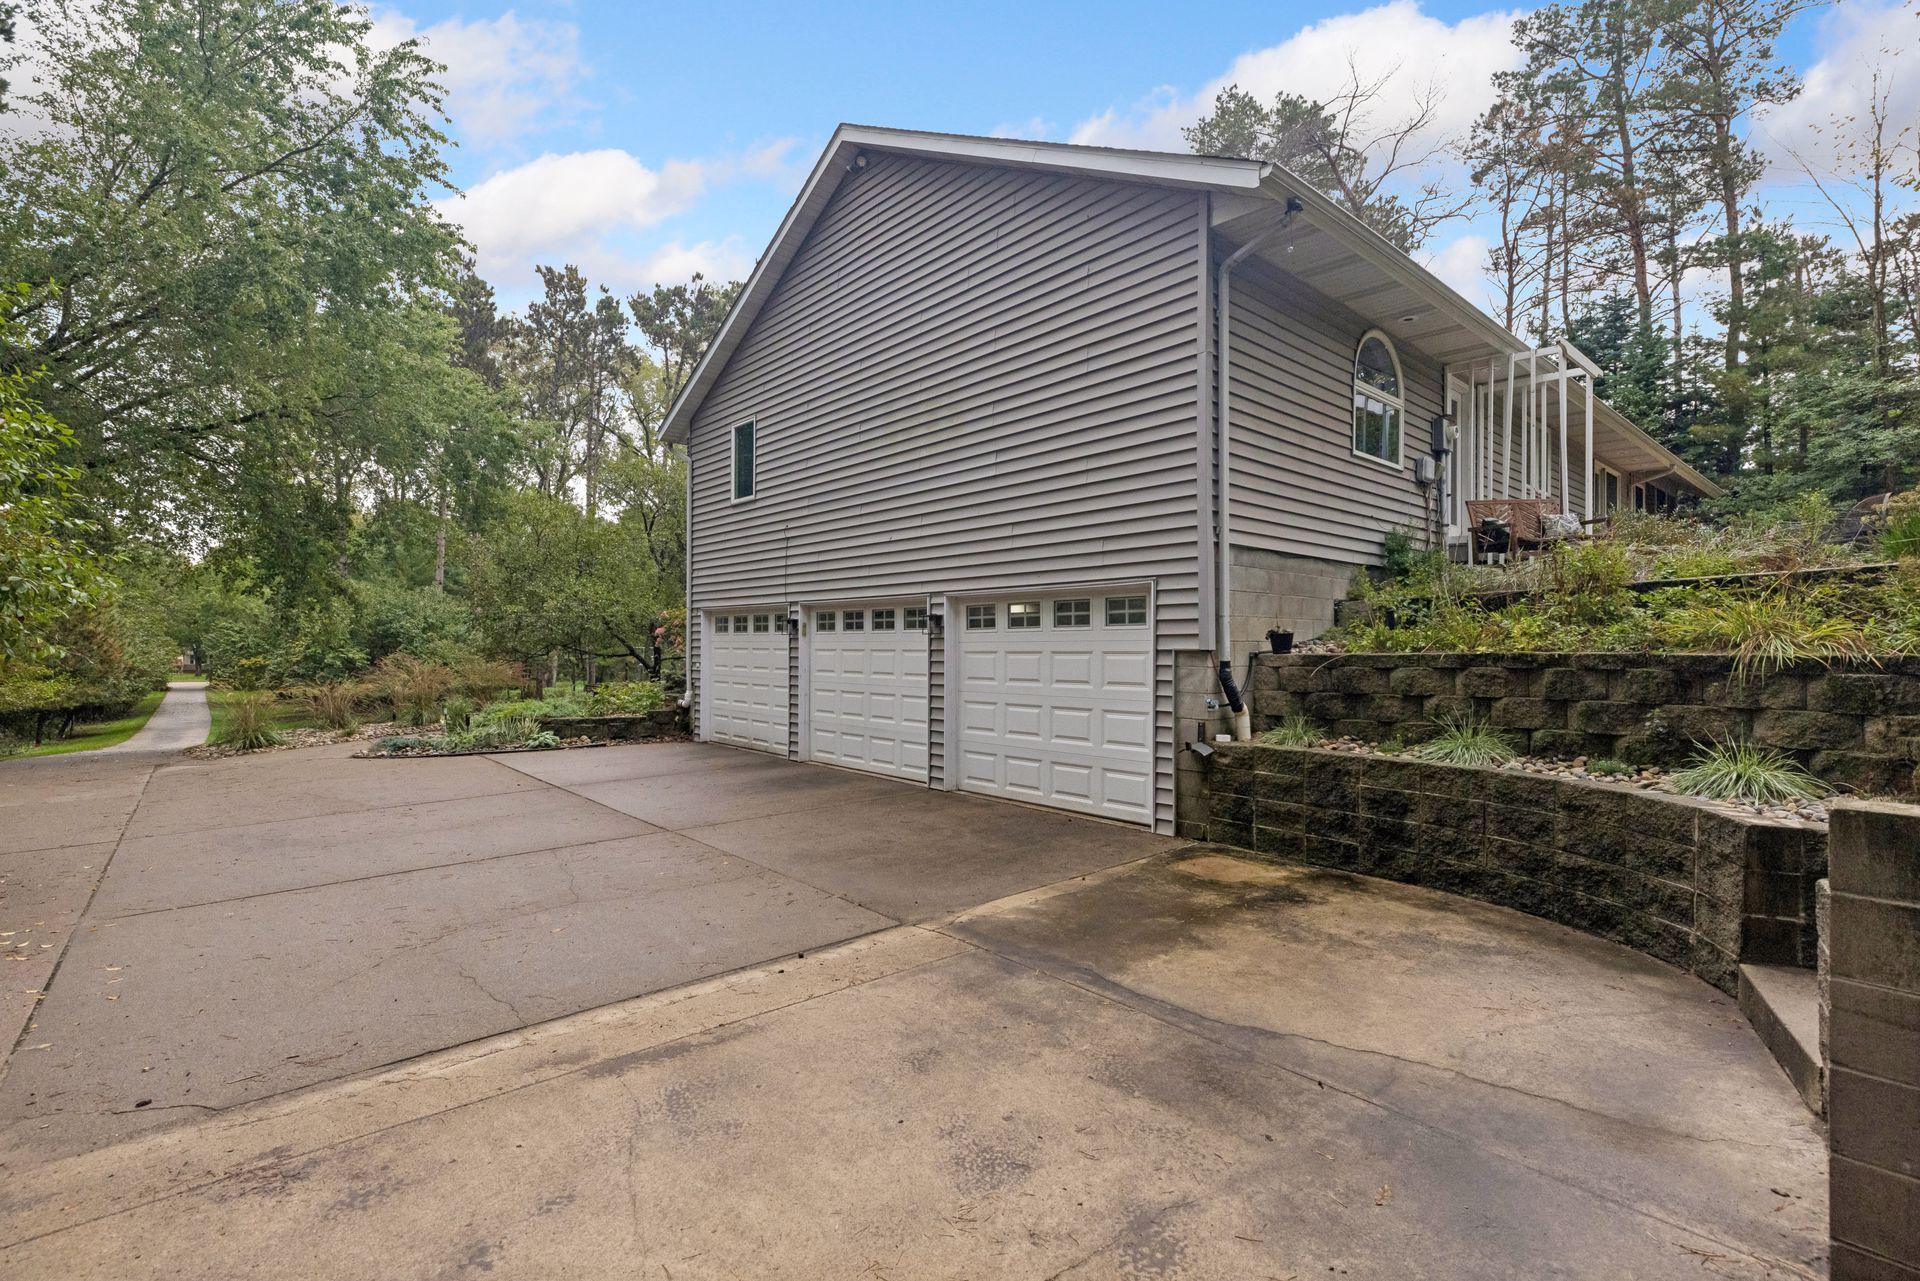
Gray-sided home with three garage doors, a raised porch, and a wide driveway among mature trees.
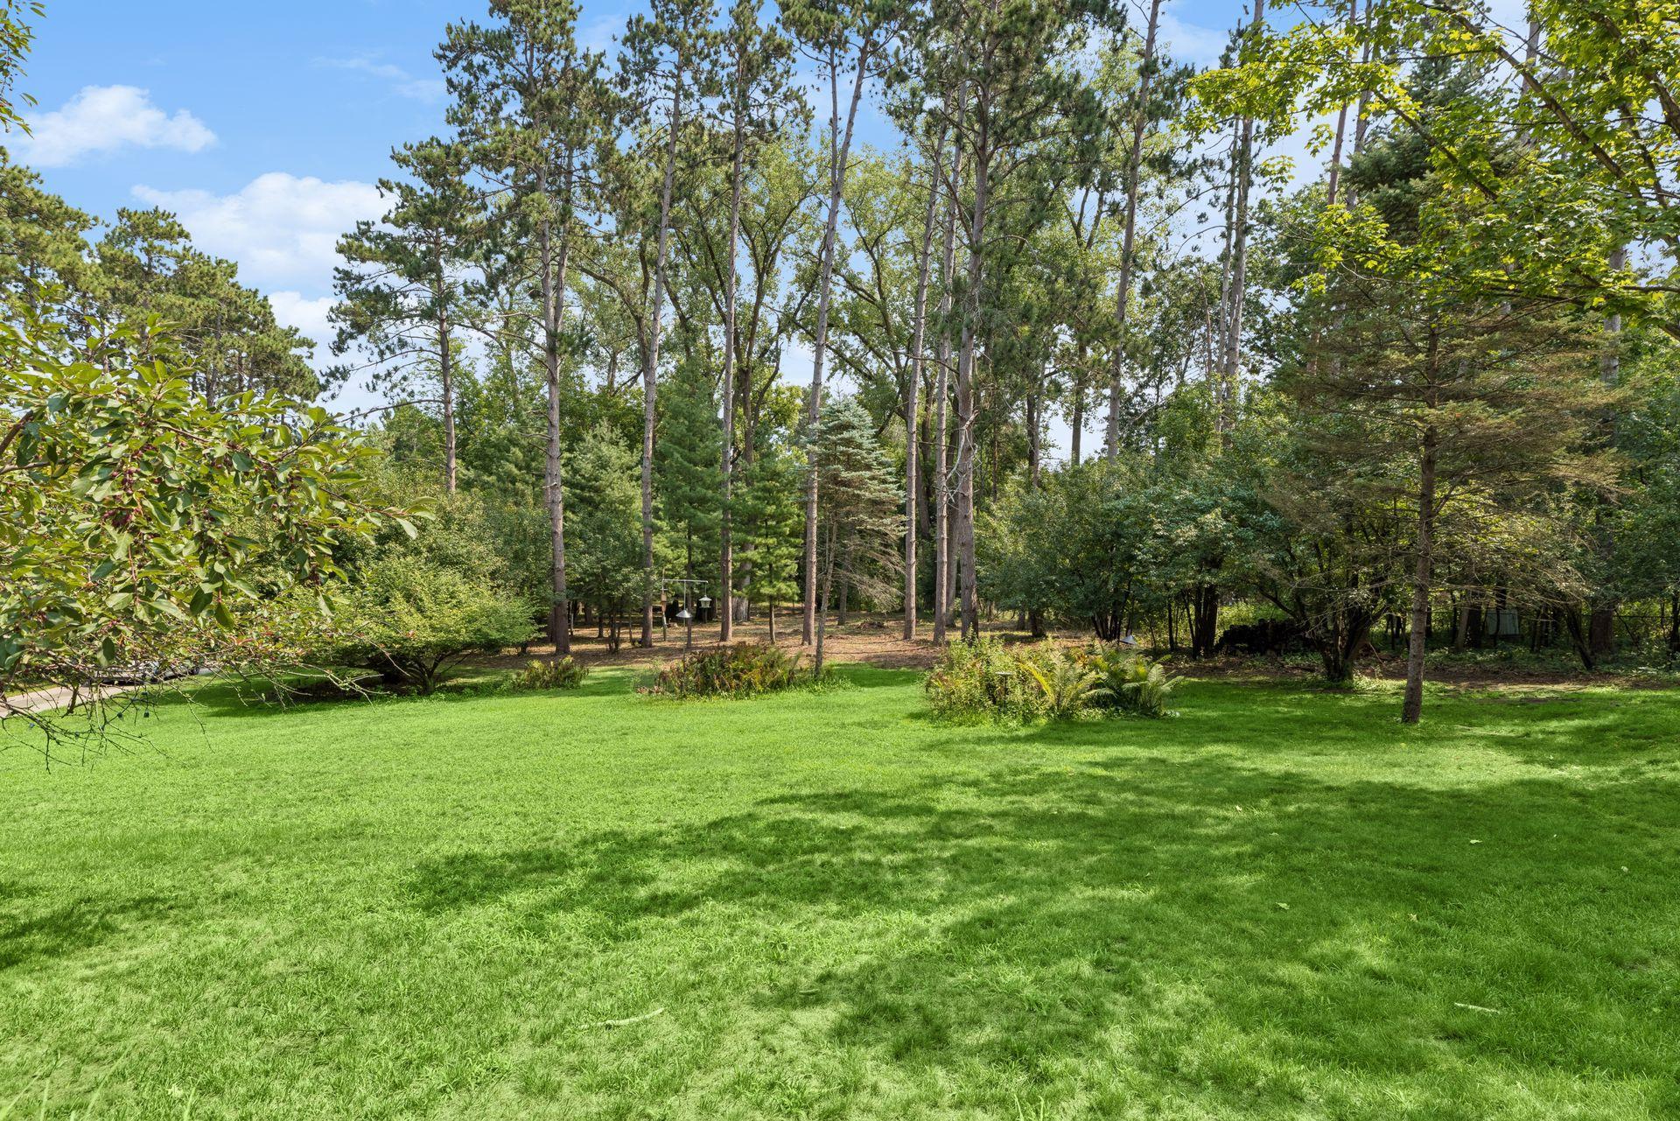
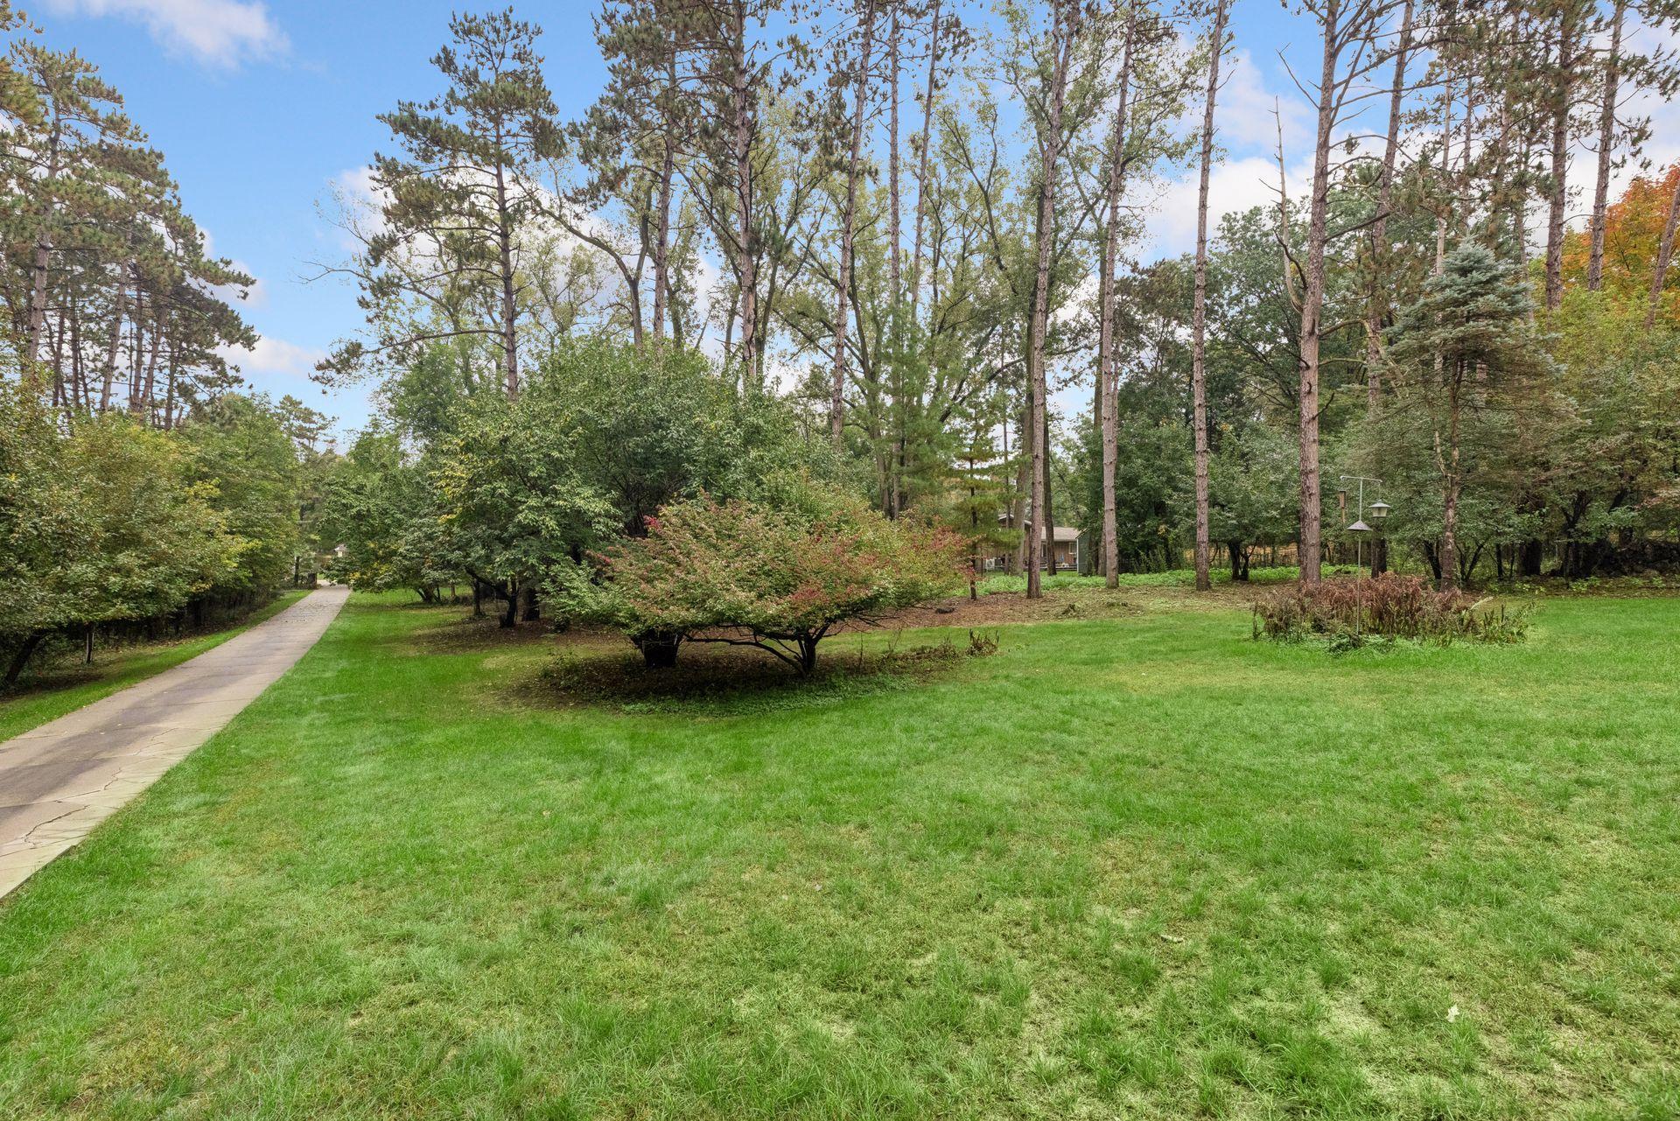
Wooded yard with a broad lawn, mature trees, and a landscaped planting bed.
Wooded property yard with a broad green lawn and paved walkway.
SEE ALL PHOTOS
Gated walkway with brick pillars, lanterns, and mature trees.
Two-story brick house among mature trees, with glowing arched windows and a curved brick front walkway.
Aerial view of a home nestled in a wooded lot, with a broad lawn and a clearing behind it.
Aerial view of a wooded home with a lake visible on the distant horizon.
Two-story brick and taupe-sided home with arched windows and a screened porch, partly framed by a large tree.
Home front with brick facade, arched windows, blue door, and flowering shrubs along the walkway.
Upper-level living area with a tall arched window, brick fireplace, and open stair railing.
Open living area with a brick fireplace, arched woodland-view window, and stairwell railing.
Living room with a tall brick fireplace, gas insert, arched windows, and wood-look floors.
Open-plan kitchen and living area with a large island, arched window, and brick accent wall.
Open-plan kitchen with white cabinets and island beside a glass-railed stairwell.
Kitchen with white cabinetry, stainless steel appliances, a gas range, and a large window above the sink.
Kitchen with white cabinets, stainless-steel range, and a large wood-topped island.
Kitchen with a large wood-topped island, brick fireplace, arched windows, and sliding glass doors.
Vacant kitchen with a stainless steel refrigerator, large island, and glass doors overlooking a green backyard.
Screened porch with a vaulted wood ceiling, expansive windows, and views of a leafy yard.
Screened porch with a peaked wood ceiling and views of the wooded yard.
Empty room with wood-look flooring and three windows, including two arched windows.
Empty room with wood-look floors, a sloped ceiling, and open closet doors.
Walk-in closet with hanging rods opens to a bathroom with a soaking tub and arched window.
Walk-in closet with wraparound shelves and hanging rods, gray walls, and wood-look flooring.
Bathroom with a built-in soaking tub, double vanity, and arched window overlooking greenery.
Bathroom with a jetted tub, wood double vanity, oversized mirror, and arched window.
Bathroom with a built-in jetted tub and double-sink wooden vanity beneath a large mirror.
Bathroom with a large soaking tub, separate shower, and arched window overlooking a green yard.
Bathroom with a white pedestal sink, black faucet, and rectangular mirror above it.
Empty blue-walled room with carpet, wood-trimmed windows, and built-in shelves.
Empty teal room with built-in wood shelves, beige carpet, and wood-trimmed window and doors.
Empty carpeted room with teal walls, wood trim, and a staircase with dark railings.
Empty bedroom with wooden closet doors and an open doorway to an adjoining room.
Bathroom with a tub-shower, dark striped curtain, and gray vanity with a marble-look counter.
Single-story home with a broad patio, warmly lit windows, and trees surrounding the yard at dusk.
Single-story home with a paved patio, outdoor seating, and wooded surroundings at dusk.
Rear of a gray home with a broad deck and screened porch in a wooded yard.
Wood deck and stone patio beside a home, with outdoor seating and a wooded backyard.
Home’s rear patio with a metal fire pit seating area and two entrances.
Home’s wooded backyard with a curved stone patio, outdoor seating, and a broad green lawn.
Wooded grassy yard with a partly visible house and detached shed.
Gray two-story home with a metal roof and balcony among mature trees.
Gray two-story home with an upper balcony and attached garage, surrounded by mature trees.
Wood-framed garage with exposed beams, concrete floor, and a riding lawn mower.
Unfinished wooden outbuilding interior with an arched roof, exposed framing, ceiling fan, and two windows.
Gray-sided home with three garage doors, a raised porch, and a wide driveway among mature trees.
Wooded yard with a broad lawn, mature trees, and a landscaped planting bed.
Wooded property yard with a broad green lawn and paved walkway.
Courtesy of eXp Realty, John E Morgan Listing Contact:  
For Sale

98 Quality Avenue N

98 Quality Avenue N, Lakeland, MN 55043

$599,900
Welcome home! Tucked peacefully away, this Lakeland home offers the perfect blend of modern updates and complete tranquility. A private driveway welcomes you to the property, where you can regularly enjoy local wildlife right from your yard. The main floor features a functional open floor plan that flows effortlessly into a three-season porch and a private, spa-like primary suite complete with a large walk-in closet. The lower level expands your living space with a cozy family room, an additional bedroom, and a dedicated laundry room. Beyond the main house, the property offers an oversized 3-car heated garage and a separate outbuilding that provides plenty of storage alongside endless potential for a custom office, workshop, or studio. Safely nestled on over 2 acres of mature evergreens, this secure nature sanctuary offers unmatched privacy while backing directly to the pristine, protected trails of the Belwin Conservancy.

2
beds

2
baths

2,265 Sq.Ft. LIVING AREA

2.19 Acres lot

John Morgan

John Morgan

Features & Amenities

Interior

  • total bedrooms2
  • Total bathrooms2
  • full bathrooms2
  • Fireplace Gas, Living Room
  • APPLIANCES Central Vacuum, Dishwasher, Disposal, Dryer, Exhaust Fan, Gas Water Heater, Other, Range, Refrigerator, Stainless Steel Appliances, Washer, Water Softener Owned

Area & Lot

  • Status For Sale
  • Living Area2,265 Sq.Ft.
  • Total Area2,265 Sq.Ft.
  • Lot Area2.19 Acres
  • MLS® ID7141639
  • TypeResidential
  • YEAR BUILT1992
  • School DistrictStillwater

Exterior

  • STORIES2
  • Garage Space5.0
  • water SourceCity Water/Connected
  • roofAge 8 Years or Less, Asphalt
  • lot featuresTree Coverage - Medium
  • parkingAttached Garage, Concrete, Garage Door Opener, Heated Garage, Insulated Garage
  • HEAT TYPEForced Air, Fireplace(s)
  • AIR CONDITIONINGCentral Air
  • sewerSeptic System Compliant - Yes
  • Disability FeaturesNone

Financial

  • Sales Price$599,900
  • Real Estate Tax $4,684/yr
Two-story brick house among mature trees, with glowing arched windows and a curved brick front walkway.

Schedule a Showing

I would love to show you my beautiful property. Please select your preferred date and time below. I will be in touch shortly to confirm your appointment.

Schedule a Showing

I would love to show you my beautiful property. Please select your preferred date and time below. I will be in touch shortly to confirm your appointment.

Thank you for your interest in 98 Quality Avenue N, Lakeland, MN 55043. We are reviewing your request and will be in touch shortly!

Mortgage Calculator

Estimate your monthly mortgage payment, including the principal and interest, property taxes, and HOA. Adjust the values to generate a more accurate rate.

All estimates are provided for informational purposes only. Actual amounts may vary.
$0,000 Your Payment 20 15 65
$0,000 Your Payment

Let's Find Your Dream Home

Finding your perfect home should be exciting, not stressful. With my local expertise and personalized approach, I’ll guide you every step of the way to ensure a seamless experience. Let’s make your dream home a reality!

Follow Me on Instagram