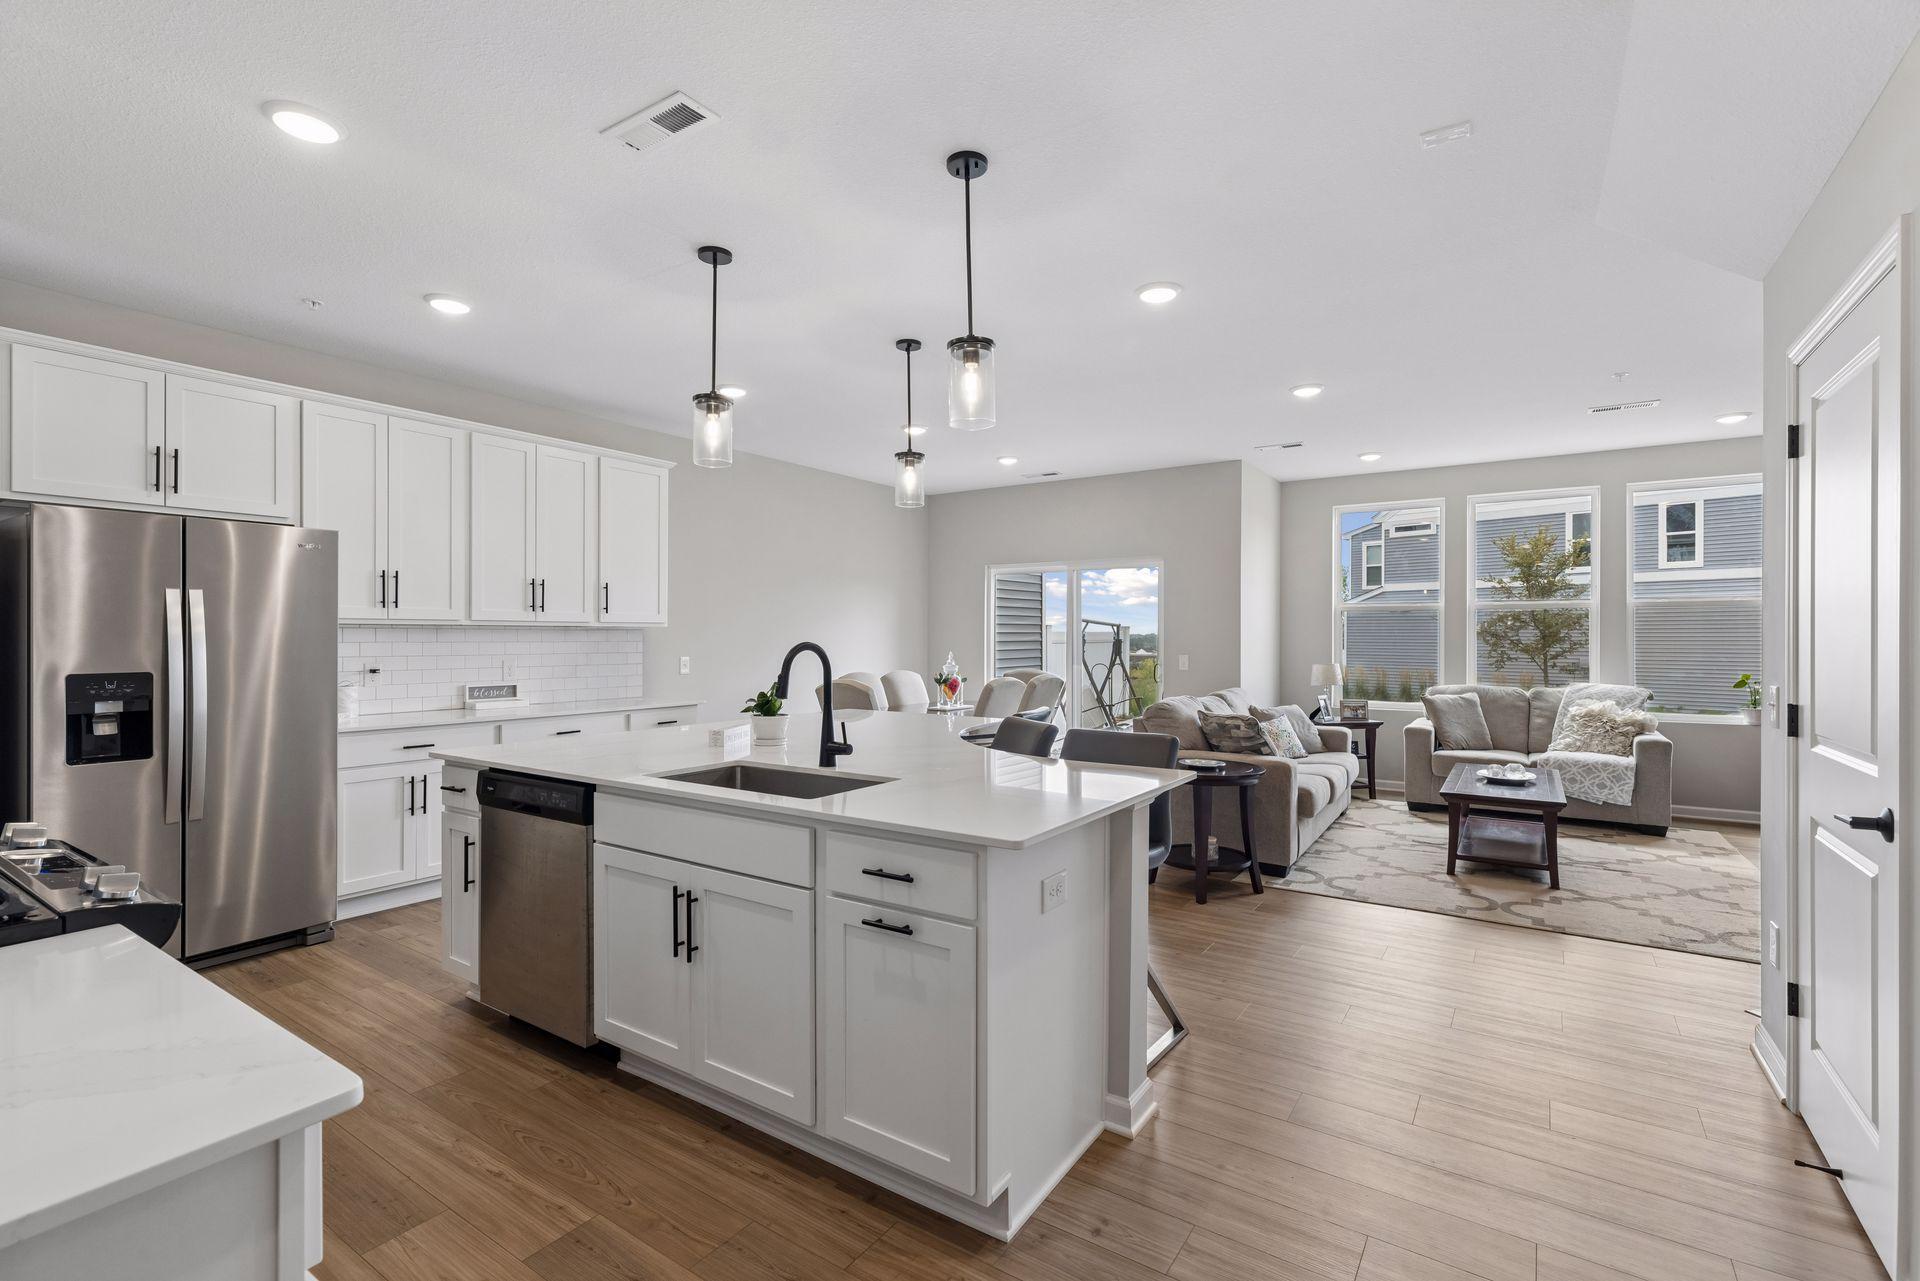
Open-plan kitchen with a large white island, stainless appliances, and furnished living room beyond.
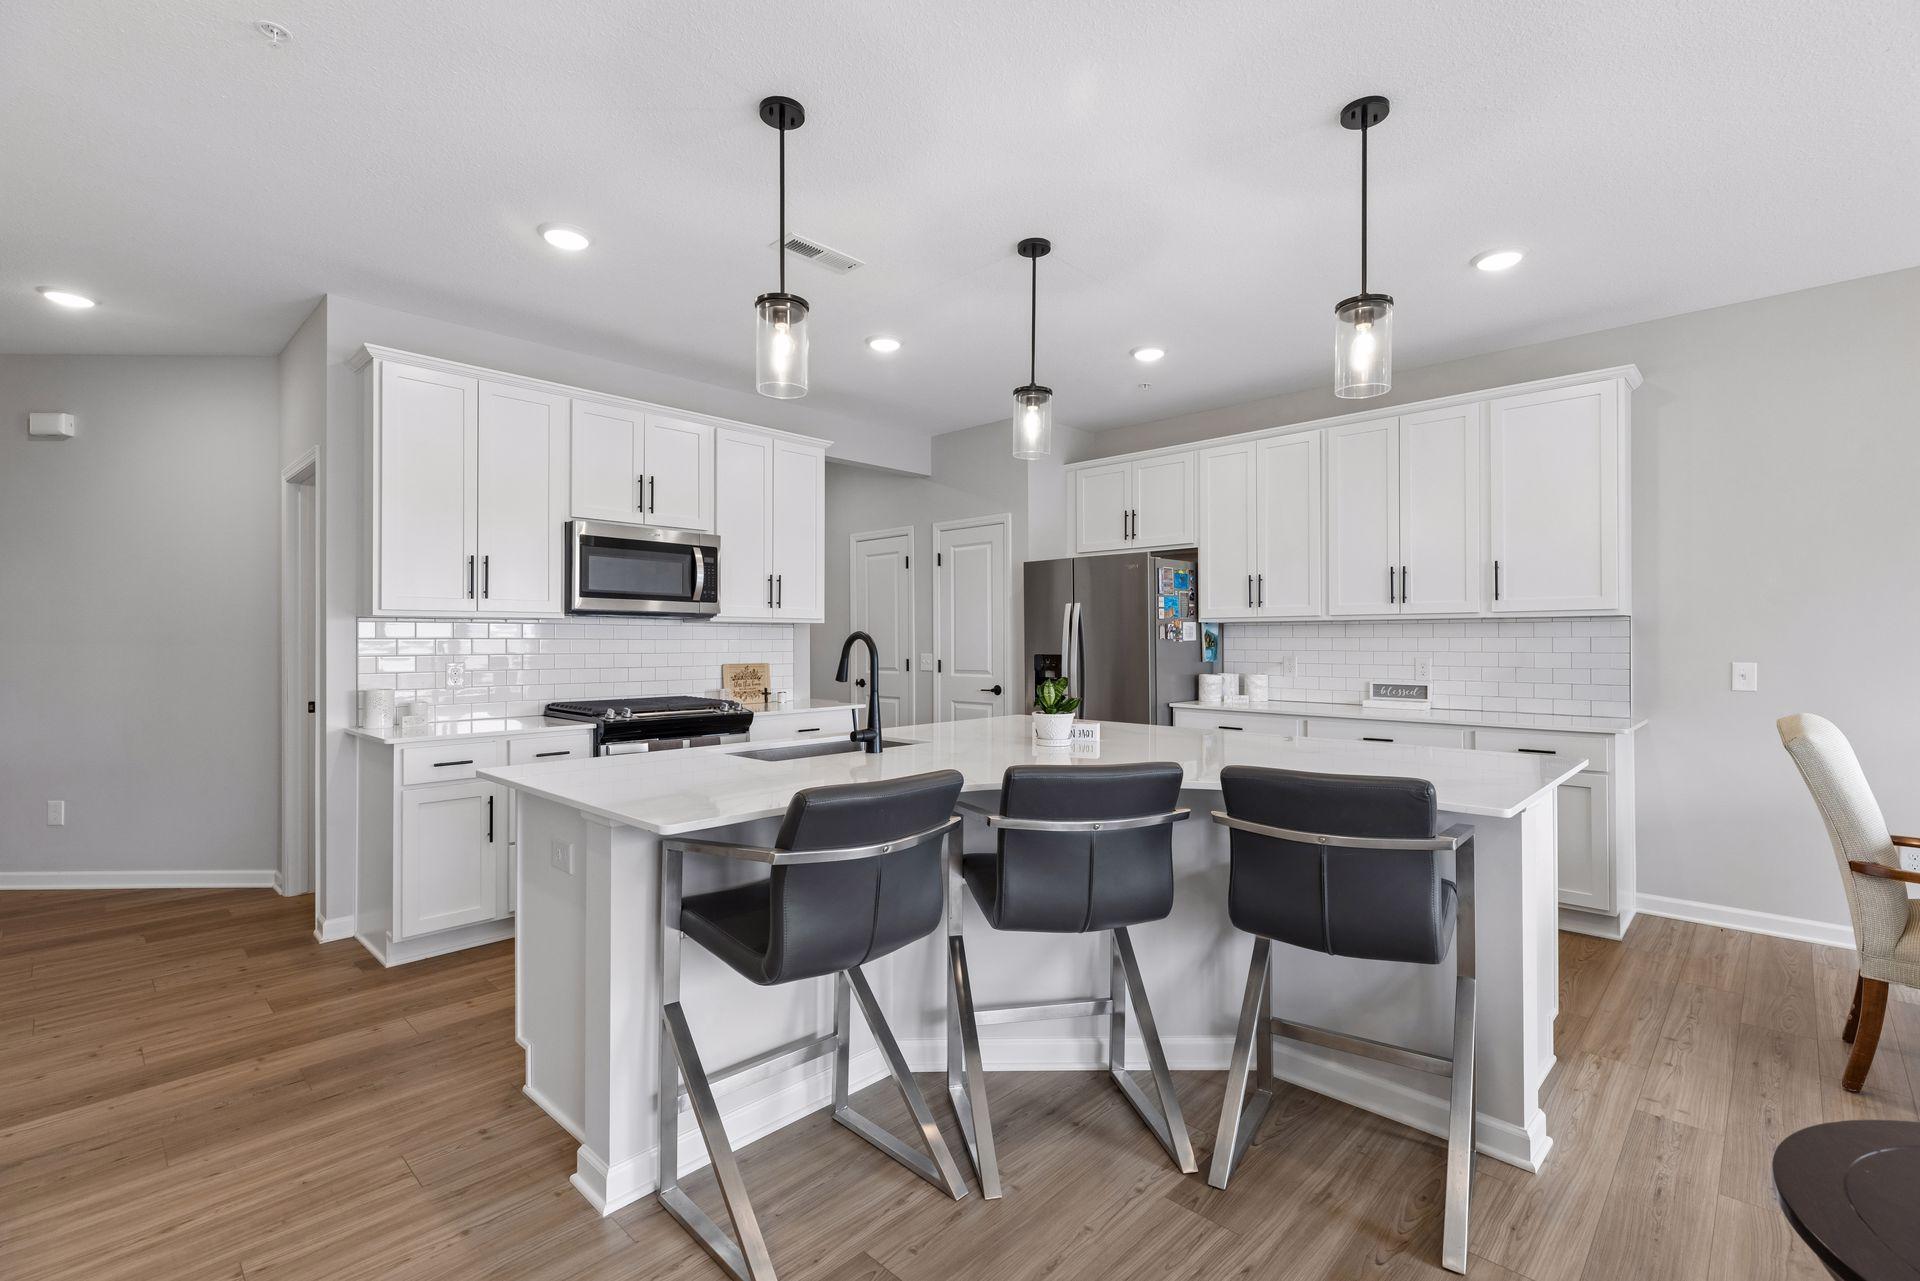
Bright kitchen with a large island, white cabinetry, stainless steel appliances, and three dark bar stools.
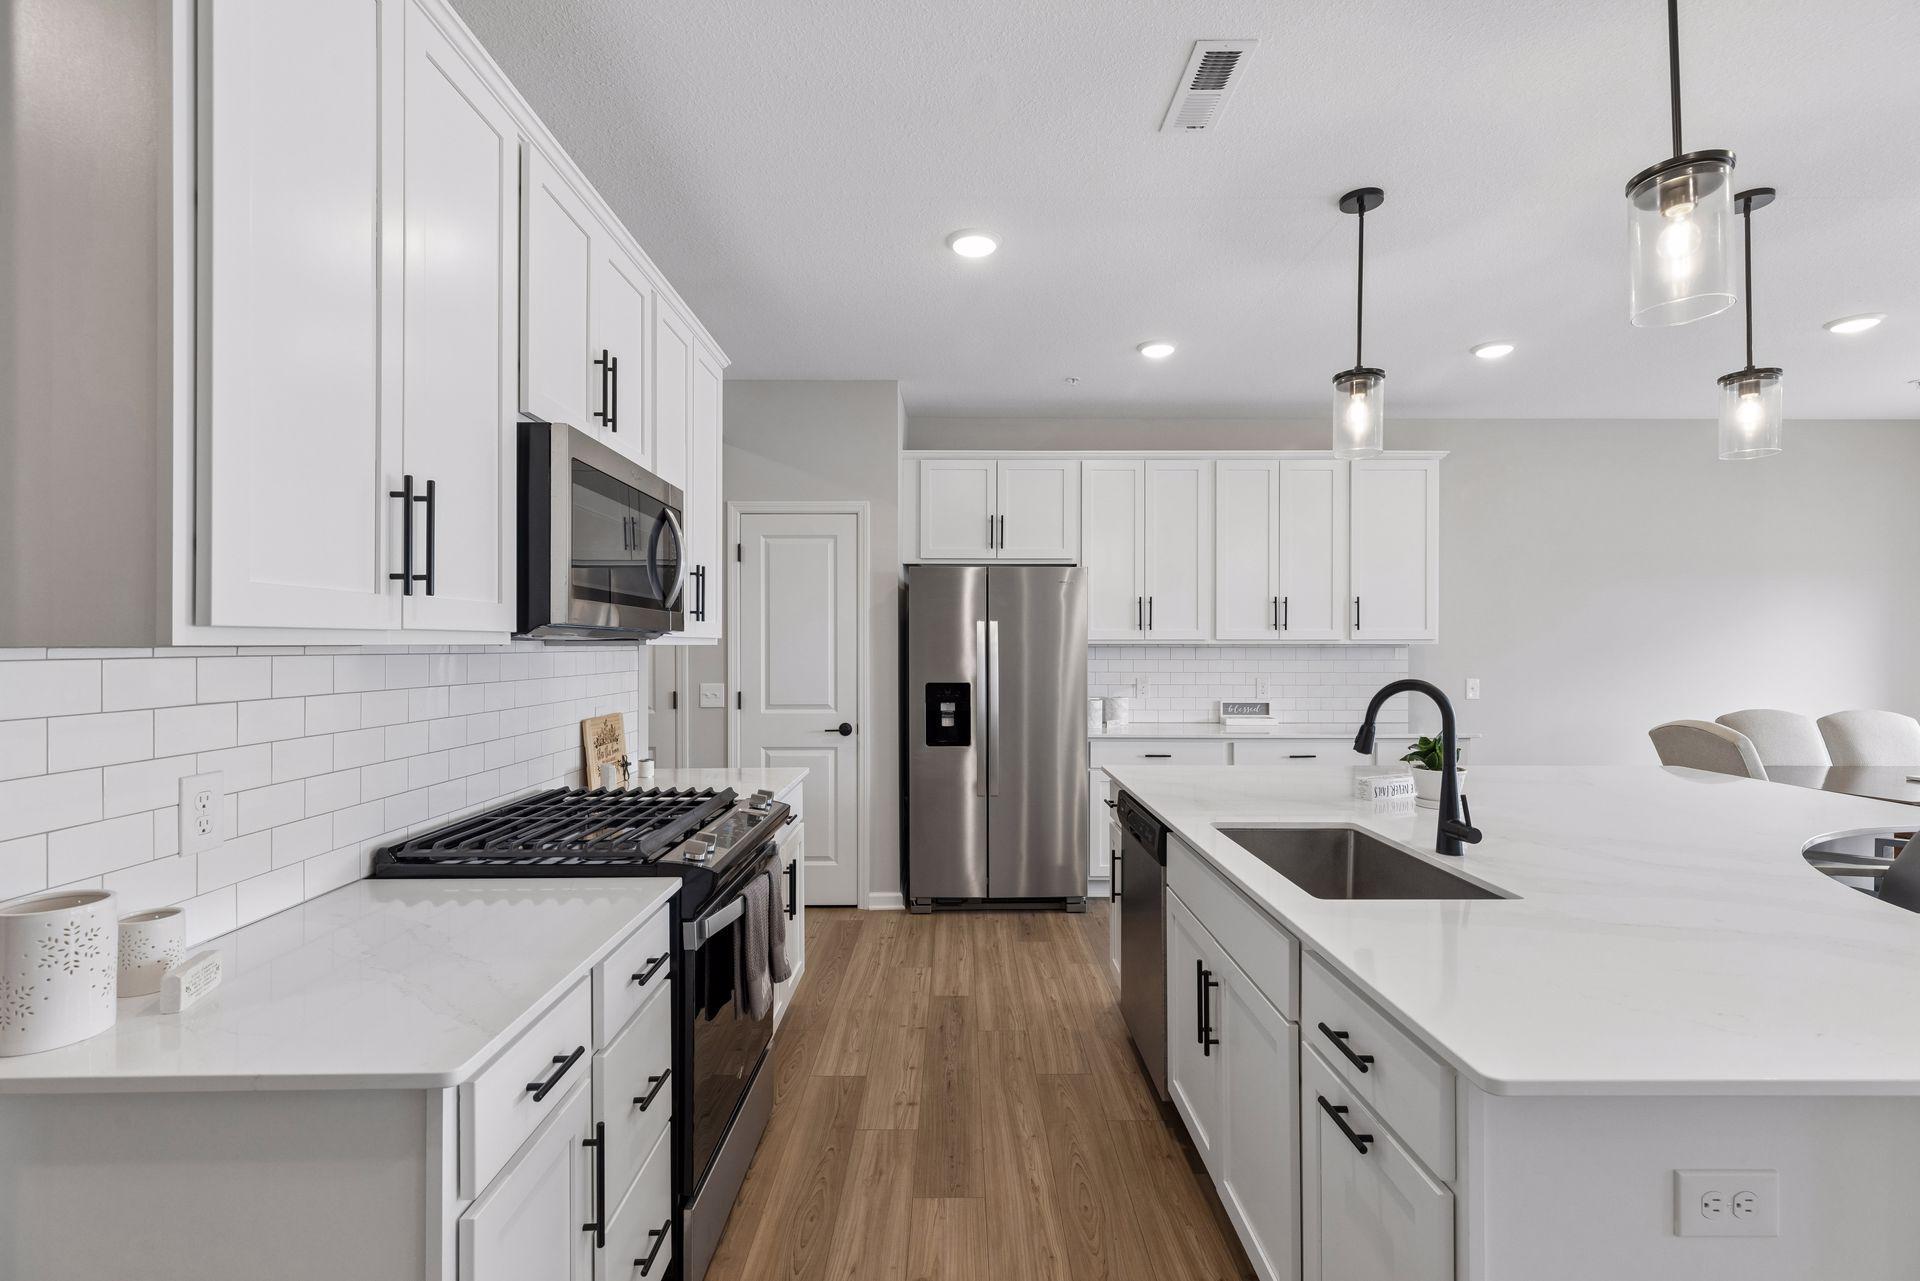
Modern white kitchen with a large quartz island, stainless steel appliances, and warm wood flooring.
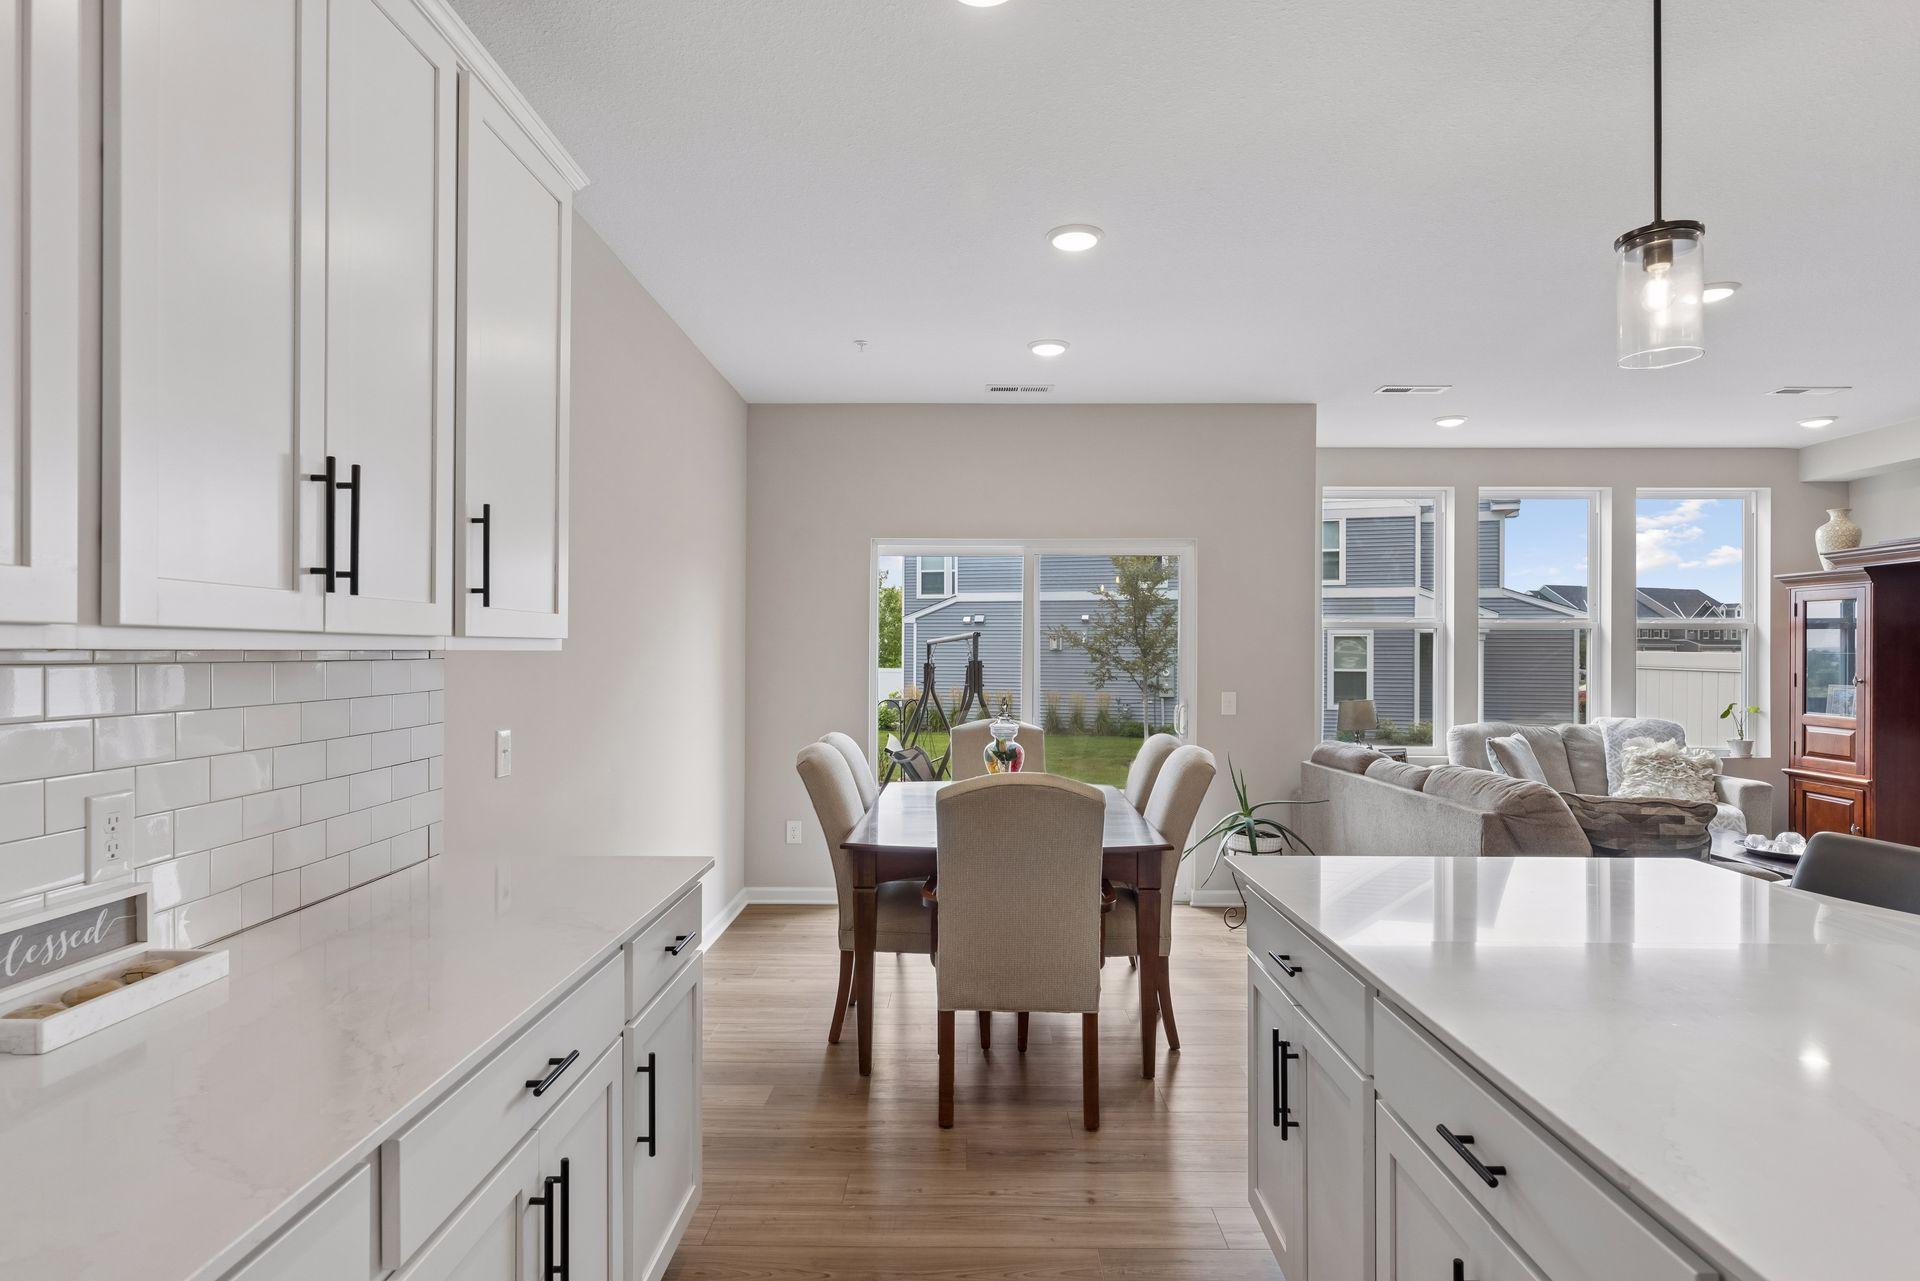
Open-plan kitchen and dining area with white cabinets, subway tile, and a table beside large windows.
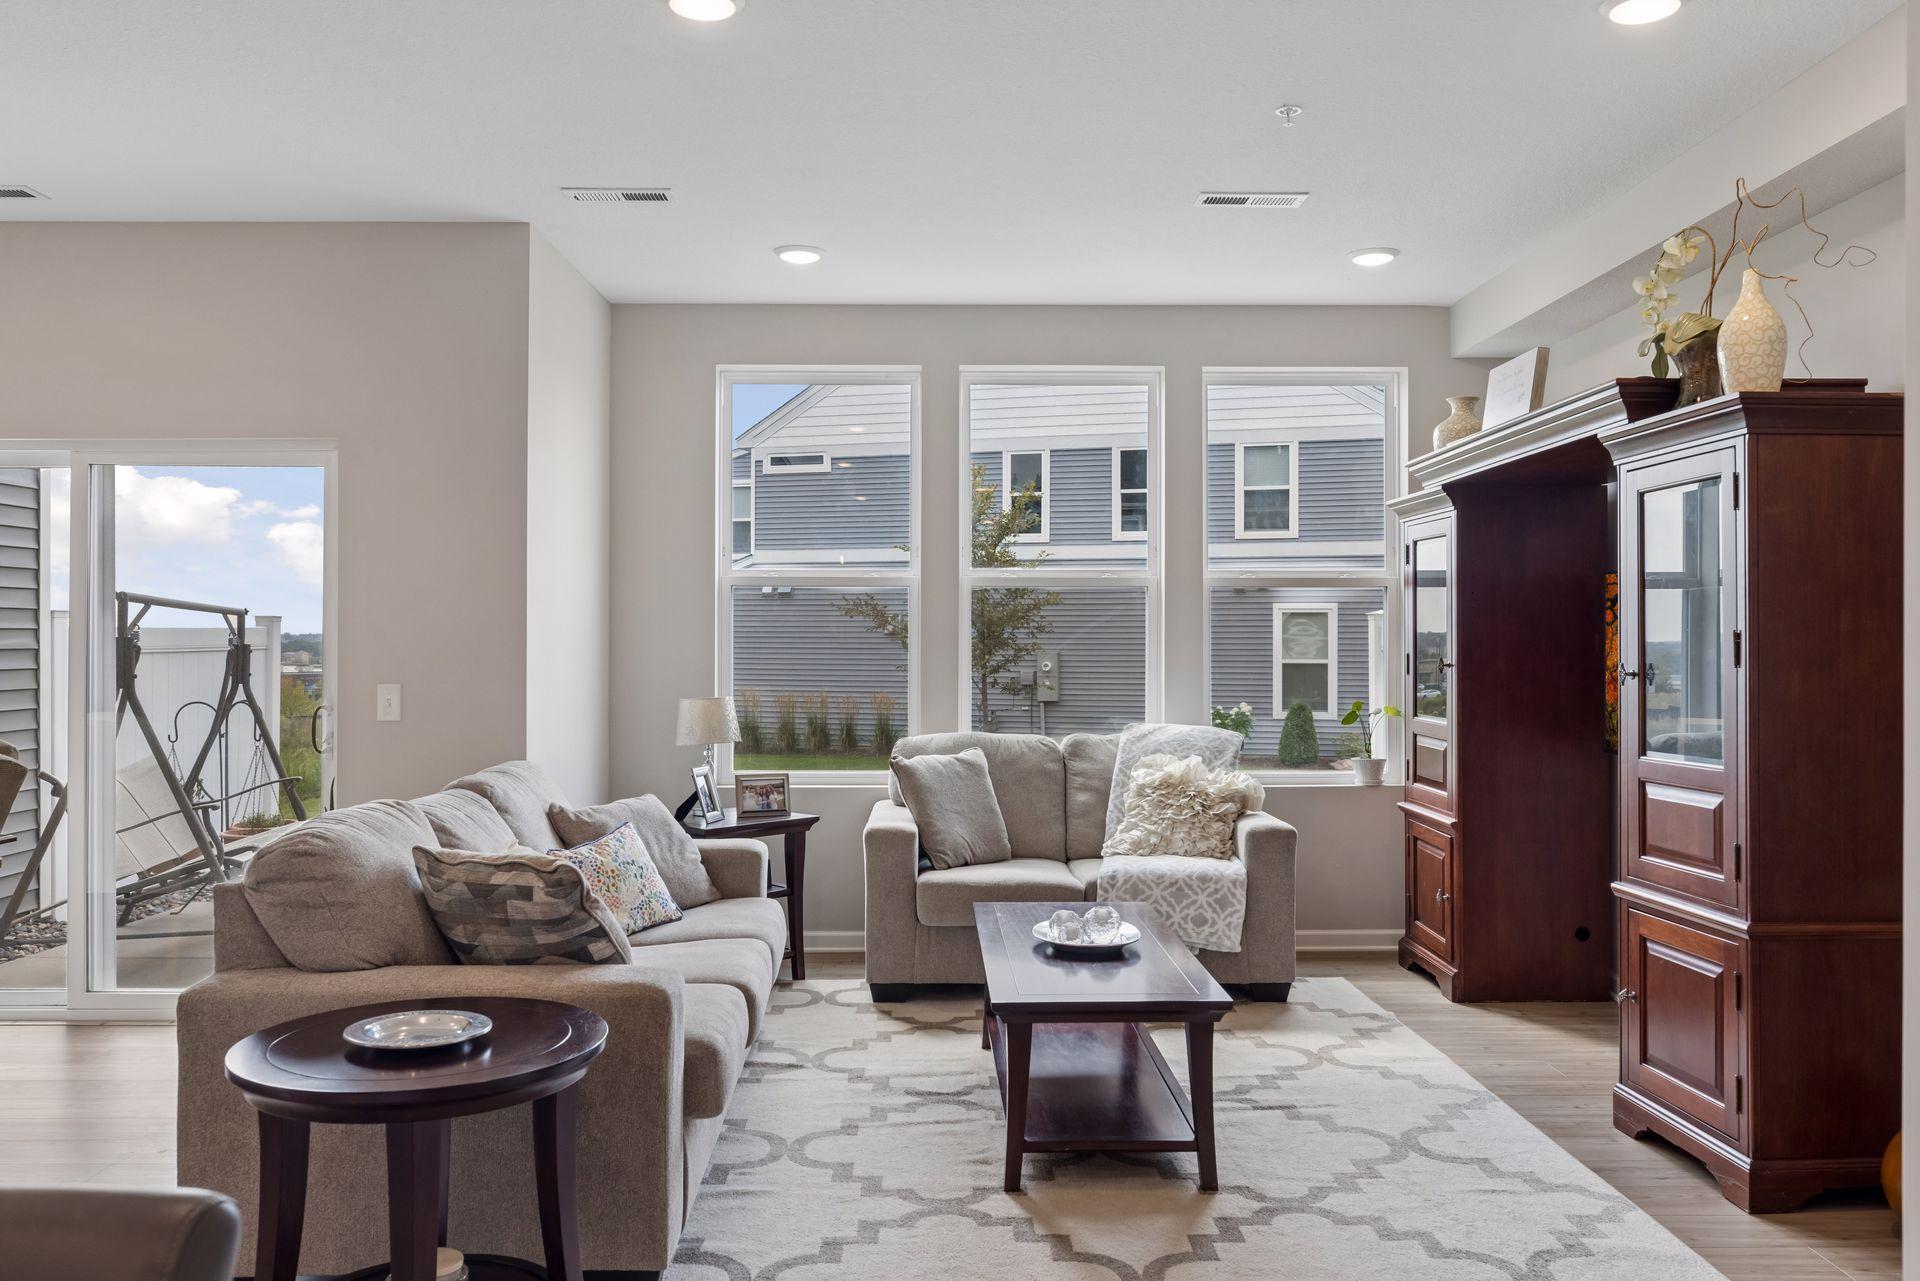
Living room with gray sofas, a patterned rug, and a large dark wood display cabinet.
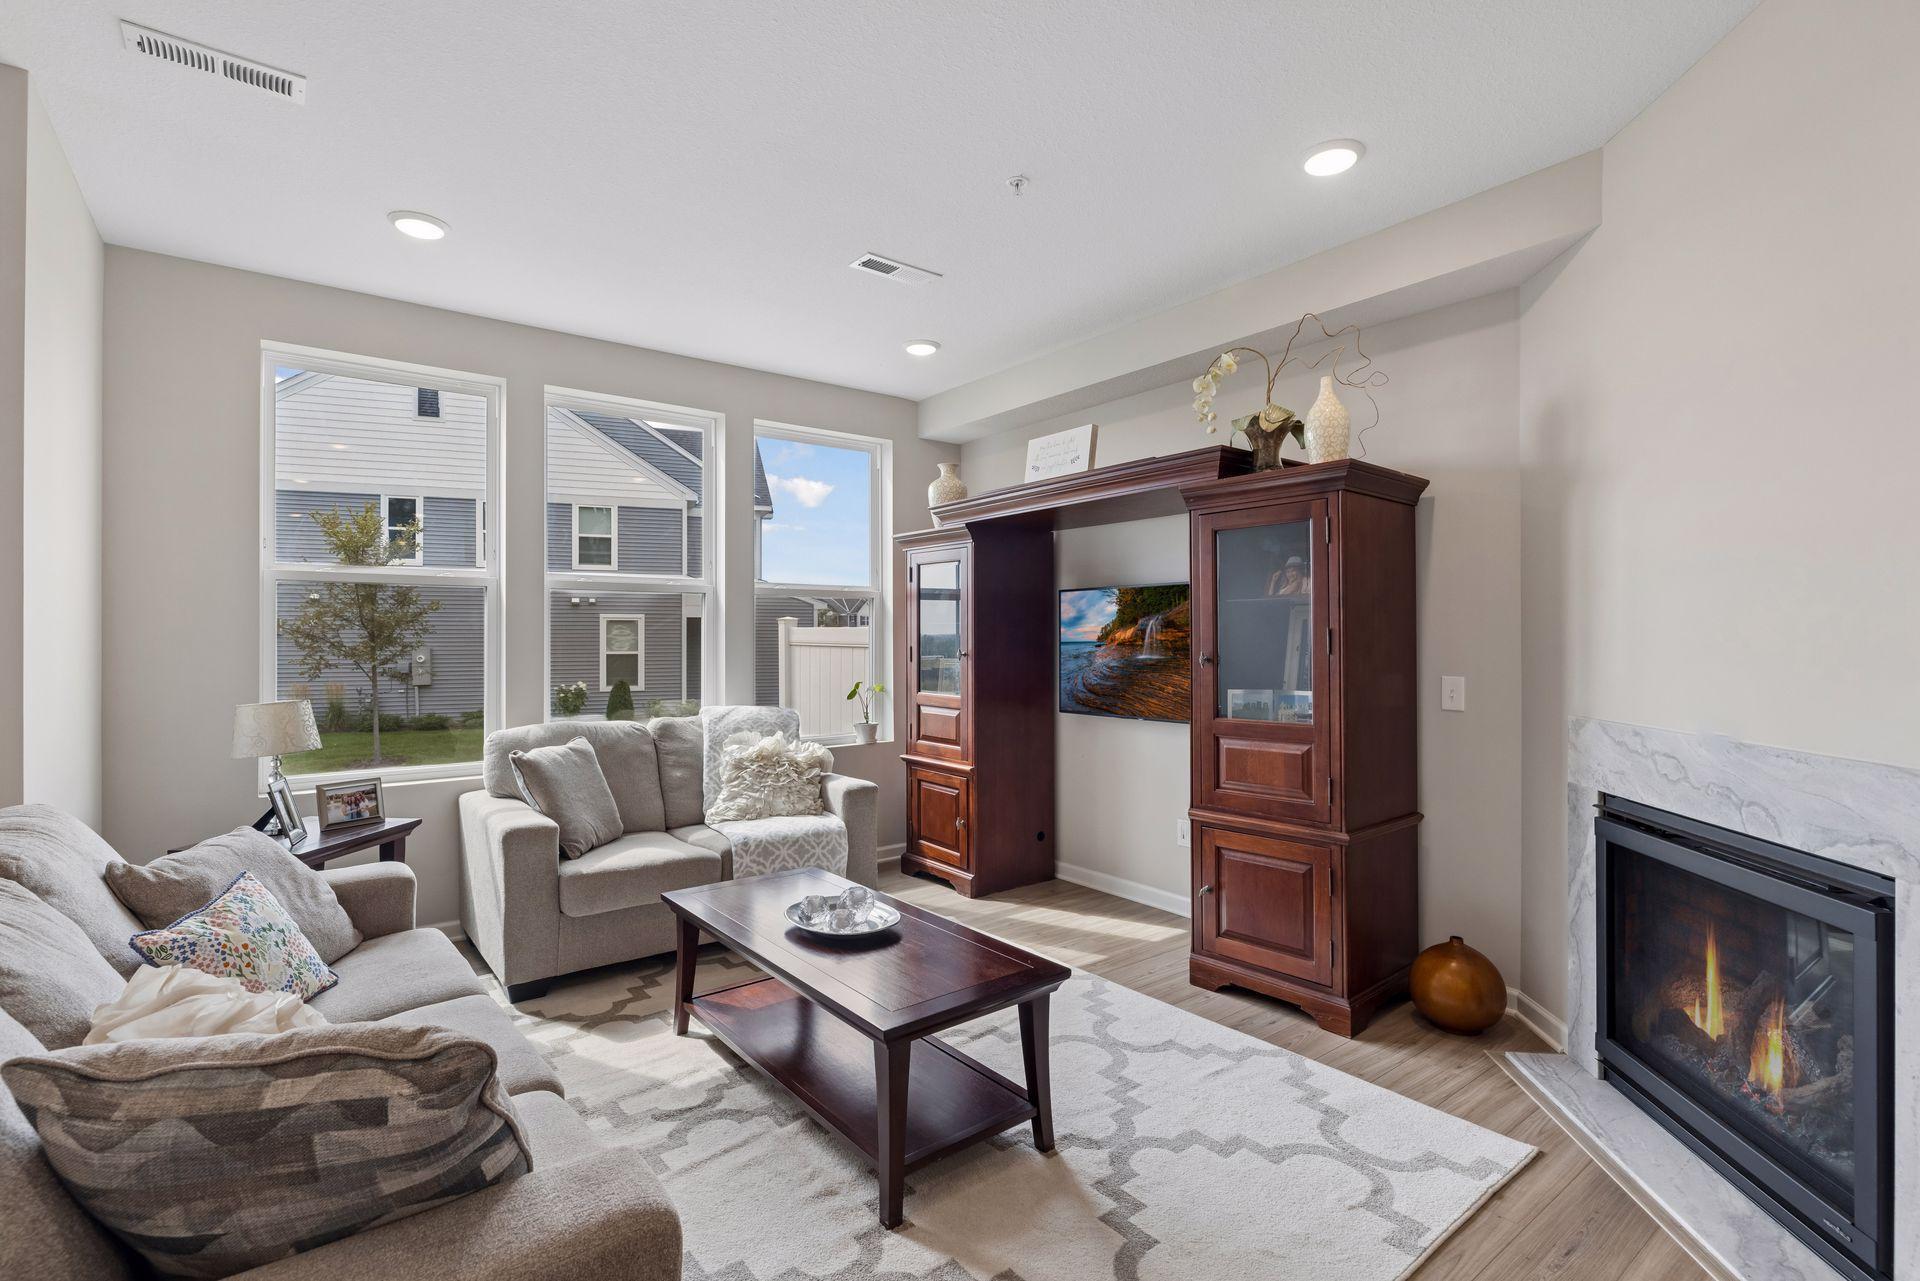
Living room with gray sofas, a dark wood entertainment cabinet, and a fireplace with a white stone surround.
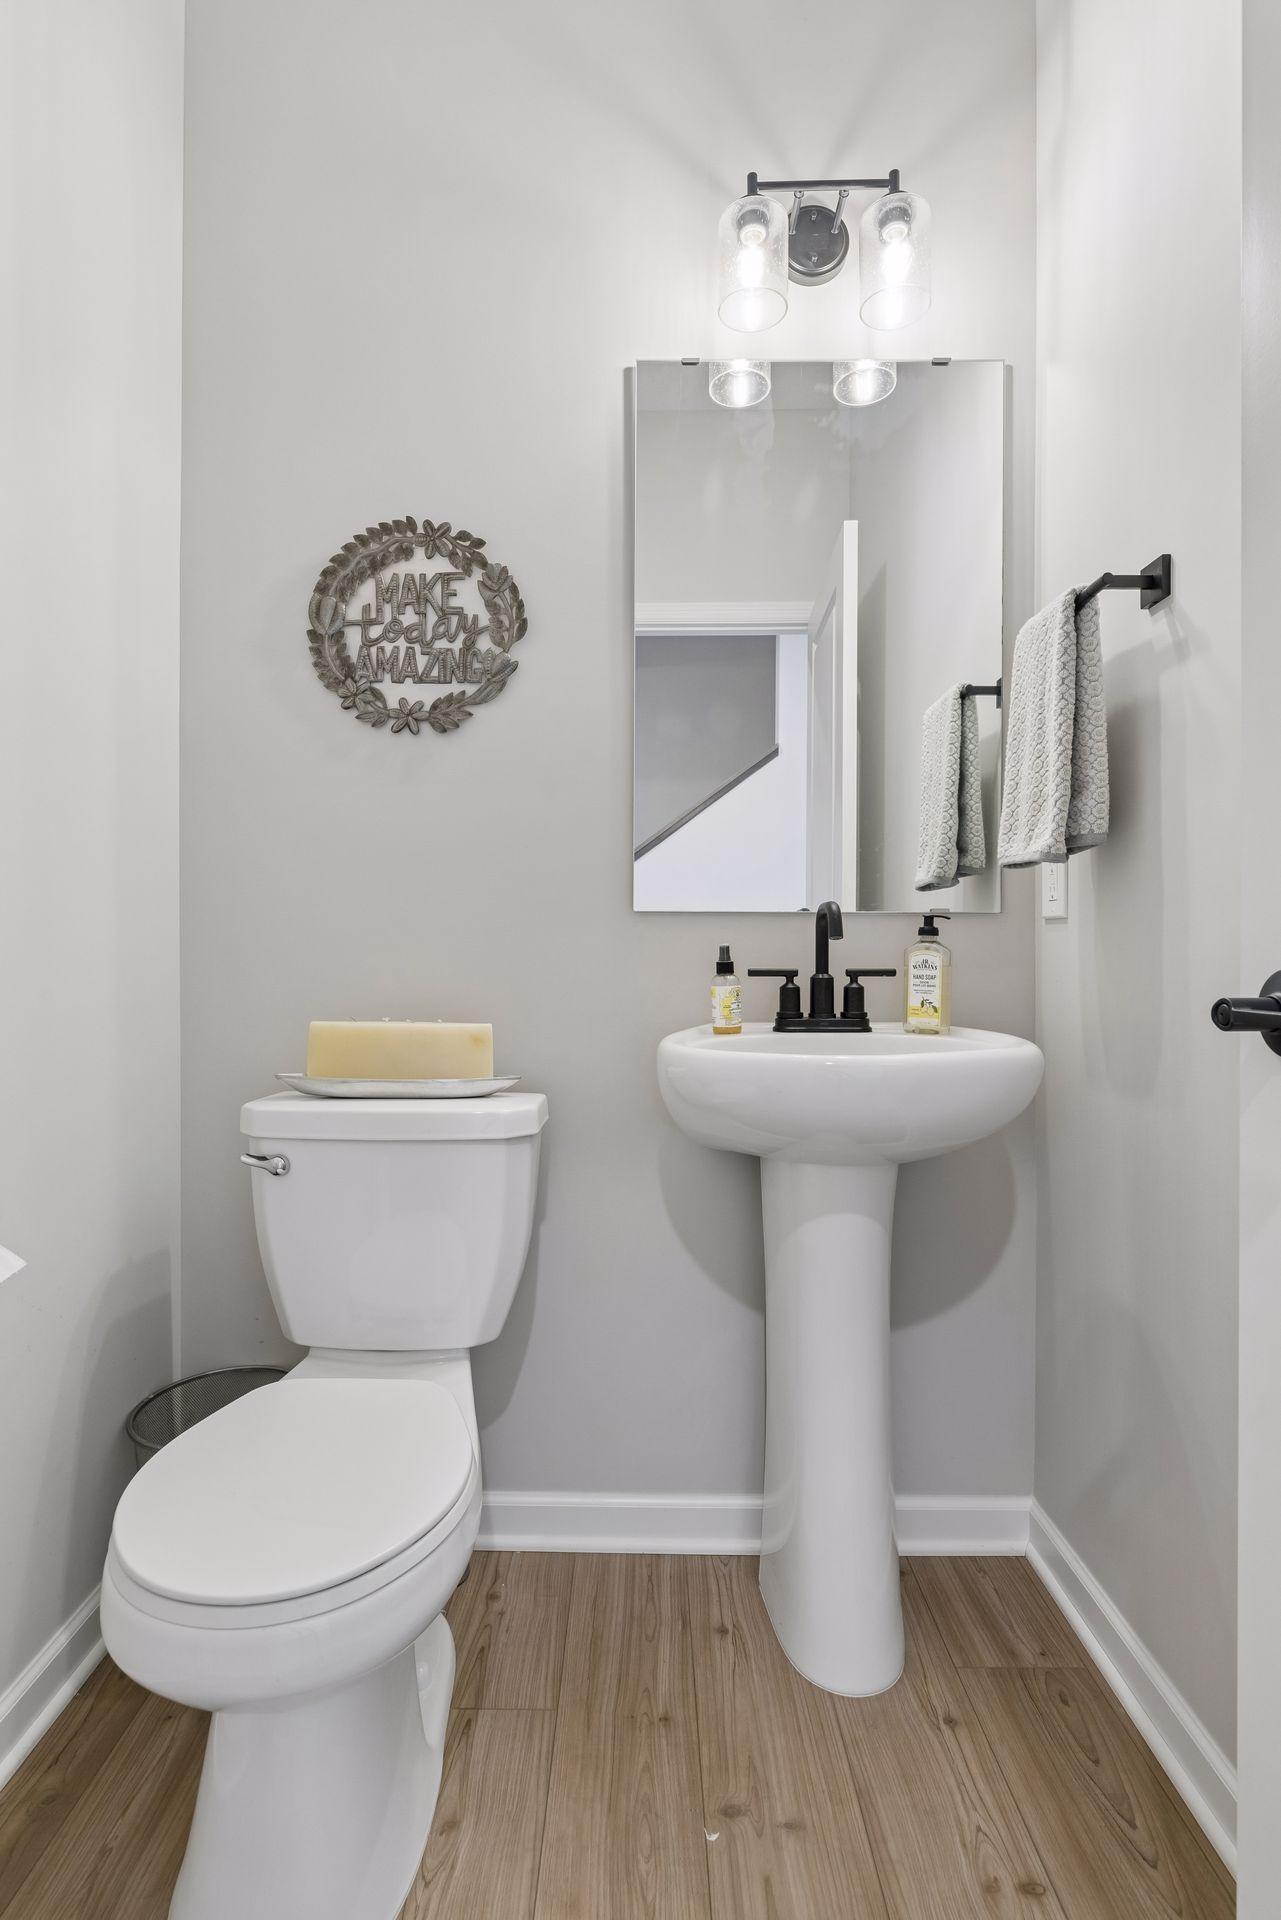
Bathroom with a pedestal sink, black fixtures, rectangular mirror, and light wood-look flooring.
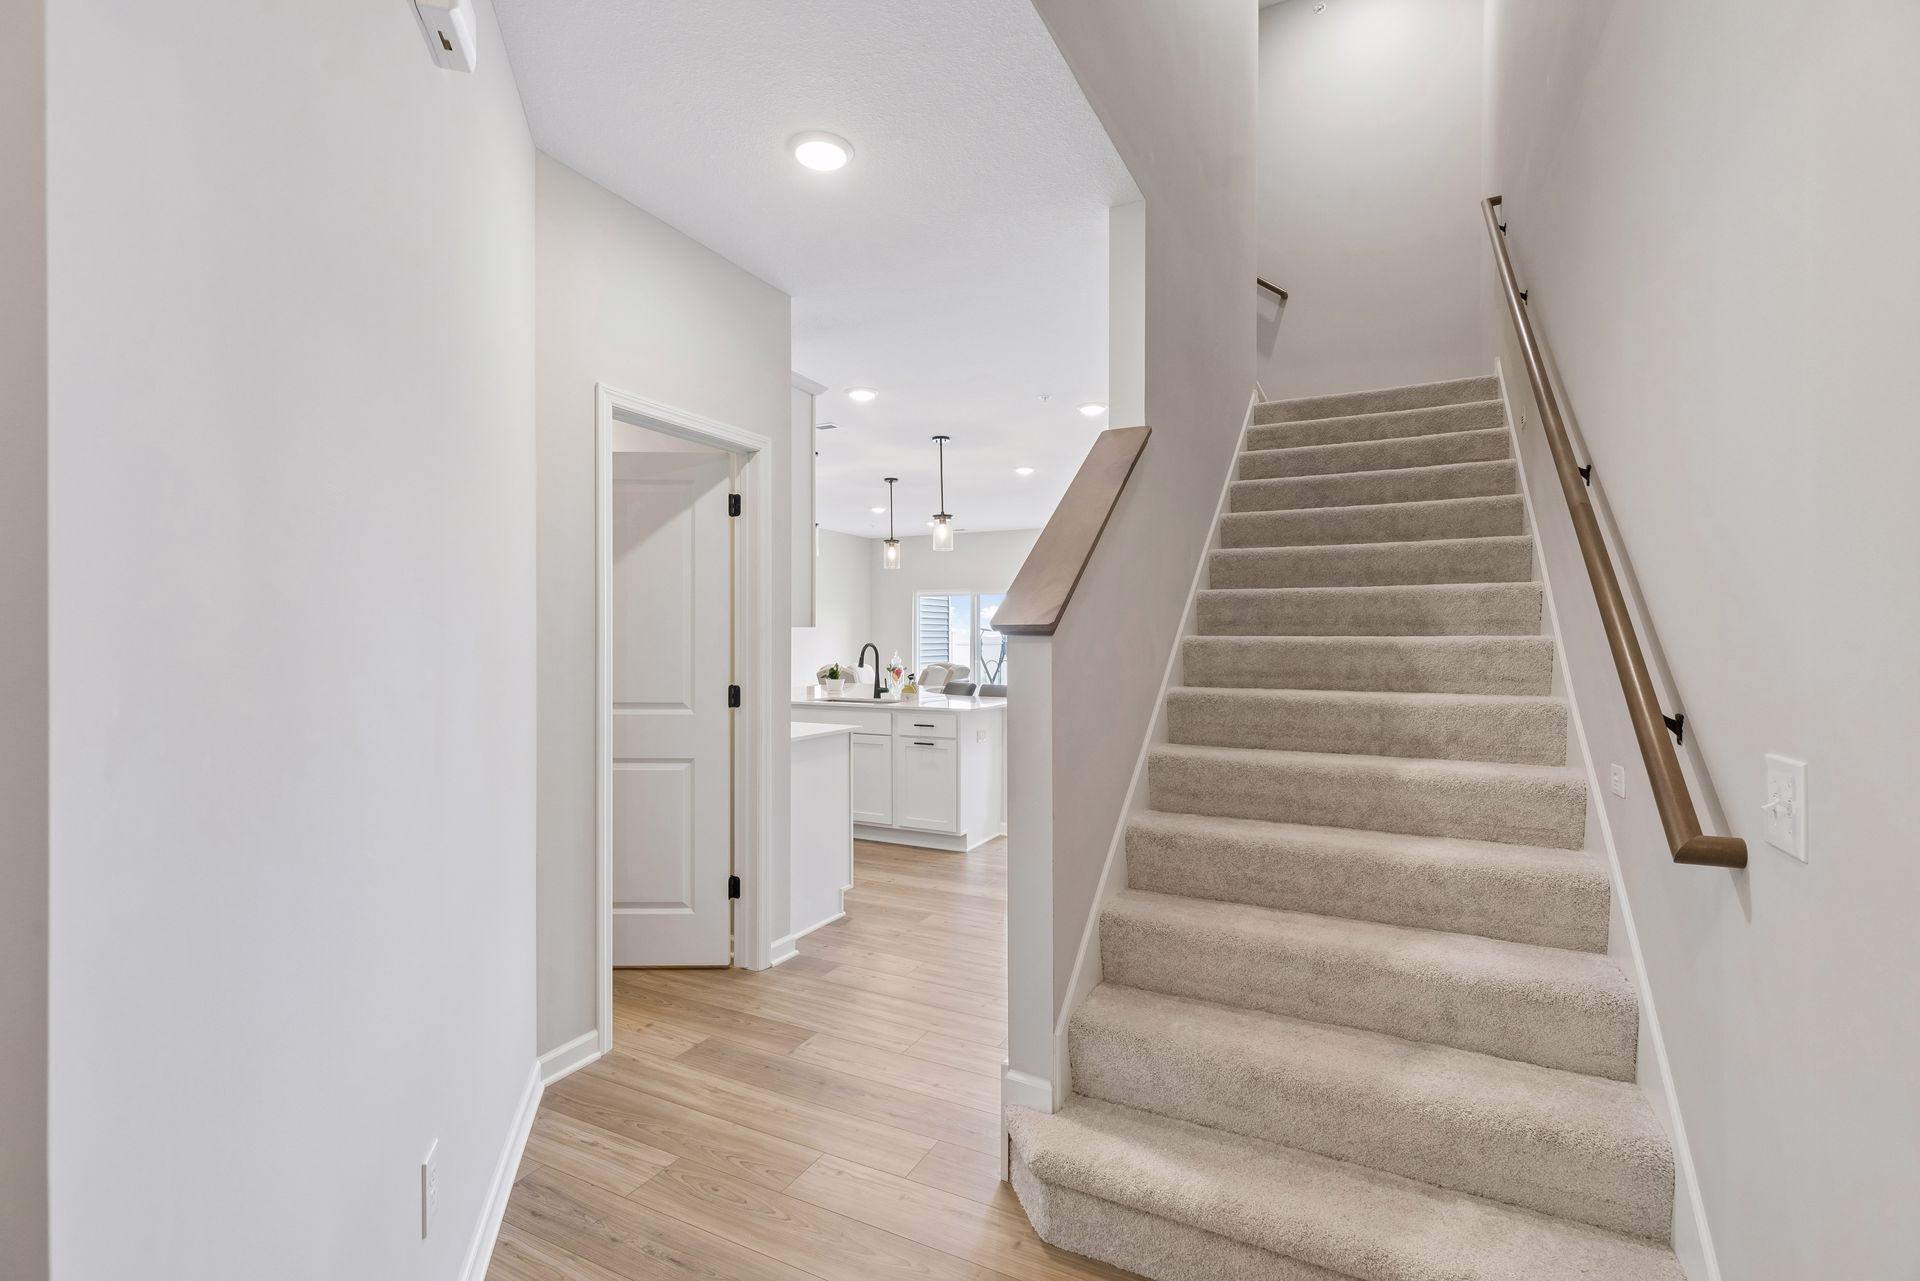
Hallway with a carpeted staircase and wood-look flooring leading toward a white kitchen.
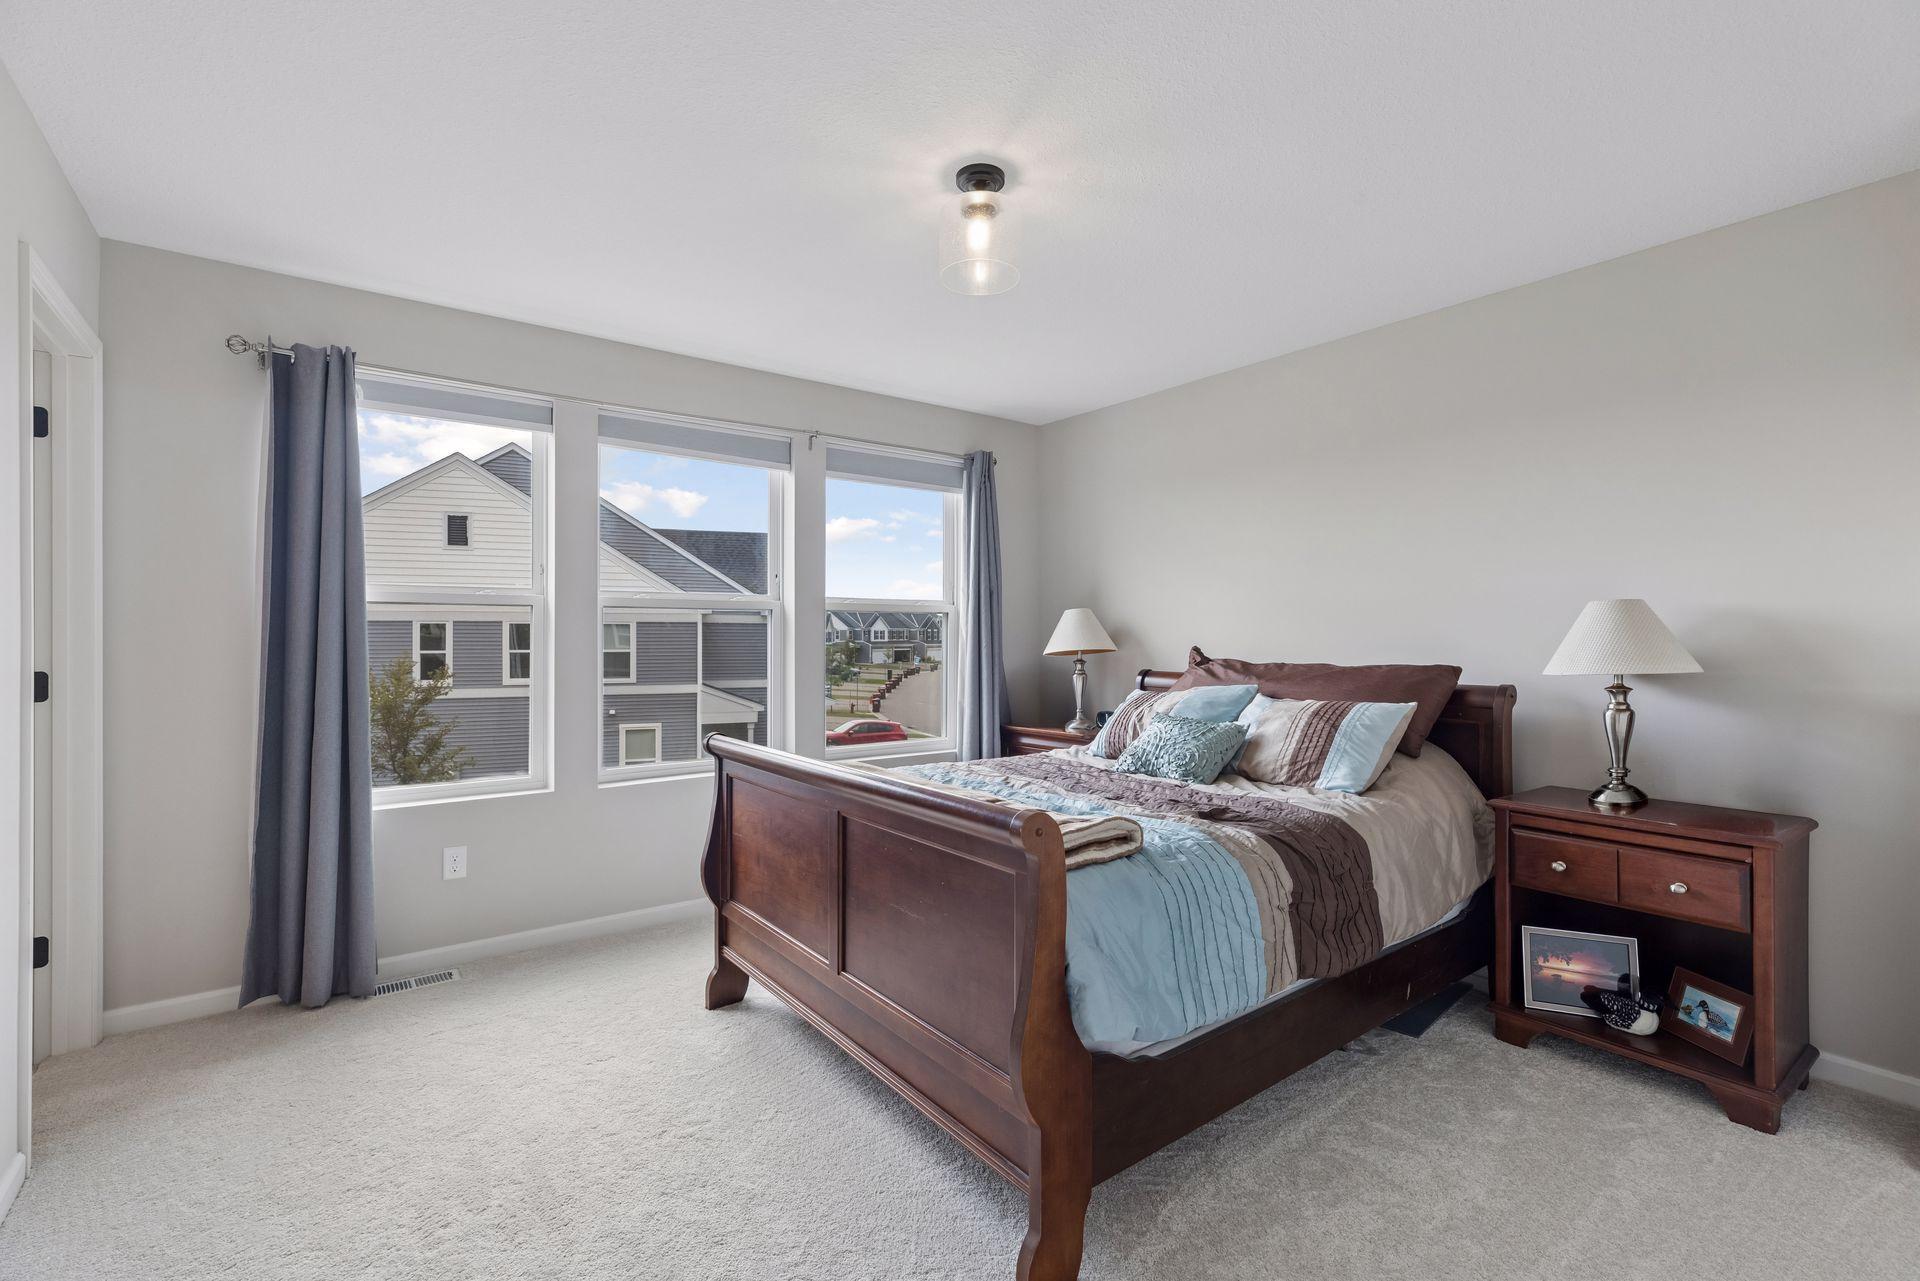
Furnished bedroom with a dark wood bed and three large windows overlooking neighboring homes.
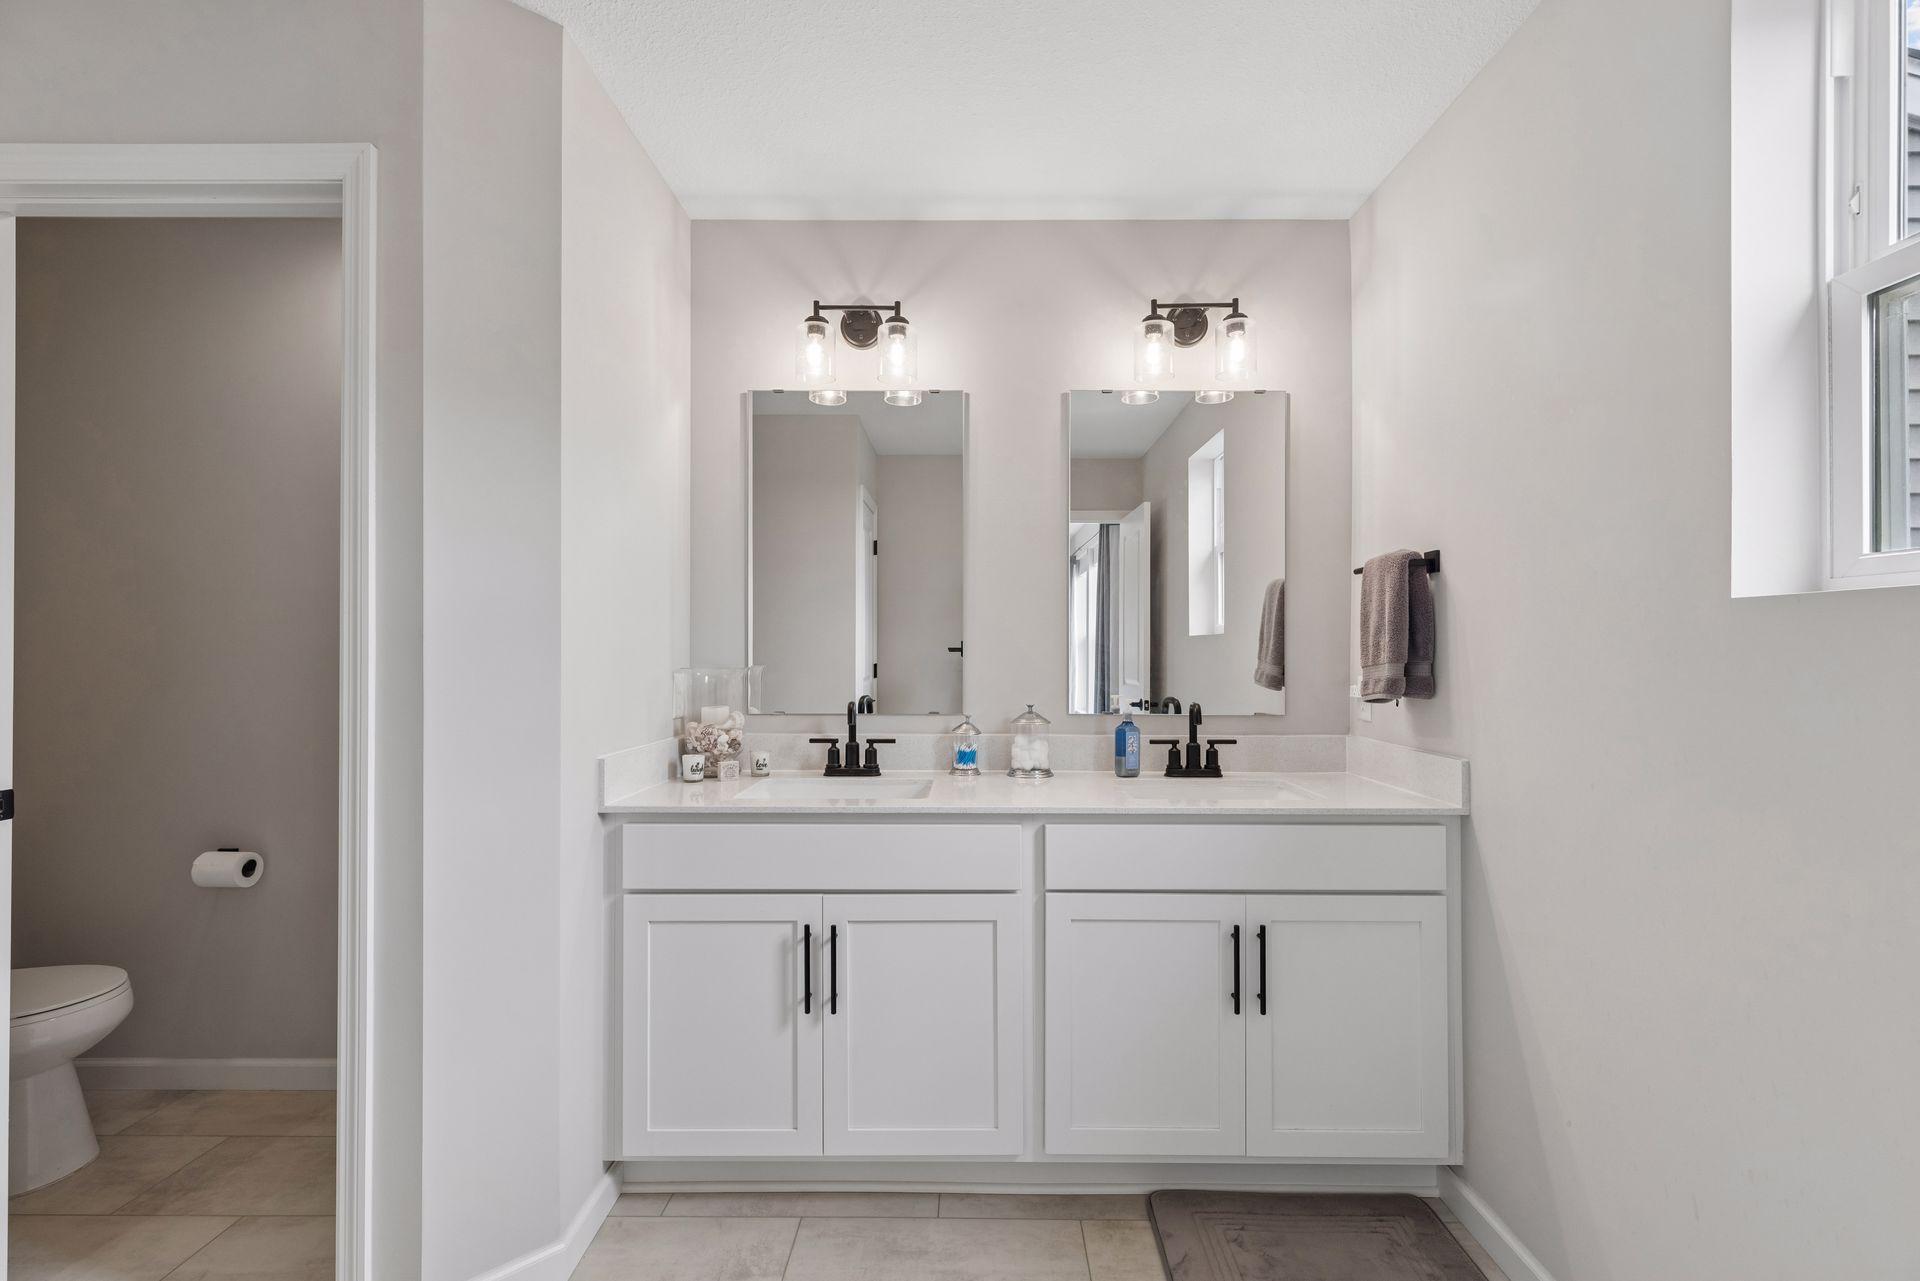
Bathroom with a white double-sink vanity, paired mirrors and sconces, and a window.
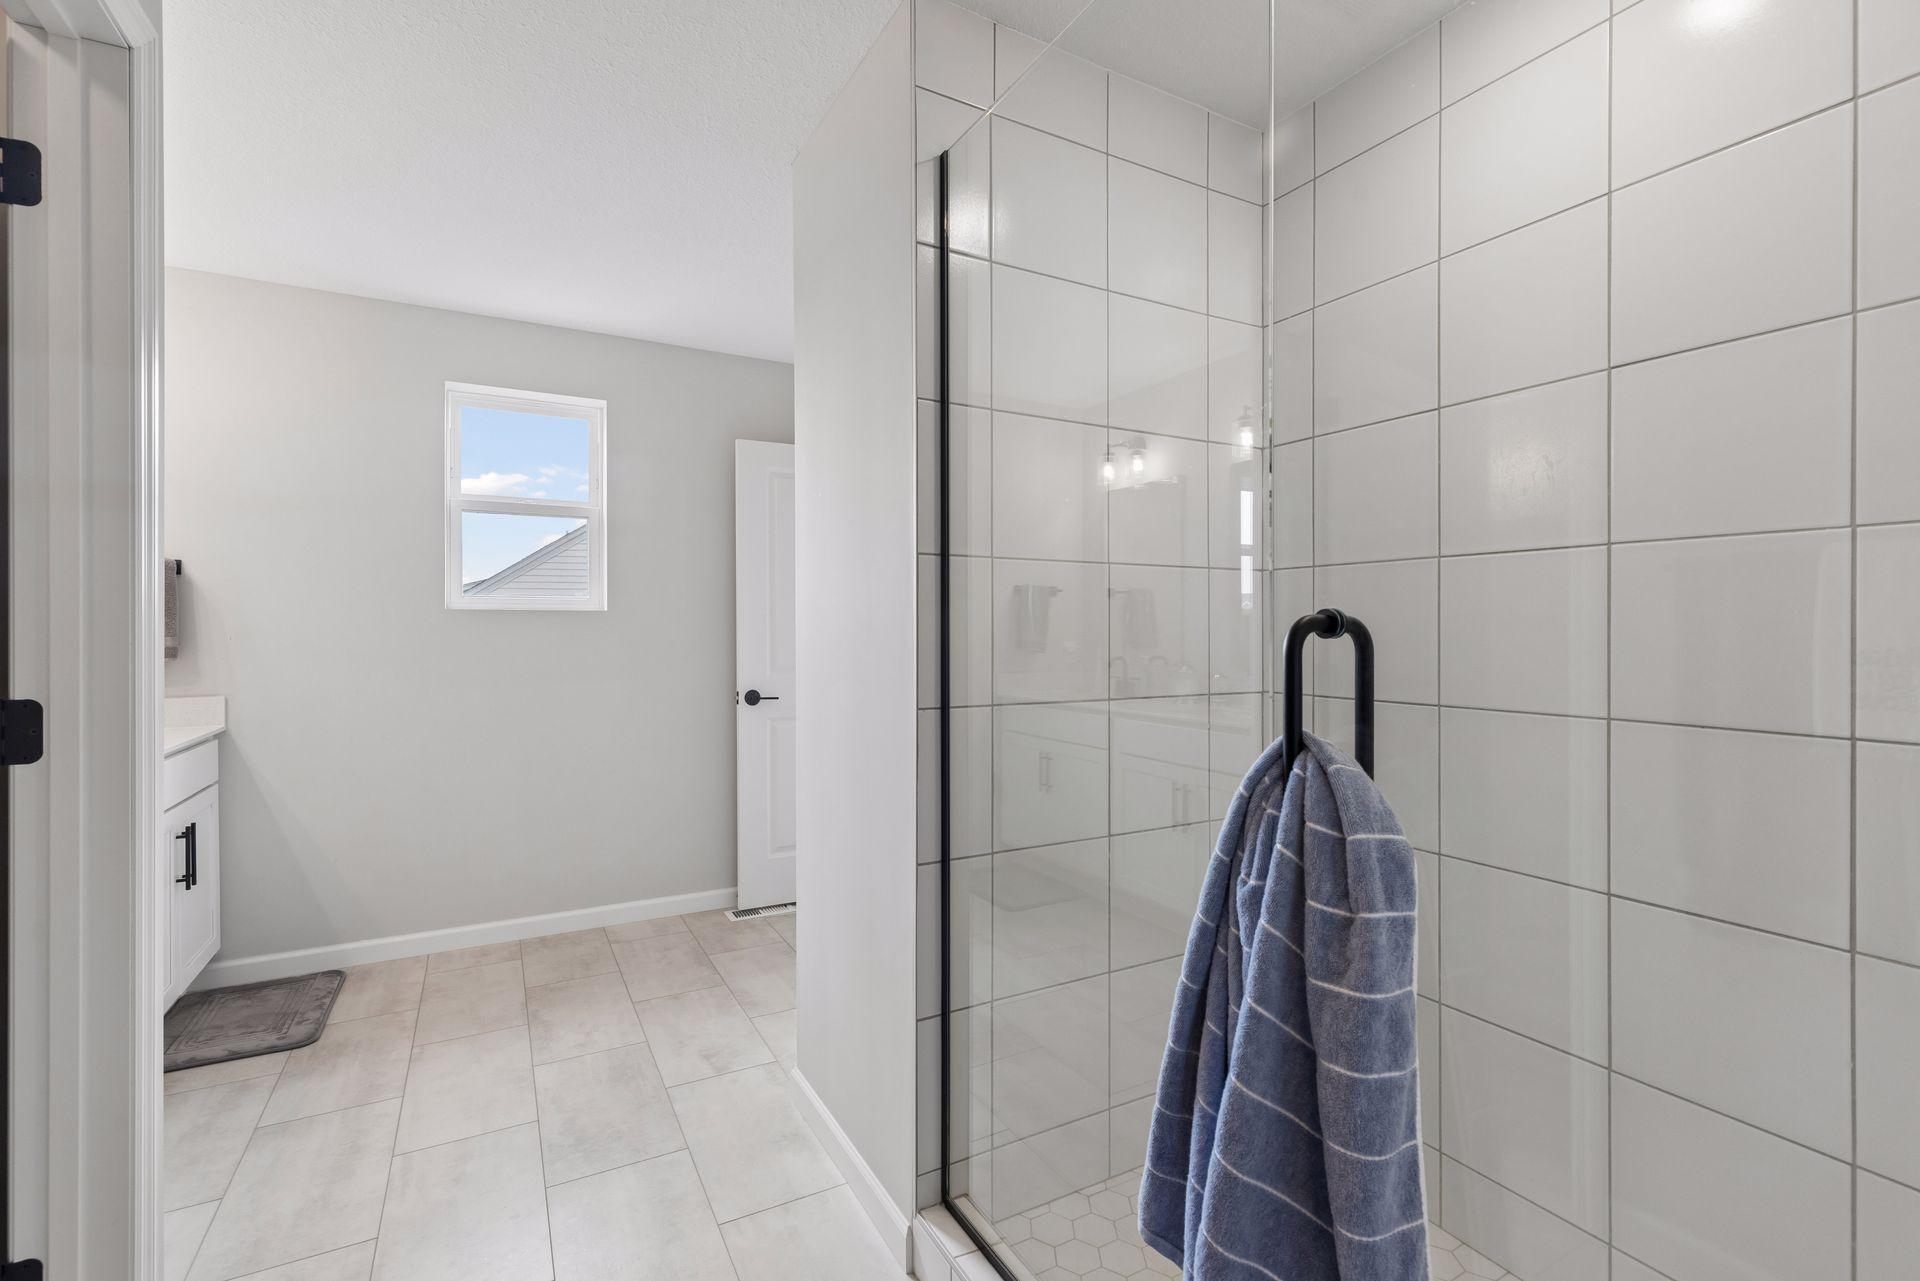
Bathroom with a glass-enclosed, white-tiled shower and a blue towel on a black handle.
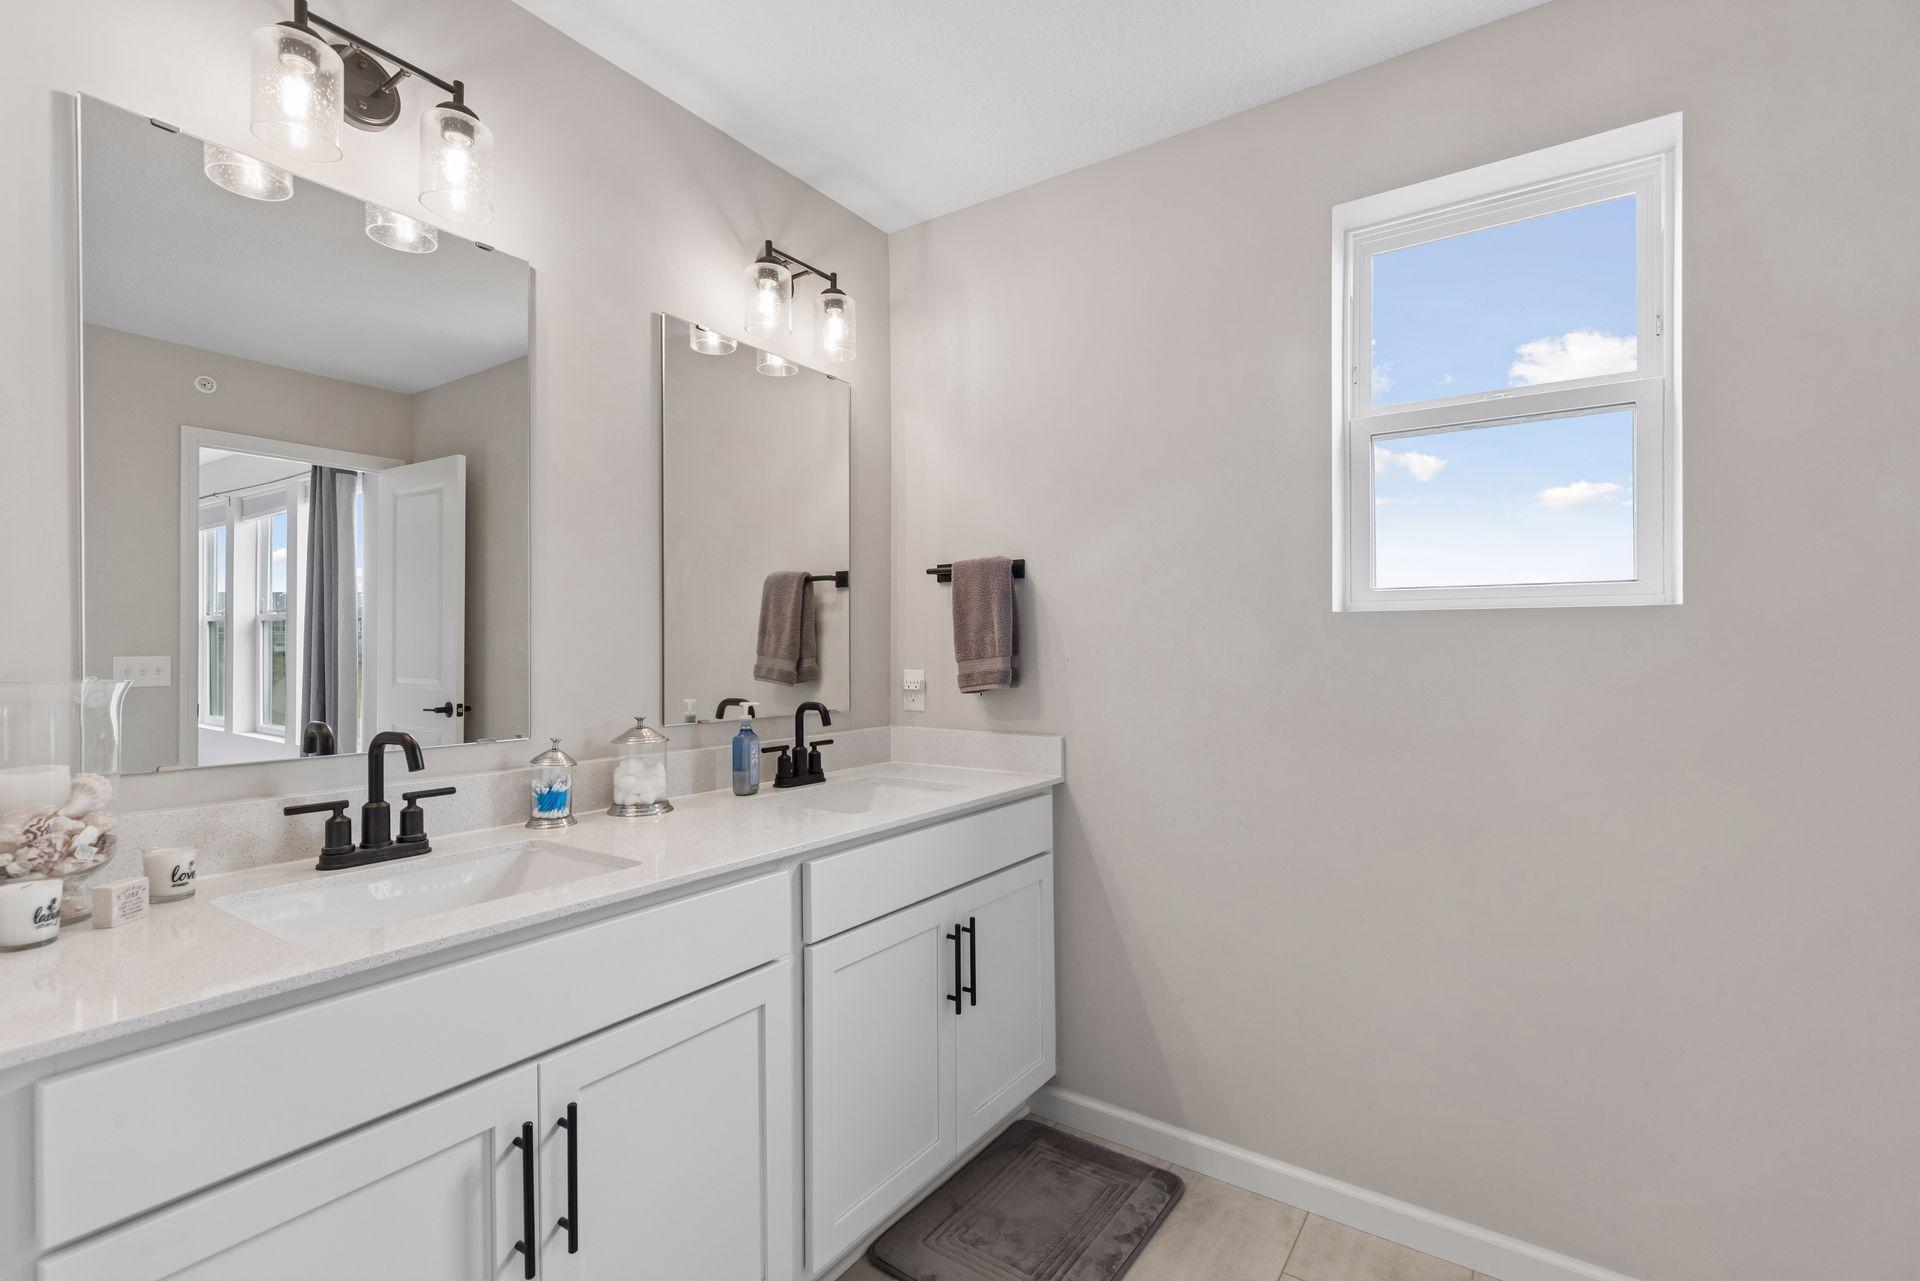
Bathroom with a white double-sink vanity, black faucets, large mirrors, and a bright window.
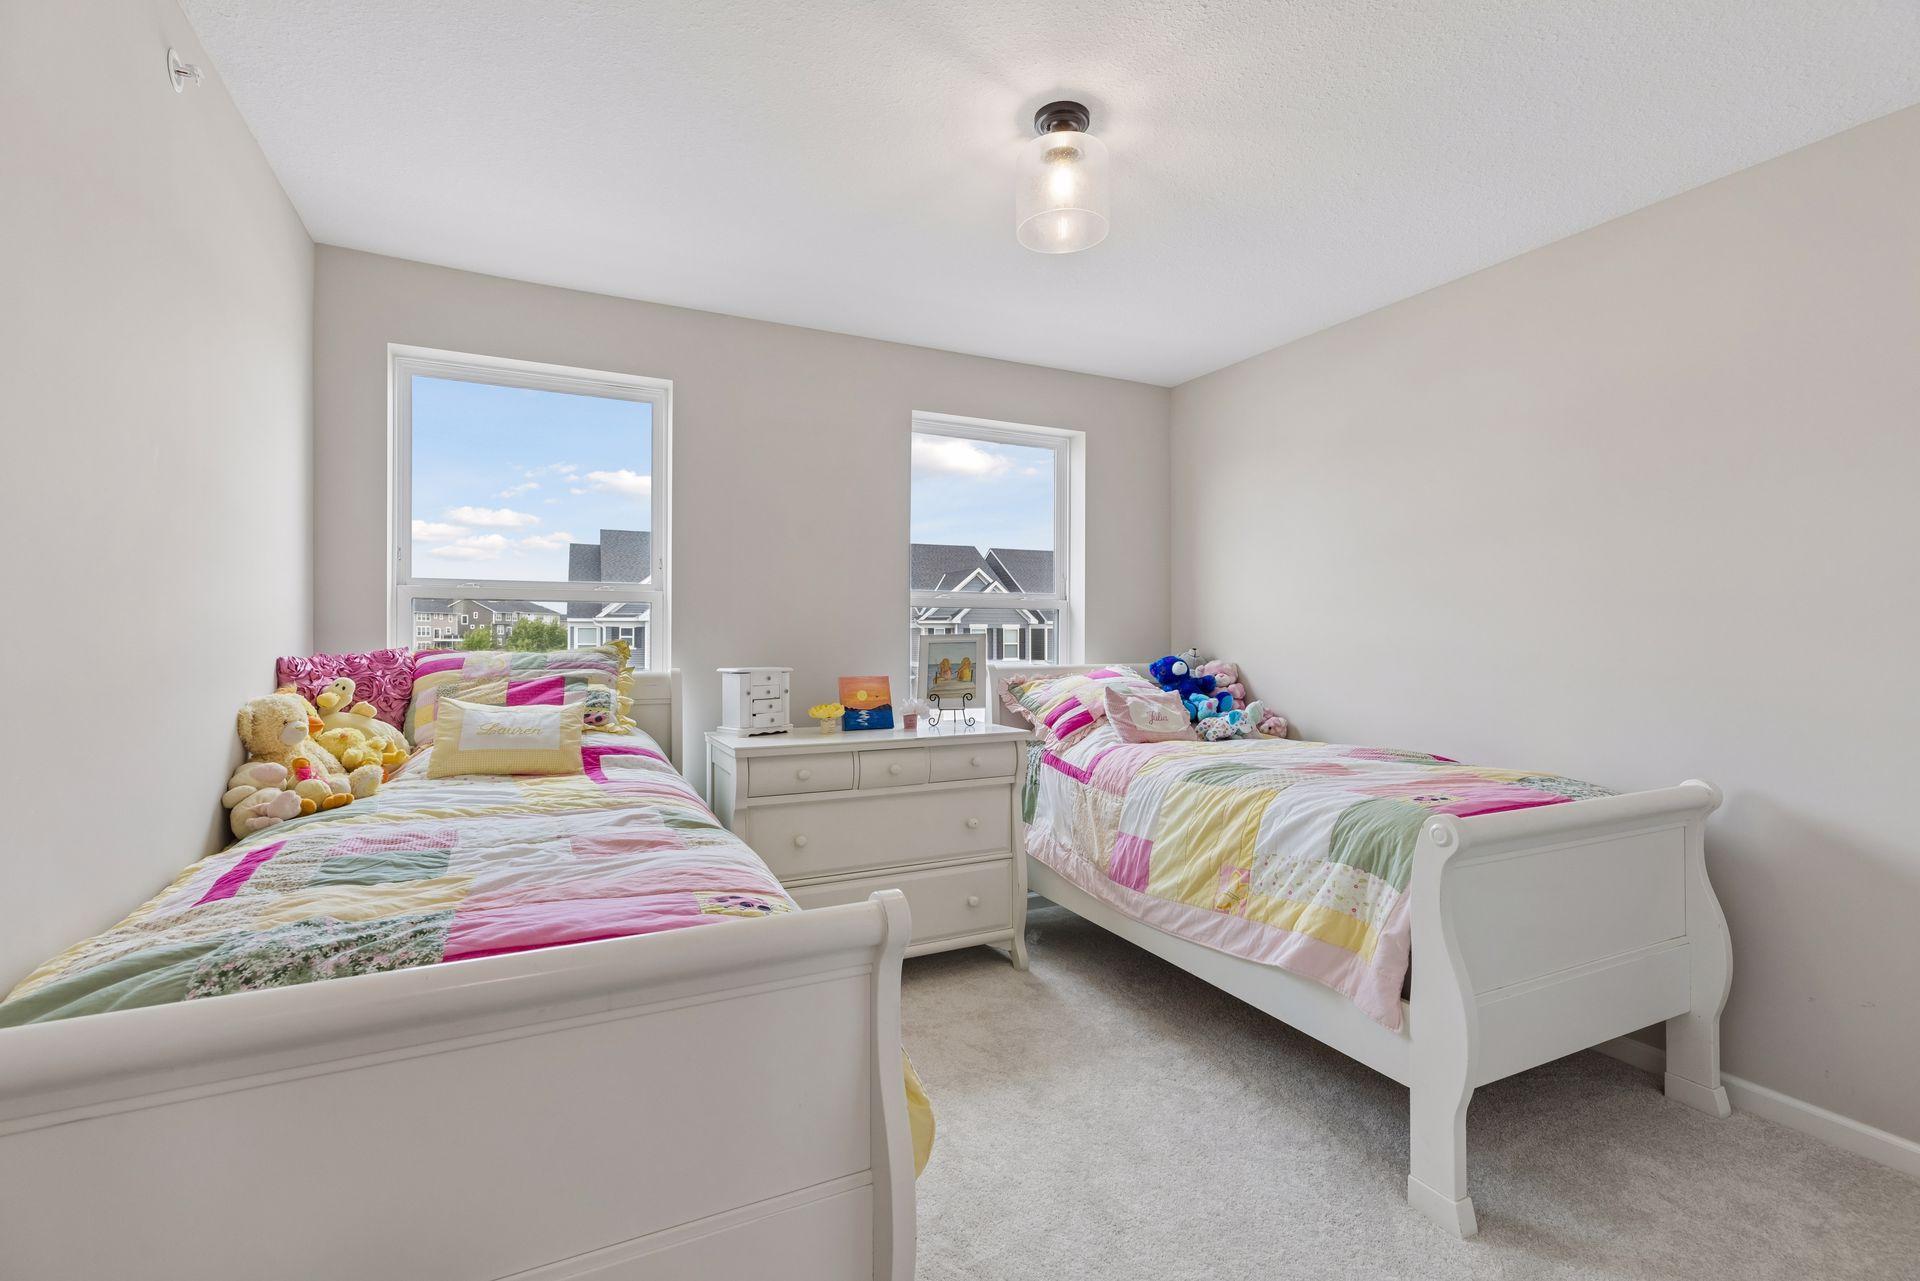
Children’s bedroom with two white beds, colorful patchwork quilts, plush toys, and a dresser between the windows.
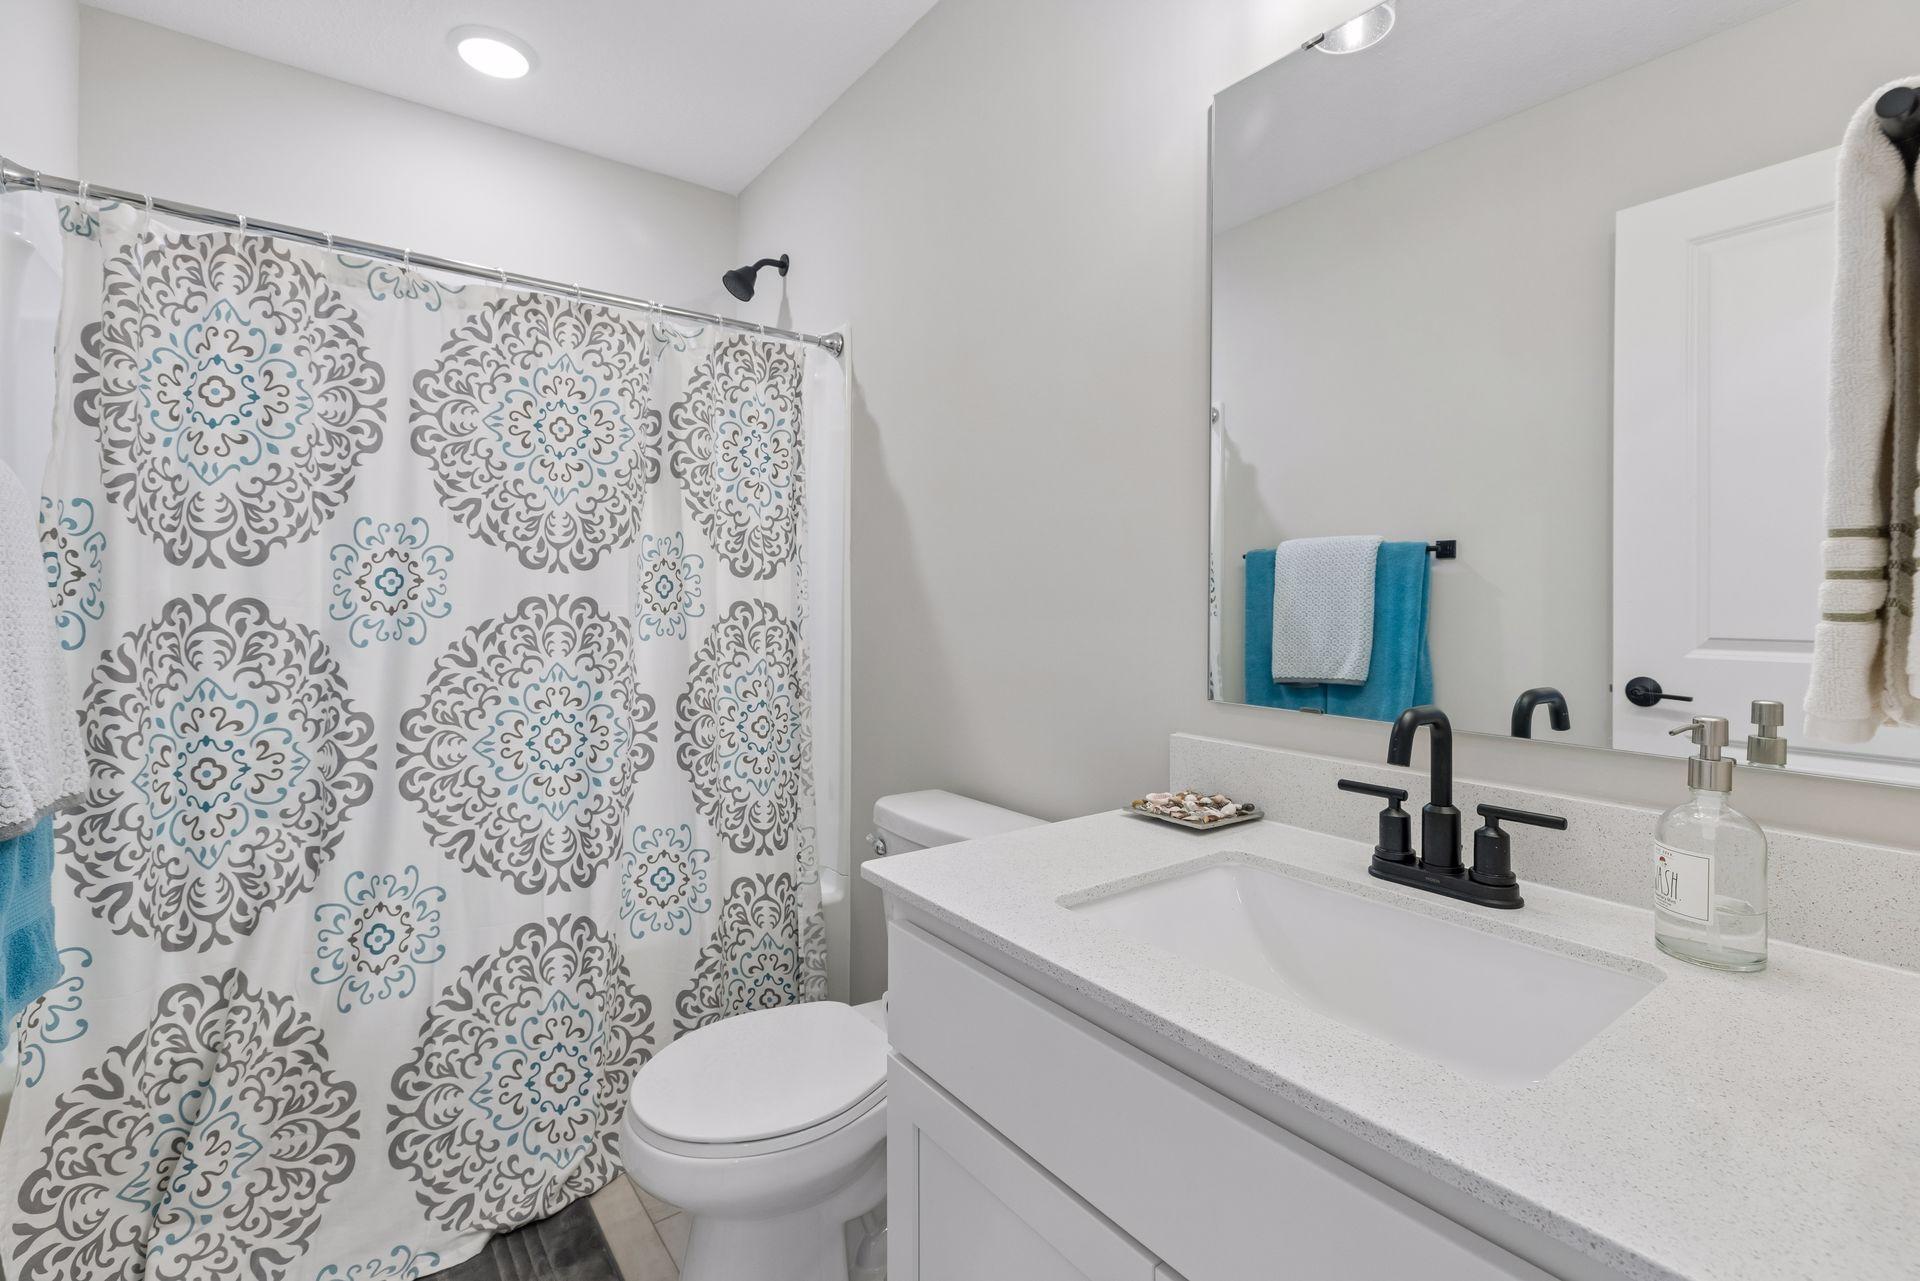
Bathroom with a white vanity, black fixtures, and a gray-and-teal patterned shower curtain.
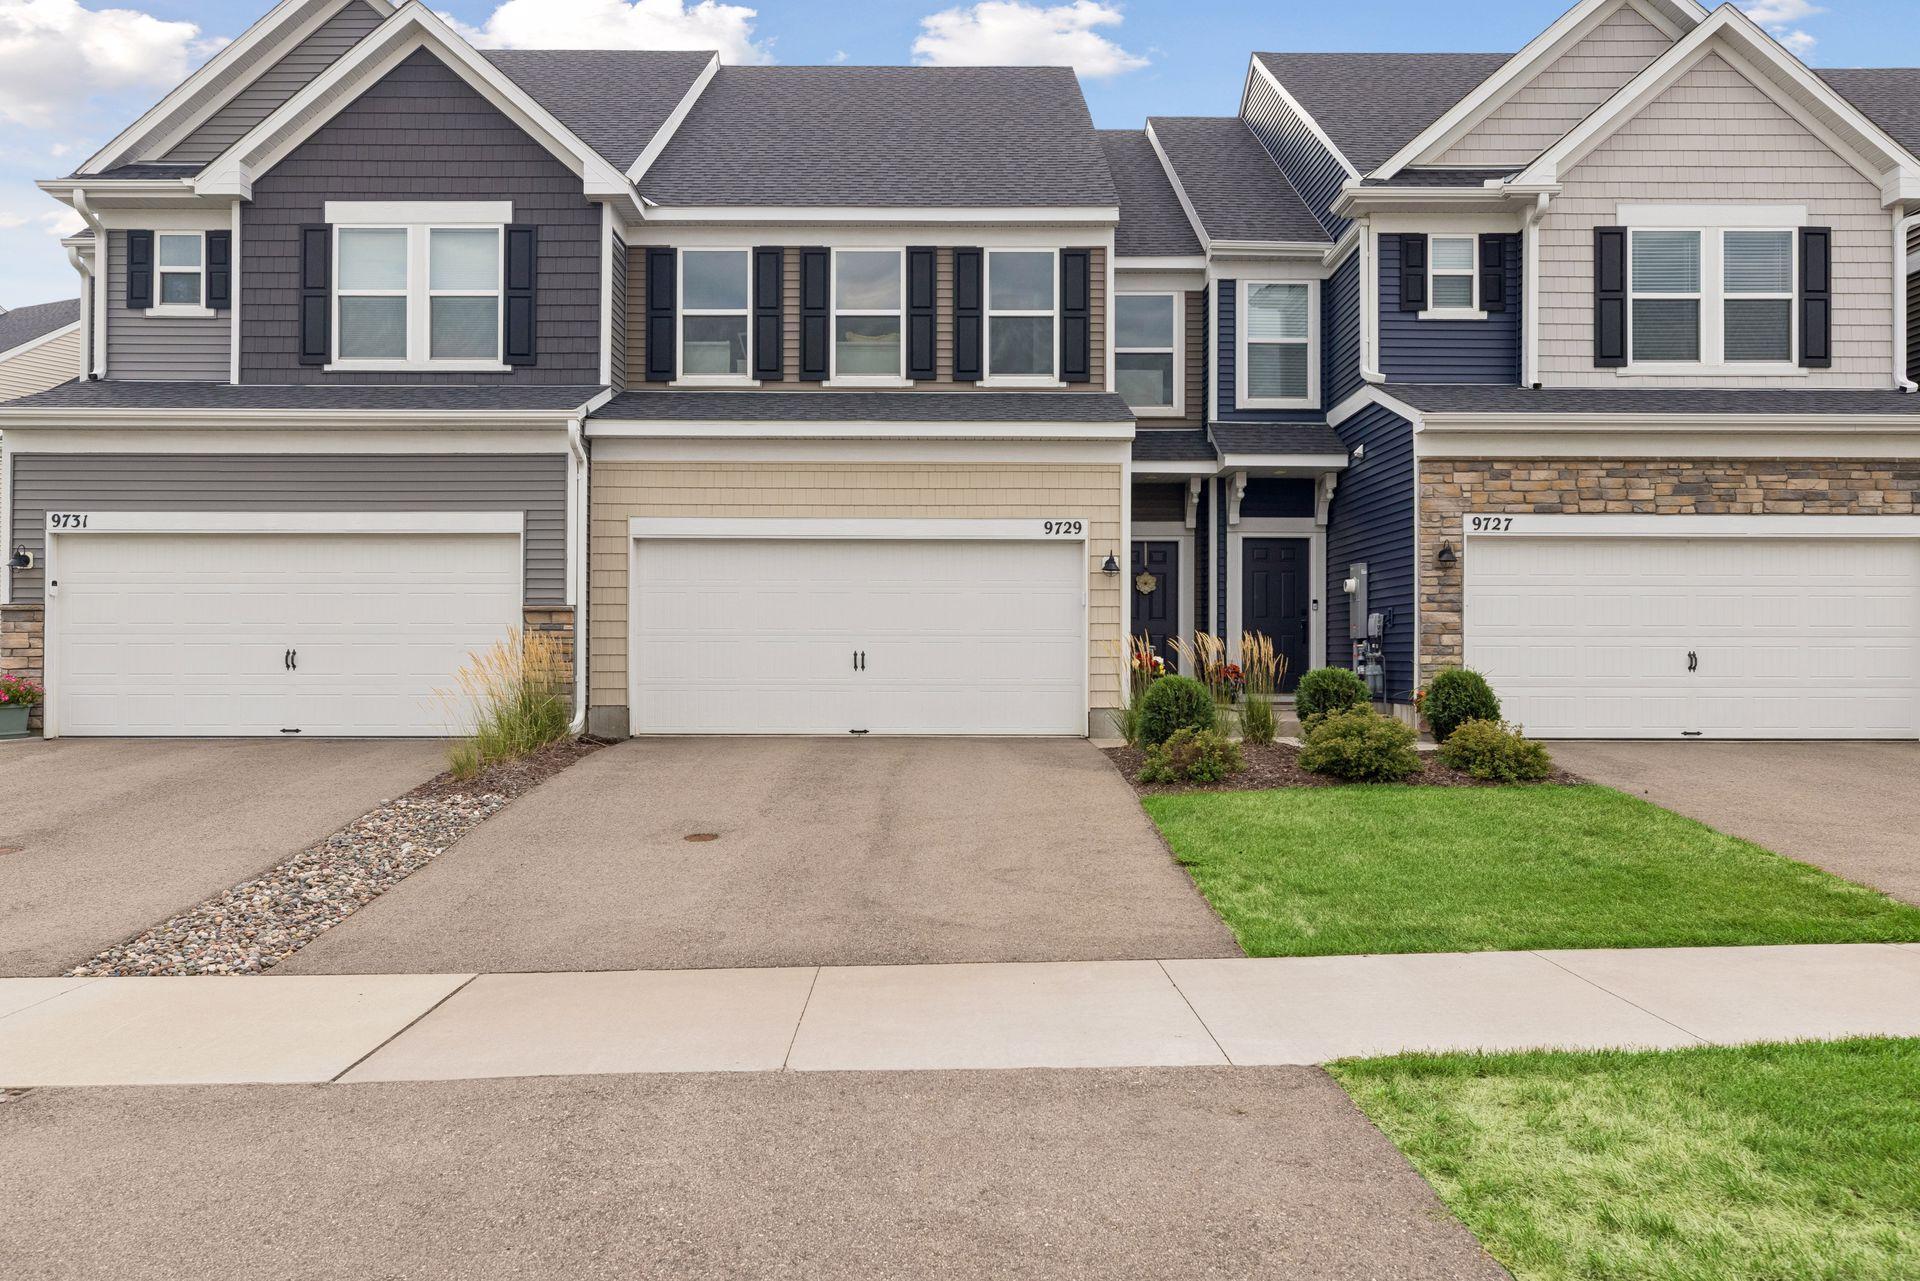
Townhouse at 9729 with beige siding, a double garage, and landscaped front entry.
Attached townhomes with small patios and a broad green lawn in the foreground.
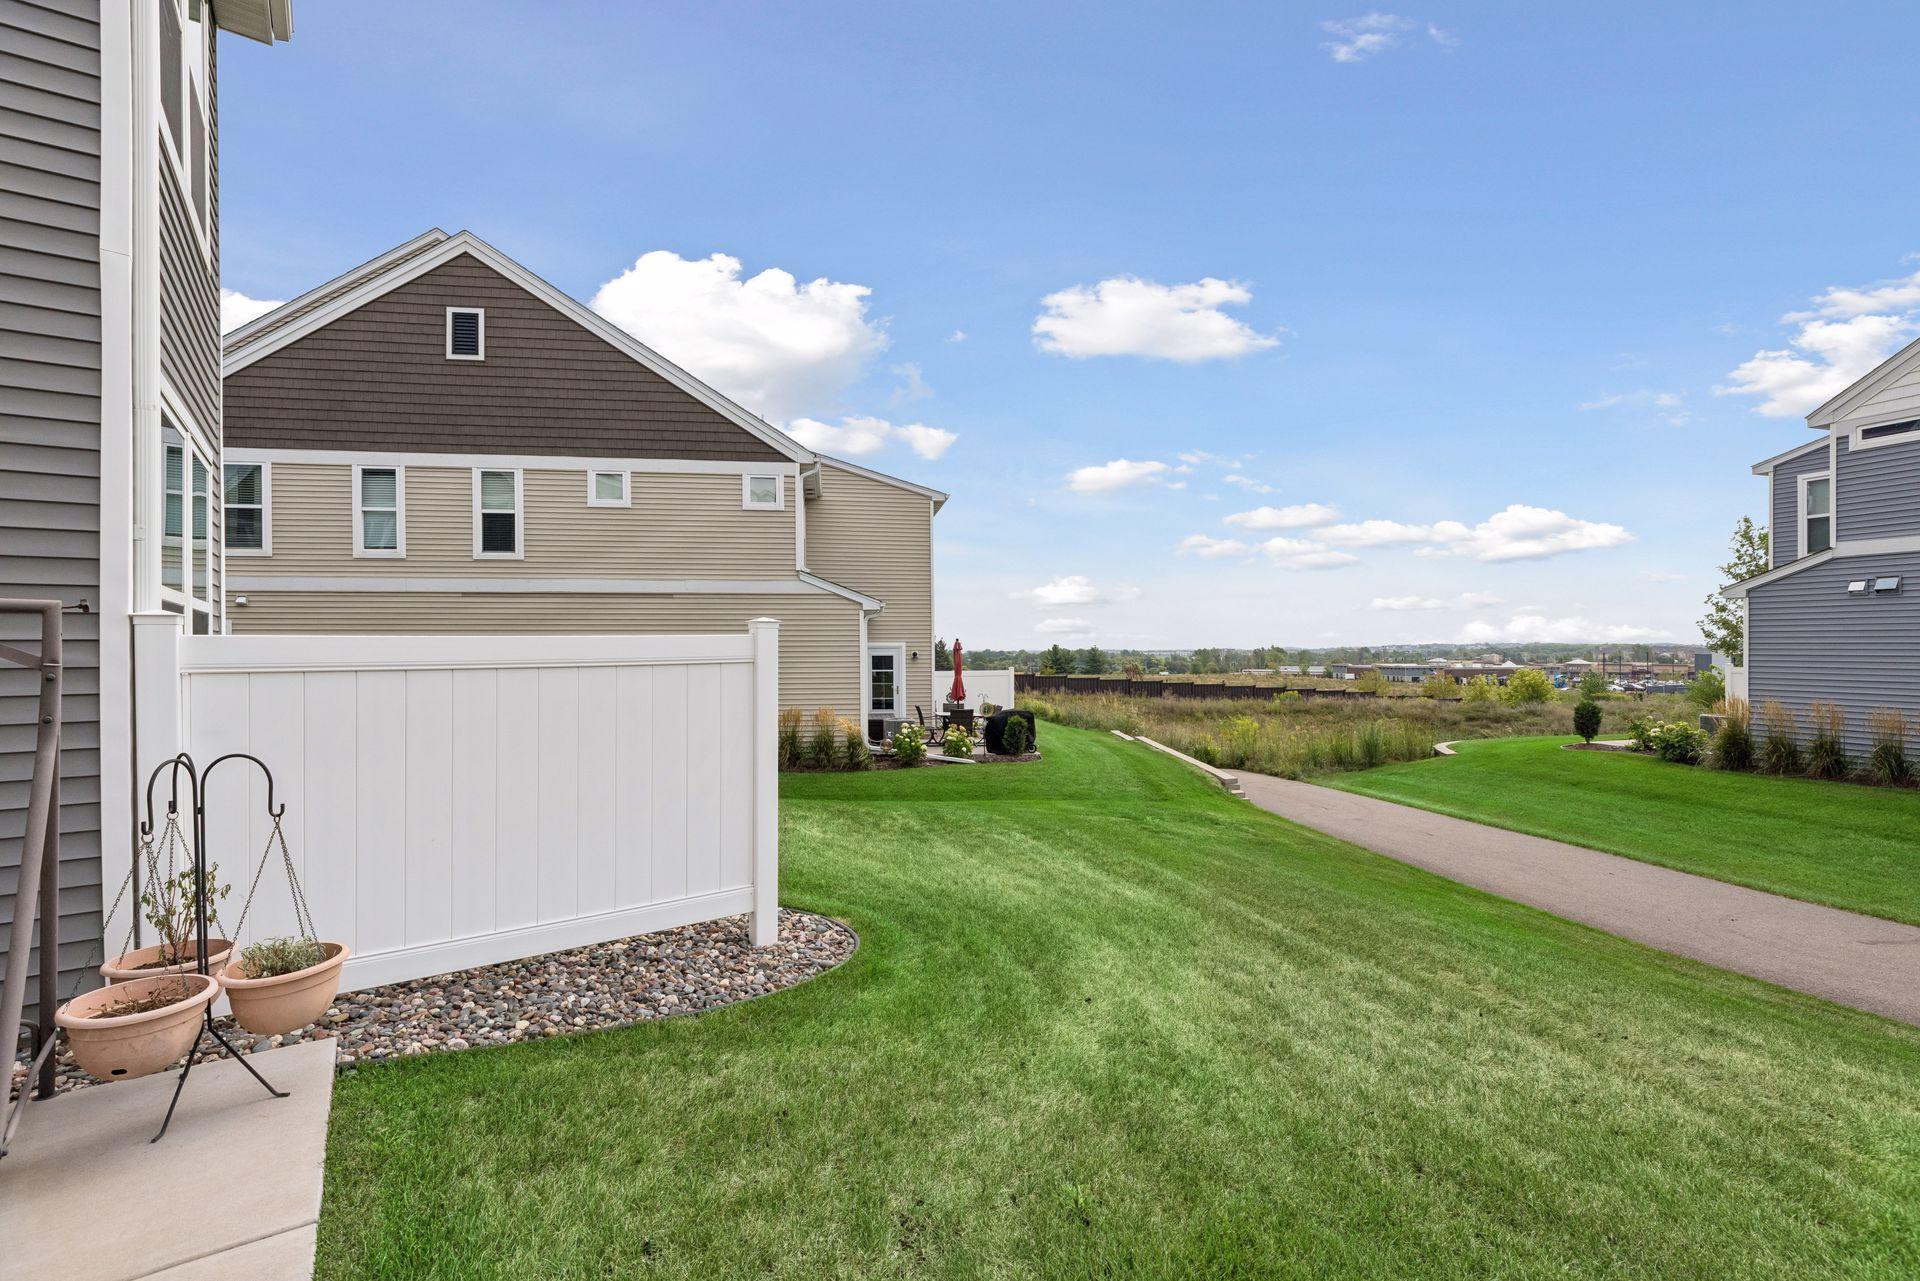
Backyard lawn with a white privacy fence, patio planters, and a paved path.
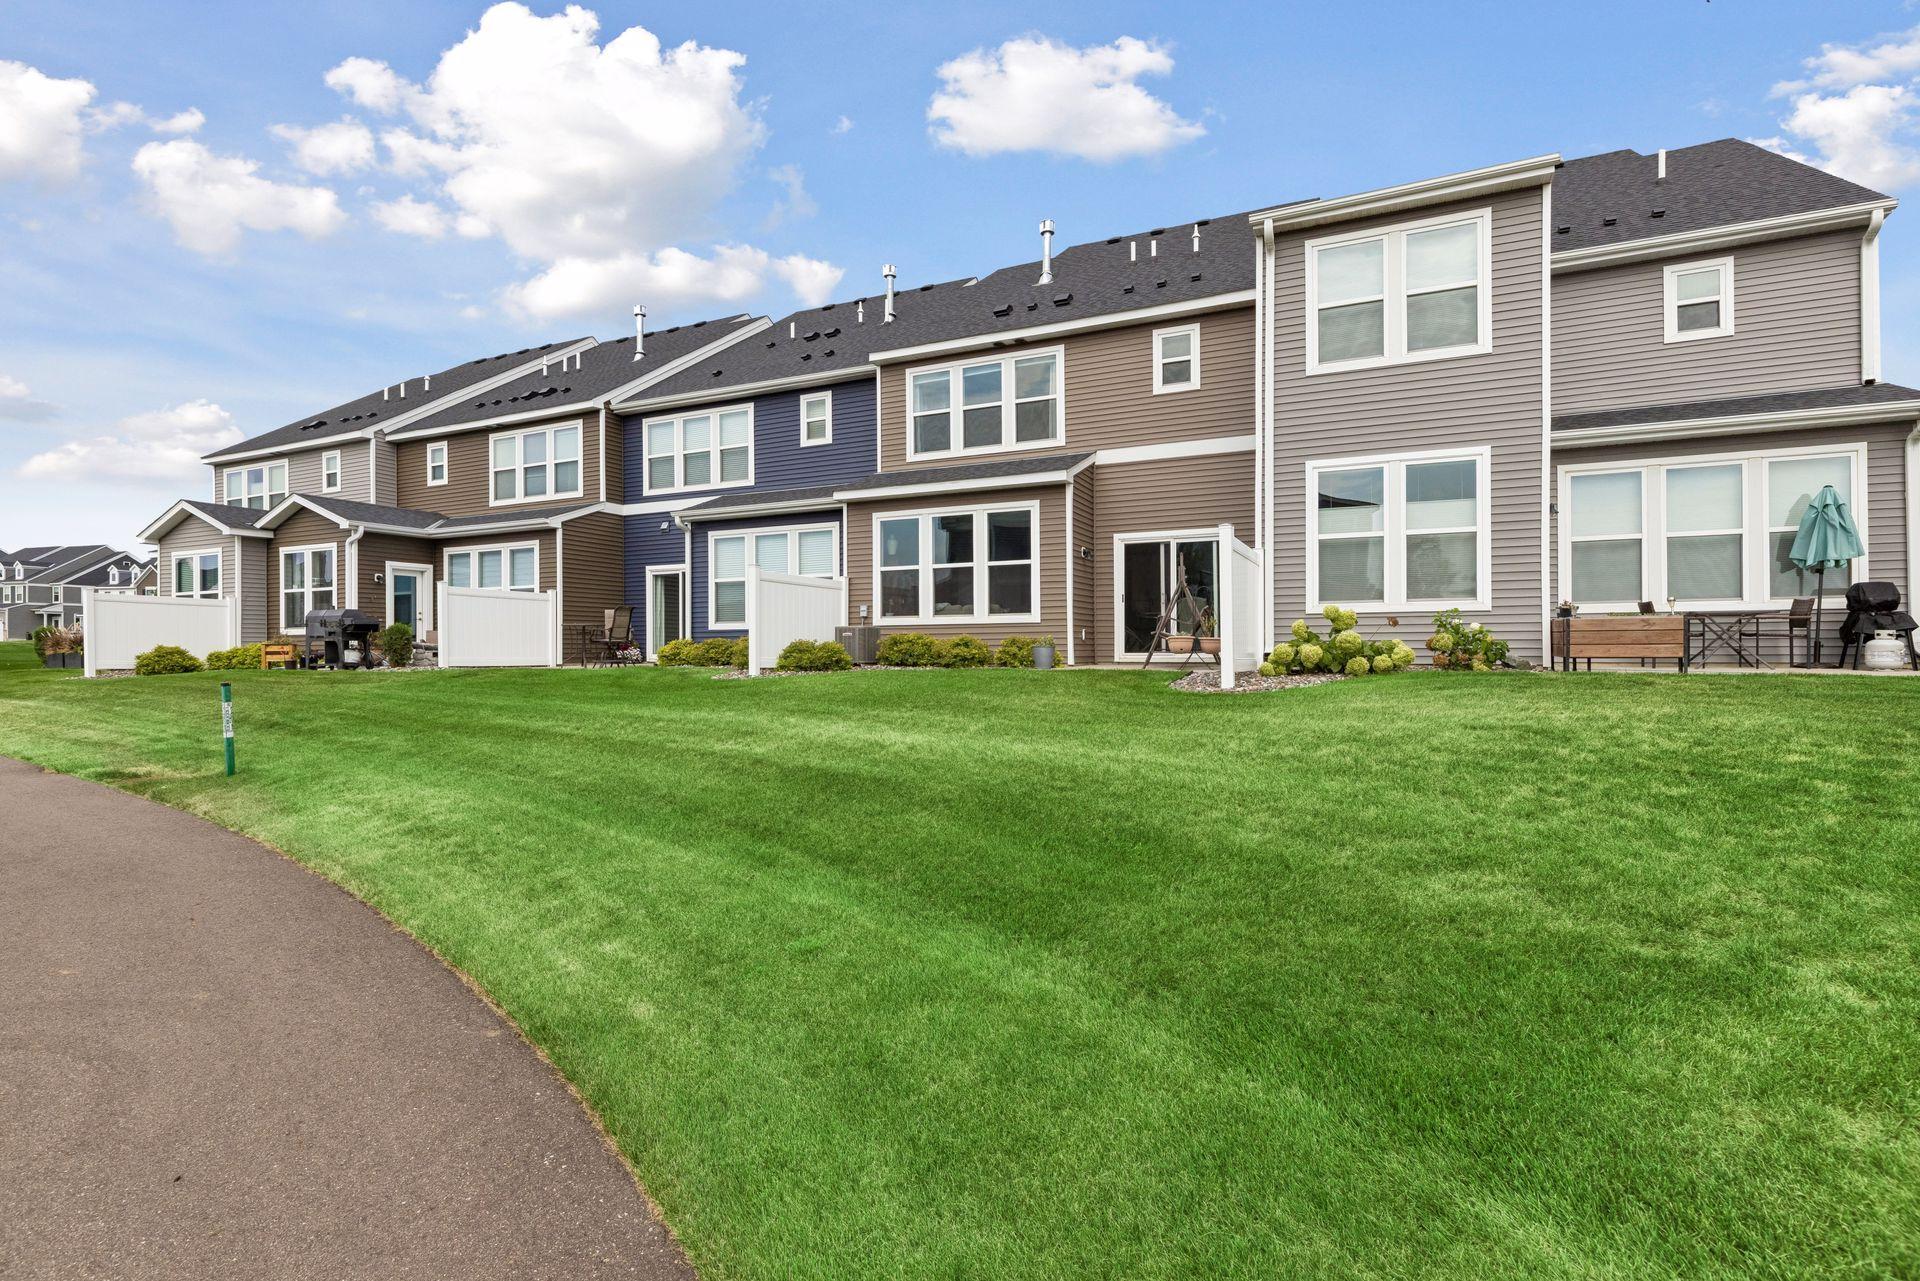
Attached townhomes with private patios and white fences along a broad green lawn.
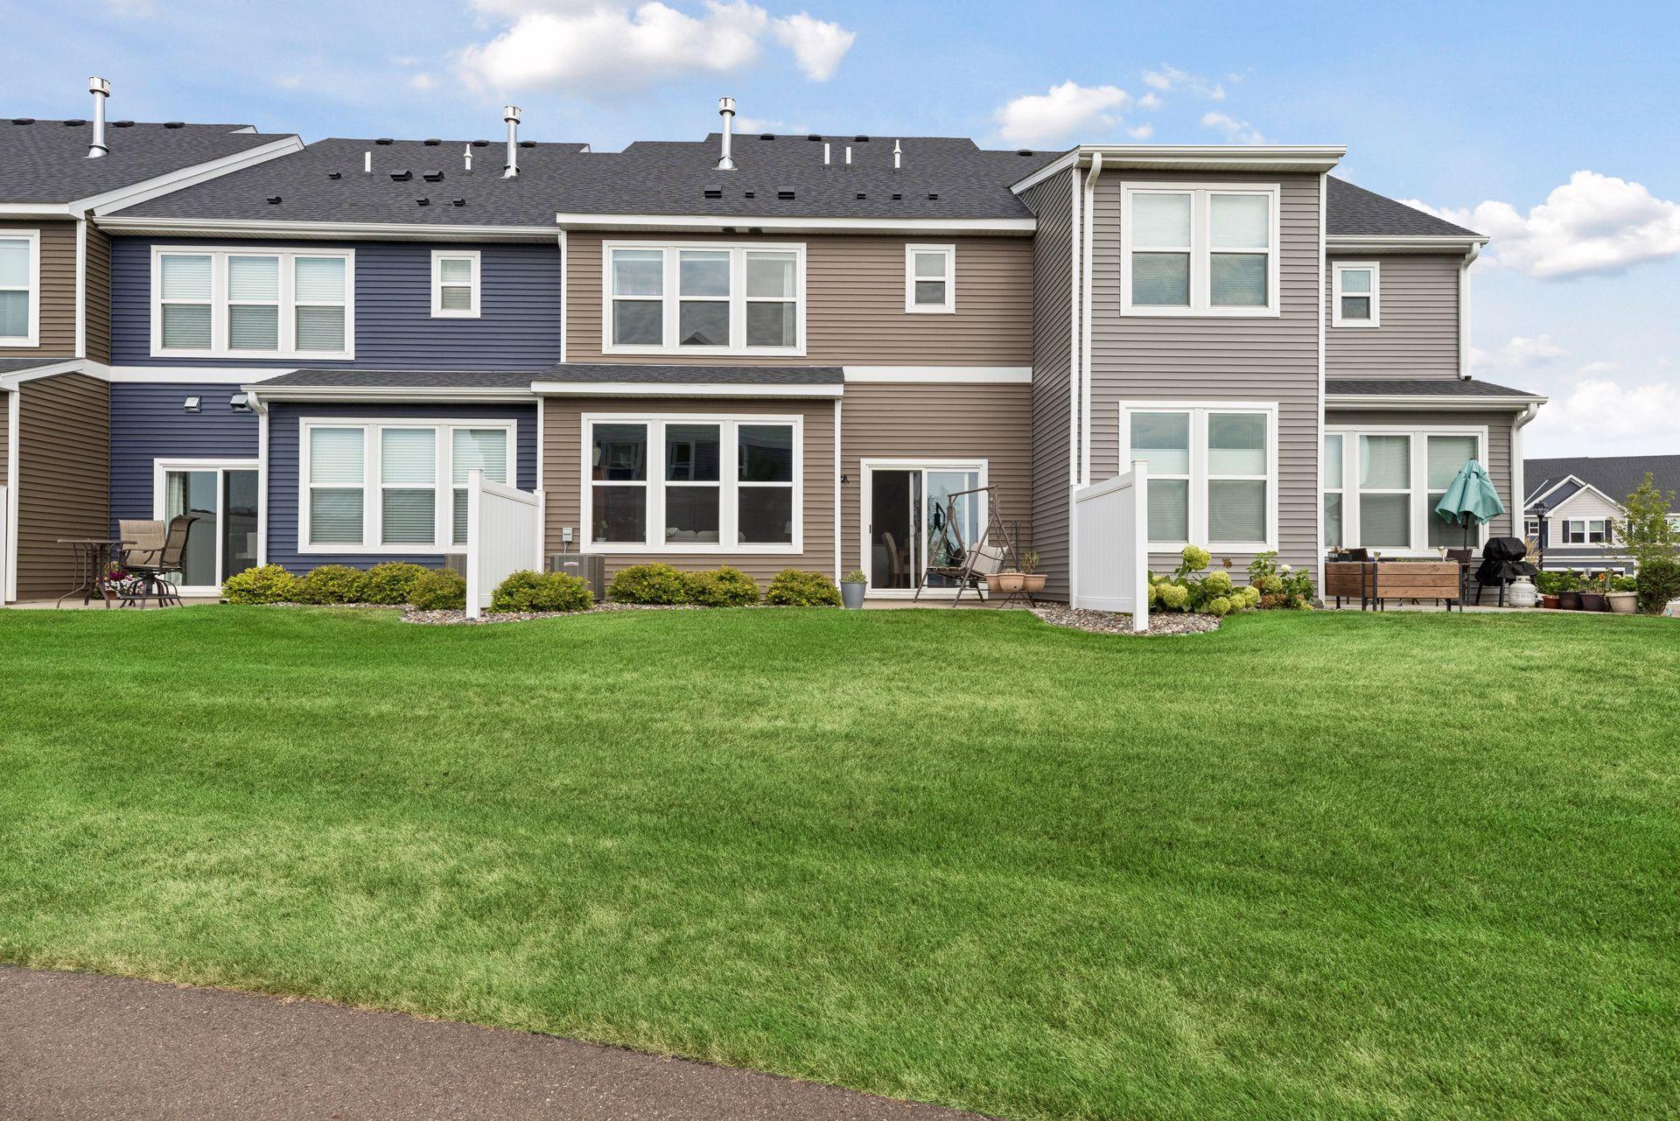
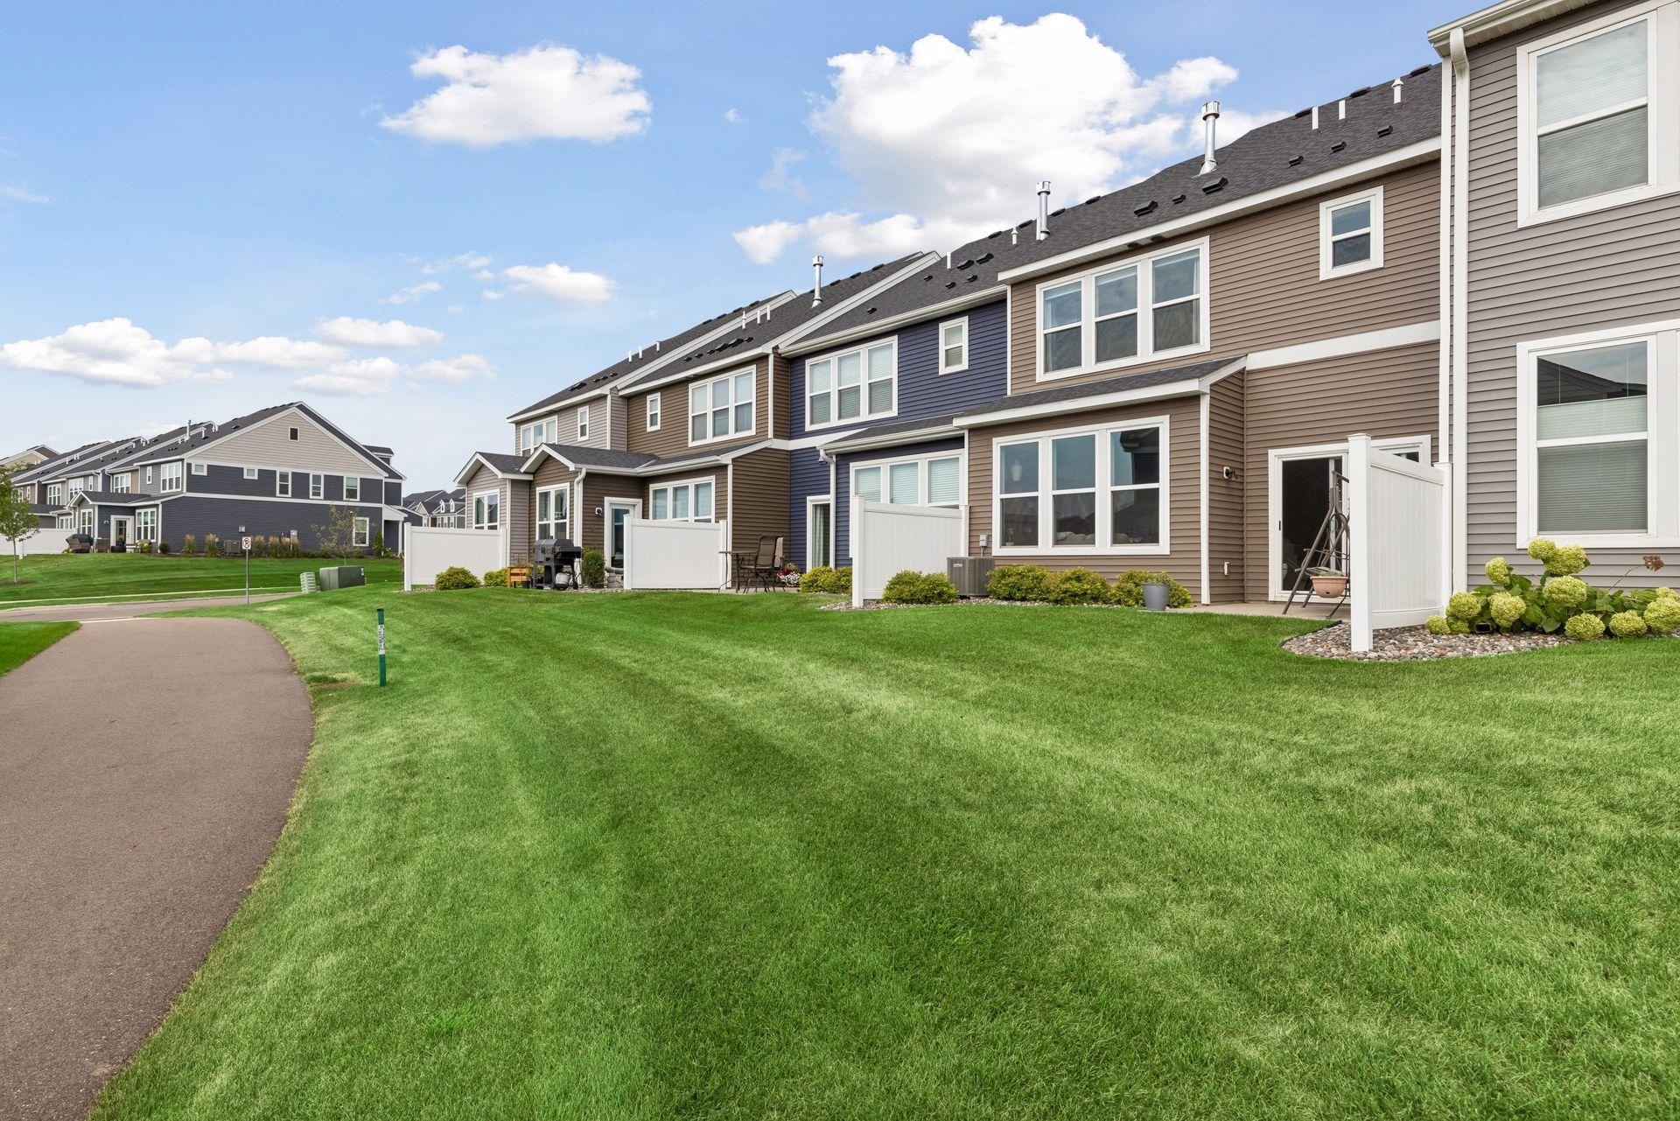
Rear view of attached townhomes with fenced patios and a broad green lawn.
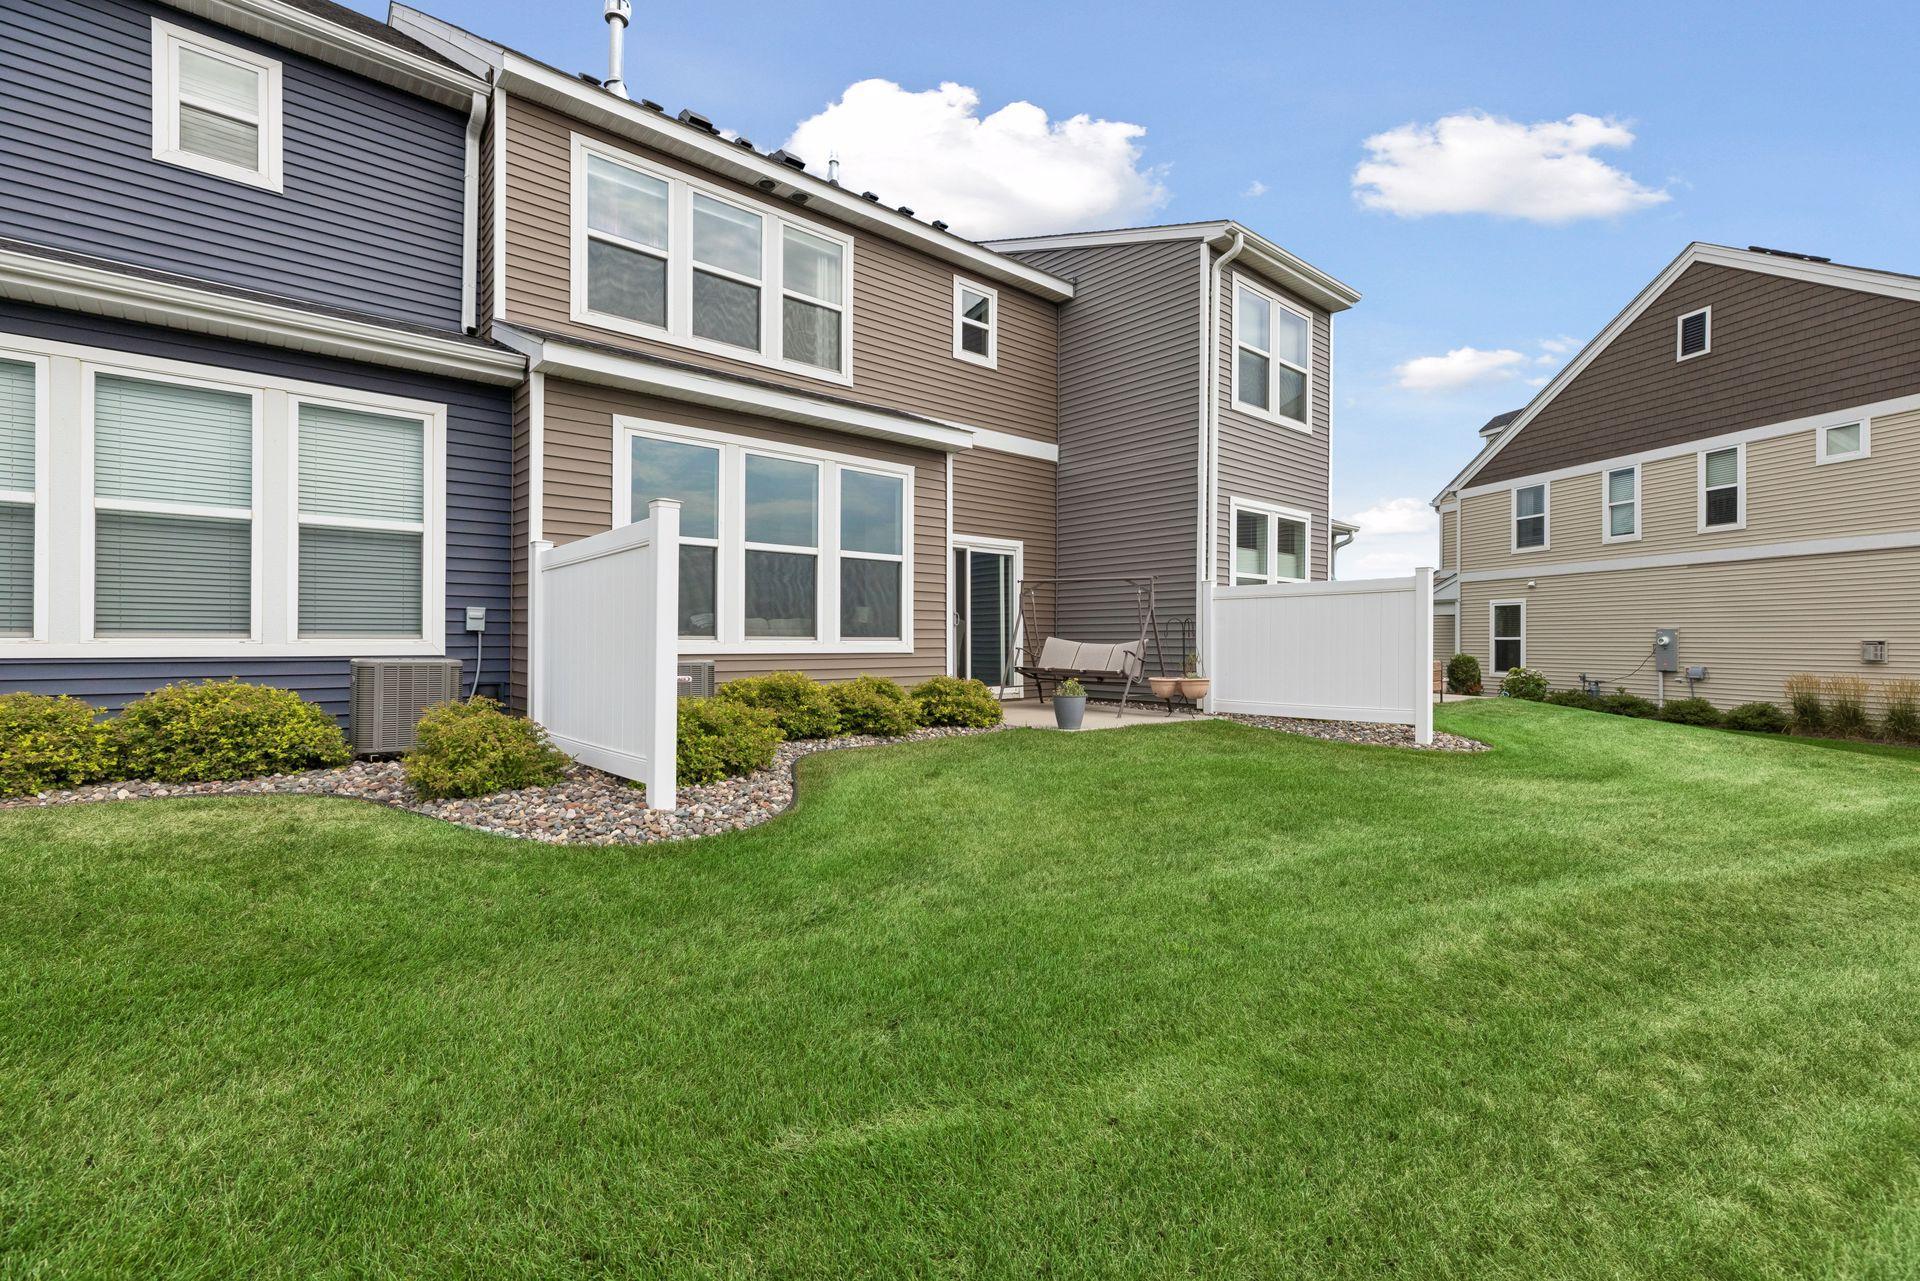
Attached home’s rear exterior with a fenced patio, metal swing, and broad green lawn.
SEE ALL PHOTOS
Open-plan kitchen with a large white island, stainless appliances, and furnished living room beyond.
Bright kitchen with a large island, white cabinetry, stainless steel appliances, and three dark bar stools.
Modern white kitchen with a large quartz island, stainless steel appliances, and warm wood flooring.
Open-plan kitchen and dining area with white cabinets, subway tile, and a table beside large windows.
Living room with gray sofas, a patterned rug, and a large dark wood display cabinet.
Living room with gray sofas, a dark wood entertainment cabinet, and a fireplace with a white stone surround.
Bathroom with a pedestal sink, black fixtures, rectangular mirror, and light wood-look flooring.
Hallway with a carpeted staircase and wood-look flooring leading toward a white kitchen.
Furnished bedroom with a dark wood bed and three large windows overlooking neighboring homes.
Bathroom with a white double-sink vanity, paired mirrors and sconces, and a window.
Bathroom with a glass-enclosed, white-tiled shower and a blue towel on a black handle.
Bathroom with a white double-sink vanity, black faucets, large mirrors, and a bright window.
Children’s bedroom with two white beds, colorful patchwork quilts, plush toys, and a dresser between the windows.
Bathroom with a white vanity, black fixtures, and a gray-and-teal patterned shower curtain.
Townhouse at 9729 with beige siding, a double garage, and landscaped front entry.
Attached townhomes with small patios and a broad green lawn in the foreground.
Backyard lawn with a white privacy fence, patio planters, and a paved path.
Attached townhomes with private patios and white fences along a broad green lawn.
Rear view of attached townhomes with fenced patios and a broad green lawn.
Attached home’s rear exterior with a fenced patio, metal swing, and broad green lawn.
Courtesy of eXp Realty, John E Morgan Listing Contact:  
For Sale

9729 4th Street N

9729 4th Street N, Lake Elmo, MN 55042

$379,900
Welcome home! This stunning Lake Elmo townhome offers premium, like-new living. The main floor features a spacious kitchen with a large center island, premium 42-inch white maple cabinets, custom backsplash, quartz countertops, and stainless-steel appliances. This space flows seamlessly into a bright dining area with a walkout to the private patio, as well as a cozy family room with a gas fireplace. The upper-level offers three bedrooms on one level--all featuring walk-in closets--including a luxurious primary suite complete with a custom upgraded en-suite bath. You will love the convenience of a dedicated
upper-level laundry room. Great location! Enjoy living in a quiet community, while being minutes from the 2,165-acre Lake Elmo Park Reserve, and just ten minutes from retail shops, dining, and entertainment in Woodbury, Oakdale, and historic Stillwater. Commuters will love being only 15 minutes from Downtown St. Paul and 30 minutes from Downtown Minneapolis. The home also boasts access to the Stillwater School District, consistently ranked in the top 10% statewide.

3
beds

3
baths

1,883 Sq.Ft. LIVING AREA

2,047.32 Sq.Ft. lot

John Morgan

John Morgan

Features & Amenities

Interior

  • total bedrooms3
  • Total bathrooms3
  • full bathrooms2
  • half bathroom1
  • Laundry room Upper Level
  • Fireplace Gas
  • APPLIANCES Air-To-Air Exchanger, Dishwasher, Disposal, Electric Water Heater, Exhaust Fan, Humidifier, Microwave, Range

Area & Lot

  • Status For Sale
  • Living Area1,883 Sq.Ft.
  • Total Area1,883 Sq.Ft.
  • Lot Area2,047.32 Sq.Ft.
  • MLS® ID7126299
  • TypeResidential
  • YEAR BUILT2022
  • School DistrictStillwater

Exterior

  • STORIES2
  • Garage Space2.0
  • water SourceCity Water/Connected
  • PoolNone
  • roofAge 8 Years or Less, Asphalt
  • lot featuresTree Coverage - Light
  • parkingAttached Garage, Asphalt
  • HEAT TYPEForced Air
  • AIR CONDITIONINGCentral Air
  • sewerCity Sewer/Connected
  • Disability FeaturesNone
  • HOA AmenitiesOther

Financial

  • Sales Price$379,900
  • Real Estate Tax $3,446/yr
  • HOA $207/mo
Bright kitchen with a large island, white cabinetry, stainless steel appliances, and three dark bar stools.

Schedule a Showing

I would love to show you my beautiful property. Please select your preferred date and time below. I will be in touch shortly to confirm your appointment.

Schedule a Showing

I would love to show you my beautiful property. Please select your preferred date and time below. I will be in touch shortly to confirm your appointment.

Thank you for your interest in 9729 4th Street N, Lake Elmo, MN 55042. We are reviewing your request and will be in touch shortly!

Mortgage Calculator

Estimate your monthly mortgage payment, including the principal and interest, property taxes, and HOA. Adjust the values to generate a more accurate rate.

All estimates are provided for informational purposes only. Actual amounts may vary.
$0,000 Your Payment 20 15 65
$0,000 Your Payment

Let's Find Your Dream Home

Finding your perfect home should be exciting, not stressful. With my local expertise and personalized approach, I’ll guide you every step of the way to ensure a seamless experience. Let’s make your dream home a reality!

Follow Me on Instagram