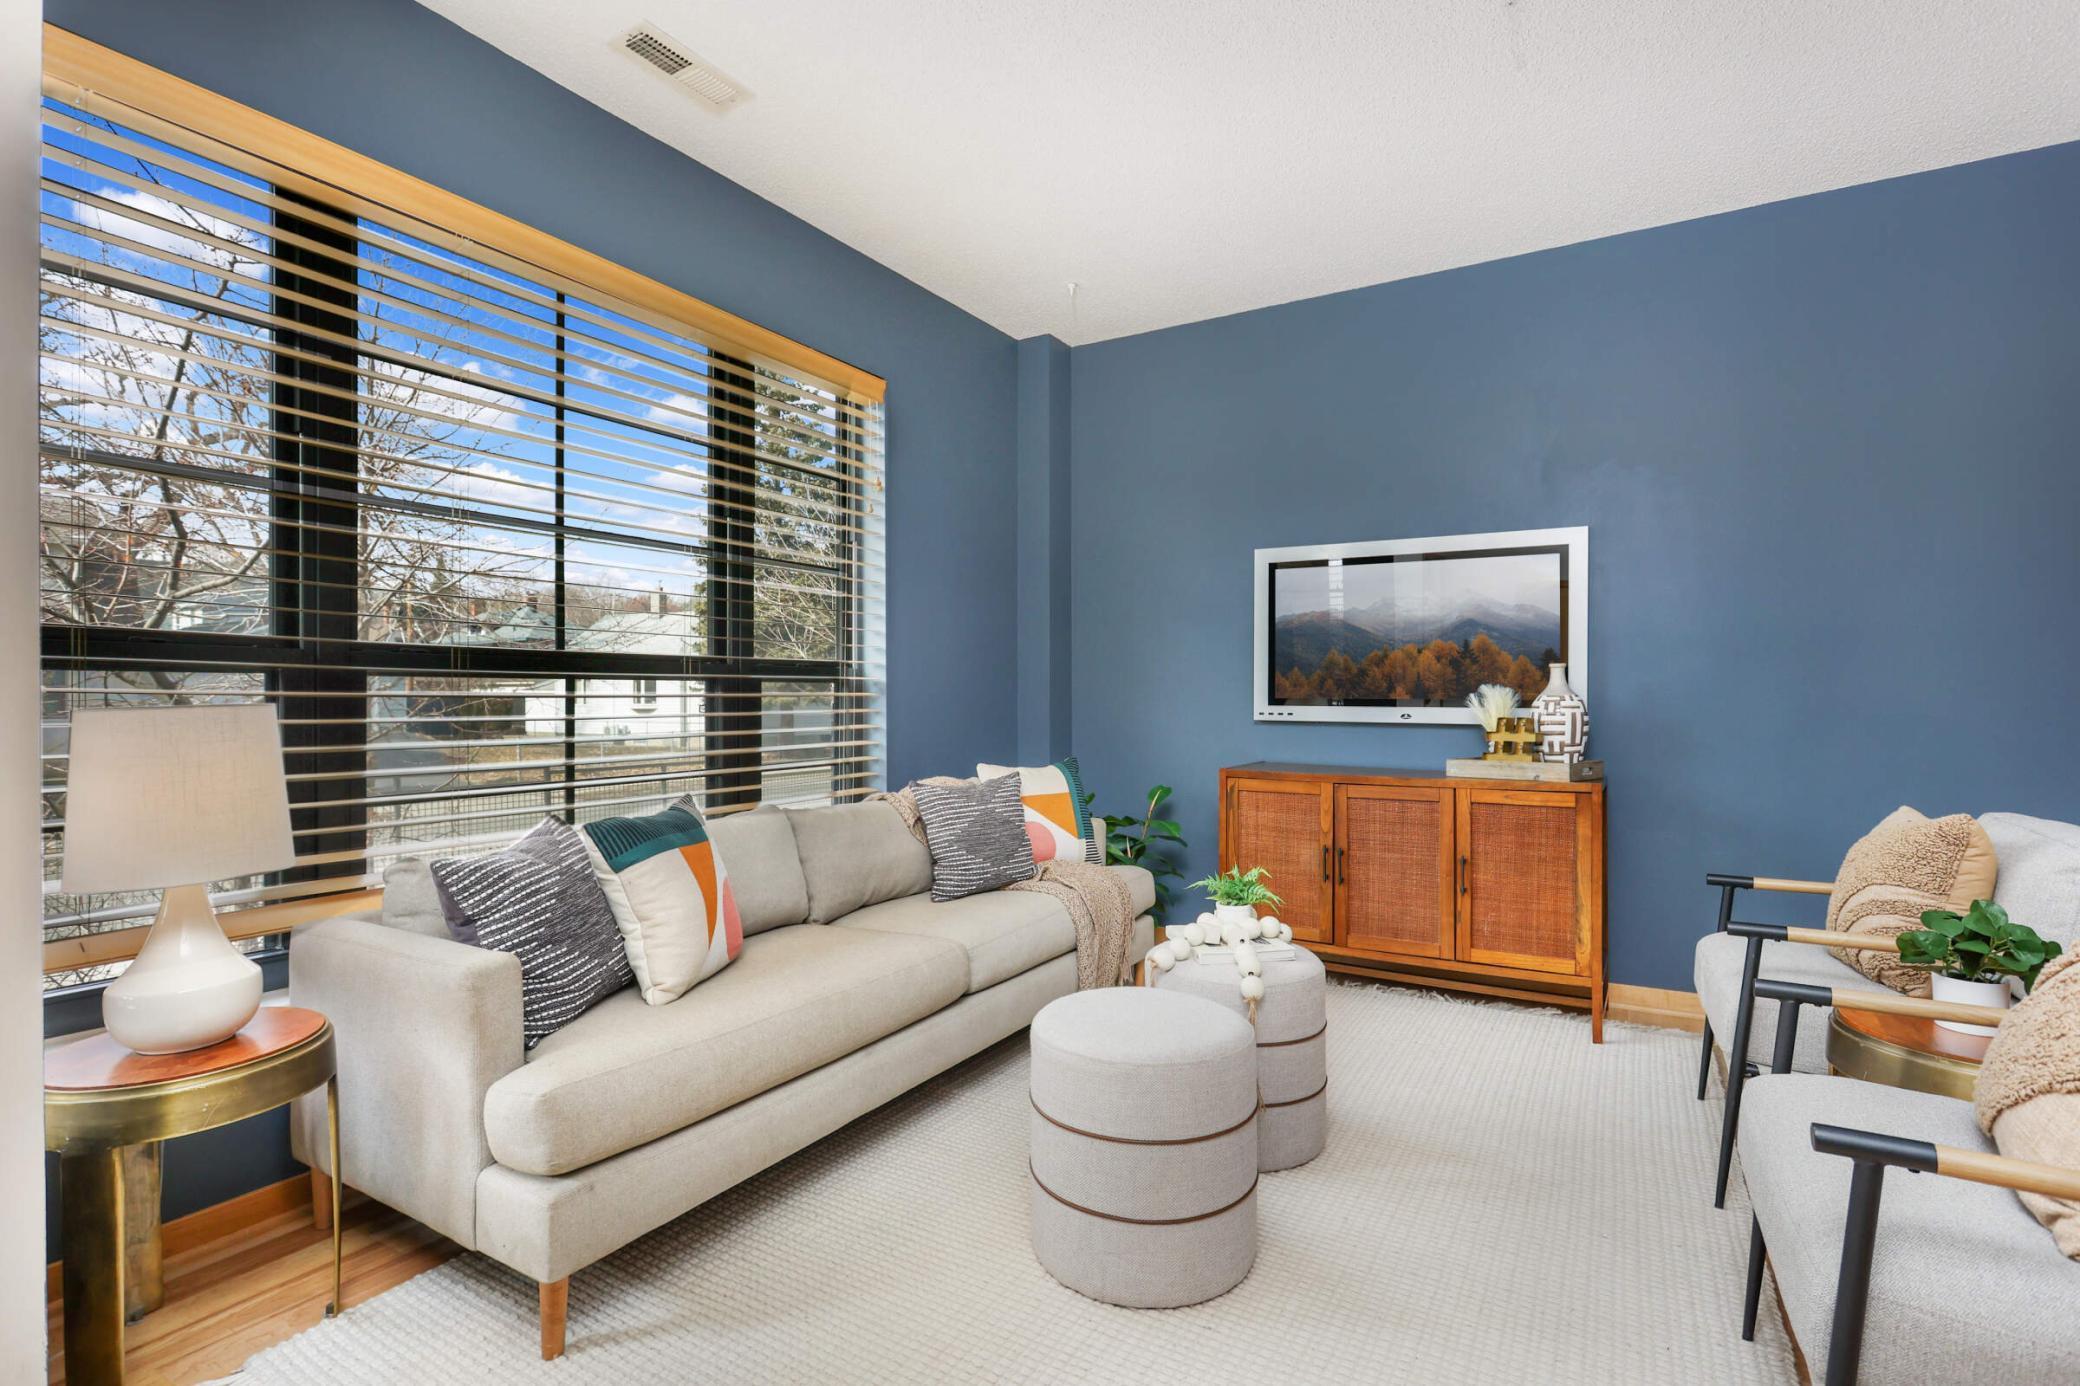
Living room with blue walls, a light sofa, round ottomans, and wide windows with wooden blinds.
Building entrance to unit 112 with a covered porch, metal railings, and a concrete walkway.
Open-plan condo living room and kitchen with a breakfast bar, blue accent wall, and large windows.
Furnished living room with blue walls, a light sofa, and a wide window with horizontal blinds.
Open-plan living and dining room with blue walls, cream seating, light wood floors, and a chandelier.
Dining area with a glass table and gray chairs against blue walls, beside the unit entry and stairs.
Living and dining room with blue walls, beige seating, light wood floors, and a glass dining table.
Open-plan kitchen and living area with a breakfast bar, wood cabinetry, staircase, and hardwood floors.
Open-plan kitchen and living room with reddish wood cabinets, a breakfast bar, and a gray sectional by large windows.
Kitchen with reddish-brown cabinets, granite counters, stainless steel appliances, and a double-basin sink.
Kitchen with reddish-brown cabinets, granite counters, and a stainless-steel dishwasher.
Home entryway with hardwood floors, a carpeted staircase, and an adjoining kitchen with dark cabinets.
Walk-in pantry with open wood shelving, black cabinetry, butcher-block counter, and patterned tile floor.
Bathroom with a pedestal sink, toilet, framed artwork, and potted plant.
Interior counter with light wood trim beside a furnished desk nook and wooden door.
Furnished office nook with a wooden desk, gray chair, and framed wall art.
Bedroom with a gray tufted bed and broad black-framed window with gray curtains.
Furnished bedroom with white patterned bedding, a dark headboard, and an open doorway to the dining area.
Empty closet with white wire shelving, beige carpet, and an open wooden door.
Staged bedroom with a white bed, geometric headboard, and large curtained window.
Bedroom with a white quilted bed, decorative metal headboard, and wooden sliding closet doors.
Bathroom with a long double vanity, large mirror, and curtained shower.
Condo laundry area with stacked washer and dryer beside a carpeted hallway and wood-topped counter.
Laundry closet with stacked washer and dryer, wire shelves, and patterned tile flooring.
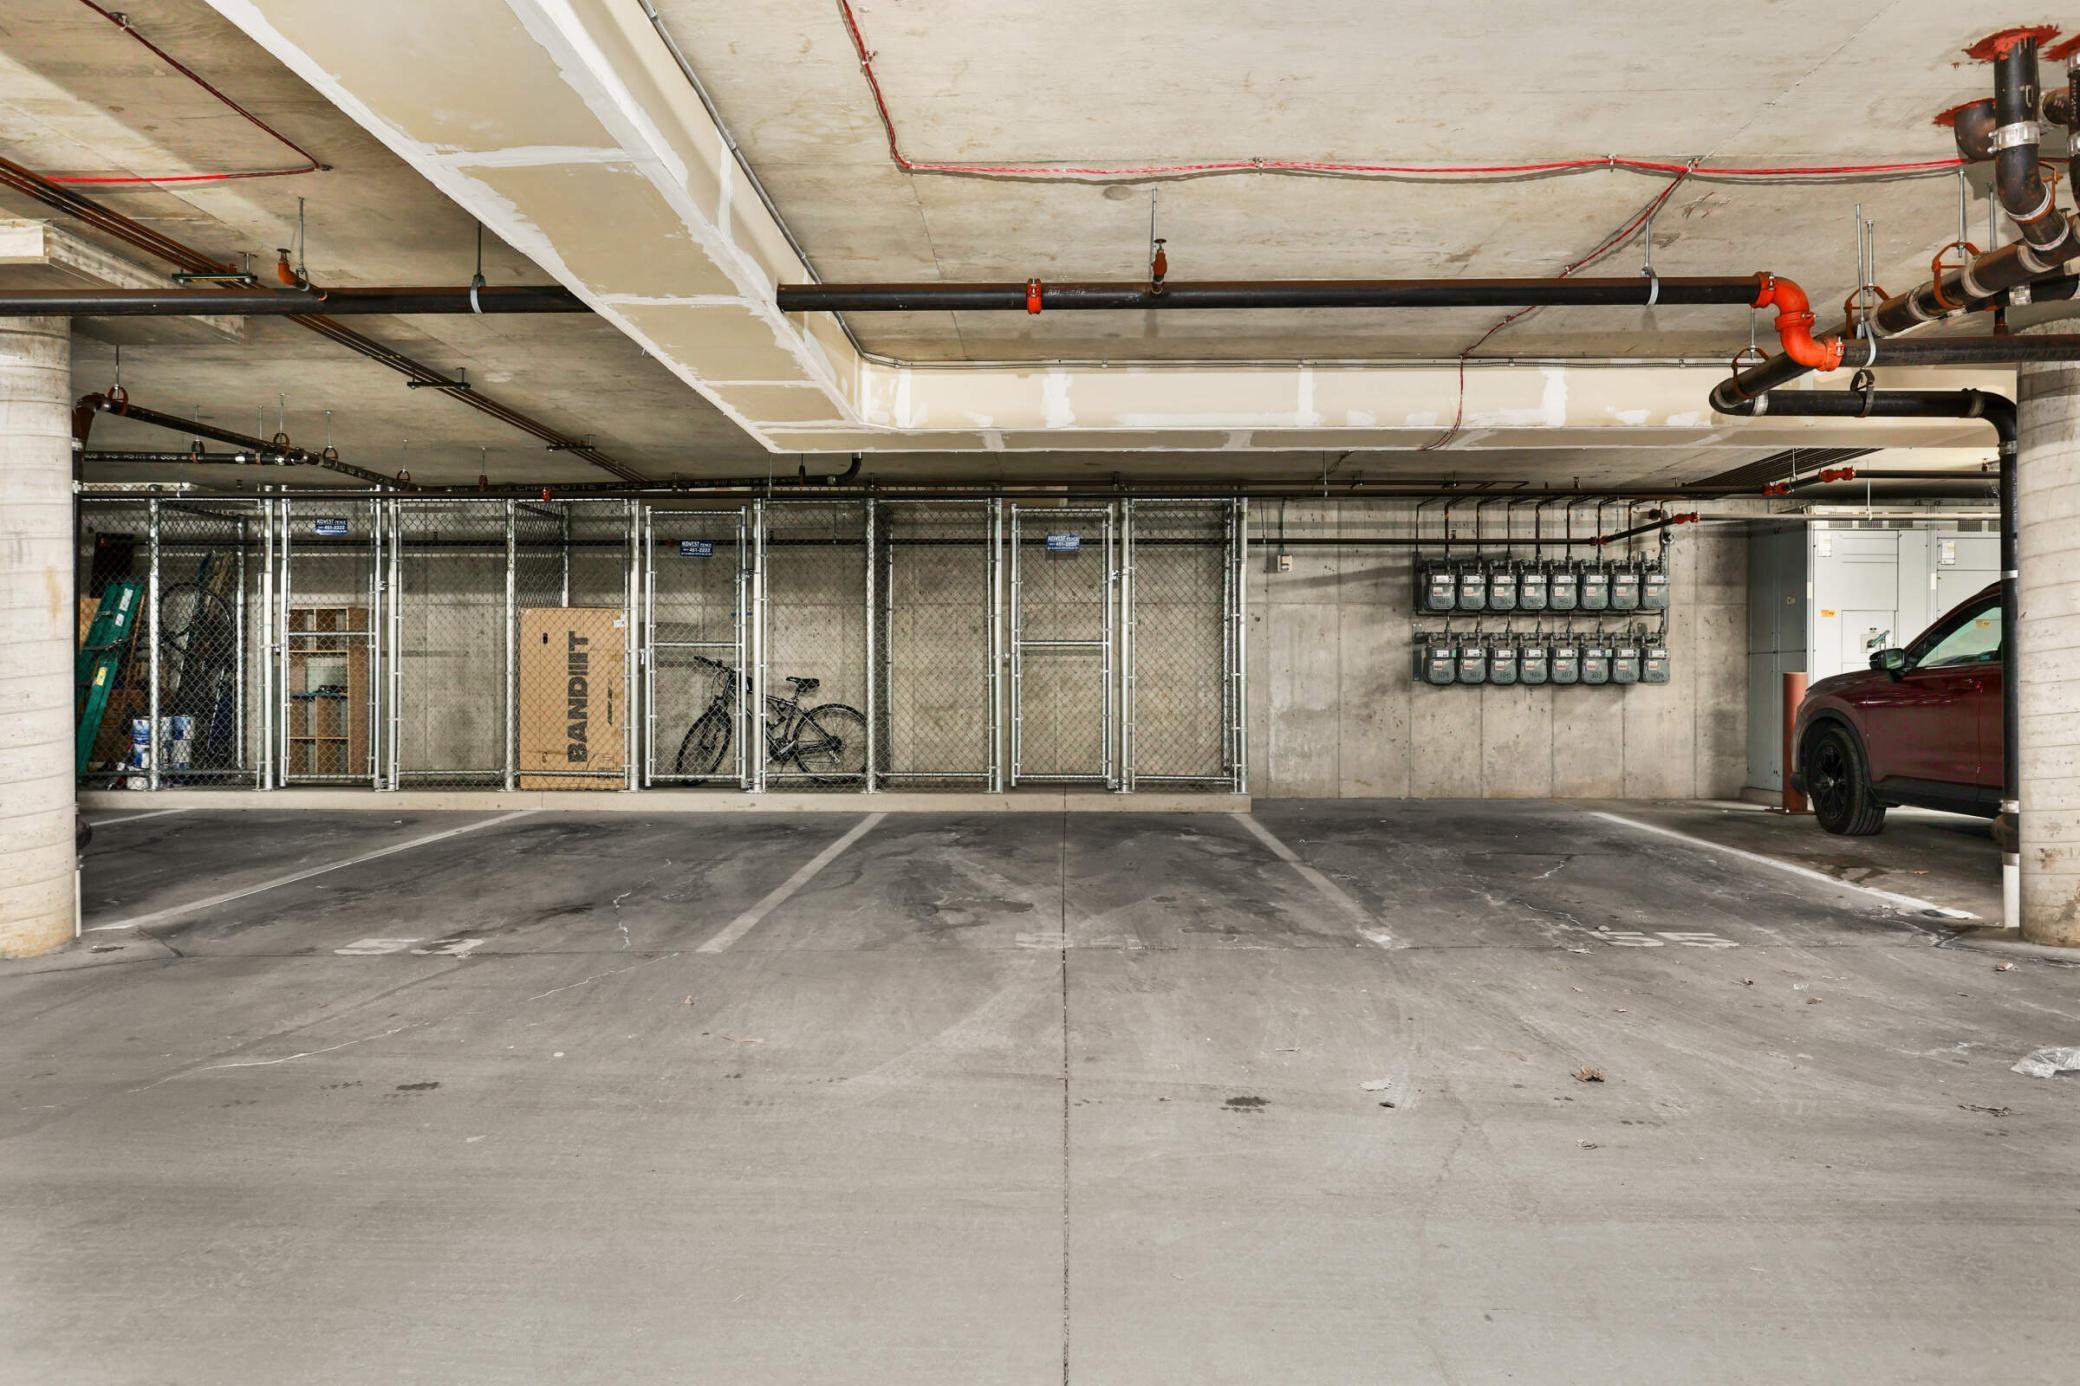
Underground parking garage with chain-link storage cages, a bicycle, and exposed utility pipes.
Condominium exterior with metal-railed stairs, balconies, and a large garage entrance.
Modern tan-and-white apartment building with balconies and parked cars along the street.
Aerial view of modern apartment buildings, tree-lined neighborhoods, and a distant downtown skyline.
SEE ALL PHOTOS
Living room with blue walls, a light sofa, round ottomans, and wide windows with wooden blinds.
Building entrance to unit 112 with a covered porch, metal railings, and a concrete walkway.
Open-plan condo living room and kitchen with a breakfast bar, blue accent wall, and large windows.
Furnished living room with blue walls, a light sofa, and a wide window with horizontal blinds.
Open-plan living and dining room with blue walls, cream seating, light wood floors, and a chandelier.
Dining area with a glass table and gray chairs against blue walls, beside the unit entry and stairs.
Living and dining room with blue walls, beige seating, light wood floors, and a glass dining table.
Open-plan kitchen and living area with a breakfast bar, wood cabinetry, staircase, and hardwood floors.
Open-plan kitchen and living room with reddish wood cabinets, a breakfast bar, and a gray sectional by large windows.
Kitchen with reddish-brown cabinets, granite counters, stainless steel appliances, and a double-basin sink.
Kitchen with reddish-brown cabinets, granite counters, and a stainless-steel dishwasher.
Home entryway with hardwood floors, a carpeted staircase, and an adjoining kitchen with dark cabinets.
Walk-in pantry with open wood shelving, black cabinetry, butcher-block counter, and patterned tile floor.
Bathroom with a pedestal sink, toilet, framed artwork, and potted plant.
Interior counter with light wood trim beside a furnished desk nook and wooden door.
Furnished office nook with a wooden desk, gray chair, and framed wall art.
Bedroom with a gray tufted bed and broad black-framed window with gray curtains.
Furnished bedroom with white patterned bedding, a dark headboard, and an open doorway to the dining area.
Empty closet with white wire shelving, beige carpet, and an open wooden door.
Staged bedroom with a white bed, geometric headboard, and large curtained window.
Bedroom with a white quilted bed, decorative metal headboard, and wooden sliding closet doors.
Bathroom with a long double vanity, large mirror, and curtained shower.
Condo laundry area with stacked washer and dryer beside a carpeted hallway and wood-topped counter.
Laundry closet with stacked washer and dryer, wire shelves, and patterned tile flooring.
Underground parking garage with chain-link storage cages, a bicycle, and exposed utility pipes.
Condominium exterior with metal-railed stairs, balconies, and a large garage entrance.
Modern tan-and-white apartment building with balconies and parked cars along the street.
Aerial view of modern apartment buildings, tree-lined neighborhoods, and a distant downtown skyline.
Courtesy of eXp Realty, Beth Petersen Randall Listing Contact:  
Sold

820 Emerald Street Unit: 112

820 Emerald Street Unit: 112, Saint Paul, MN 55114

$307,000
Location, Location, Location is key, this home is smack dab in-between Mpls and St. Paul - walkable to the light rail, Mississippi River, U of M, breweries, Malcom Yards and more. And we haven't even started talking about the gorgeous home, the main floor unit allows dogs up to 70lbs and features its own entrance to the outside and heated parking. Inside you'll enjoy open concept living with the gleaming hardwoods, stainless appliances featuring gas range, Bosch dishwasher, granite countertops, designer lighting, on-trend paint and functional storage throughout including a walk-in pantry. Upper level features 2 spacious bedrooms, an oversized bathroom with double sinks and plenty of storage, a walk-in laundry closet and a spot perfect for an office or a Peloton in the loft. This home exudes lifestyle and is ready for you to call it "HOME".

2
beds

2
baths

1,304 Sq.Ft. LIVING AREA

0.91 Acres lot

John Morgan

John Morgan

Features & Amenities

Interior

  • total bedrooms2
  • Total bathrooms2
  • full bathroom1
  • half bathroom1
  • APPLIANCES Dishwasher, Disposal, Dryer, Microwave, Range, Refrigerator, Stainless Steel Appliances, Washer

Area & Lot

  • Status Sold
  • Date Sold April 30, 2024
  • Living Area1,304 Sq.Ft.
  • Total Area1,304 Sq.Ft.
  • Lot Area0.91 Acres
  • MLS® ID6484933
  • TypeCondo
  • YEAR BUILT2003
  • NeighborhoodSaint Anthony Park
  • School DistrictSt. Paul

Exterior

  • STORIES2
  • Garage Space1.0
  • water SourceCity Water/Connected
  • PoolNone
  • lot featuresPublic Transit (w/in 6 blks), Some Trees, Many Trees, Underground Utilities
  • parkingAssigned, Garage Door Opener, Guest Parking, Heated Garage, Parking Garage, More Parking Onsite for Fee, Shared Garage/Stall, Storage, Underground
  • HEAT TYPEForced Air
  • AIR CONDITIONINGCentral Air
  • sewerCity Sewer/Connected
  • Disability FeaturesNone

Financial

  • Sales Price$307,000
  • Real Estate Tax $4,192/yr
  • HOA $525/mo

Saint Anthony Park

Explore

Let's Find Your Dream Home

Finding your perfect home should be exciting, not stressful. With my local expertise and personalized approach, I’ll guide you every step of the way to ensure a seamless experience. Let’s make your dream home a reality!

Follow Me on Instagram