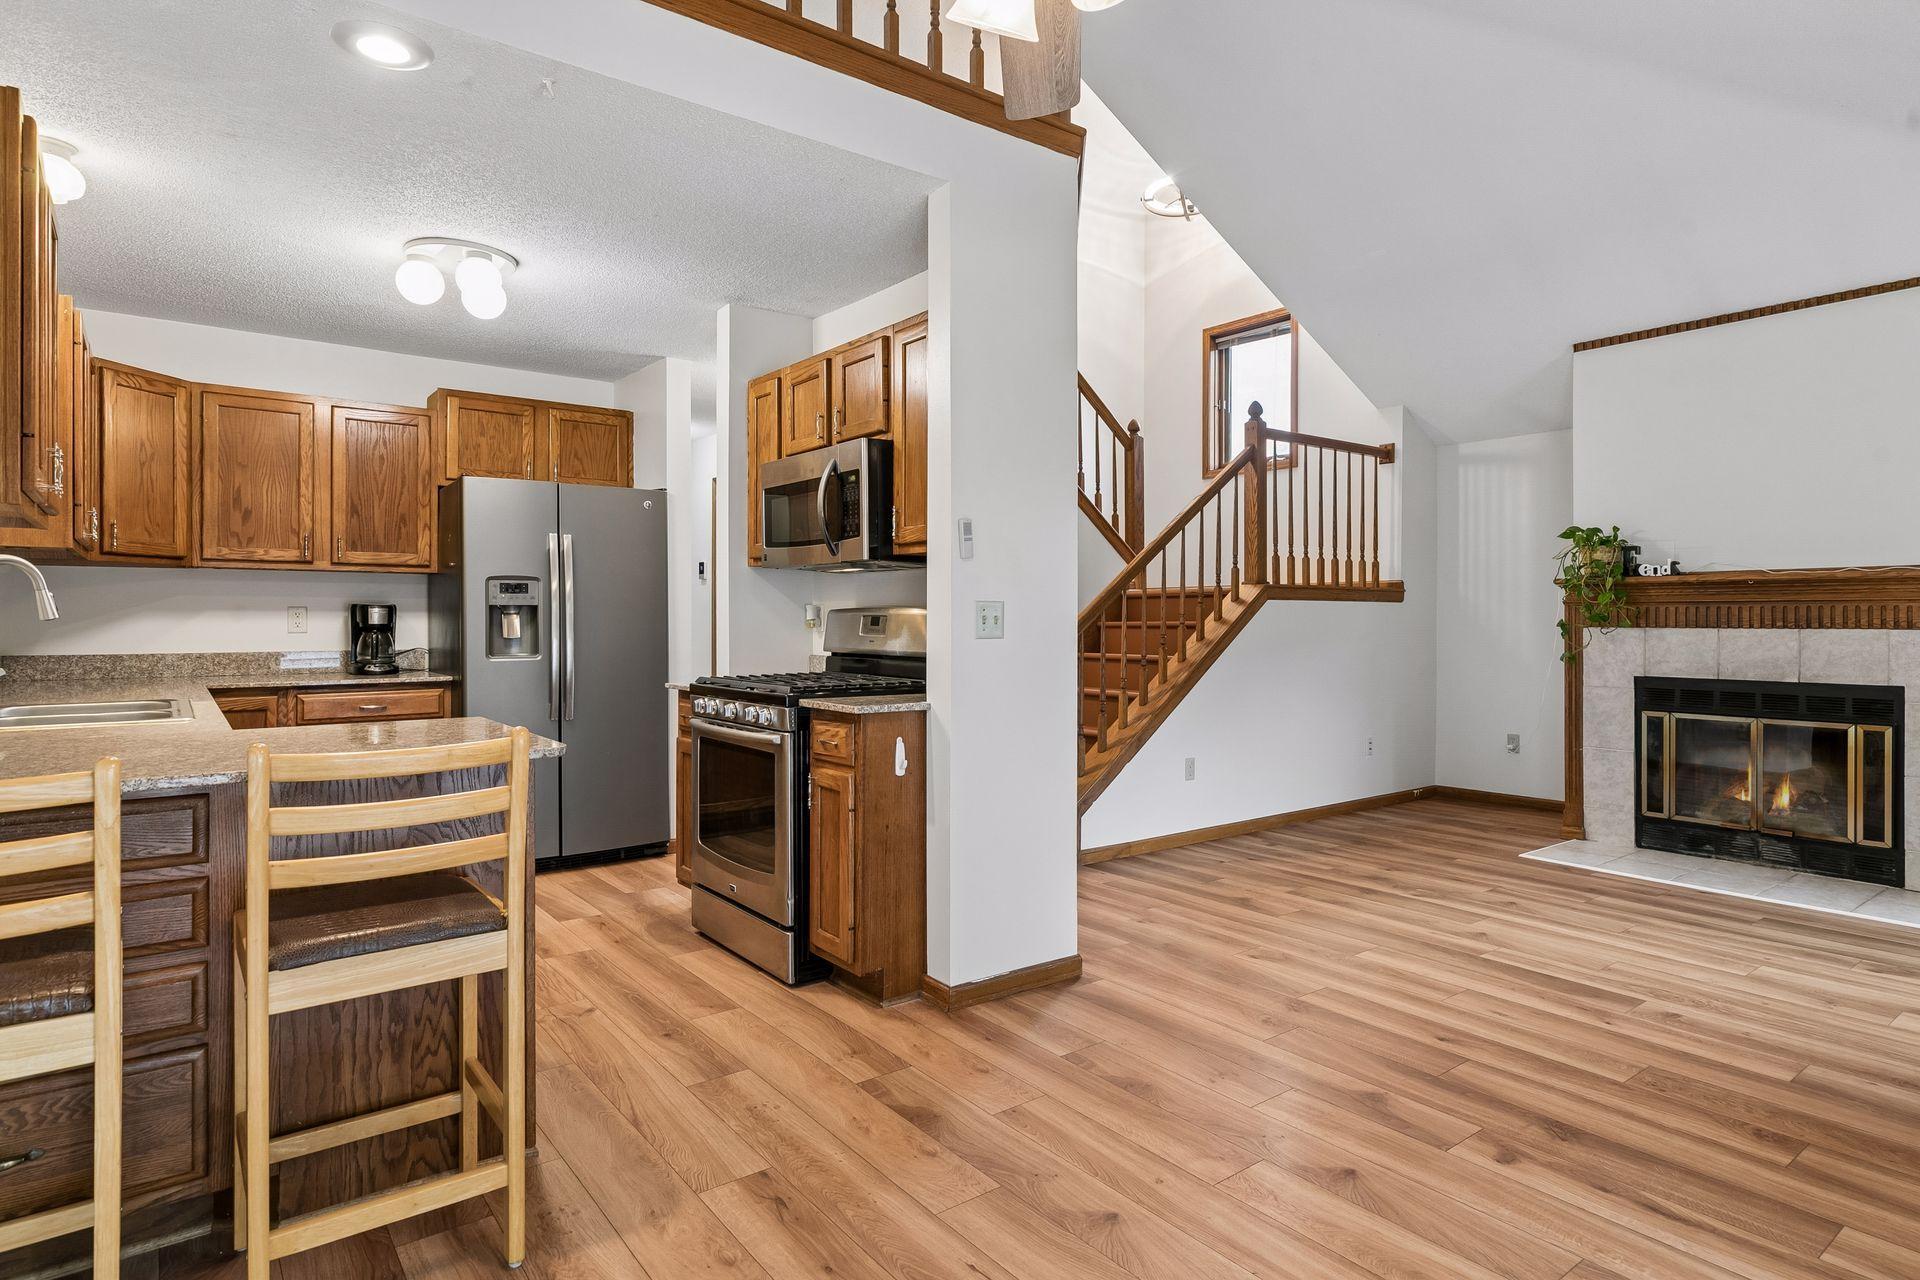
Open kitchen and living area with oak cabinets, a central staircase, and a tiled fireplace.
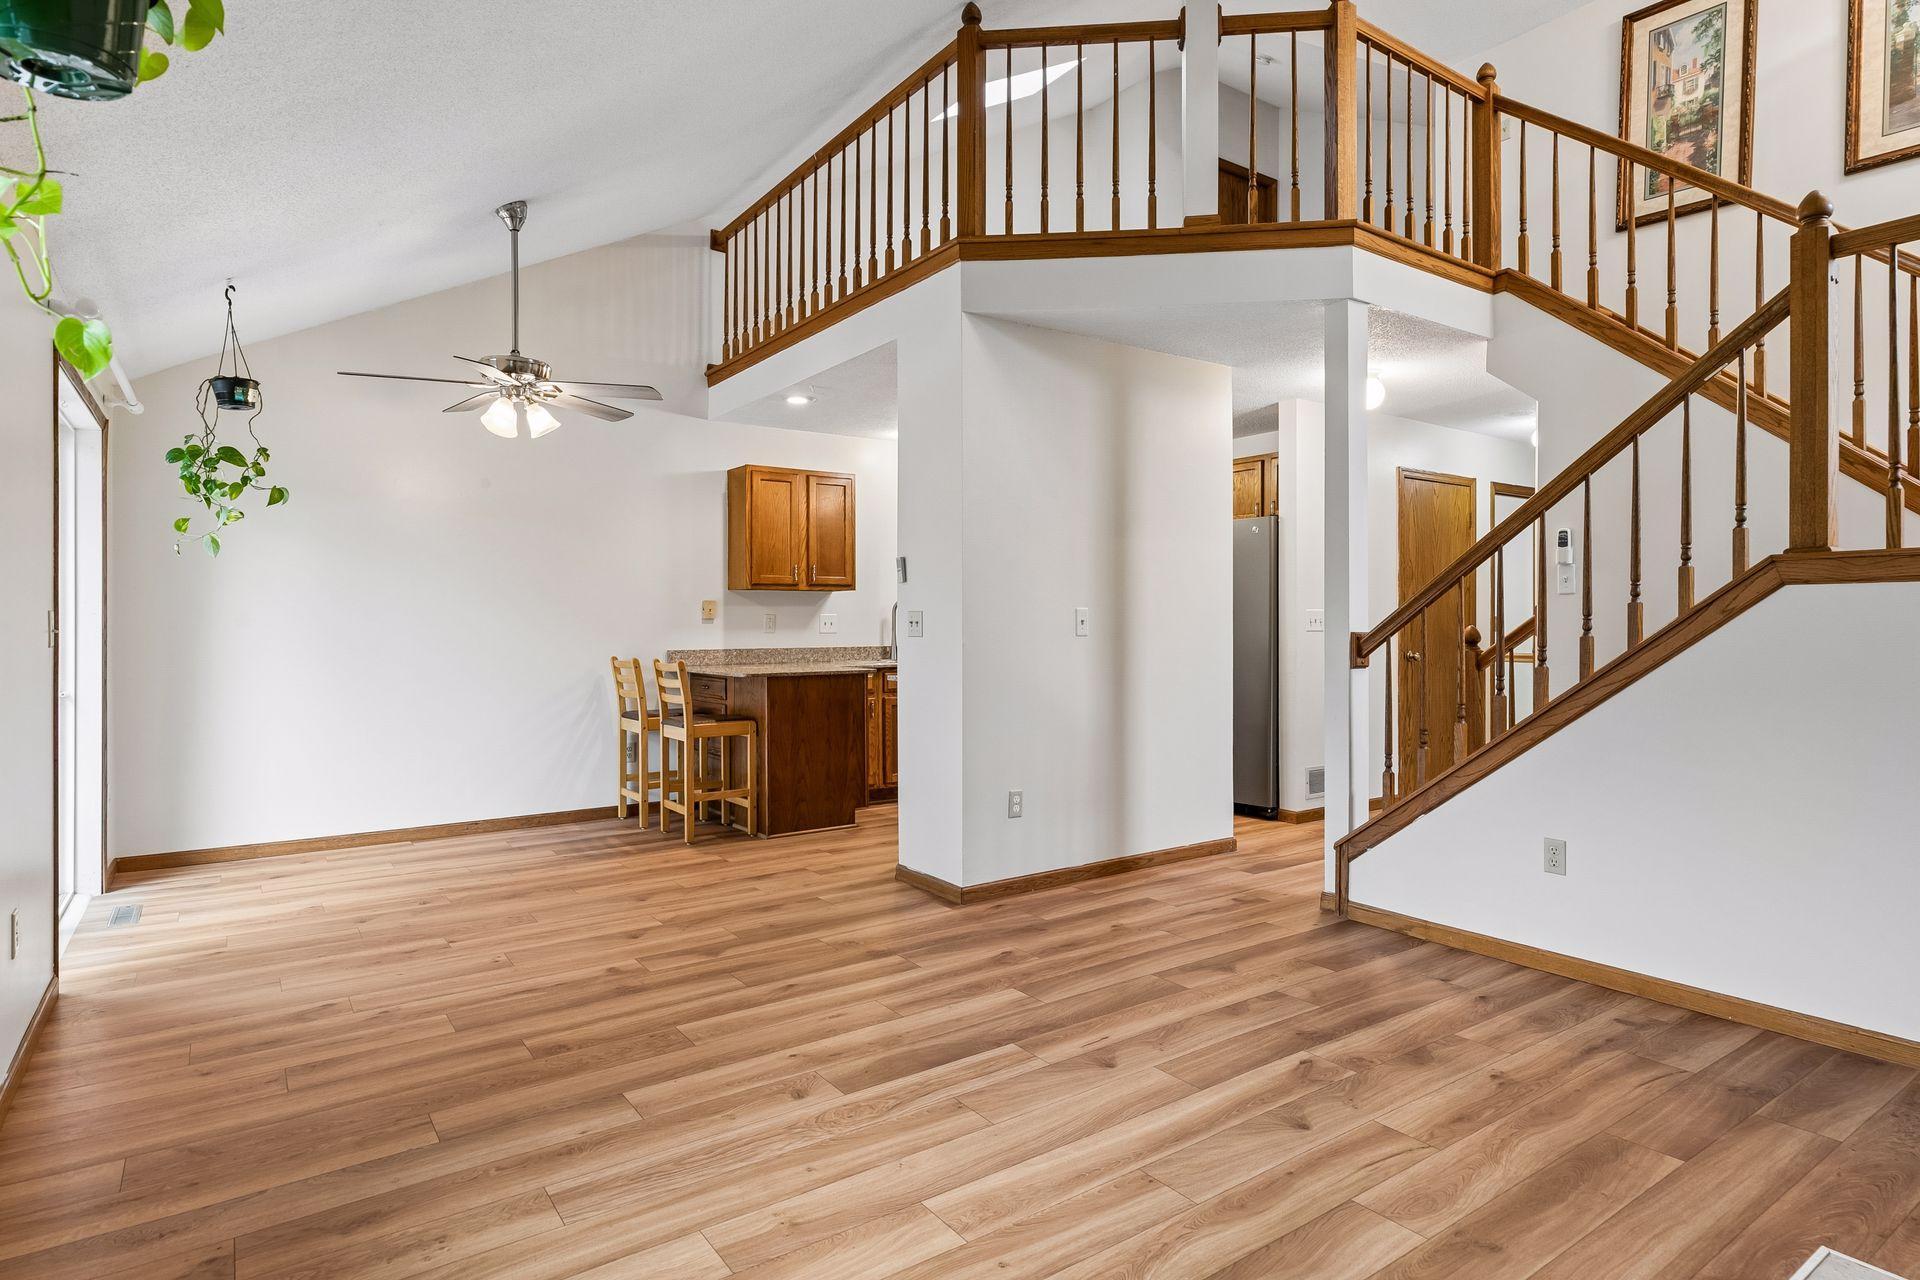
Open living area with wood flooring, a small kitchen counter, and a prominent wooden staircase.
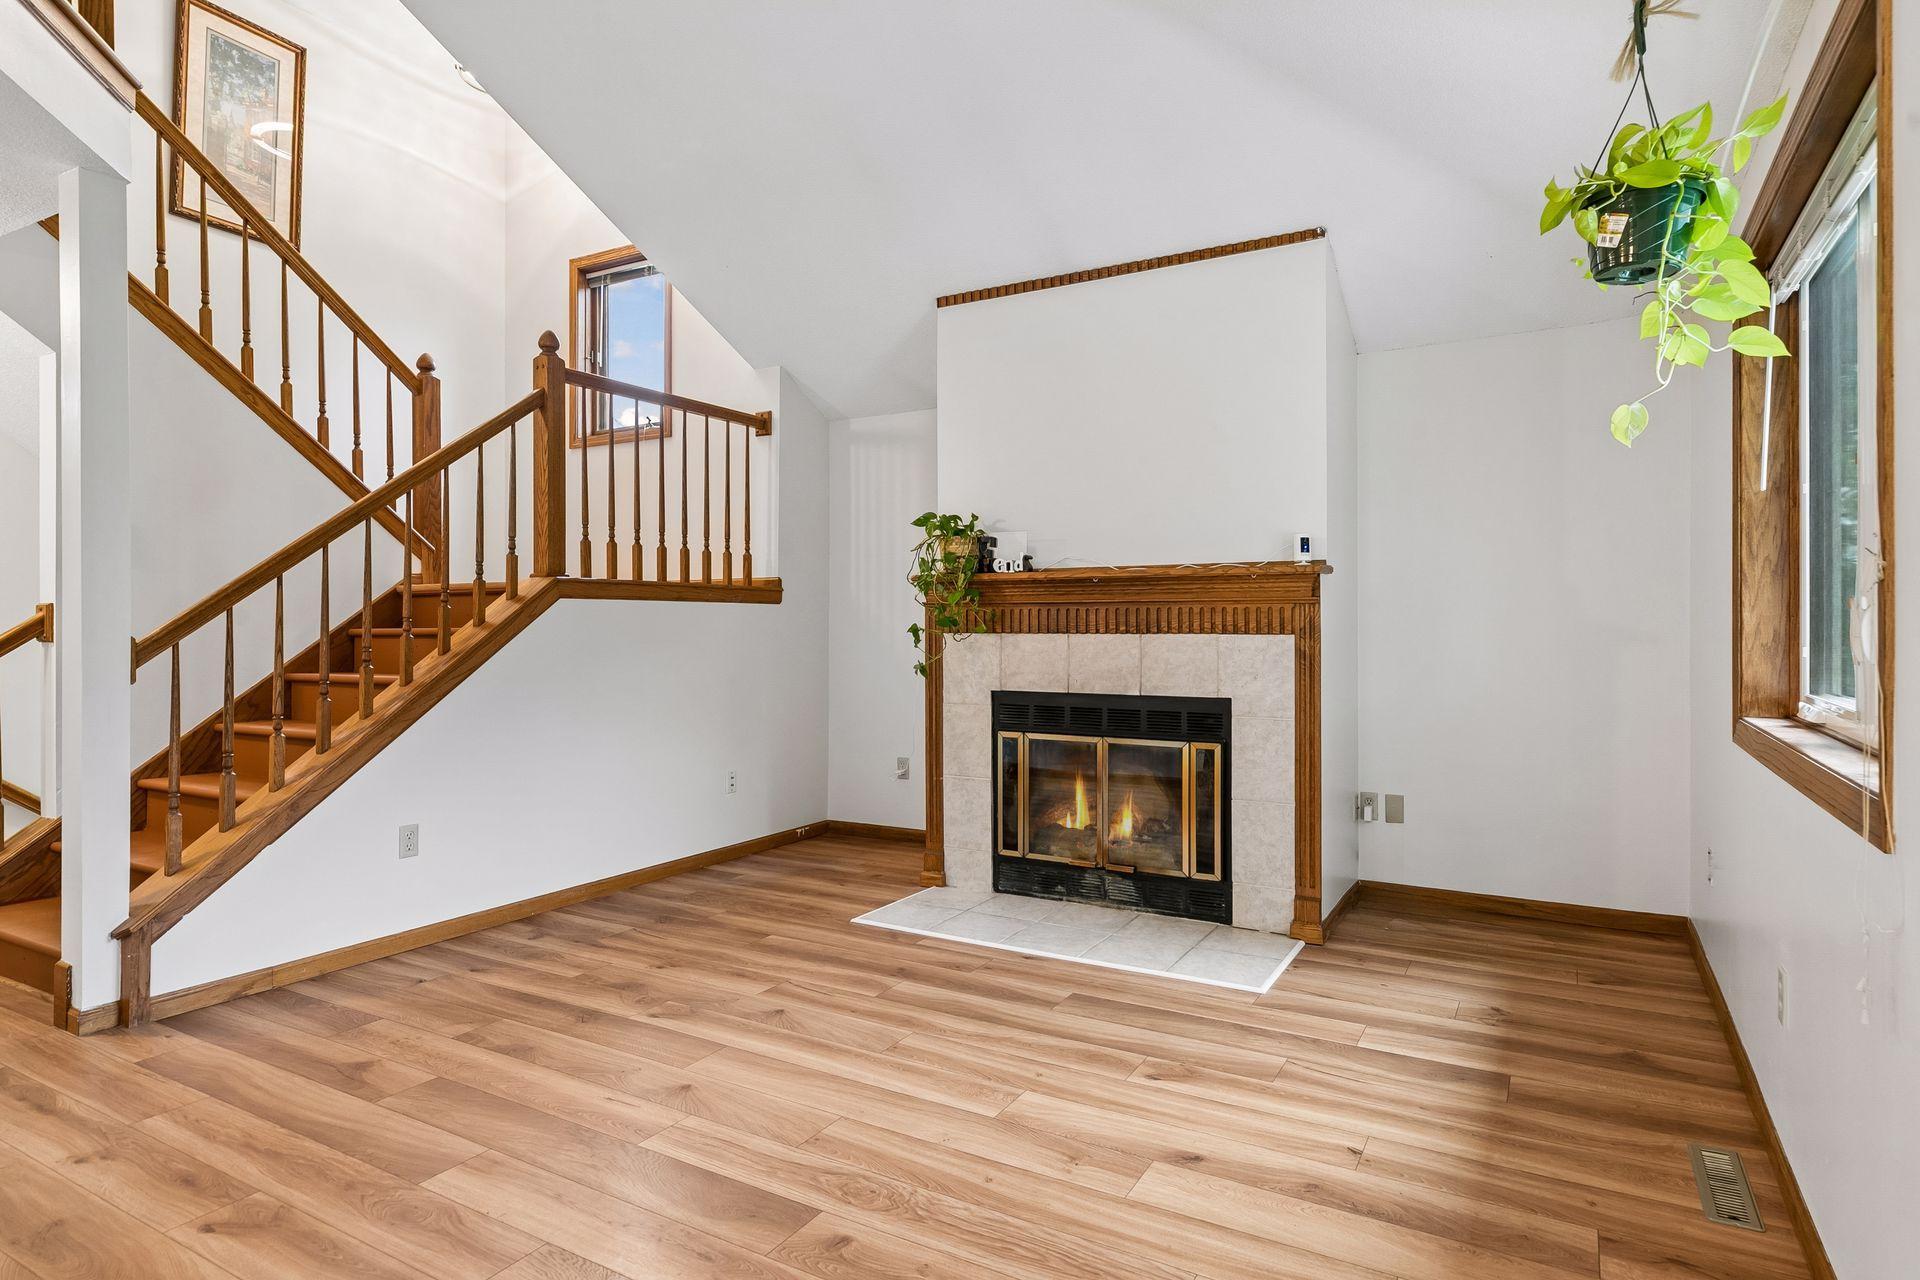
Living room with a wood staircase, tiled fireplace, and large windows.
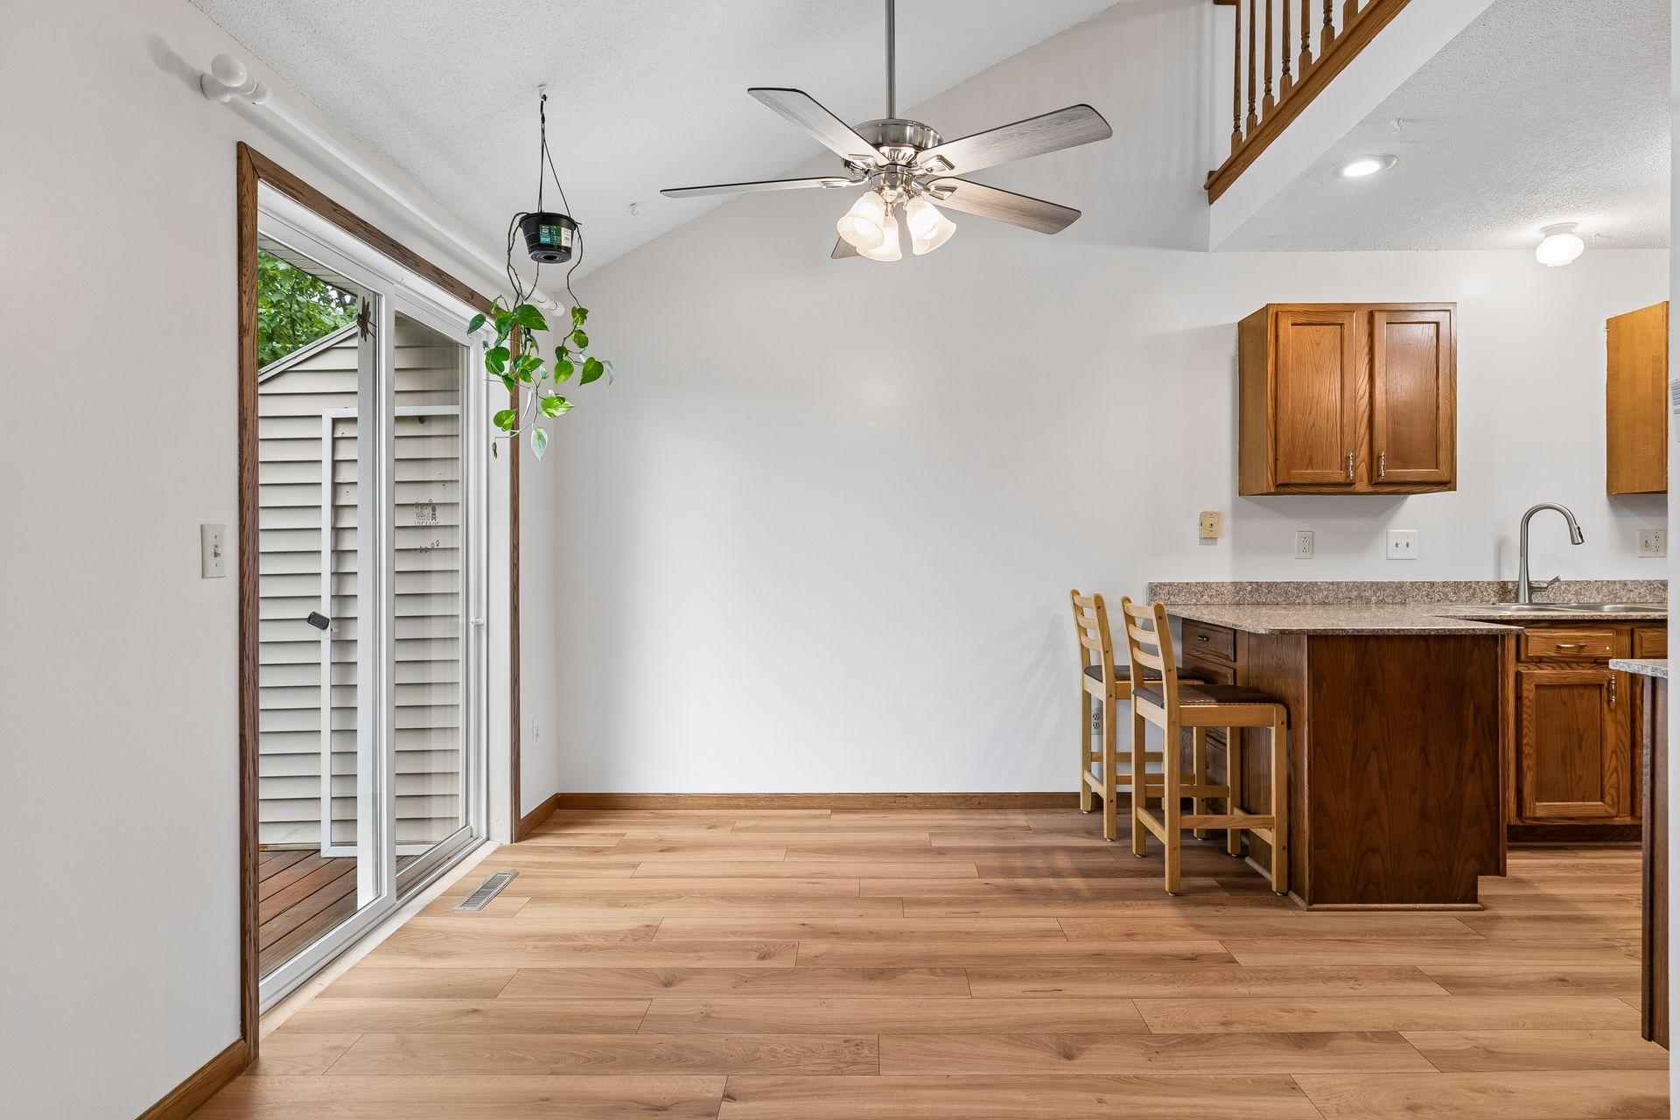
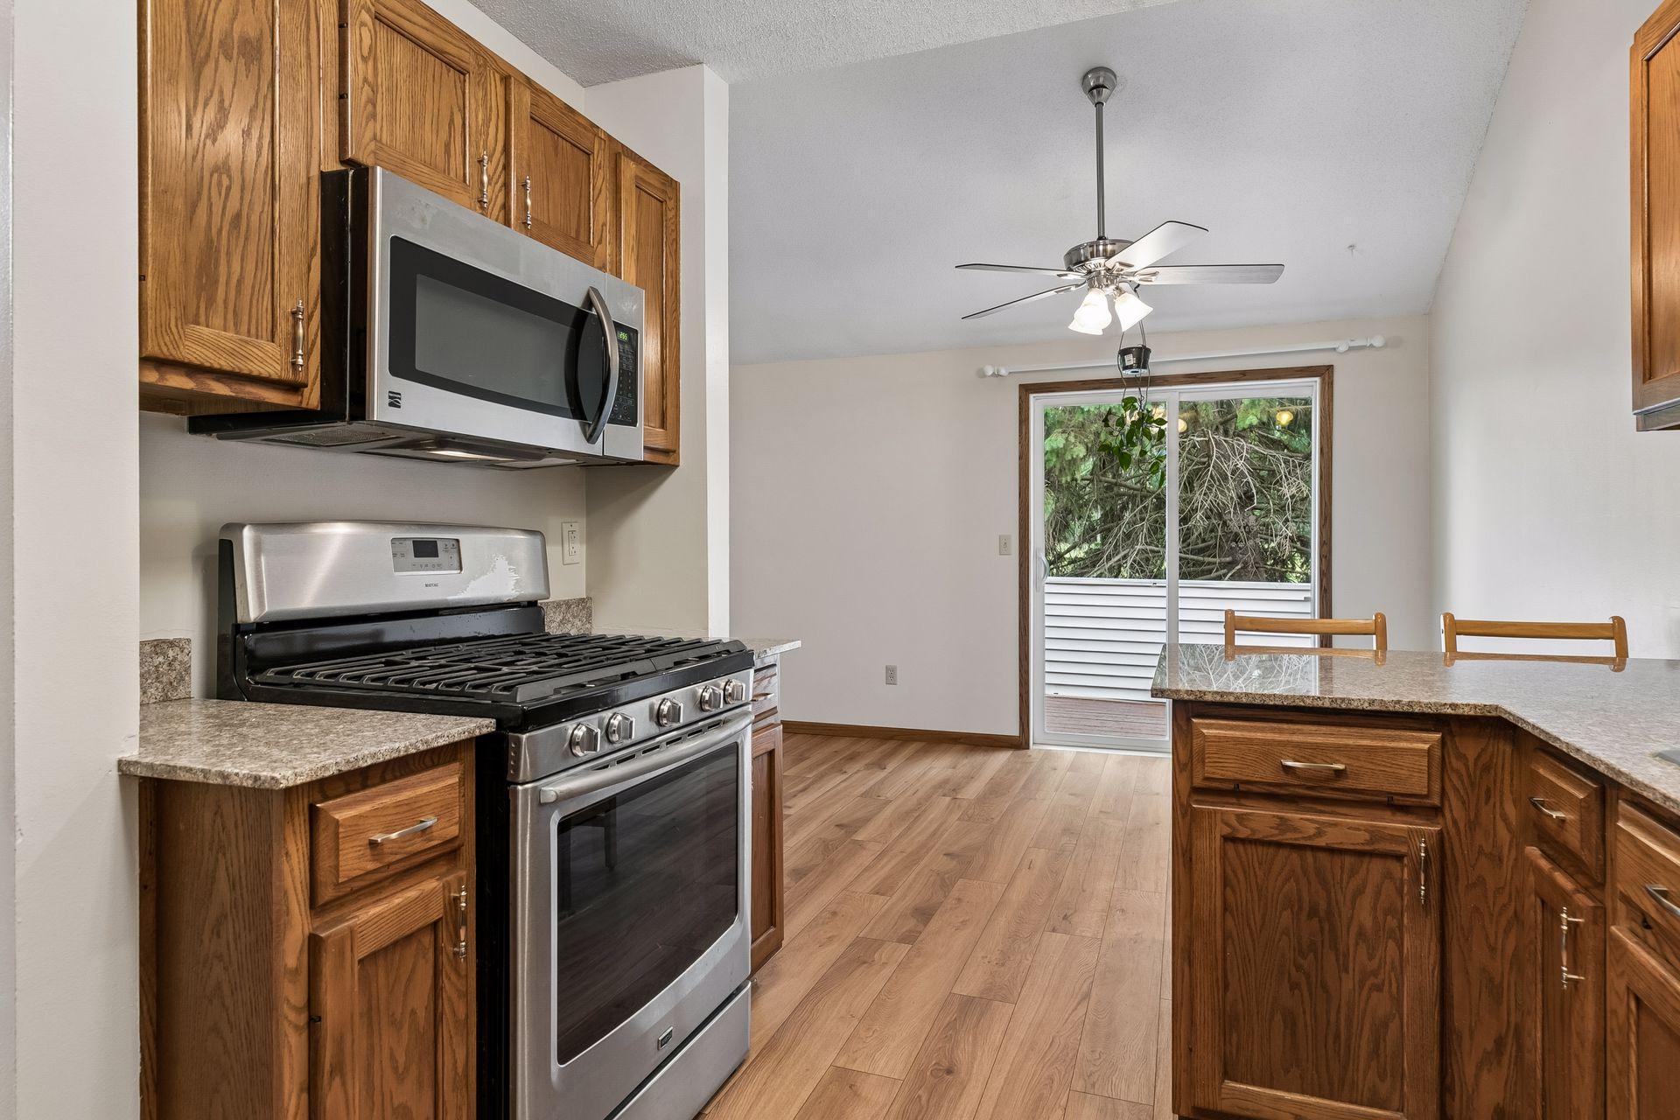
Kitchen and dining area with a breakfast bar, ceiling fan, and sliding glass door.
Kitchen with oak cabinets, granite counters, stainless appliances, and a sliding glass door.
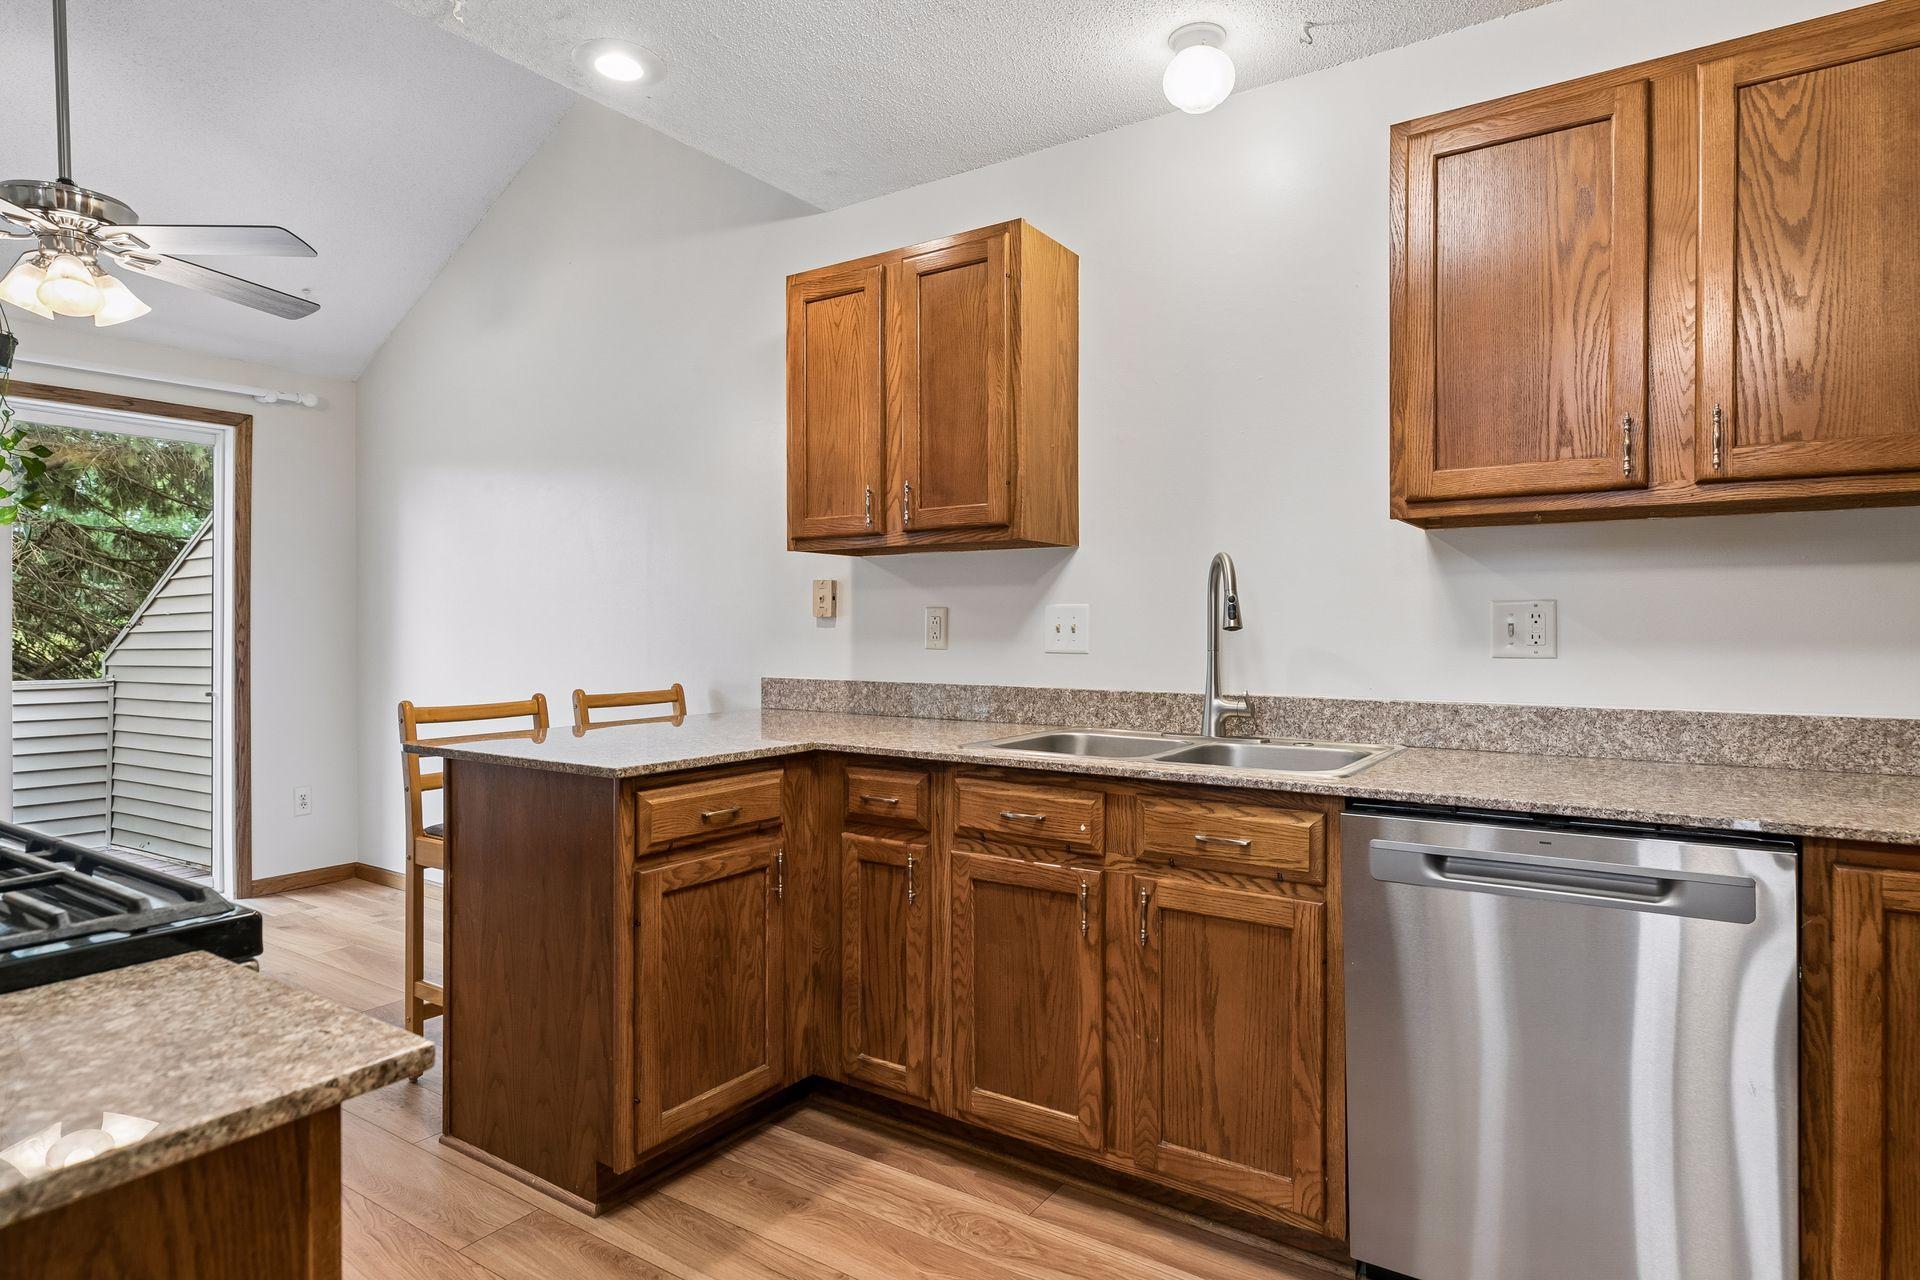
Kitchen with oak cabinets, a double-basin sink, and stainless steel dishwasher.
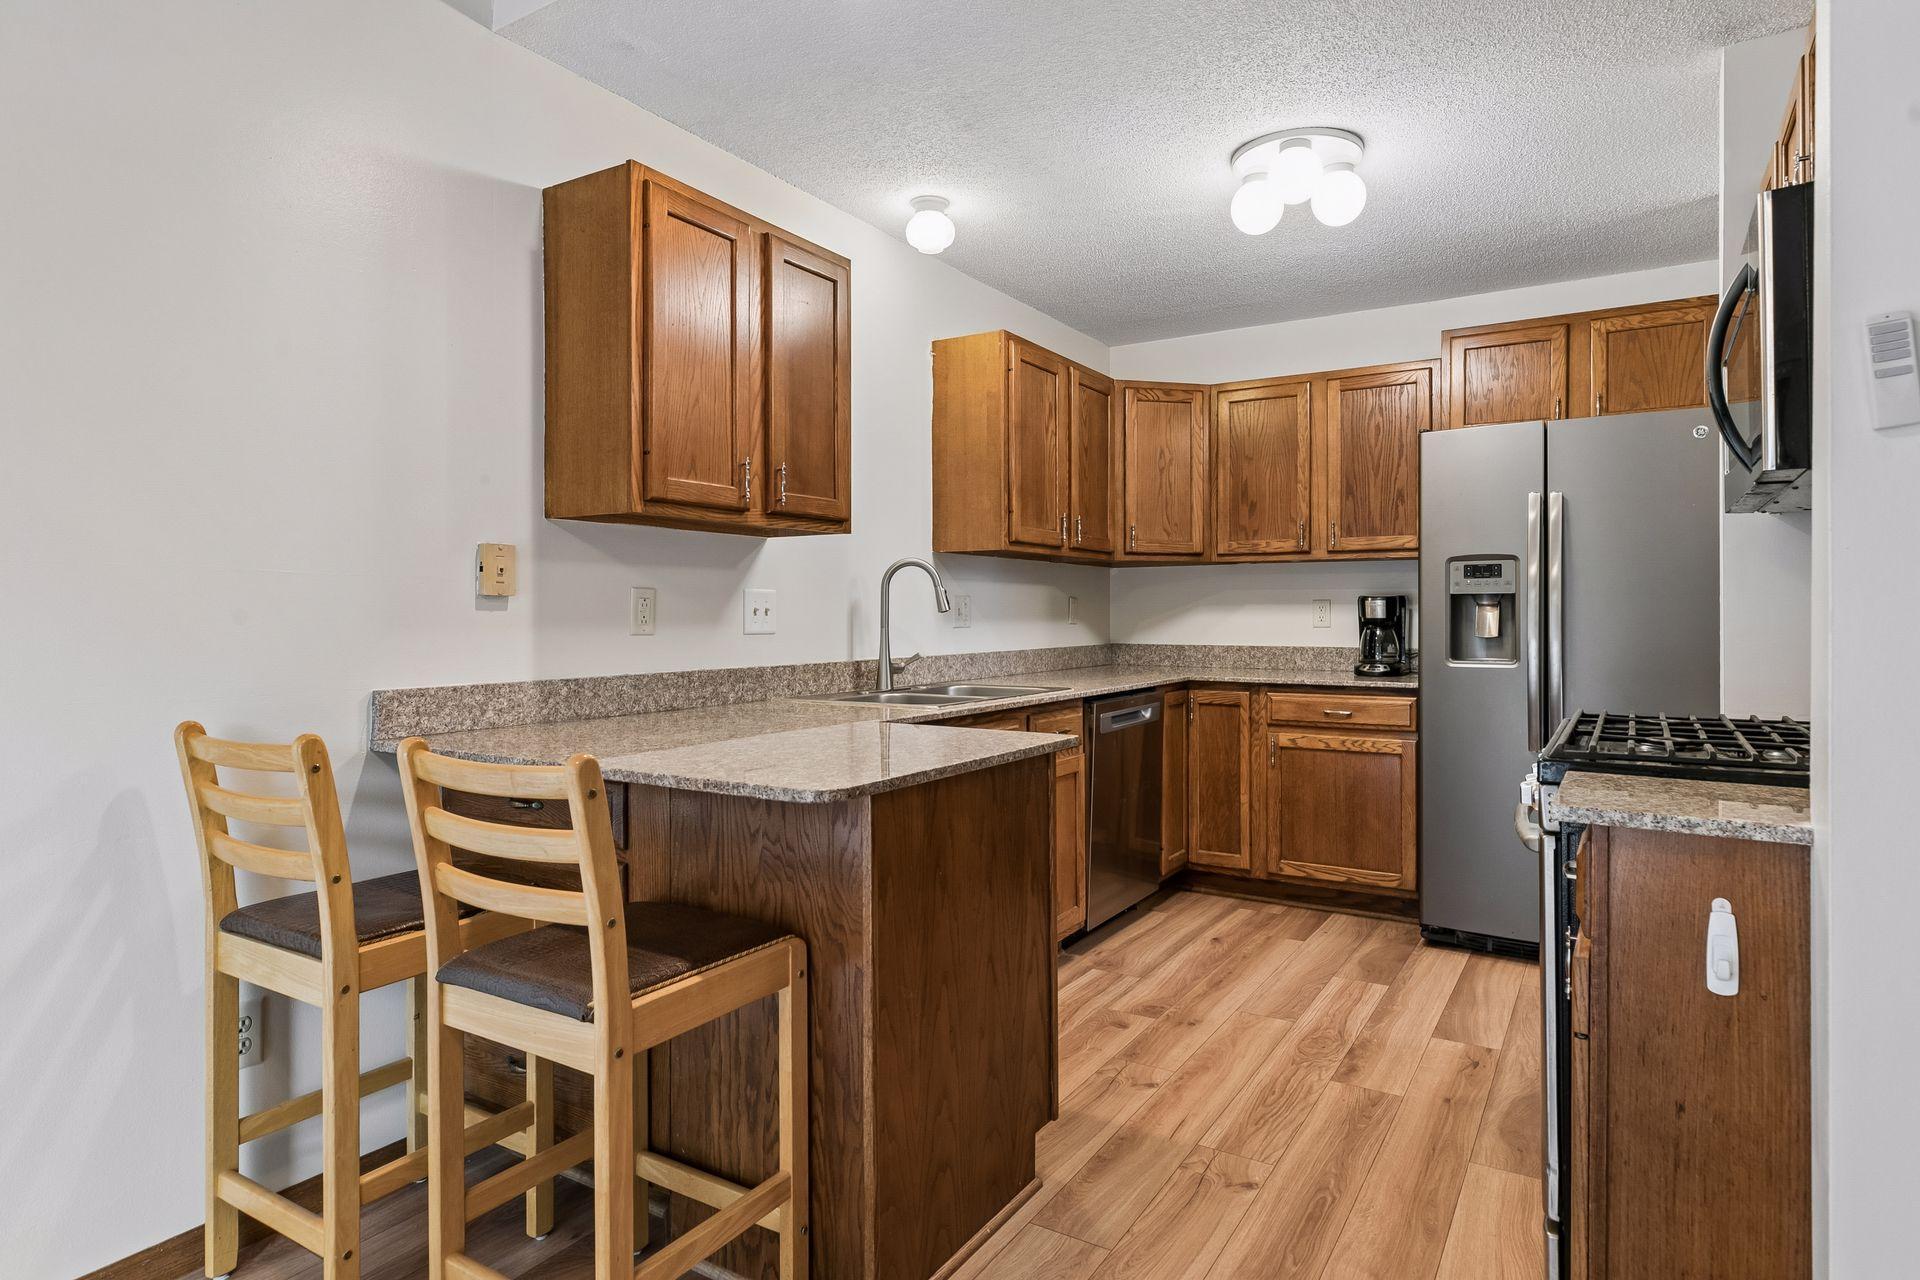
Kitchen with oak cabinets, a breakfast counter with stools, and stainless steel appliances.
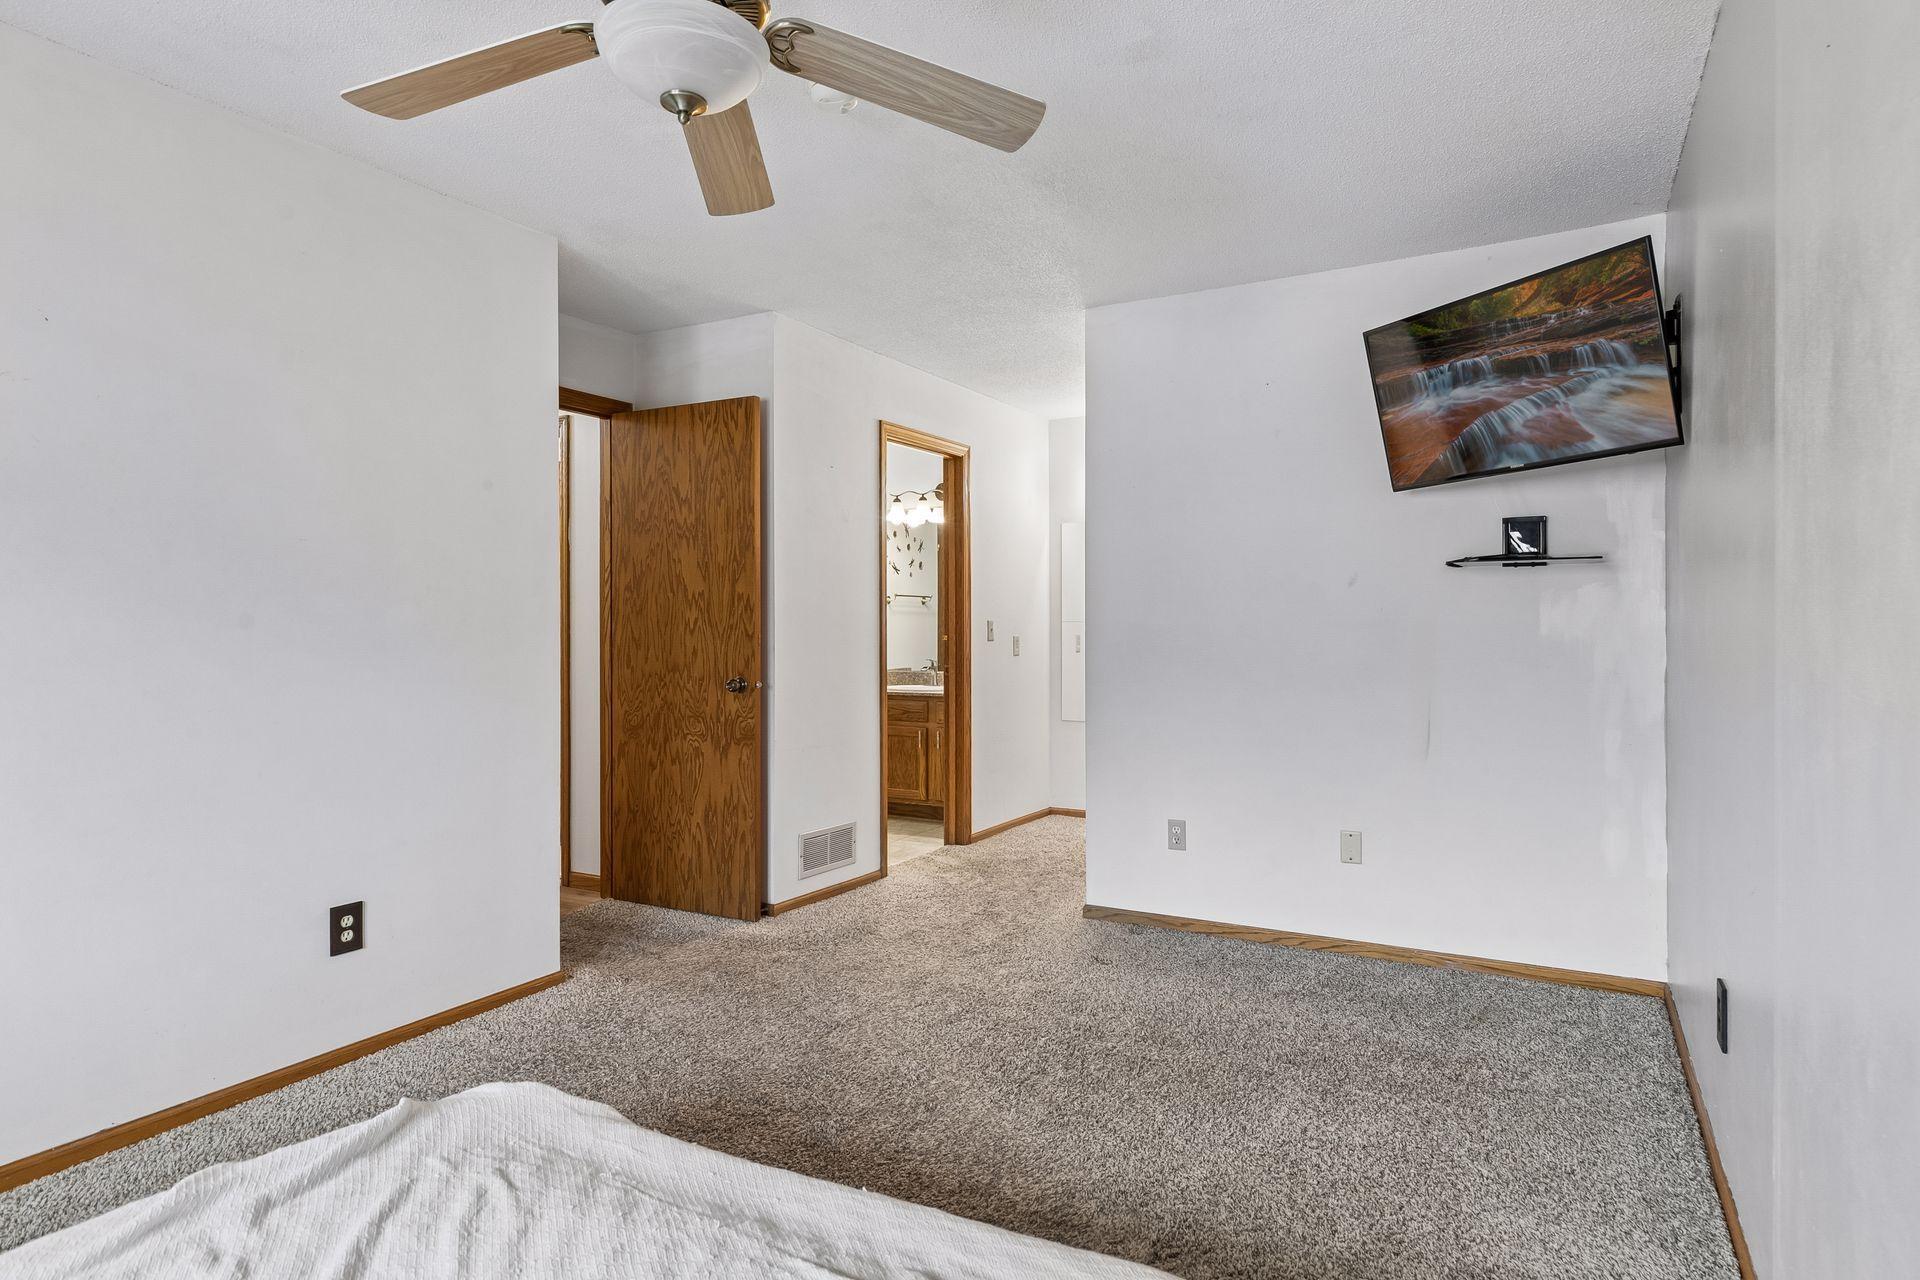
Bedroom with gray carpet, wood-trimmed doorway, ceiling fan, and wall-mounted television.
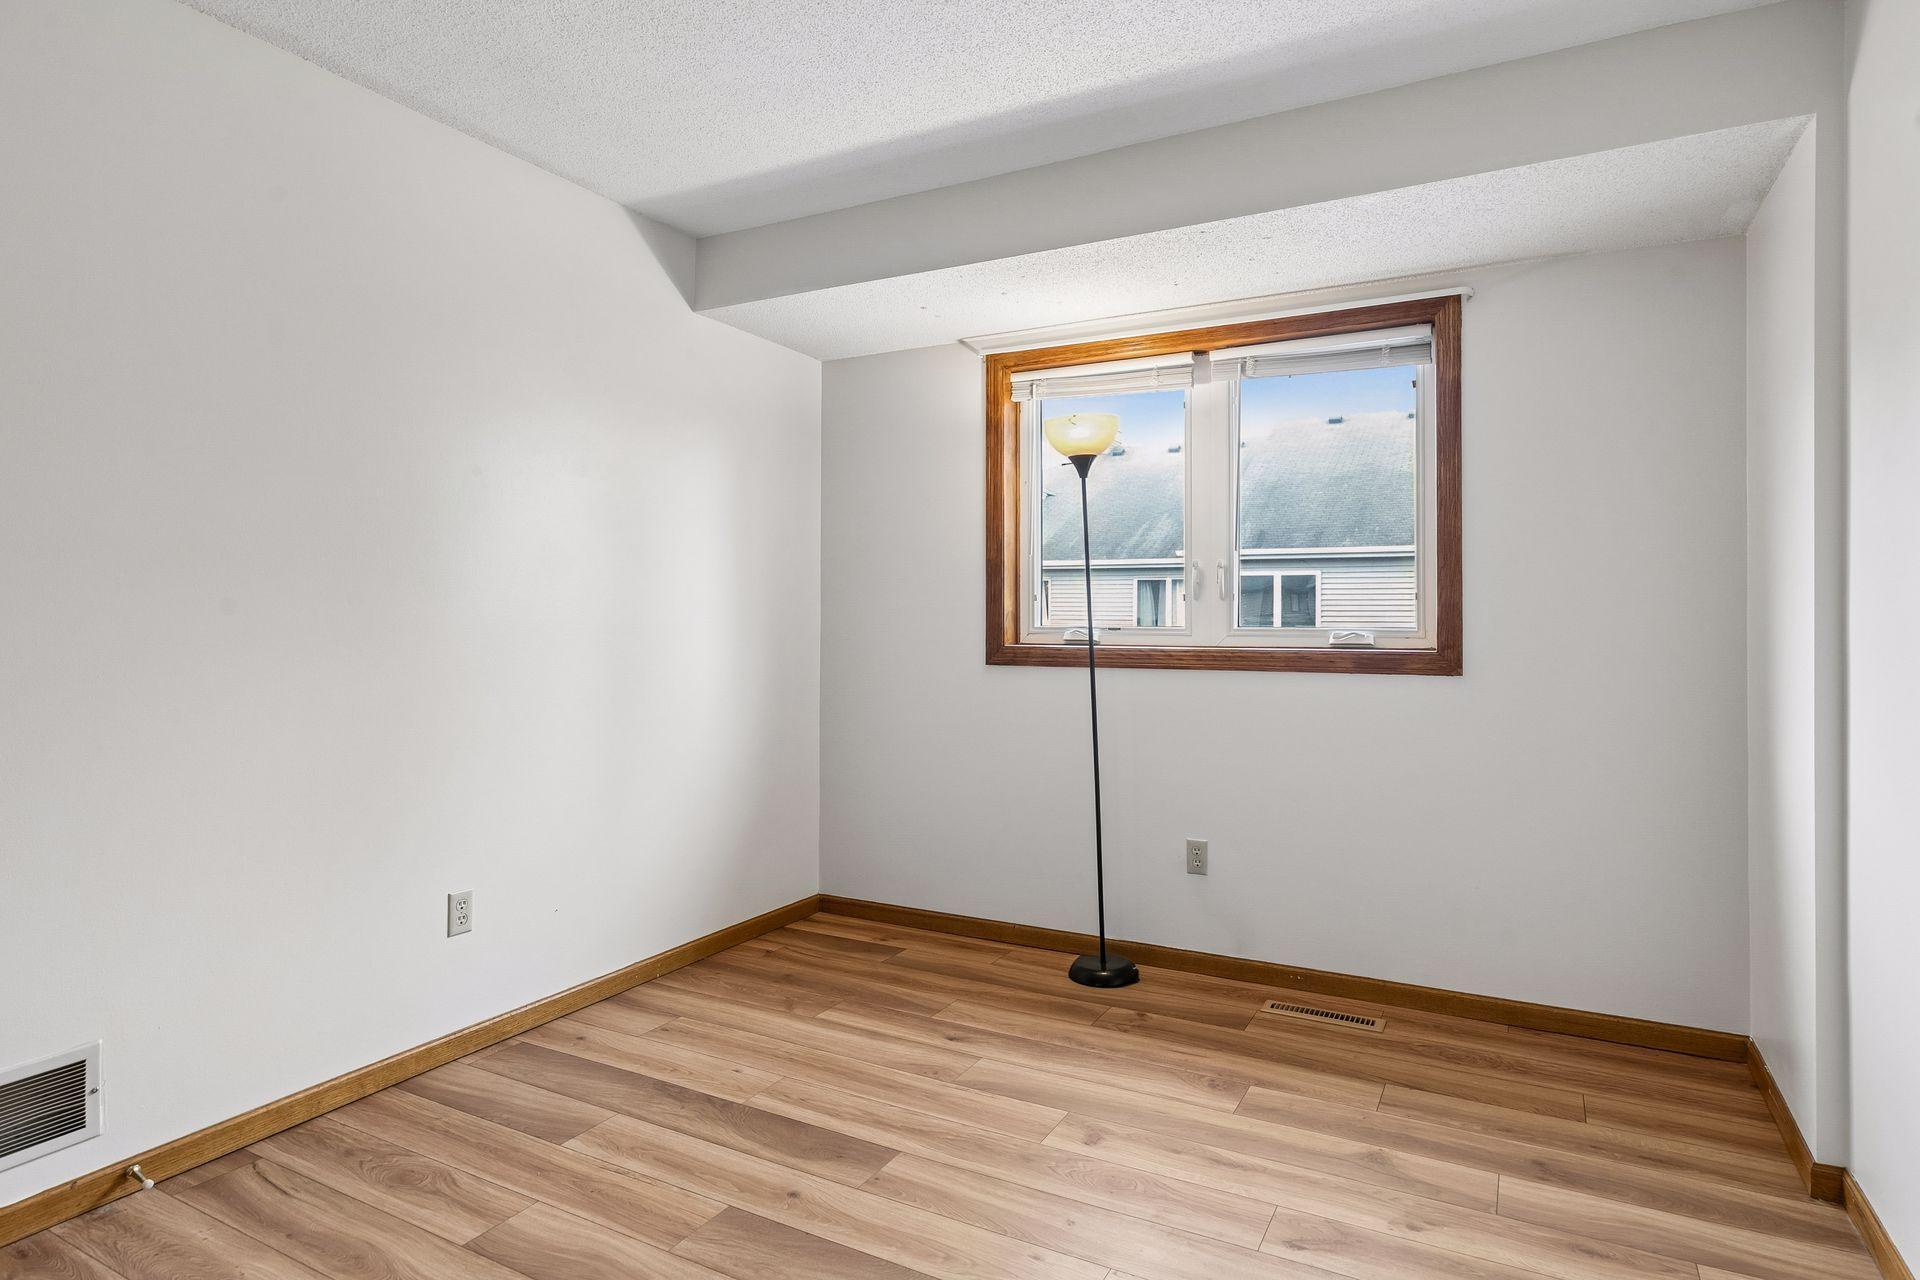
Empty room with wood-look flooring, a wood-trimmed window, and a floor lamp.
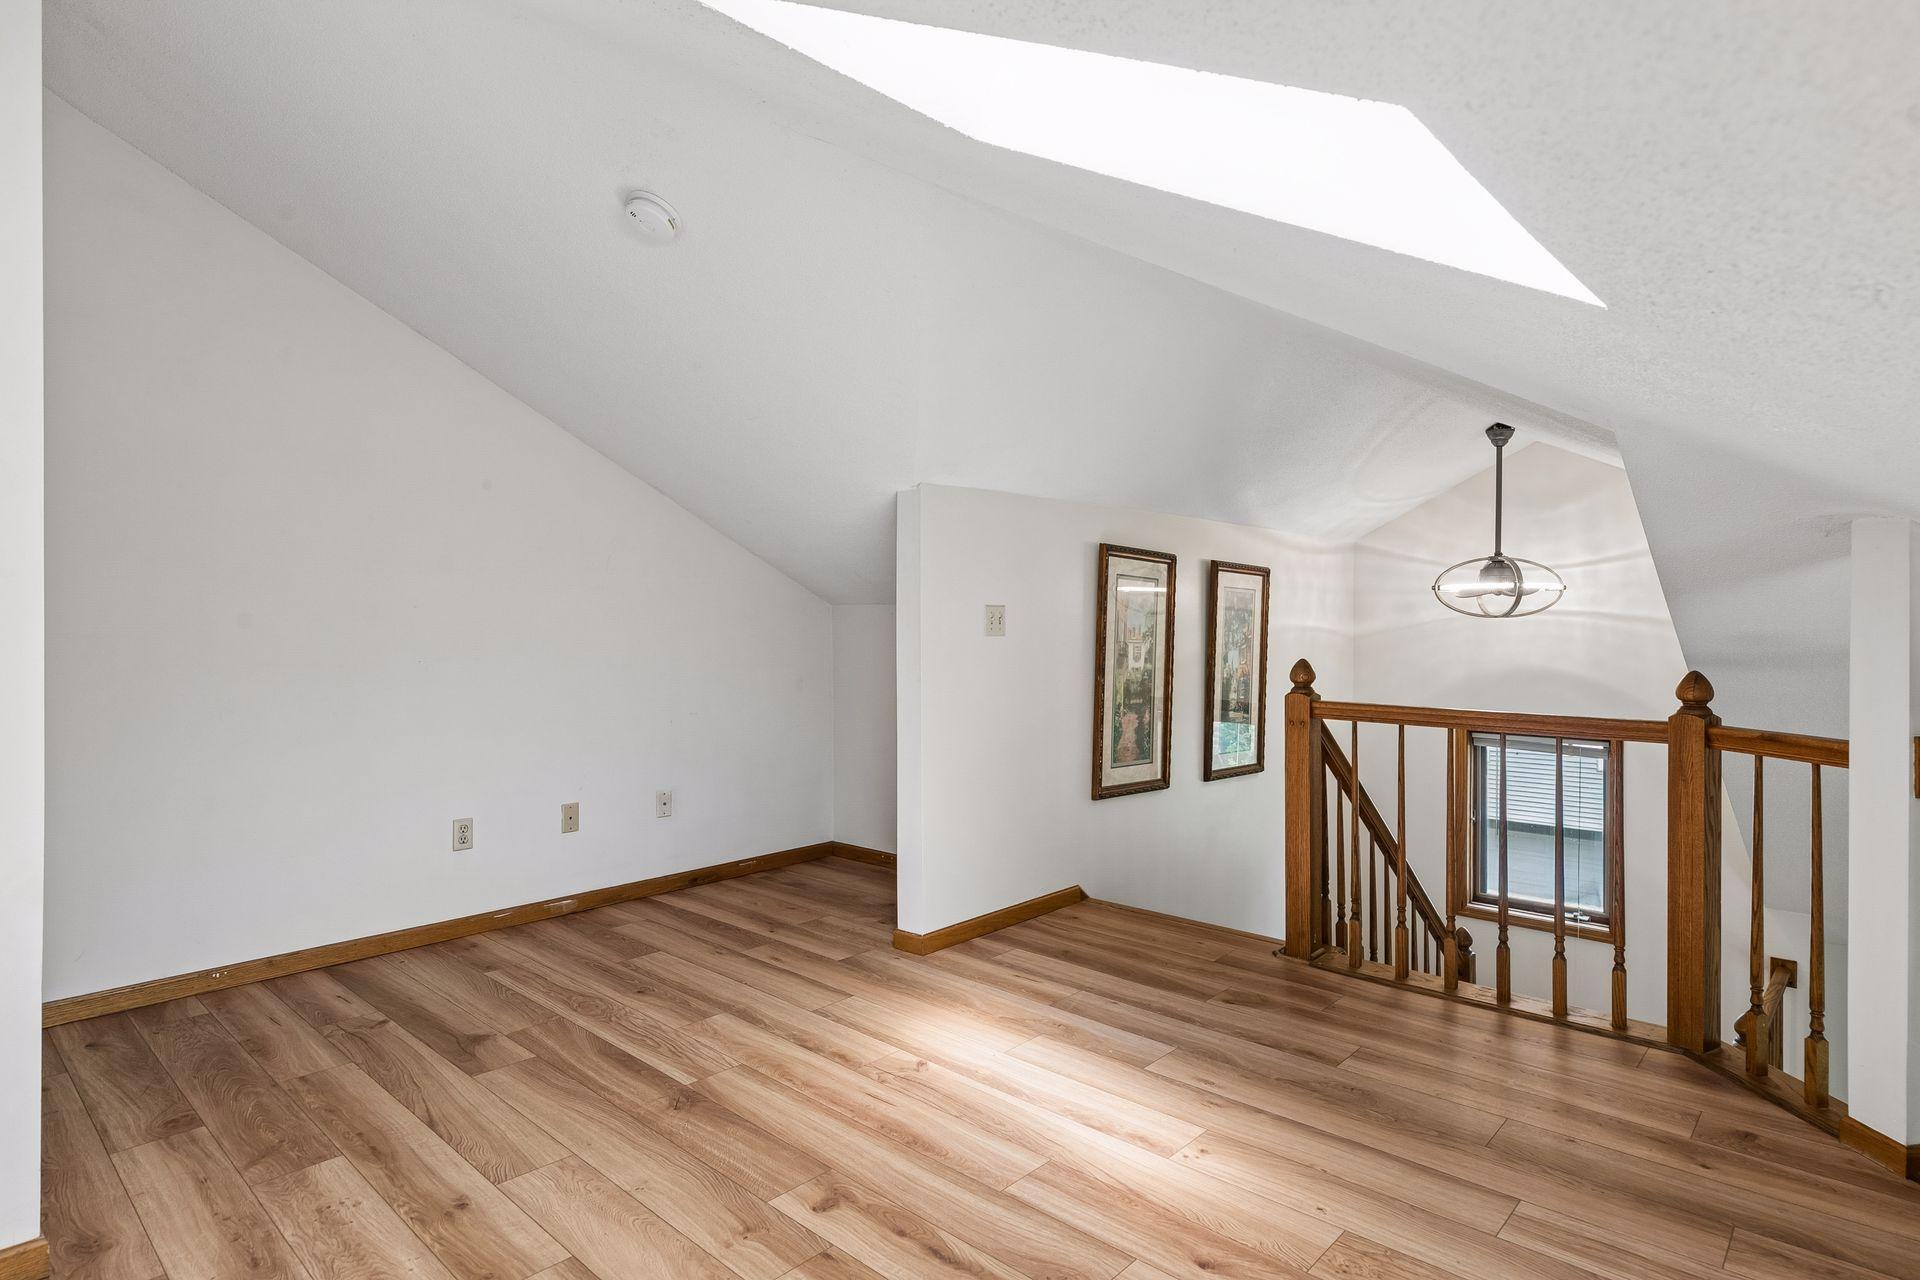
Open upstairs landing with wood floors, a skylight, and a wooden stair railing.
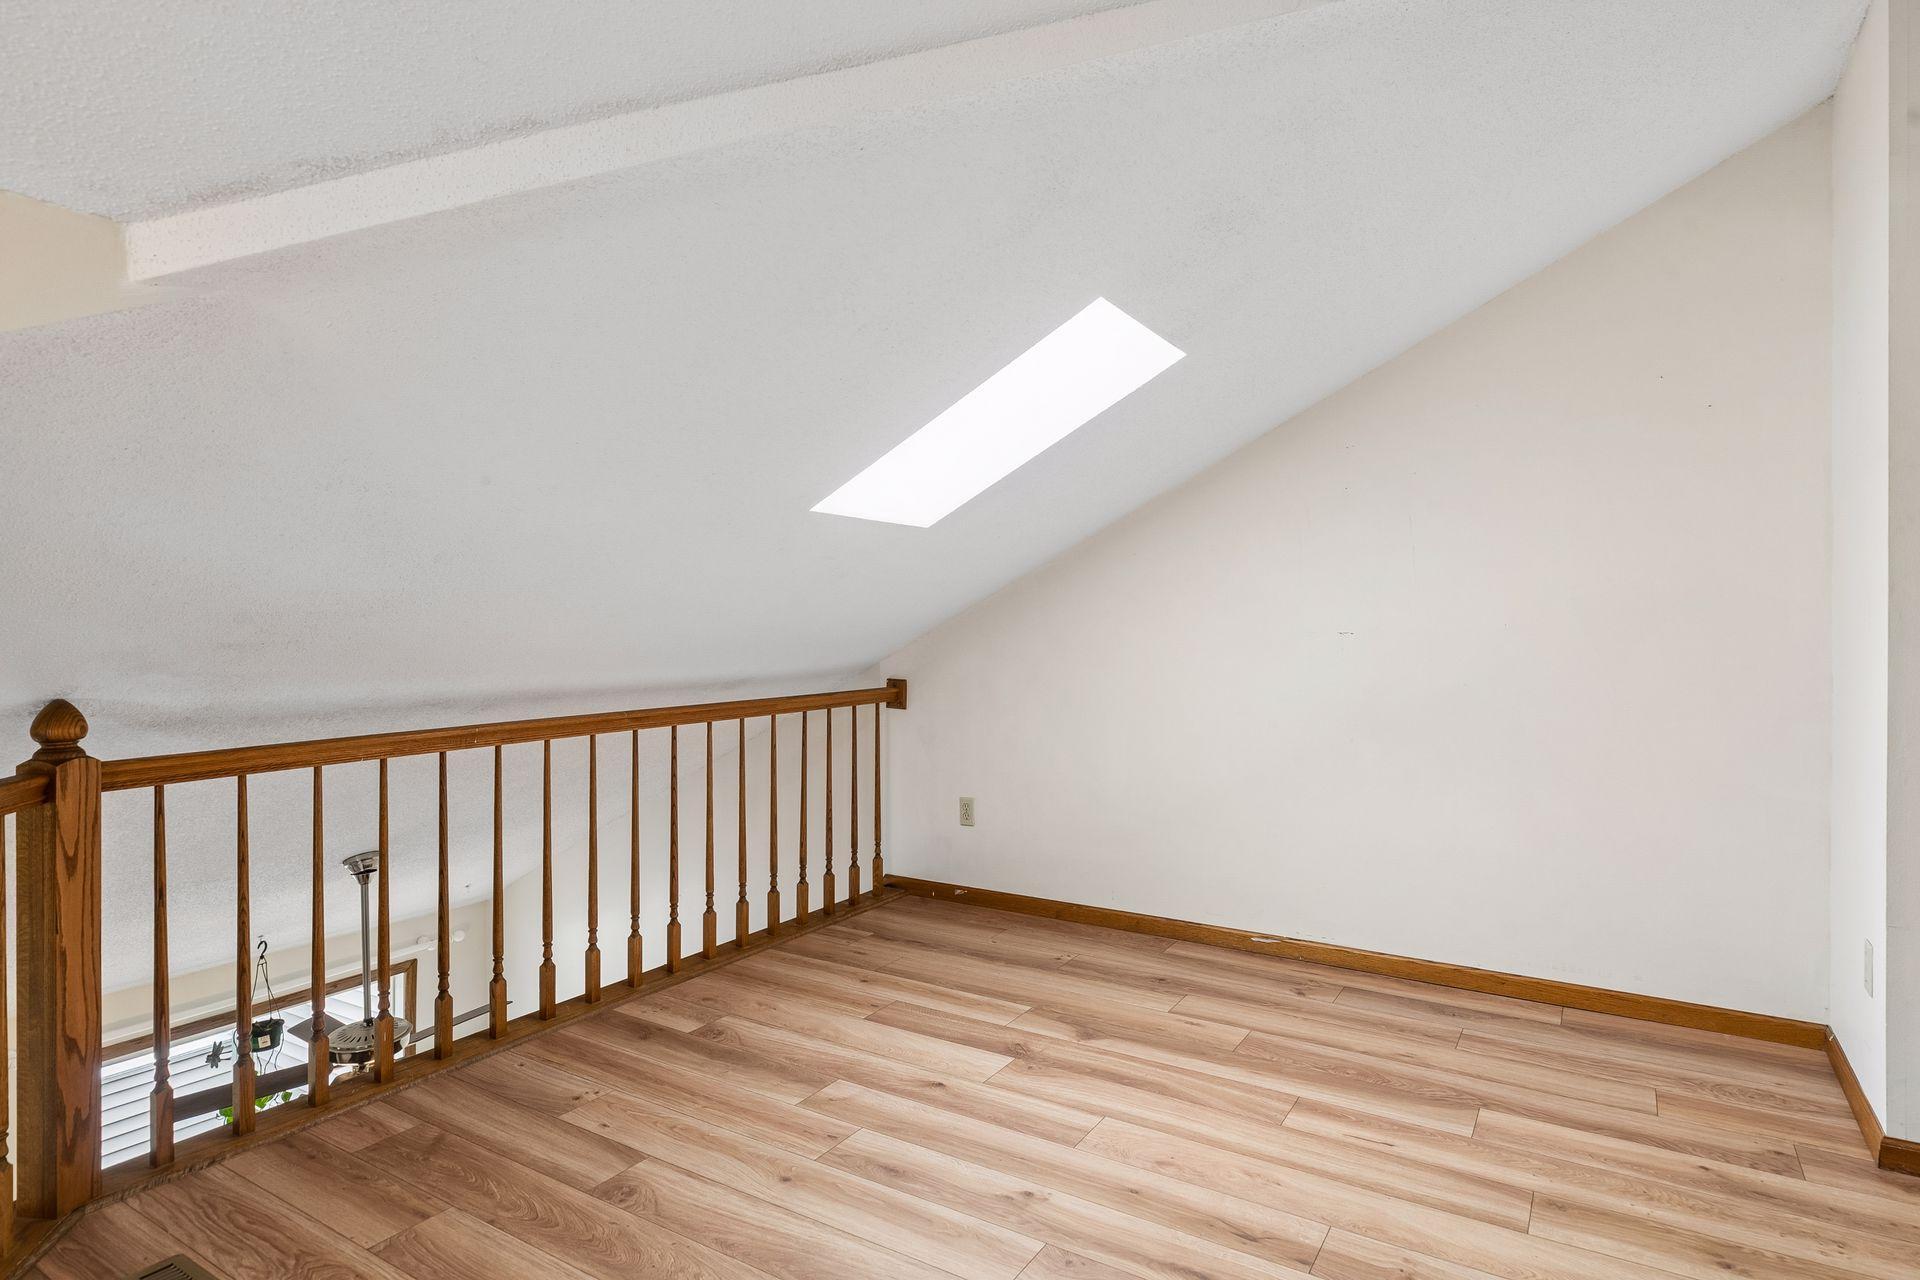
Empty loft landing with wood-look flooring, a wooden railing, and a skylight.
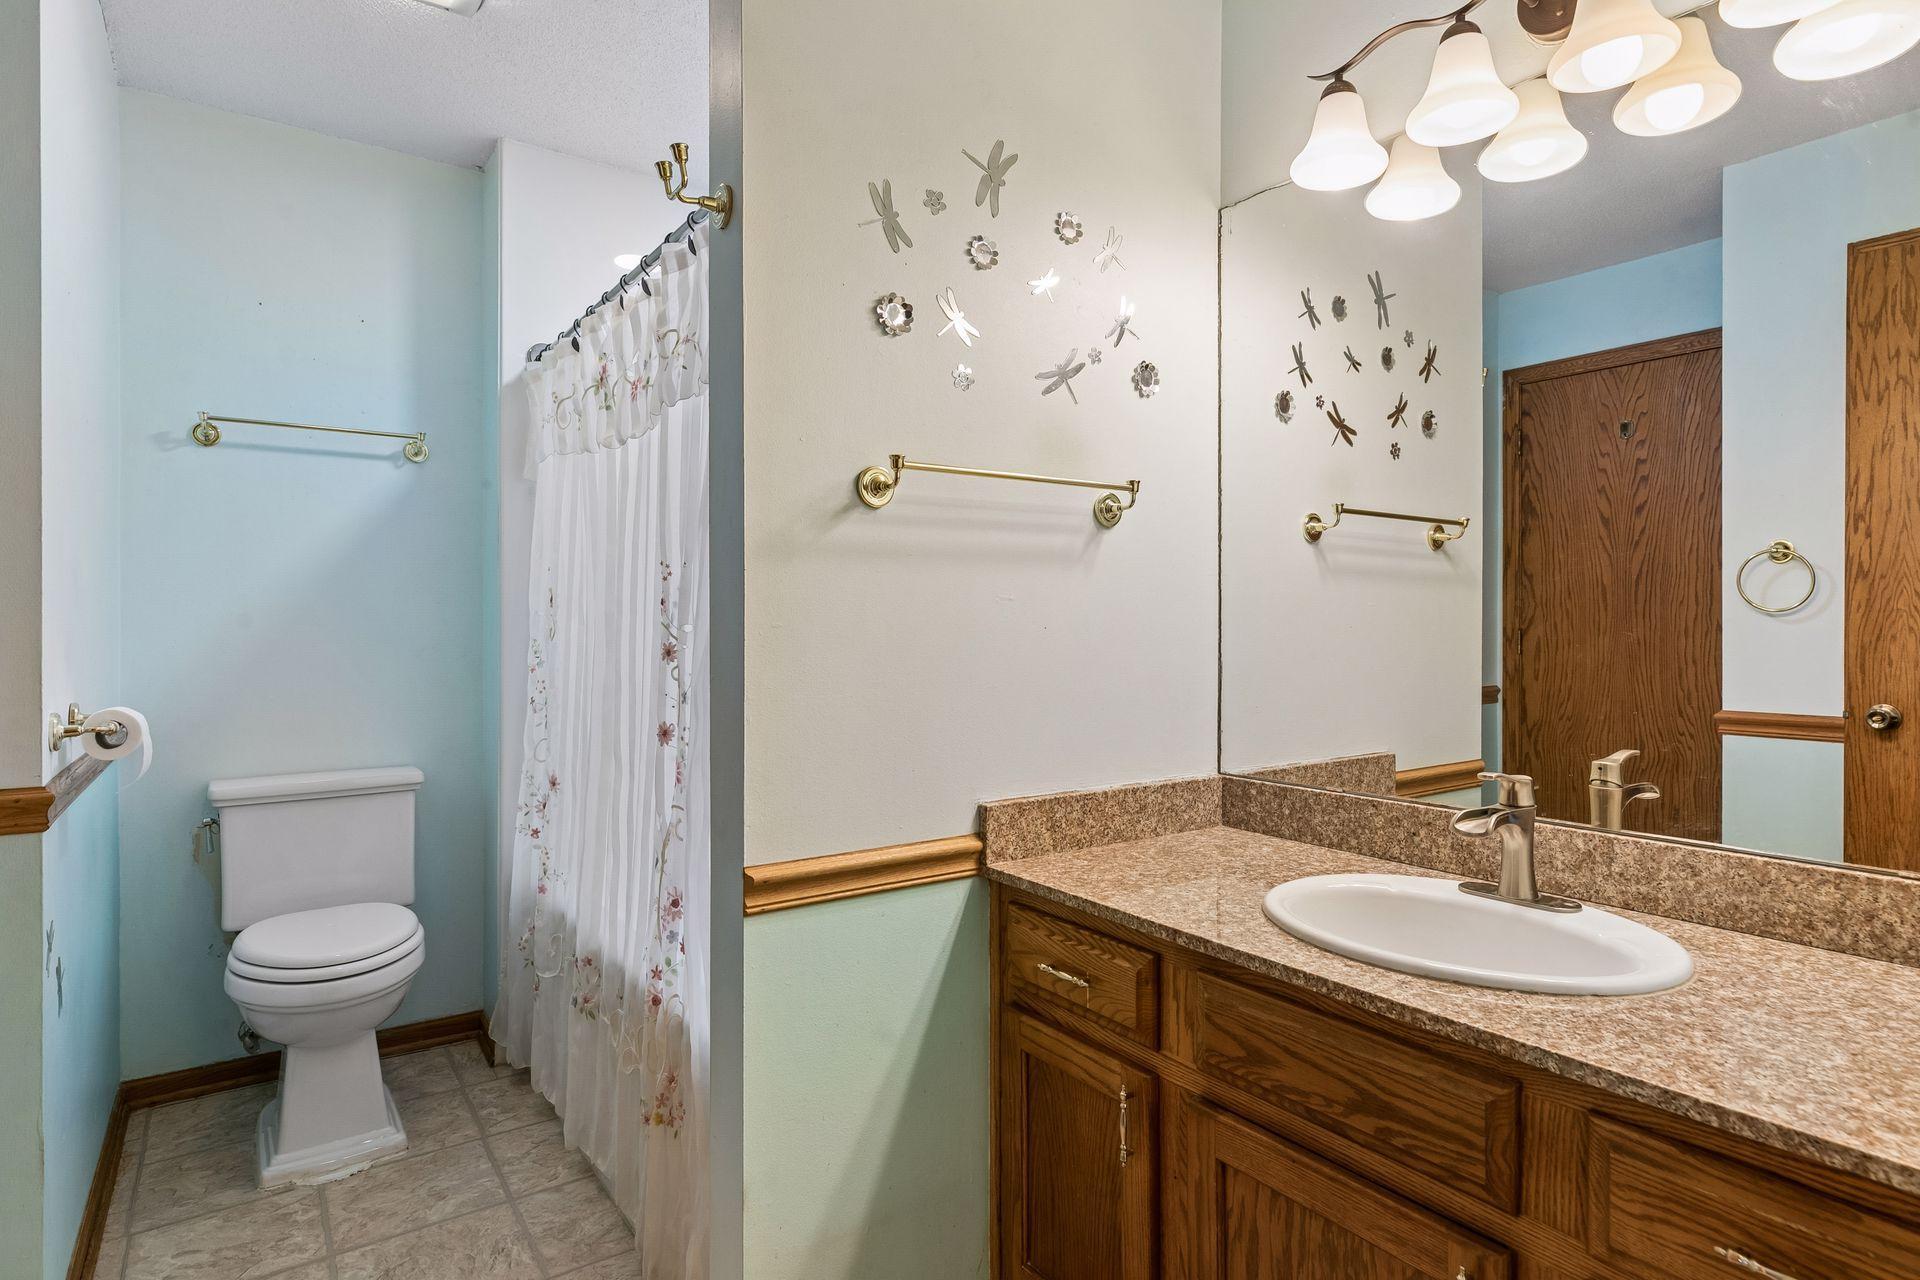
Bathroom with a wood vanity, granite countertop, mirrored wall, and adjacent tub behind a floral curtain.
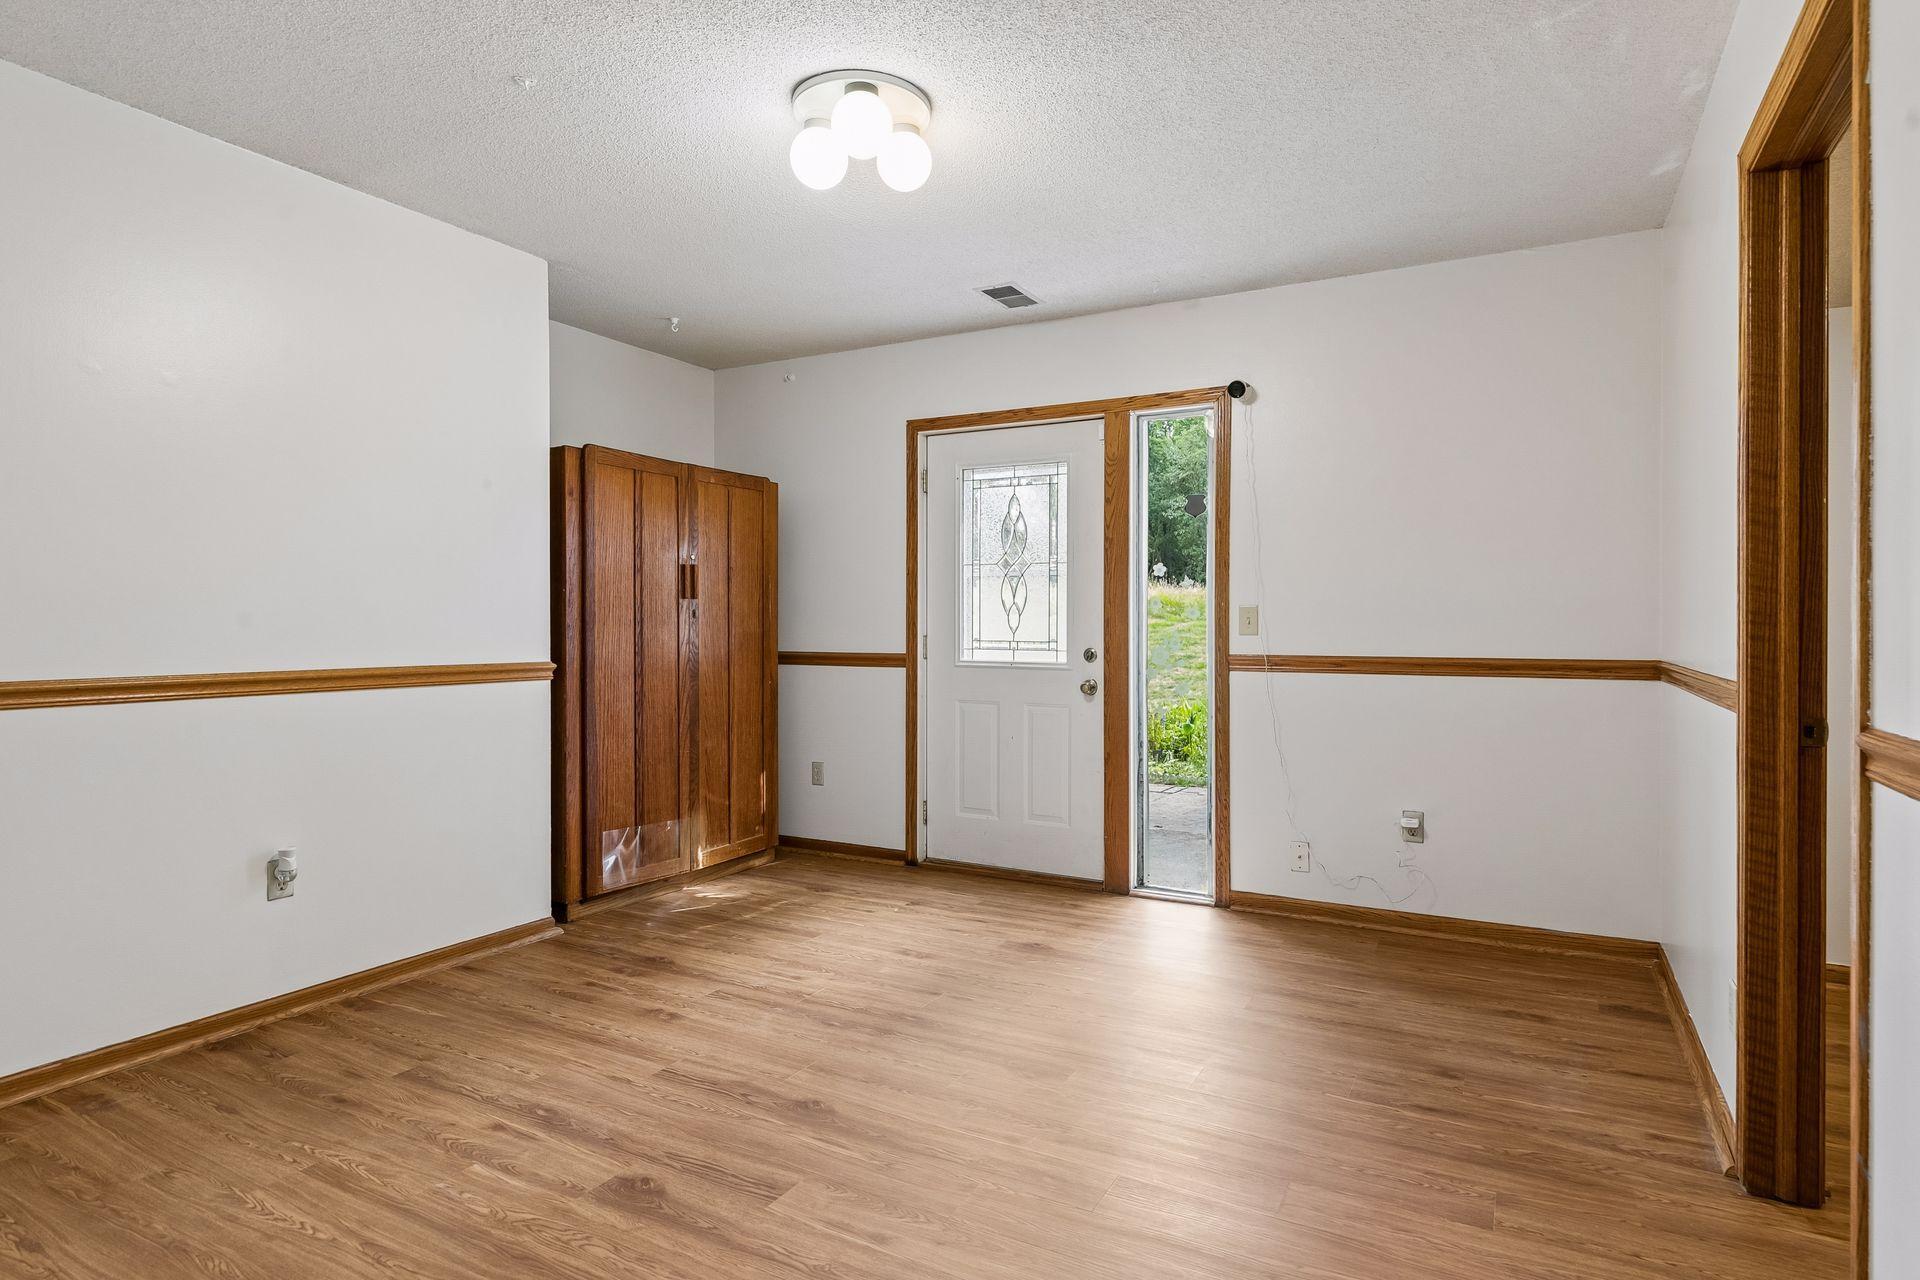
Empty entry room with wood-look flooring, built-in cabinet, and glass-paneled front door.
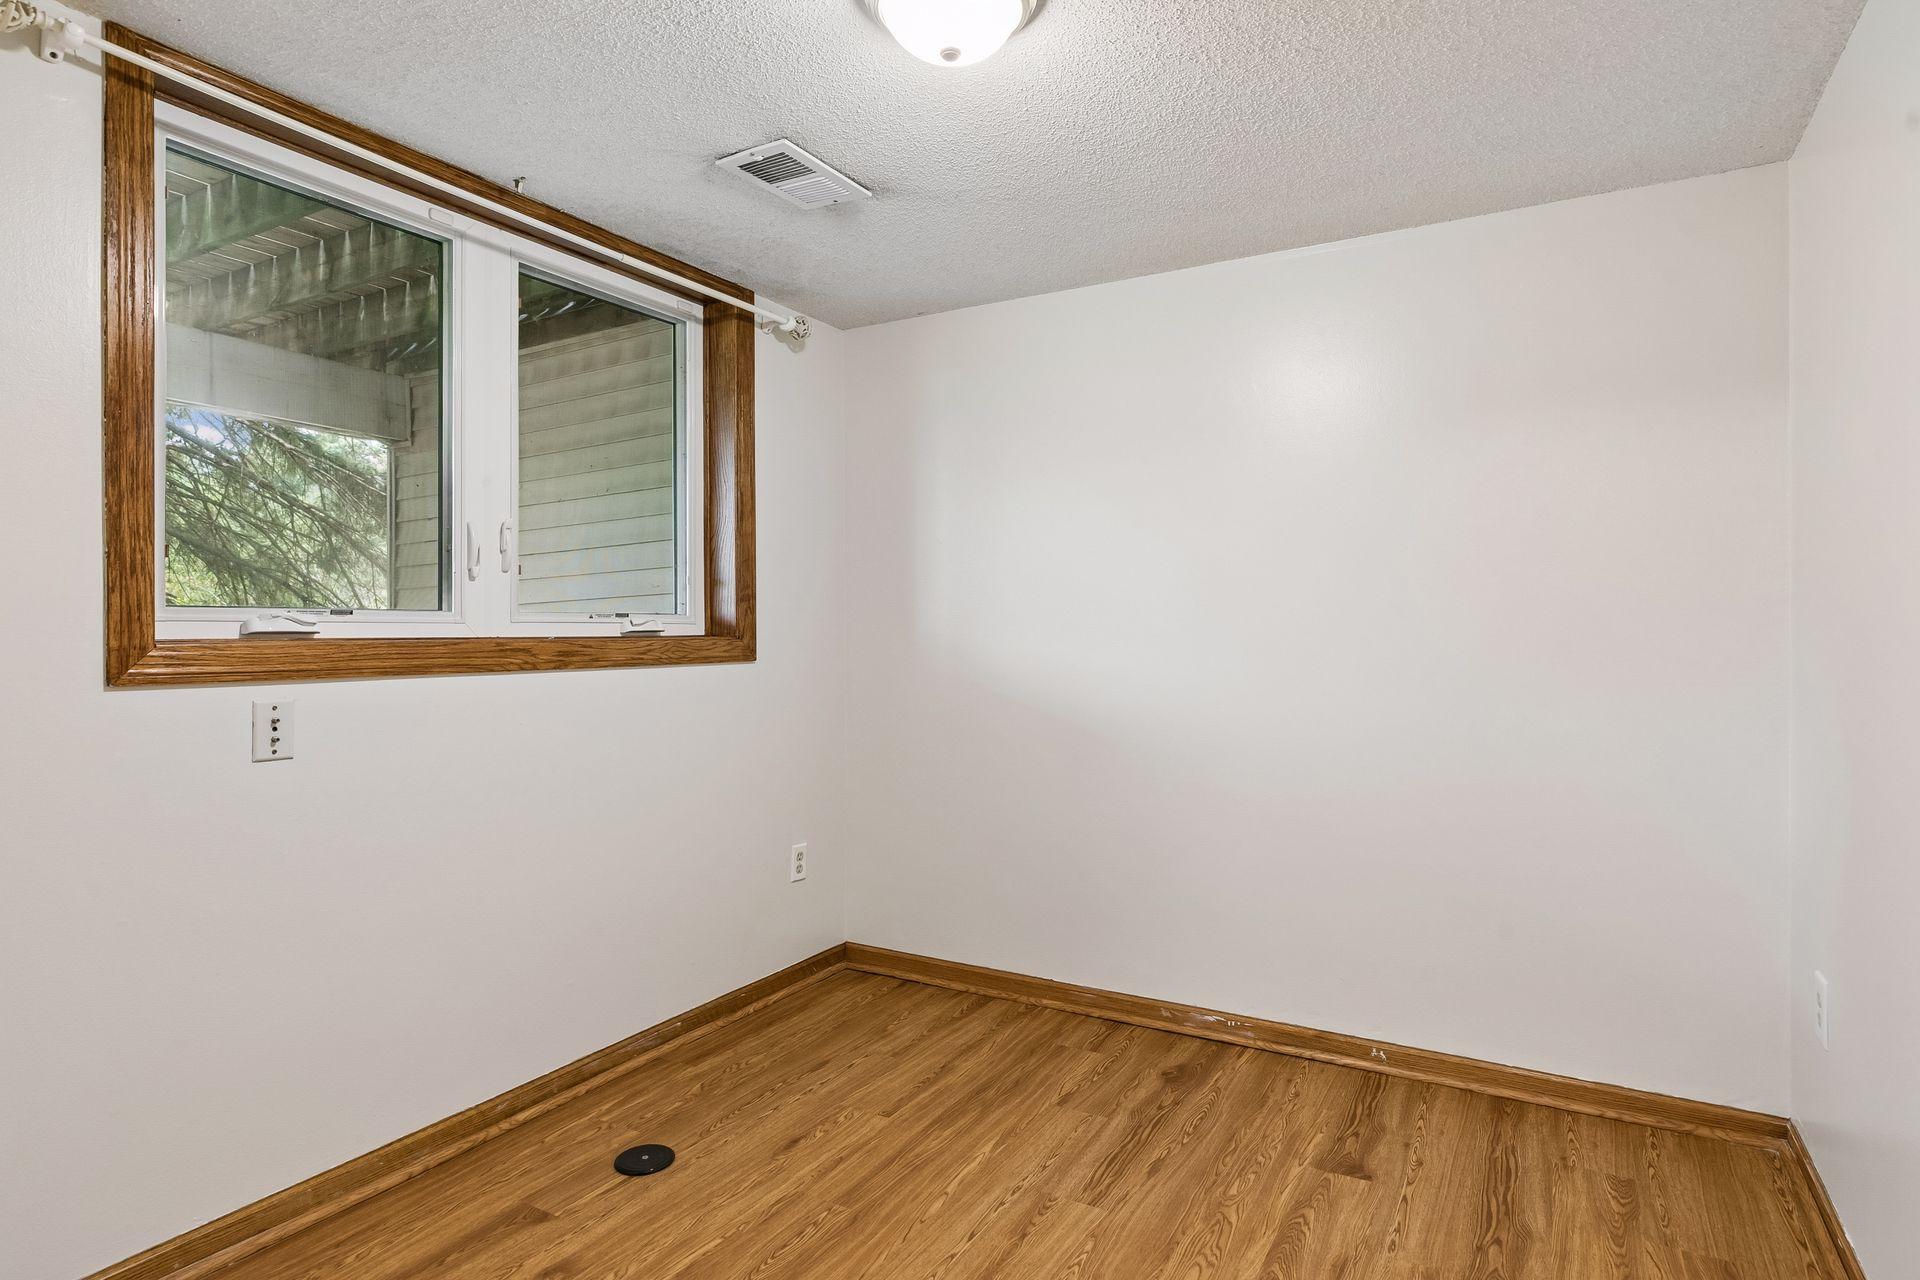
Empty room with hardwood flooring, wood trim, and a wide window.
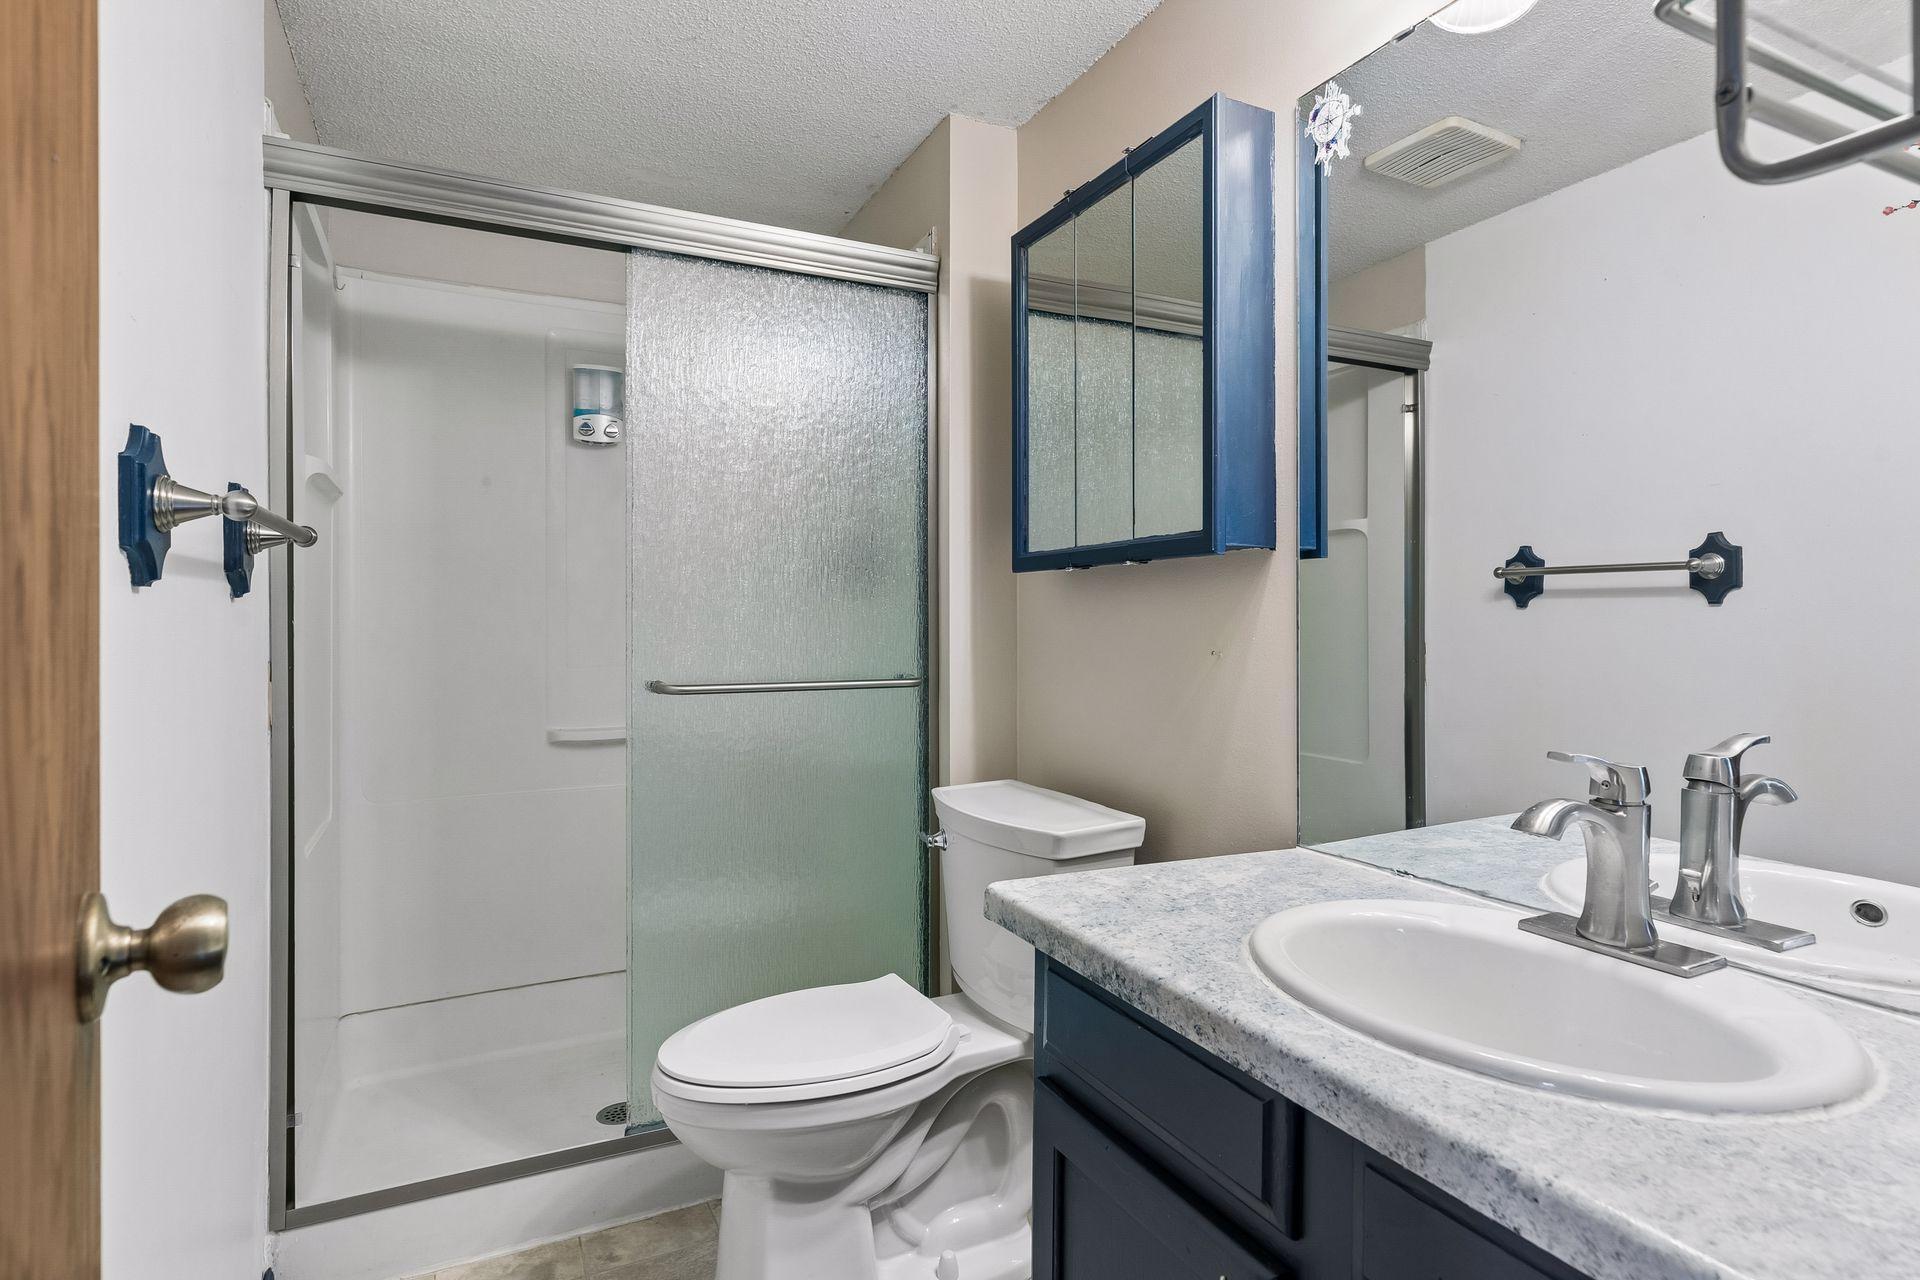
Bathroom with a glass-enclosed shower, white toilet, and dark blue vanity with a stone countertop.
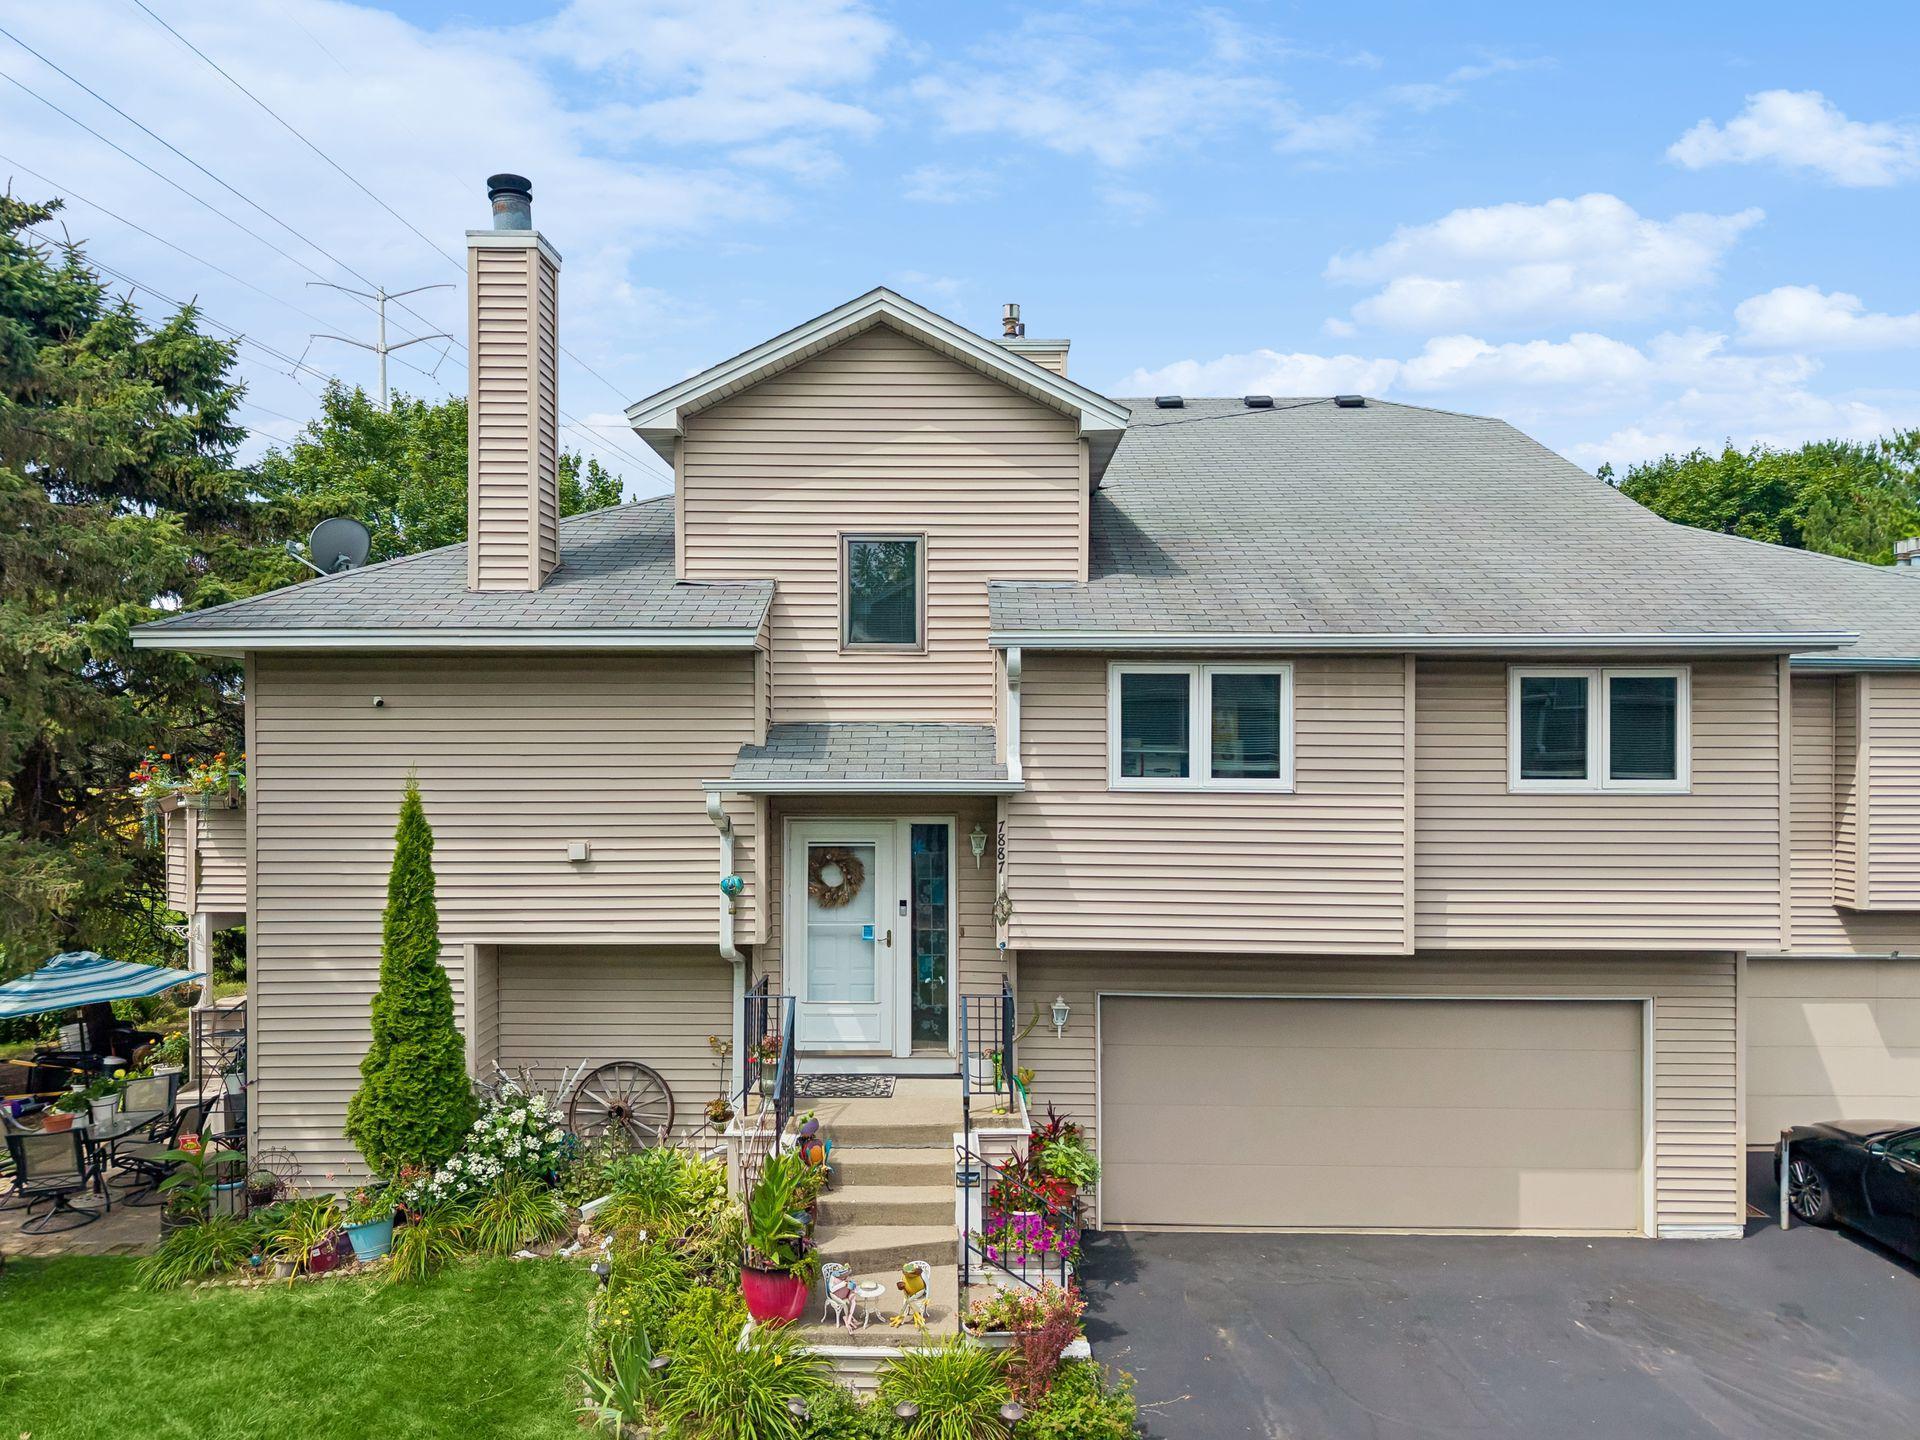
Two-story beige-sided home with an attached garage, front steps, and landscaped garden.
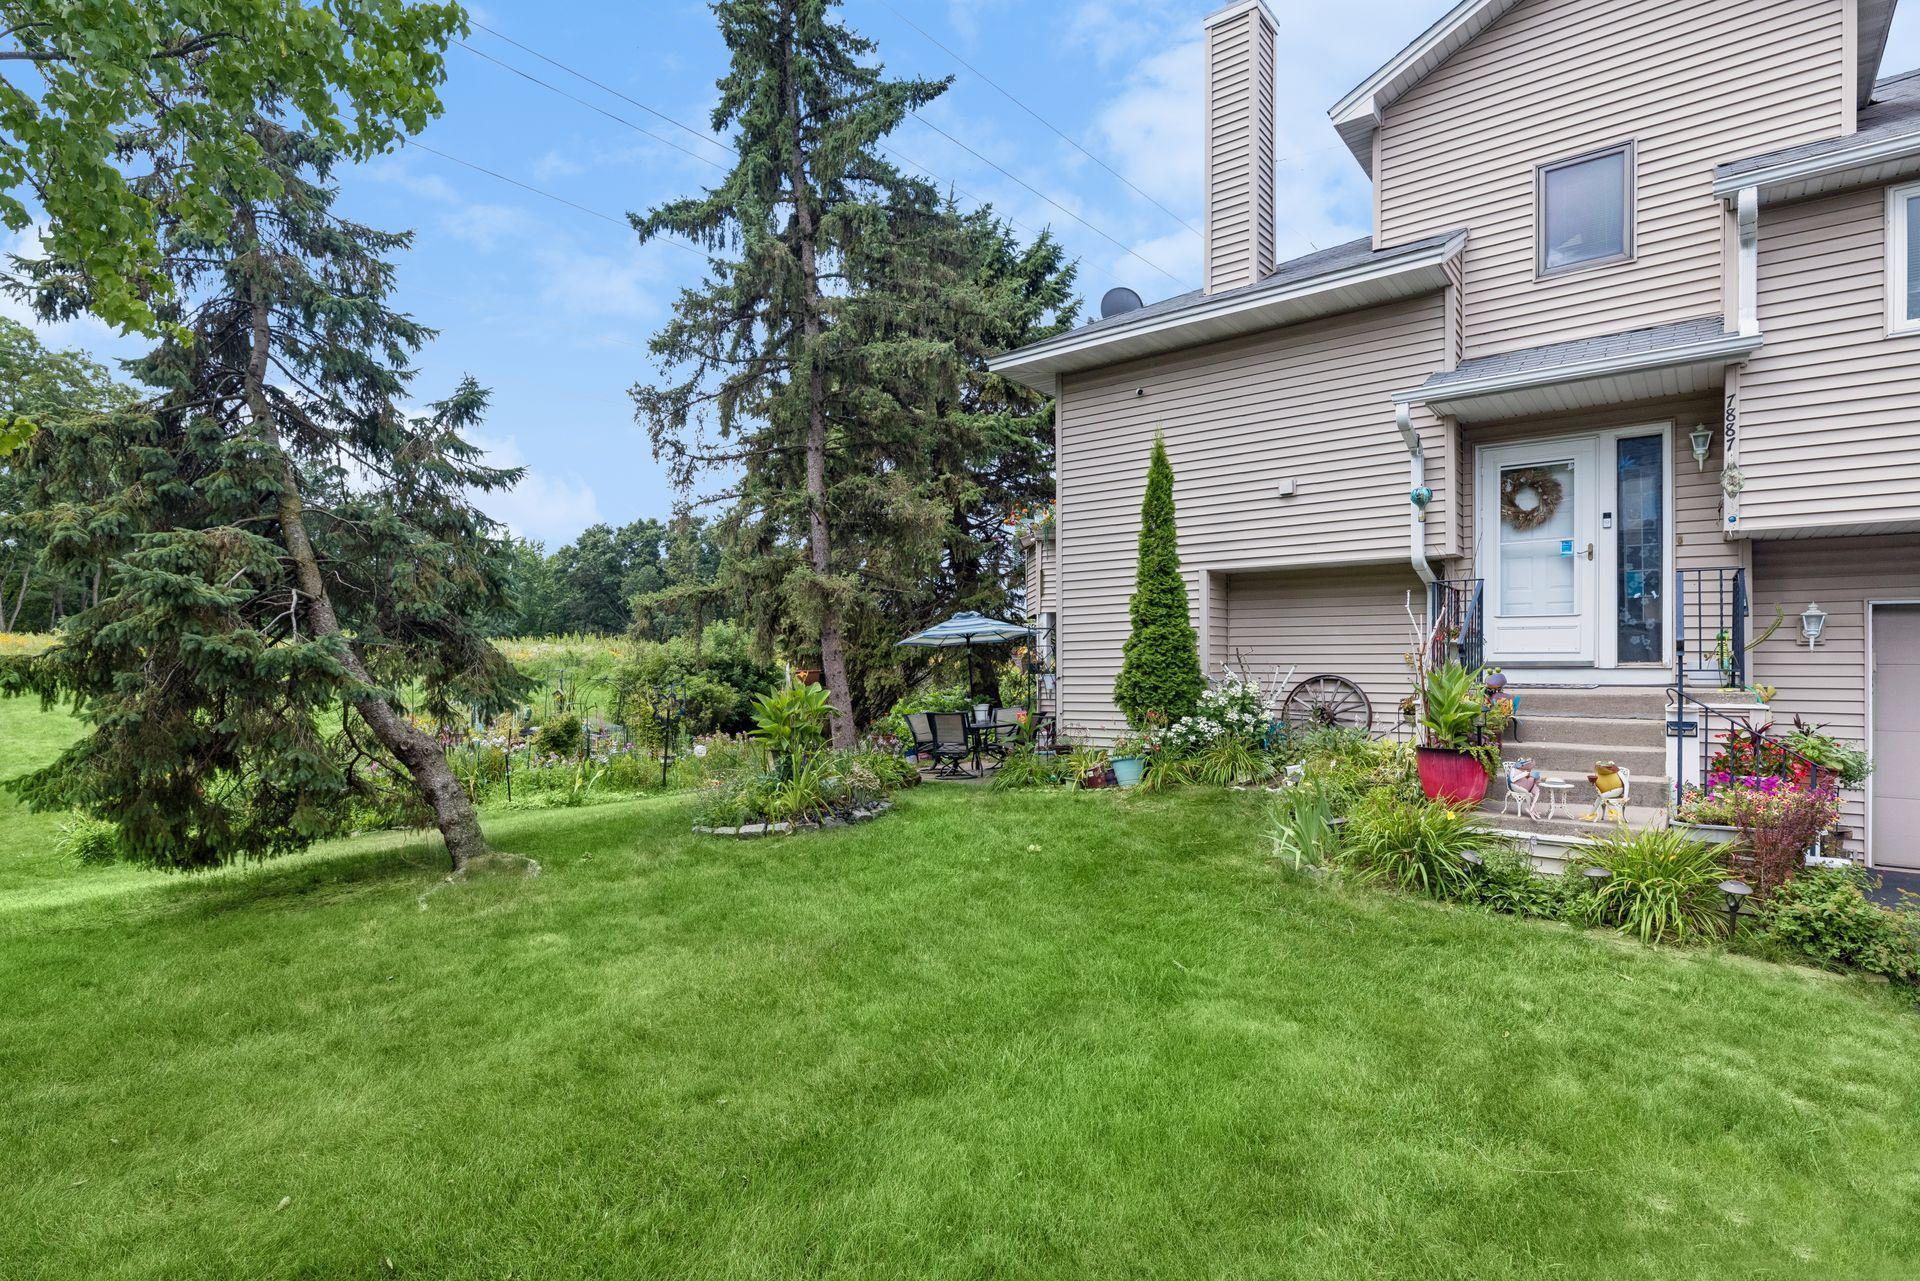
Two-story beige-sided home beside a landscaped lawn, garden, and outdoor seating area.
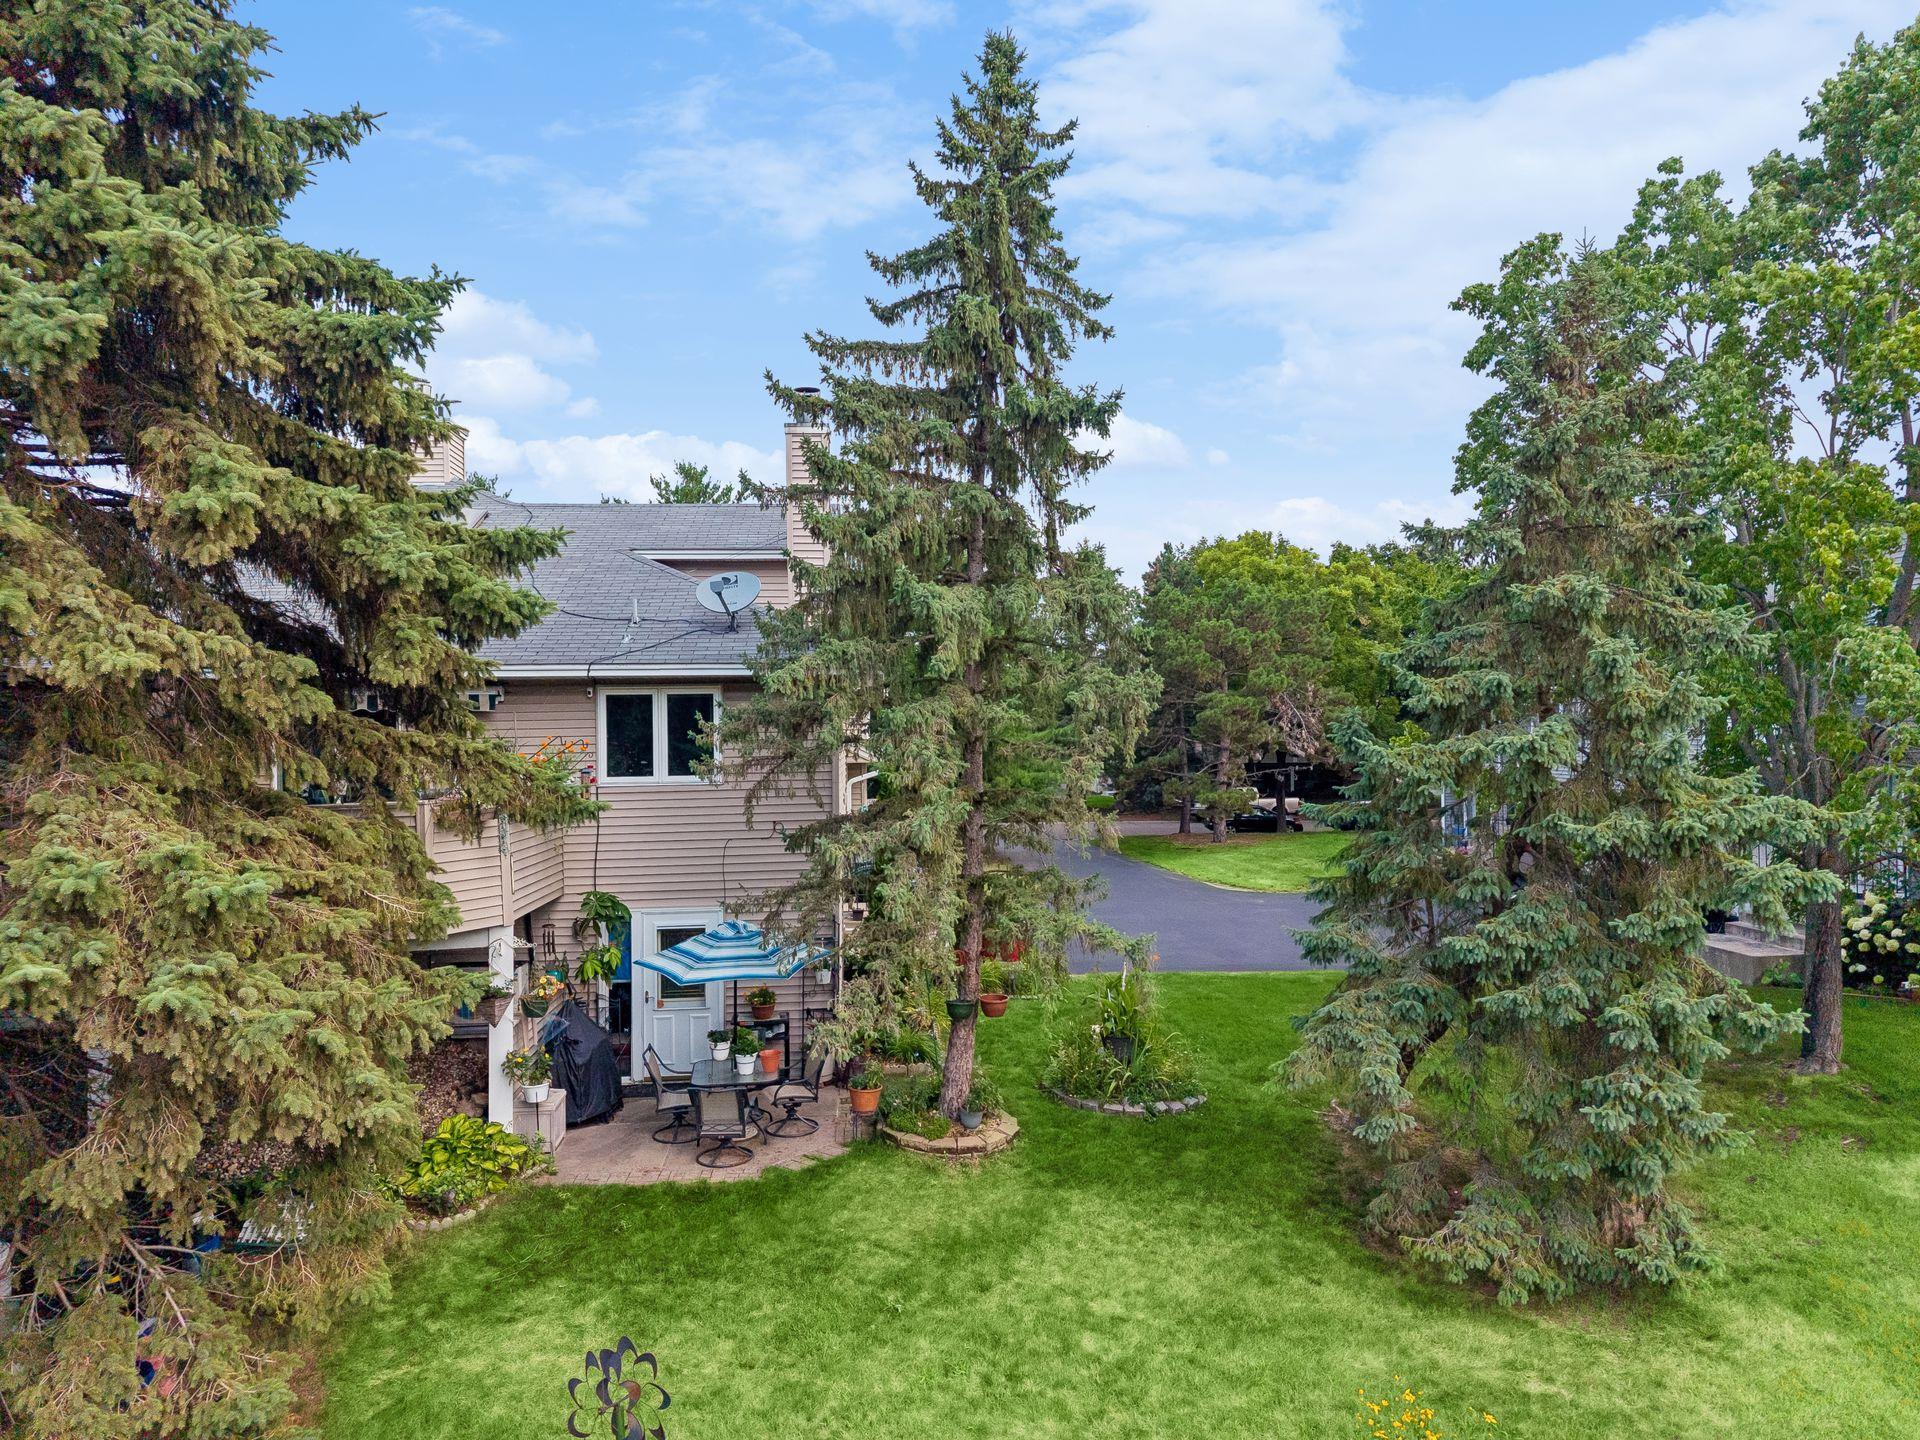
Rear of a two-story home amid mature evergreens, with a patio, striped umbrella, and broad lawn.
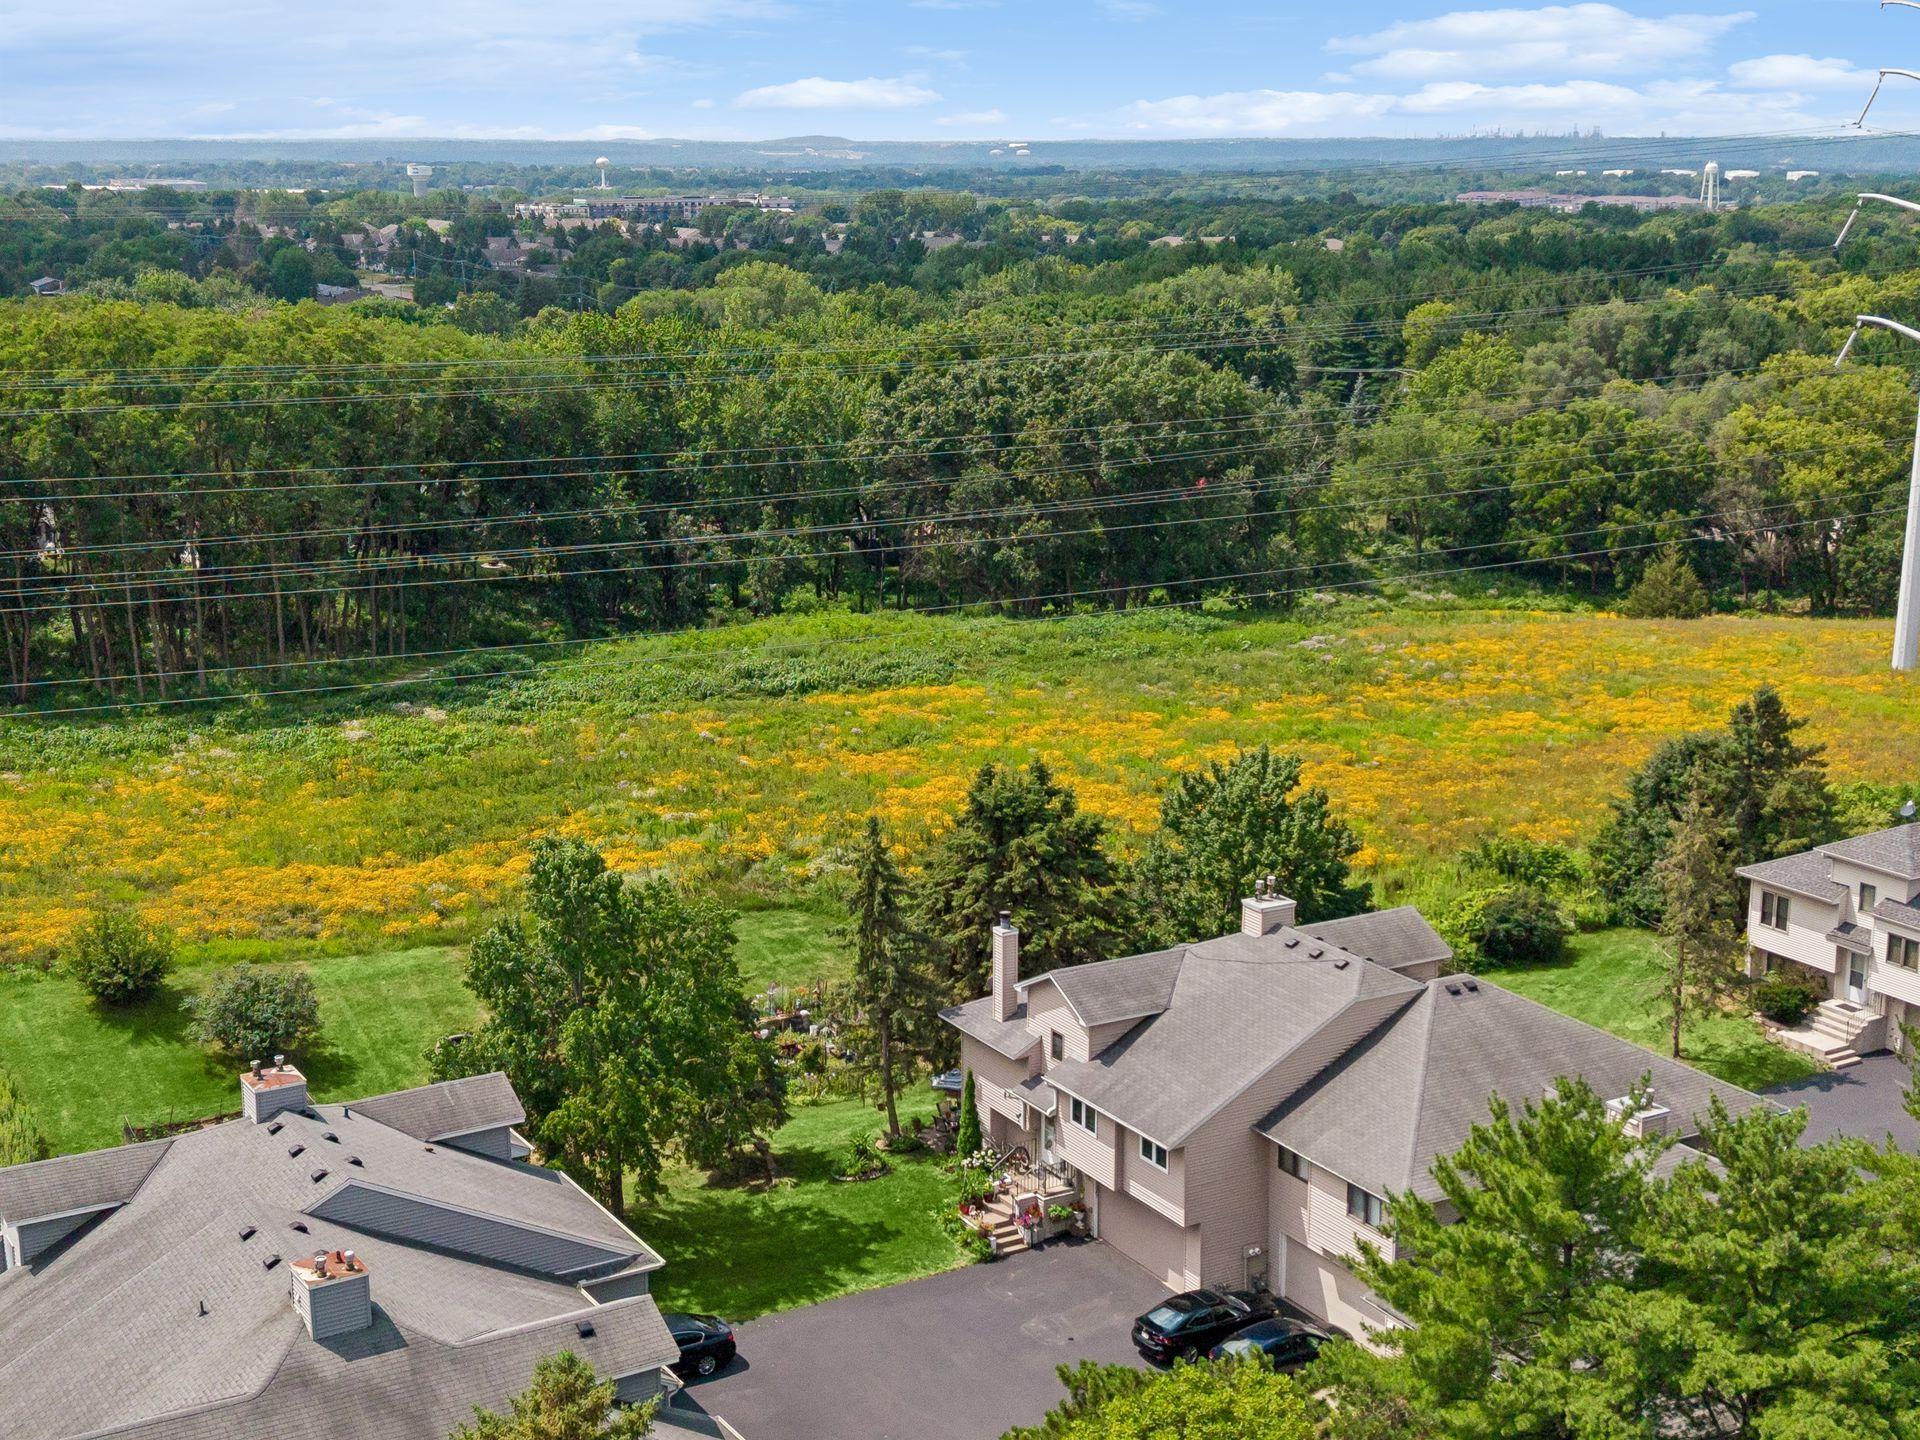
Aerial view of homes beside a wooded meadow crossed by power lines.
SEE ALL PHOTOS
Open kitchen and living area with oak cabinets, a central staircase, and a tiled fireplace.
Open living area with wood flooring, a small kitchen counter, and a prominent wooden staircase.
Living room with a wood staircase, tiled fireplace, and large windows.
Kitchen and dining area with a breakfast bar, ceiling fan, and sliding glass door.
Kitchen with oak cabinets, granite counters, stainless appliances, and a sliding glass door.
Kitchen with oak cabinets, a double-basin sink, and stainless steel dishwasher.
Kitchen with oak cabinets, a breakfast counter with stools, and stainless steel appliances.
Bedroom with gray carpet, wood-trimmed doorway, ceiling fan, and wall-mounted television.
Empty room with wood-look flooring, a wood-trimmed window, and a floor lamp.
Open upstairs landing with wood floors, a skylight, and a wooden stair railing.
Empty loft landing with wood-look flooring, a wooden railing, and a skylight.
Bathroom with a wood vanity, granite countertop, mirrored wall, and adjacent tub behind a floral curtain.
Empty entry room with wood-look flooring, built-in cabinet, and glass-paneled front door.
Empty room with hardwood flooring, wood trim, and a wide window.
Bathroom with a glass-enclosed shower, white toilet, and dark blue vanity with a stone countertop.
Two-story beige-sided home with an attached garage, front steps, and landscaped garden.
Two-story beige-sided home beside a landscaped lawn, garden, and outdoor seating area.
Rear of a two-story home amid mature evergreens, with a patio, striped umbrella, and broad lawn.
Aerial view of homes beside a wooded meadow crossed by power lines.
Courtesy of eXp Realty, John E Morgan Listing Contact:  
For Sale

7887 72nd Street S

7887 72nd Street S, Cottage Grove, MN 55016

$279,900
Welcome Home! This spacious, beautifully maintained Cottage Grove townhome offers 3 bedrooms, 2 bathrooms, an upper-level loft (could be used as a 4th bedroom), primary bedroom with walk-in closet, main floor walkout to a private deck, granite countertops, and a cozy wood-burning fireplace. The lower level offers a family room, walkout to private patio and a full bathroom. Prime Location! Nestled on a quiet, street directly across from 21-acre Lamar Park and its beautiful walking paths, minutes away from Highlands Park Splash Pad, and Perfectly situated between the Mississippi and St. Croix Rivers for endless boating, trails, and outdoor recreation. Enjoy the local strawberry/apple fields, Thursday Farmers Market, seasonal fruit-picking, and the annual June Strawberry Fest! Recent updates include, new A/C (2026), a high-efficiency furnace (2023), energy-efficient windows (2022), dishwasher (2026), new lower-level flooring (2025), new main floor-flooring (2026).

3
beds

2
baths

1,765 Sq.Ft. LIVING AREA

3,049 Sq.Ft. lot

John Morgan

John Morgan

Features & Amenities

Interior

  • total bedrooms3
  • Total bathrooms2
  • full bathroom1
  • three quarter bathroom1
  • Laundry room In Basement, Lower Level, Laundry Room
  • Fireplace Living Room, Wood Burning
  • APPLIANCES Dishwasher, Disposal, Dryer, Microwave, Range, Refrigerator, Washer

Area & Lot

  • Status For Sale
  • Living Area1,765 Sq.Ft.
  • Total Area1,820 Sq.Ft.
  • Lot Area3,049 Sq.Ft.
  • MLS® ID7111248
  • TypeResidential
  • YEAR BUILT1992
  • School DistrictSouth Washington County

Exterior

  • STORIES2
  • Garage Space2.0
  • water SourceCity Water/Connected
  • PoolNone
  • roofAge 8 Years or Less, Asphalt
  • lot featuresCorner Lot
  • parkingAttached Garage, Asphalt, Tuckunder Garage
  • HEAT TYPEForced Air, Fireplace(s)
  • AIR CONDITIONINGCentral Air
  • sewerCity Sewer/Connected
  • Disability FeaturesNone

Financial

  • Sales Price$279,900
  • Real Estate Tax $2,470/yr
  • HOA $346/mo
Open living area with wood flooring, a small kitchen counter, and a prominent wooden staircase.

Schedule a Showing

I would love to show you my beautiful property. Please select your preferred date and time below. I will be in touch shortly to confirm your appointment.

Schedule a Showing

I would love to show you my beautiful property. Please select your preferred date and time below. I will be in touch shortly to confirm your appointment.

Thank you for your interest in 7887 72nd Street S, Cottage Grove, MN 55016. We are reviewing your request and will be in touch shortly!

Mortgage Calculator

Estimate your monthly mortgage payment, including the principal and interest, property taxes, and HOA. Adjust the values to generate a more accurate rate.

All estimates are provided for informational purposes only. Actual amounts may vary.
$0,000 Your Payment 20 15 65
$0,000 Your Payment

Let's Find Your Dream Home

Finding your perfect home should be exciting, not stressful. With my local expertise and personalized approach, I’ll guide you every step of the way to ensure a seamless experience. Let’s make your dream home a reality!

Follow Me on Instagram