White multi-story home with a steep gable and balcony on a snowy residential street.
Two-story stucco house with a steep gable, upper balcony, and snow-covered yard.
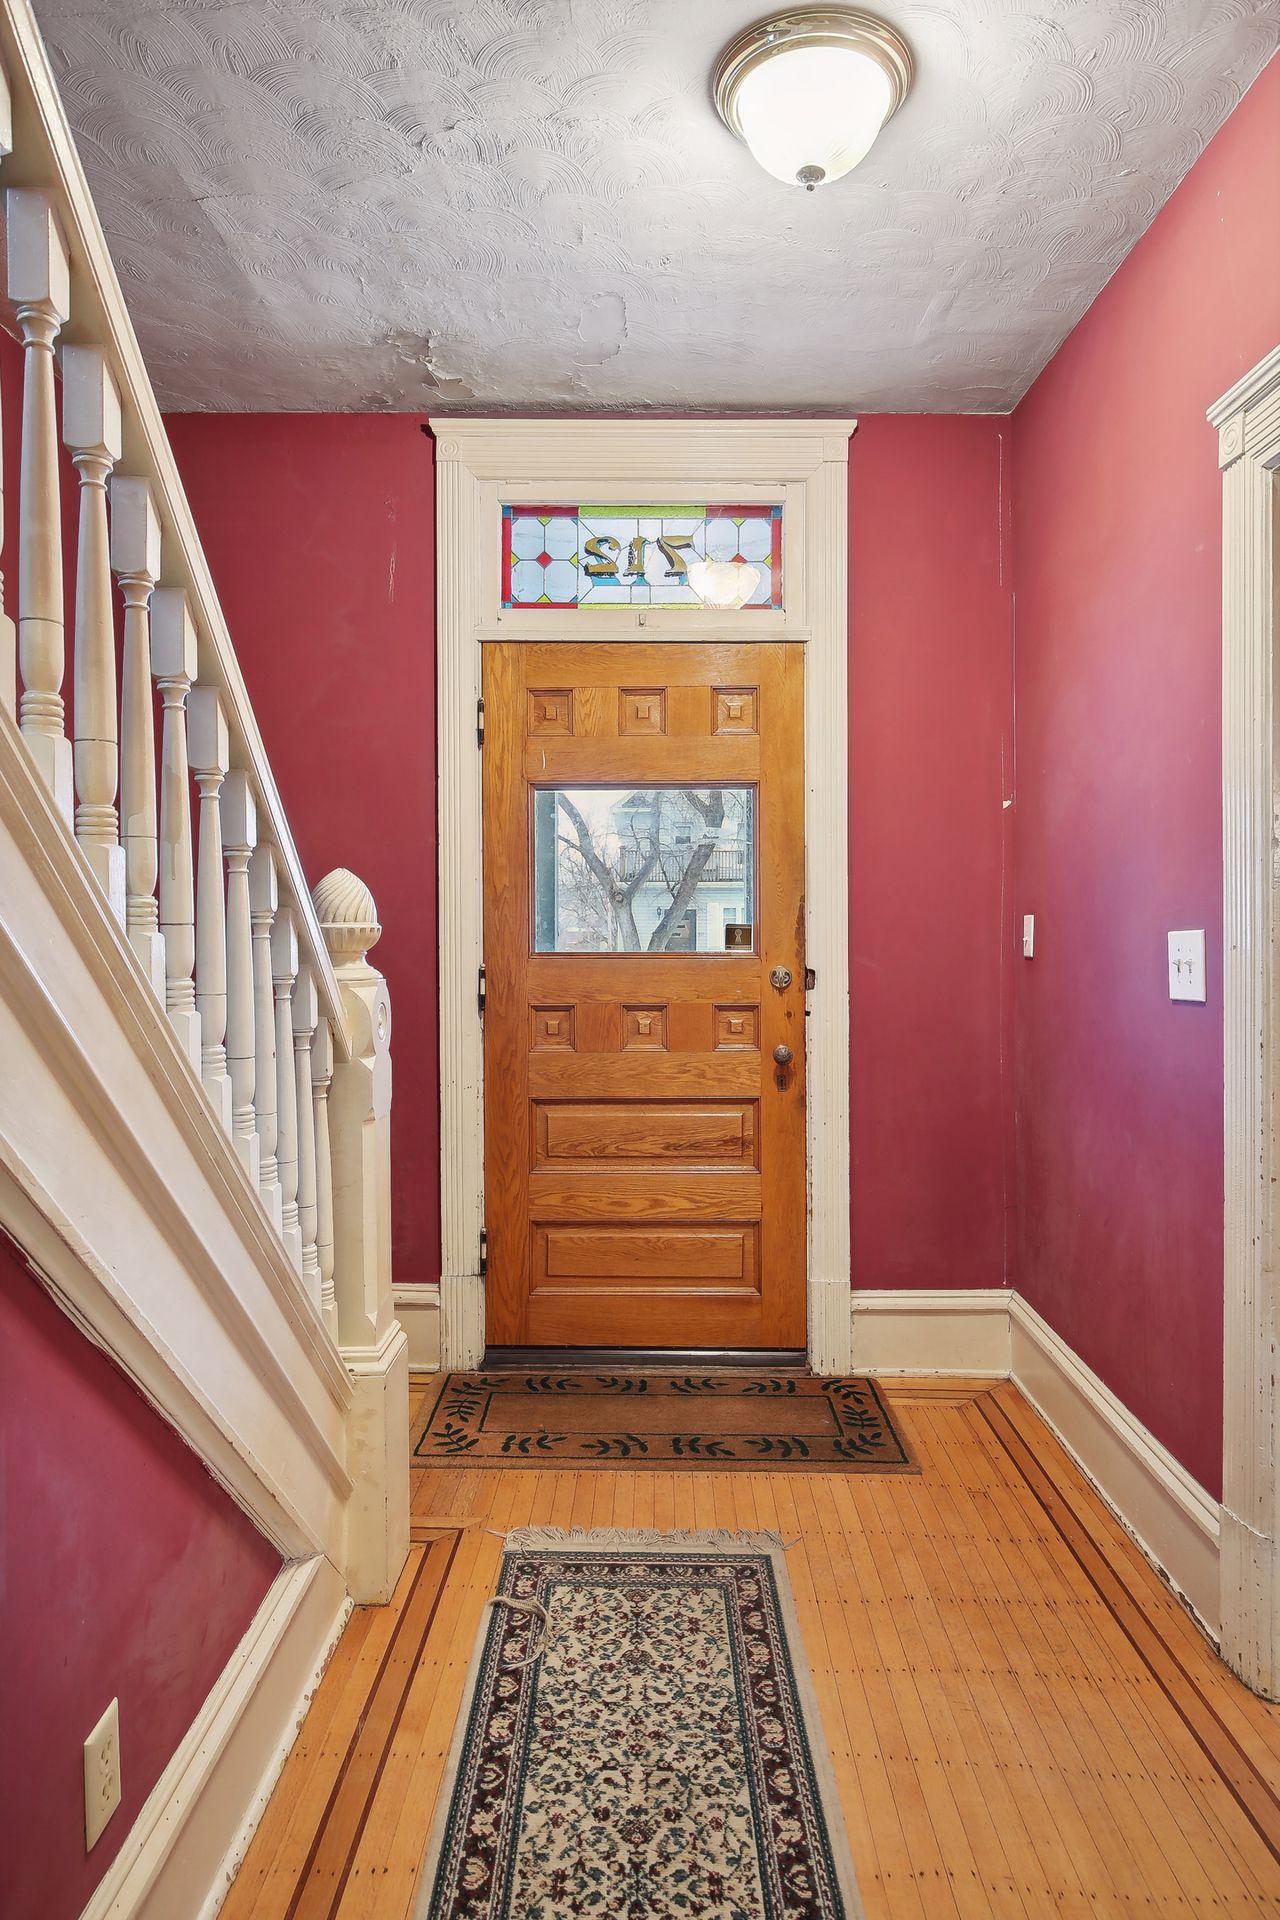
Entryway with a wooden front door and stained-glass transom beside a white staircase.
Entry hall with an ornate staircase, green carpet, and stained-glass window.
Living room with a carved wooden fireplace, red tufted settee, stained-glass windows, and floral curtains.
Living room with ornate wooden fireplace, patterned chair, and arched opening to a red-walled room.
Living room with an ornate carved wood fireplace, patterned rug, hardwood floors, and doorway to a staircase.
Living room with a red tufted settee, ornate wooden fireplace mantel, and stained-glass window transom.
Empty dining room with red walls, hardwood floors, patterned curtains, and a chandelier.
Dining room with deep red walls, polished hardwood floors, and an ornate chandelier.
Red-walled living room with polished hardwood floors, tall curtained windows, and an arched opening to a sitting room.
Unfurnished room with hardwood floors, tall curtained windows, and a cast-iron radiator.
Neutral room with polished hardwood floors and a patterned rug, opening into a red-walled room.
Room with hardwood floors, floral curtains, a cast-iron radiator, and a doorway to the front hall.
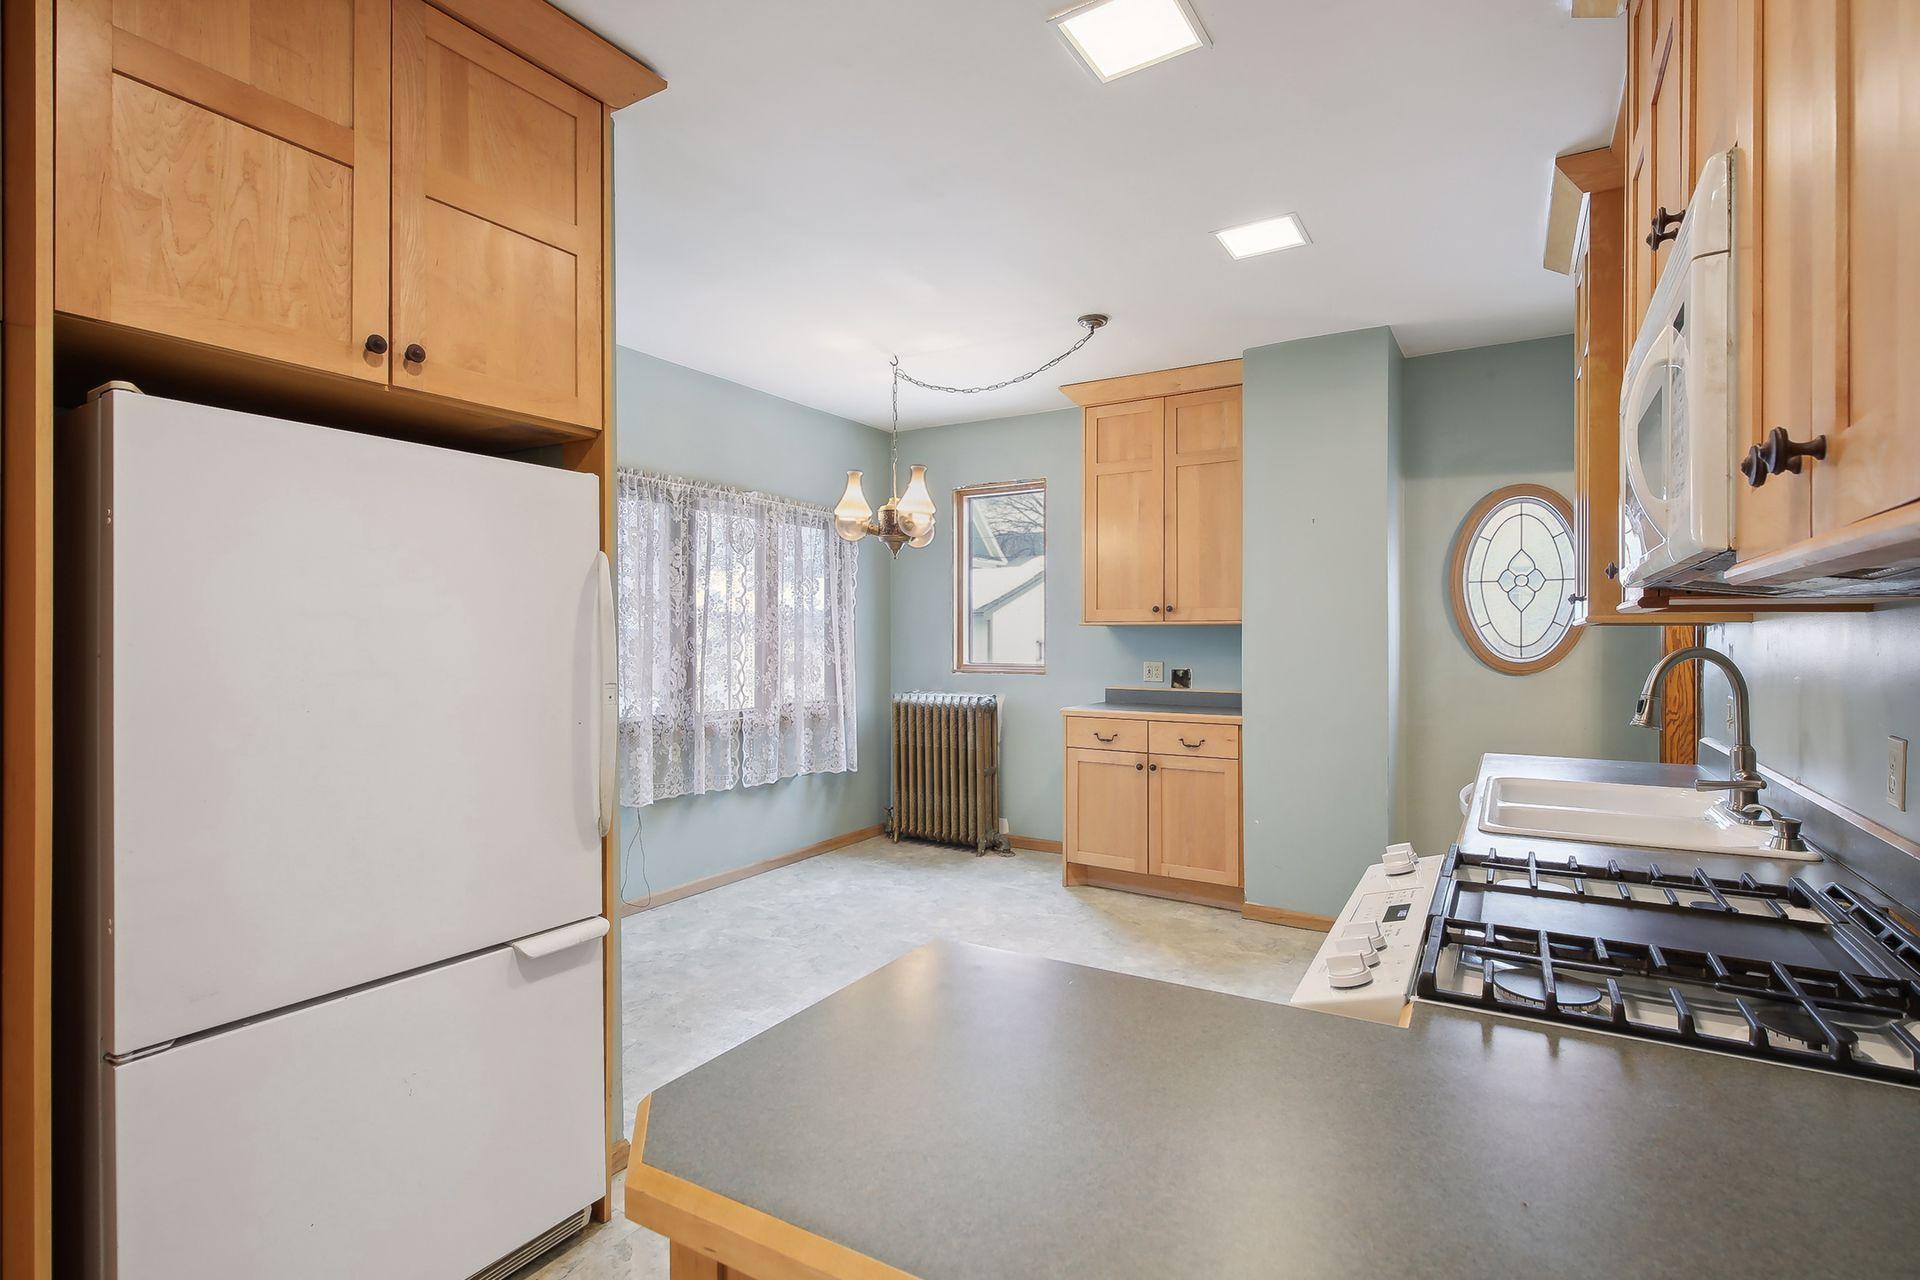
Kitchen with light wood cabinets, gray peninsula, gas range, and an oval window.
Kitchen with light wood cabinets, a gas range, and a distinctive round window.
Kitchen with light wood cabinets, lace curtains, and a vintage radiator.
Kitchen with light wood cabinets, a white sink and dishwasher, and a cast-iron radiator by the window.
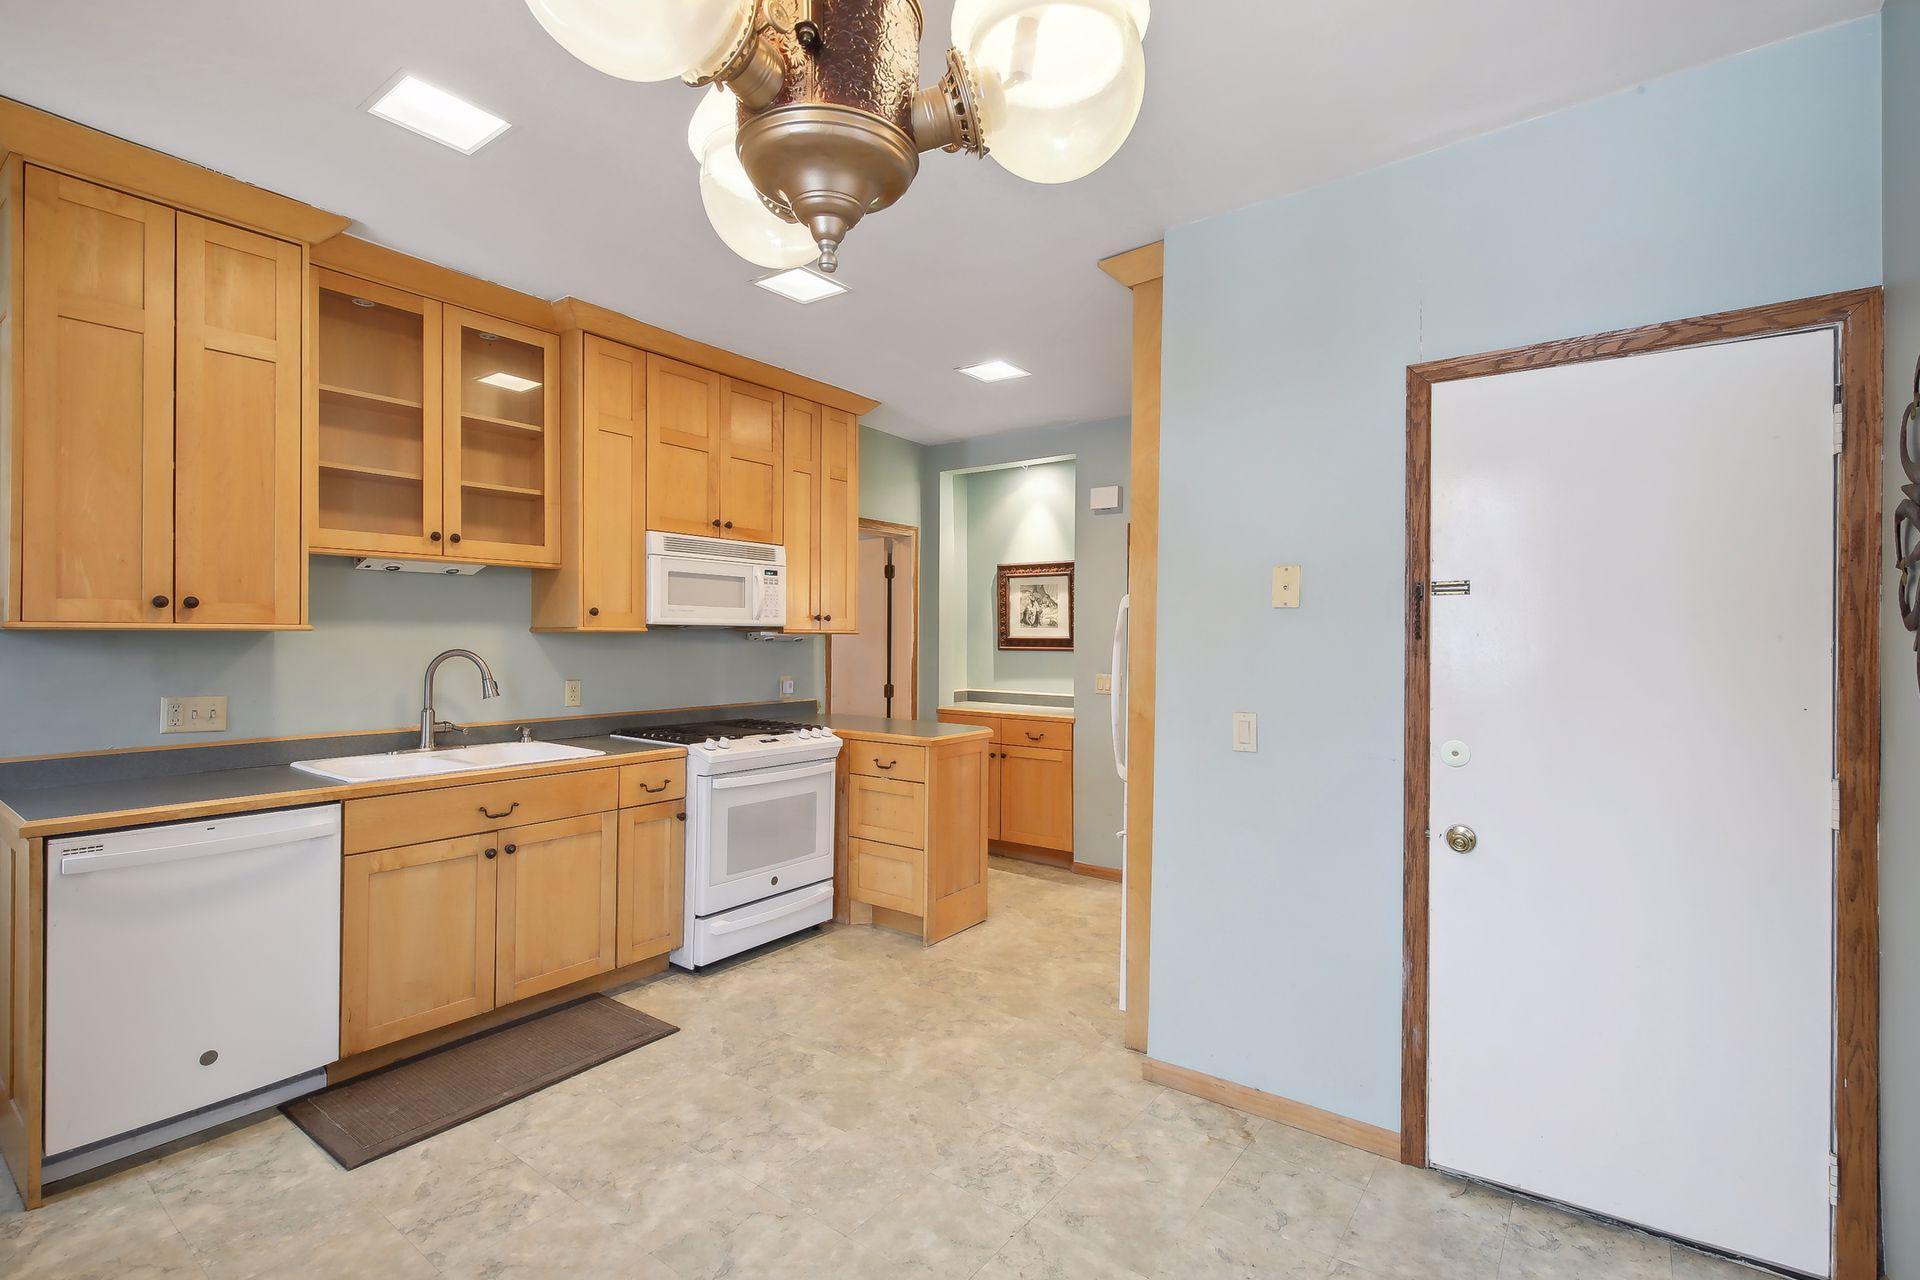
Kitchen with honey-colored wood cabinets, white appliances, and pale blue walls.
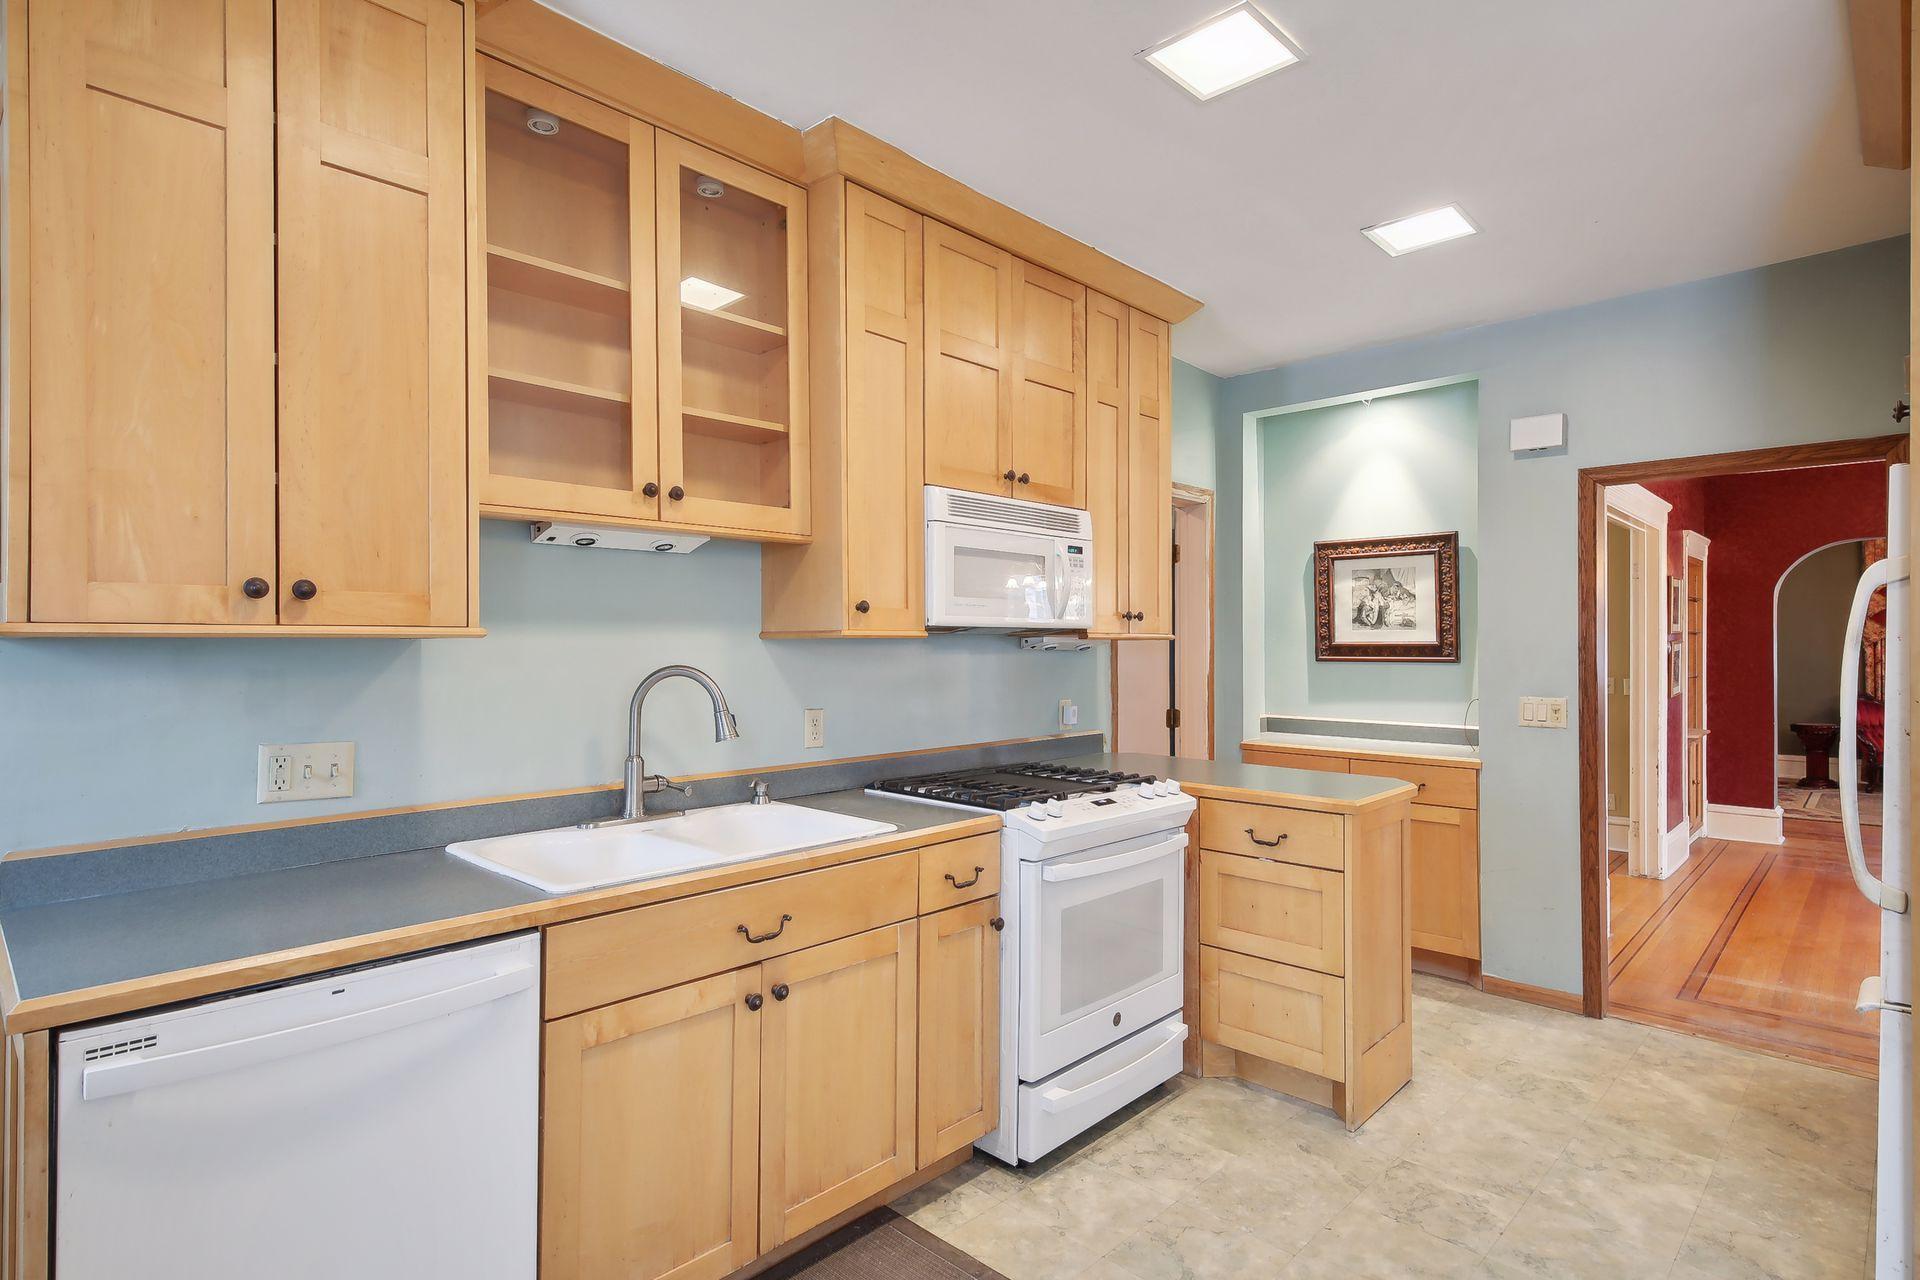
Kitchen with light wood cabinets, blue-gray counters, and white appliances; doorway opens to a red-walled room.
Laundry room with front-loading washer and dryer, utility sink, and lace-curtained window.
Bathroom with a bathtub, pedestal sink, and toilet beneath a gold-framed mirror.
Empty room with pink walls, built-in cabinets, two curtained windows, and patterned rugs.
Bathroom with a dark wood vanity and mirror, with a clawfoot tub visible through the doorway.
Bathroom with an ornate dark wood vanity and large mirrored medicine cabinet.
Bathroom with a white clawfoot tub, toilet, and dark wooden wall cabinet.
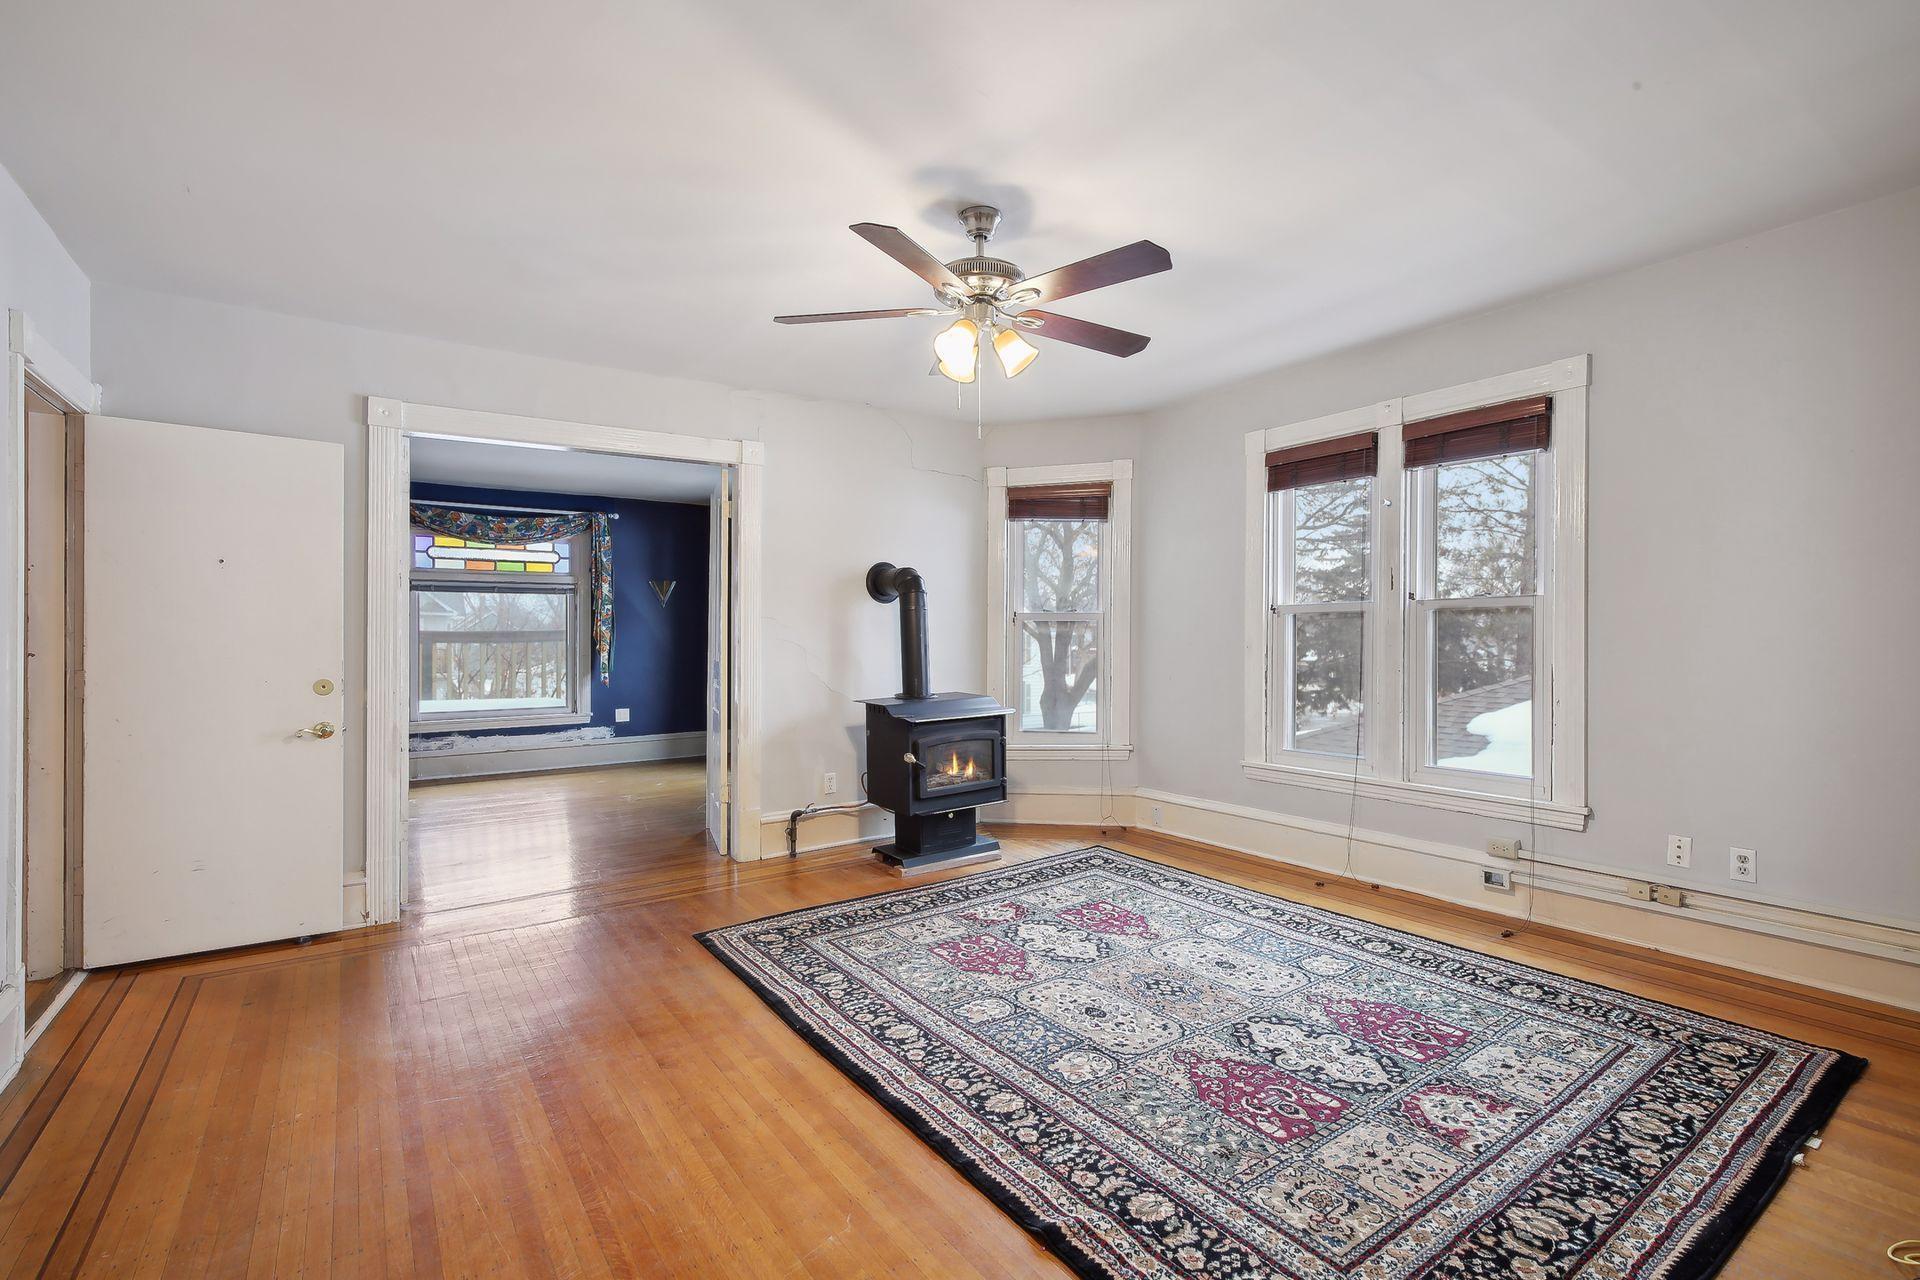
Living room with hardwood floors, patterned rug, freestanding wood stove, and doorway to a blue room.
Living room with hardwood floors, a patterned rug, and a black wood stove beside a window overlooking snow.
Empty room with blue walls, hardwood floors, and a stained-glass window transom framed by patterned curtains.
Empty mint-green bedroom with hardwood floors, geometric rug, curtained window, and colorful ceiling fan.
Stair hall with a colorful stained-glass window, white banister, and pink walls.
Finished attic room with a vaulted knotty-pine ceiling, ceiling fan, kitchenette, and built-in shelving.
Finished attic room with a vaulted pine ceiling, beige carpet, and a multi-pane window.
Attic bedroom with a vaulted wood ceiling, skylight, ceiling fan, and built-in bed platform.
Compact kitchen with a double-basin sink beneath a knotty-pine sloped ceiling, beside a bathroom doorway.
Bathroom with glass shower enclosure, toilet, and wood vanity with a large framed mirror.
Basement utility area with exposed pipes, a water heater, large sink, and dehumidifier.
Unfinished basement with concrete floor, exposed support posts, overhead pipes, and a water heater.
Snow-covered backyard with a detached two-car garage and leafless trees.
Two-story white brick house with brown trim and a covered entry, surrounded by snow.
SEE ALL PHOTOS
White multi-story home with a steep gable and balcony on a snowy residential street.
Two-story stucco house with a steep gable, upper balcony, and snow-covered yard.
Entryway with a wooden front door and stained-glass transom beside a white staircase.
Entry hall with an ornate staircase, green carpet, and stained-glass window.
Living room with a carved wooden fireplace, red tufted settee, stained-glass windows, and floral curtains.
Living room with ornate wooden fireplace, patterned chair, and arched opening to a red-walled room.
Living room with an ornate carved wood fireplace, patterned rug, hardwood floors, and doorway to a staircase.
Living room with a red tufted settee, ornate wooden fireplace mantel, and stained-glass window transom.
Empty dining room with red walls, hardwood floors, patterned curtains, and a chandelier.
Dining room with deep red walls, polished hardwood floors, and an ornate chandelier.
Red-walled living room with polished hardwood floors, tall curtained windows, and an arched opening to a sitting room.
Unfurnished room with hardwood floors, tall curtained windows, and a cast-iron radiator.
Neutral room with polished hardwood floors and a patterned rug, opening into a red-walled room.
Room with hardwood floors, floral curtains, a cast-iron radiator, and a doorway to the front hall.
Kitchen with light wood cabinets, gray peninsula, gas range, and an oval window.
Kitchen with light wood cabinets, a gas range, and a distinctive round window.
Kitchen with light wood cabinets, lace curtains, and a vintage radiator.
Kitchen with light wood cabinets, a white sink and dishwasher, and a cast-iron radiator by the window.
Kitchen with honey-colored wood cabinets, white appliances, and pale blue walls.
Kitchen with light wood cabinets, blue-gray counters, and white appliances; doorway opens to a red-walled room.
Laundry room with front-loading washer and dryer, utility sink, and lace-curtained window.
Bathroom with a bathtub, pedestal sink, and toilet beneath a gold-framed mirror.
Empty room with pink walls, built-in cabinets, two curtained windows, and patterned rugs.
Bathroom with a dark wood vanity and mirror, with a clawfoot tub visible through the doorway.
Bathroom with an ornate dark wood vanity and large mirrored medicine cabinet.
Bathroom with a white clawfoot tub, toilet, and dark wooden wall cabinet.
Living room with hardwood floors, patterned rug, freestanding wood stove, and doorway to a blue room.
Living room with hardwood floors, a patterned rug, and a black wood stove beside a window overlooking snow.
Empty room with blue walls, hardwood floors, and a stained-glass window transom framed by patterned curtains.
Empty mint-green bedroom with hardwood floors, geometric rug, curtained window, and colorful ceiling fan.
Stair hall with a colorful stained-glass window, white banister, and pink walls.
Finished attic room with a vaulted knotty-pine ceiling, ceiling fan, kitchenette, and built-in shelving.
Finished attic room with a vaulted pine ceiling, beige carpet, and a multi-pane window.
Attic bedroom with a vaulted wood ceiling, skylight, ceiling fan, and built-in bed platform.
Compact kitchen with a double-basin sink beneath a knotty-pine sloped ceiling, beside a bathroom doorway.
Bathroom with glass shower enclosure, toilet, and wood vanity with a large framed mirror.
Basement utility area with exposed pipes, a water heater, large sink, and dehumidifier.
Unfinished basement with concrete floor, exposed support posts, overhead pipes, and a water heater.
Snow-covered backyard with a detached two-car garage and leafless trees.
Two-story white brick house with brown trim and a covered entry, surrounded by snow.
Sold

712 5th Street NE

712 5th Street NE, Minneapolis, MN 55413

$450,000
Opportunity for Buyer to use as a
multi-family or continue to occupy as a single family home. This NE Minneapolis home offers 5 bedrooms, hardwood floors, fire place, great location, and much more! Home is ready for your updates and finishing touches. Home is zoned as a multi-family. Sellers have
enjoyed living in the home as a single family home for 20+ years. Newer roof, soffits, and gutters
(4 years old). The majority of the windows replaced in 2000 (kitchen and downstairs bath windows not replaced). Great location! Close to restaurants, shops, parks, and all Minneapolis has to offer! Easy access to highways and public transportation. Seller is offering a 1-year home Warranty!

5
beds

3
baths

2,430 Sq.Ft. LIVING AREA

6,534 Sq.Ft. lot

John Morgan

John Morgan

Features & Amenities

Interior

  • total bedrooms5
  • Total bathrooms3
  • full bathrooms2
  • three quarter bathroom1
  • Fireplace Living Room

Area & Lot

  • Status Sold
  • Date Sold April 13, 2023
  • Living Area2,430 Sq.Ft.
  • Lot Area6,534 Sq.Ft.
  • MLS® ID6254693
  • TypeResidential
  • YEAR BUILT1900
  • NeighborhoodMinneapolis
  • School DistrictMinneapolis

Exterior

  • STORIES2
  • Garage Space2.0
  • water SourceCity Water/Connected
  • PoolNone
  • roofAge 8 Years or Less, Asphalt
  • lot featuresTree Coverage - Light
  • parkingDetached, Concrete
  • HEAT TYPEBoiler
  • AIR CONDITIONINGWindow Unit(s)
  • sewerCity Sewer/Connected
  • Disability FeaturesNone

Financial

  • Sales Price$450,000
  • Real Estate Tax $6,381/yr

Minneapolis

Explore

Let's Find Your Dream Home

Finding your perfect home should be exciting, not stressful. With my local expertise and personalized approach, I’ll guide you every step of the way to ensure a seamless experience. Let’s make your dream home a reality!

Follow Me on Instagram