Two-story beige-sided house with a large brick chimney and a covered front porch.
Beige multi-level home with brick chimneys, an attached garage, and landscaped lawn.
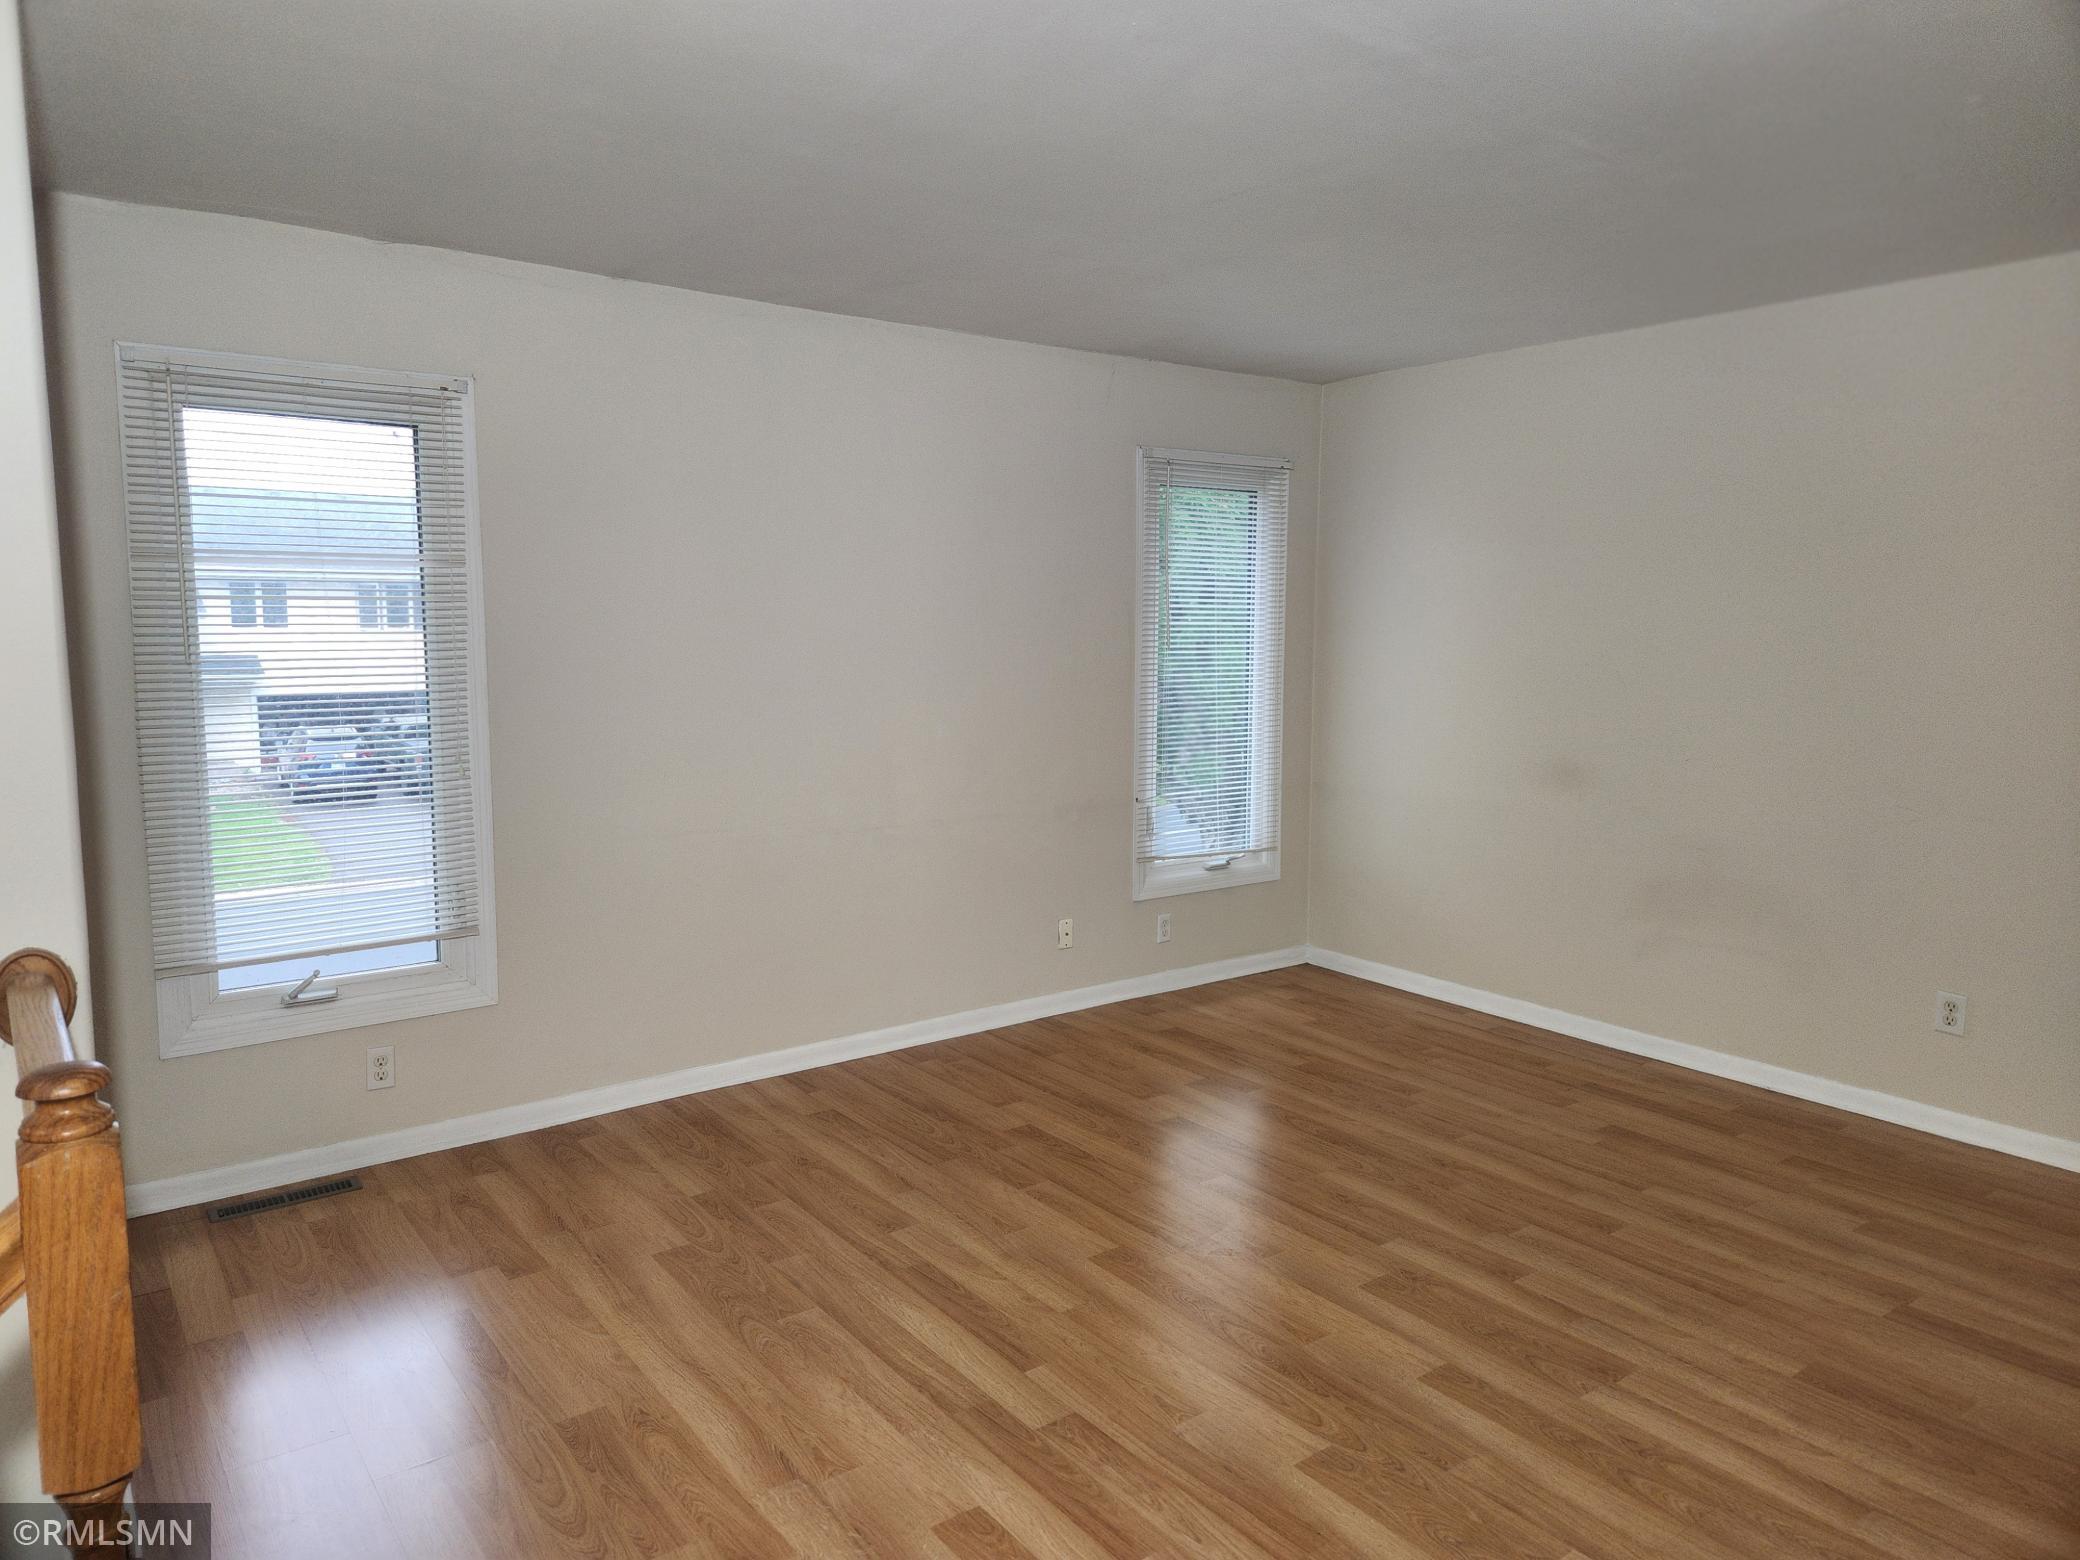
Empty room with two blind-covered windows, light wood flooring, and a wooden stair railing.
Empty upstairs room with hardwood floors, two windows with blinds, and a stair railing.
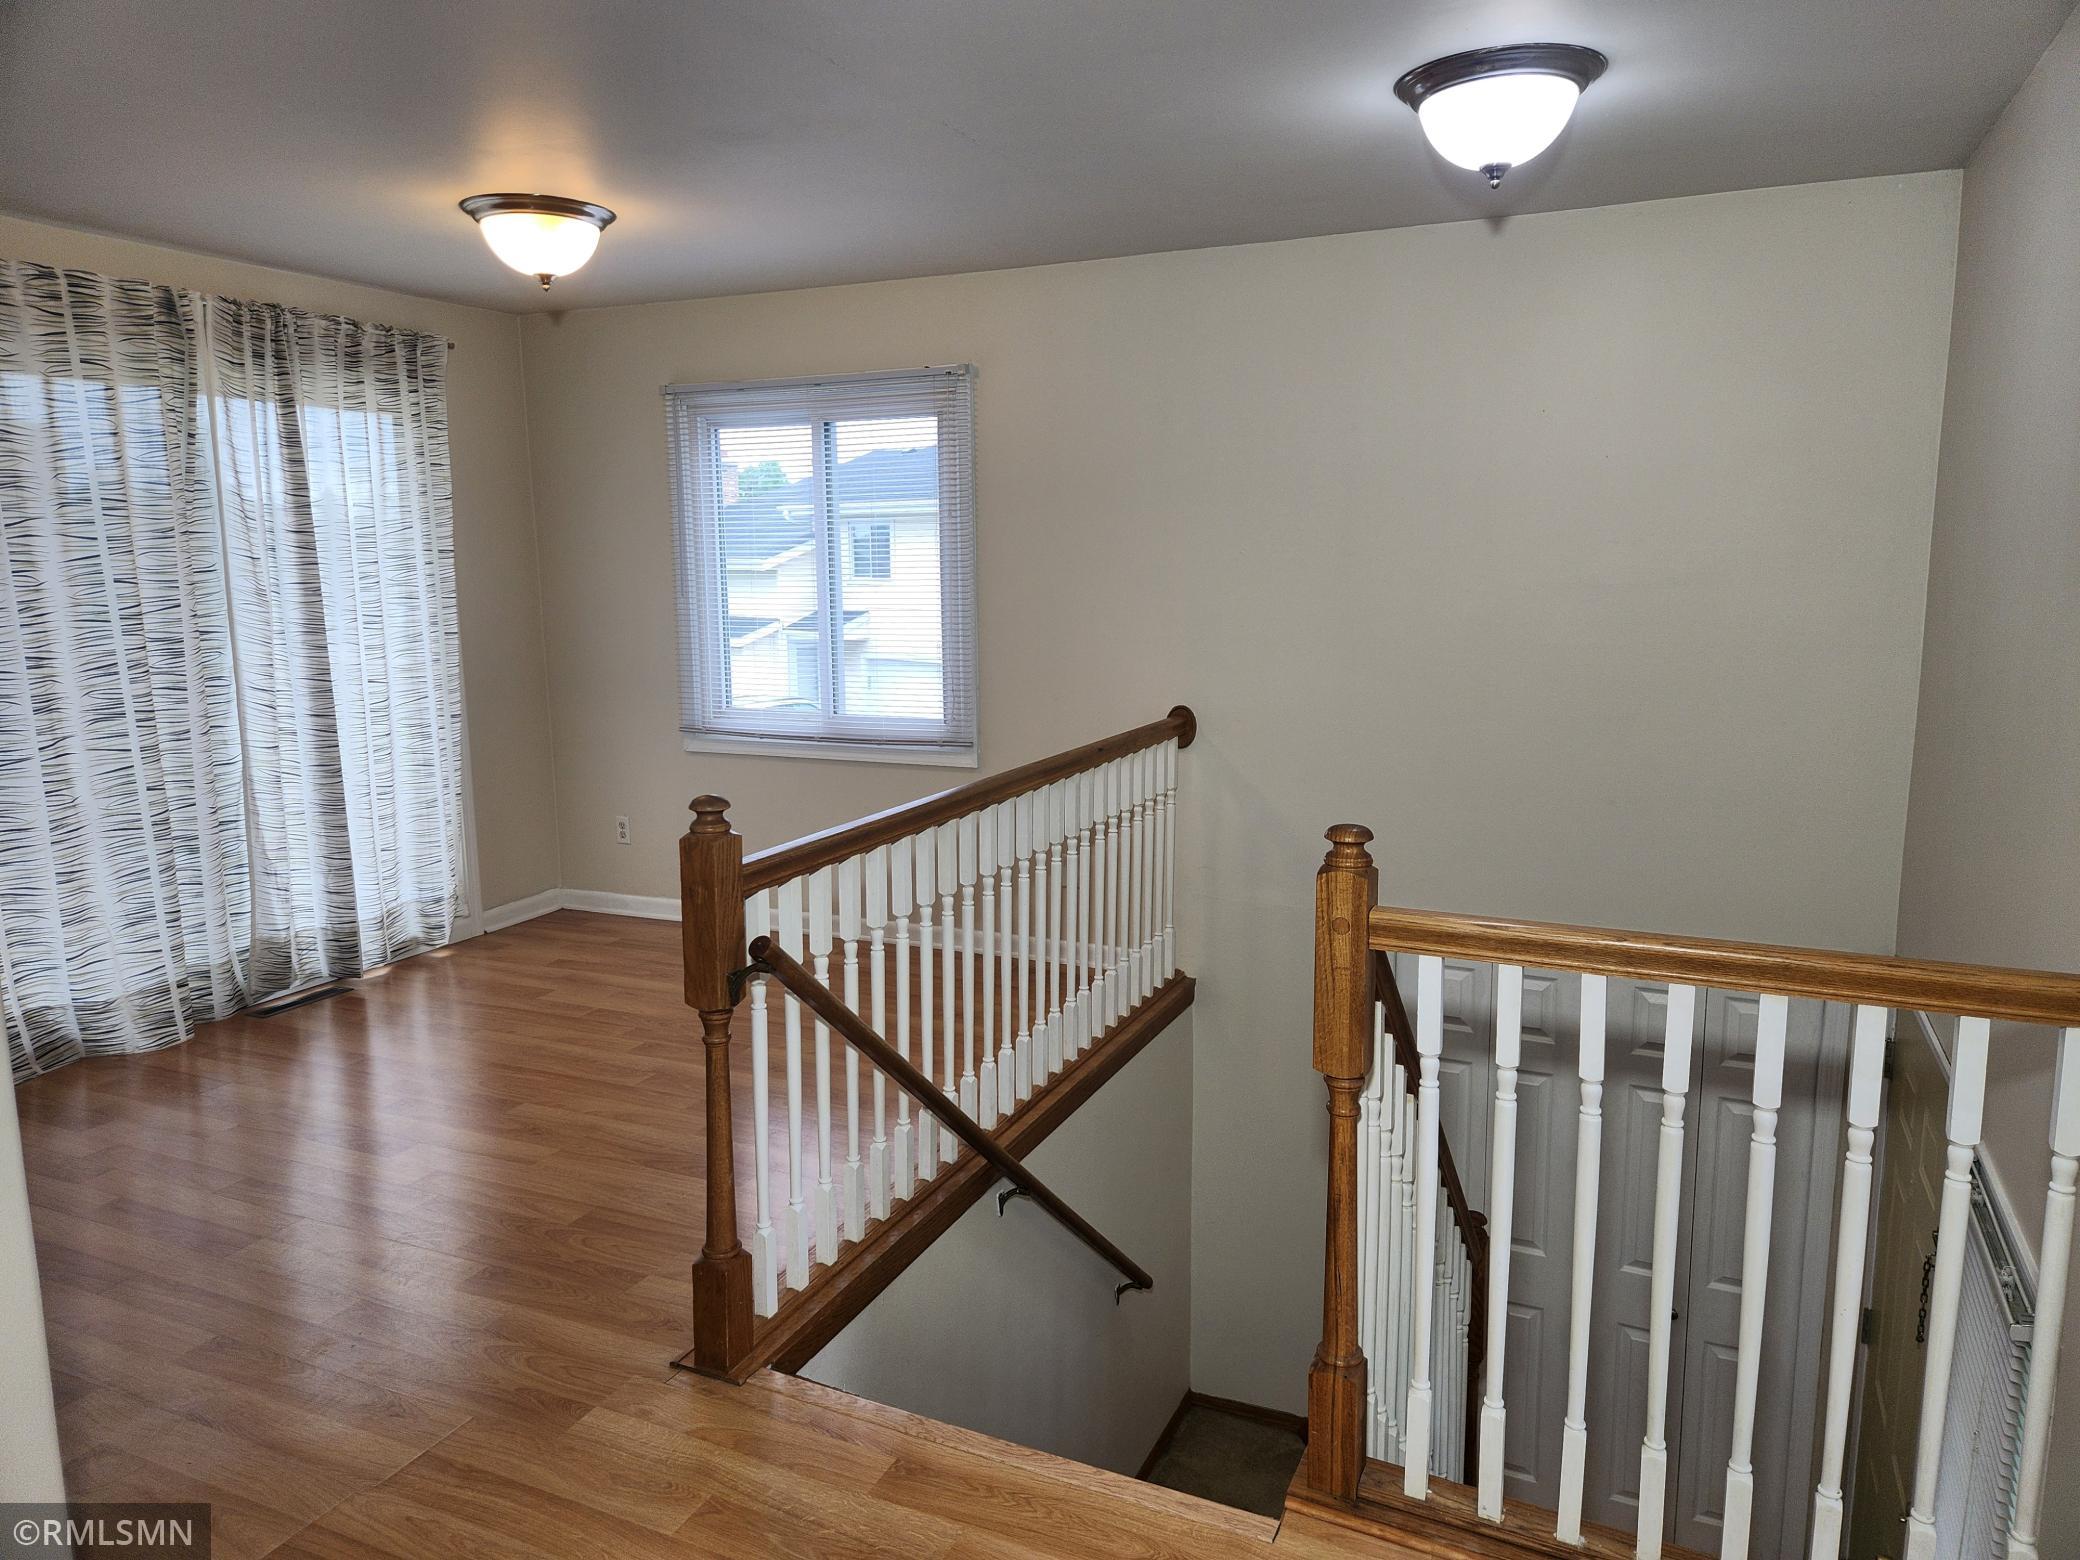
Upstairs landing with wood flooring, a white-and-wood stair railing, and windows overlooking a balcony.
Galley kitchen with wood cabinets, gray counters, a white gas range, and double-basin sink.
Kitchen with natural wood cabinets, gray counters, stainless steel sink, and white appliances.
Kitchen with wood cabinets, dark countertops, a white gas range, and light wood flooring.
Kitchen with wood cabinets, white appliances, dark countertops, and wood-look flooring.
Upstairs landing with wood-look floors and a staircase with dark wood handrails and white balusters.
Kitchen area with wood cabinets, a sliding glass door to the balcony, and a wood-railed landing.
Concrete balcony with a brown privacy wall and railing overlooking evergreen trees and a street.
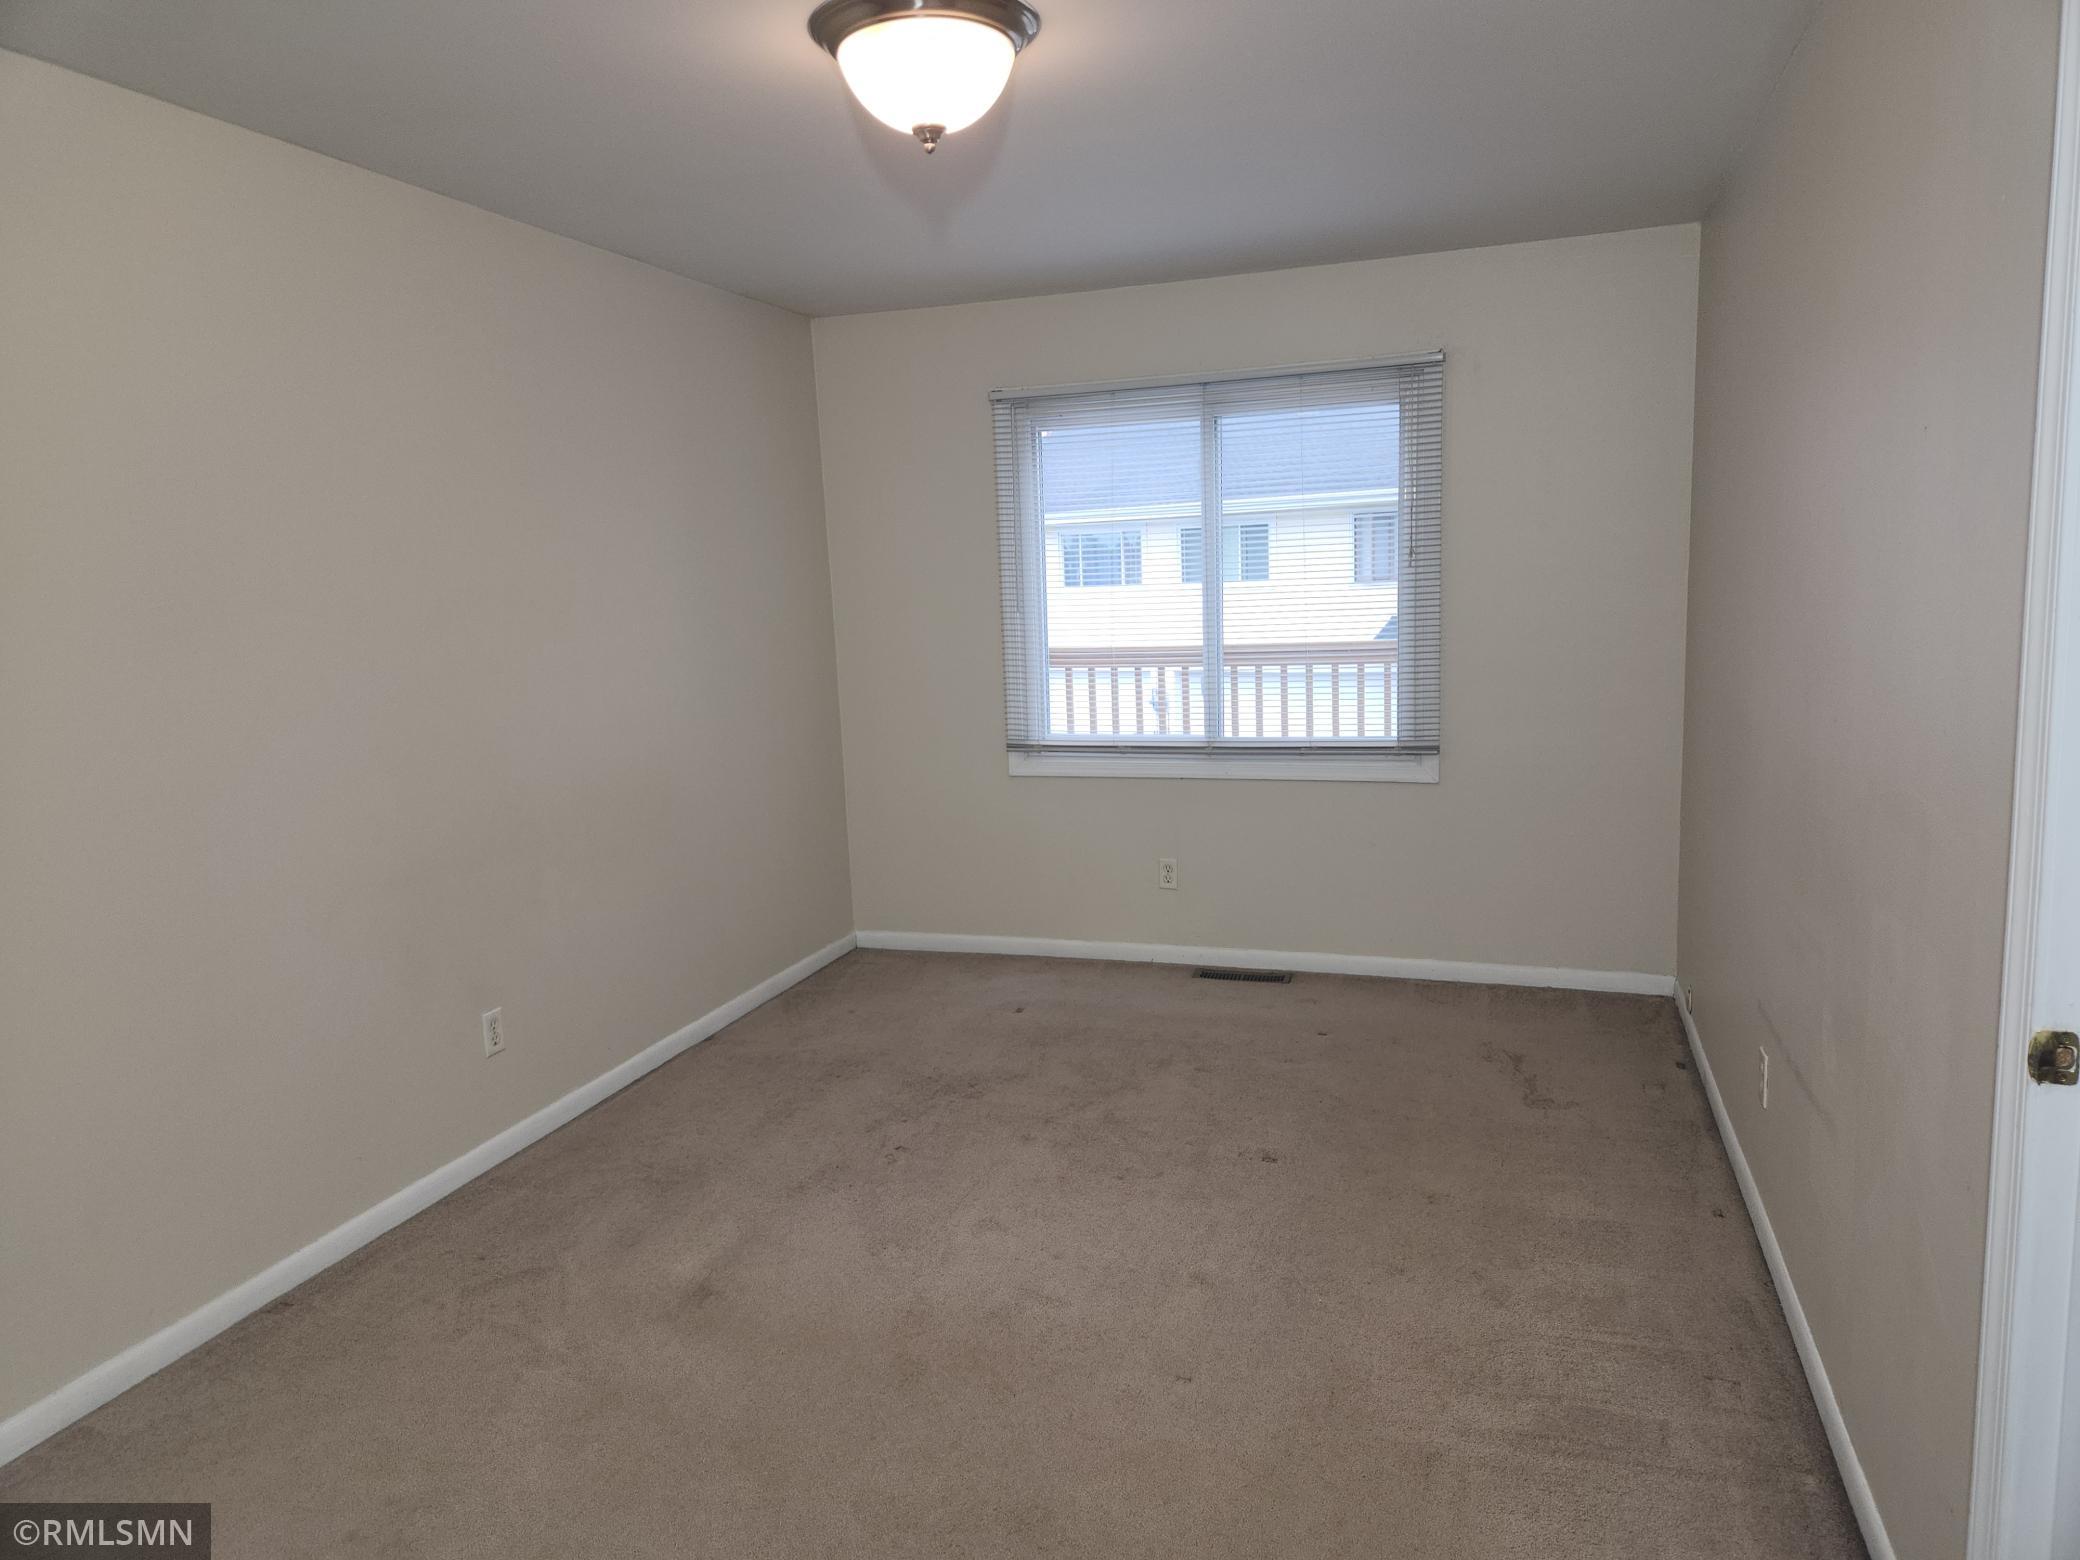
Vacant bedroom with beige carpet and a window fitted with blinds.
Empty carpeted bedroom with an open closet and doorway to an adjoining bathroom.
Empty walk-in closet with beige carpet and wire shelves along the walls.
Screened window opens onto a concrete balcony with a wooden railing and views of neighboring homes.
Bathroom with a white vanity, ornate mirror, toilet, and bathtub behind a patterned shower curtain.
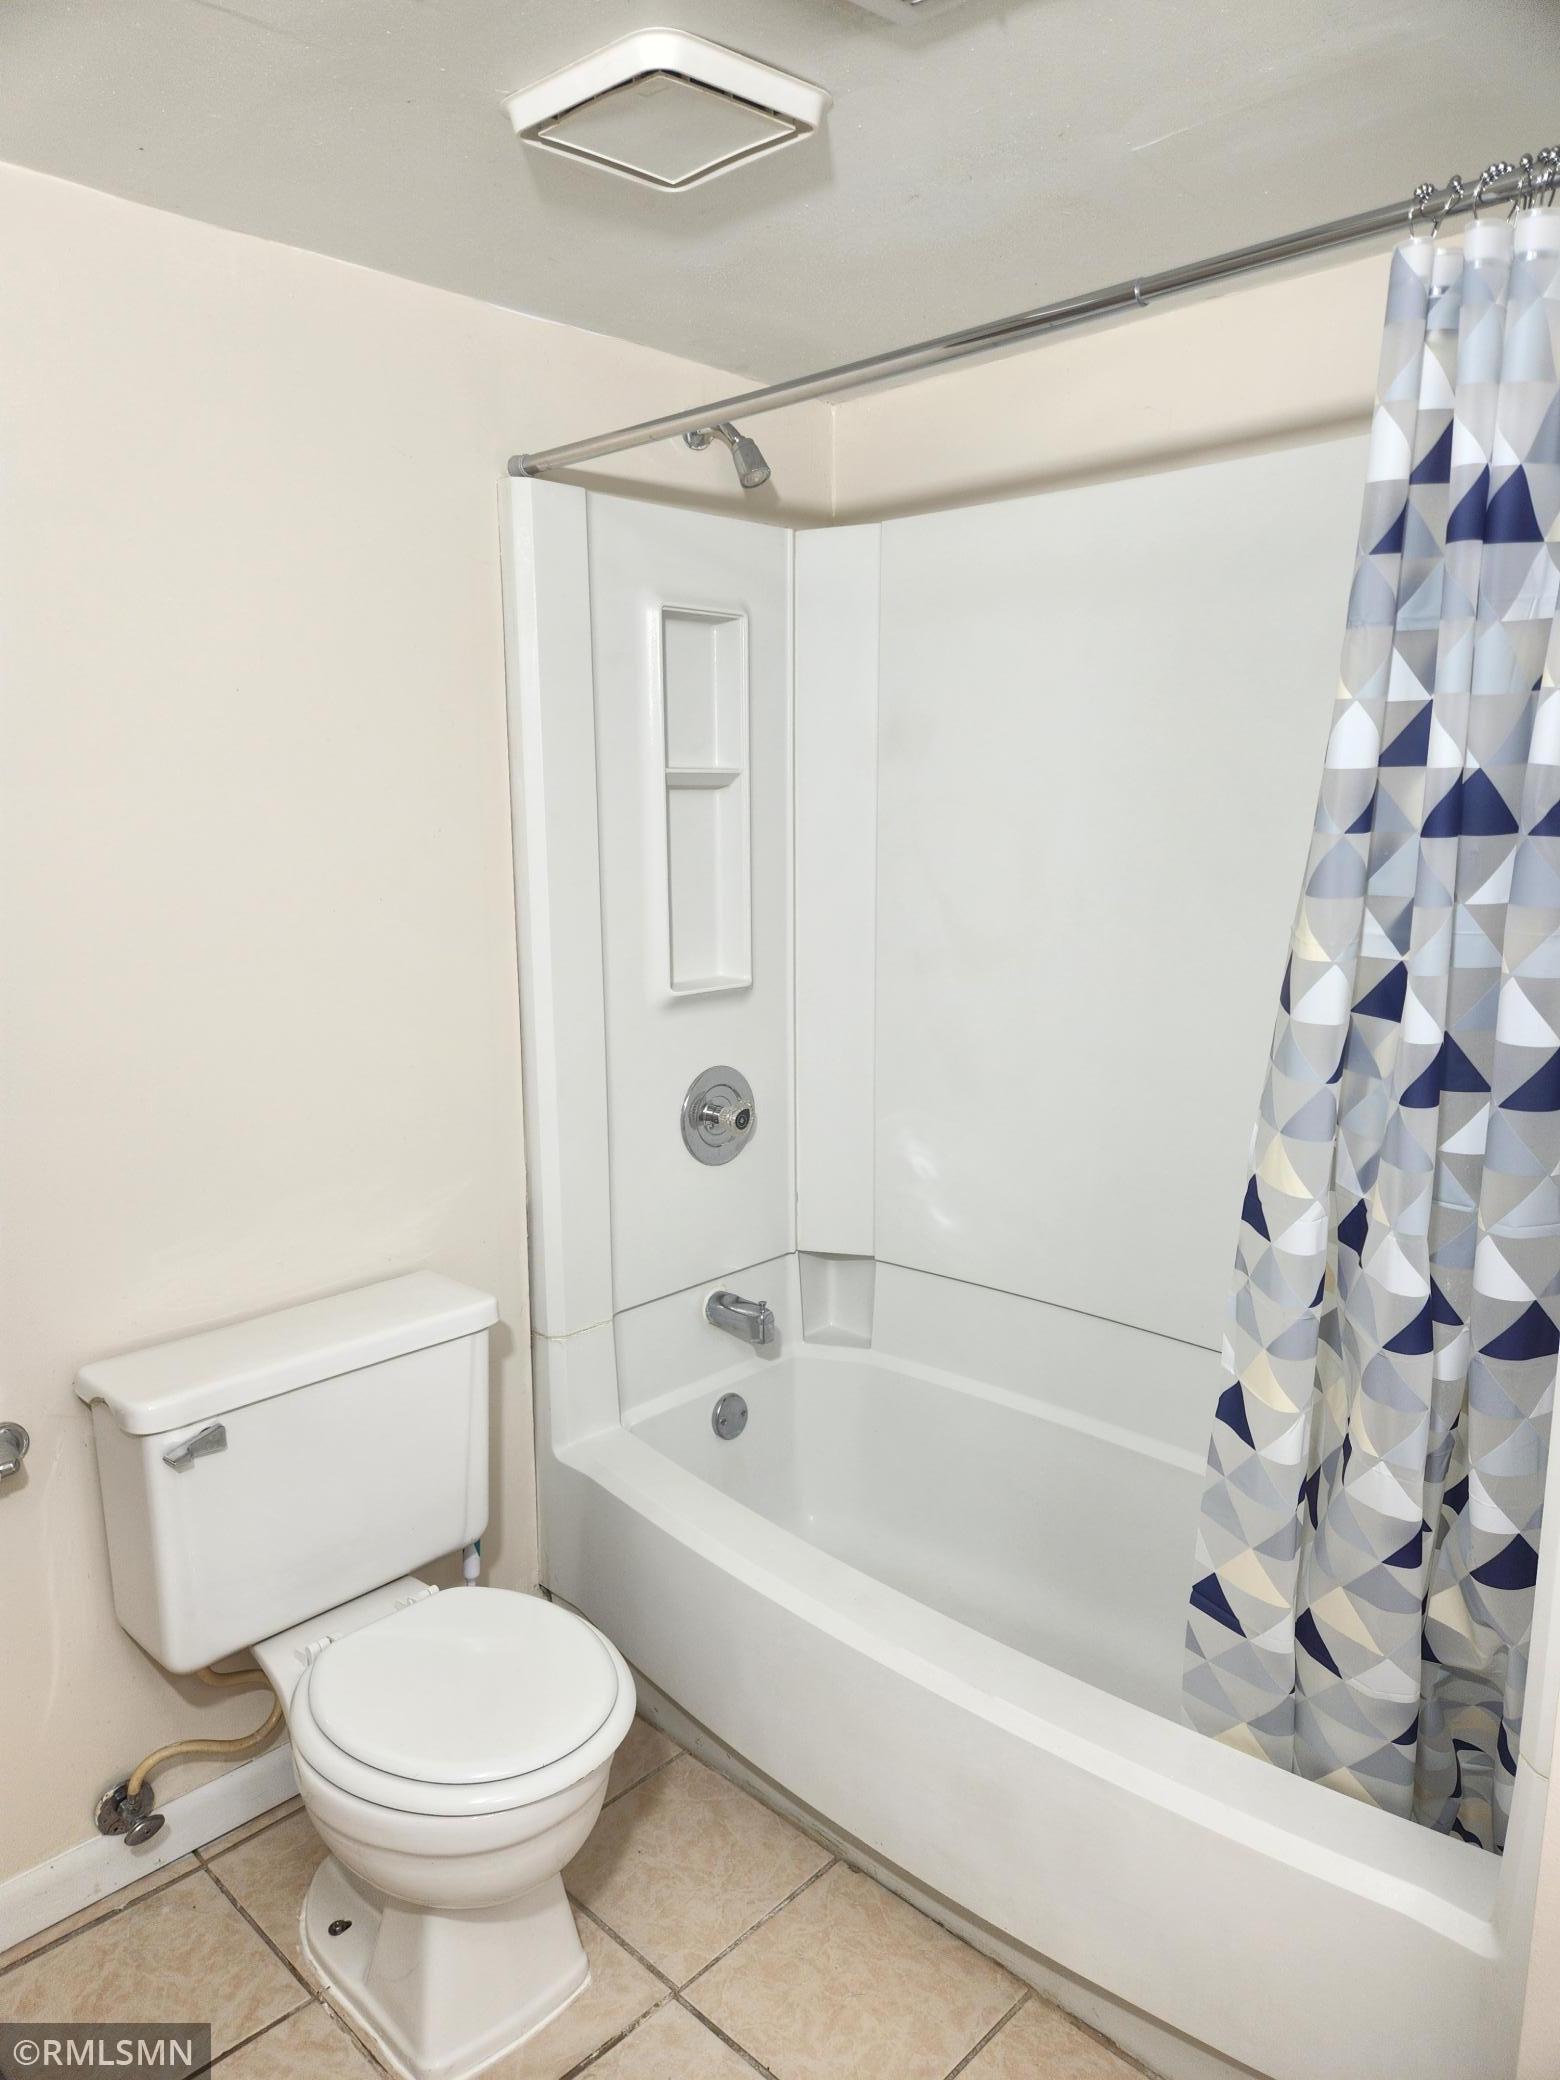
Bathroom with a white bathtub, colorful geometric shower curtain, brown tile floor, and wall-mounted grab bar.
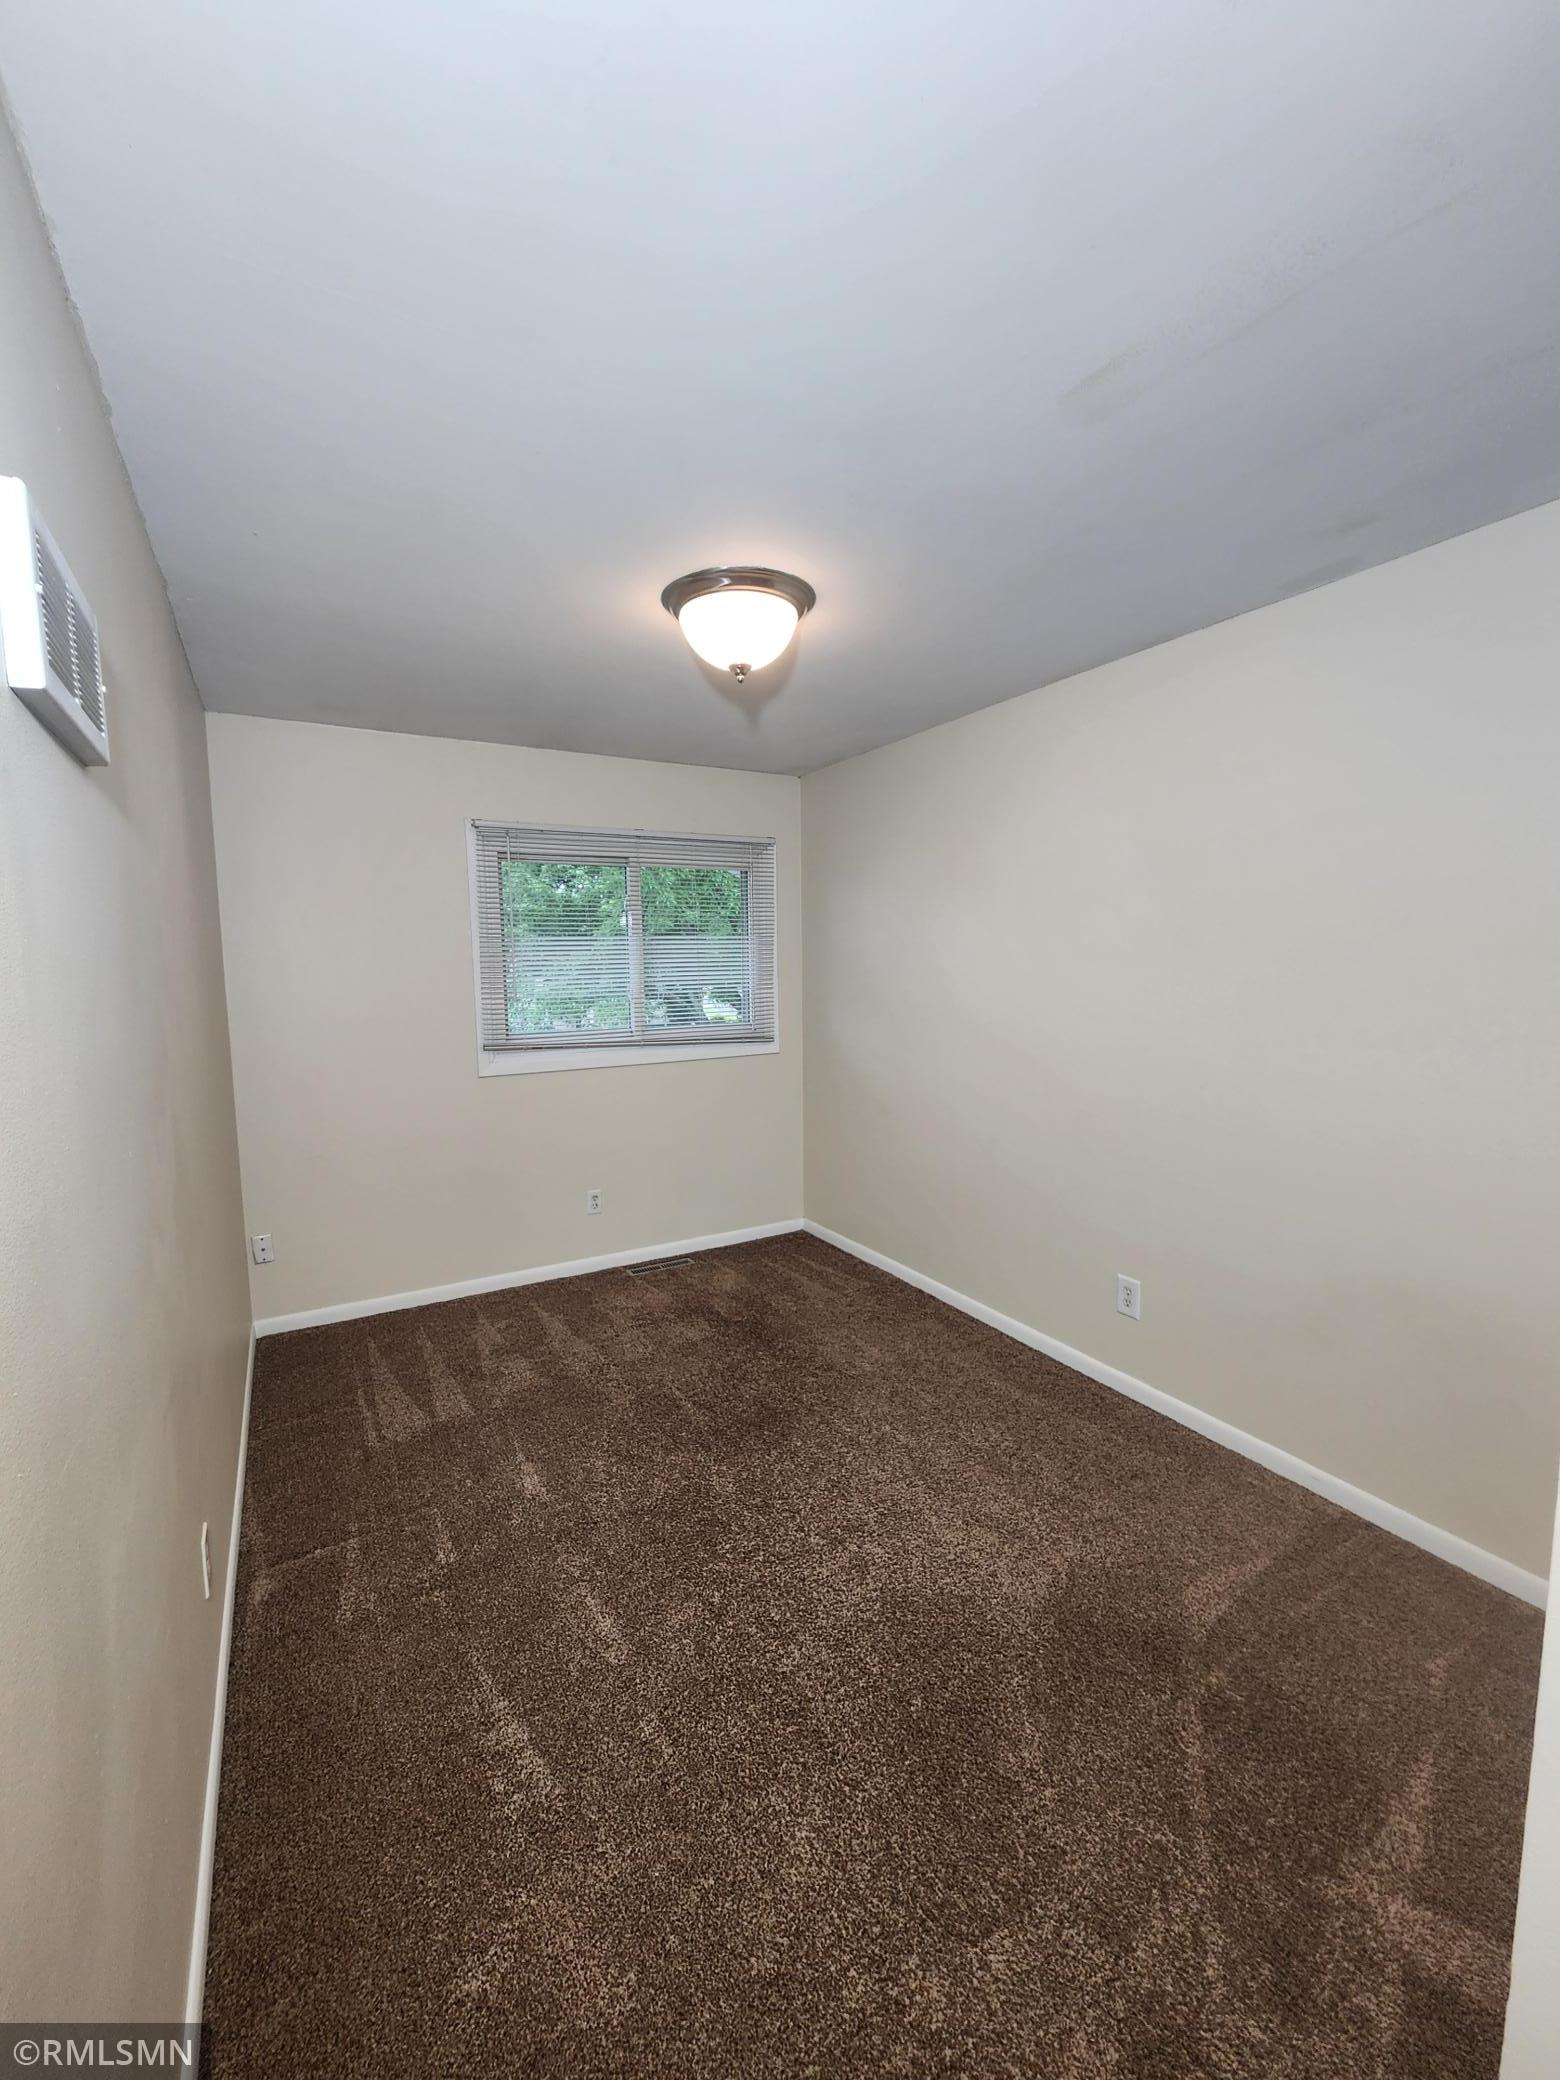
Vacant room with brown carpet, a window with blinds, and a flush-mount ceiling light.
Empty bedroom with brown carpet and mirrored sliding closet doors.
Living room with a brick fireplace, white mantel, and windows with blinds.
Brick fireplace with a white mantel and black screen between two windows.
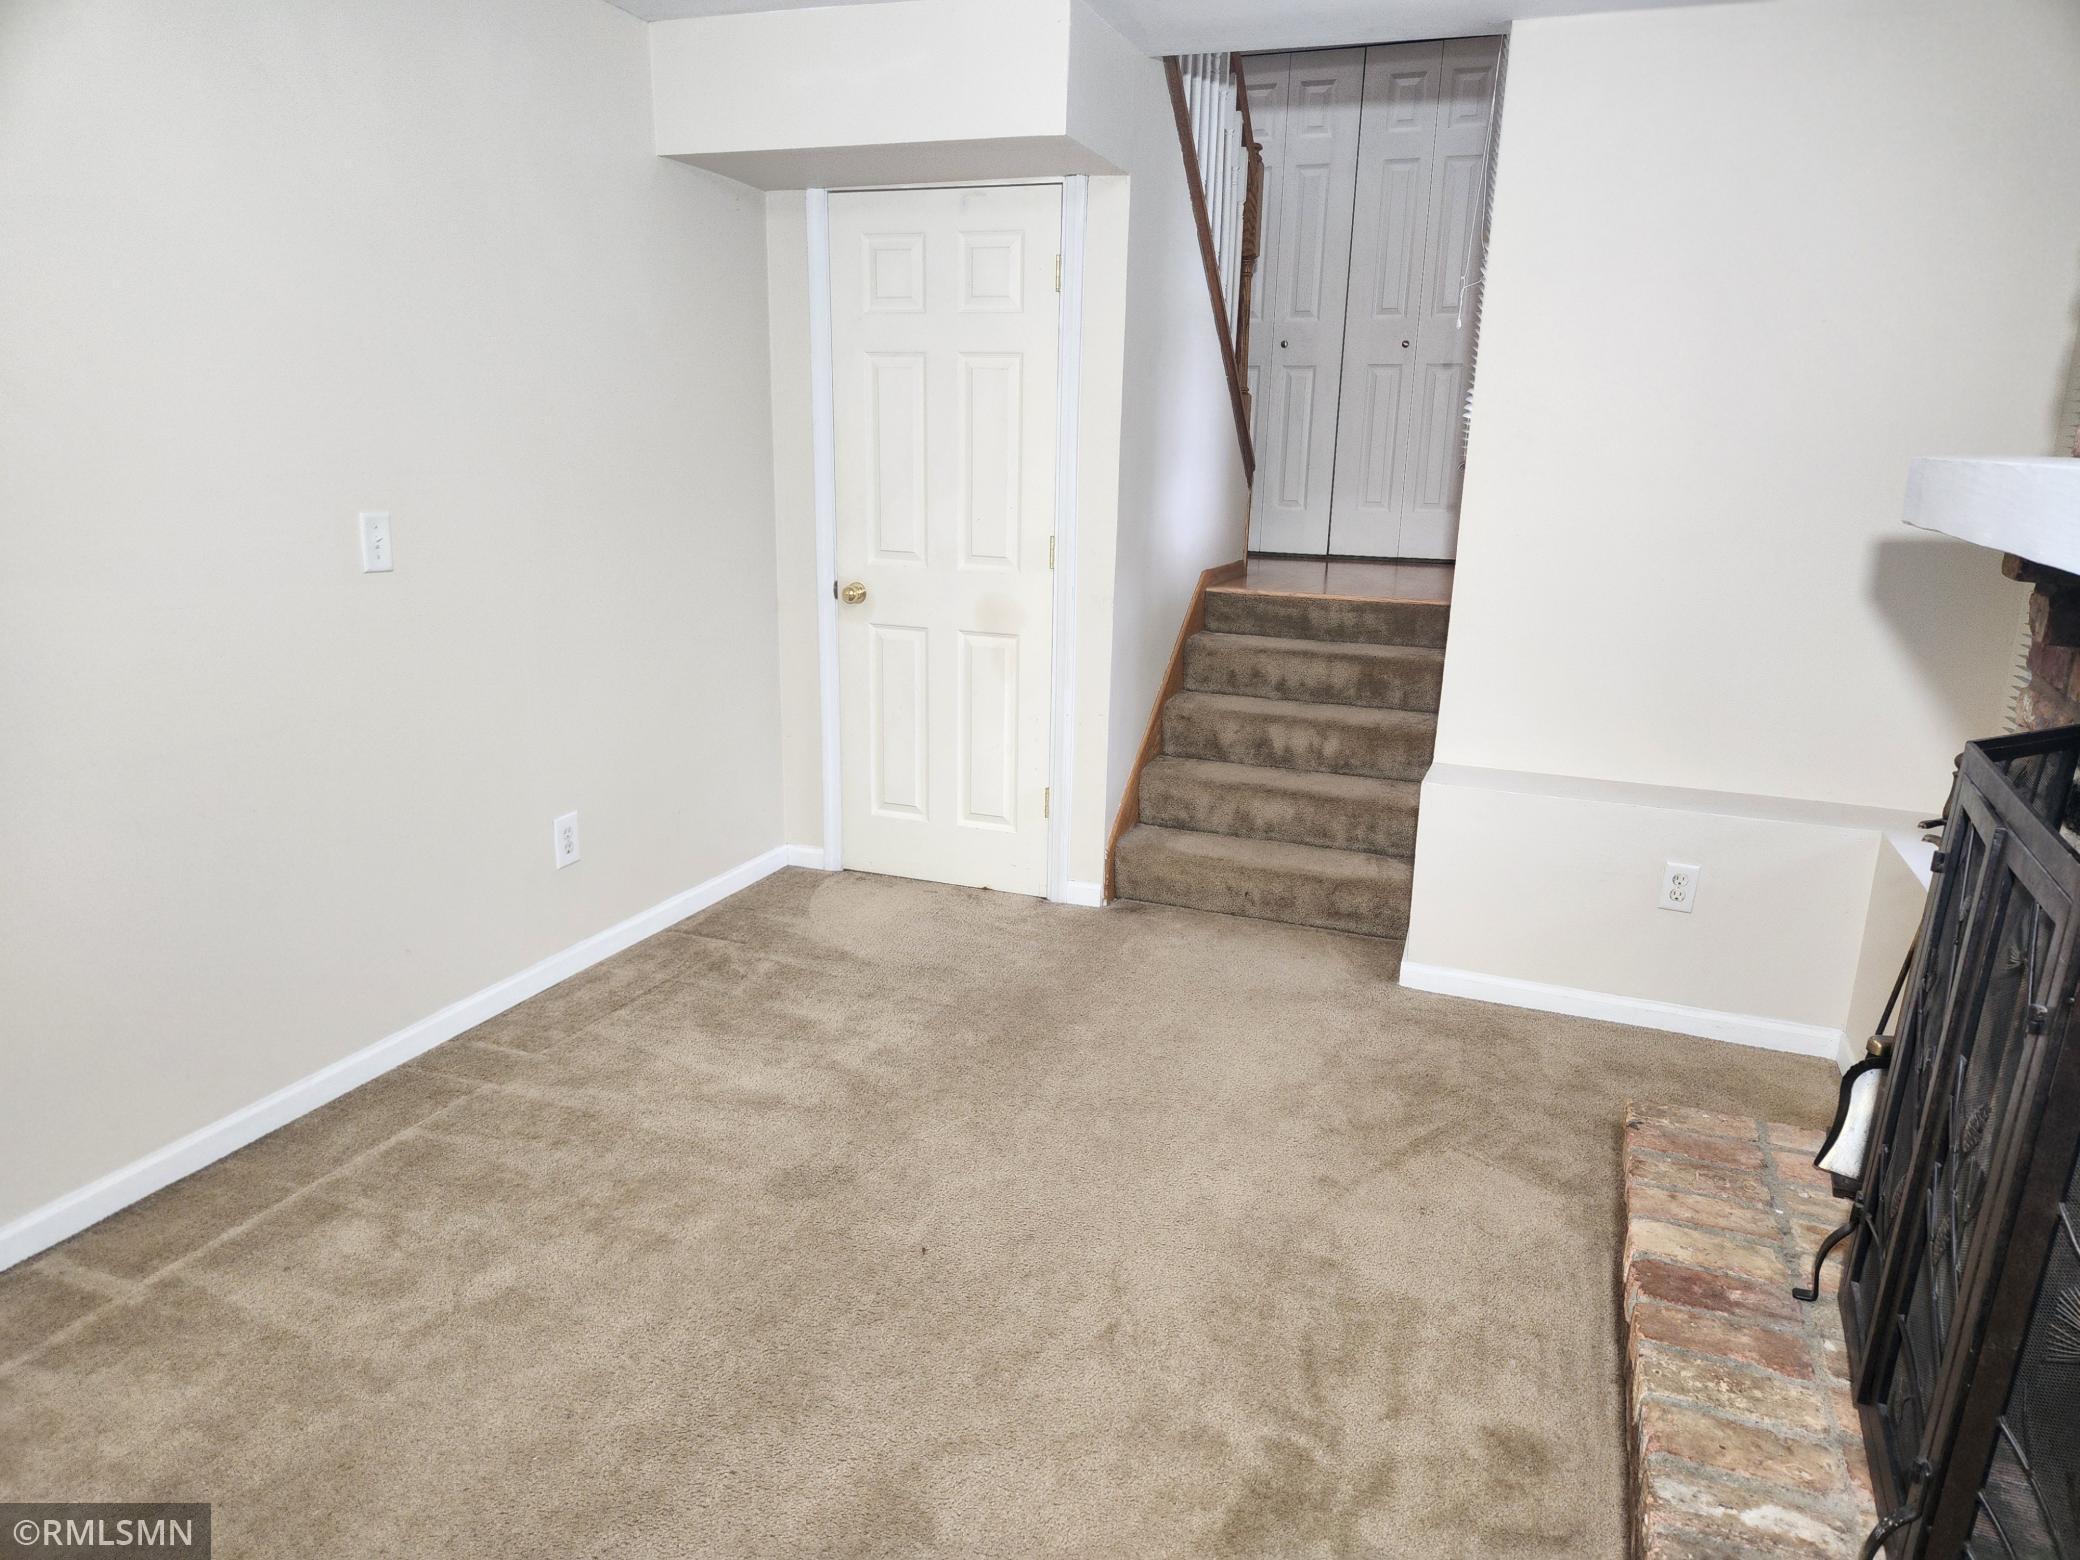
Unfurnished living area with carpeted stairs and a brick fireplace.
Living room with a brick fireplace and raised hearth beside white glass-paneled French doors.
Empty carpeted living room with a brick fireplace and open French doors to an adjoining room.
Empty carpeted room with beige walls and a wide window with horizontal blinds.
Carpeted bedroom area with mirrored sliding closet doors beside a tiled bathroom and vanity.
Bathroom with a white vanity and large mirror reflecting a toilet and geometric-patterned shower curtain.
Bathroom with a white tub and shower, geometric curtain, and tiled floor.
Laundry room with white washer and dryer, utility sink, overhead cabinets, and a laminate counter.
Basement furnace and water heater with exposed ductwork and plumbing.
Utility room with a Goodman furnace, water softener, and Rheem water heater.
Home entrance with a covered porch, black railing, brick chimney, and landscaped flower beds.
Beige-sided home with a double garage, wooden deck, and landscaped entry beneath a large tree.
Two-story beige home with a double garage, wooden balcony, and front steps.
SEE ALL PHOTOS
Two-story beige-sided house with a large brick chimney and a covered front porch.
Beige multi-level home with brick chimneys, an attached garage, and landscaped lawn.
Empty room with two blind-covered windows, light wood flooring, and a wooden stair railing.
Empty upstairs room with hardwood floors, two windows with blinds, and a stair railing.
Upstairs landing with wood flooring, a white-and-wood stair railing, and windows overlooking a balcony.
Galley kitchen with wood cabinets, gray counters, a white gas range, and double-basin sink.
Kitchen with natural wood cabinets, gray counters, stainless steel sink, and white appliances.
Kitchen with wood cabinets, dark countertops, a white gas range, and light wood flooring.
Kitchen with wood cabinets, white appliances, dark countertops, and wood-look flooring.
Upstairs landing with wood-look floors and a staircase with dark wood handrails and white balusters.
Kitchen area with wood cabinets, a sliding glass door to the balcony, and a wood-railed landing.
Concrete balcony with a brown privacy wall and railing overlooking evergreen trees and a street.
Vacant bedroom with beige carpet and a window fitted with blinds.
Empty carpeted bedroom with an open closet and doorway to an adjoining bathroom.
Empty walk-in closet with beige carpet and wire shelves along the walls.
Screened window opens onto a concrete balcony with a wooden railing and views of neighboring homes.
Bathroom with a white vanity, ornate mirror, toilet, and bathtub behind a patterned shower curtain.
Bathroom with a white bathtub, colorful geometric shower curtain, brown tile floor, and wall-mounted grab bar.
Vacant room with brown carpet, a window with blinds, and a flush-mount ceiling light.
Empty bedroom with brown carpet and mirrored sliding closet doors.
Living room with a brick fireplace, white mantel, and windows with blinds.
Brick fireplace with a white mantel and black screen between two windows.
Unfurnished living area with carpeted stairs and a brick fireplace.
Living room with a brick fireplace and raised hearth beside white glass-paneled French doors.
Empty carpeted living room with a brick fireplace and open French doors to an adjoining room.
Empty carpeted room with beige walls and a wide window with horizontal blinds.
Carpeted bedroom area with mirrored sliding closet doors beside a tiled bathroom and vanity.
Bathroom with a white vanity and large mirror reflecting a toilet and geometric-patterned shower curtain.
Bathroom with a white tub and shower, geometric curtain, and tiled floor.
Laundry room with white washer and dryer, utility sink, overhead cabinets, and a laminate counter.
Basement furnace and water heater with exposed ductwork and plumbing.
Utility room with a Goodman furnace, water softener, and Rheem water heater.
Home entrance with a covered porch, black railing, brick chimney, and landscaped flower beds.
Beige-sided home with a double garage, wooden deck, and landscaped entry beneath a large tree.
Two-story beige home with a double garage, wooden balcony, and front steps.
Courtesy of Edge Real Estate Services, Bob J. Cason Listing Contact:  
Sold

6753 Foliage Court W

6753 Foliage Court W, Rosemount, MN 55068

$254,000
Welcome to this well maintained townhouse with lots of amenities, located in the award winning ISD 196. Large owners bedroom with walk in closet. Two full baths. Both a main living room and a lower level family room with a wood burning fireplace. Lower level bedroom could also function as an office and has French glass doors providing extra light and it has direct access to the lower level full bathroom. Plenty of extra storage in the laundry room. Close and convenient to shopping, parks, restaurants, walking paths and easy commuter access. New hot water heater in 2022. Upper level bath faucets updated in 2022. New dishwasher in 2023.

3
beds

2
baths

1,530 Sq.Ft. LIVING AREA

3,528.36 Sq.Ft. lot

John Morgan

John Morgan

Features & Amenities

Interior

  • total bedrooms3
  • Total bathrooms2
  • full bathrooms2
  • Laundry room Electric Dryer Hookup, Lower Level, Laundry Room, Washer Hookup
  • Fireplace Brick, Family Room, Wood Burning
  • APPLIANCES Dishwasher, Disposal, Dryer, Gas Water Heater, Range, Refrigerator, Washer, Water Softener Owned

Area & Lot

  • Status Sold
  • Date Sold July 12, 2024
  • Living Area1,530 Sq.Ft.
  • Lot Area3,528.36 Sq.Ft.
  • MLS® ID6542846
  • TypeMulti-Family
  • YEAR BUILT1982
  • NeighborhoodDakota County
  • School DistrictRosemount-Apple Valley-Eagan

Exterior

  • STORIES2
  • Garage Space2.0
  • water SourceCity Water/Connected
  • roofAge Over 8 Years, Asphalt
  • lot featuresTree Coverage - Medium
  • parkingAttached Garage, Asphalt, Garage Door Opener, Tuckunder Garage
  • HEAT TYPEForced Air
  • AIR CONDITIONINGCentral Air
  • sewerCity Sewer/Connected
  • Disability FeaturesNone

Financial

  • Sales Price$254,000
  • Real Estate Tax $2,028/yr
  • HOA $307/mo

Dakota County

Explore

Let's Find Your Dream Home

Finding your perfect home should be exciting, not stressful. With my local expertise and personalized approach, I’ll guide you every step of the way to ensure a seamless experience. Let’s make your dream home a reality!

Follow Me on Instagram