Light-colored two-story home with an attached double garage and snow-covered yard.
Beige split-level house with an attached garage and snow-covered yard.
Two-story entry foyer with a white front door, glass sidelights, ceiling fan, and black-railed staircase.
Living room with beige sofas, gray flooring, a large window, and a wall-mounted television.
Living room with beige sofas, a wooden coffee table, and a large window overlooking leafless trees.
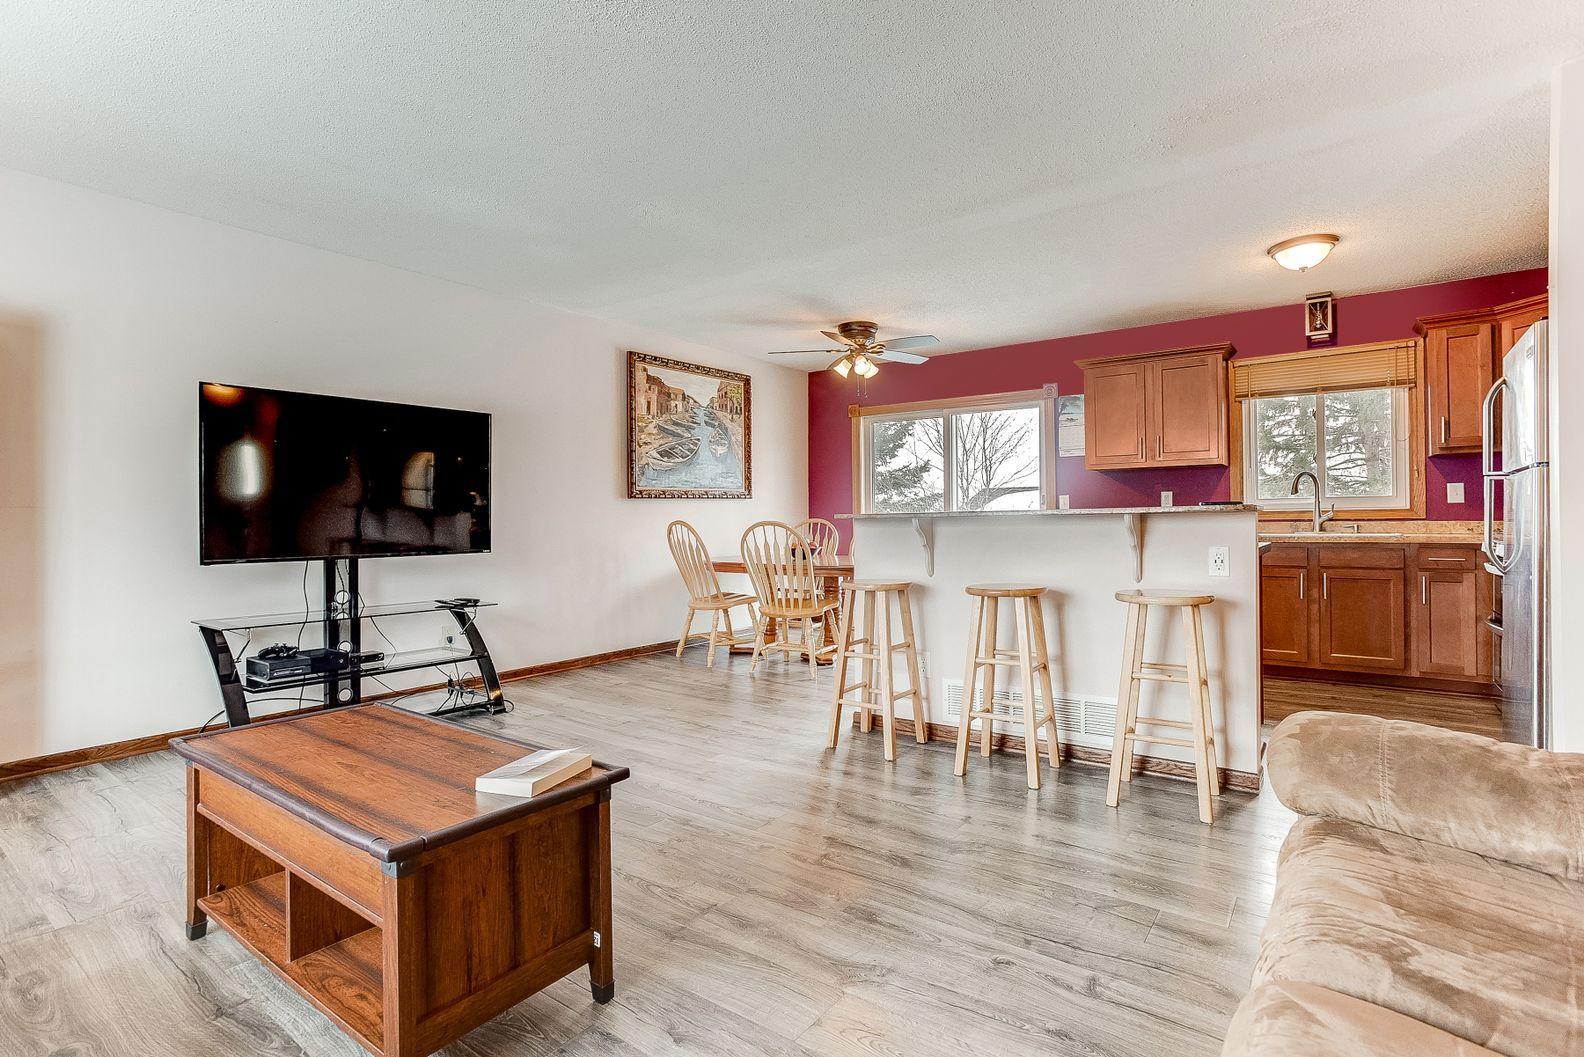
Open-plan living room and kitchen with a bar peninsula, reddish cabinets, and gray wood-look flooring.
Kitchen with a long breakfast bar, three stools, dark wood cabinets, and stainless steel appliances.
Dining area with a round wooden table, spindle-back chairs, television, and framed canal painting.
Kitchen with wood cabinets, stainless steel appliances, red walls, and a central island.
Kitchen and dining area with wood cabinets, a long island, and a round table beside sliding glass doors.
Open-plan kitchen and dining area with a large wood island and a window overlooking snowy trees.
Bedroom with a four-poster bed, purple floral bedding, two windows, and an electronic keyboard.
Bedroom with a pink patterned bedspread, wooden closets, and a digital piano by the window.
Bedroom with a gray quilted bed, wooden closet doors, and snow visible through the window.
Bedroom with a gray-covered bed, light wood dresser, and window with blinds.
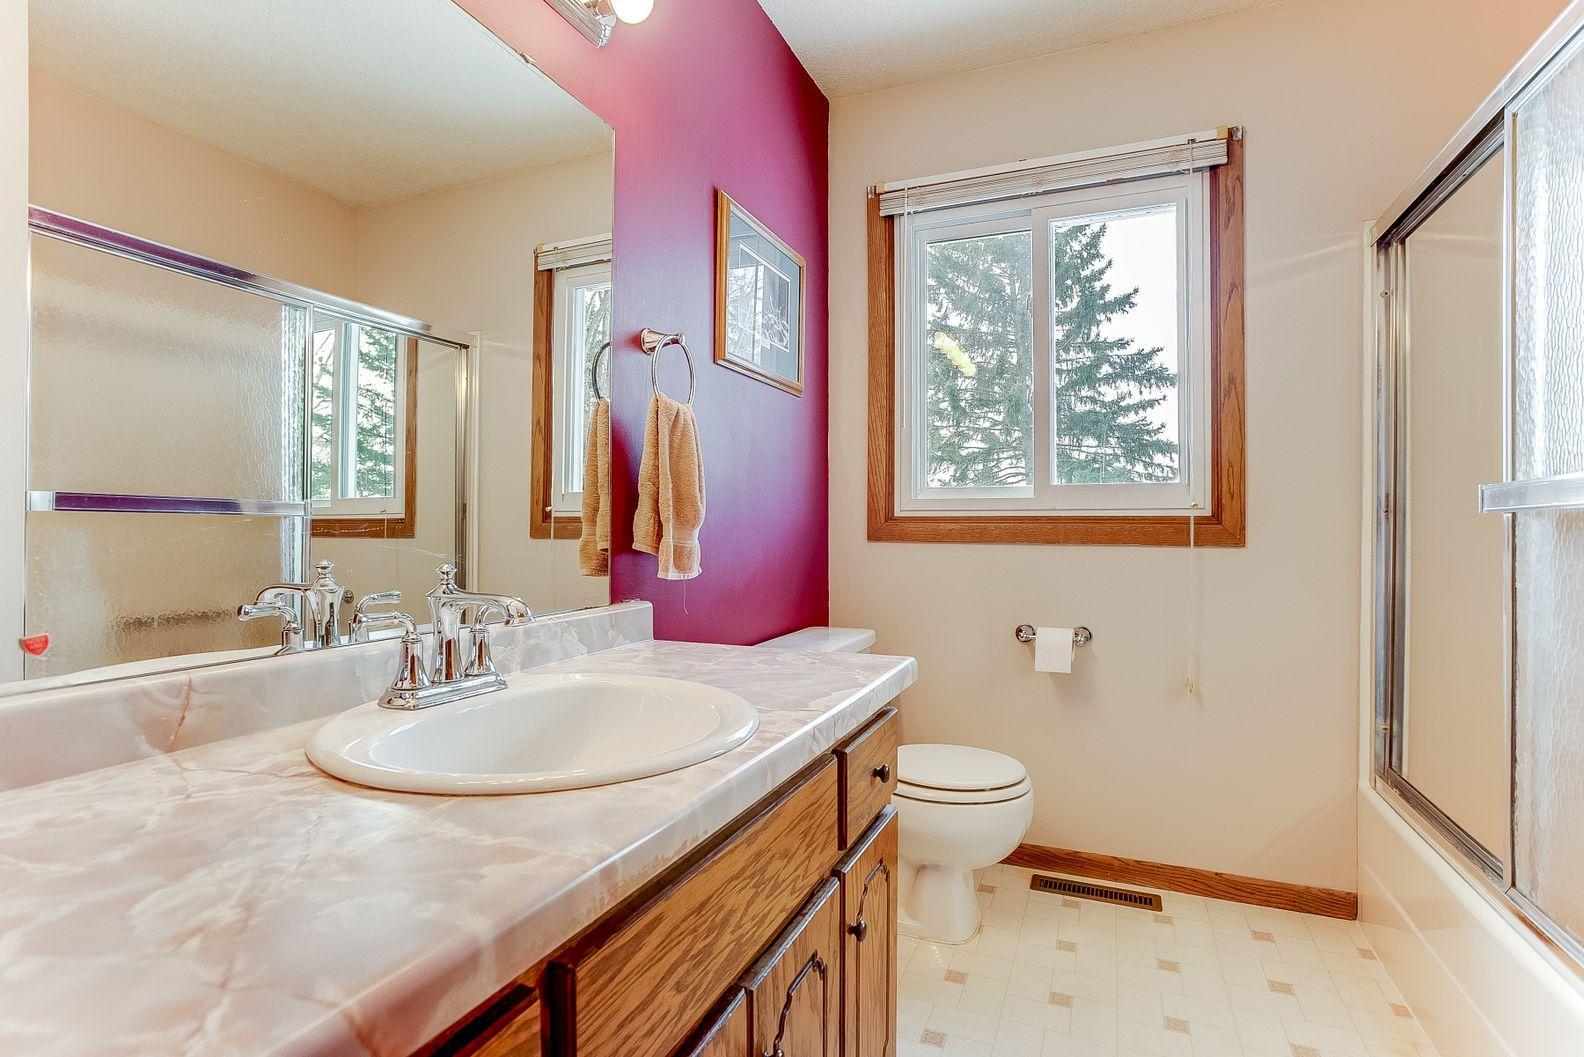
Bathroom with a wood vanity, glass-enclosed tub and shower, and vivid magenta accent wall.
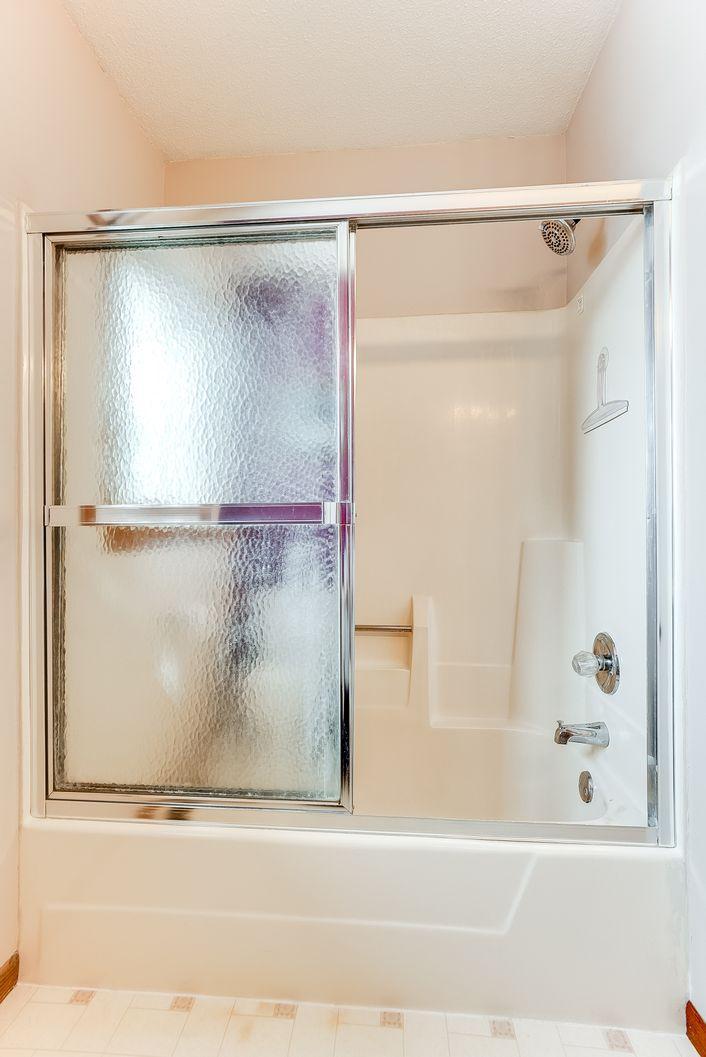
Bathroom bathtub and shower with sliding frosted-glass doors and chrome fixtures.
Empty carpeted room with a window, wood chair rail, and suspended tile ceiling.
Empty carpeted room with a wooden door, drop ceiling, and doorway to an adjoining space.
Empty room with pale green walls, gray plank flooring, wood trim, and a large window.
Bedroom with a blue striped bedspread, wooden headboard, and ceiling fan with lights.
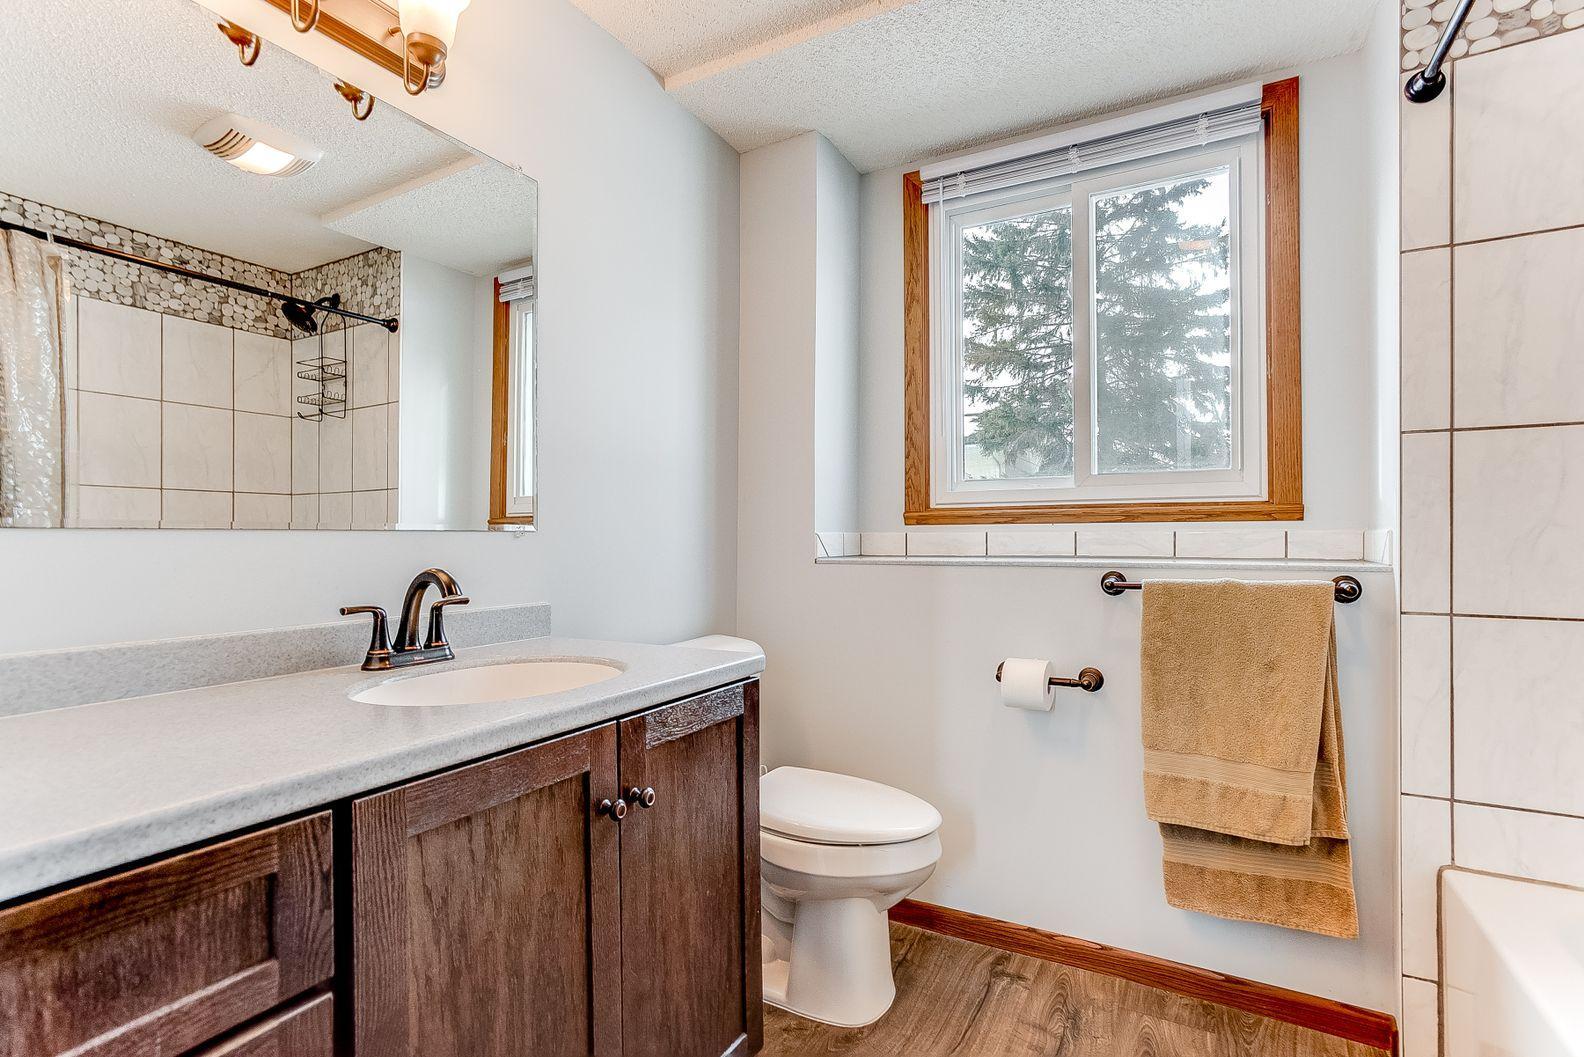
Bathroom with dark wood vanity, tiled tub surround, and a wood-trimmed window.
Bathroom with a white tub, black shower fixtures, round mosaic tile band, and patterned curtain.
Gray deck with two chairs and sliding glass doors overlooking a snowy lakeside setting.
Snowy backyard with mature trees, a raised deck, and a detached garage.
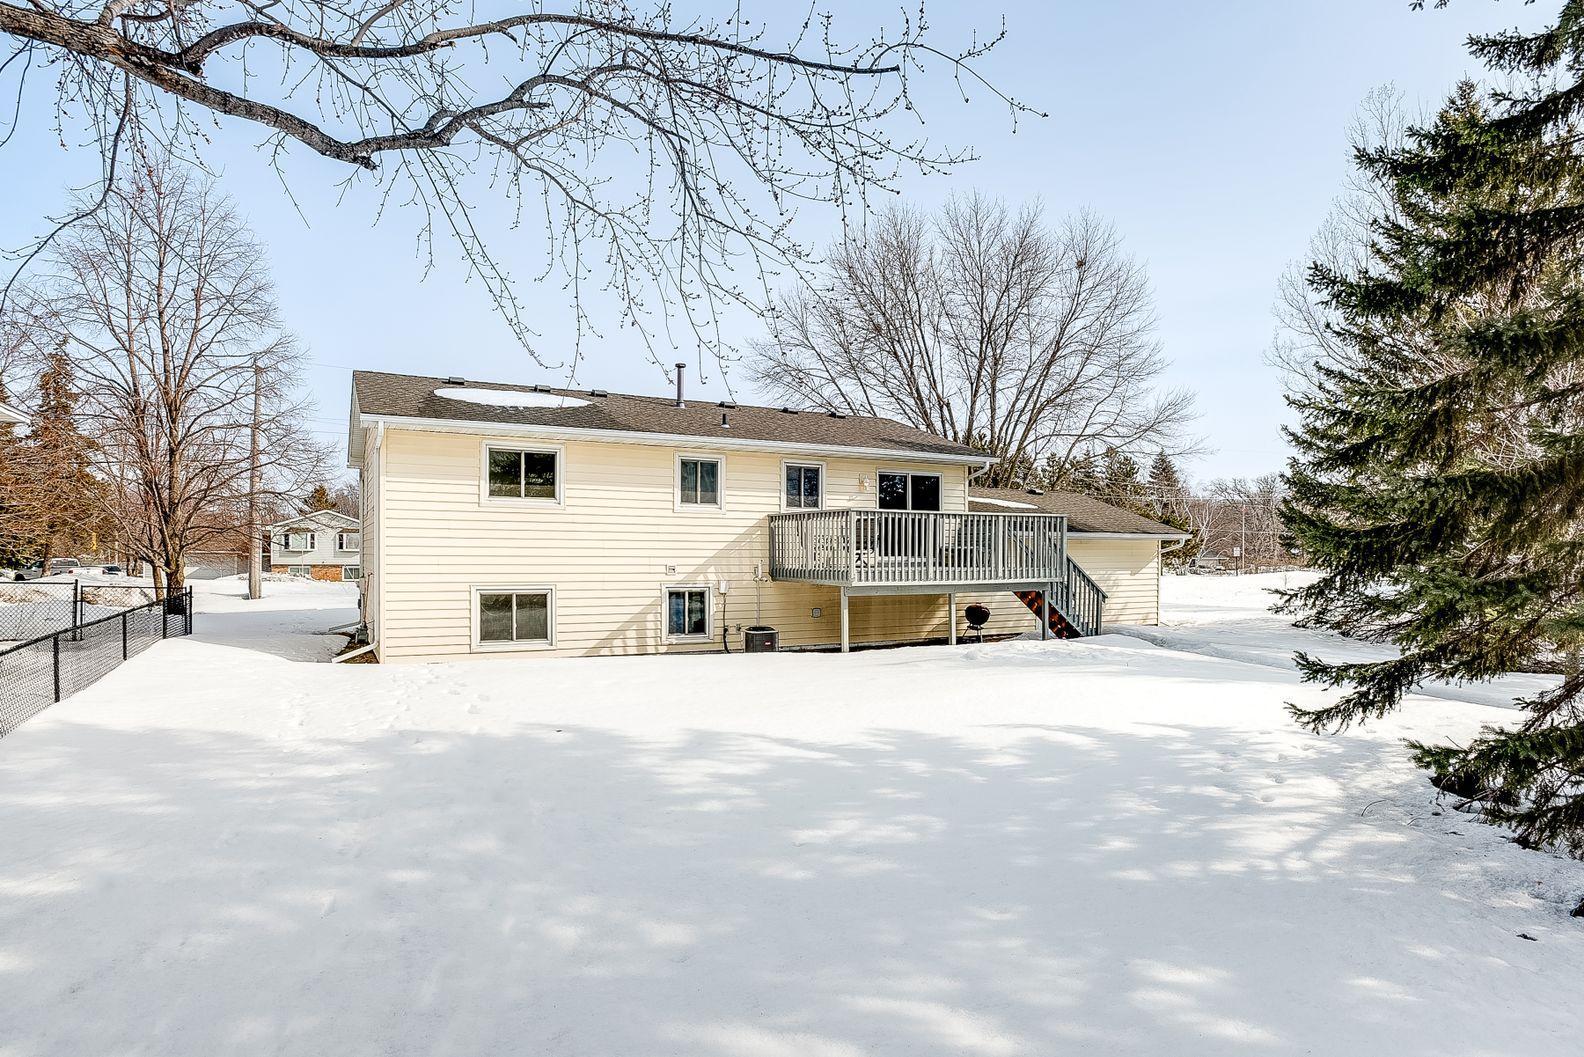
Rear exterior of beige house with raised deck and stairs amid a snow-covered yard.
Rear of a light-colored split-level home with a raised deck and snow-covered yard.
SEE ALL PHOTOS
Light-colored two-story home with an attached double garage and snow-covered yard.
Beige split-level house with an attached garage and snow-covered yard.
Two-story entry foyer with a white front door, glass sidelights, ceiling fan, and black-railed staircase.
Living room with beige sofas, gray flooring, a large window, and a wall-mounted television.
Living room with beige sofas, a wooden coffee table, and a large window overlooking leafless trees.
Open-plan living room and kitchen with a bar peninsula, reddish cabinets, and gray wood-look flooring.
Kitchen with a long breakfast bar, three stools, dark wood cabinets, and stainless steel appliances.
Dining area with a round wooden table, spindle-back chairs, television, and framed canal painting.
Kitchen with wood cabinets, stainless steel appliances, red walls, and a central island.
Kitchen and dining area with wood cabinets, a long island, and a round table beside sliding glass doors.
Open-plan kitchen and dining area with a large wood island and a window overlooking snowy trees.
Bedroom with a four-poster bed, purple floral bedding, two windows, and an electronic keyboard.
Bedroom with a pink patterned bedspread, wooden closets, and a digital piano by the window.
Bedroom with a gray quilted bed, wooden closet doors, and snow visible through the window.
Bedroom with a gray-covered bed, light wood dresser, and window with blinds.
Bathroom with a wood vanity, glass-enclosed tub and shower, and vivid magenta accent wall.
Bathroom bathtub and shower with sliding frosted-glass doors and chrome fixtures.
Empty carpeted room with a window, wood chair rail, and suspended tile ceiling.
Empty carpeted room with a wooden door, drop ceiling, and doorway to an adjoining space.
Empty room with pale green walls, gray plank flooring, wood trim, and a large window.
Bedroom with a blue striped bedspread, wooden headboard, and ceiling fan with lights.
Bathroom with dark wood vanity, tiled tub surround, and a wood-trimmed window.
Bathroom with a white tub, black shower fixtures, round mosaic tile band, and patterned curtain.
Gray deck with two chairs and sliding glass doors overlooking a snowy lakeside setting.
Snowy backyard with mature trees, a raised deck, and a detached garage.
Rear exterior of beige house with raised deck and stairs amid a snow-covered yard.
Rear of a light-colored split-level home with a raised deck and snow-covered yard.
Sold

590 Glenwood Avenue

590 Glenwood Avenue, Big Lake, MN 55309

$315,000
Welcome home to a 4 bedroom, 2 full bath split level with many recent updates, including flooring, open kitchen, stainless appliances & more! Walking distance to schools, shopping and to restaurants. There is also an additional 24x28 2-car garage, with 7x16 overhead door with opener, located behind the property that has its own driveway access to store all of your toys.

4
beds

2
baths

1,754 Sq.Ft. LIVING AREA

0.27 Acres lot

John Morgan

John Morgan

Features & Amenities

Interior

  • total bedrooms4
  • Total bathrooms2
  • full bathrooms2
  • APPLIANCES Central Vacuum, Dishwasher, Dryer, Gas Water Heater, Microwave, Range, Refrigerator, Stainless Steel Appliances, Washer

Area & Lot

  • Status Sold
  • Date Sold May 5, 2023
  • Living Area1,754 Sq.Ft.
  • Lot Area0.27 Acres
  • MLS® ID6341250
  • TypeResidential
  • YEAR BUILT1985
  • School DistrictBig Lake

Exterior

  • STORIES2
  • Garage Space4.0
  • water SourceCity Water/Connected
  • PoolNone
  • roofAge Over 8 Years, Architectural Shingle, Asphalt
  • lot featuresSome Trees
  • parkingAttached Garage, Detached, Gravel, Concrete, Garage Door Opener, Insulated Garage, Multiple Garages
  • HEAT TYPEForced Air
  • AIR CONDITIONINGCentral Air
  • sewerCity Sewer/Connected
  • Disability FeaturesNone

Financial

  • Sales Price$315,000
  • Real Estate Tax $3,158/yr
View Virtual Tour

Let's Find Your Dream Home

Finding your perfect home should be exciting, not stressful. With my local expertise and personalized approach, I’ll guide you every step of the way to ensure a seamless experience. Let’s make your dream home a reality!

Follow Me on Instagram