Cream stucco house with green-trimmed windows, brick facade, and a leaf-covered front lawn.
White house with teal-trimmed windows and a covered entry beneath a large pine tree.
Sunroom with arched windows and a glass door opening to the yard.
Living room and dining area with dark wood trim, large windows, and hardwood floors.
Living room with a brick fireplace, gray seating, and warm wood trim.
Dining room with a wood table, upholstered chairs, and large wood-trimmed windows.
Dining room with a round table opening onto a kitchen and living room with a brick fireplace.
Kitchen with white cabinets and gas range, opening to a dining area with hardwood floors.
Dining room with an oval wood table, large wood-trimmed windows, and a chandelier.
Living room with patterned armchairs and wood-trimmed windows, opening to a dining area.
Kitchen with cream cabinetry, granite counters, and a gas range.
Living room with a brick fireplace, wood-trimmed windows, and upholstered seating.
Empty room with hardwood floors, vaulted ceiling, ceiling fan, and large windows.
Empty carpeted room with a radiator beside the window and a doorway to the wood-floored hall.
Bathroom with a frosted window, patterned shower curtain, white pedestal sink, and toilet.
Empty room with hardwood floors, built-in shelving, a radiator, and a window.
Furnished attic bedroom with a bed beneath a sloped ceiling and a pair of sitting chairs.
Attic bedroom with a patterned bedspread, sitting area, and ensuite bathroom.
Bathroom vanity with dark wood cabinetry, white countertop, framed mirror, and wall sconces beneath a sloped ceiling.
Unfurnished basement room with carpet, multiple closets, and a small window.
Carpeted basement living area with a staircase, radiator, and high windows.
Bathroom with a glass-enclosed shower, toilet, and dark vanity with granite countertop.
Bright empty room with a vaulted beamed ceiling, hardwood floors, and windows opening to a deck.
White house with a covered wooden porch, steps, and a brick-paved courtyard.
Bright room with hardwood floors and a wall of windows overlooking the backyard.
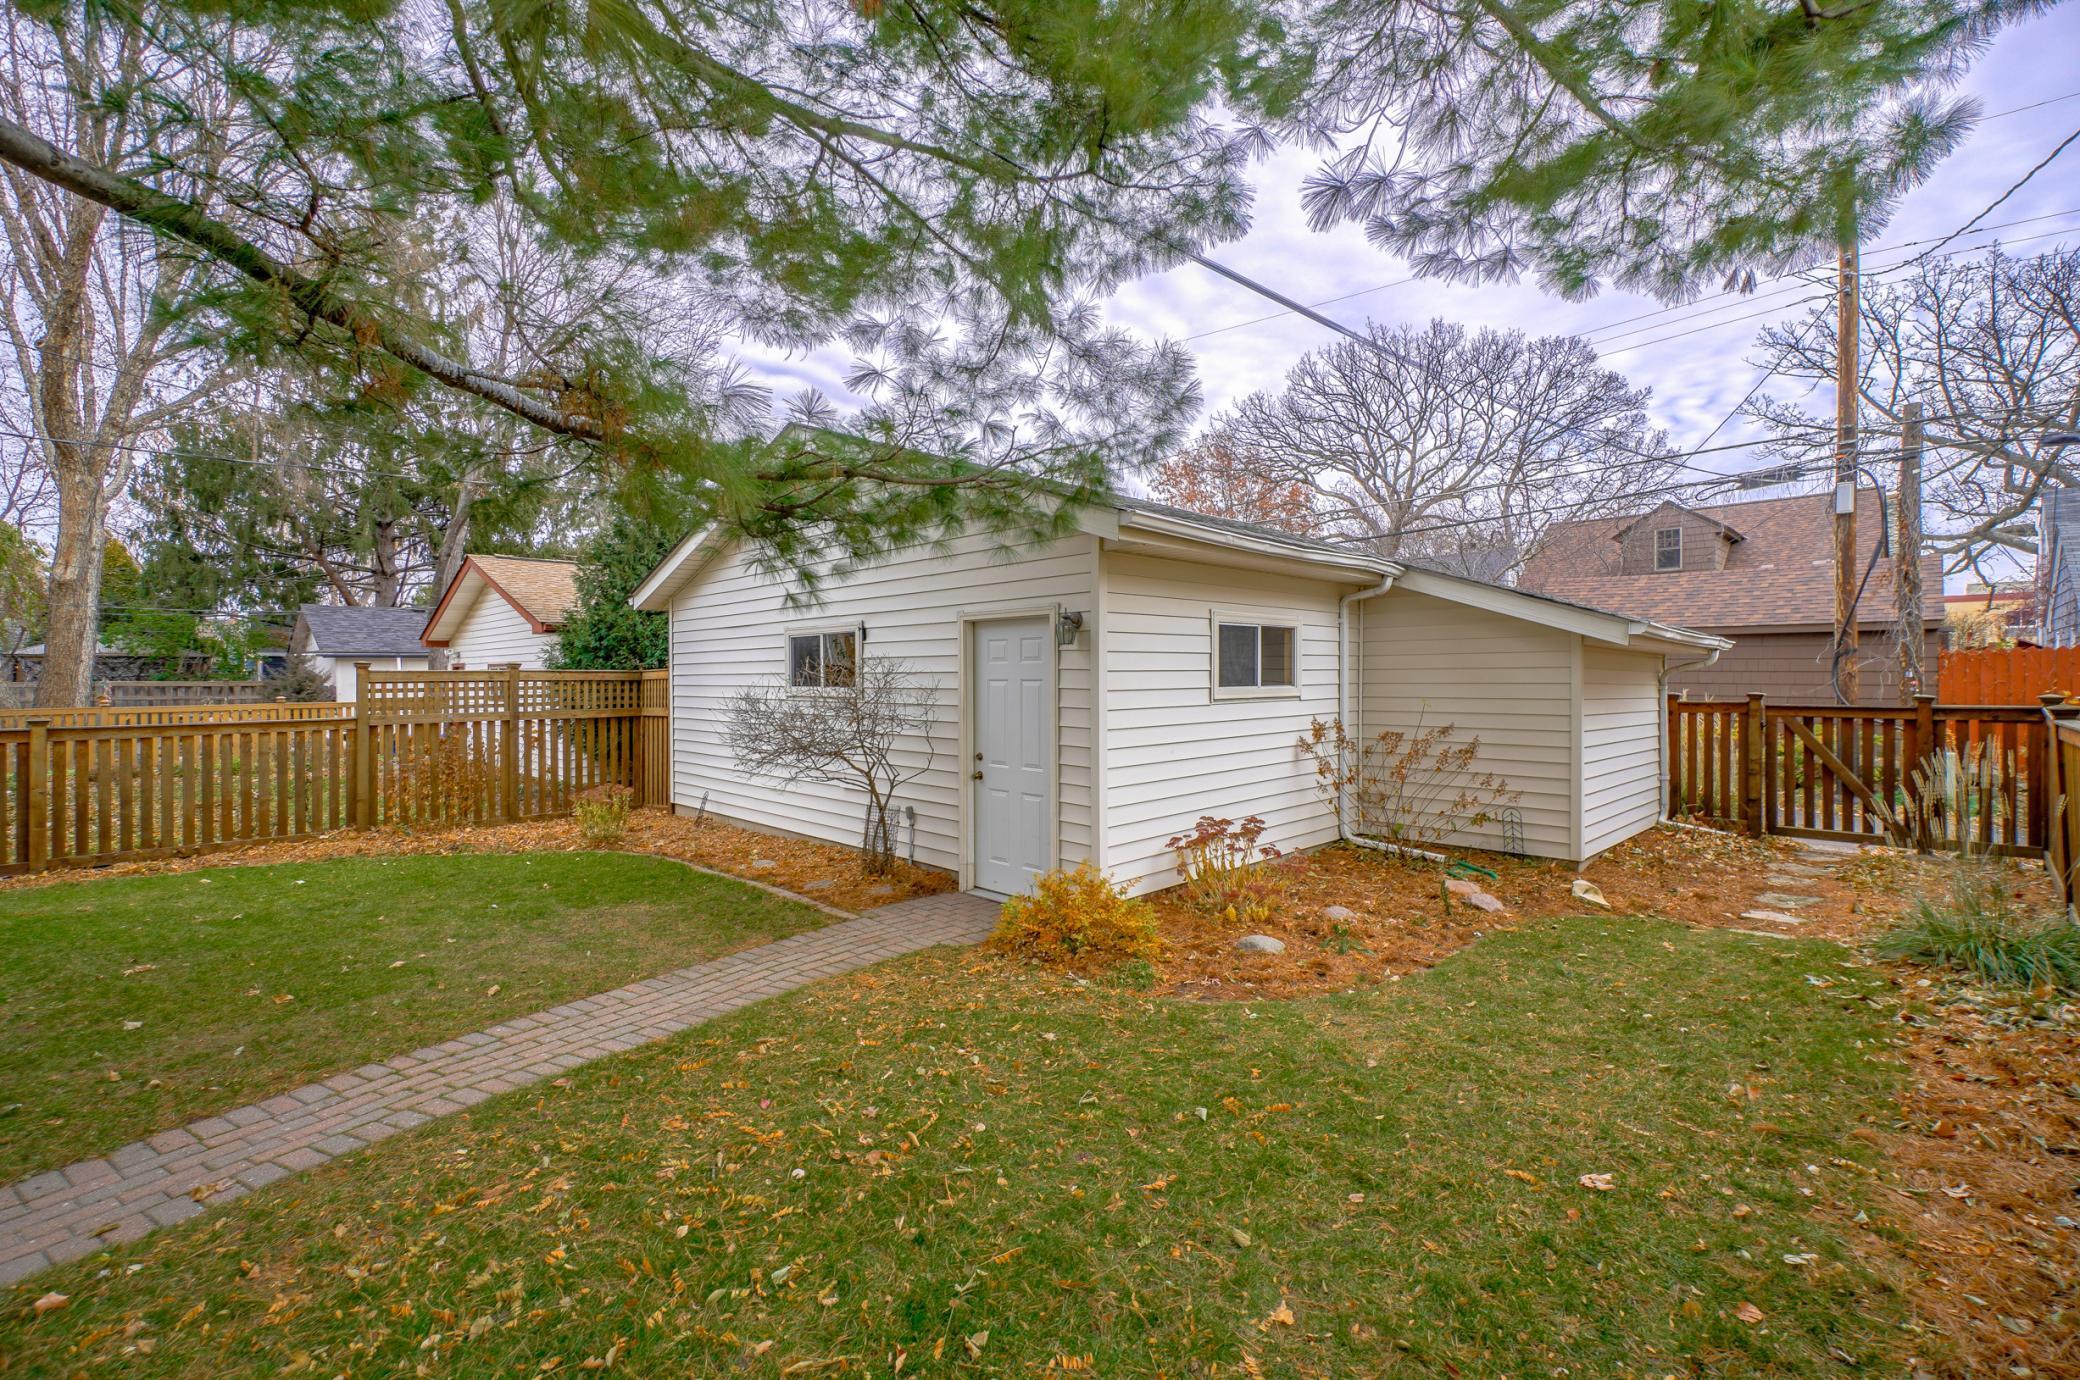
Detached white-sided garage with a paved path, fenced yard, and overhanging pine branches.
White brick home's fenced backyard with teal trim, mature trees, and a paver path.
White stucco house with green trim, brick chimney, and front walk beneath autumn trees.
SEE ALL PHOTOS
Cream stucco house with green-trimmed windows, brick facade, and a leaf-covered front lawn.
White house with teal-trimmed windows and a covered entry beneath a large pine tree.
Sunroom with arched windows and a glass door opening to the yard.
Living room and dining area with dark wood trim, large windows, and hardwood floors.
Living room with a brick fireplace, gray seating, and warm wood trim.
Dining room with a wood table, upholstered chairs, and large wood-trimmed windows.
Dining room with a round table opening onto a kitchen and living room with a brick fireplace.
Kitchen with white cabinets and gas range, opening to a dining area with hardwood floors.
Dining room with an oval wood table, large wood-trimmed windows, and a chandelier.
Living room with patterned armchairs and wood-trimmed windows, opening to a dining area.
Kitchen with cream cabinetry, granite counters, and a gas range.
Living room with a brick fireplace, wood-trimmed windows, and upholstered seating.
Empty room with hardwood floors, vaulted ceiling, ceiling fan, and large windows.
Empty carpeted room with a radiator beside the window and a doorway to the wood-floored hall.
Bathroom with a frosted window, patterned shower curtain, white pedestal sink, and toilet.
Empty room with hardwood floors, built-in shelving, a radiator, and a window.
Furnished attic bedroom with a bed beneath a sloped ceiling and a pair of sitting chairs.
Attic bedroom with a patterned bedspread, sitting area, and ensuite bathroom.
Bathroom vanity with dark wood cabinetry, white countertop, framed mirror, and wall sconces beneath a sloped ceiling.
Unfurnished basement room with carpet, multiple closets, and a small window.
Carpeted basement living area with a staircase, radiator, and high windows.
Bathroom with a glass-enclosed shower, toilet, and dark vanity with granite countertop.
Bright empty room with a vaulted beamed ceiling, hardwood floors, and windows opening to a deck.
White house with a covered wooden porch, steps, and a brick-paved courtyard.
Bright room with hardwood floors and a wall of windows overlooking the backyard.
Detached white-sided garage with a paved path, fenced yard, and overhanging pine branches.
White brick home's fenced backyard with teal trim, mature trees, and a paver path.
White stucco house with green trim, brick chimney, and front walk beneath autumn trees.
Courtesy of Coldwell Banker Realty, Krista J. Wolter Listing Contact: 612-247-5106 
Sold

534 Saratoga Street S

534 Saratoga Street S, Saint Paul, MN 55116

$490,000
Welcome home to this St. Paul Charmer on Saratoga! You'll love the layout with living spaces on all 3 floors of this well-maintained property. This home has been remodeled from top to bottom and features hardwood flooring, crown molding, remodeled kitchen and baths, top down - bottom up blinds, front porch, and an incredible sunroom off the back of the home. New 2+ car garage in 2001, New roof in 2023, Remodeled lower level along with updated electric in 2016, Added 3 mini-splits for air conditioning in 2013, Insulated and finished back sunroom in 2004, Remodeled kitchen, DR and living room with gas fireplace in 2011, New water heater in 2018, New boiler in 2019. You'll find a private owners' suite upstairs with full bath. Lower level features a 4th bedroom, 3/4 bath, family room and finished storage room. Head outside to find a fully fenced backyard, delightful gardens, and space to play. Ready to move in and enjoy this holiday season!

4
beds

3
baths

2,194 Sq.Ft. LIVING AREA

4,791.6 Sq.Ft. lot

John Morgan

John Morgan

Features & Amenities

Interior

  • total bedrooms4
  • Total bathrooms3
  • full bathroom1
  • three quarter bathrooms2
  • Fireplace Gas, Living Room
  • APPLIANCES Dishwasher, Dryer, Microwave, Range, Refrigerator, Washer

Area & Lot

  • Status Sold
  • Date Sold December 21, 2023
  • Living Area2,194 Sq.Ft.
  • Total Area2,294 Sq.Ft.
  • Lot Area4,791.6 Sq.Ft.
  • MLS® ID6447290
  • TypeResidential
  • YEAR BUILT1926
  • NeighborhoodSt. Paul
  • School DistrictSt. Paul

Exterior

  • STORIES2
  • Garage Space2.0
  • water SourceCity Water/Connected
  • roofAge 8 Years or Less, Asphalt, Pitched
  • lot featuresTree Coverage - Light
  • parkingDetached, Garage Door Opener
  • HEAT TYPEDuctless Mini-Split, Hot Water, Radiator(s)
  • AIR CONDITIONINGDuctless Mini-Split
  • sewerCity Sewer/Connected
  • Disability FeaturesNone

Financial

  • Sales Price$490,000
  • Real Estate Tax $6,724/yr
View Virtual Tour

St. Paul

Explore

Let's Find Your Dream Home

Finding your perfect home should be exciting, not stressful. With my local expertise and personalized approach, I’ll guide you every step of the way to ensure a seamless experience. Let’s make your dream home a reality!

Follow Me on Instagram