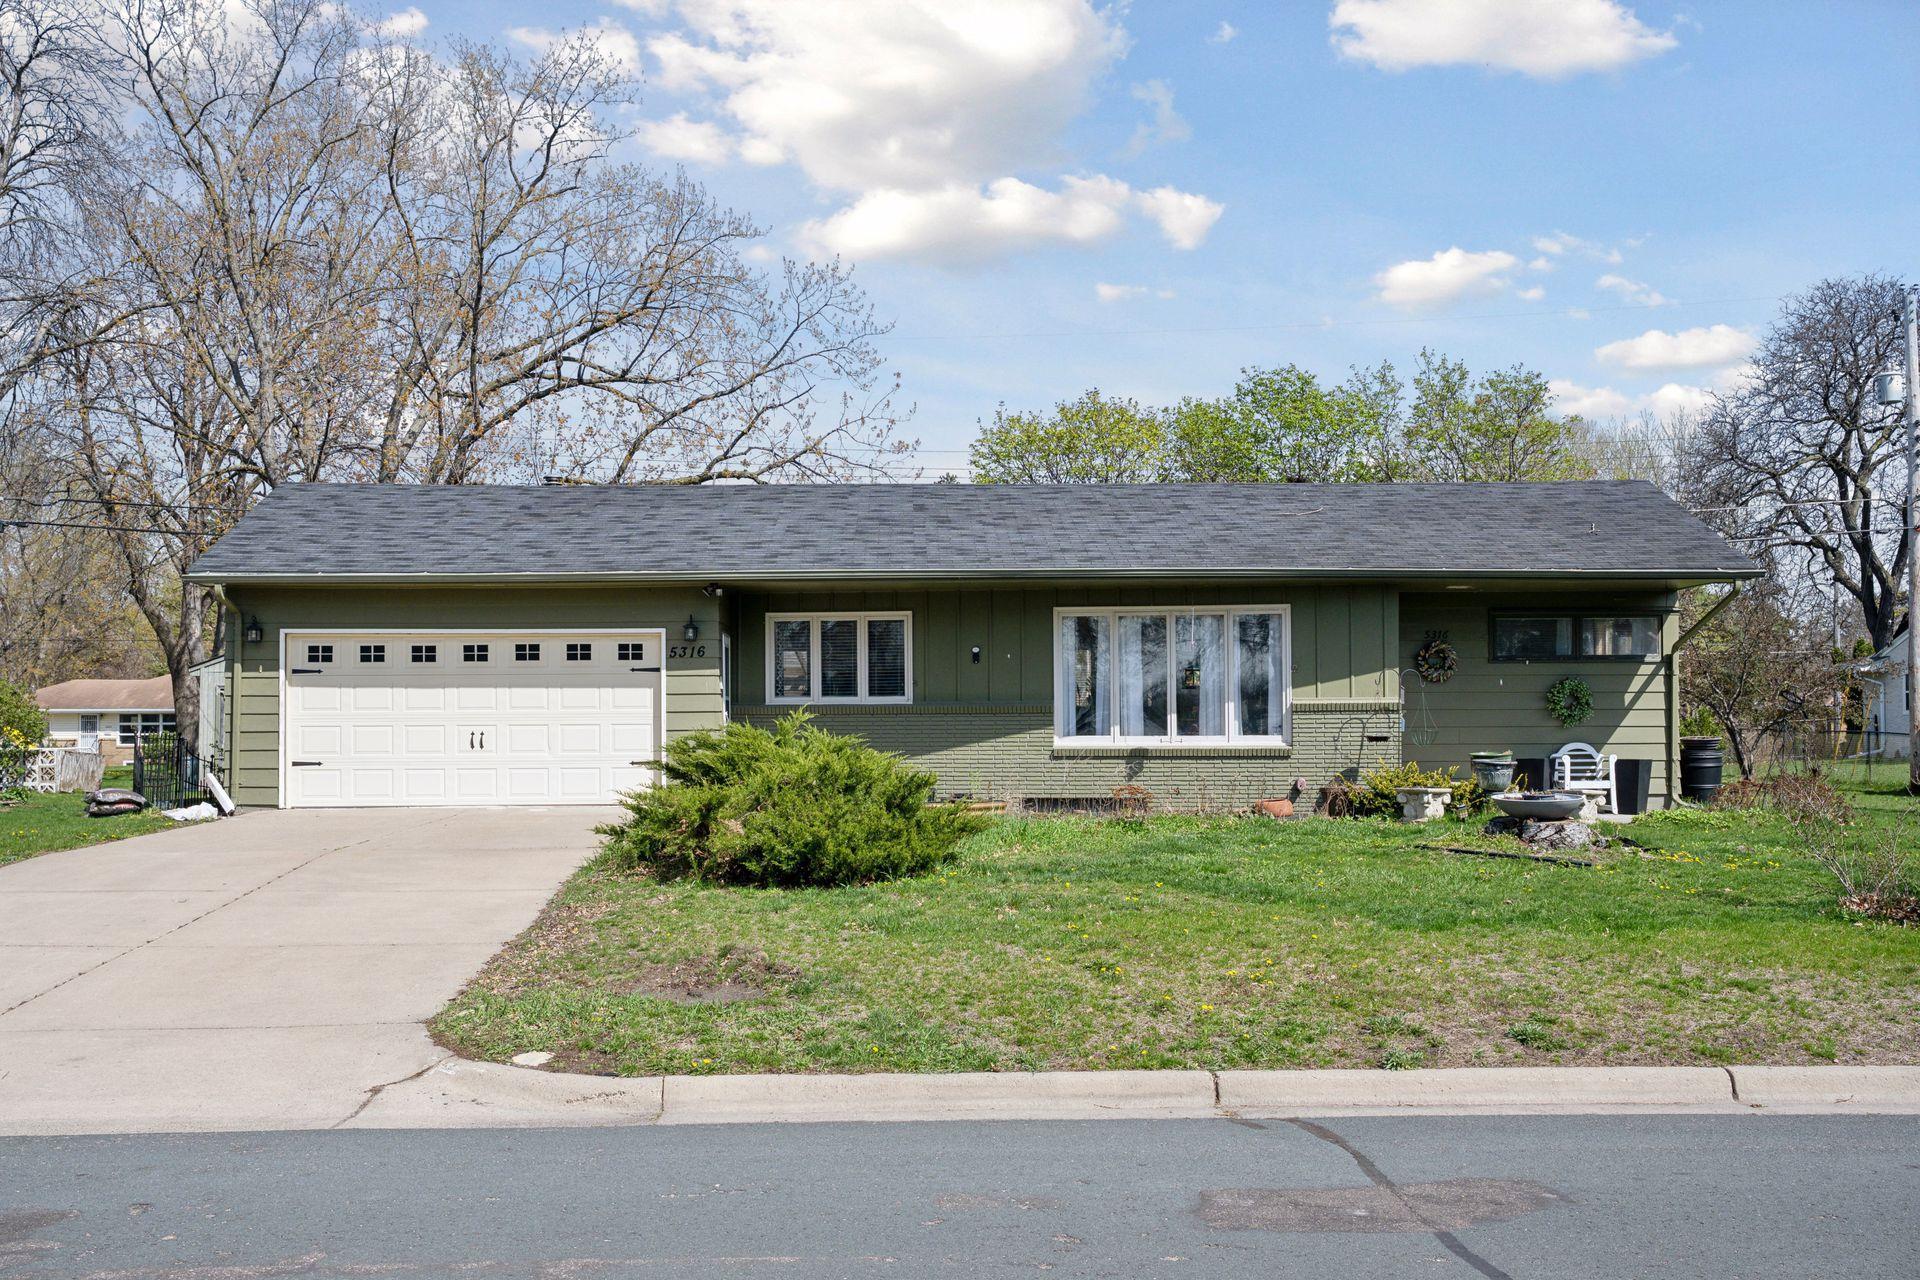
Single-story green house with a white double garage door, broad driveway, and leafy front yard.
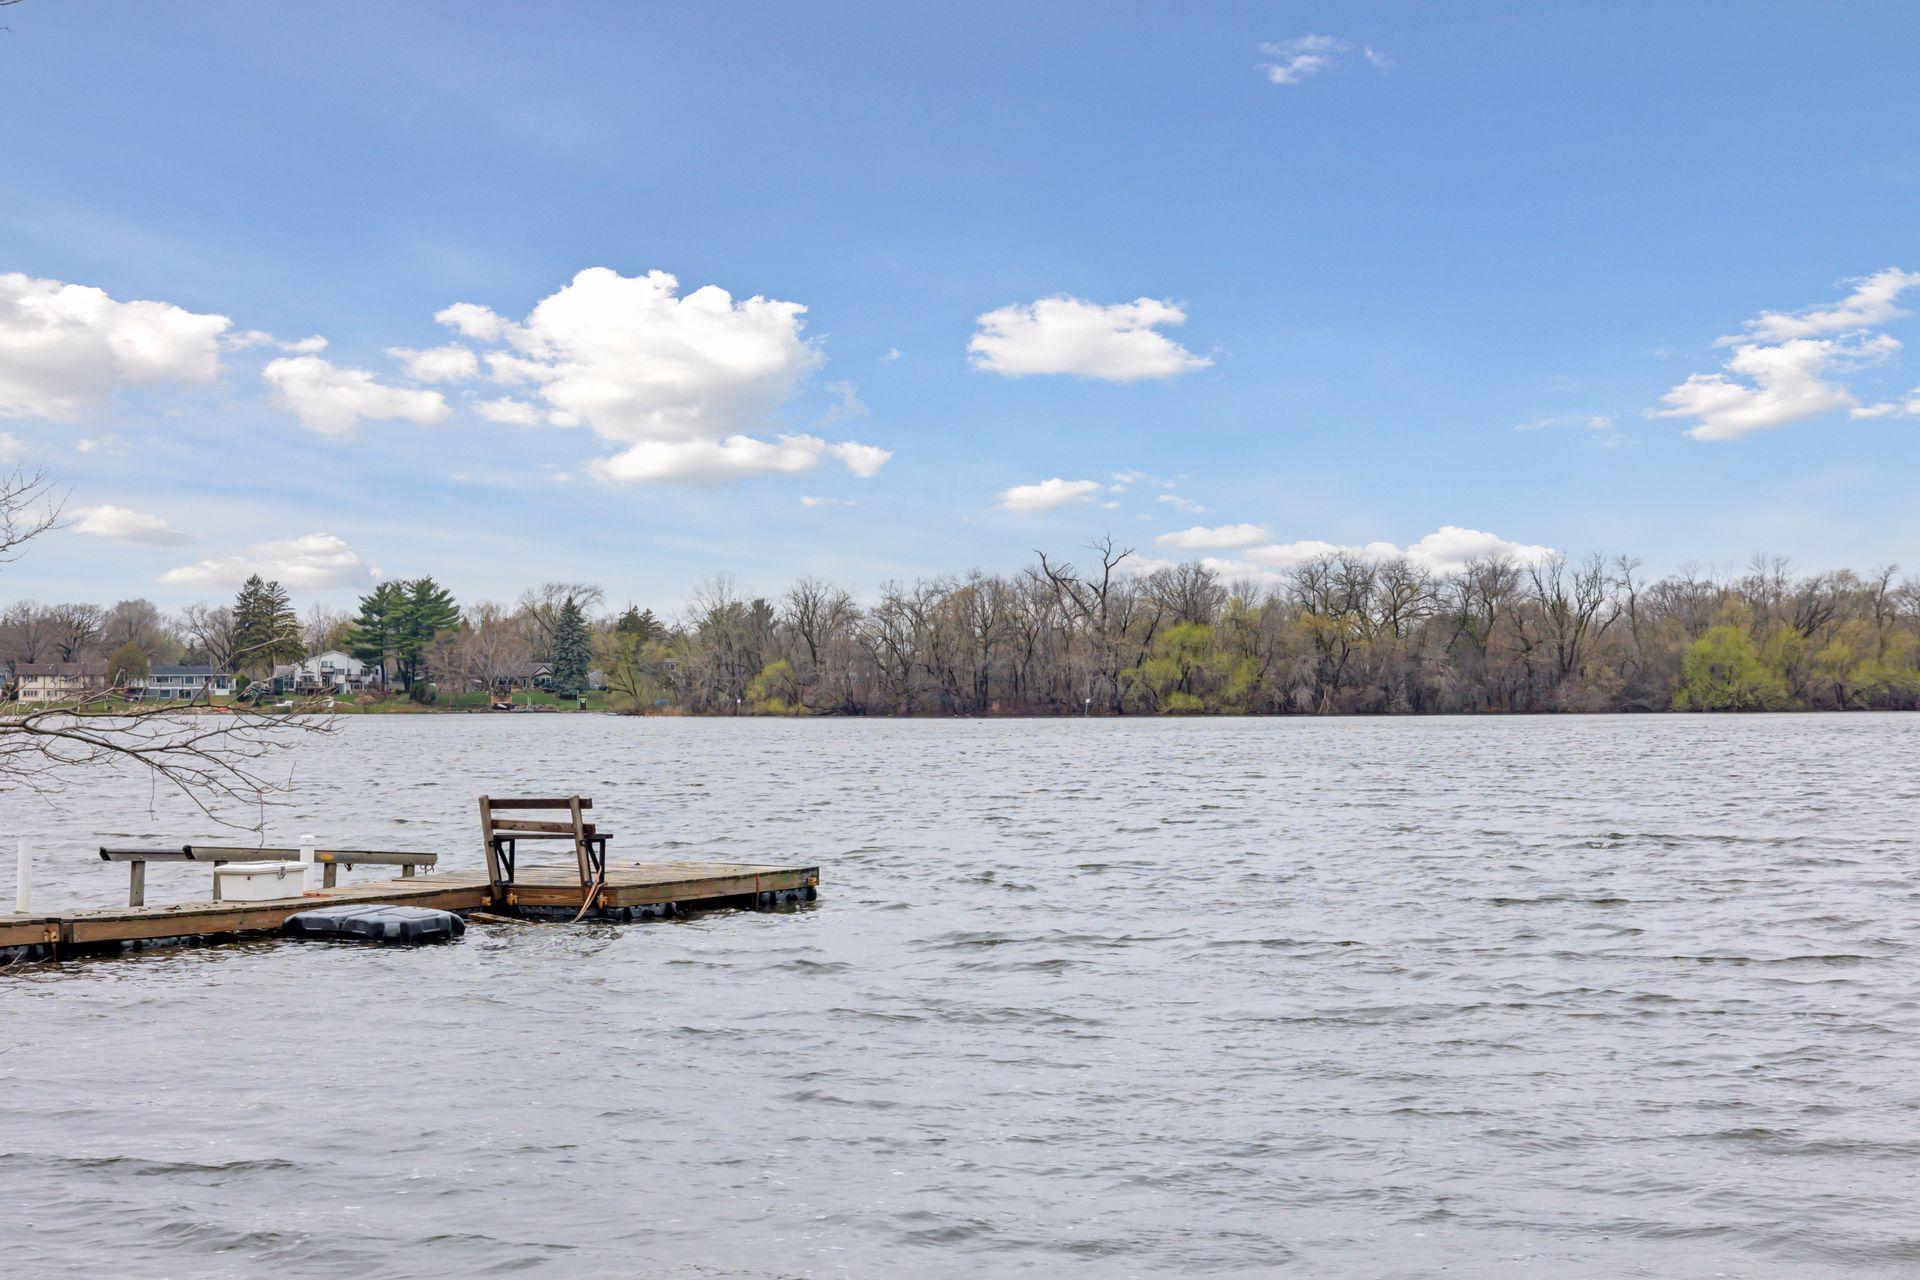
Lakefront view with a wooden dock and chair extending over the water.
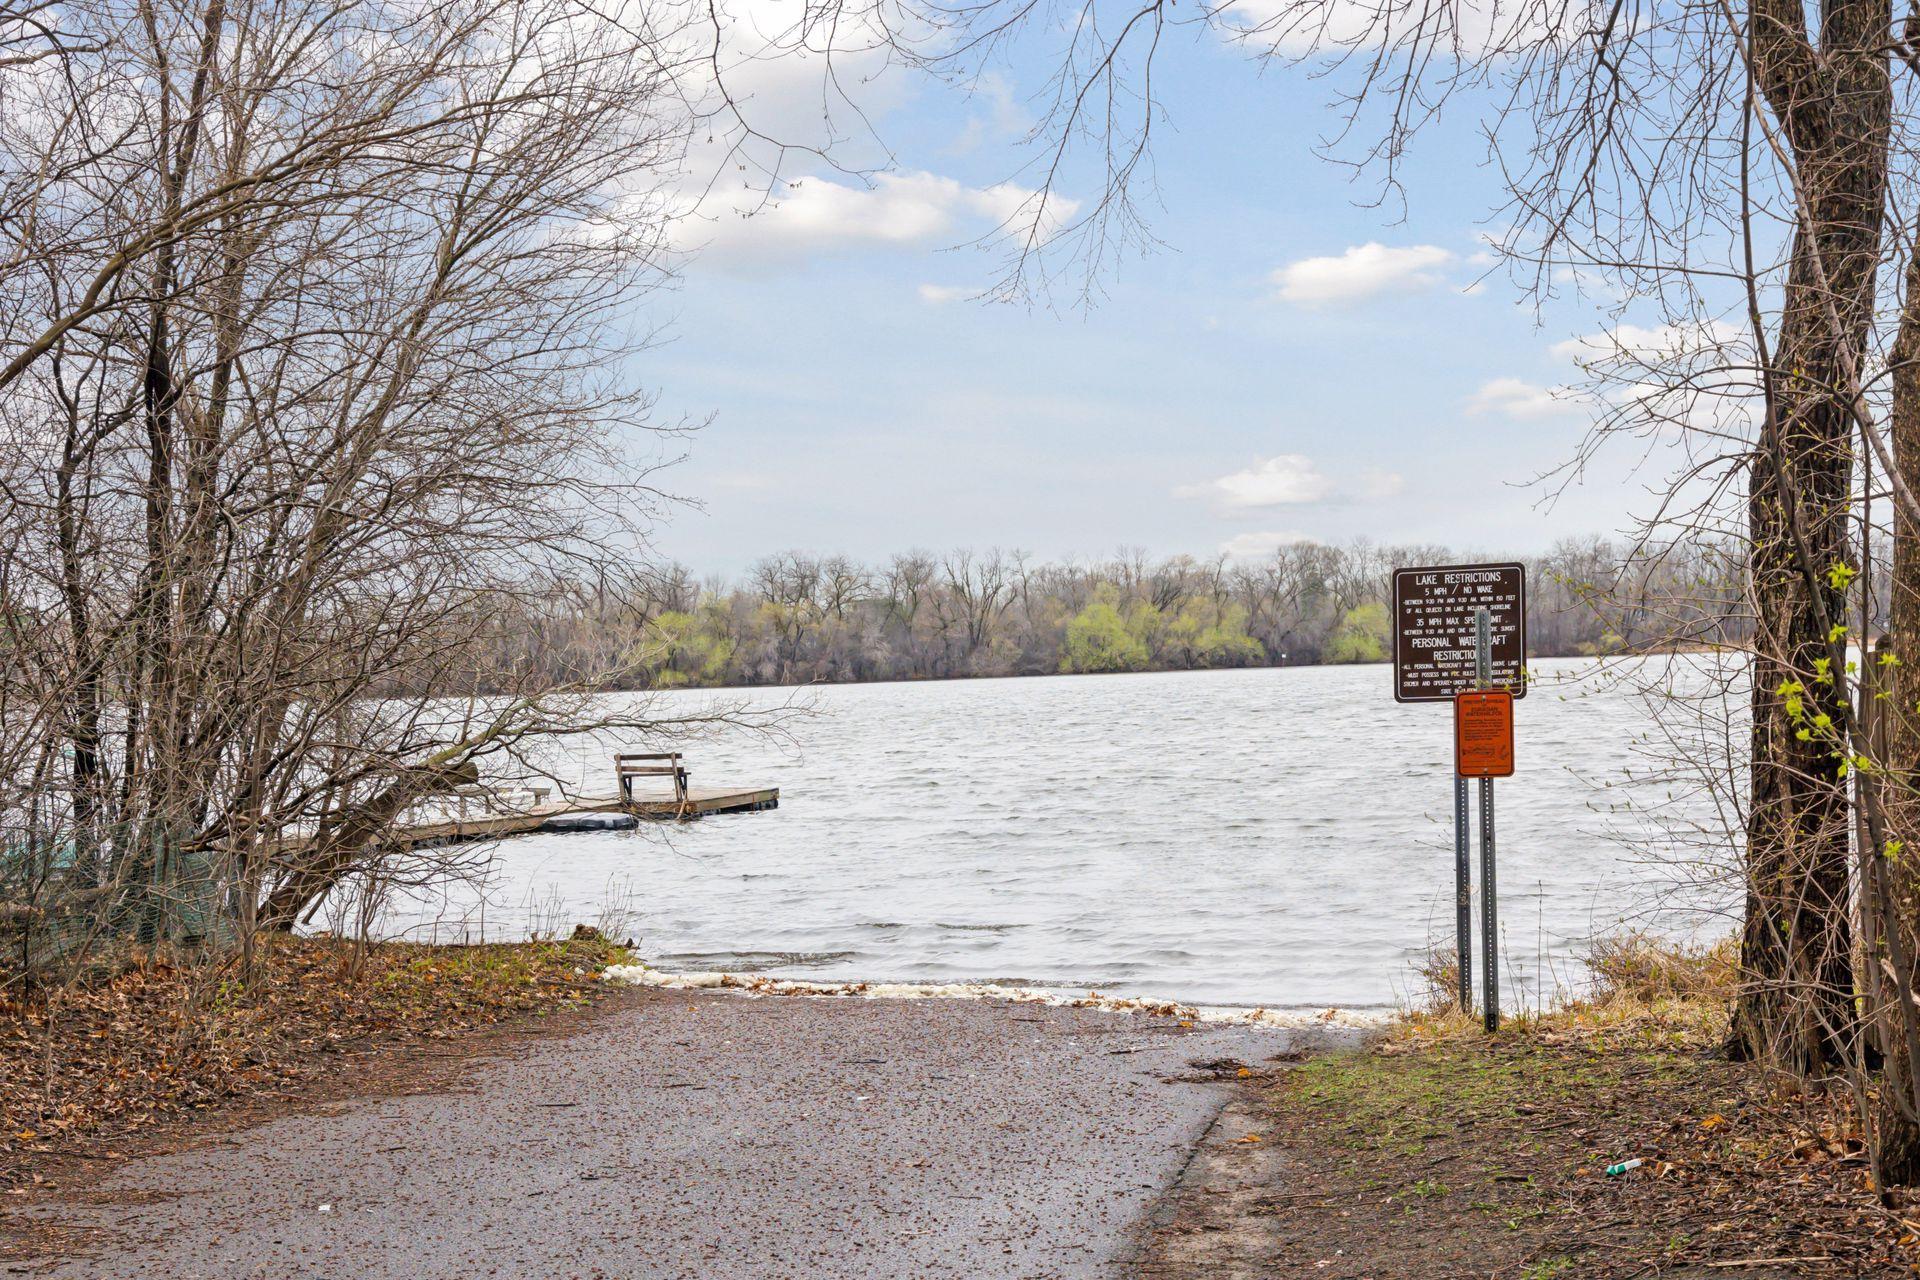
Lake shoreline and small dock framed by bare trees, with posted boating restrictions.
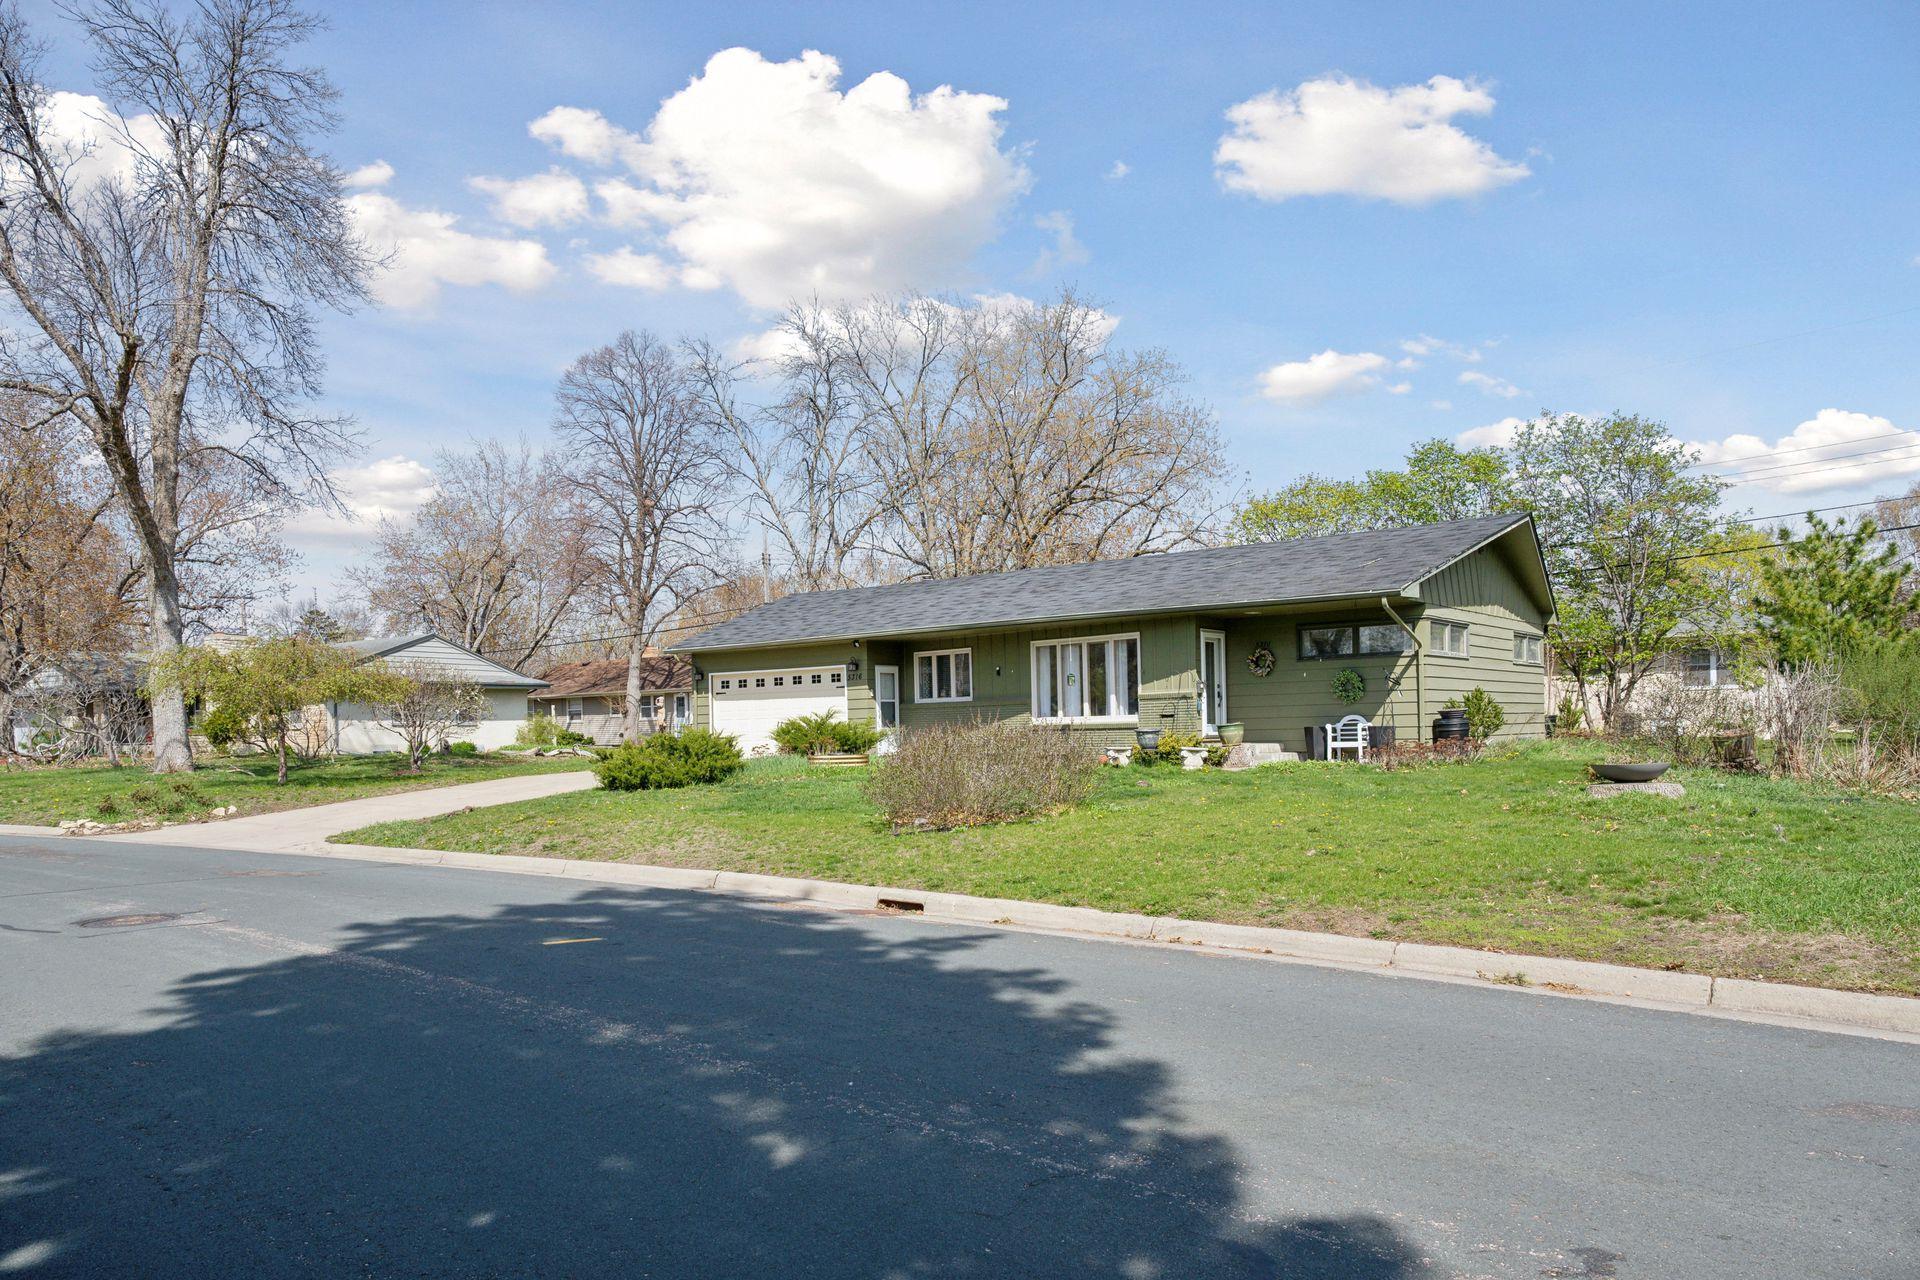
Green single-story house with an attached garage, broad lawn, and mature trees.
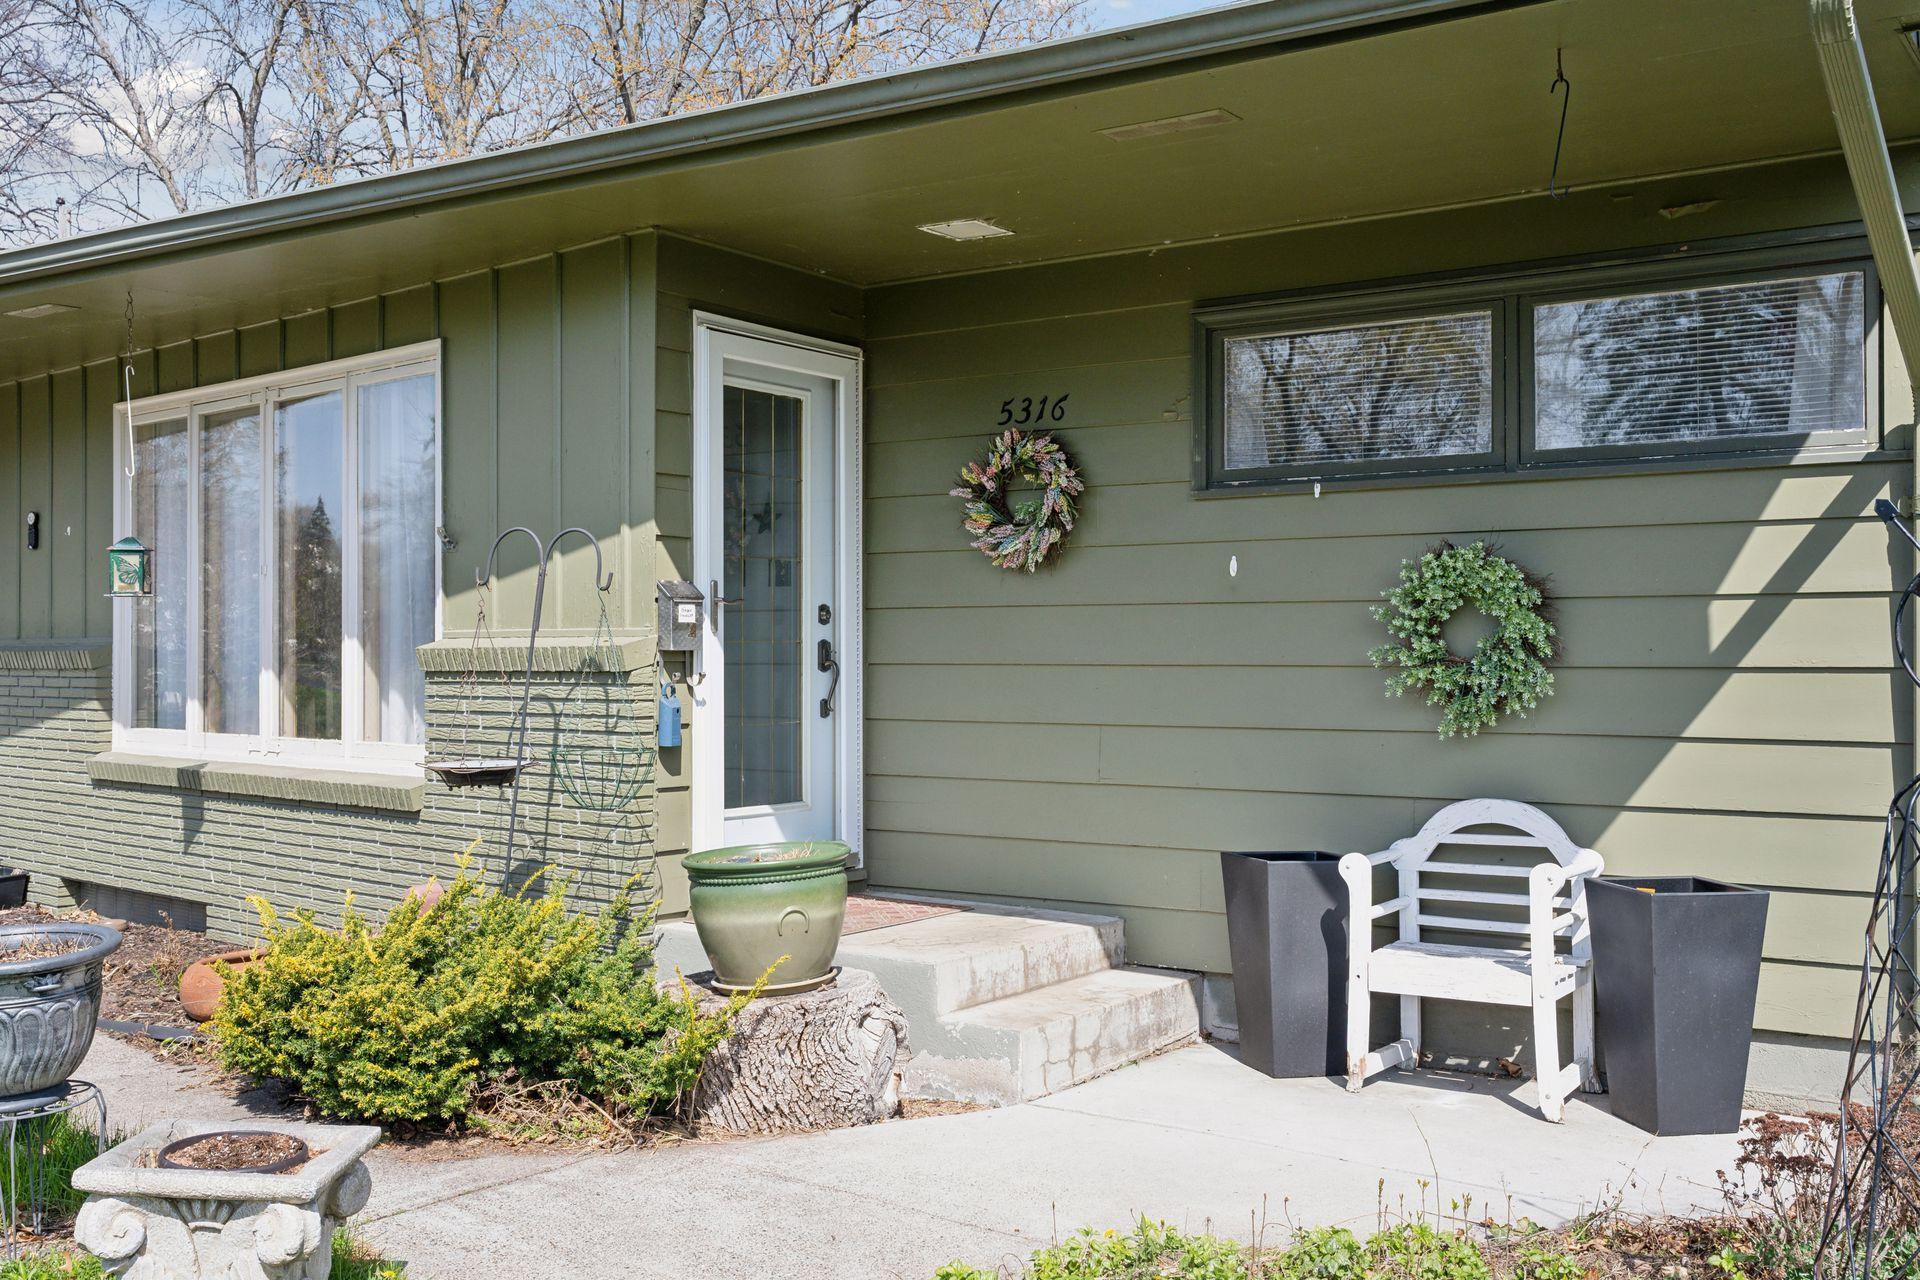
Home entrance with green siding, address 5316, wreaths, and a white chair beside the steps.
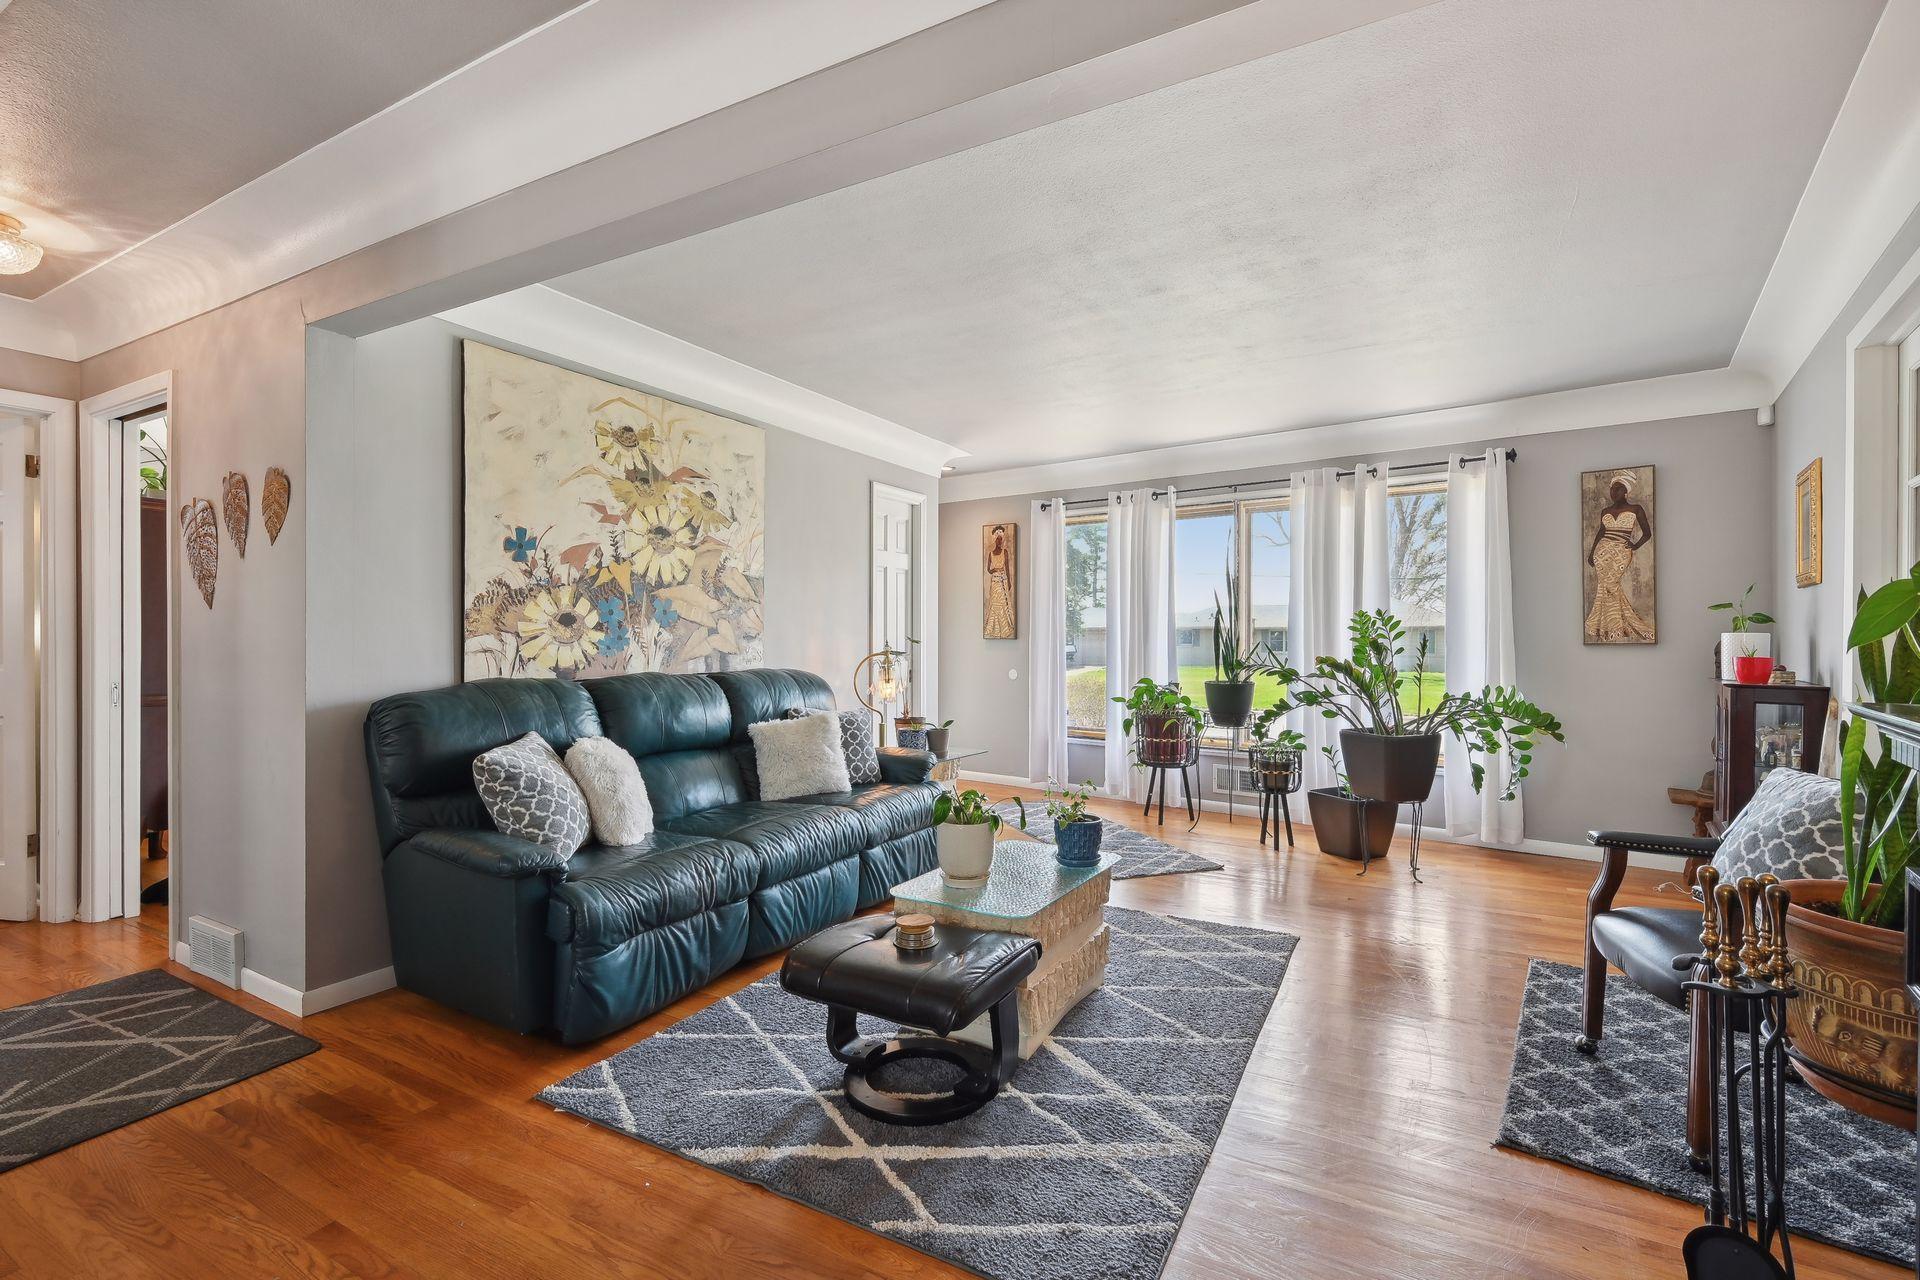
Furnished living room with a teal leather sofa, hardwood floors, and plants beside bright windows.
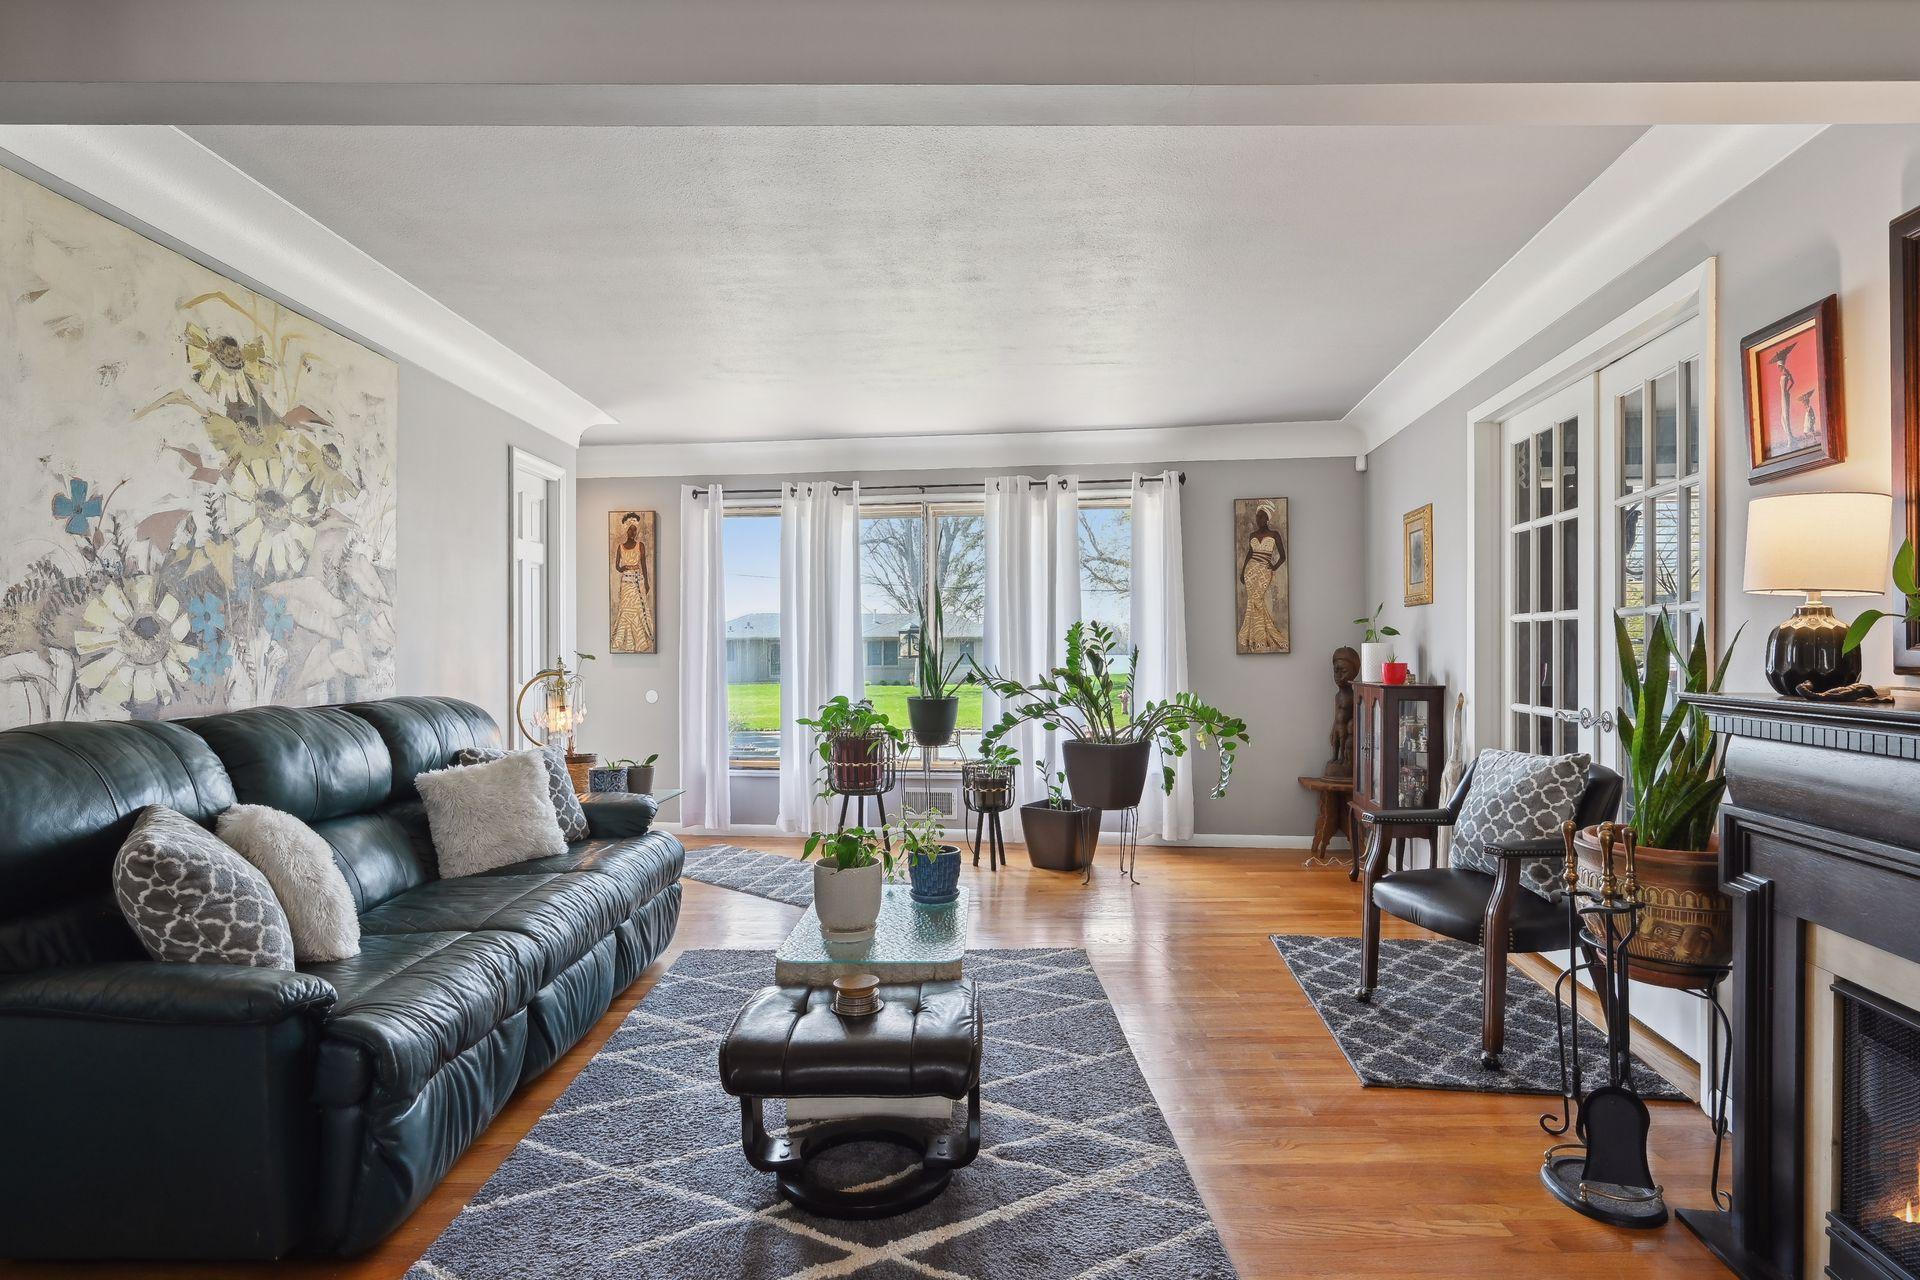
Living room with a dark leather sectional, hardwood floors, and large windows overlooking the yard.
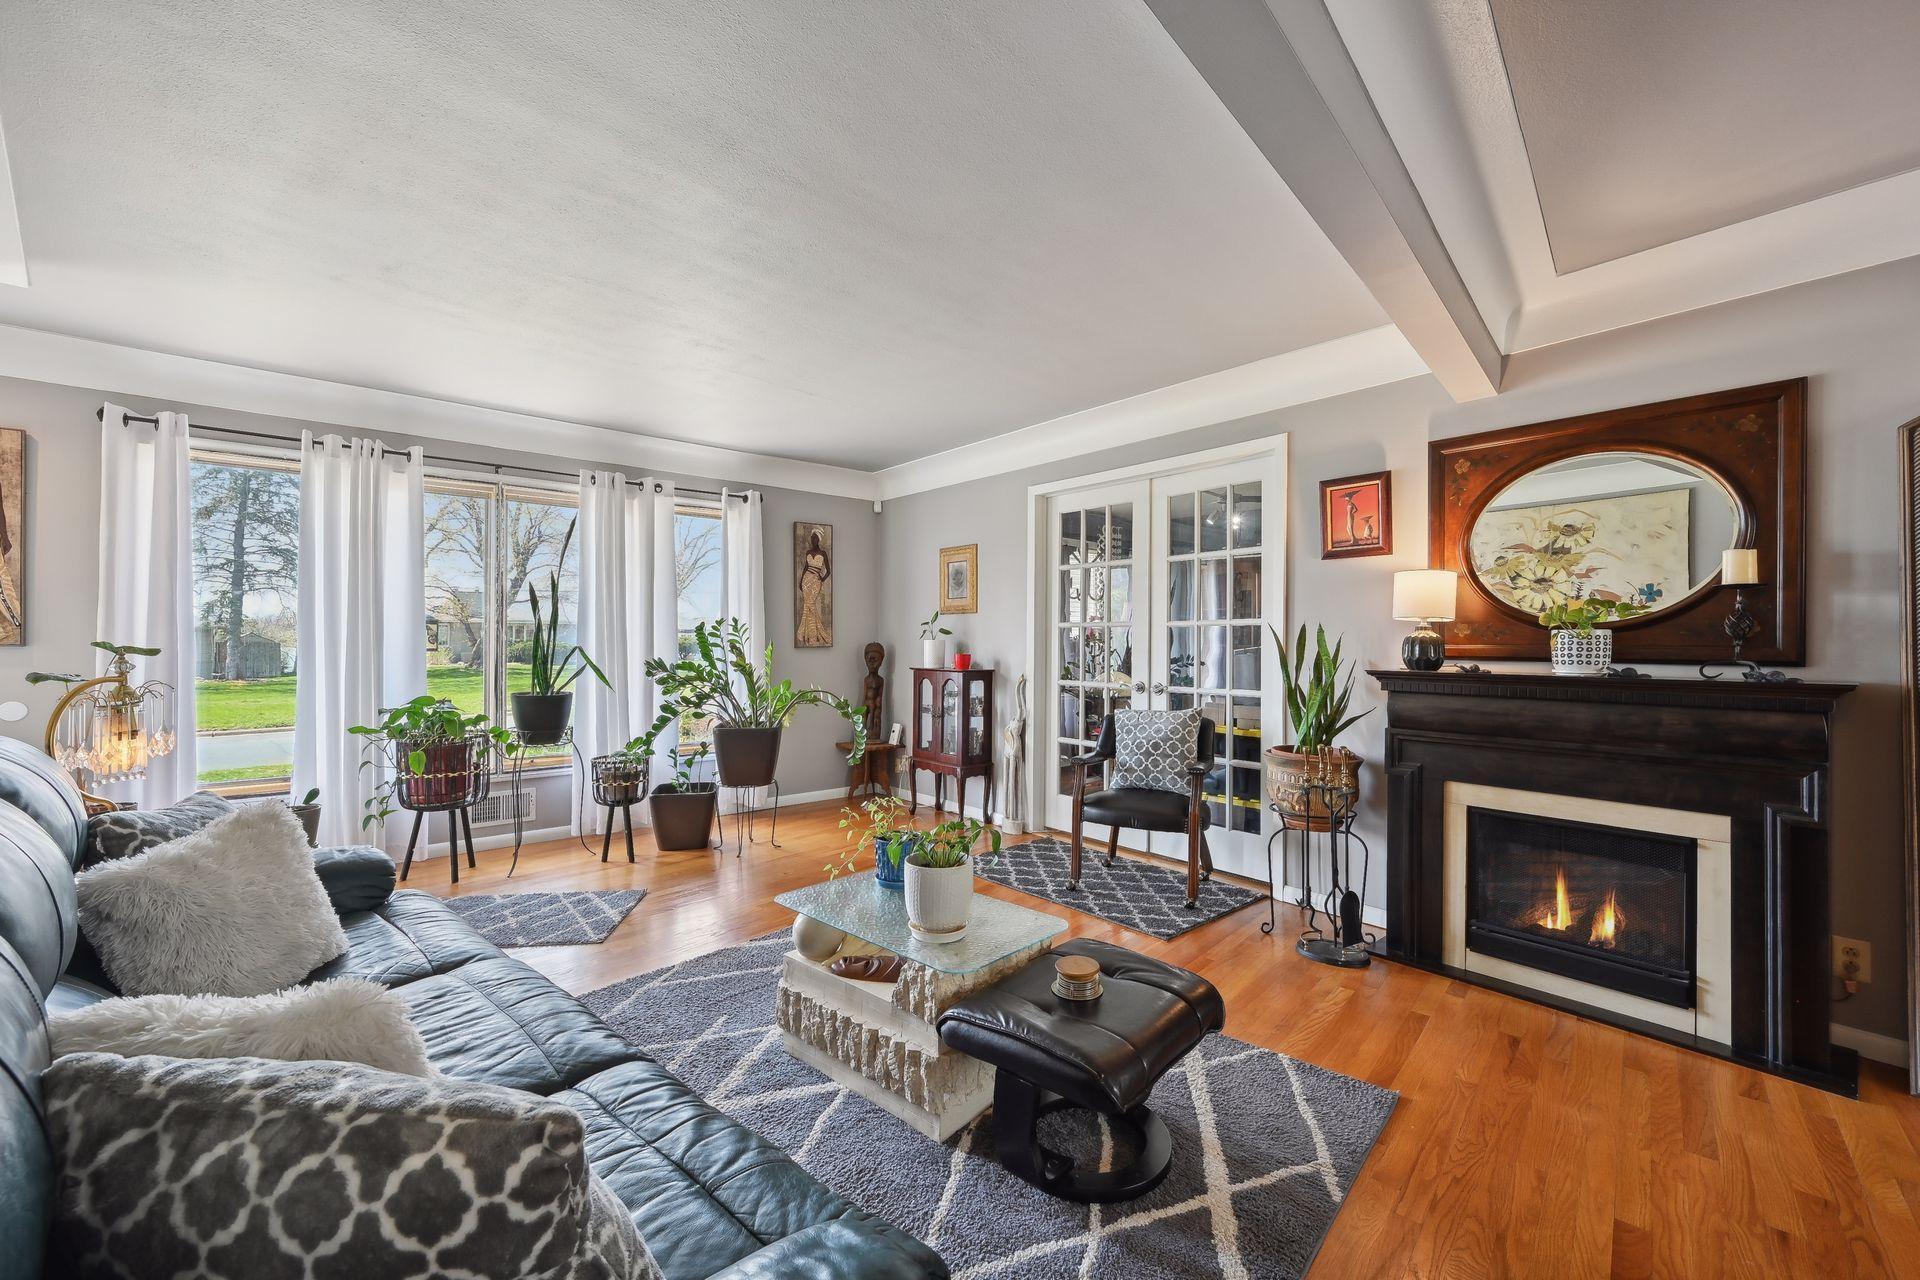
Living room with a leather sectional, hardwood floors, large windows, and a fireplace.
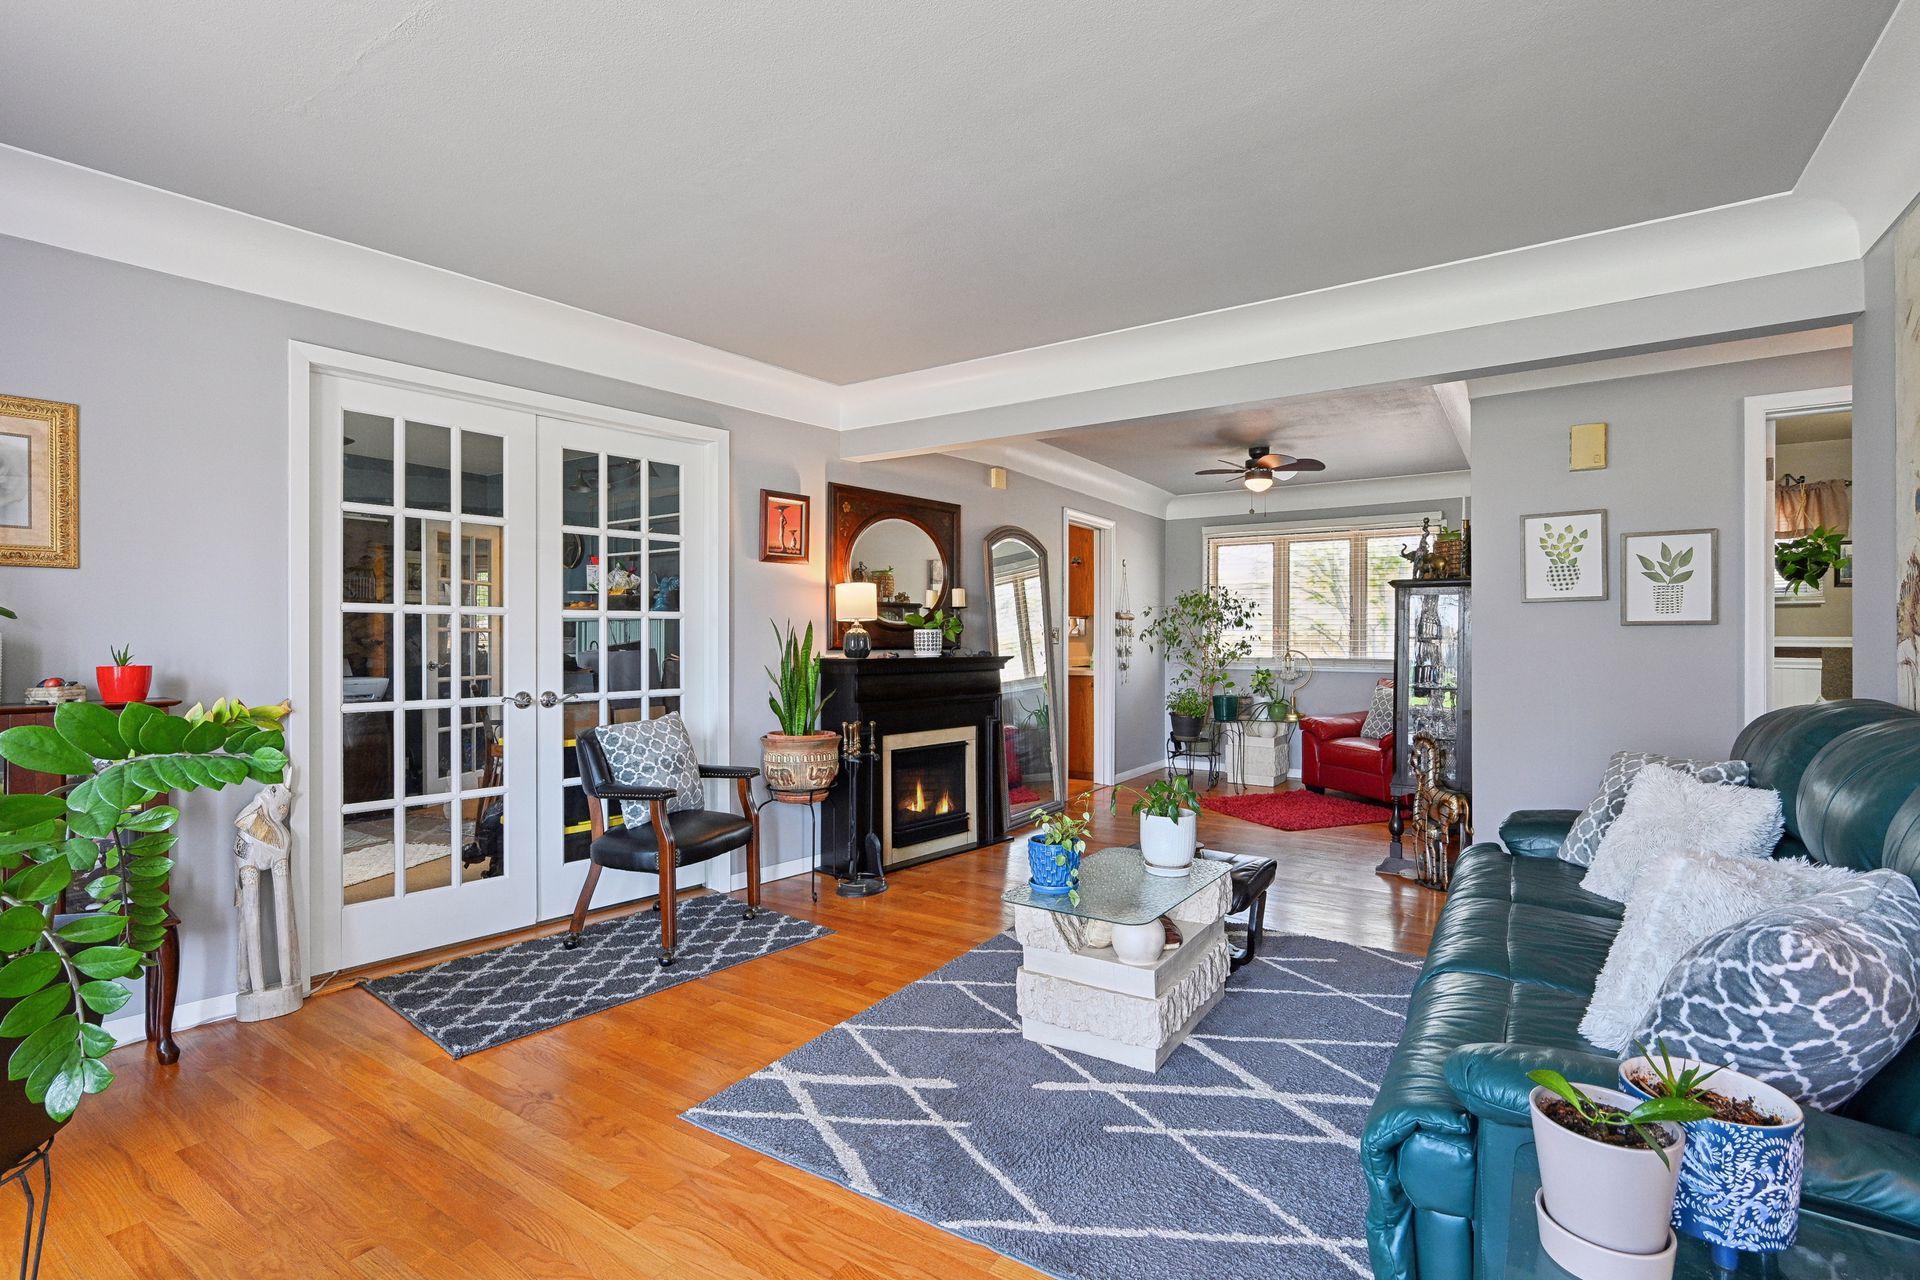
Living room with a black fireplace, white French doors, hardwood floors, and a blue-green leather sofa.
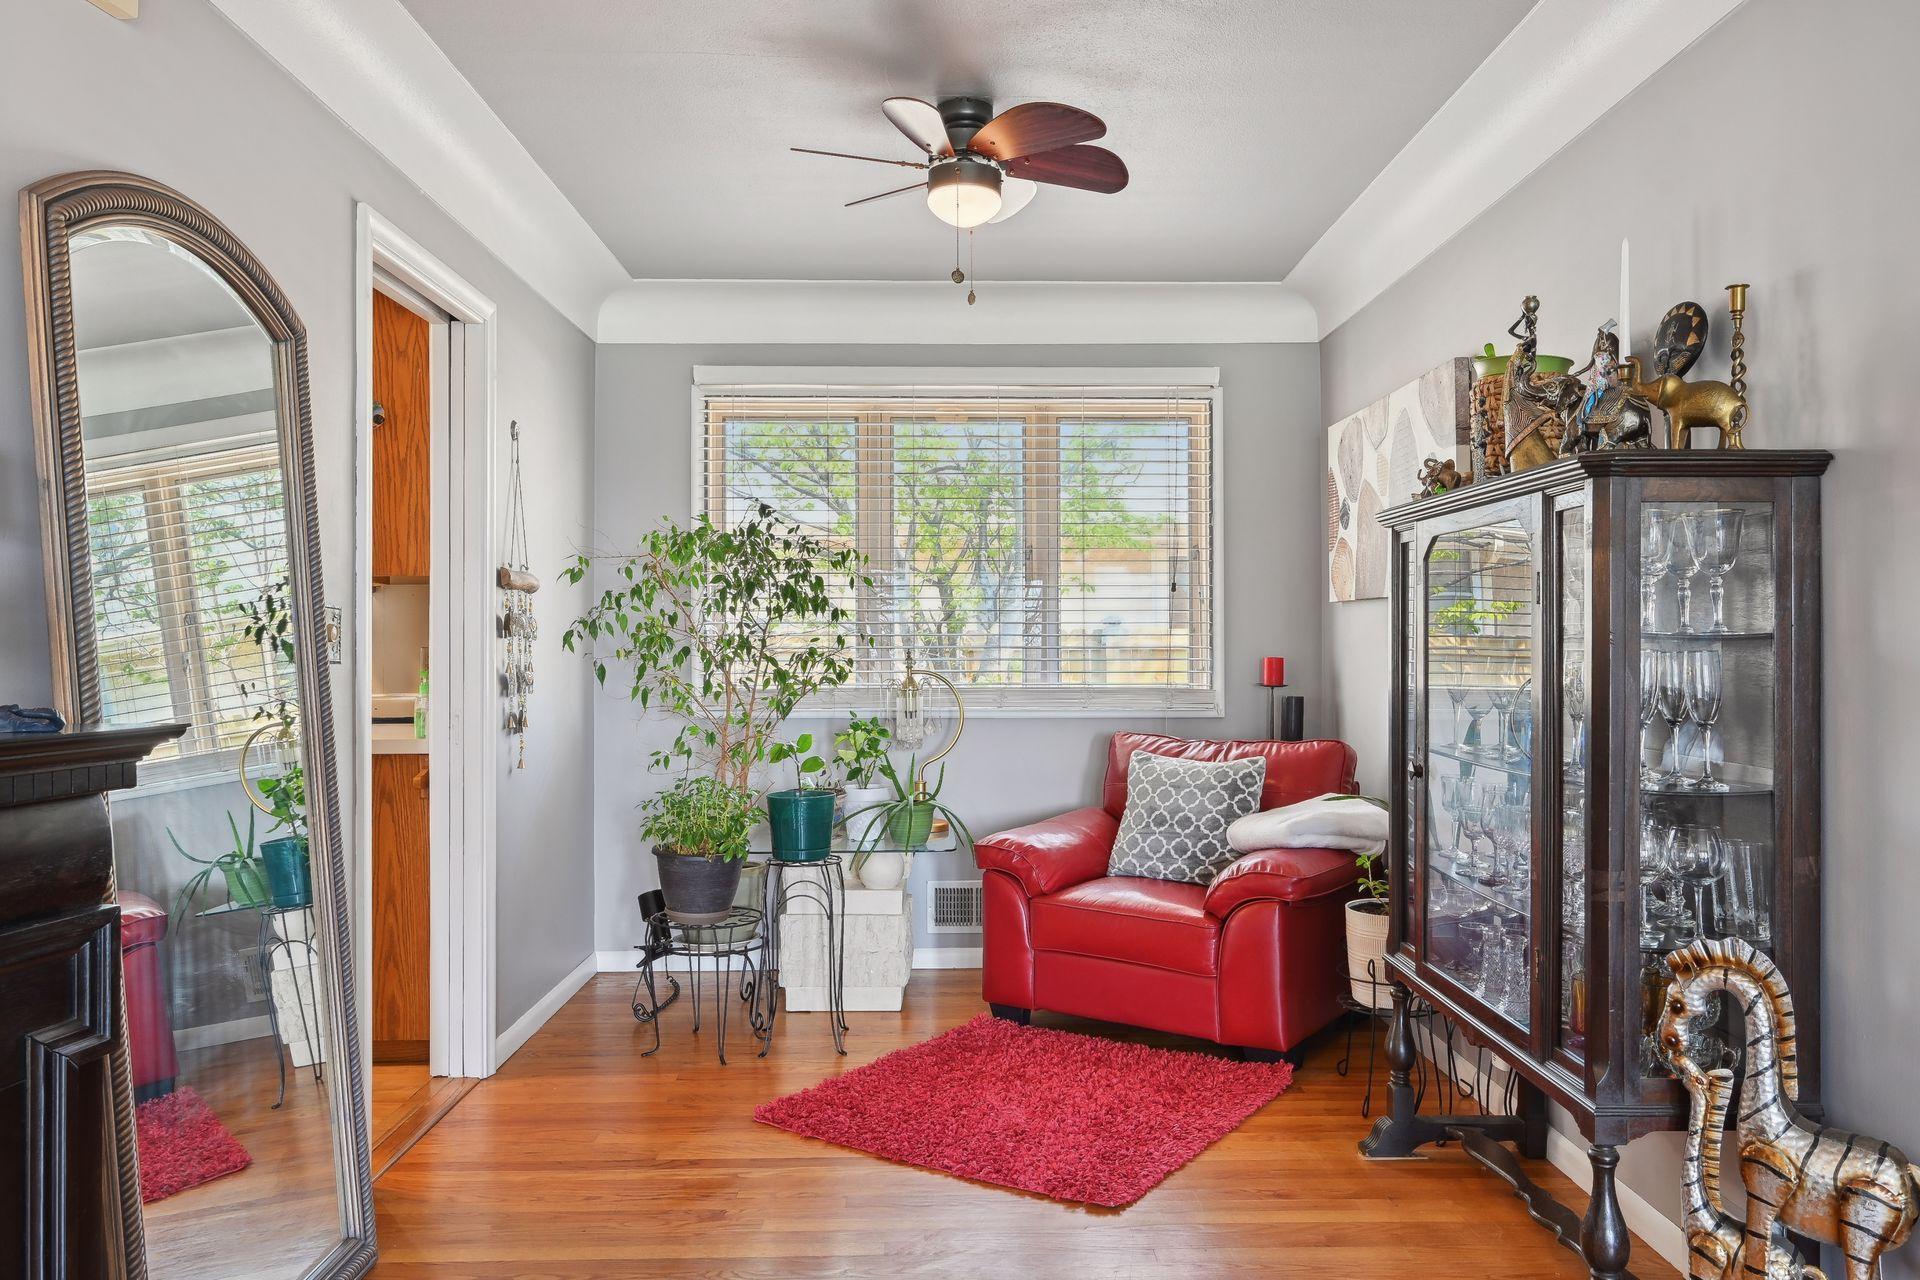
Living room with a red leather armchair, red rug, potted plants, and a glass-front display cabinet.
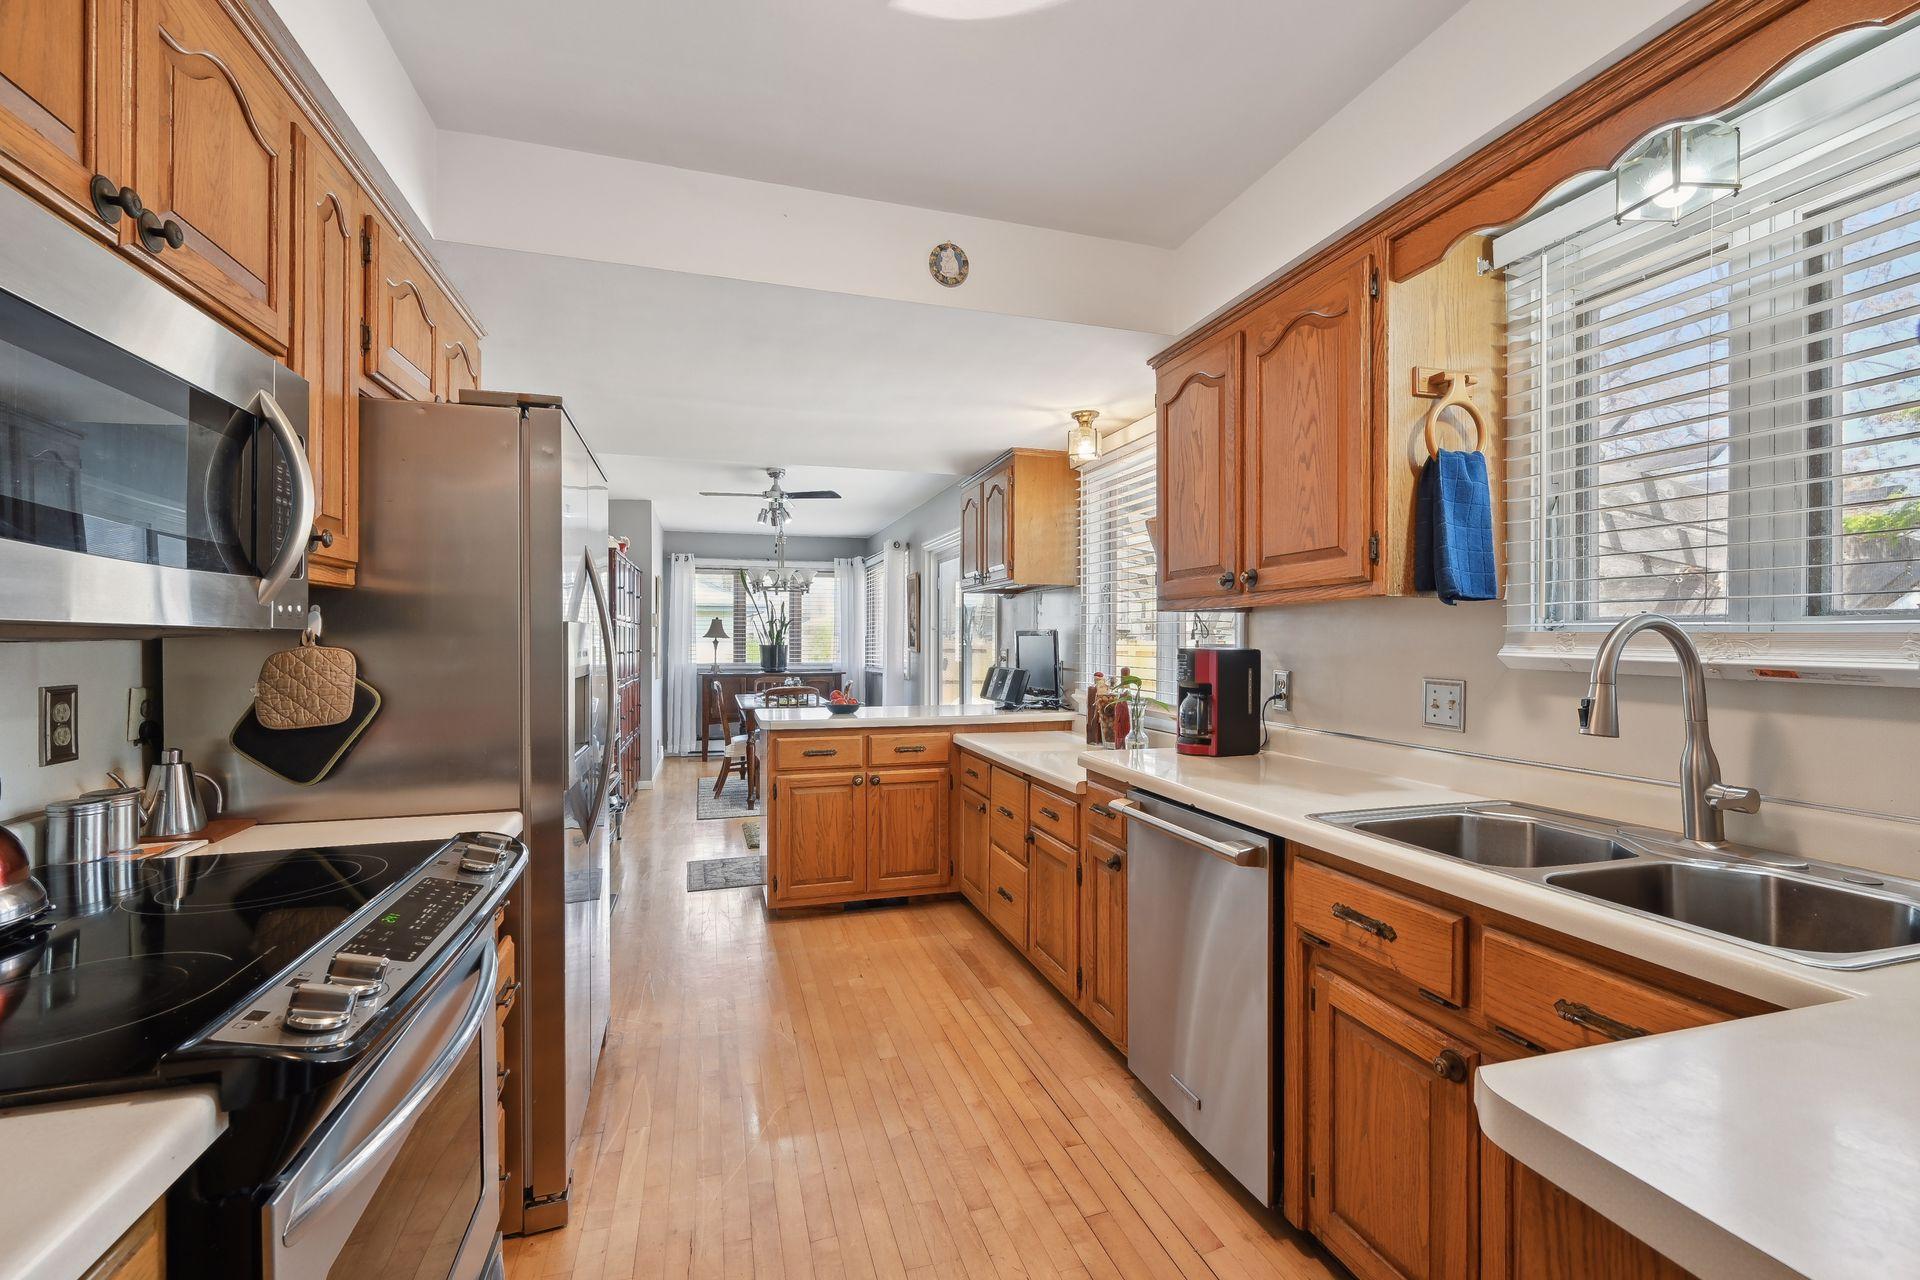
Kitchen with warm wood cabinets, stainless steel appliances, hardwood floors, and a window-side double sink.
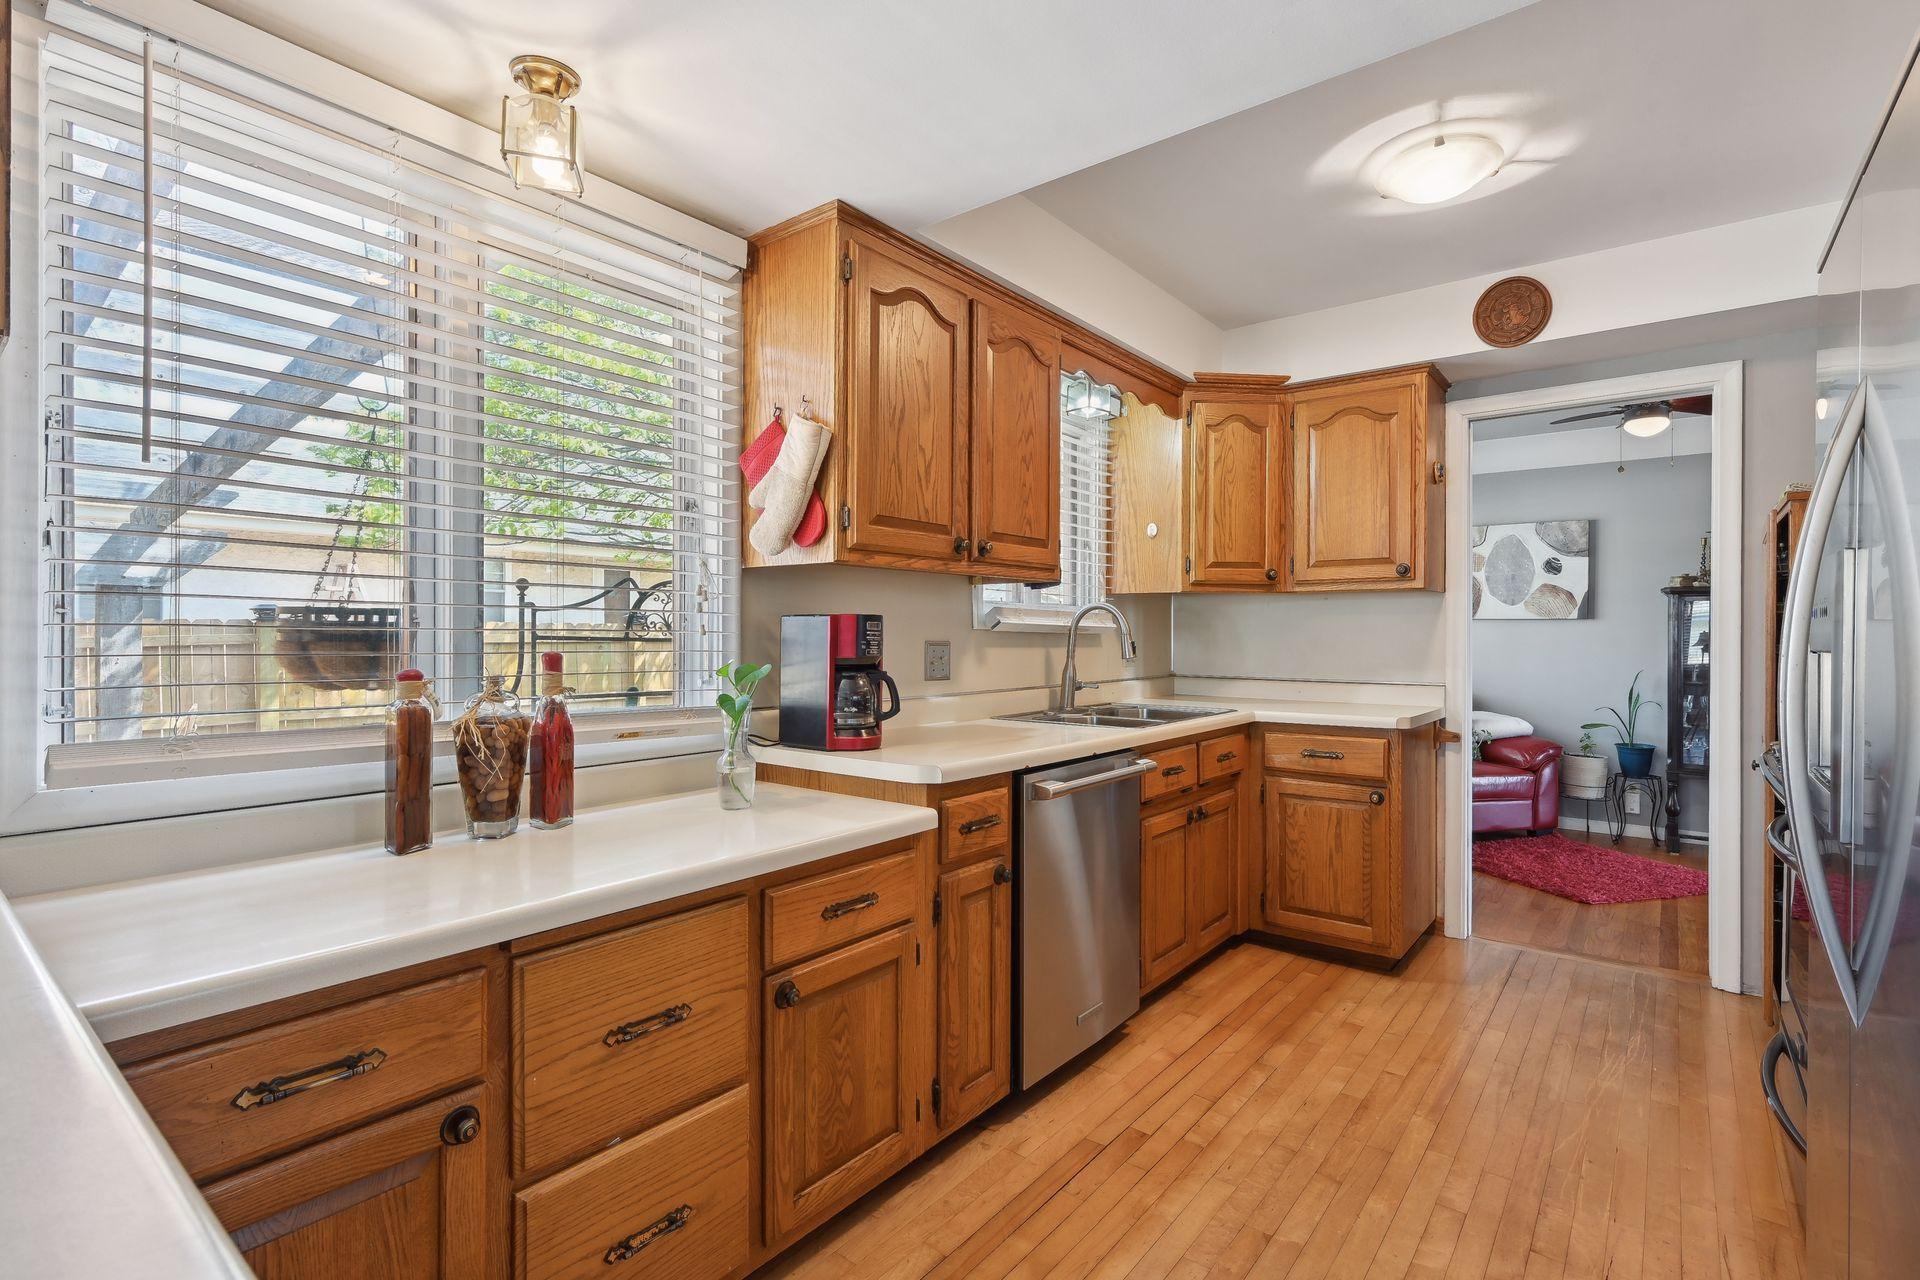
Kitchen with oak cabinets, white countertops, and large windows with blinds.
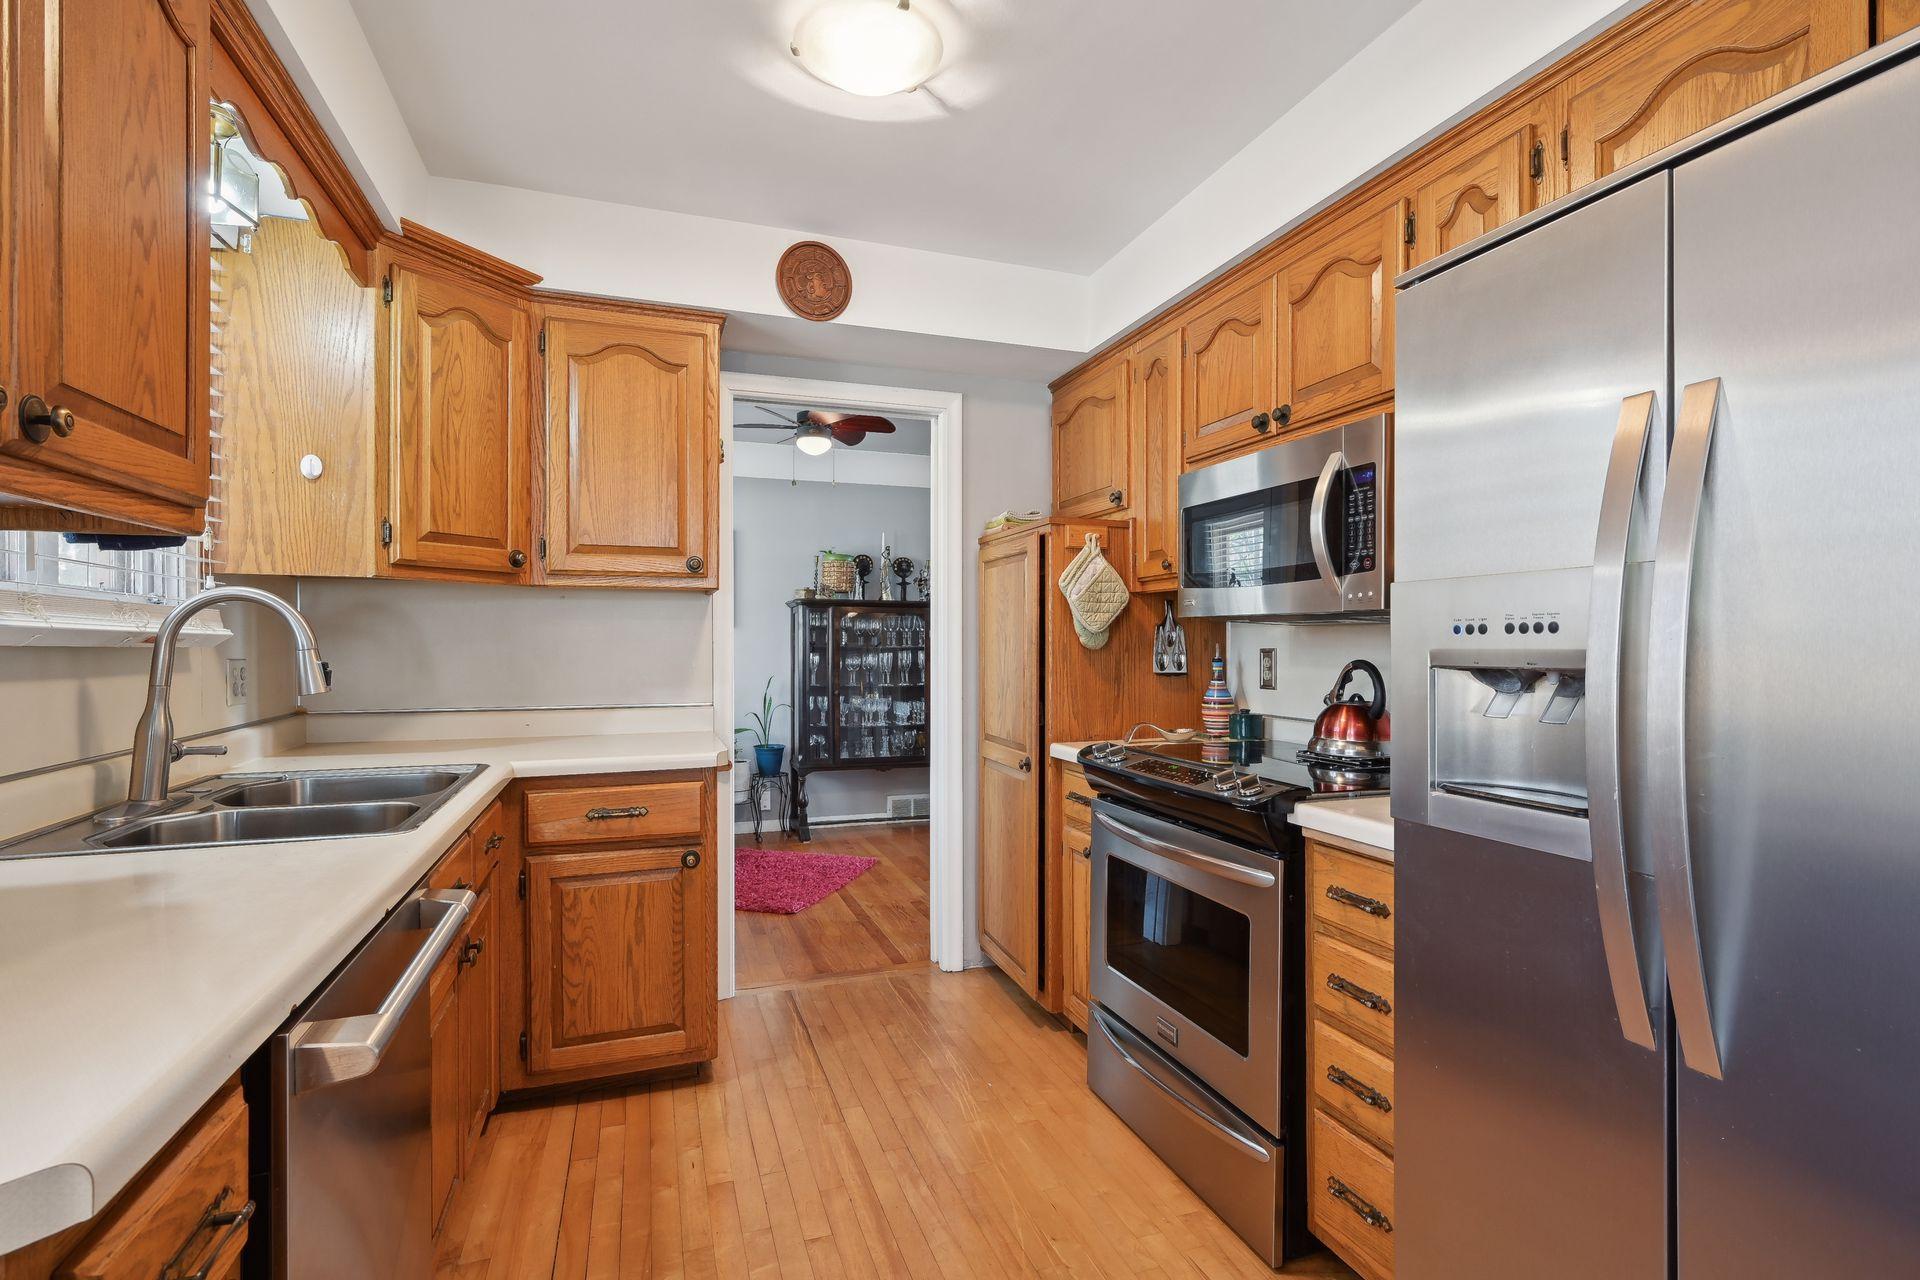
Kitchen with honey-colored wood cabinets, stainless steel appliances, and hardwood flooring.
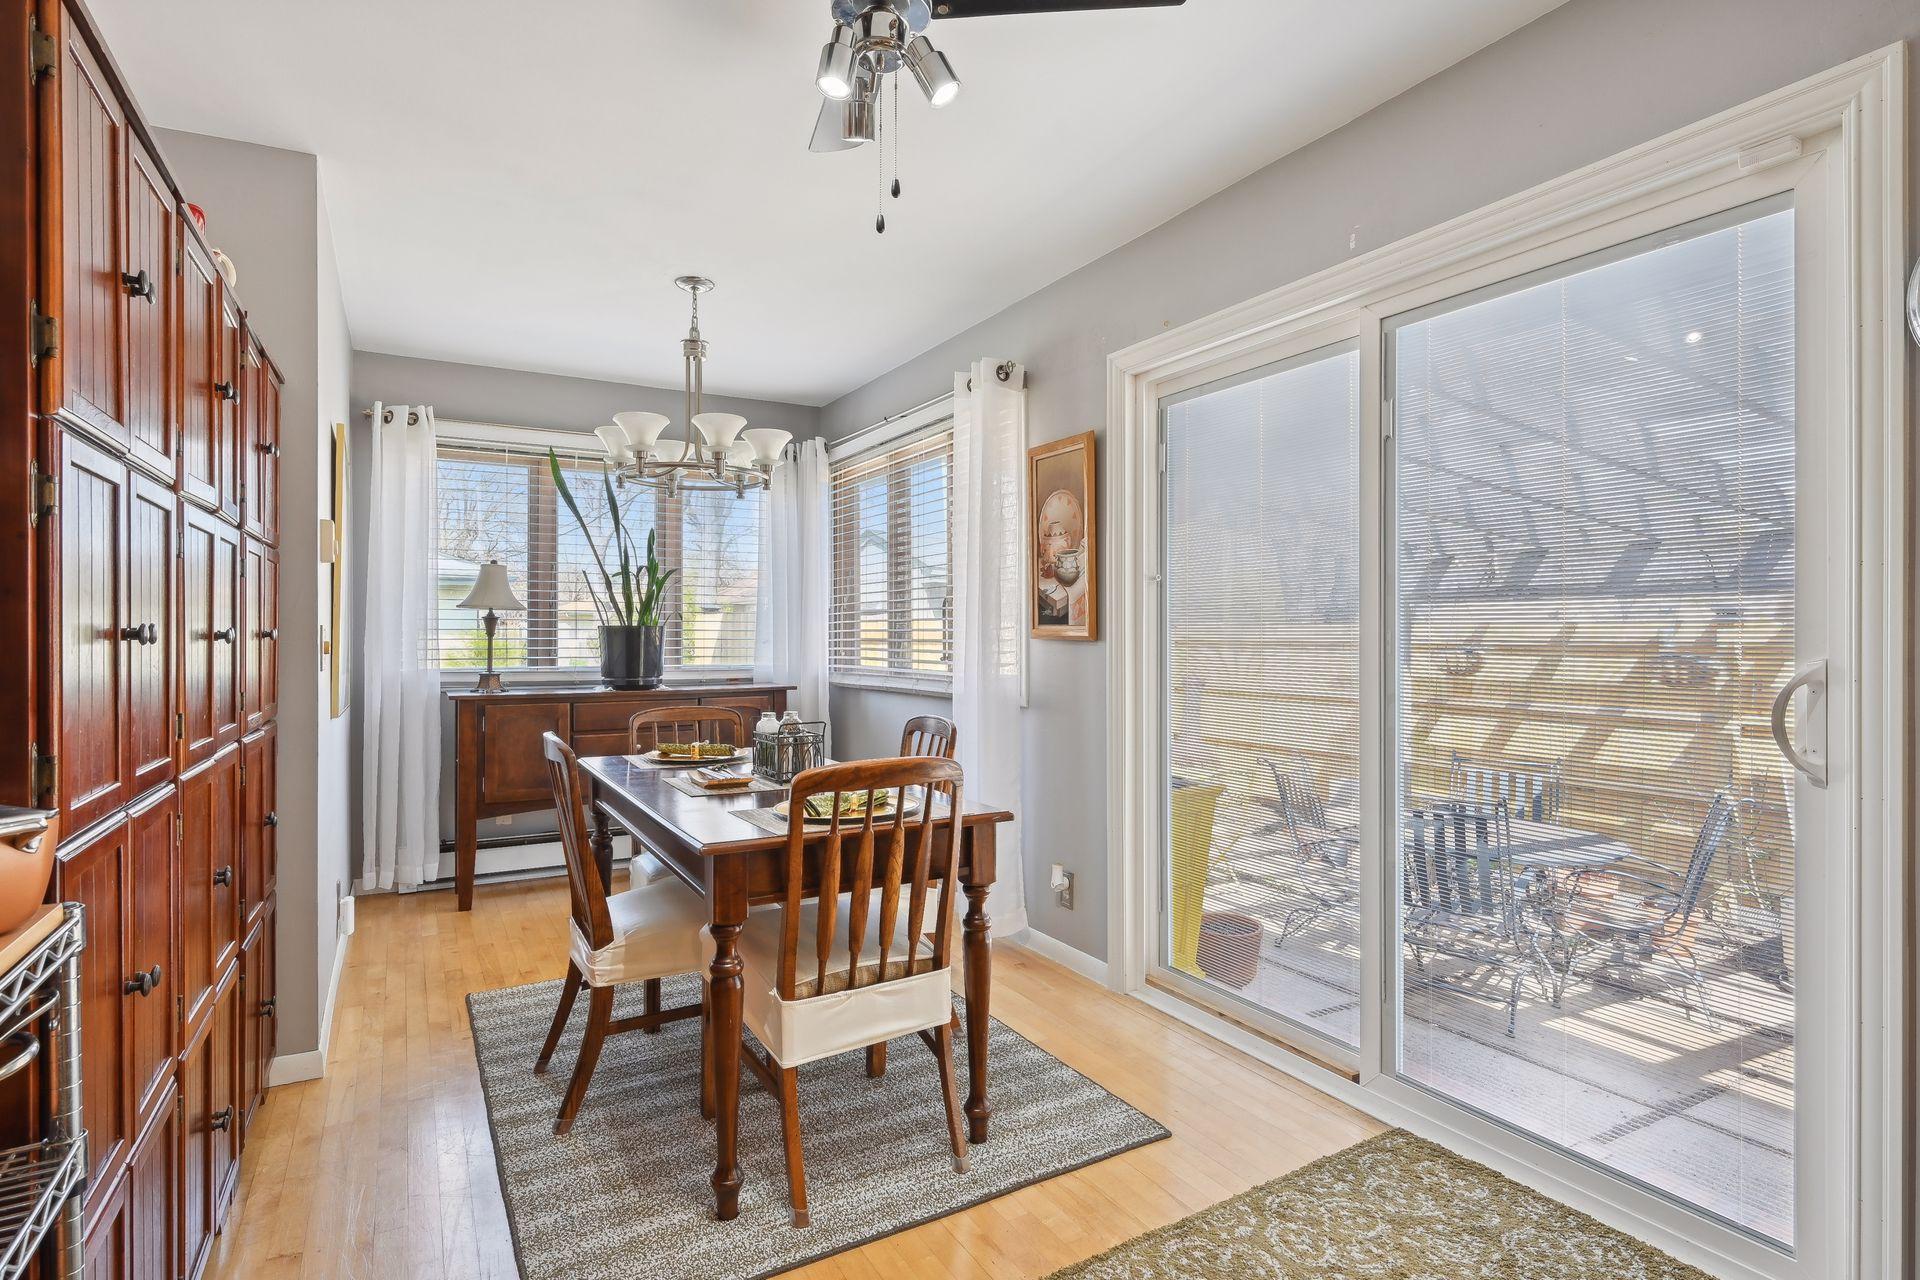
Dining room with a dark wood table, built-in cabinets, and sliding glass doors to a deck.
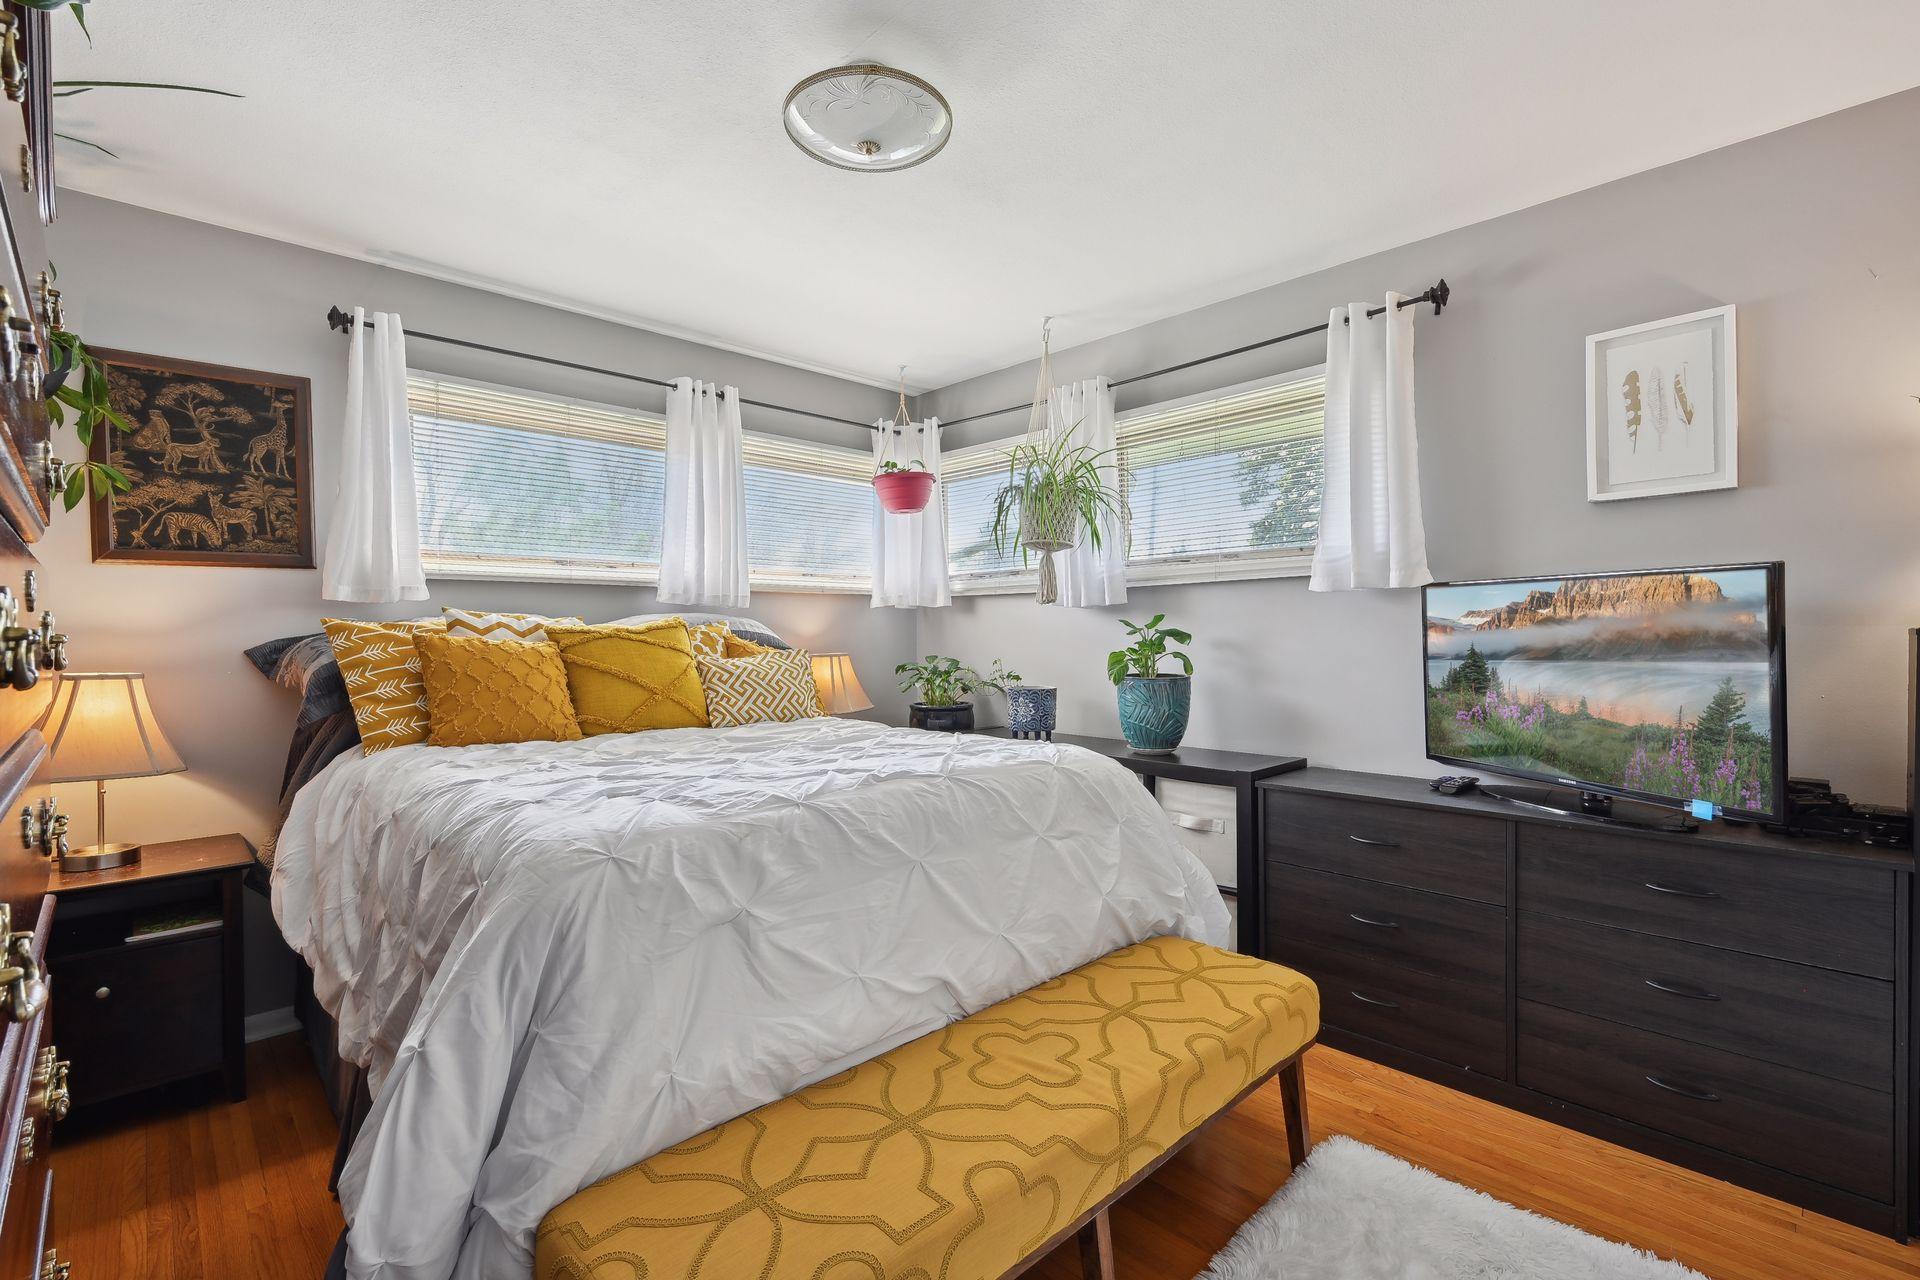
Bedroom with a white bed, mustard-yellow accents, hardwood floors, and corner windows.
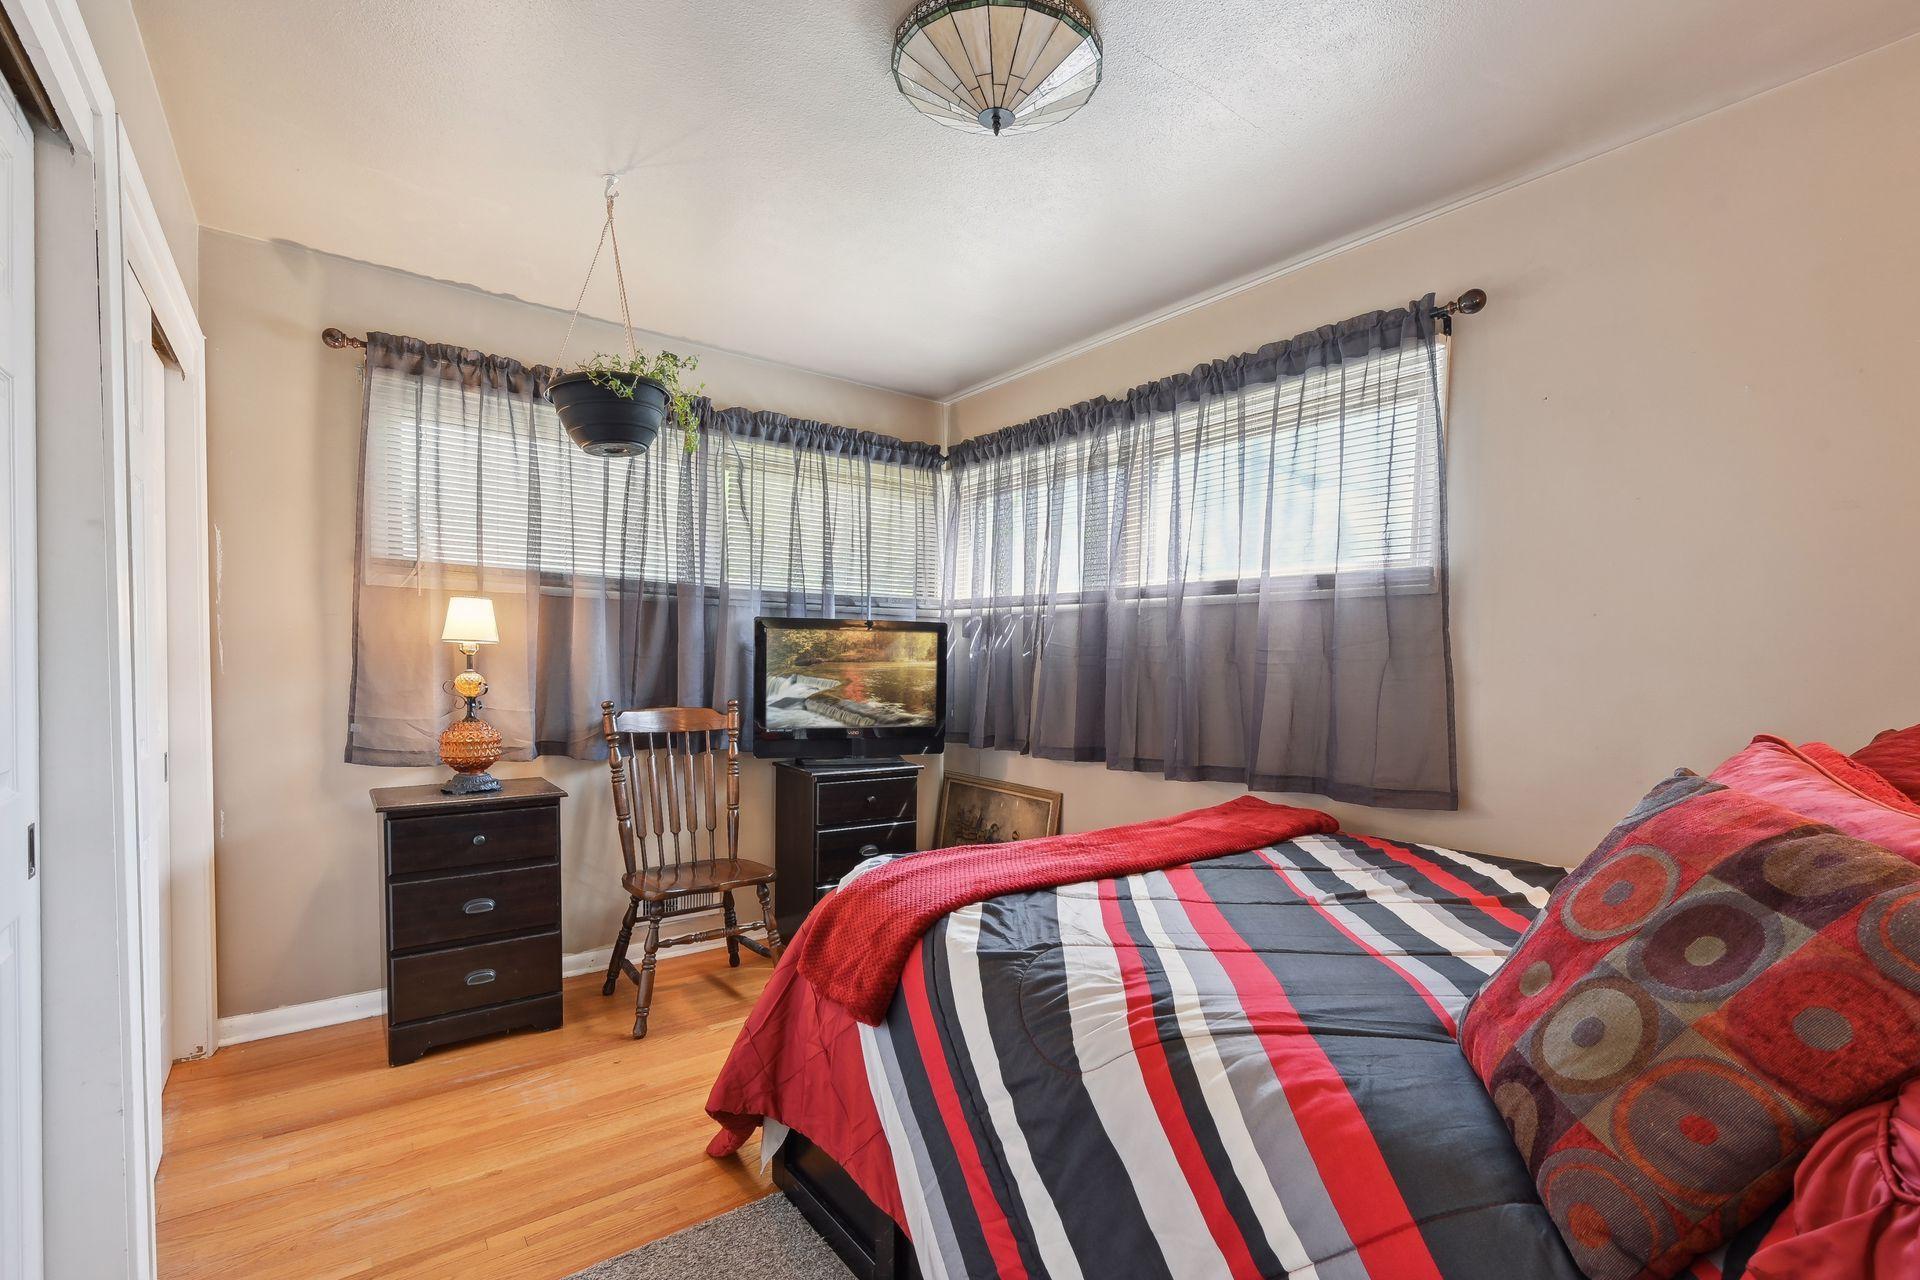
Furnished bedroom with a red, gray, and white striped bedspread and wide corner windows.
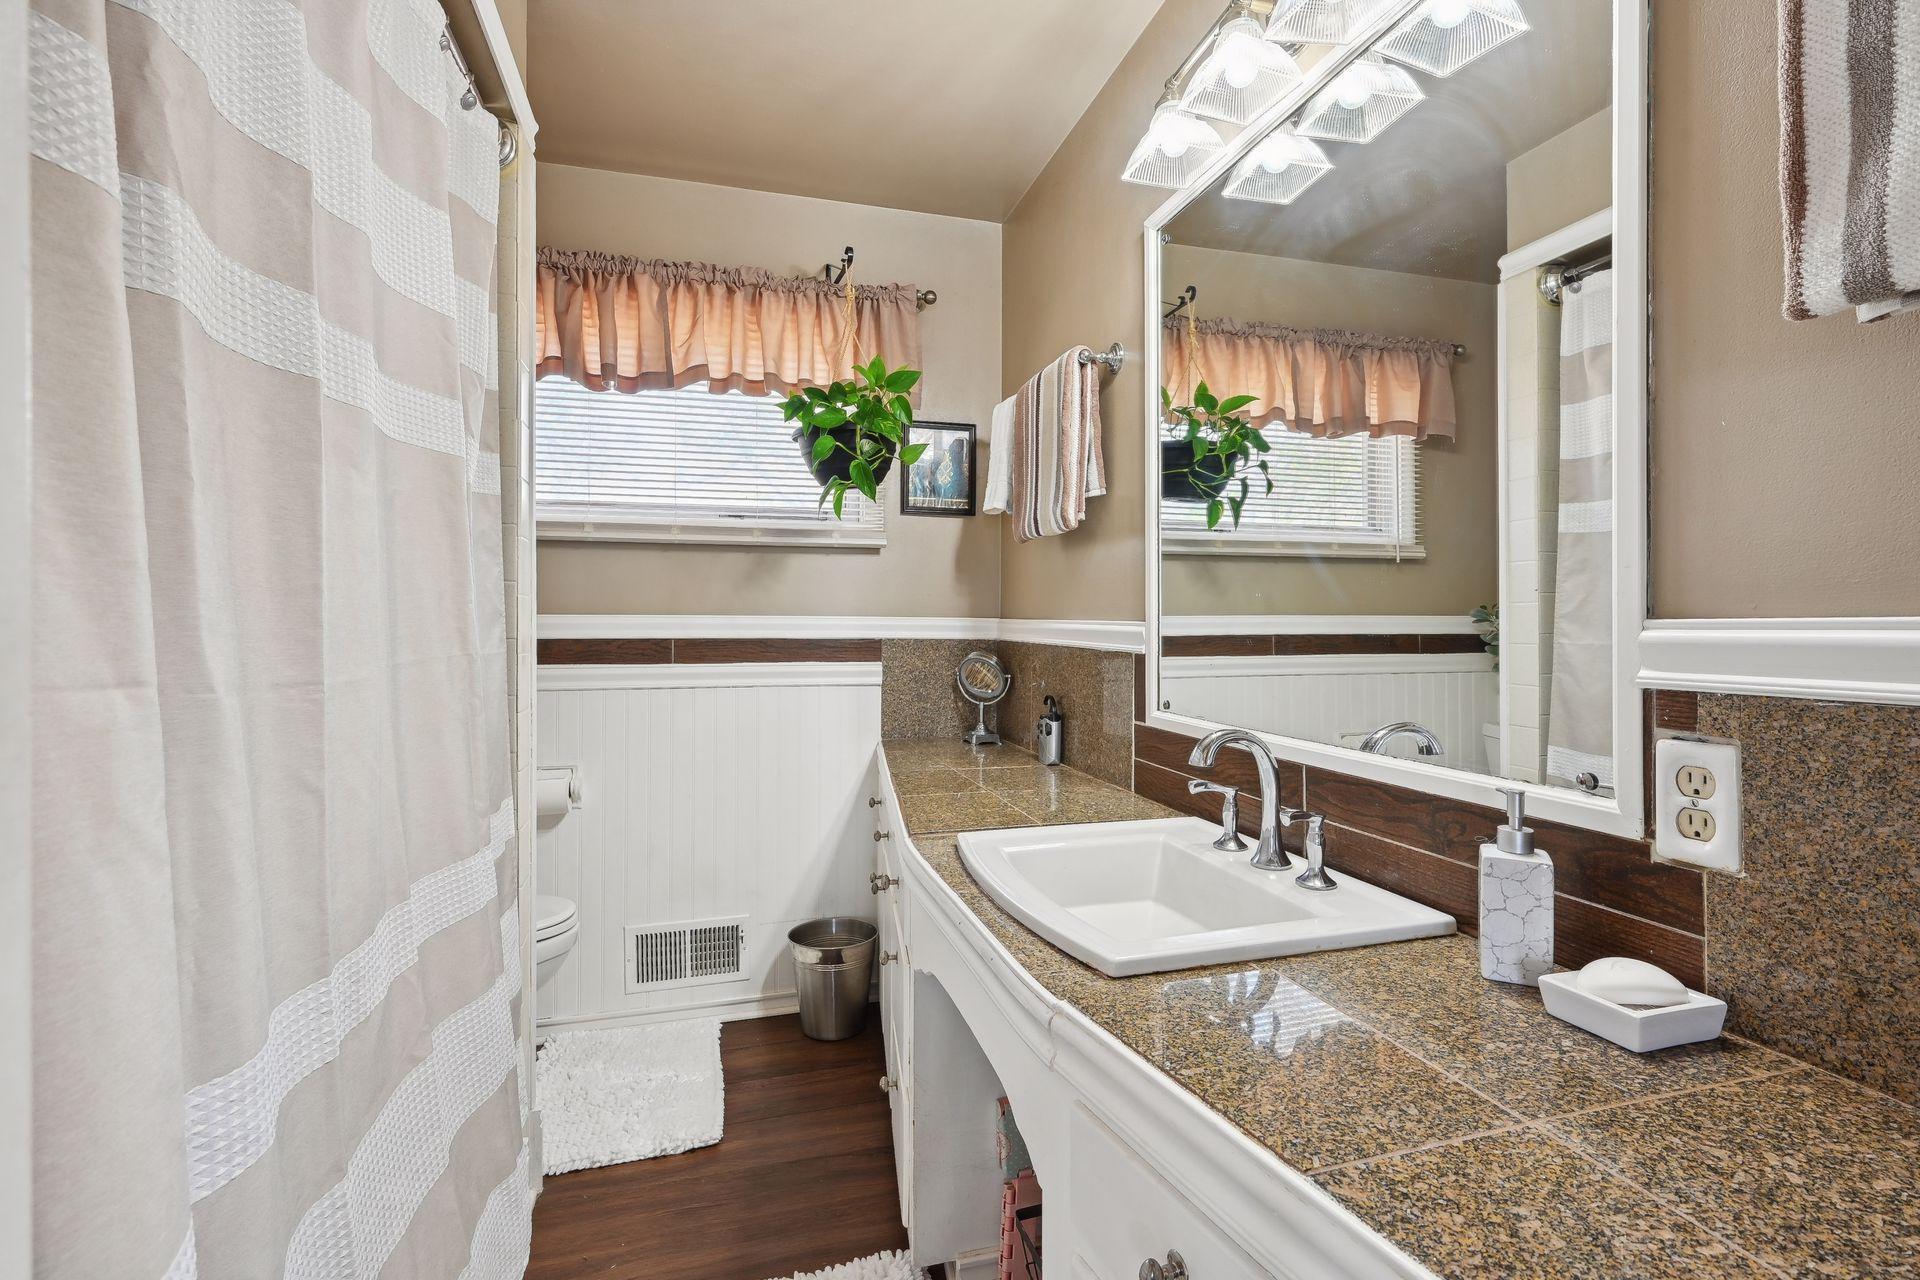
Bathroom with a granite vanity, large mirror, and striped shower curtain.
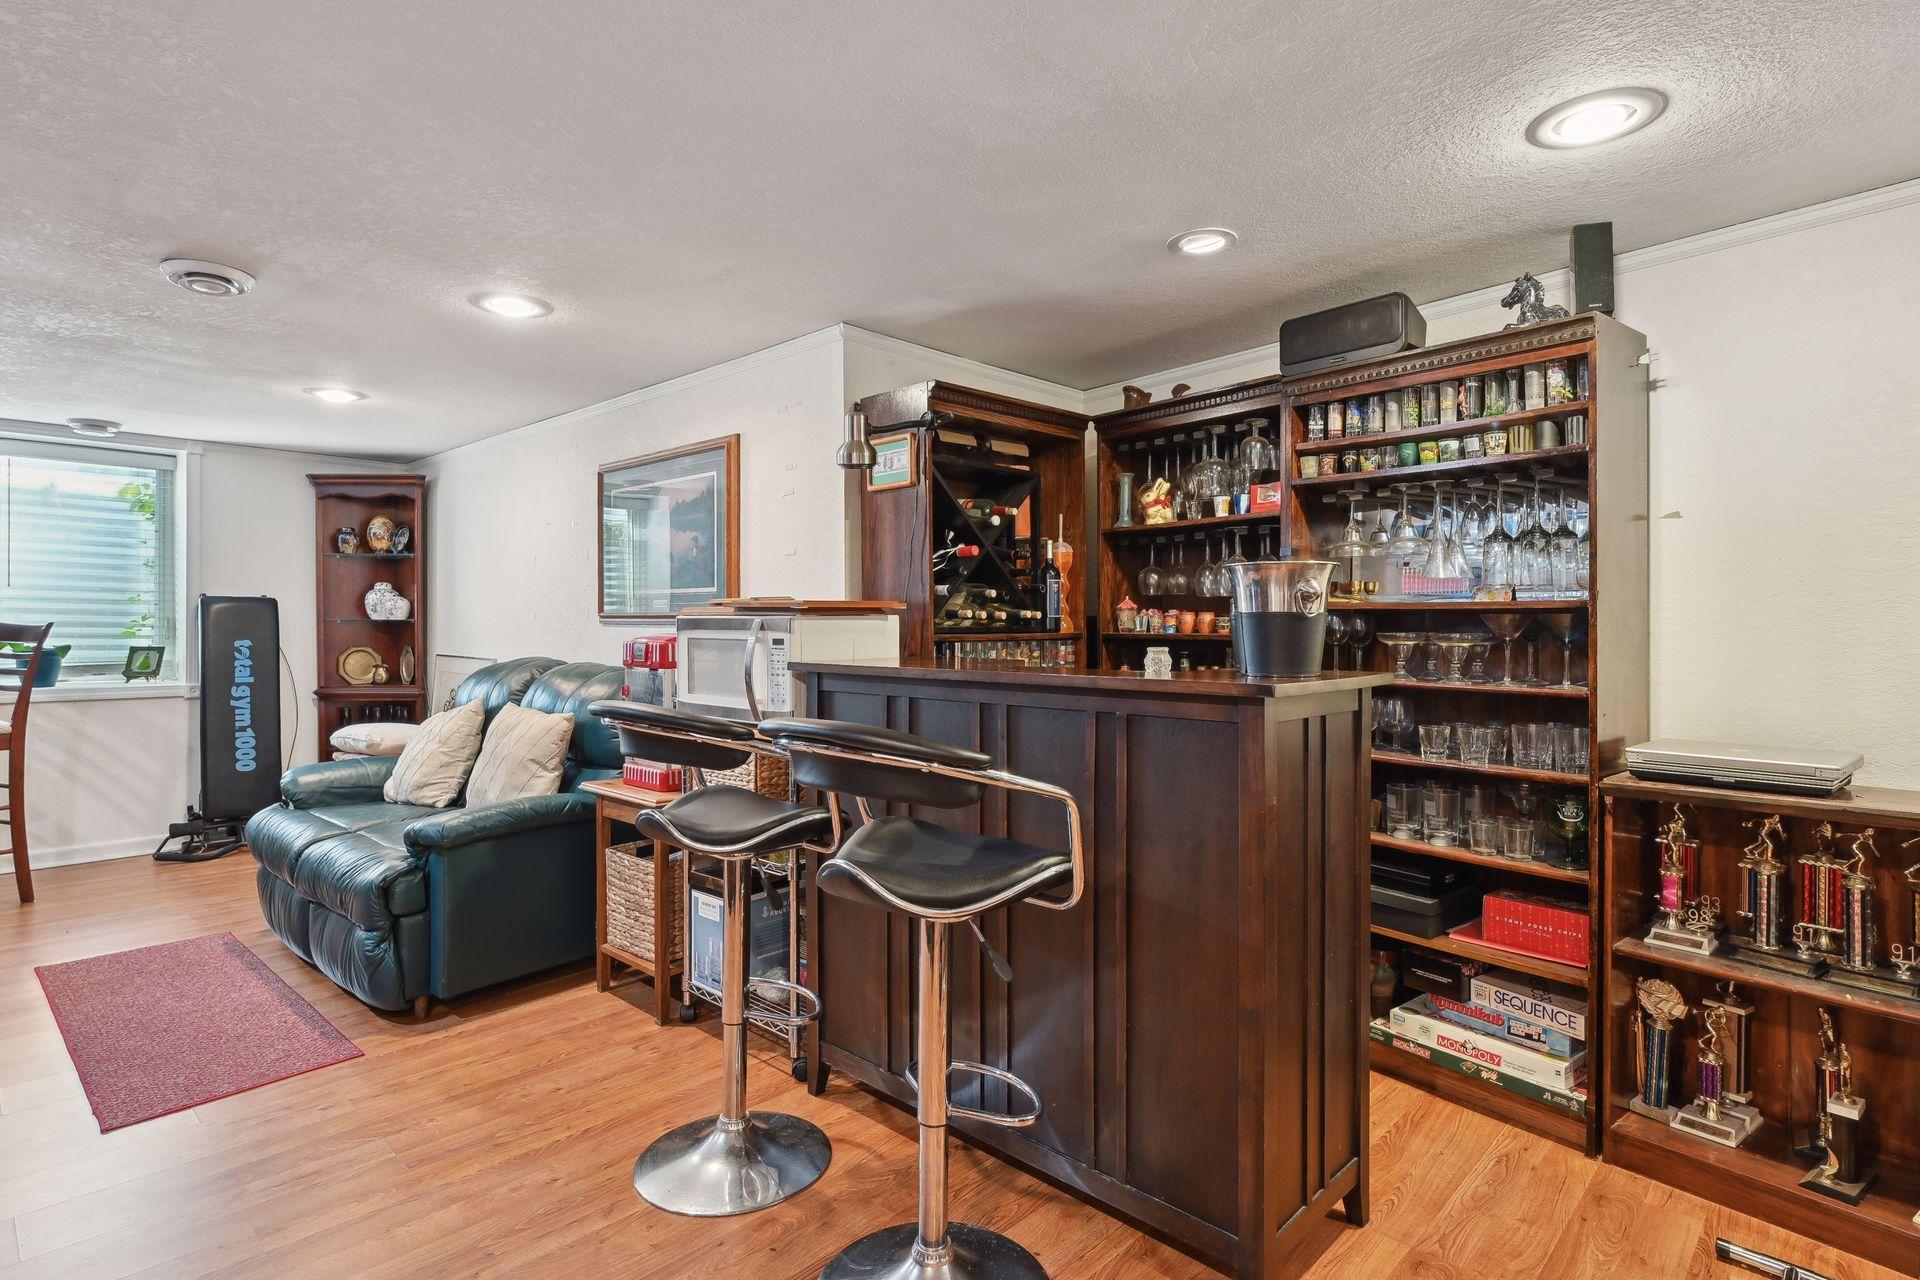
Home bar with dark wood cabinetry, glassware shelves, bar stools, and a teal leather sofa.
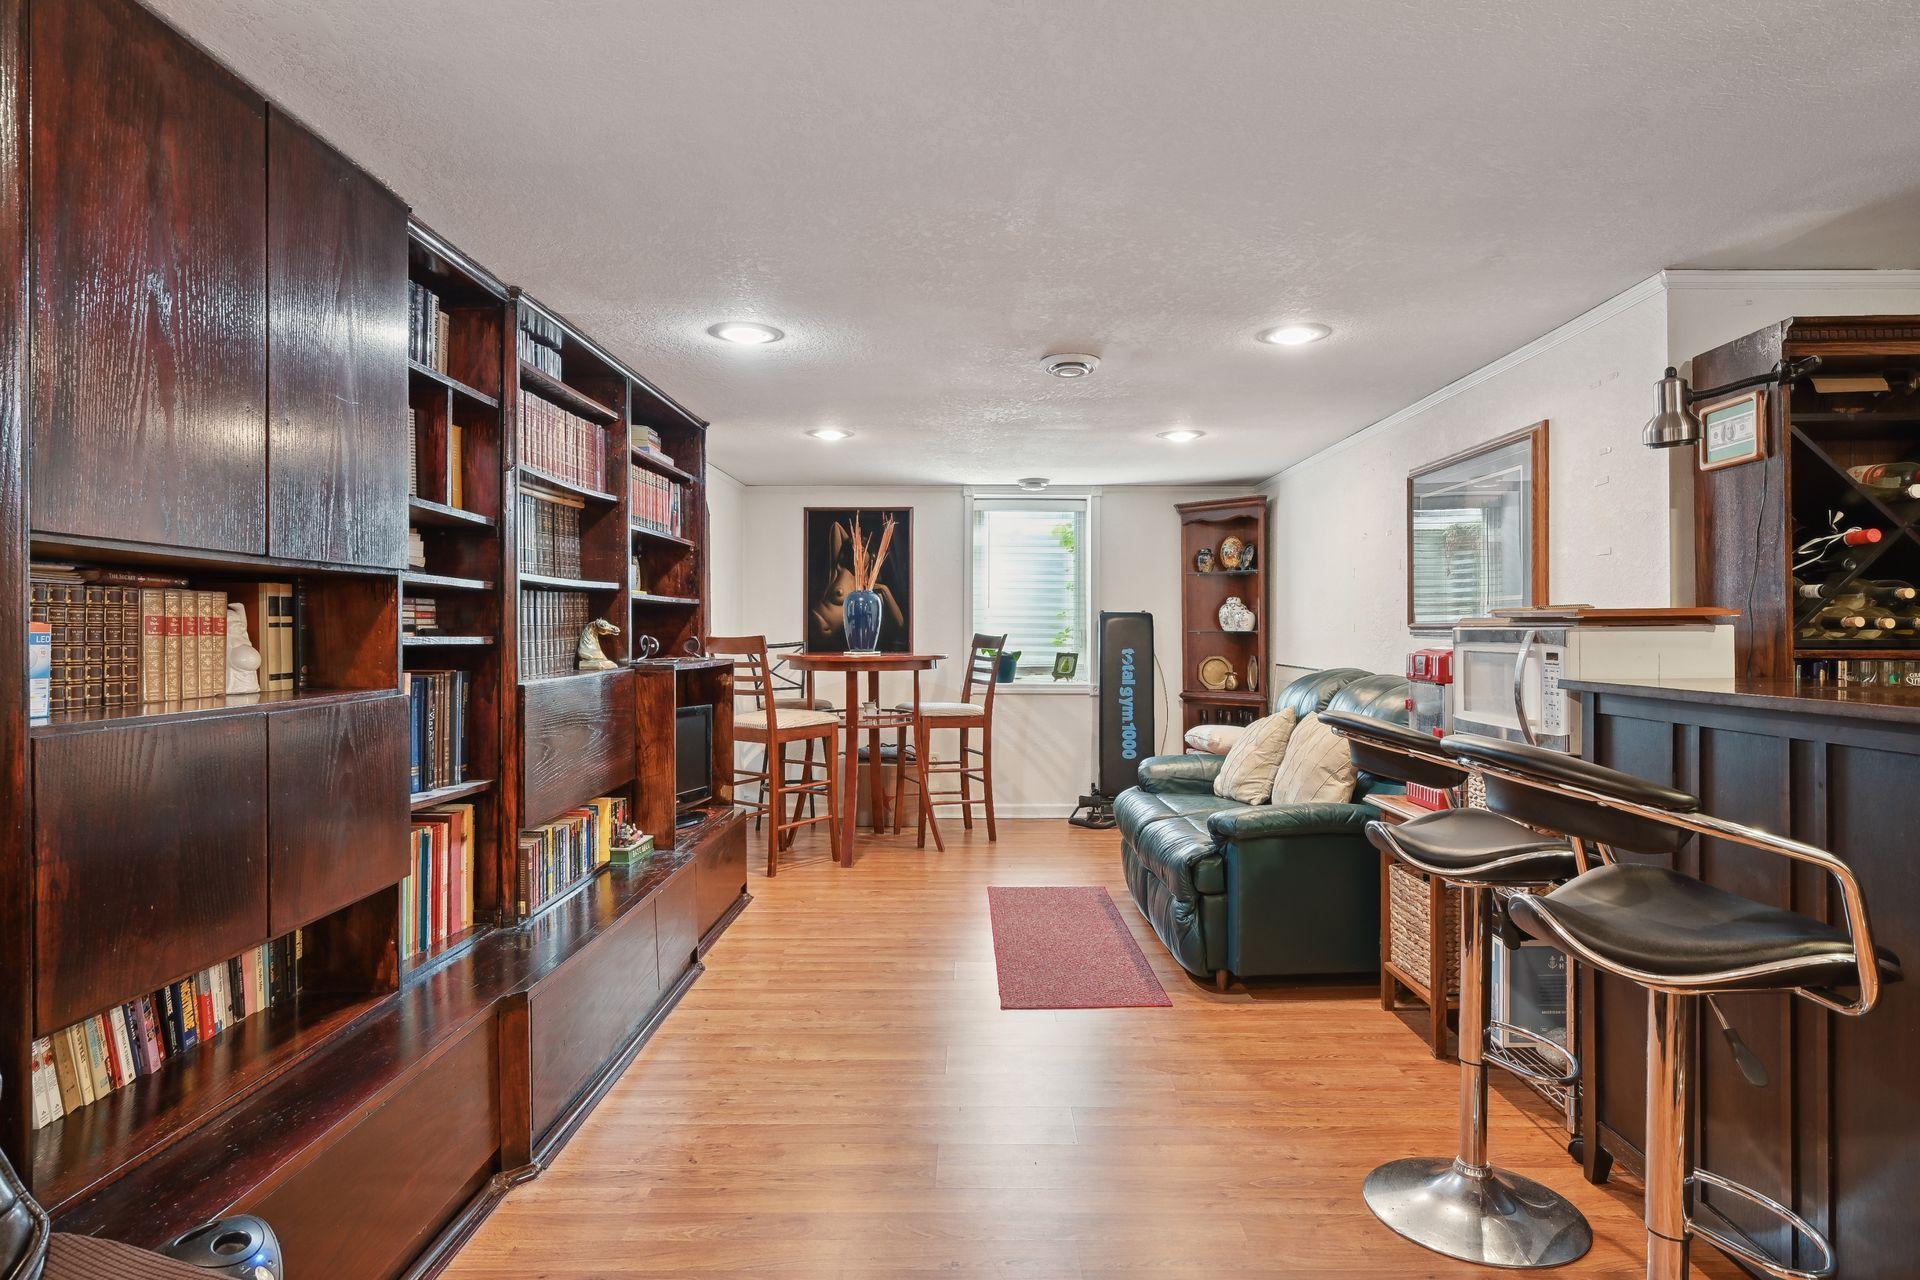
Furnished room with wall-length bookshelves, leather seating, a dining table, and a raised bar.
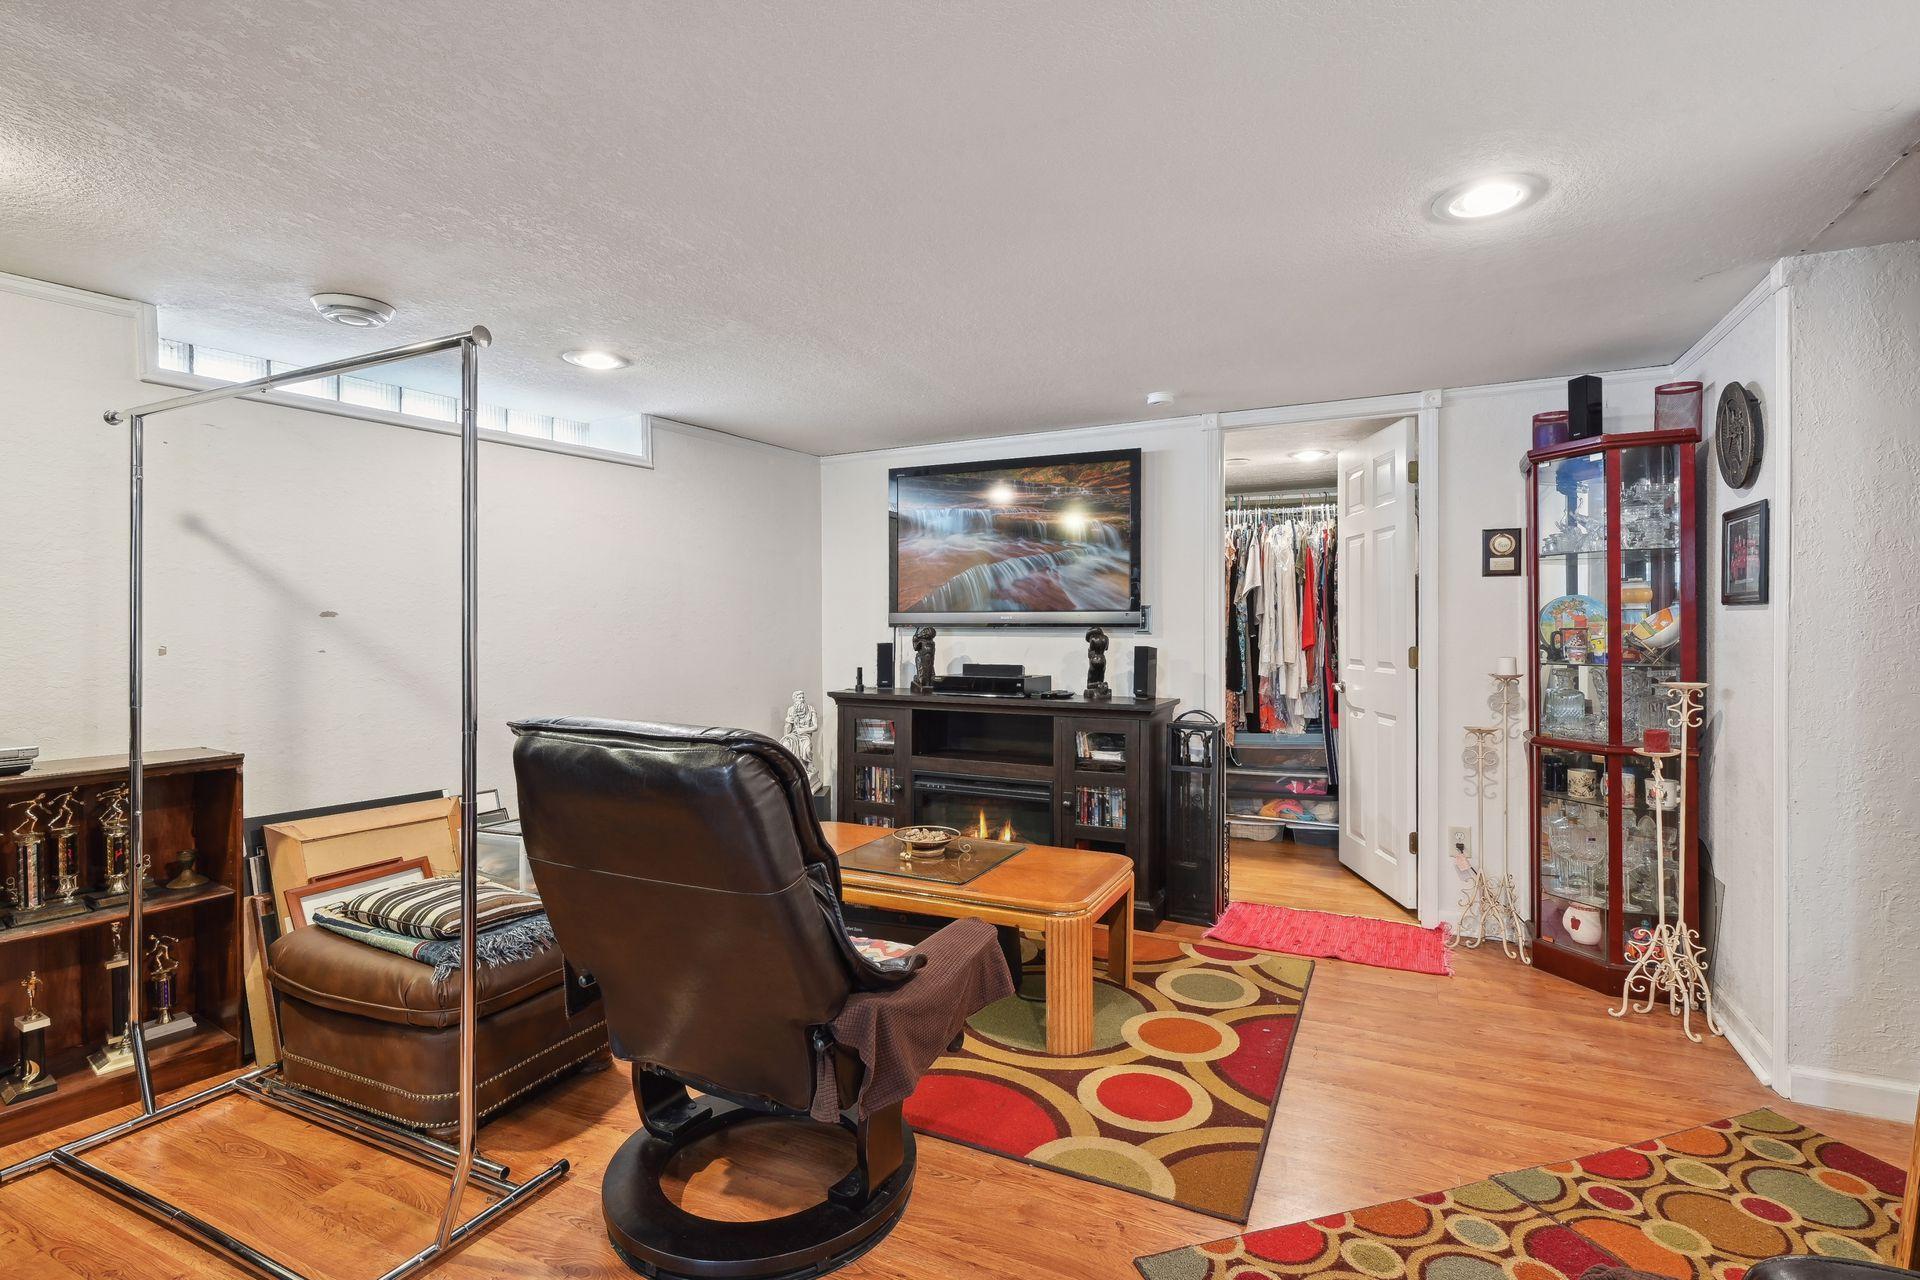
Basement family room with leather seating, a TV above a fireplace, and trophy displays.
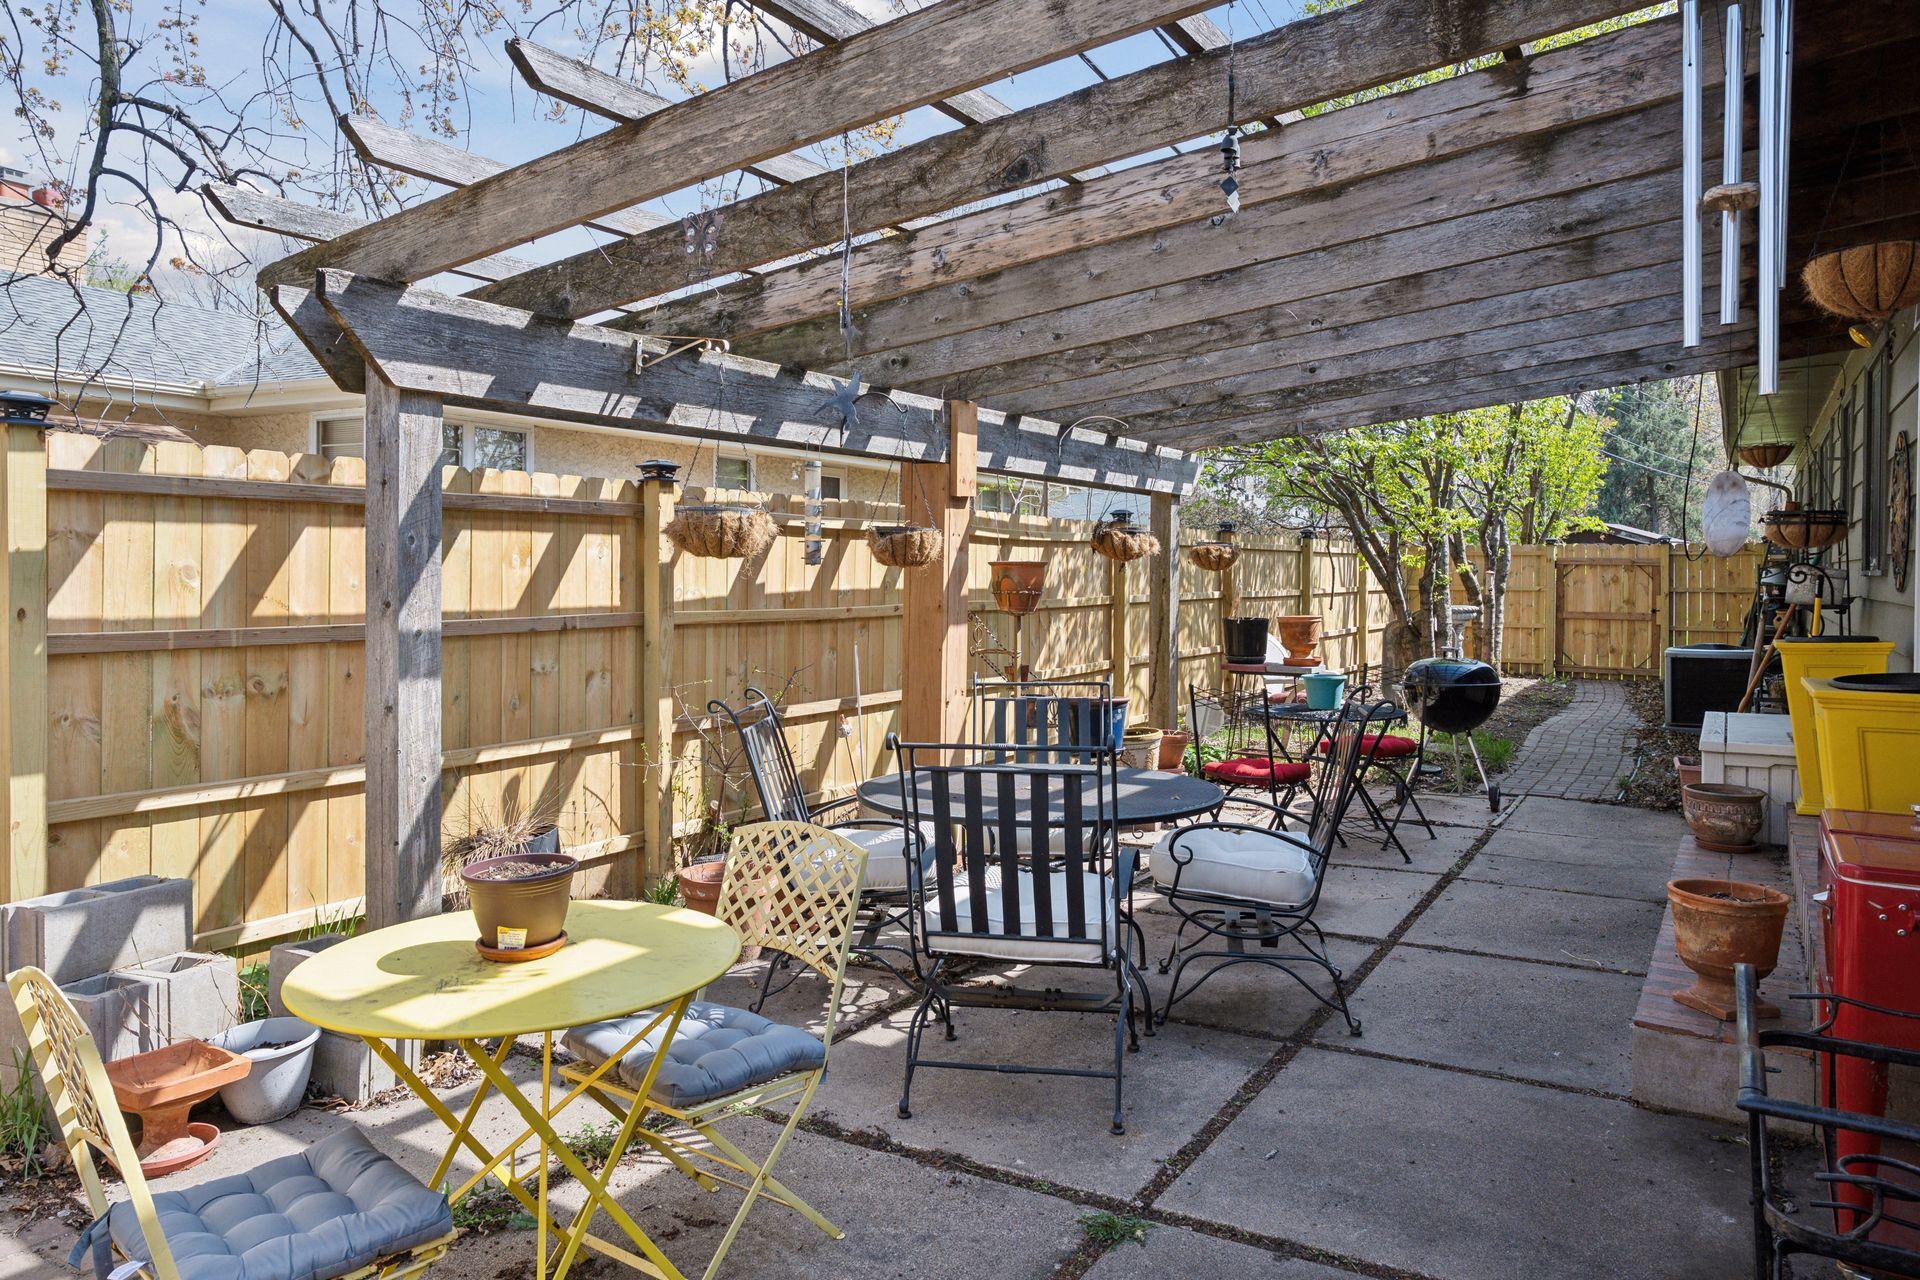
Fenced backyard patio with outdoor seating beneath a wooden pergola.
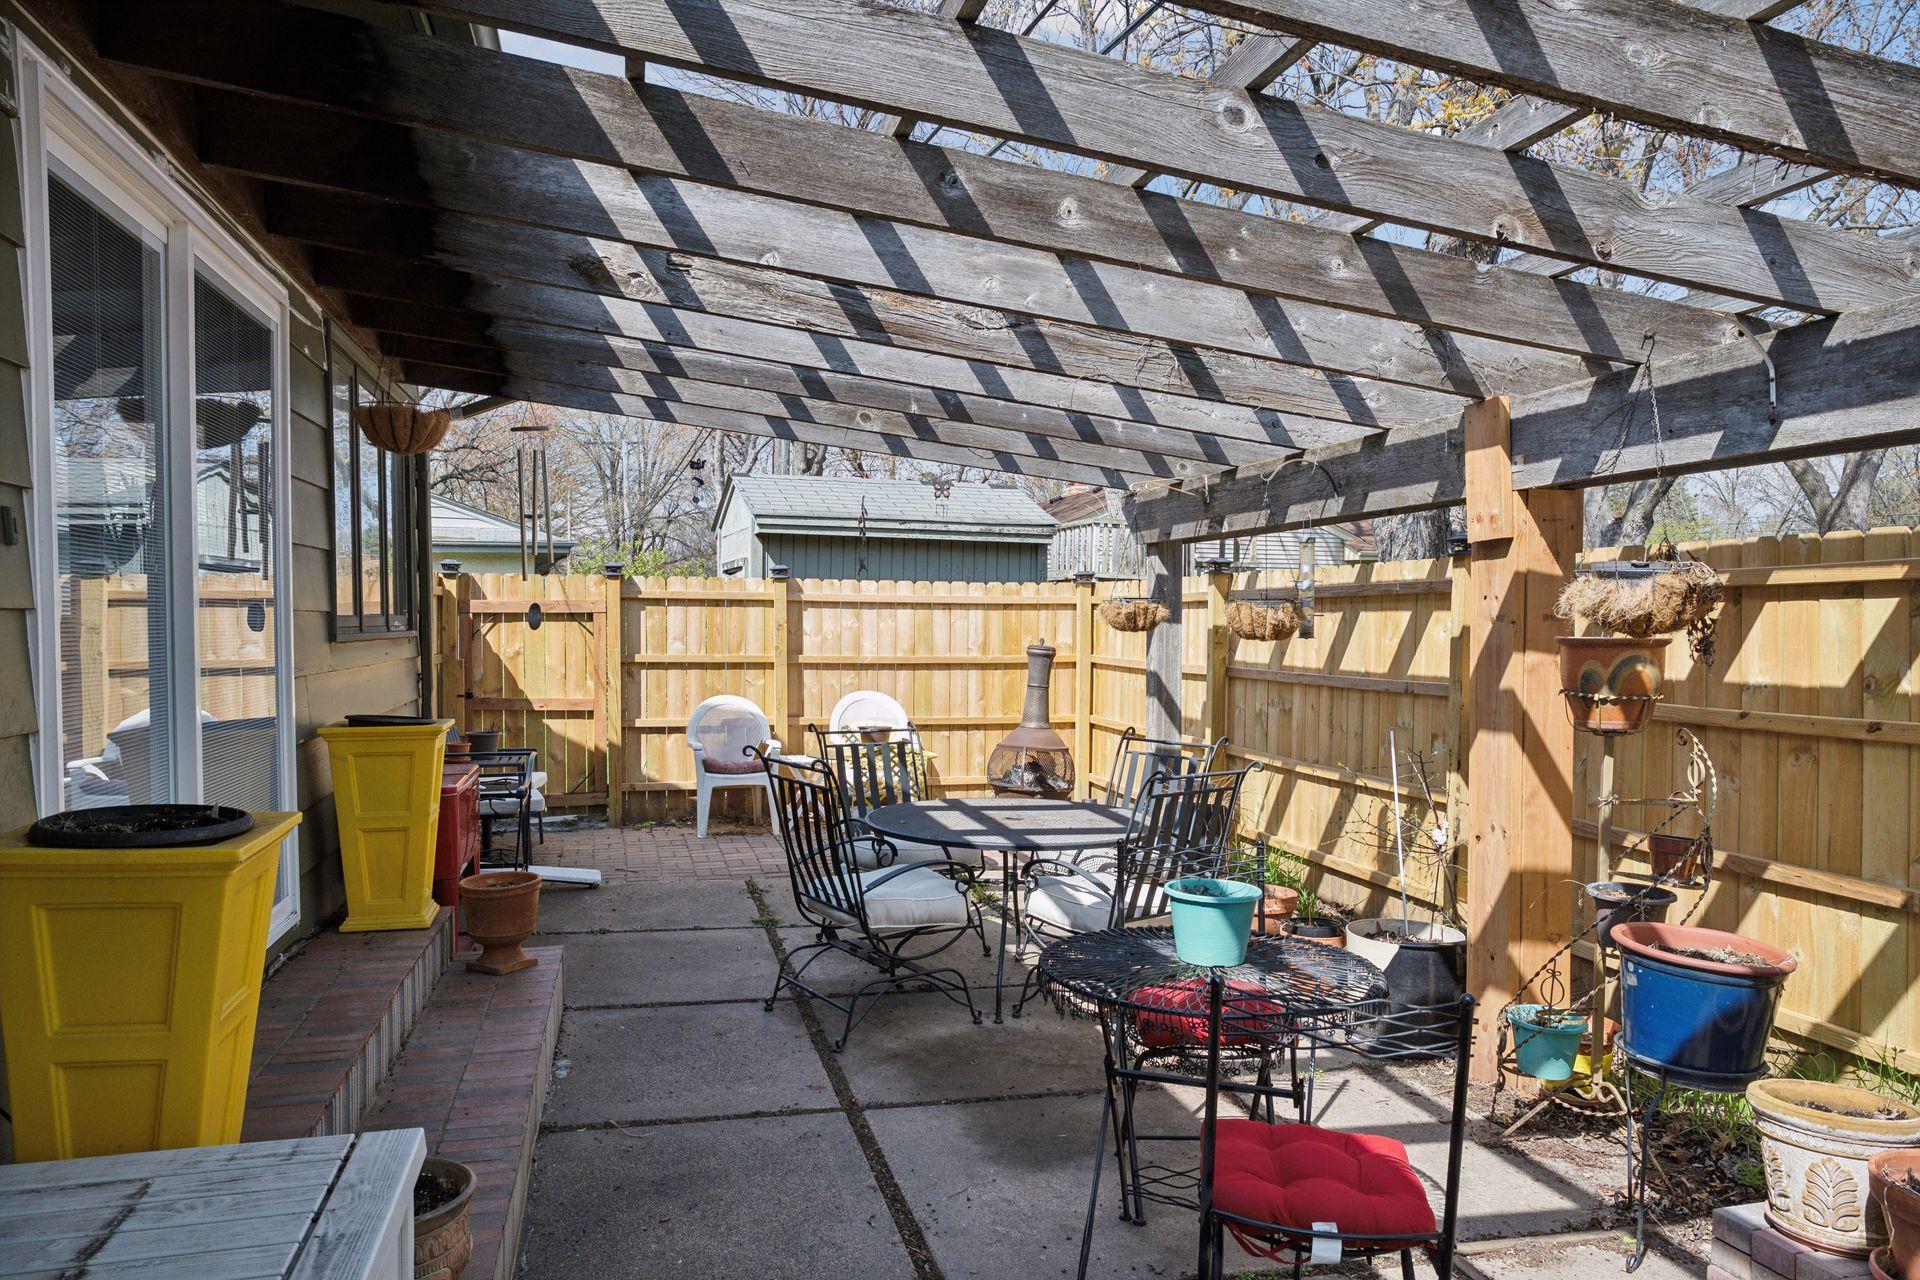
Backyard patio beneath a wooden pergola, with metal seating, potted plants, and a chiminea.
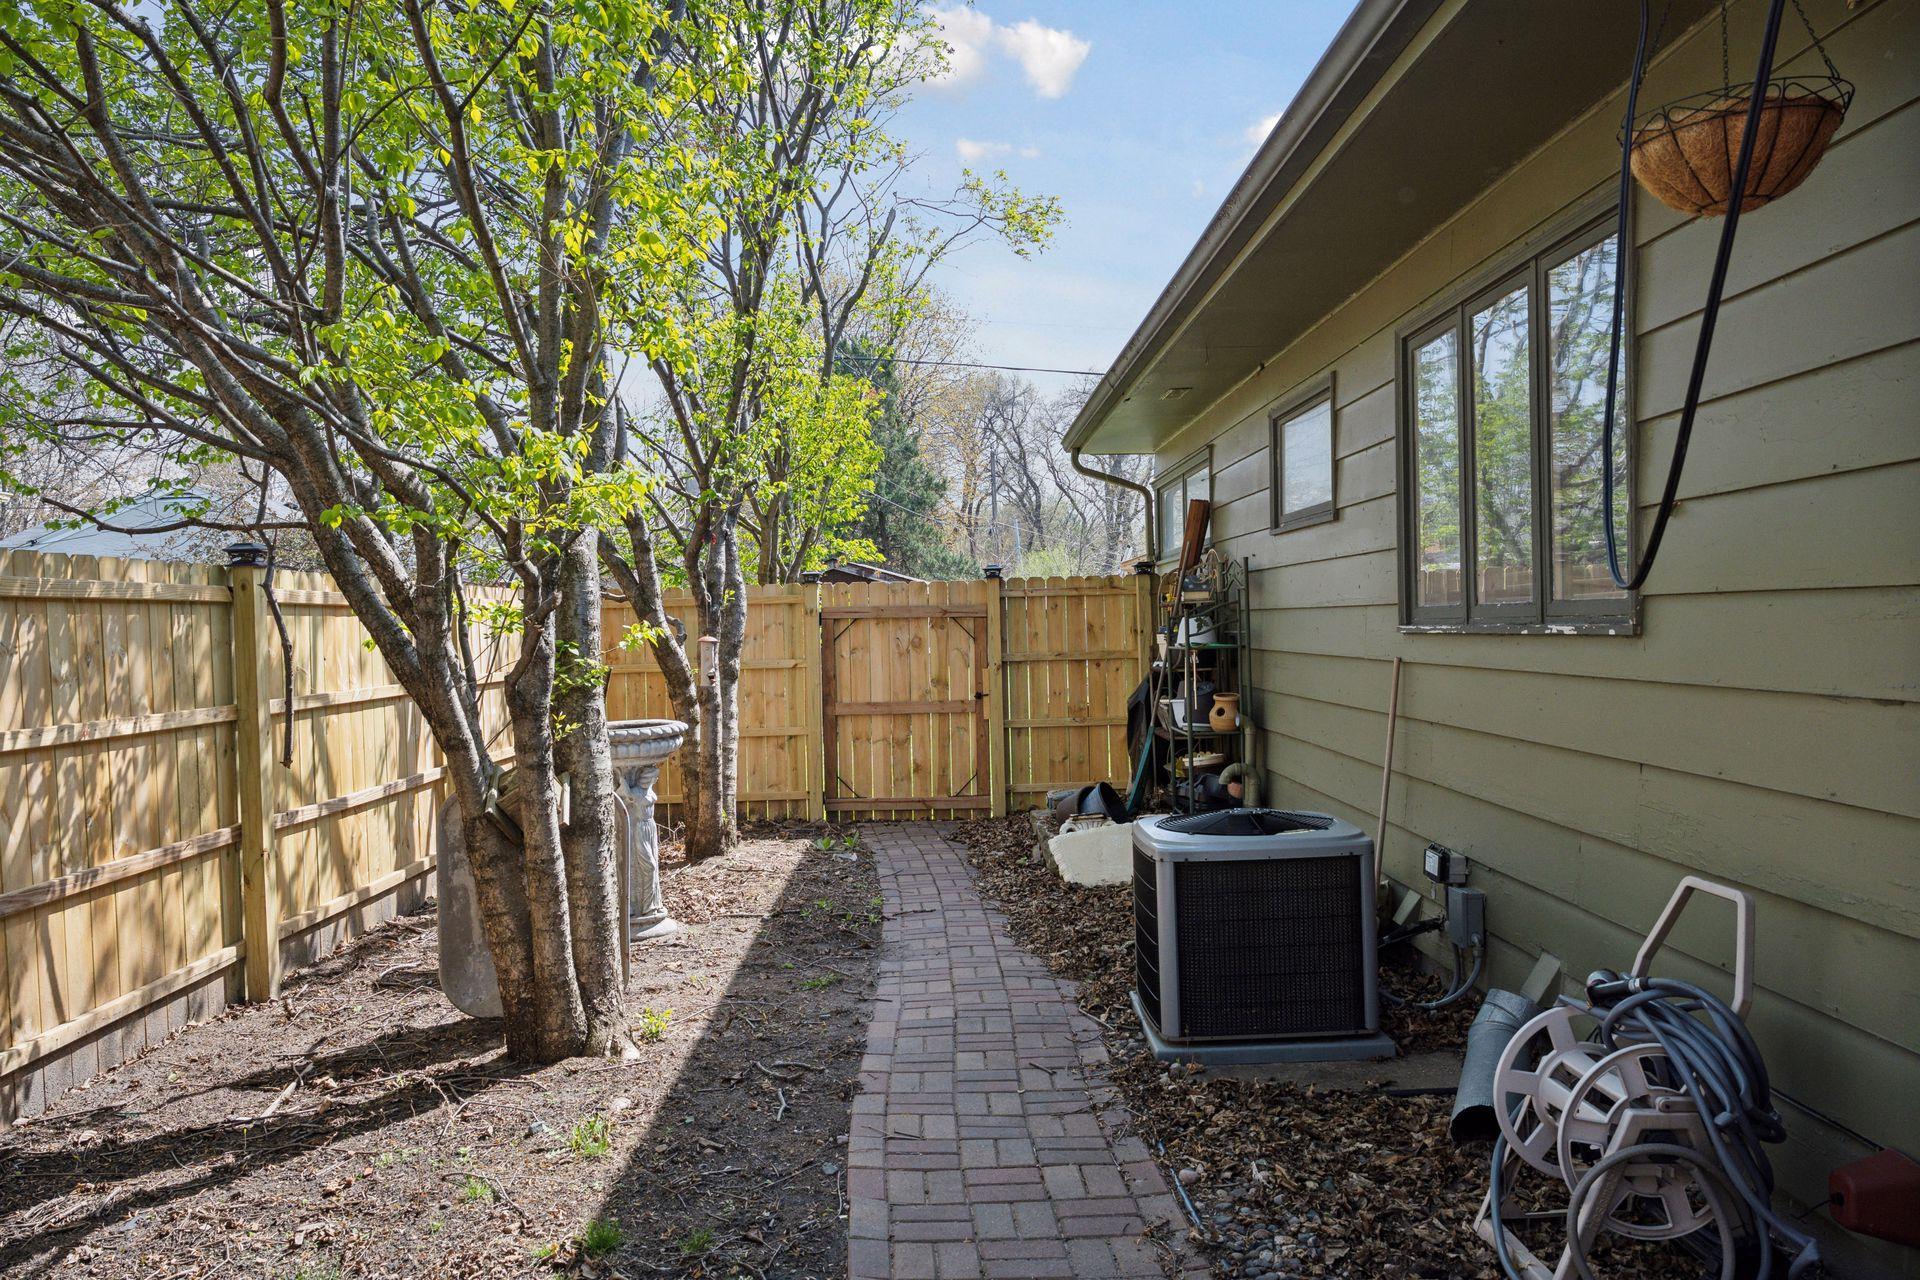
Fenced side yard beside a house, with a brick walkway, mature trees, and an outdoor air-conditioning unit.
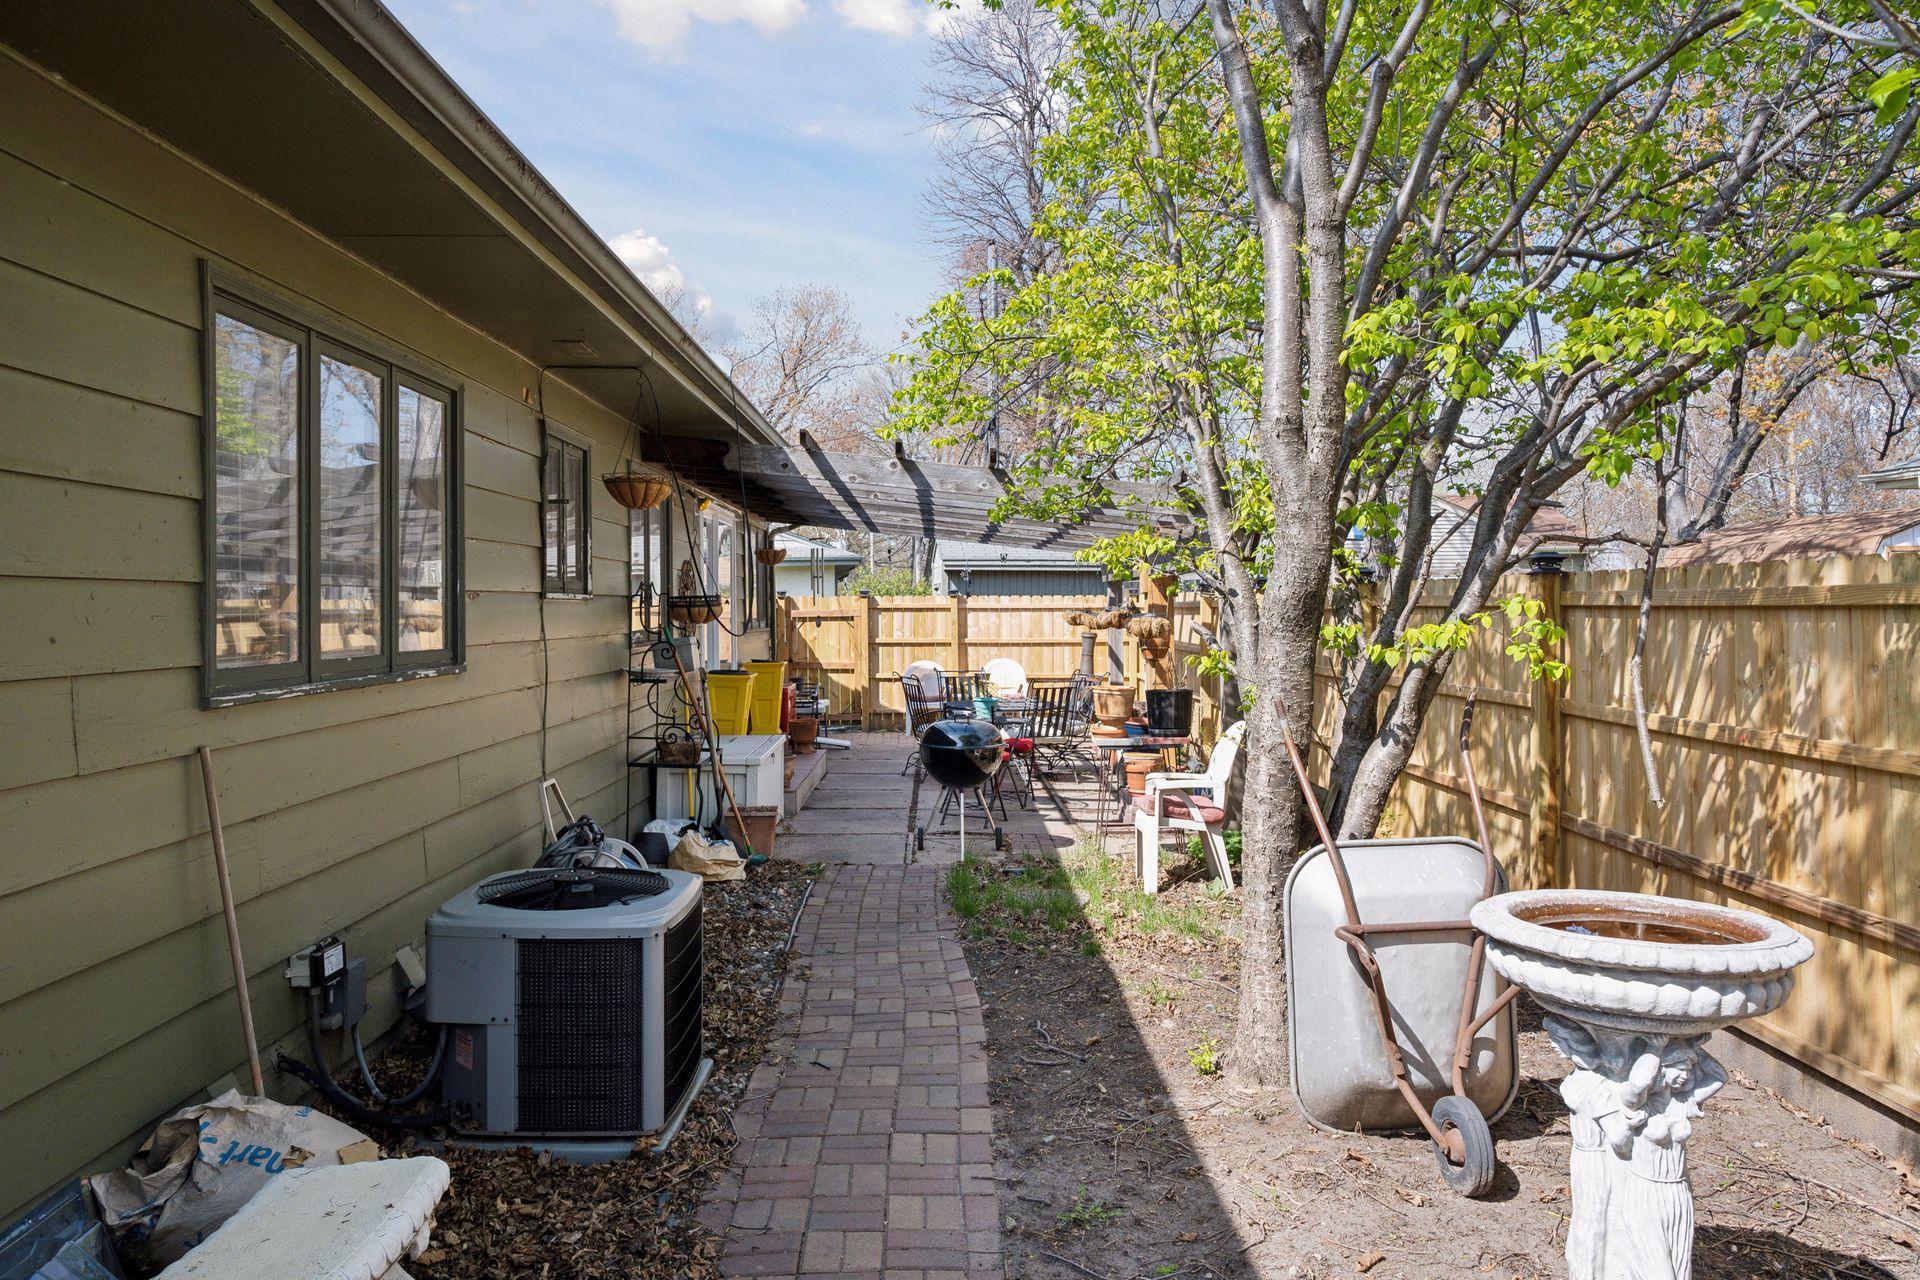
Fenced backyard patio with a brick path, mature trees, outdoor seating, and a pergola.
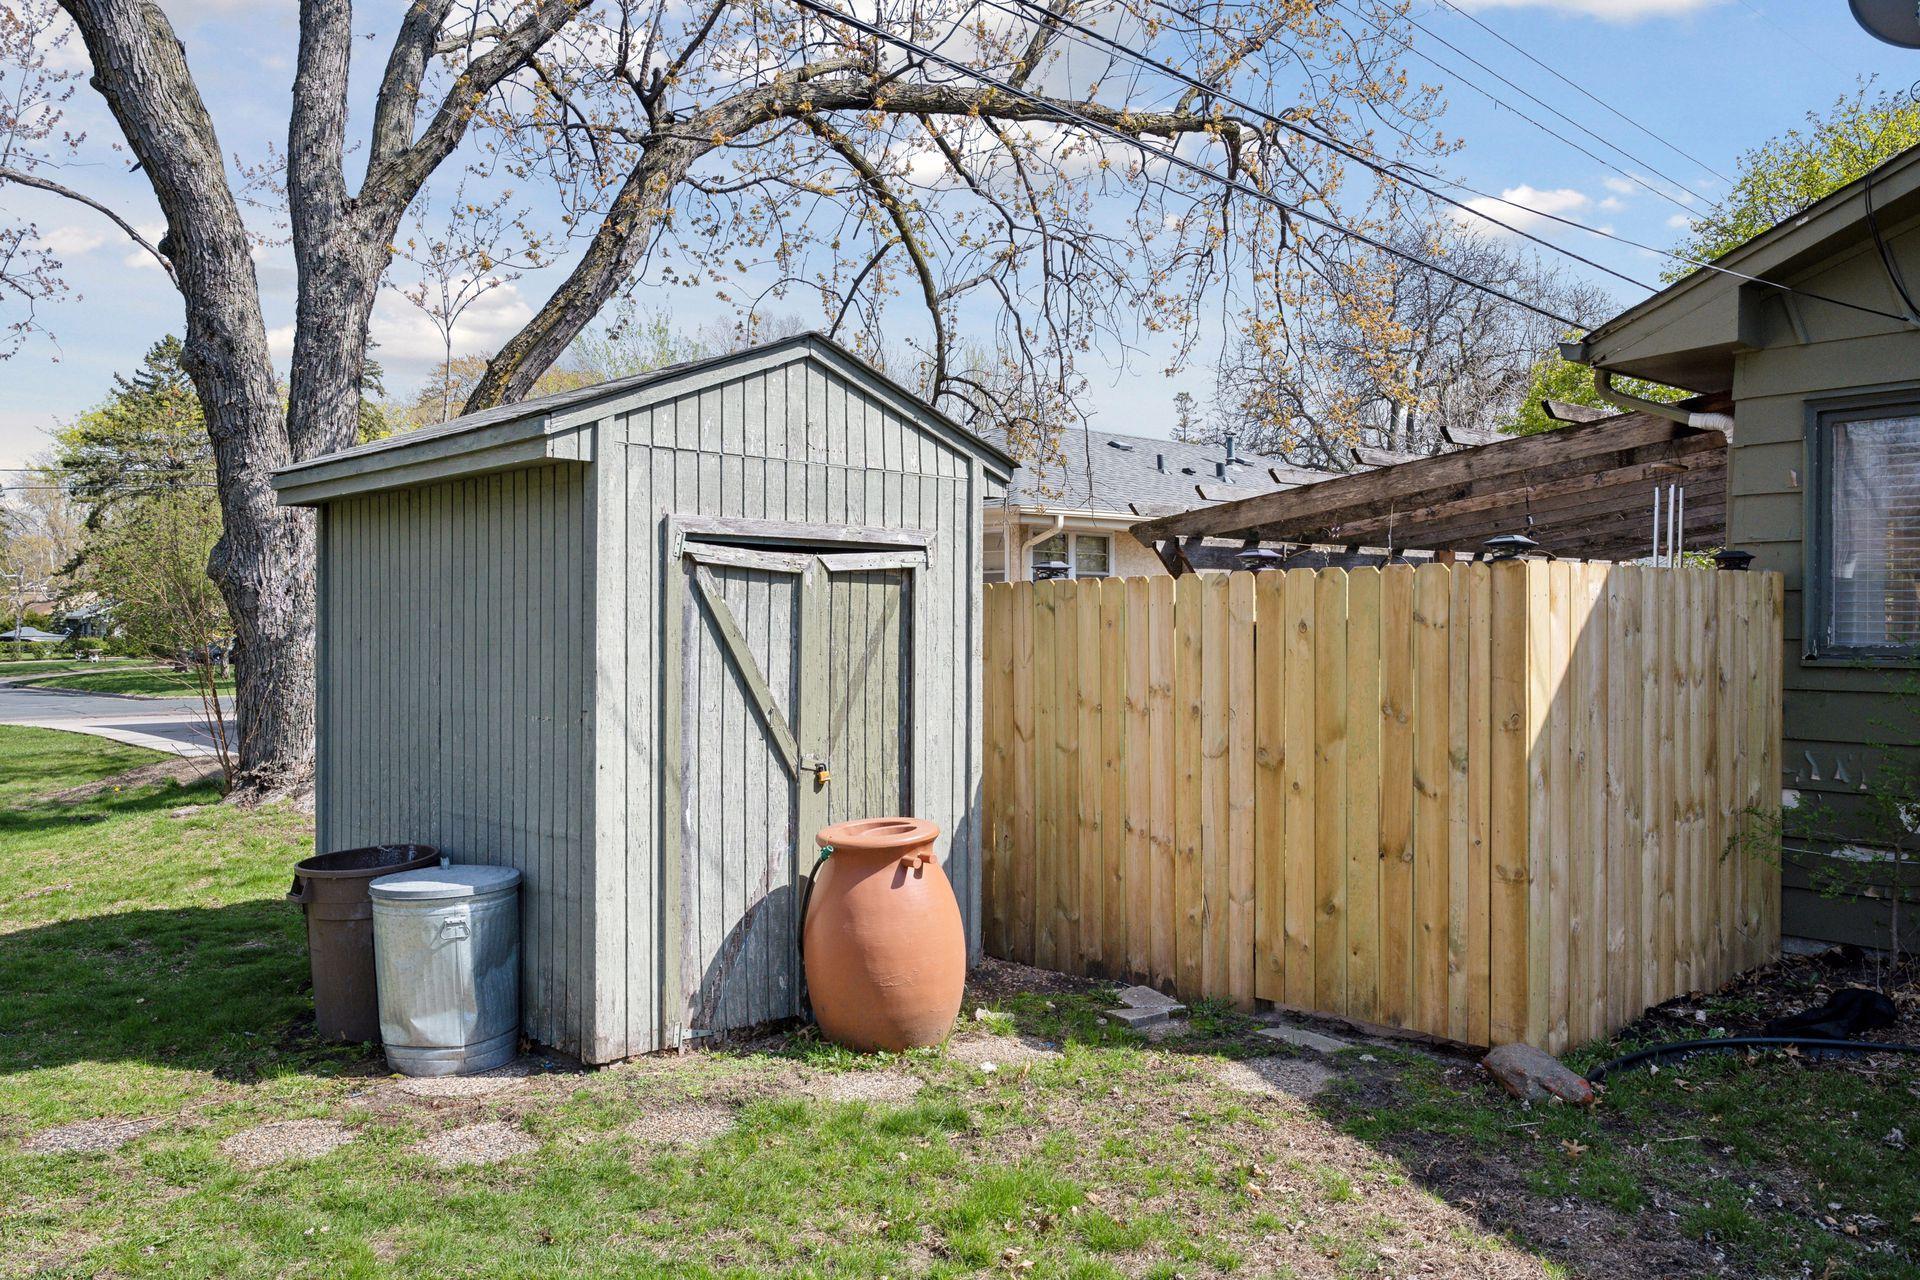
Backyard shed beside a tall wooden privacy fence beneath a large tree.
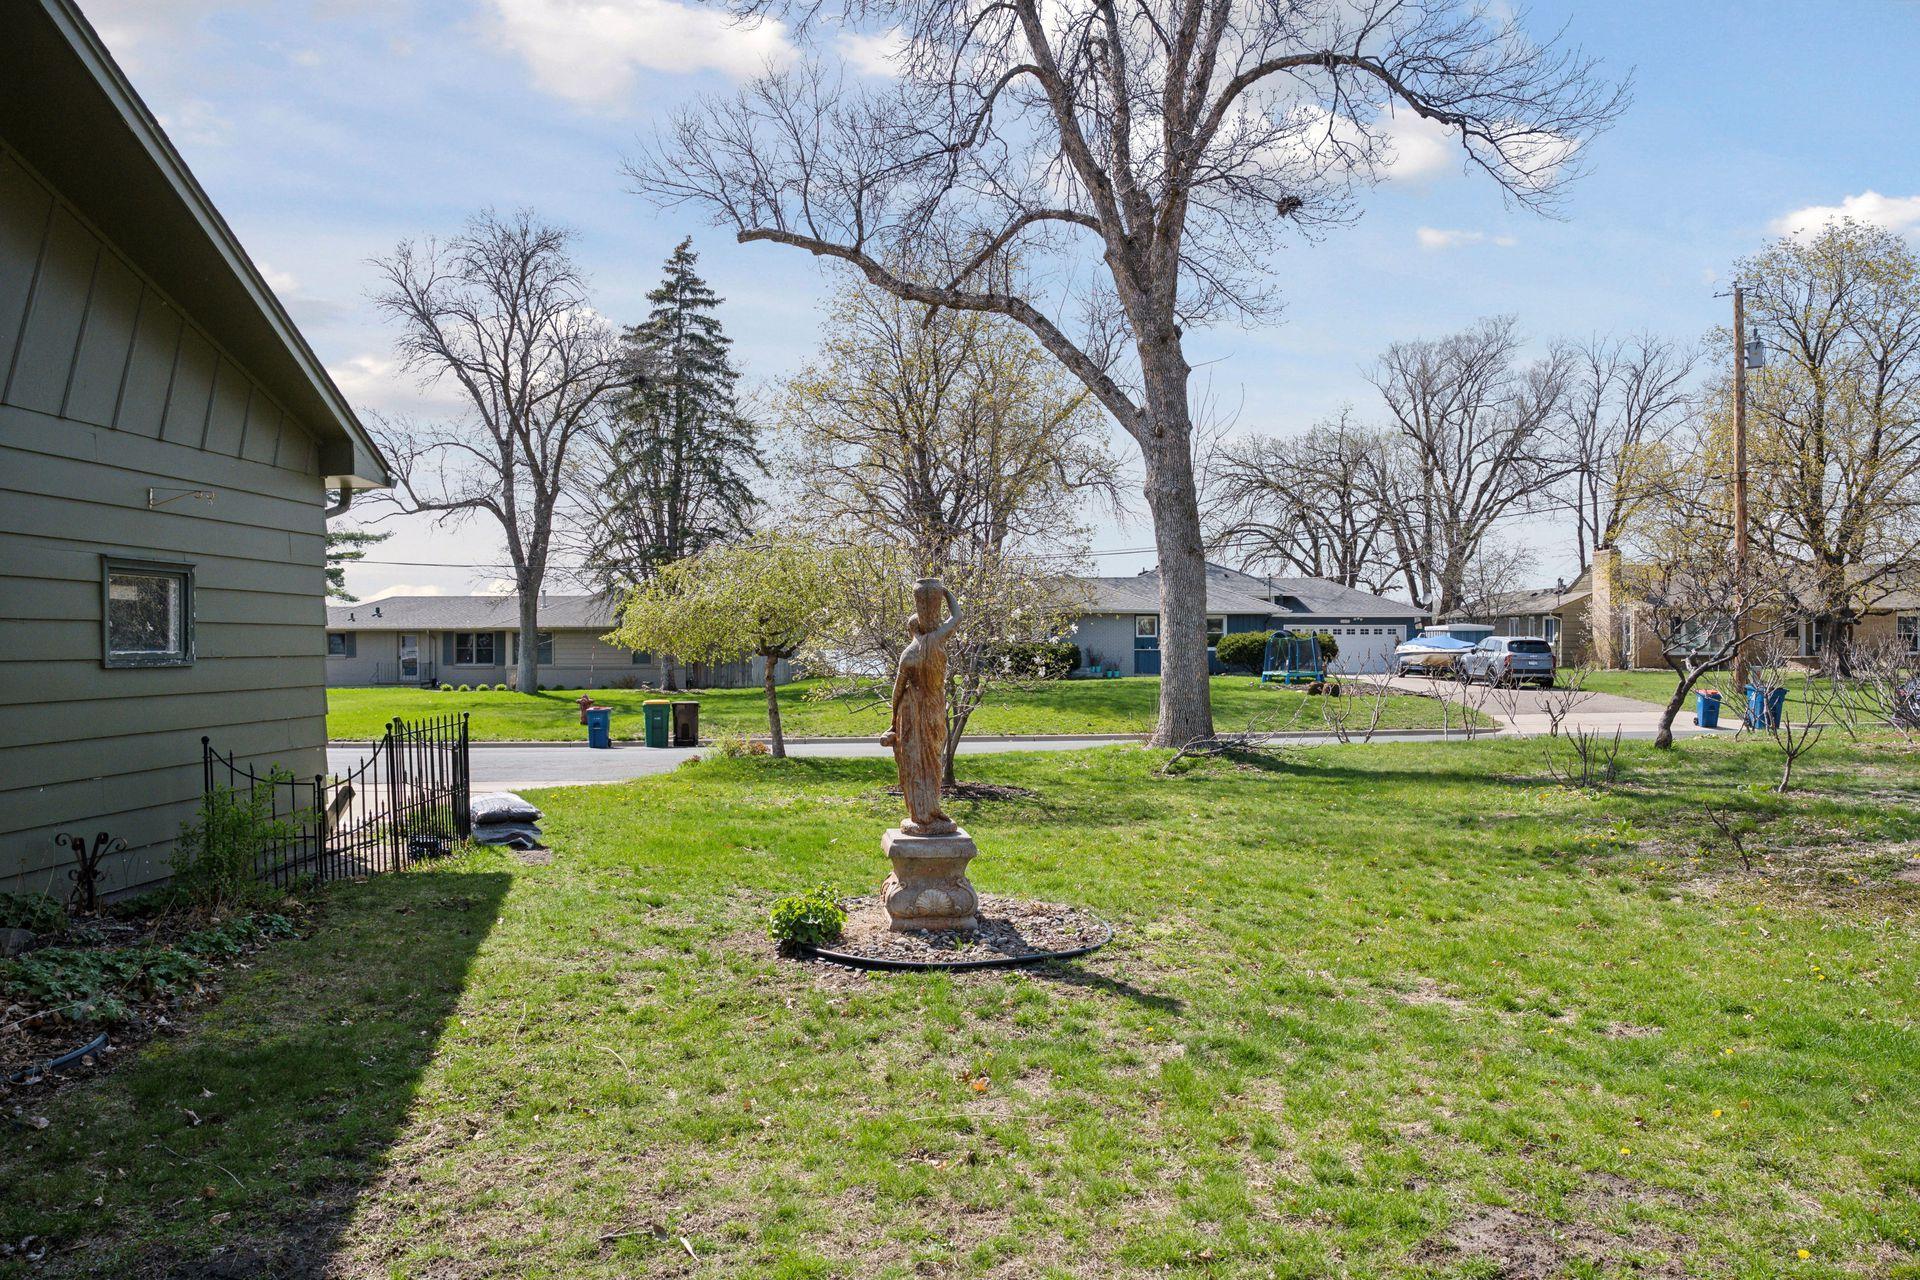
Grassy yard with a stone statue beneath a large tree and neighboring homes across the street.
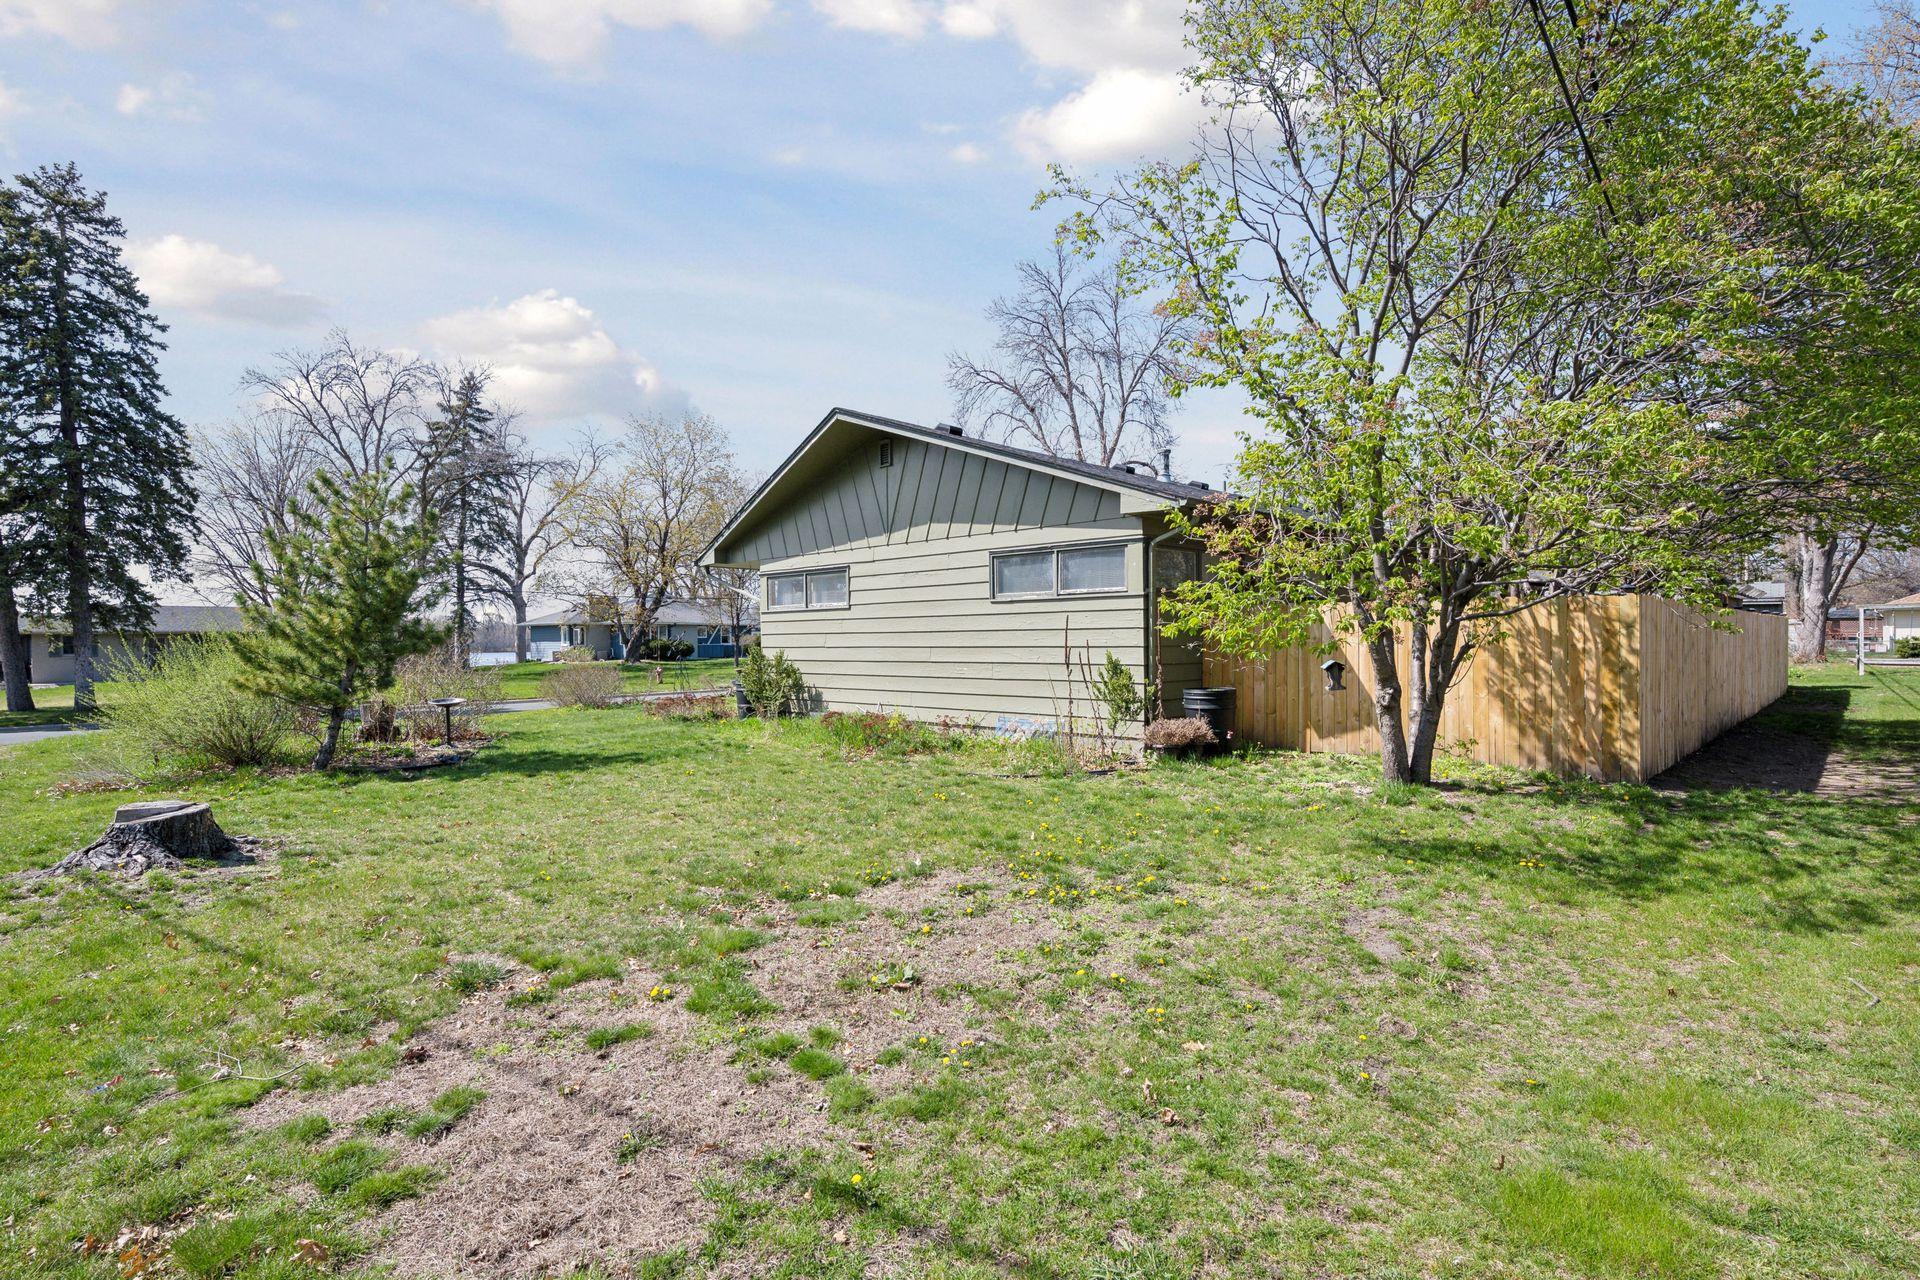
Side and rear of a single-story house beside a lawn and wooden privacy fence.
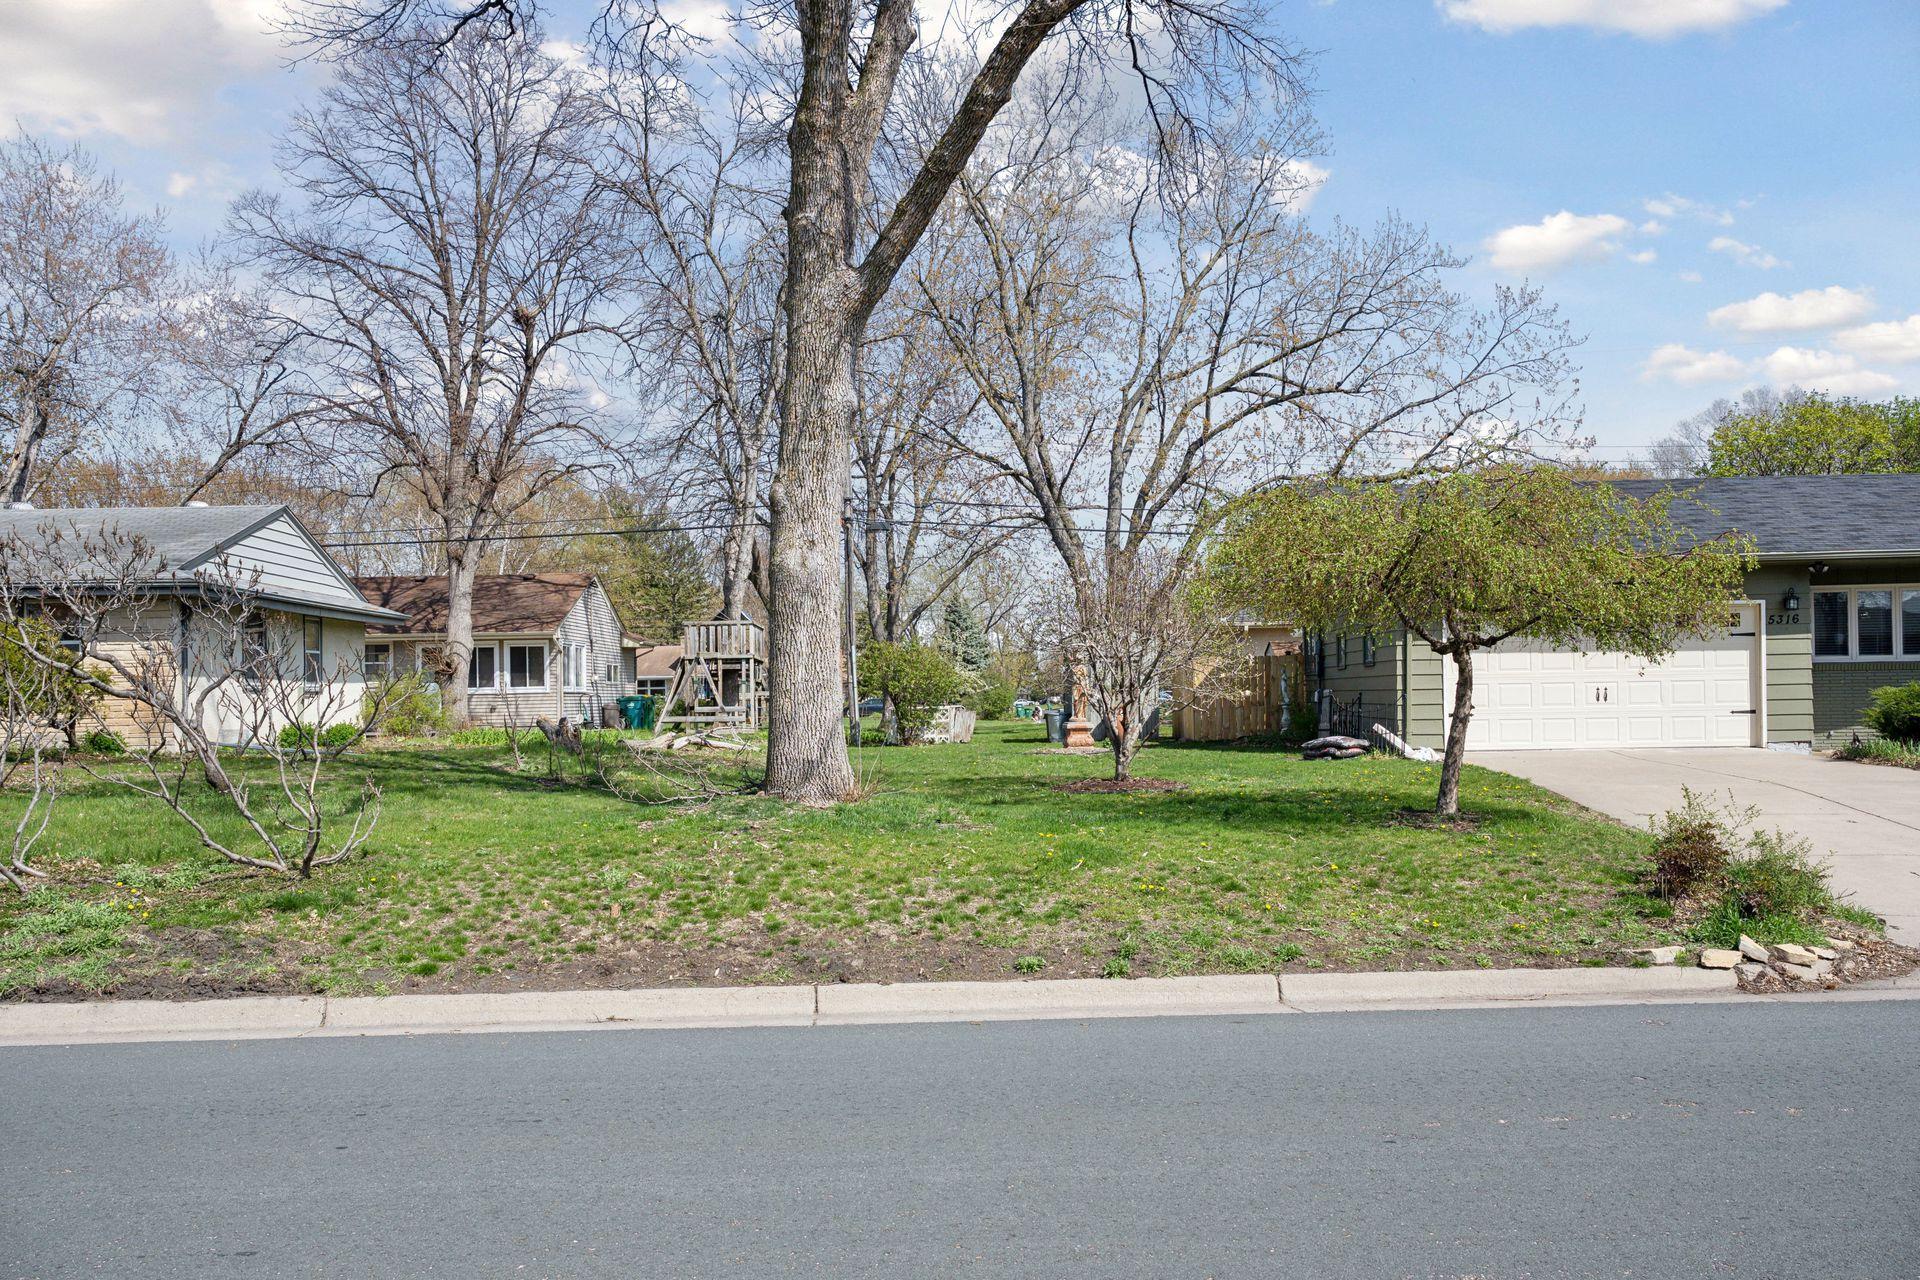
Home frontage with a broad lawn, mature trees, and a garage marked 5316.
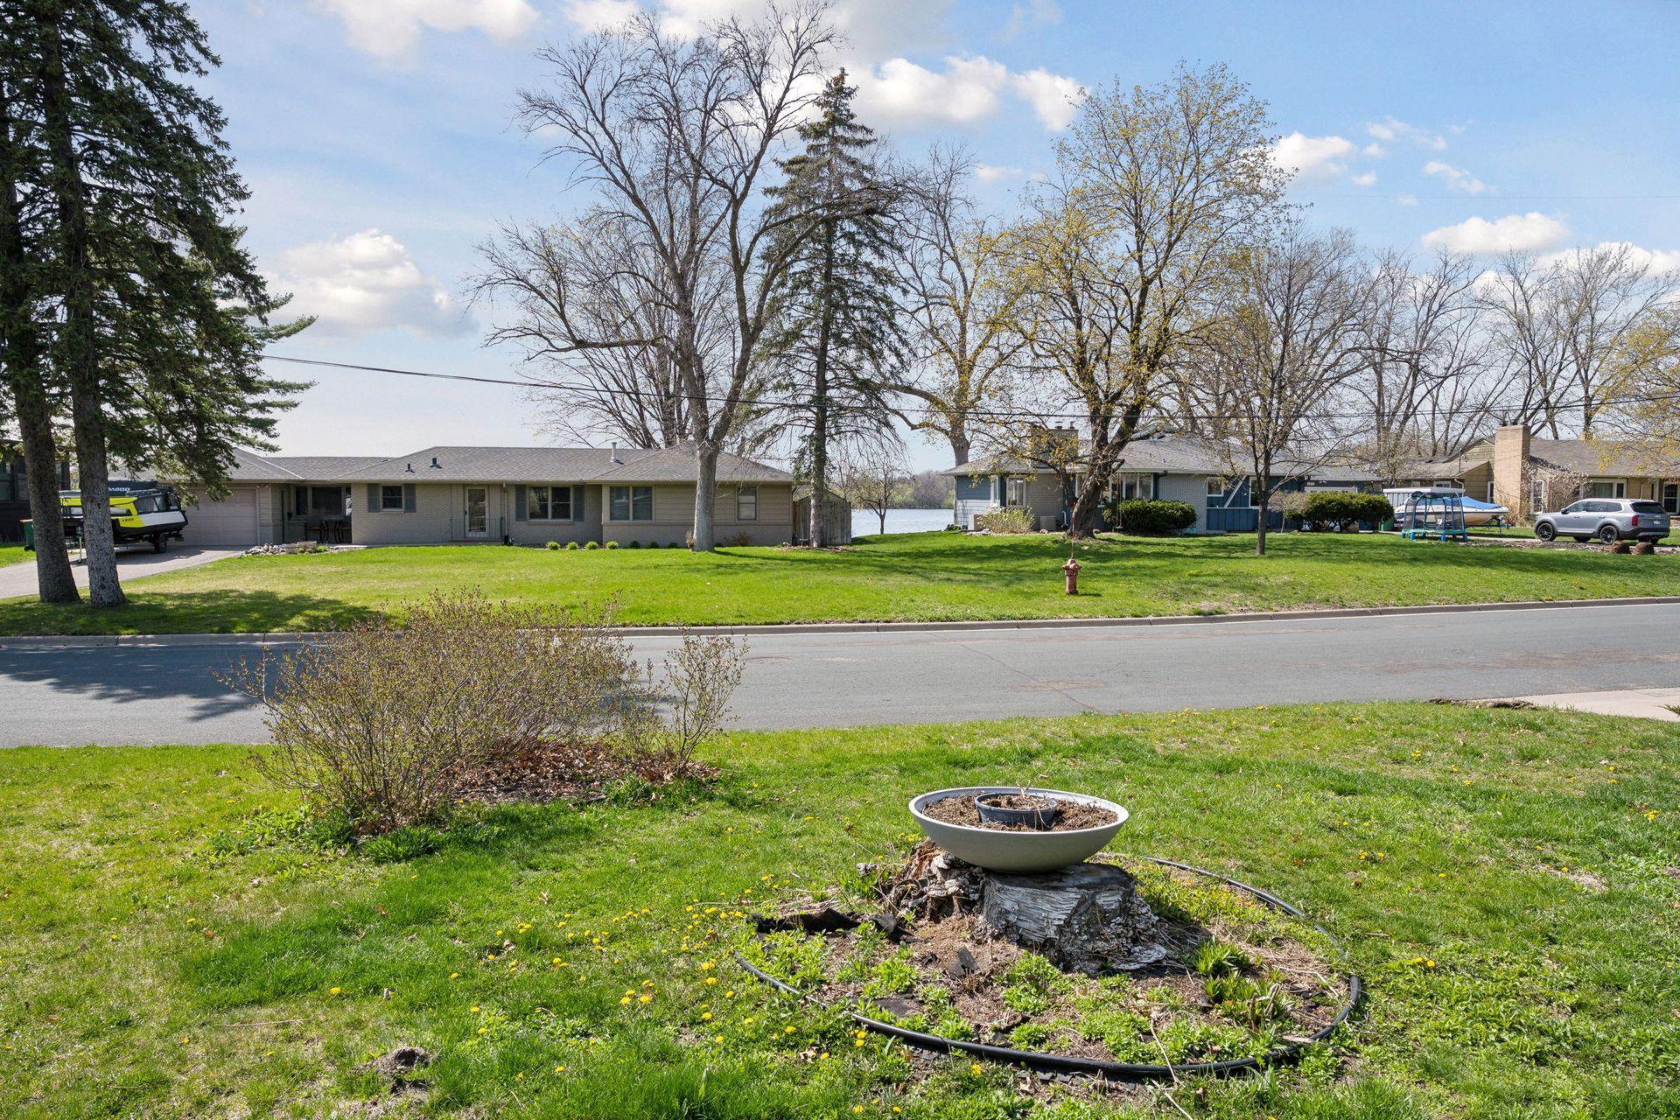
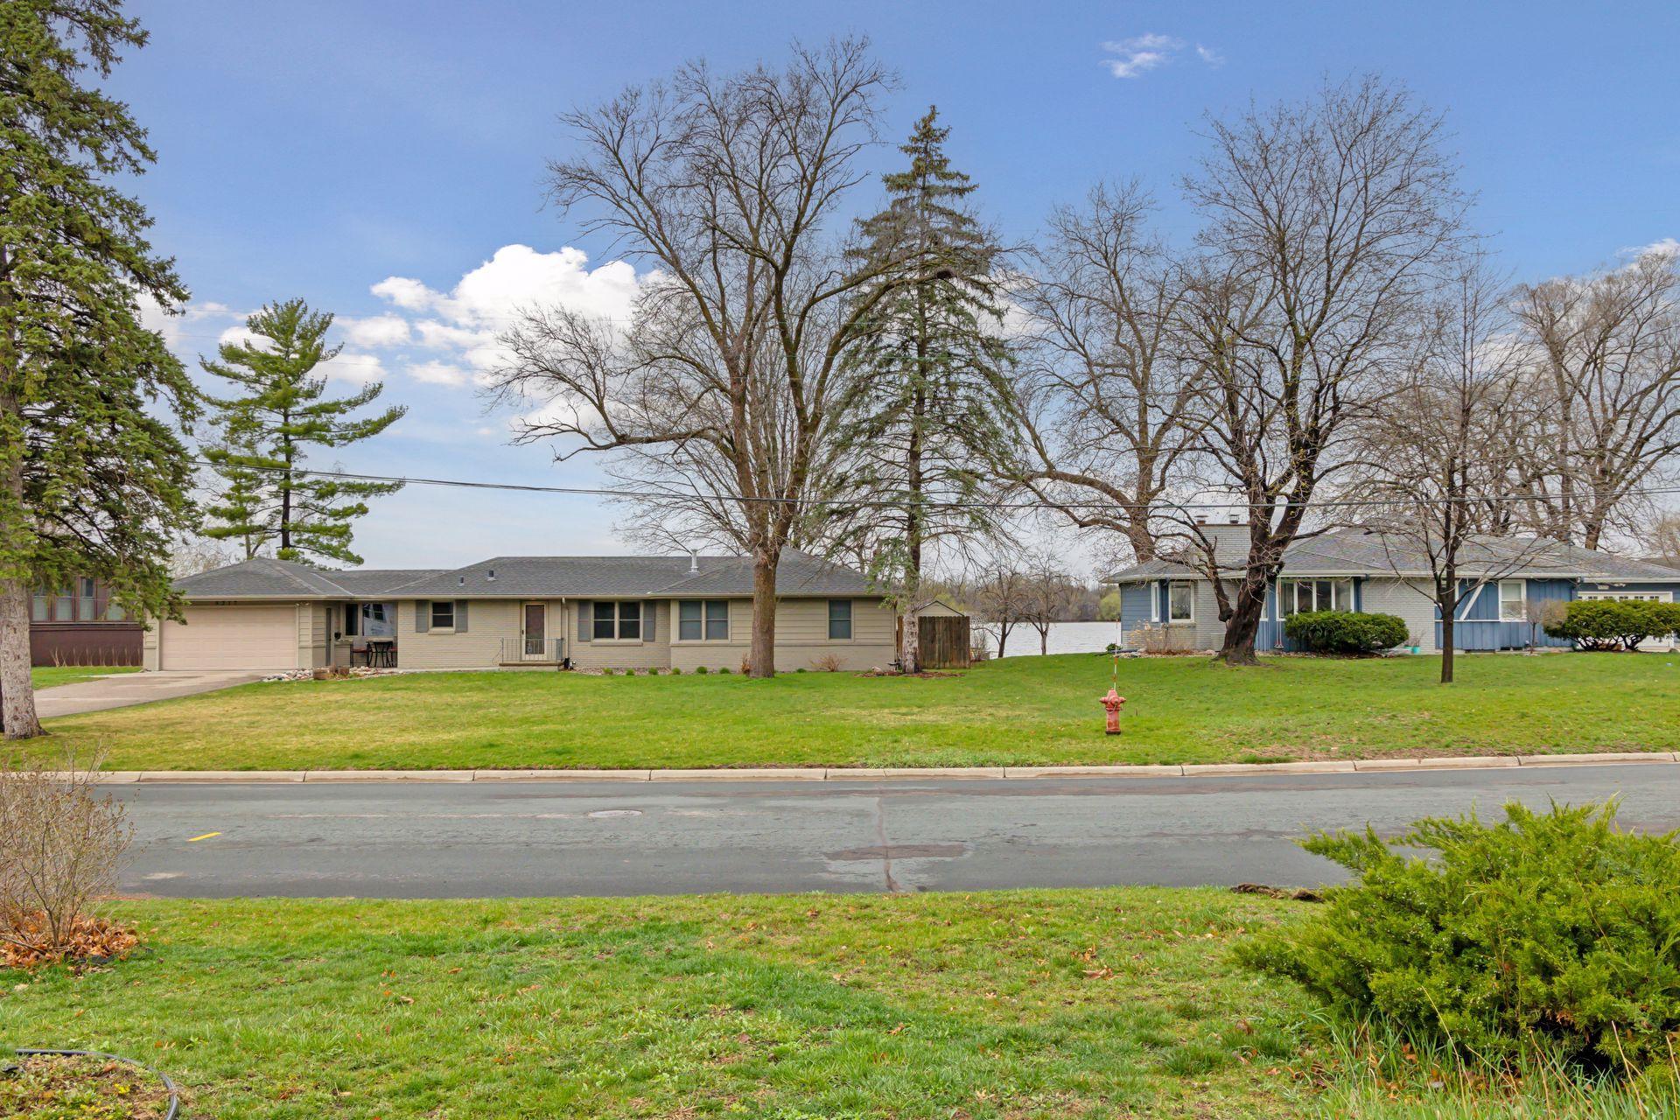
Single-story ranch home across a broad lawn, with mature trees and a glimpse of the lake behind it.
Single-story beige home with an attached garage, mature trees, and a lake behind it.
Single-story green house with a white double garage door, wide driveway, and front lawn.
SEE ALL PHOTOS
Single-story green house with a white double garage door, broad driveway, and leafy front yard.
Lakefront view with a wooden dock and chair extending over the water.
Lake shoreline and small dock framed by bare trees, with posted boating restrictions.
Green single-story house with an attached garage, broad lawn, and mature trees.
Home entrance with green siding, address 5316, wreaths, and a white chair beside the steps.
Furnished living room with a teal leather sofa, hardwood floors, and plants beside bright windows.
Living room with a dark leather sectional, hardwood floors, and large windows overlooking the yard.
Living room with a leather sectional, hardwood floors, large windows, and a fireplace.
Living room with a black fireplace, white French doors, hardwood floors, and a blue-green leather sofa.
Living room with a red leather armchair, red rug, potted plants, and a glass-front display cabinet.
Kitchen with warm wood cabinets, stainless steel appliances, hardwood floors, and a window-side double sink.
Kitchen with oak cabinets, white countertops, and large windows with blinds.
Kitchen with honey-colored wood cabinets, stainless steel appliances, and hardwood flooring.
Dining room with a dark wood table, built-in cabinets, and sliding glass doors to a deck.
Bedroom with a white bed, mustard-yellow accents, hardwood floors, and corner windows.
Furnished bedroom with a red, gray, and white striped bedspread and wide corner windows.
Bathroom with a granite vanity, large mirror, and striped shower curtain.
Home bar with dark wood cabinetry, glassware shelves, bar stools, and a teal leather sofa.
Furnished room with wall-length bookshelves, leather seating, a dining table, and a raised bar.
Basement family room with leather seating, a TV above a fireplace, and trophy displays.
Fenced backyard patio with outdoor seating beneath a wooden pergola.
Backyard patio beneath a wooden pergola, with metal seating, potted plants, and a chiminea.
Fenced side yard beside a house, with a brick walkway, mature trees, and an outdoor air-conditioning unit.
Fenced backyard patio with a brick path, mature trees, outdoor seating, and a pergola.
Backyard shed beside a tall wooden privacy fence beneath a large tree.
Grassy yard with a stone statue beneath a large tree and neighboring homes across the street.
Side and rear of a single-story house beside a lawn and wooden privacy fence.
Home frontage with a broad lawn, mature trees, and a garage marked 5316.
Single-story ranch home across a broad lawn, with mature trees and a glimpse of the lake behind it.
Single-story beige home with an attached garage, mature trees, and a lake behind it.
Single-story green house with a white double garage door, wide driveway, and front lawn.
Courtesy of eXp Realty, John E Morgan Listing Contact:  
Sold

5316 Twin Lake Boulevard E

5316 Twin Lake Boulevard E, Brooklyn Center, MN 55429

$320,000
Welcome Home! Great location! Across the street from Twin Lake. Dock access is steps away from your front door! This Metro rambler offers plenty of sunlight, open floor plan, 3-bedrooms, hardwood Floors, walk out to private fenced patio, large yard, and much more! Twin lakes offers: Swimming, fishing, connection to over 200 acres of lakes, and much more! Lower lever offers a family room, egress window, large walk-in closet, and plenty of space for storage. Come and enjoy the deer, birds, and beautiful scenery north, east, south, or west. New Privacy Fence October-2023 Upgraded electrical May-2023.
We are currently in multiple offers. Seller is requesting highest and best offer by 6PM Saturday May 4th.

3
beds

2
baths

2,536 Sq.Ft. LIVING AREA

9,583.2 Sq.Ft. lot

John Morgan

John Morgan

Features & Amenities

Interior

  • total bedrooms3
  • Total bathrooms2
  • full bathroom1
  • Laundry room In Basement
  • APPLIANCES Dishwasher, Dryer, Microwave, Range, Refrigerator, Stainless Steel Appliances, Washer, Water Softener Owned

Area & Lot

  • Status Sold
  • Date Sold June 6, 2024
  • Living Area2,536 Sq.Ft.
  • Lot Area9,583.2 Sq.Ft.
  • MLS® ID6518710
  • TypeResidential
  • YEAR BUILT1955
  • Water FrontageLake View
  • School DistrictRobbinsdale

Exterior

  • STORIES1
  • Garage Space2.0
  • water SourceCity Water/Connected
  • PoolNone
  • roofAge Over 8 Years, Asphalt
  • parkingAttached Garage, Concrete
  • HEAT TYPEForced Air
  • AIR CONDITIONINGCentral Air
  • sewerCity Sewer/Connected
  • Disability FeaturesNone

Financial

  • Sales Price$320,000
  • Real Estate Tax $3,993/yr

Let's Find Your Dream Home

Finding your perfect home should be exciting, not stressful. With my local expertise and personalized approach, I’ll guide you every step of the way to ensure a seamless experience. Let’s make your dream home a reality!

Follow Me on Instagram