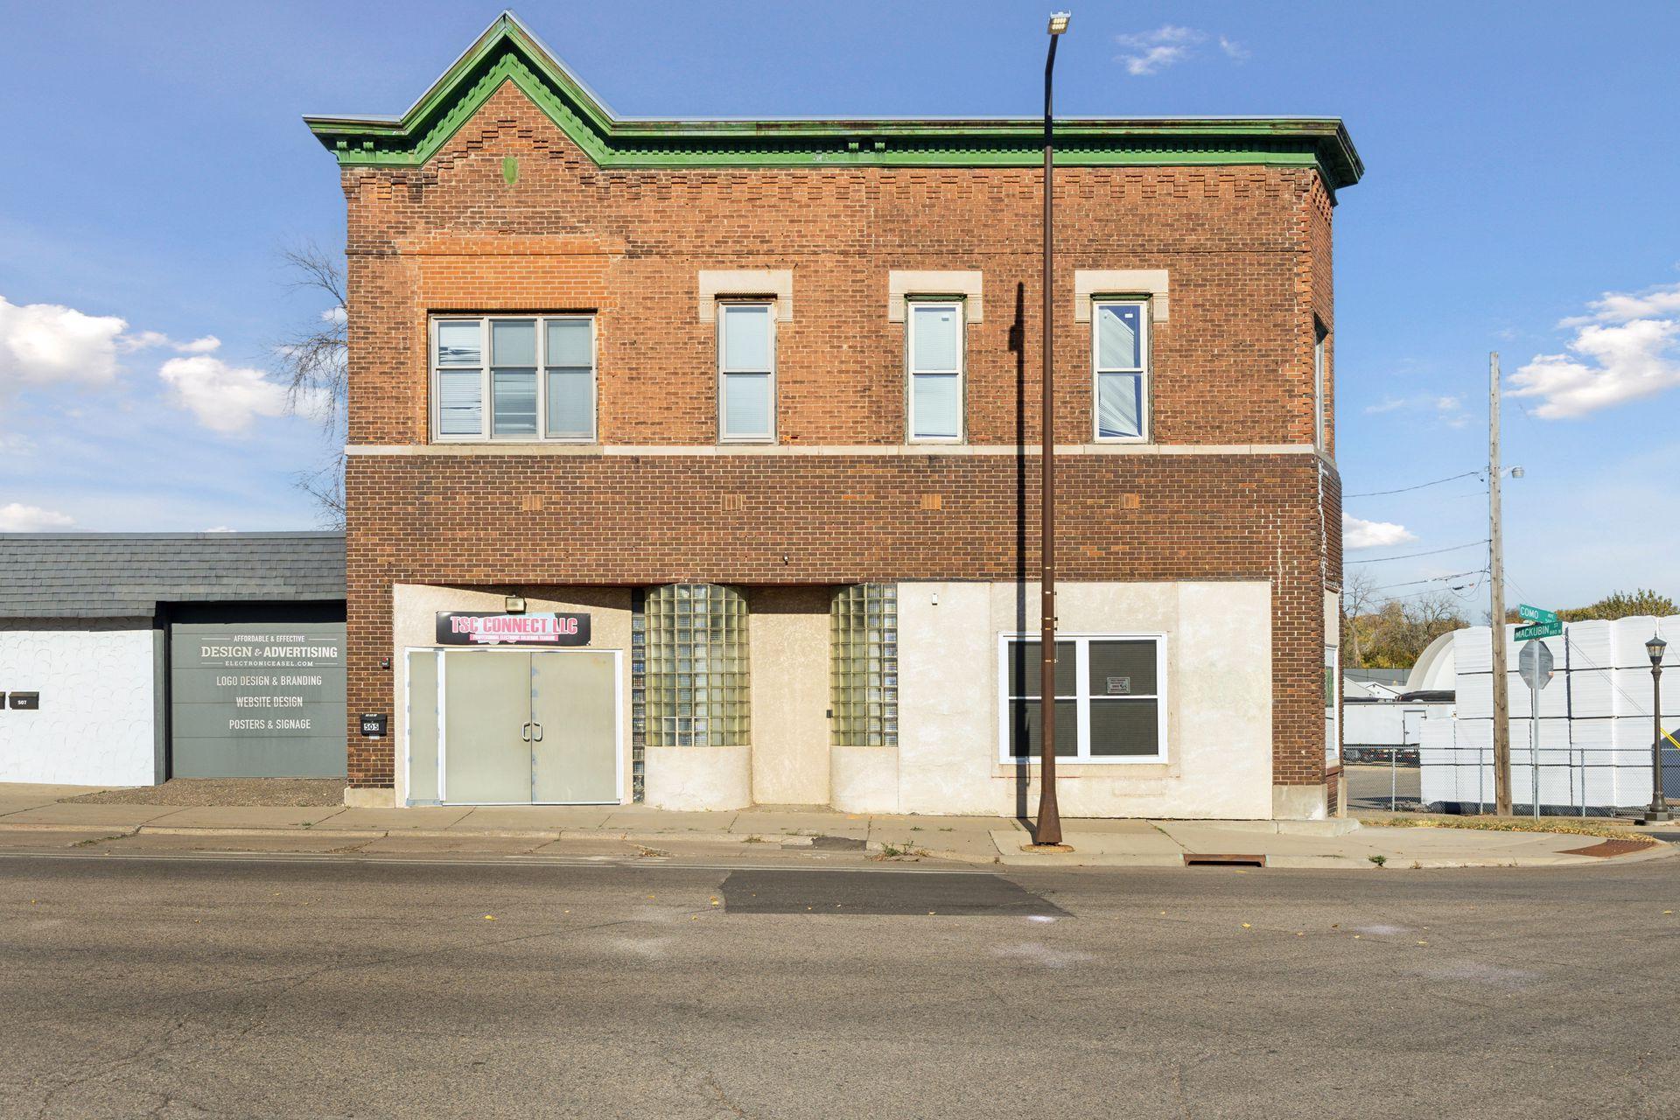
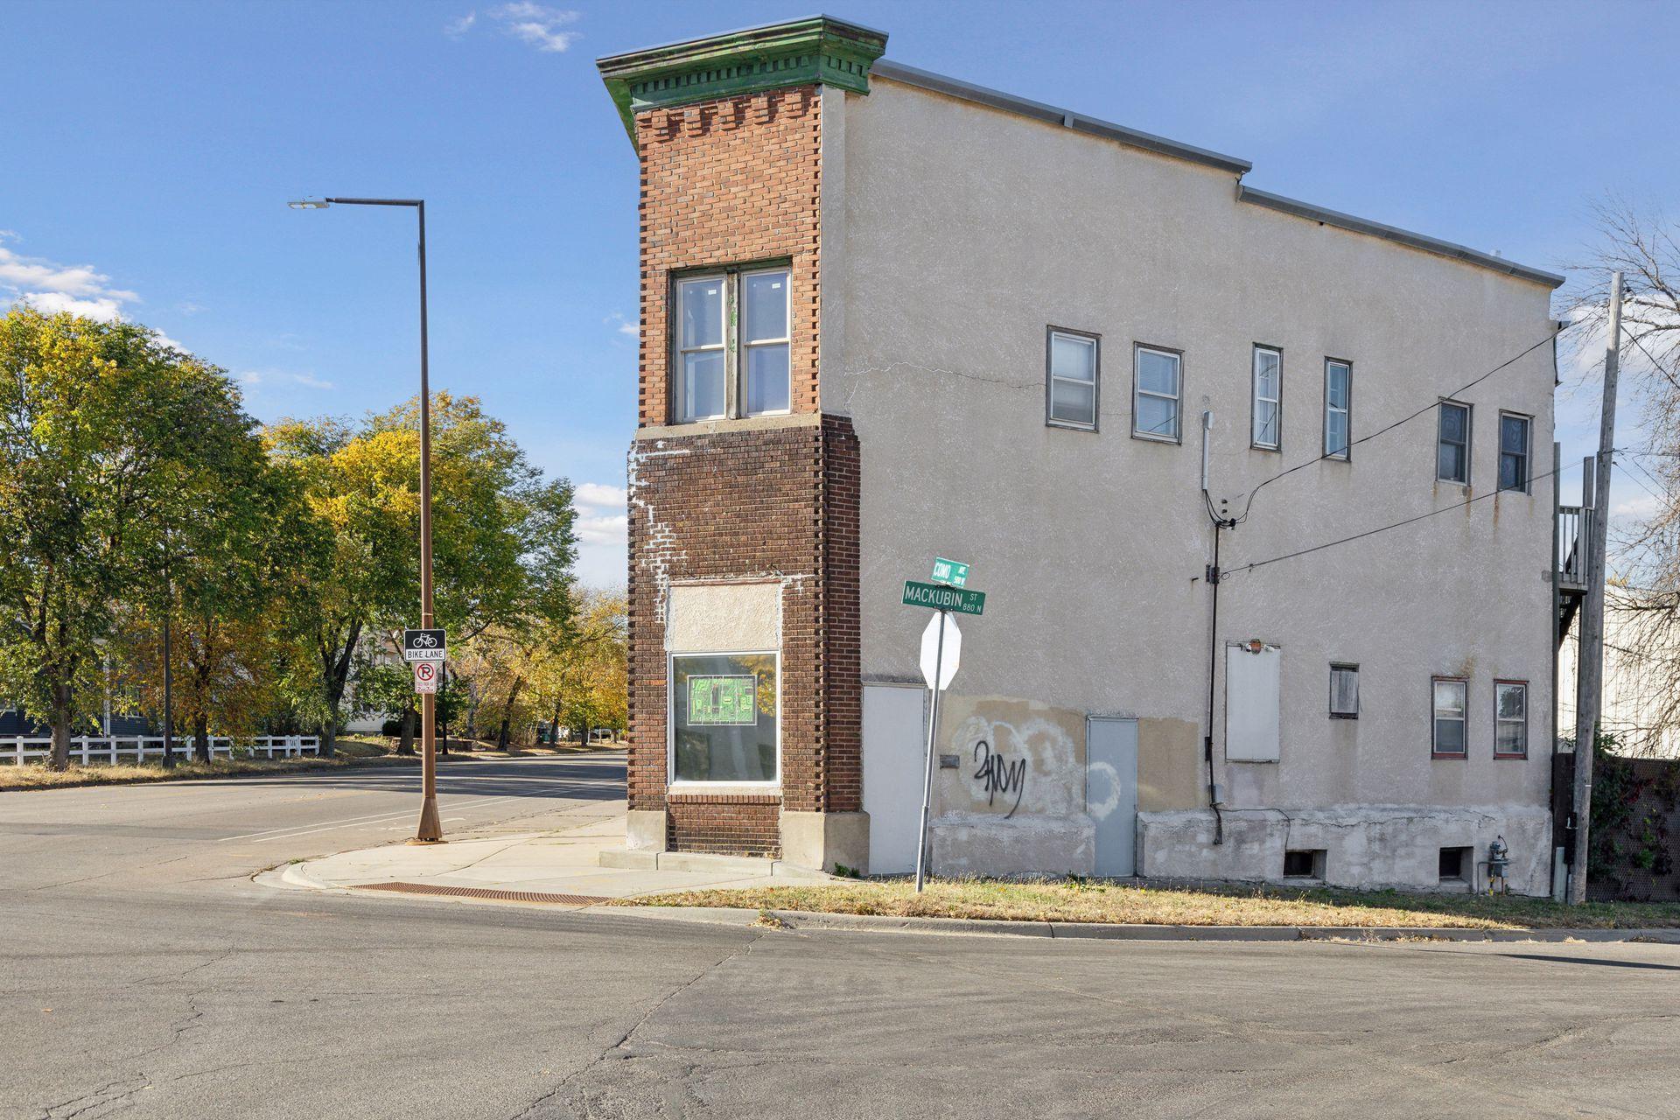
Two-story red-brick commercial building with green trim and glass-block panels on Como Avenue.
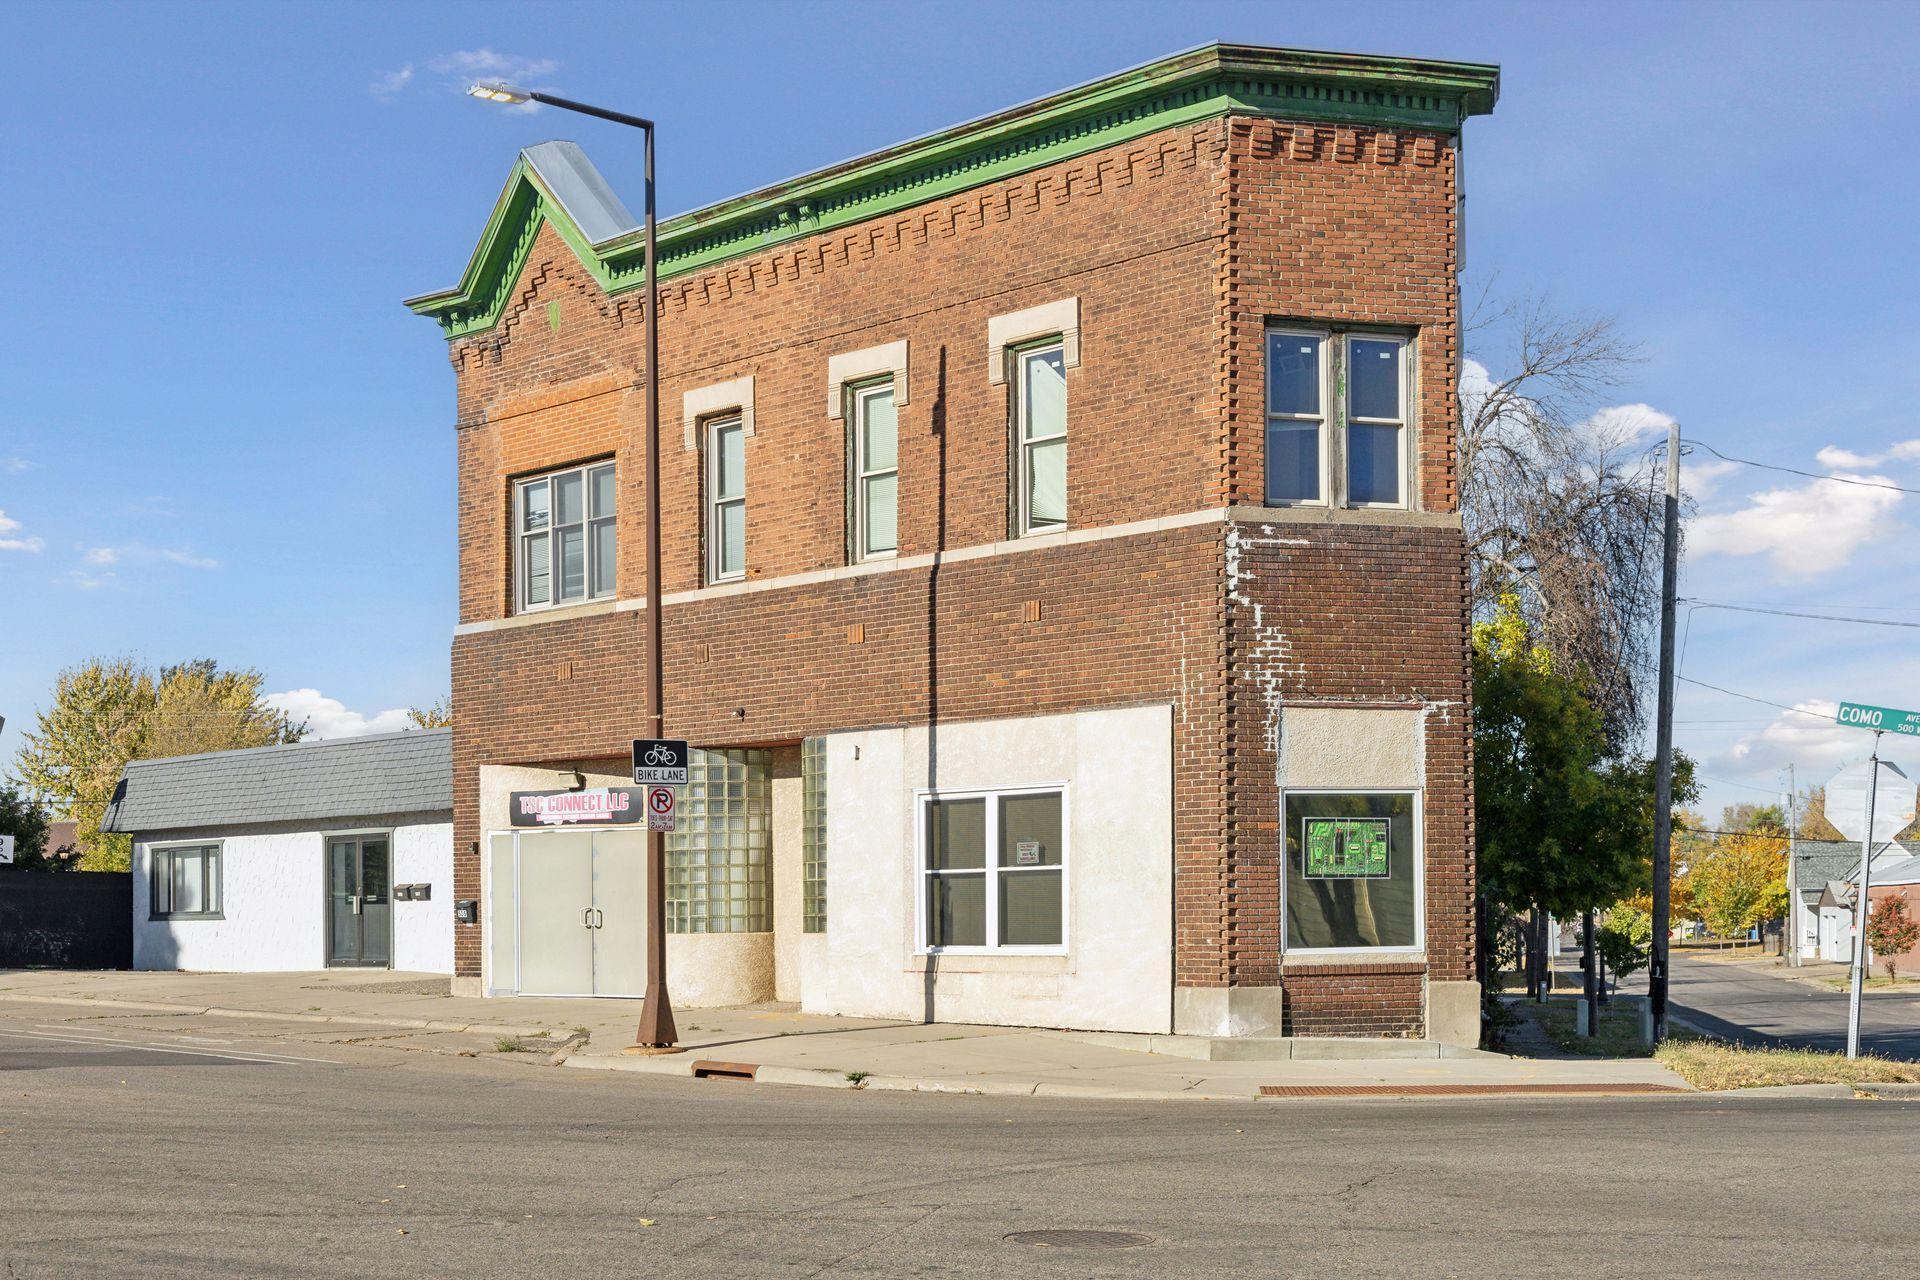
Two-story red-brick corner building with green roof trim and storefront windows on Como Avenue.
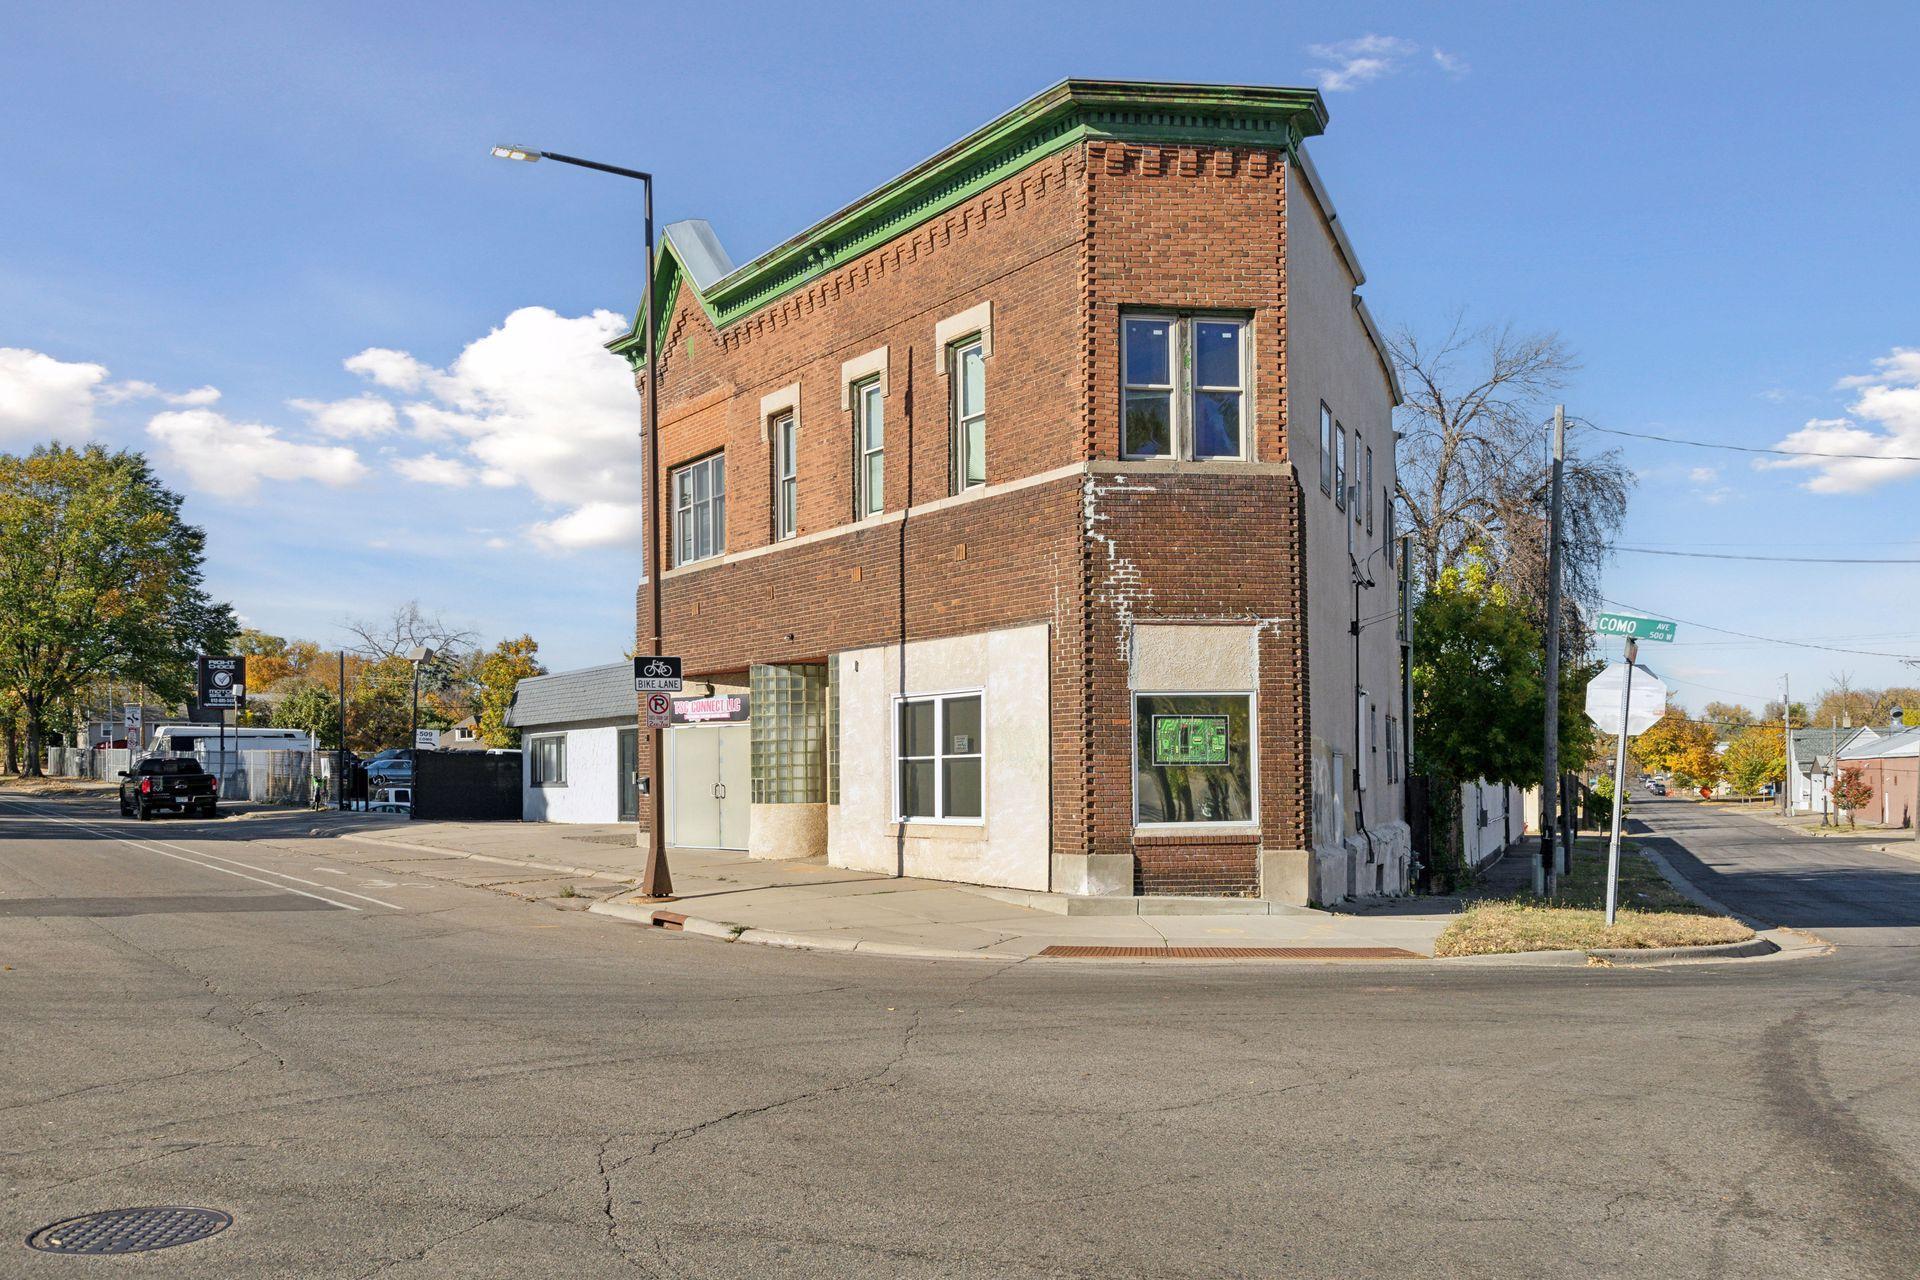
Two-story red-brick corner building with green trim and storefront windows on Como Avenue.
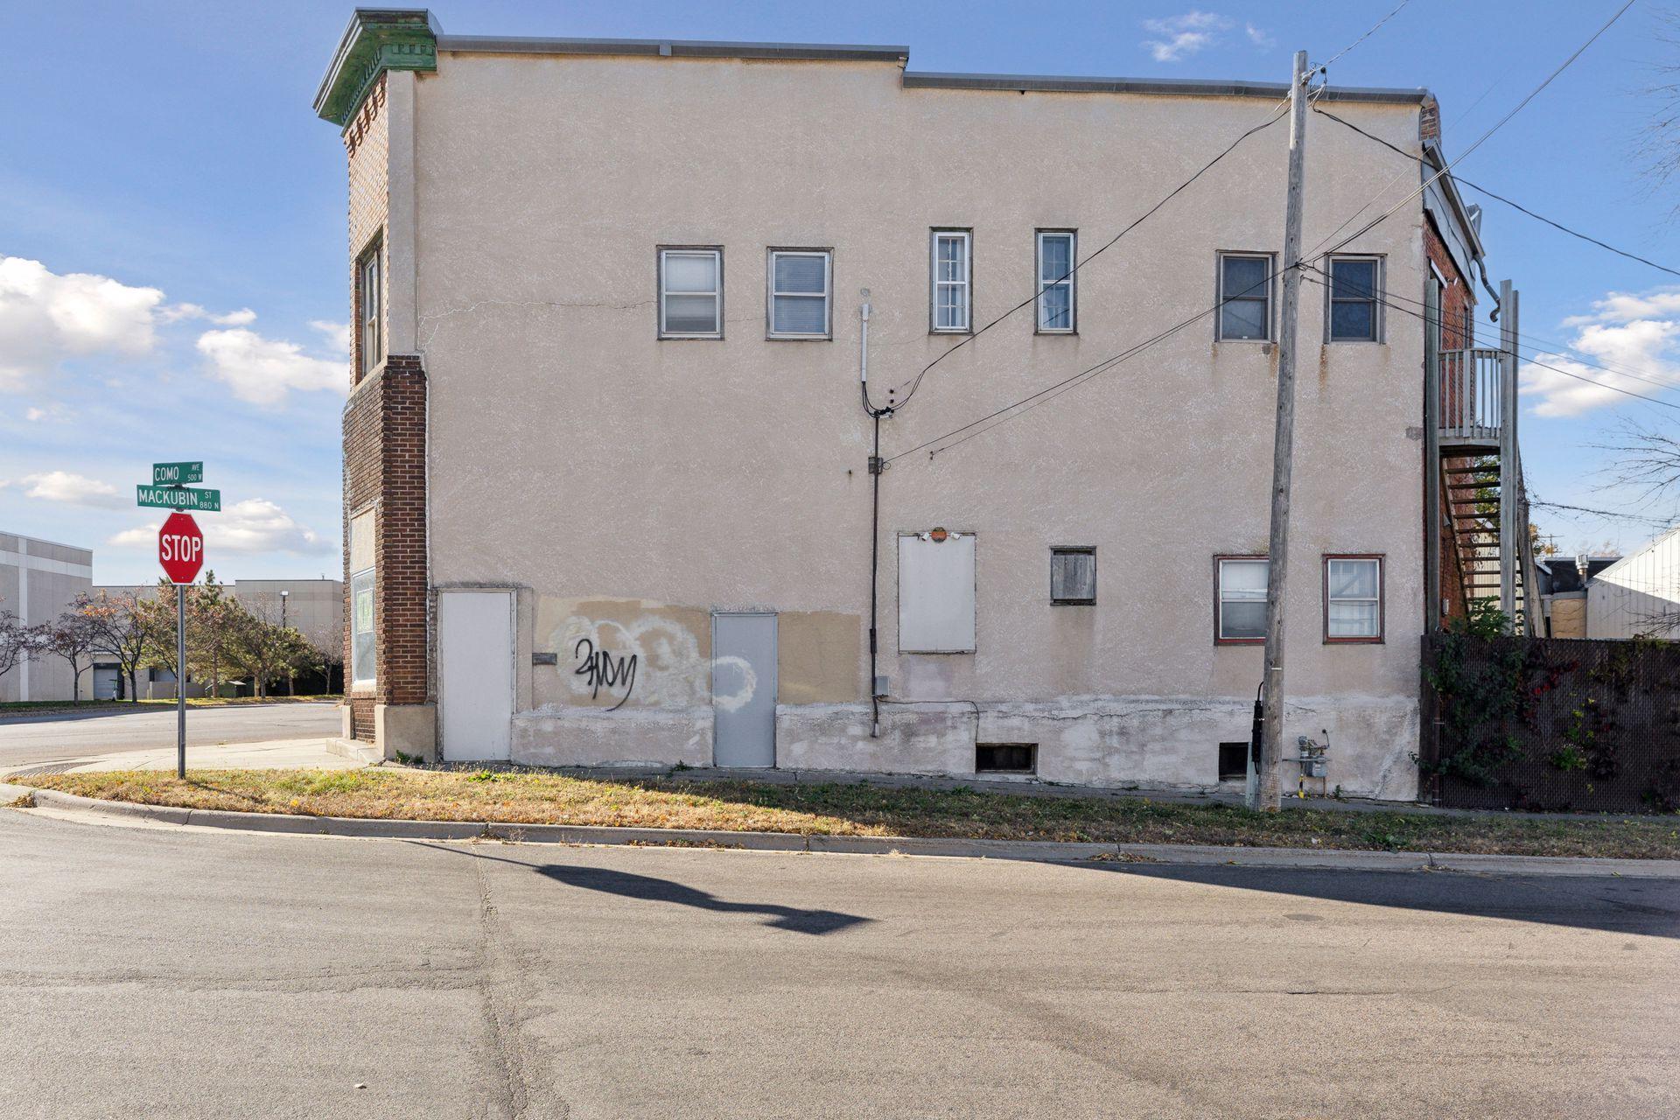
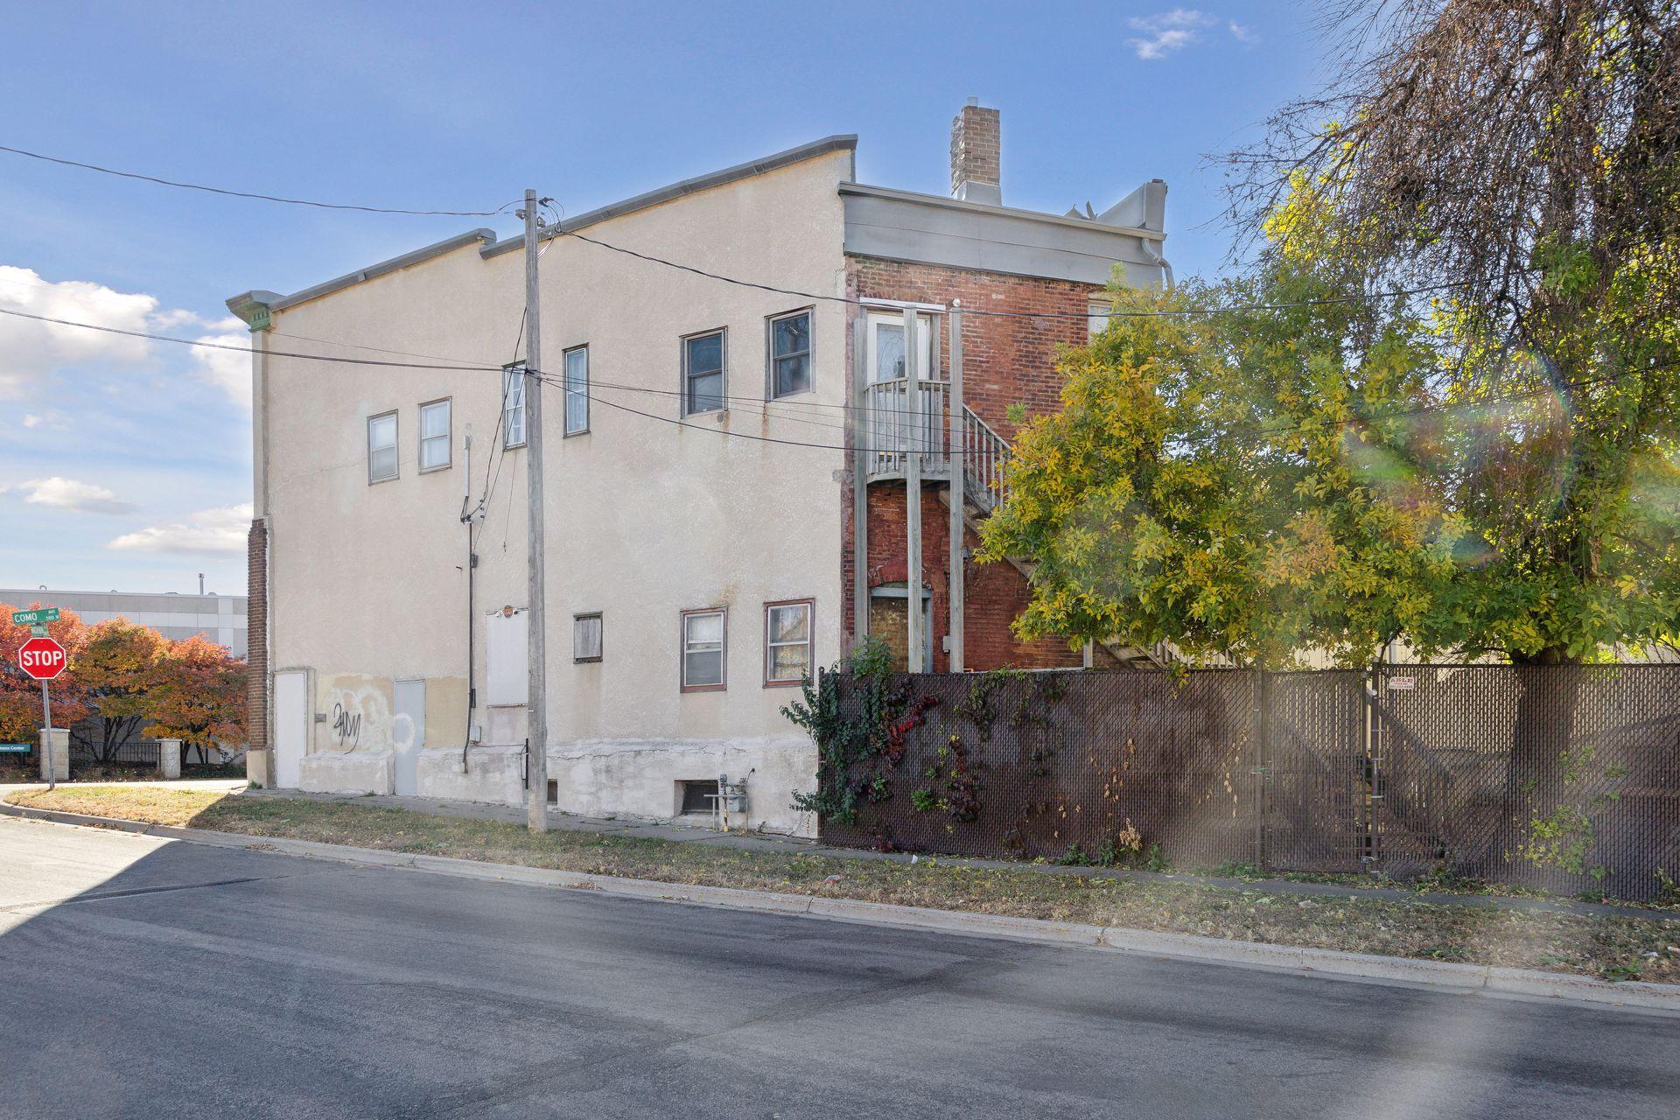
Three-story beige corner building with brick trim, an exterior staircase, and street signs for Como Avenue and Mackubin Street.
Corner building with a brick facade and pale stucco side wall at Como Avenue and Mackubin Street.
Two-story building with pale stucco and exposed brick, exterior stairs, and a fenced yard.
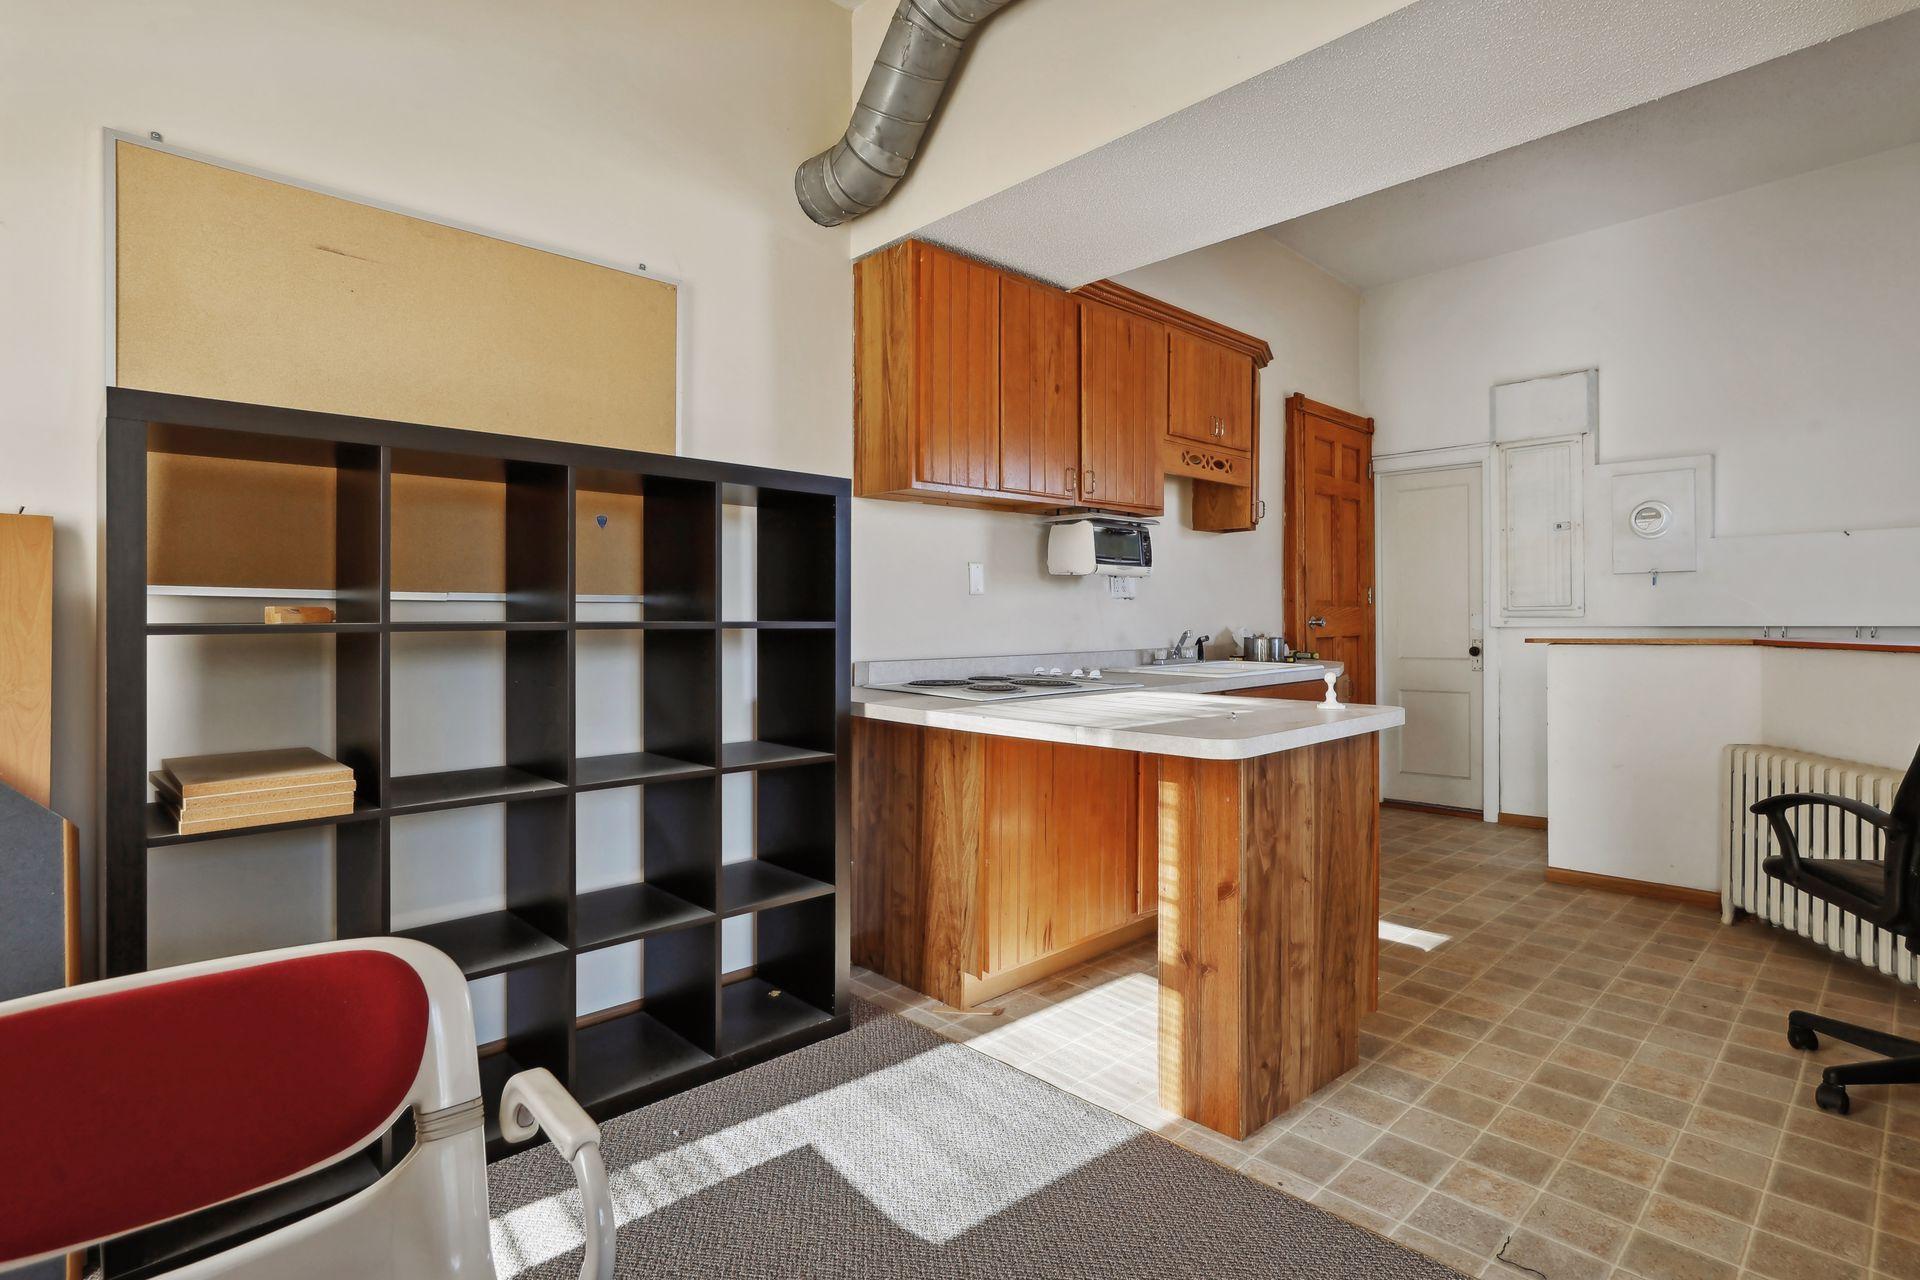
Kitchen with wood cabinetry, a peninsula, tile floor, and open shelving.
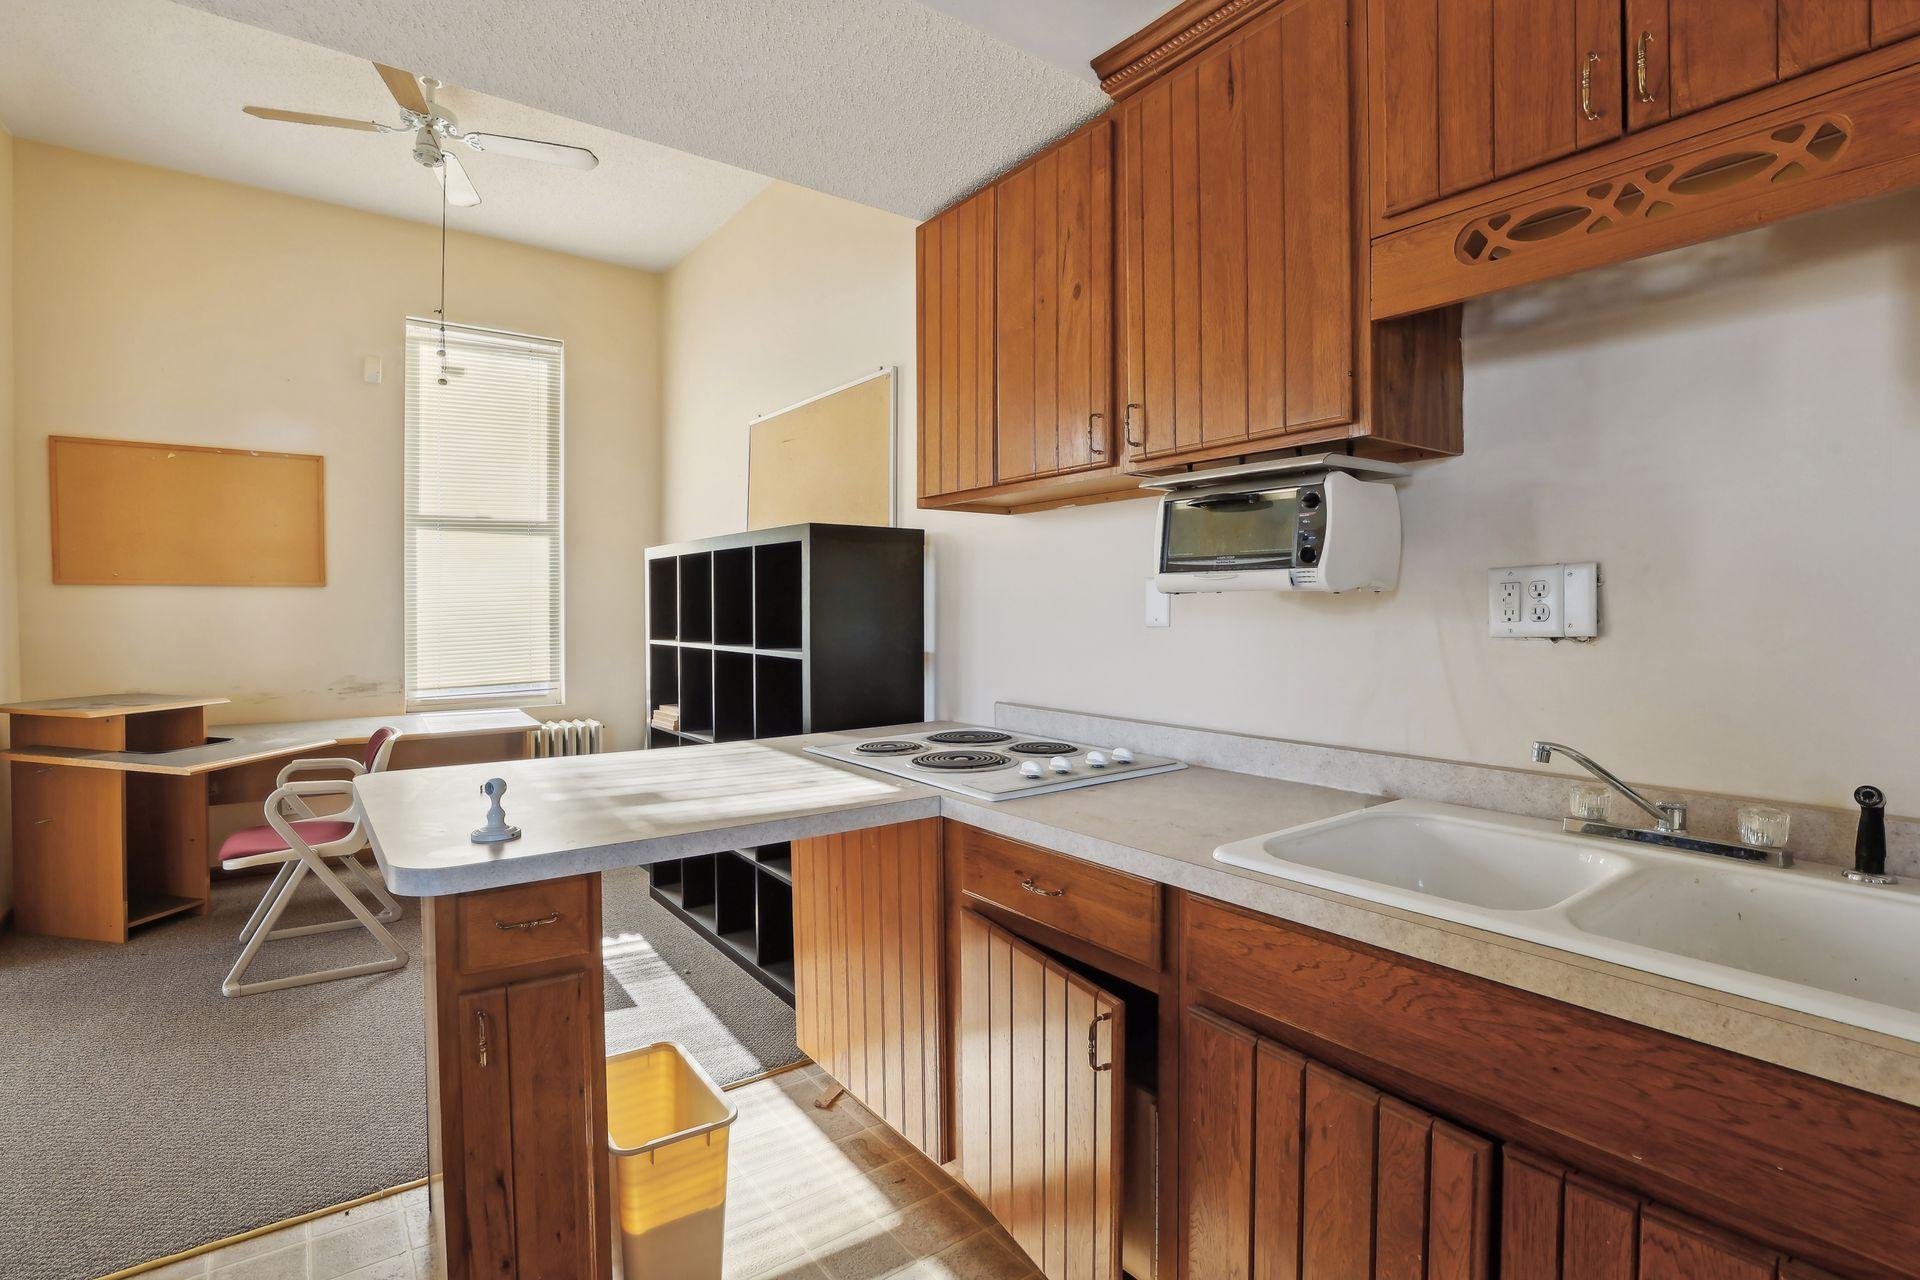
Kitchen with reddish-brown wood cabinets, an electric cooktop, and a sink beside a small desk.
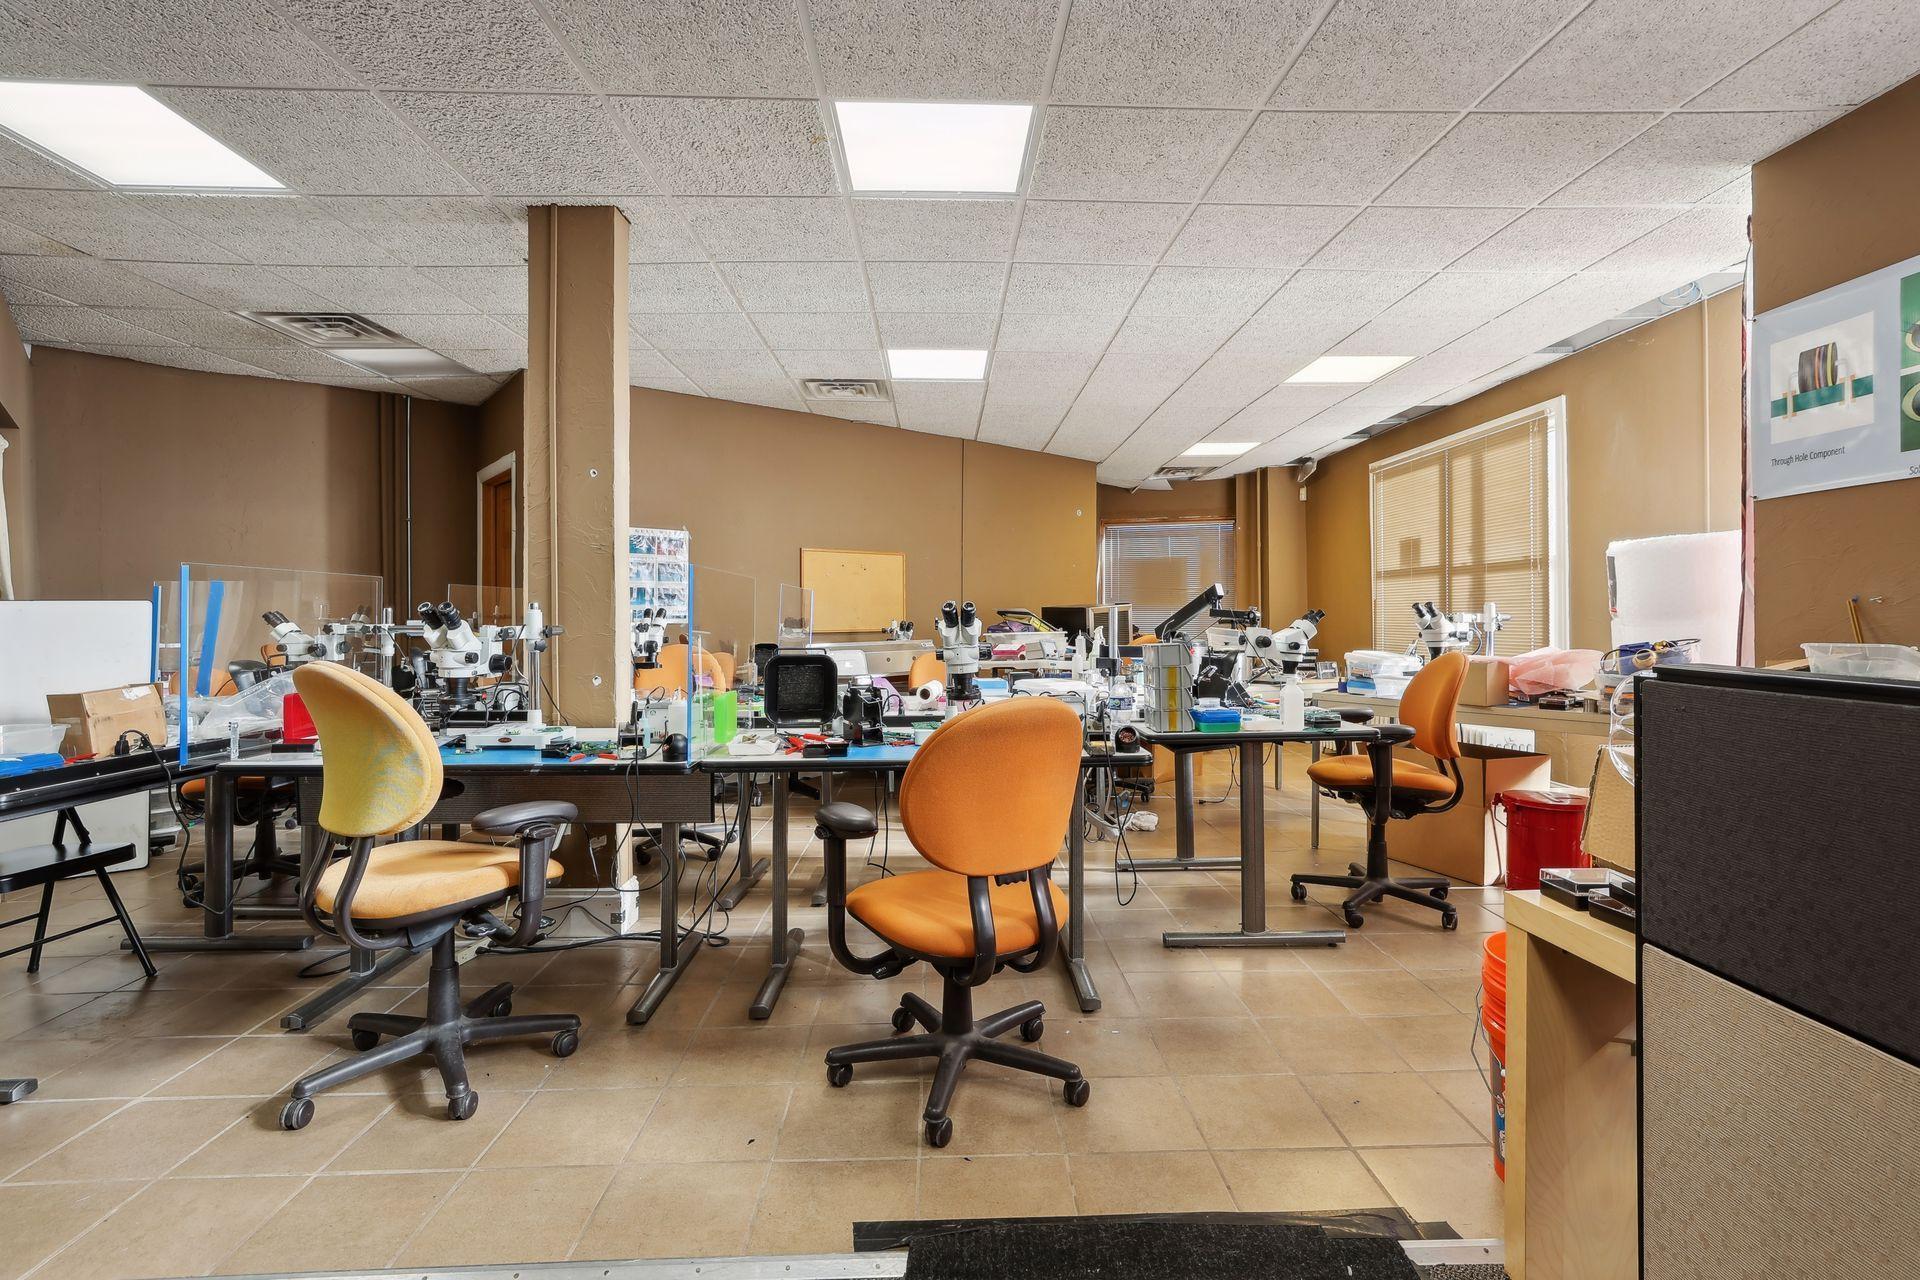
Laboratory workspace with microscopes on crowded tables and orange office chairs.
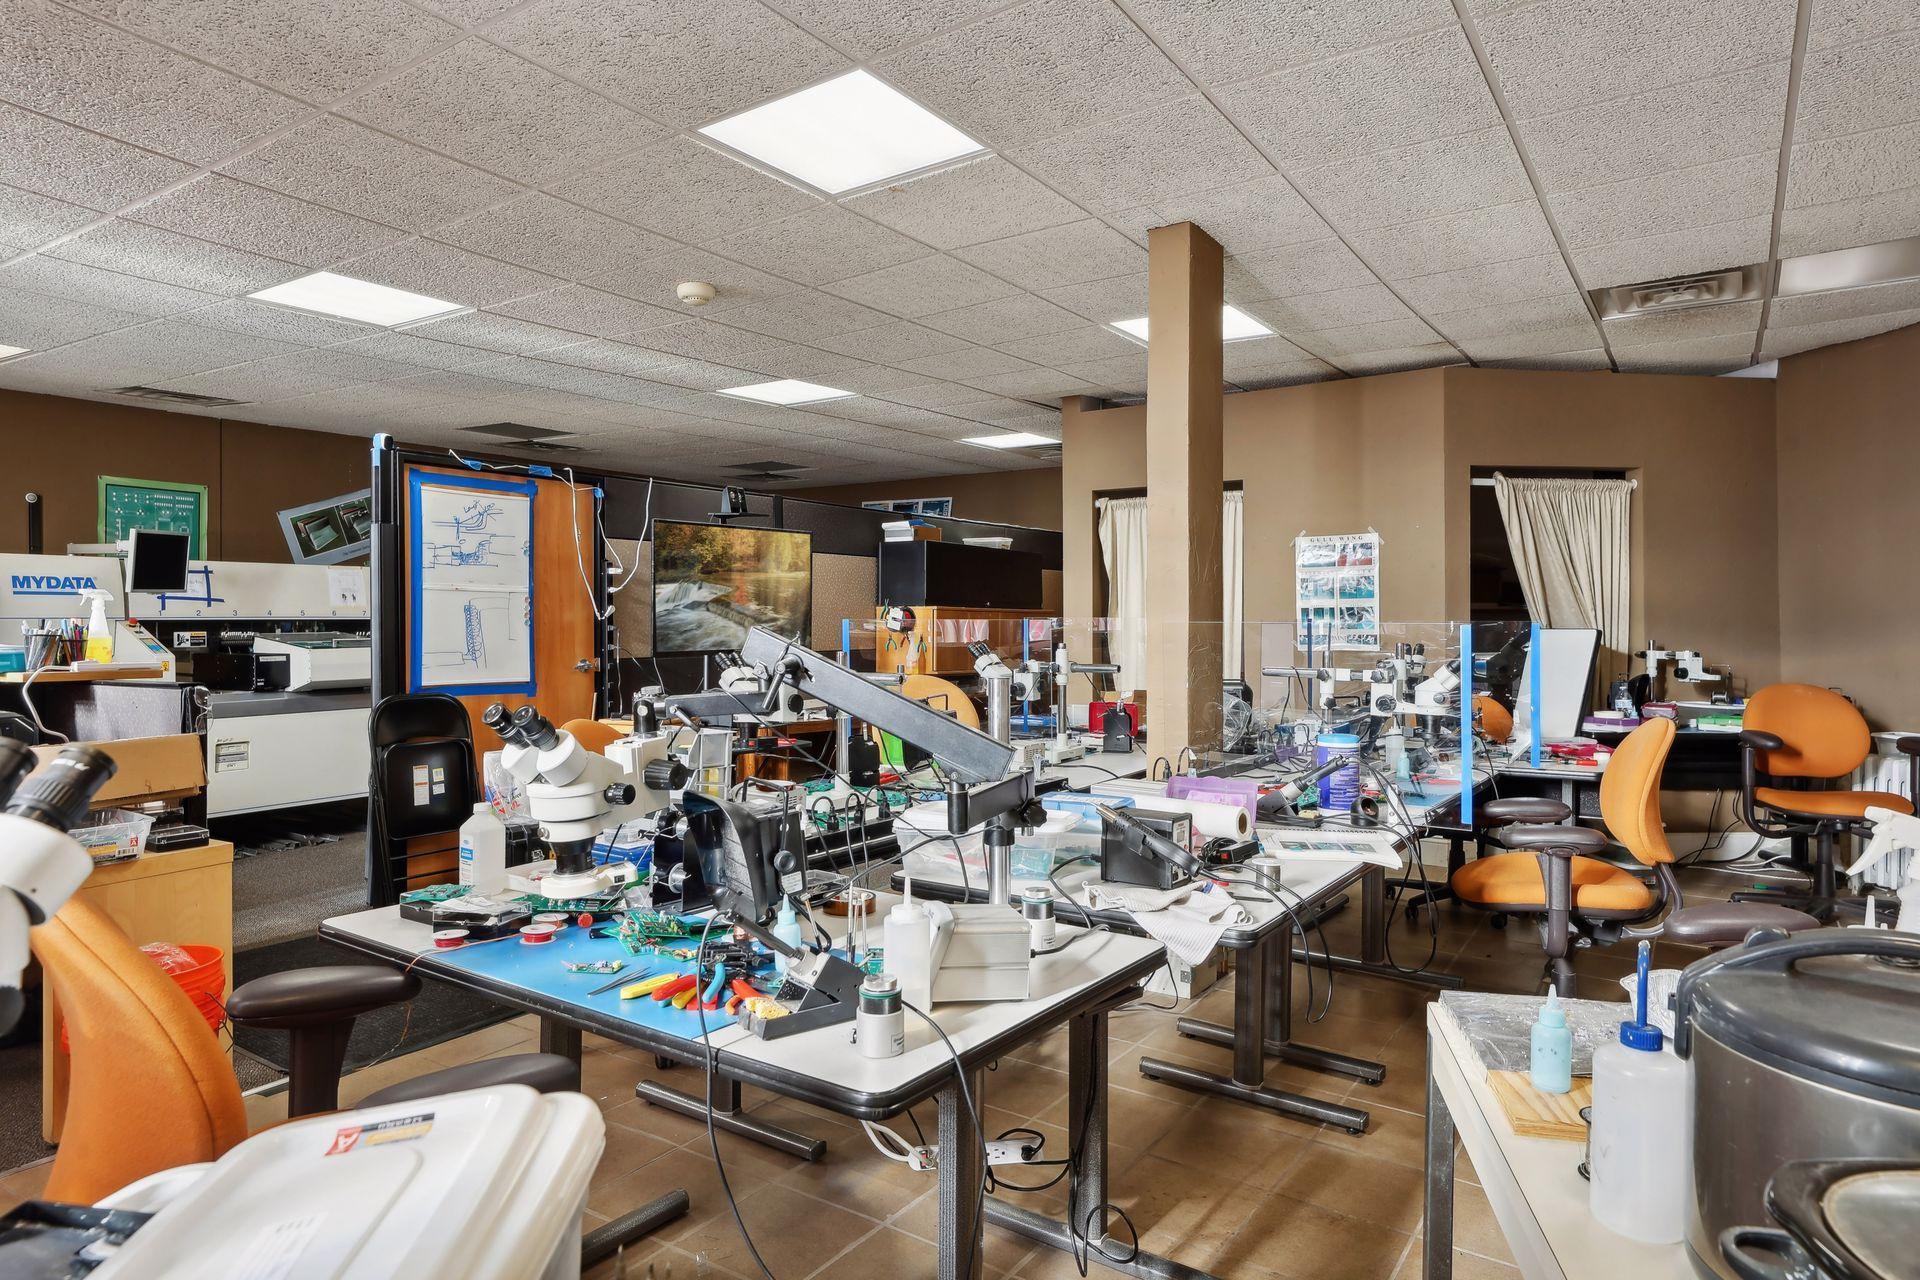
Laboratory workspace with microscopes, crowded worktables, glass partitions, and orange chairs.
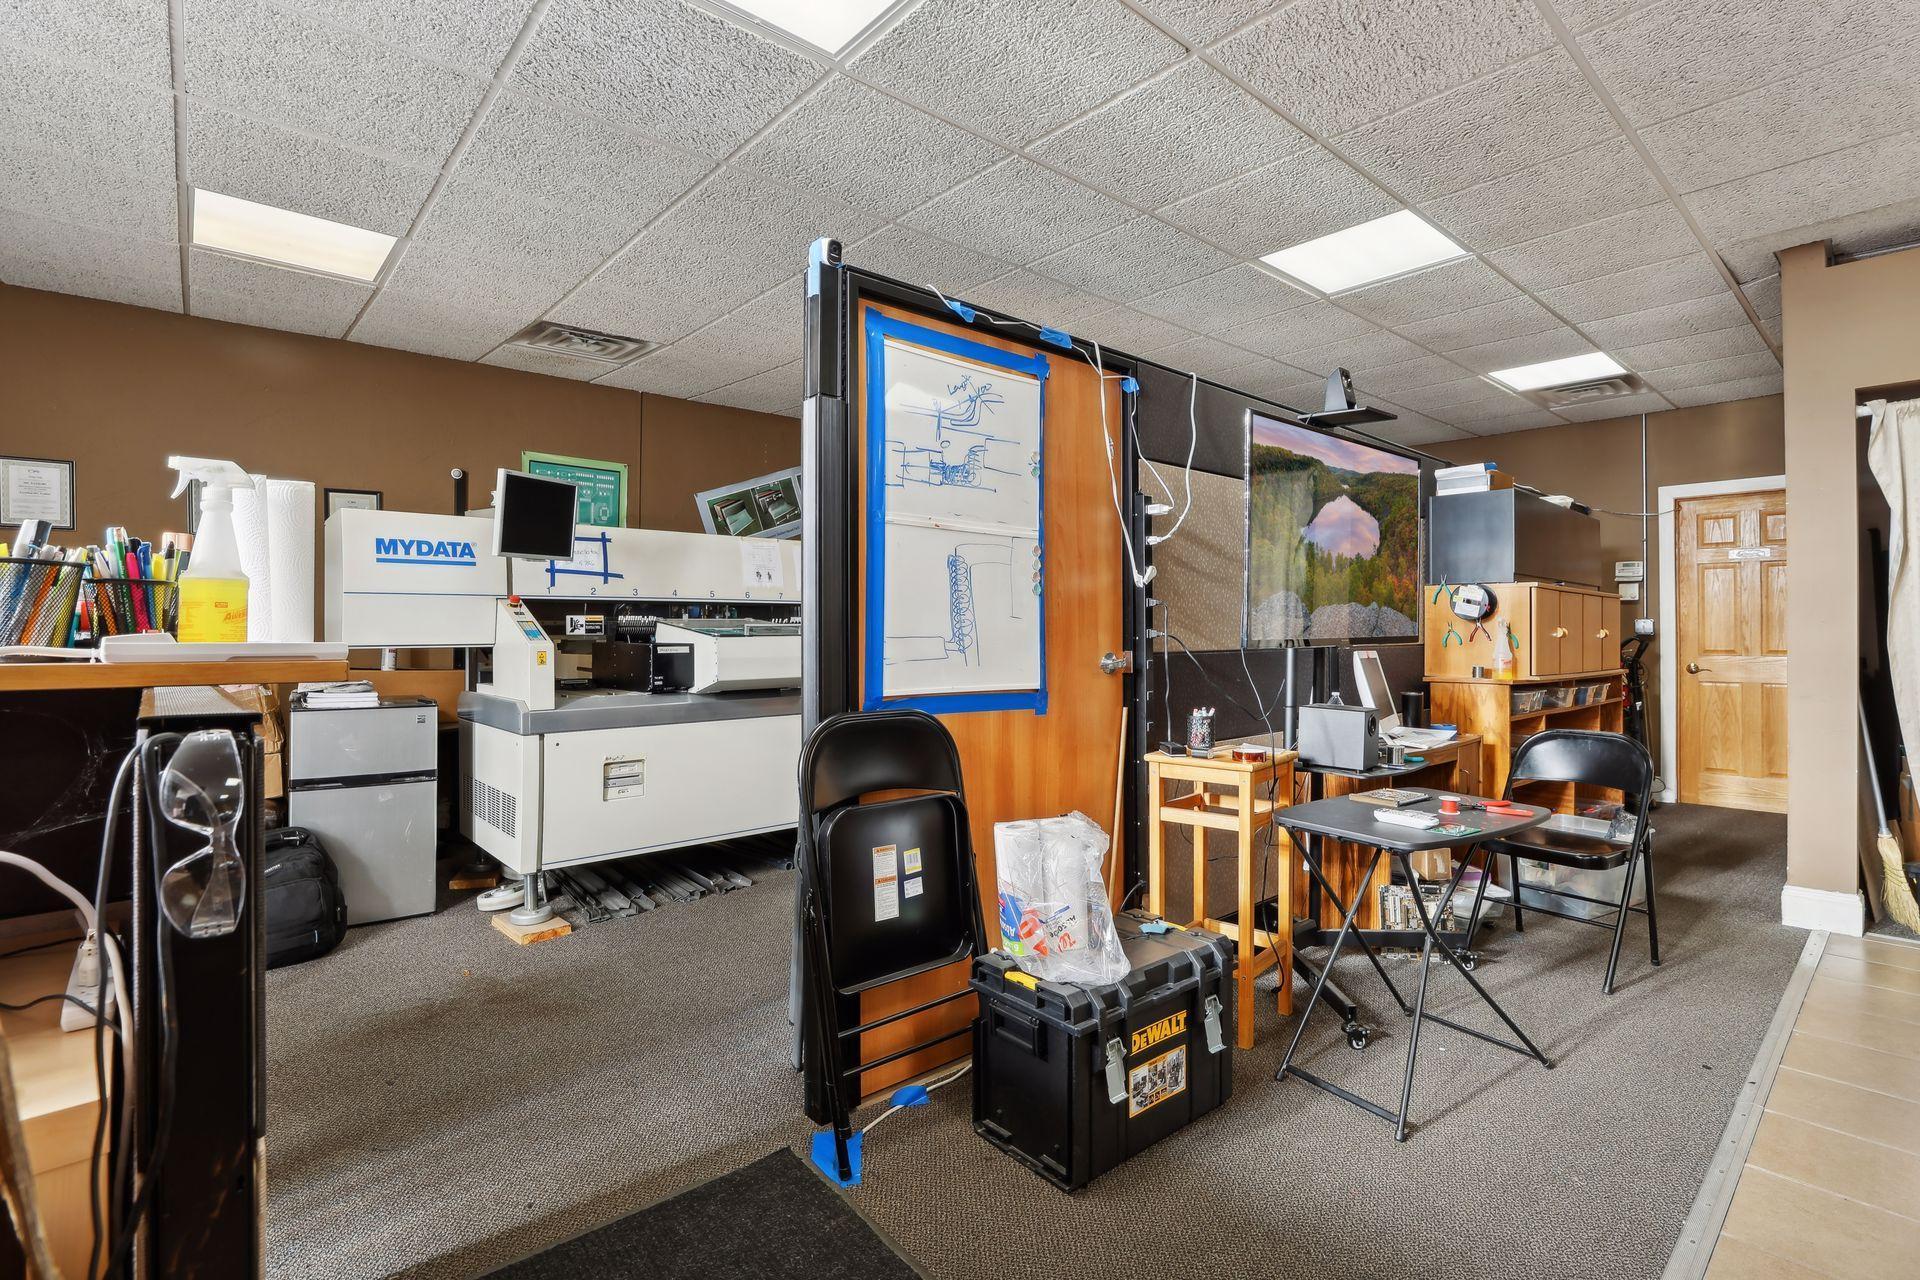
Commercial workspace with large industrial equipment, worktables, and a whiteboard on a door.
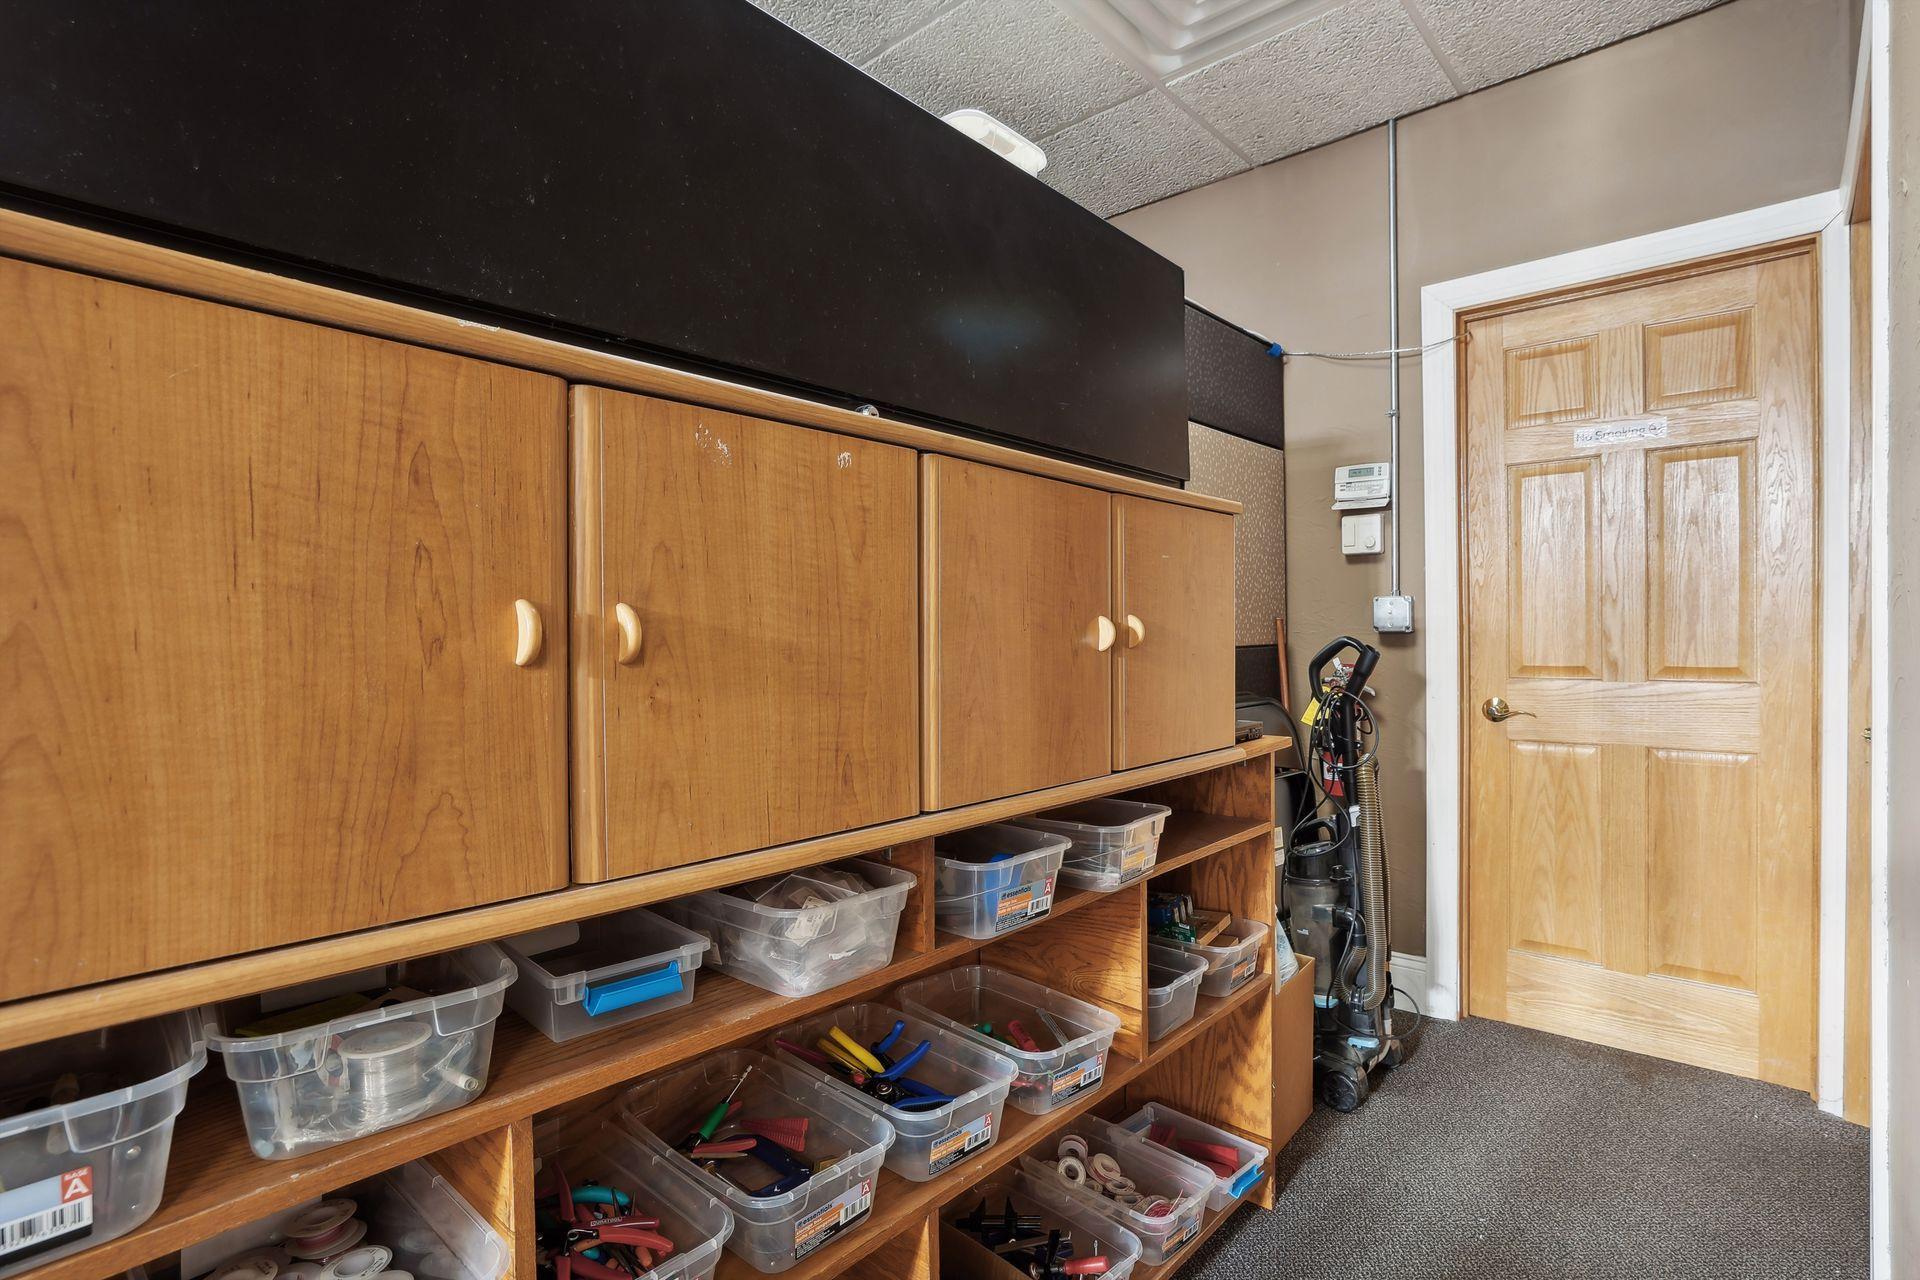
Storage room with wooden cabinets, open shelves of clear supply bins, and a wooden door.
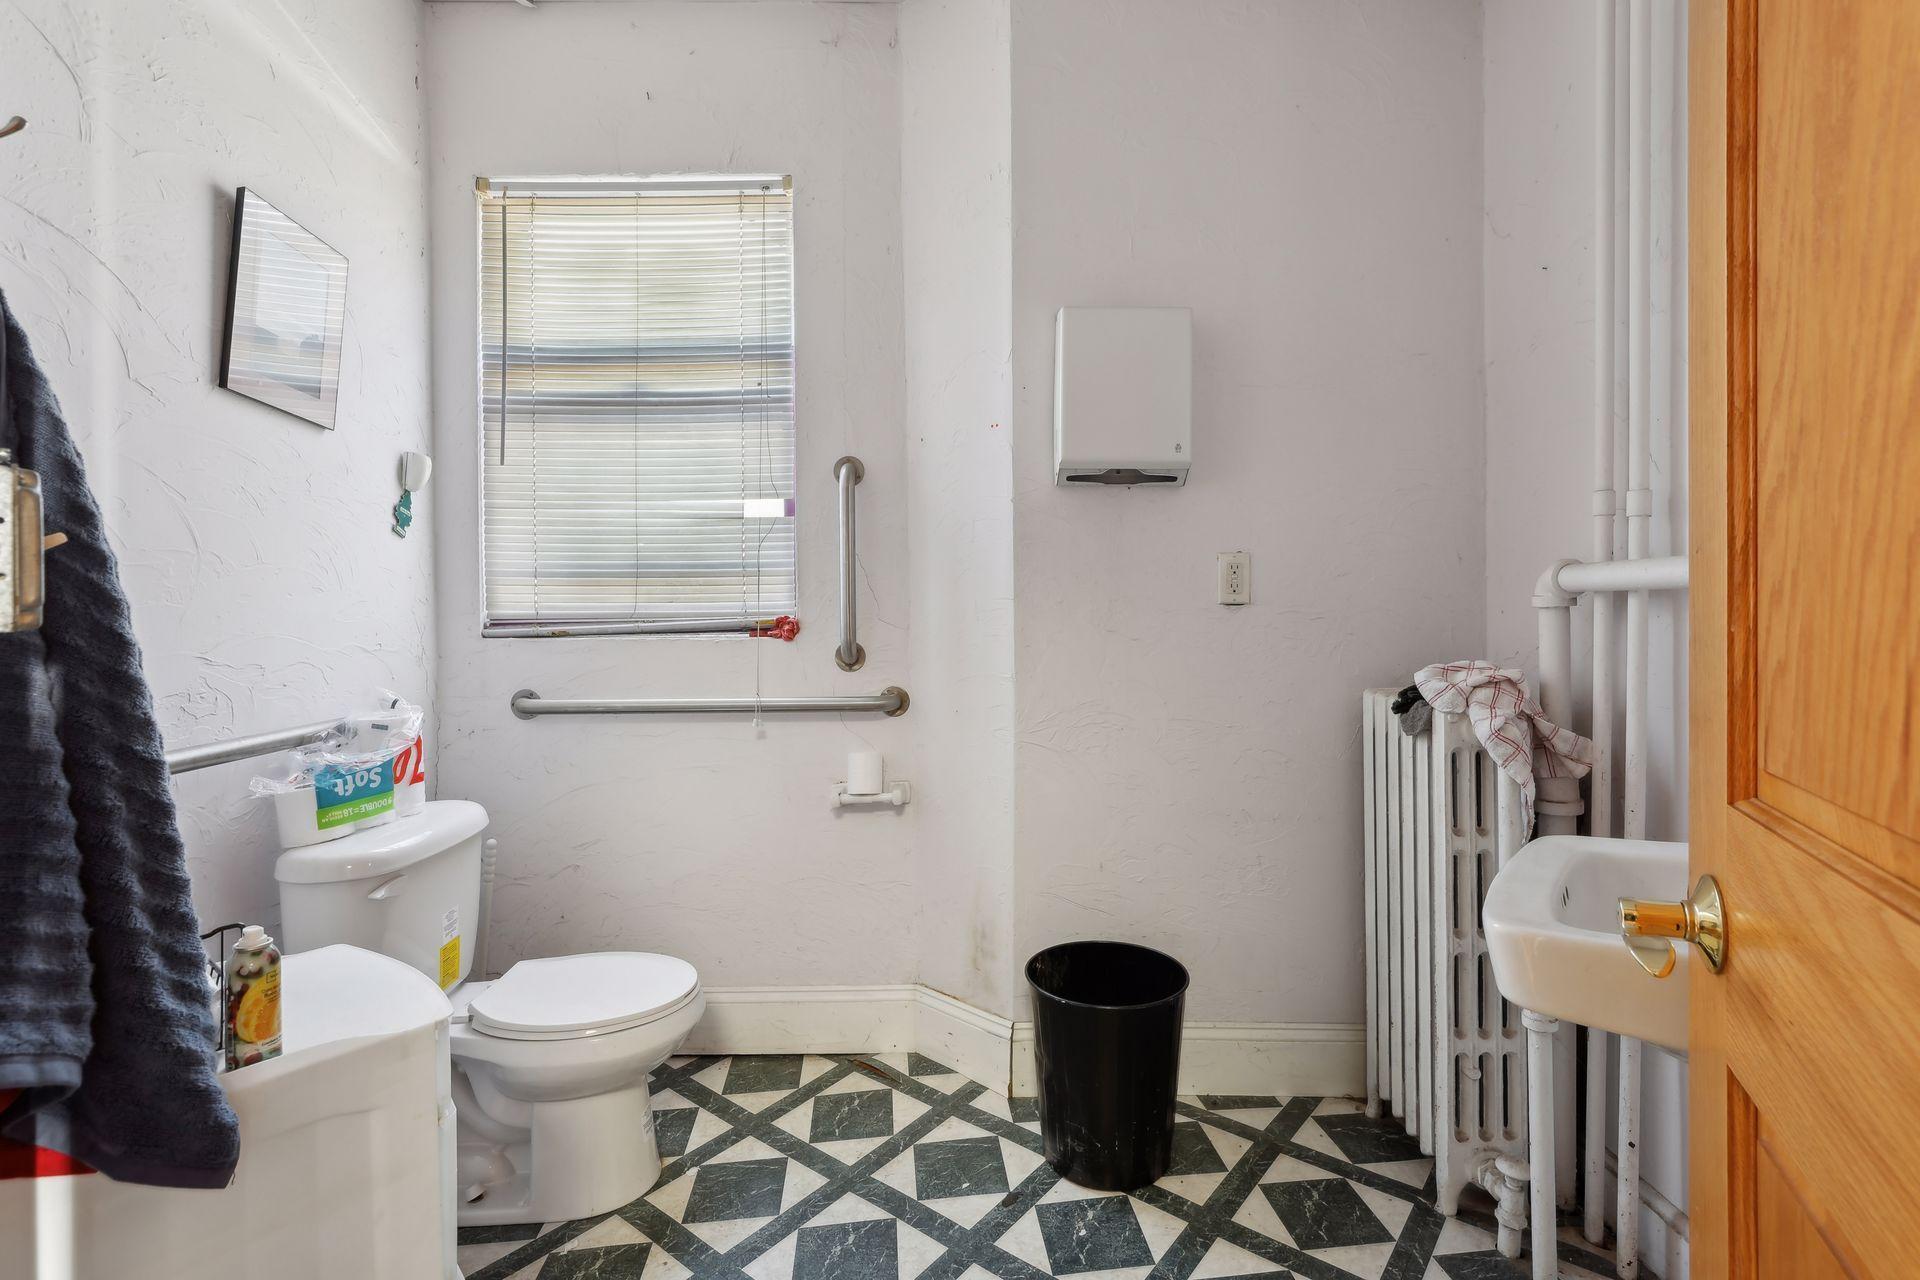
Bathroom with wall-mounted grab bars and a black-and-white geometric tile floor.
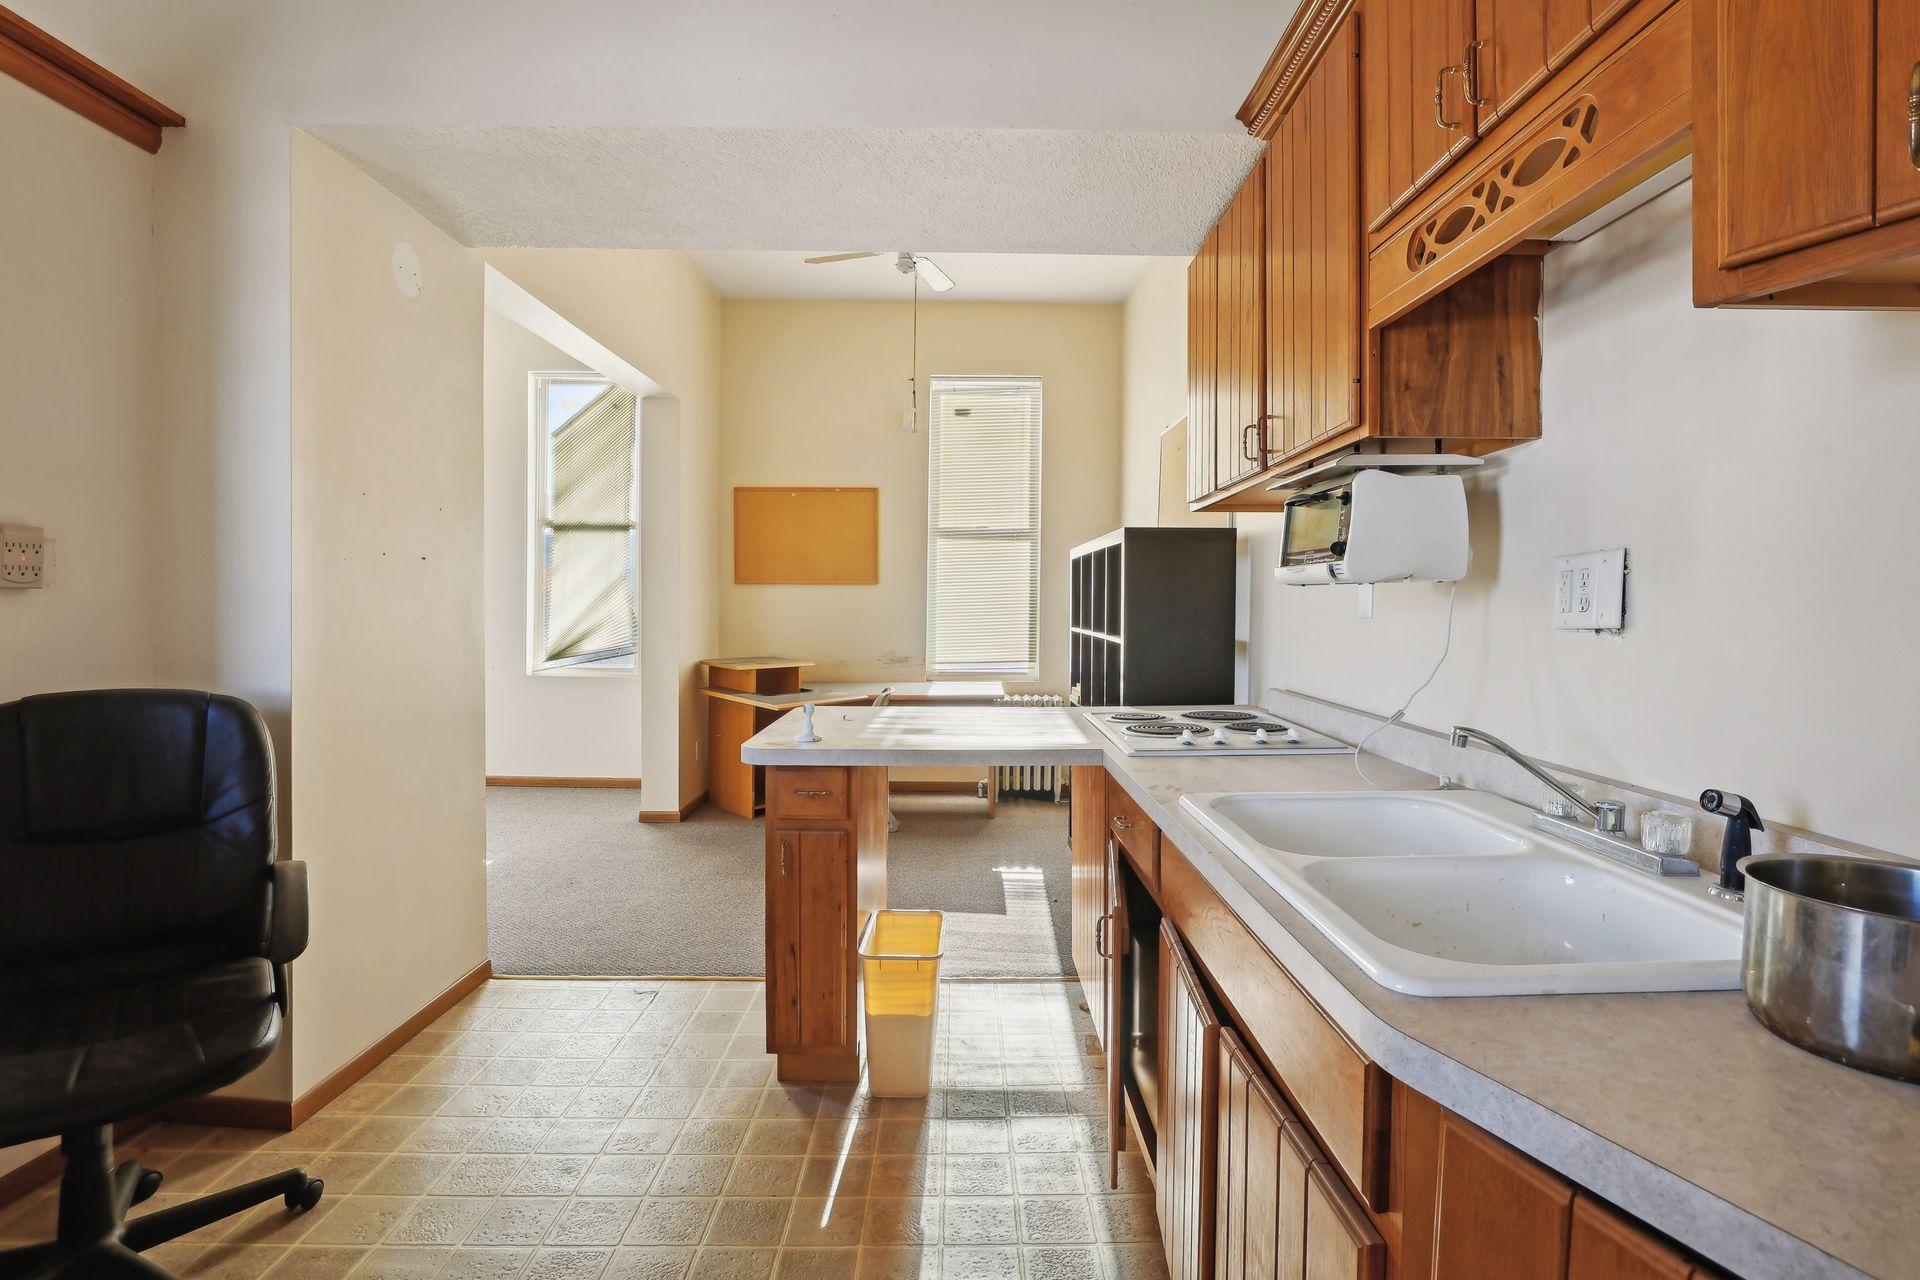
Kitchen with honey-colored cabinets, a cooktop peninsula, and a double-basin sink opening onto a carpeted room.
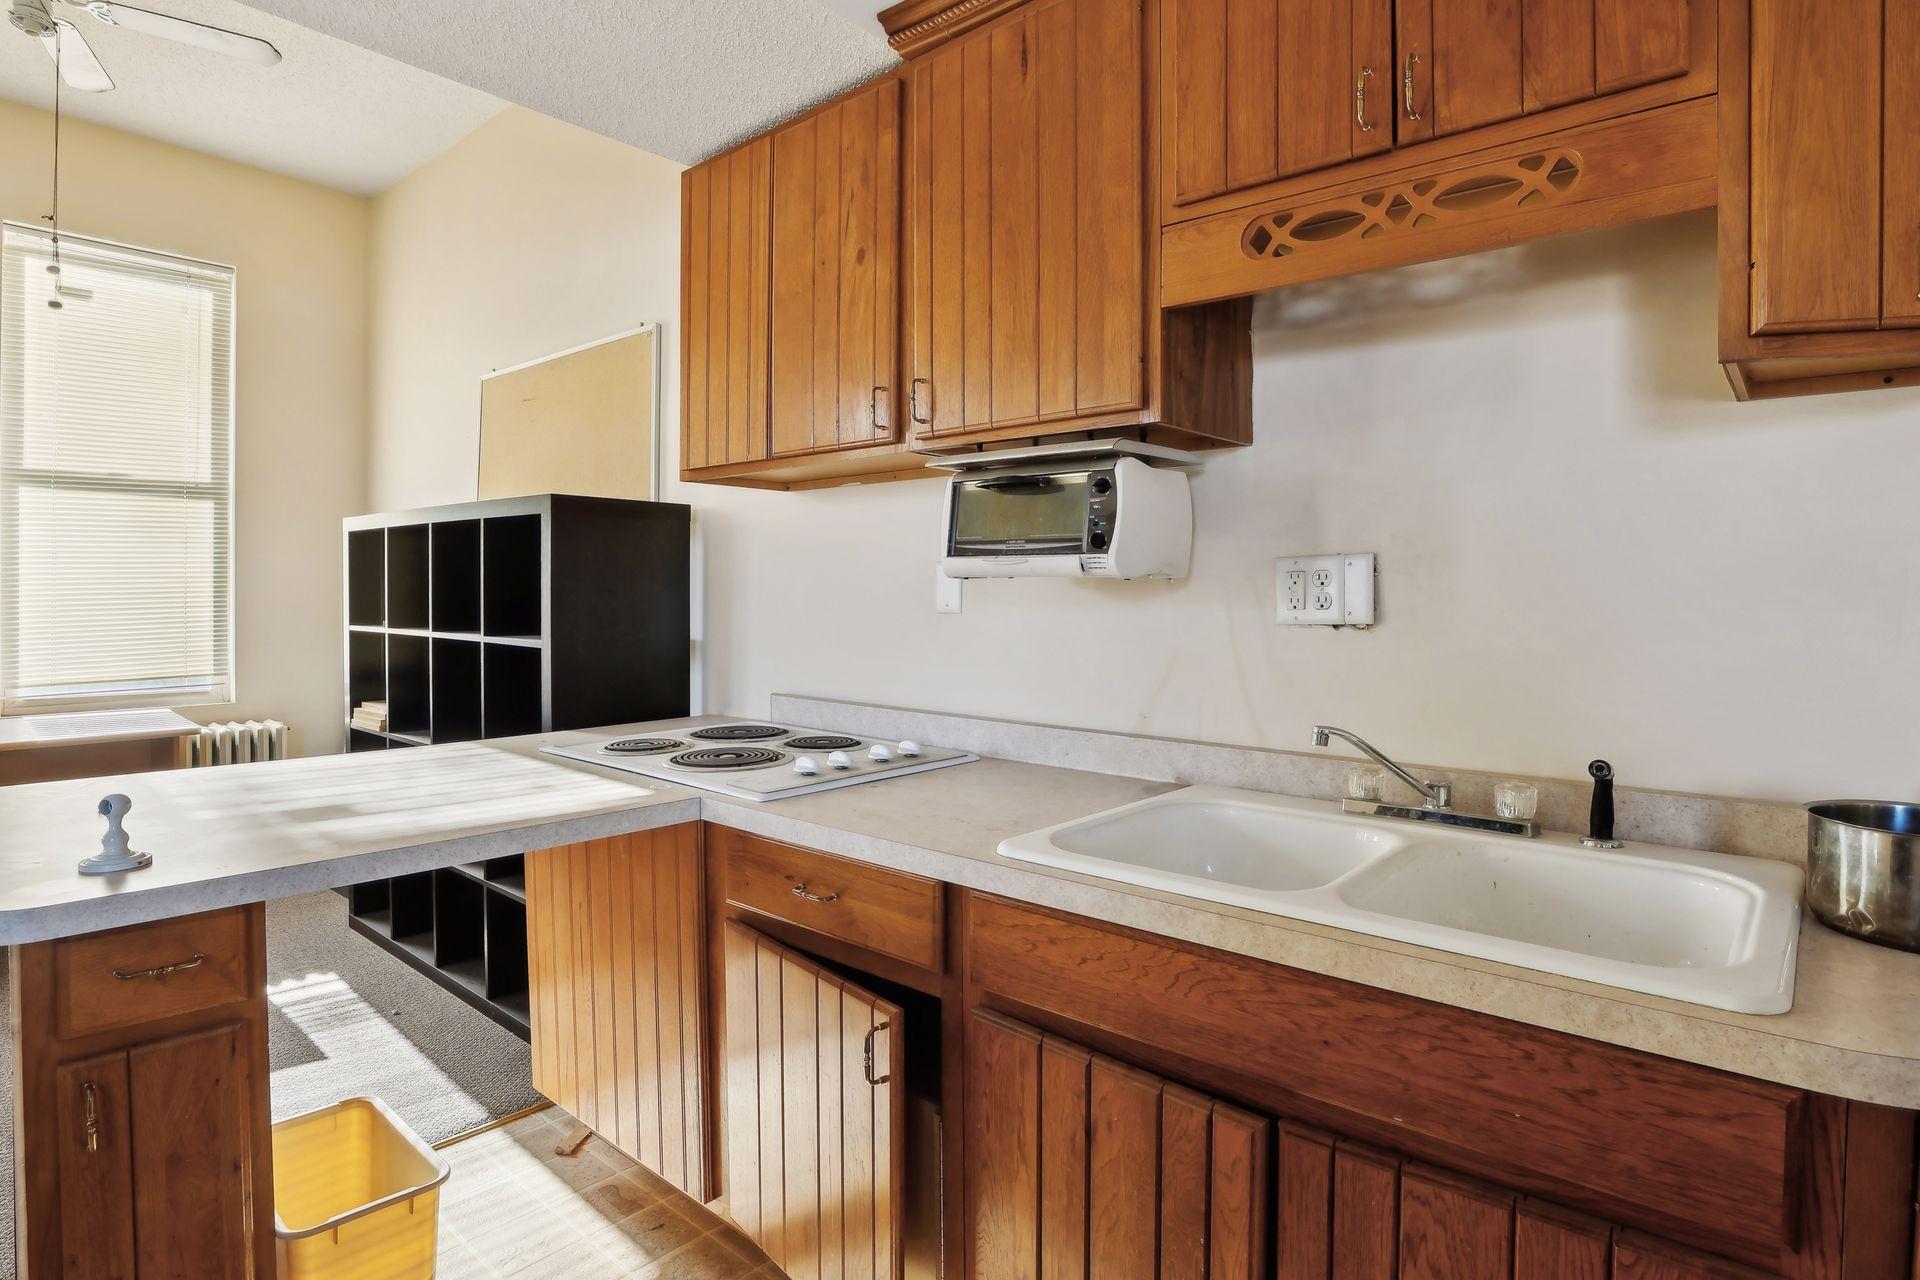
Kitchen with wood cabinetry, a peninsula counter, electric cooktop, and double sink.
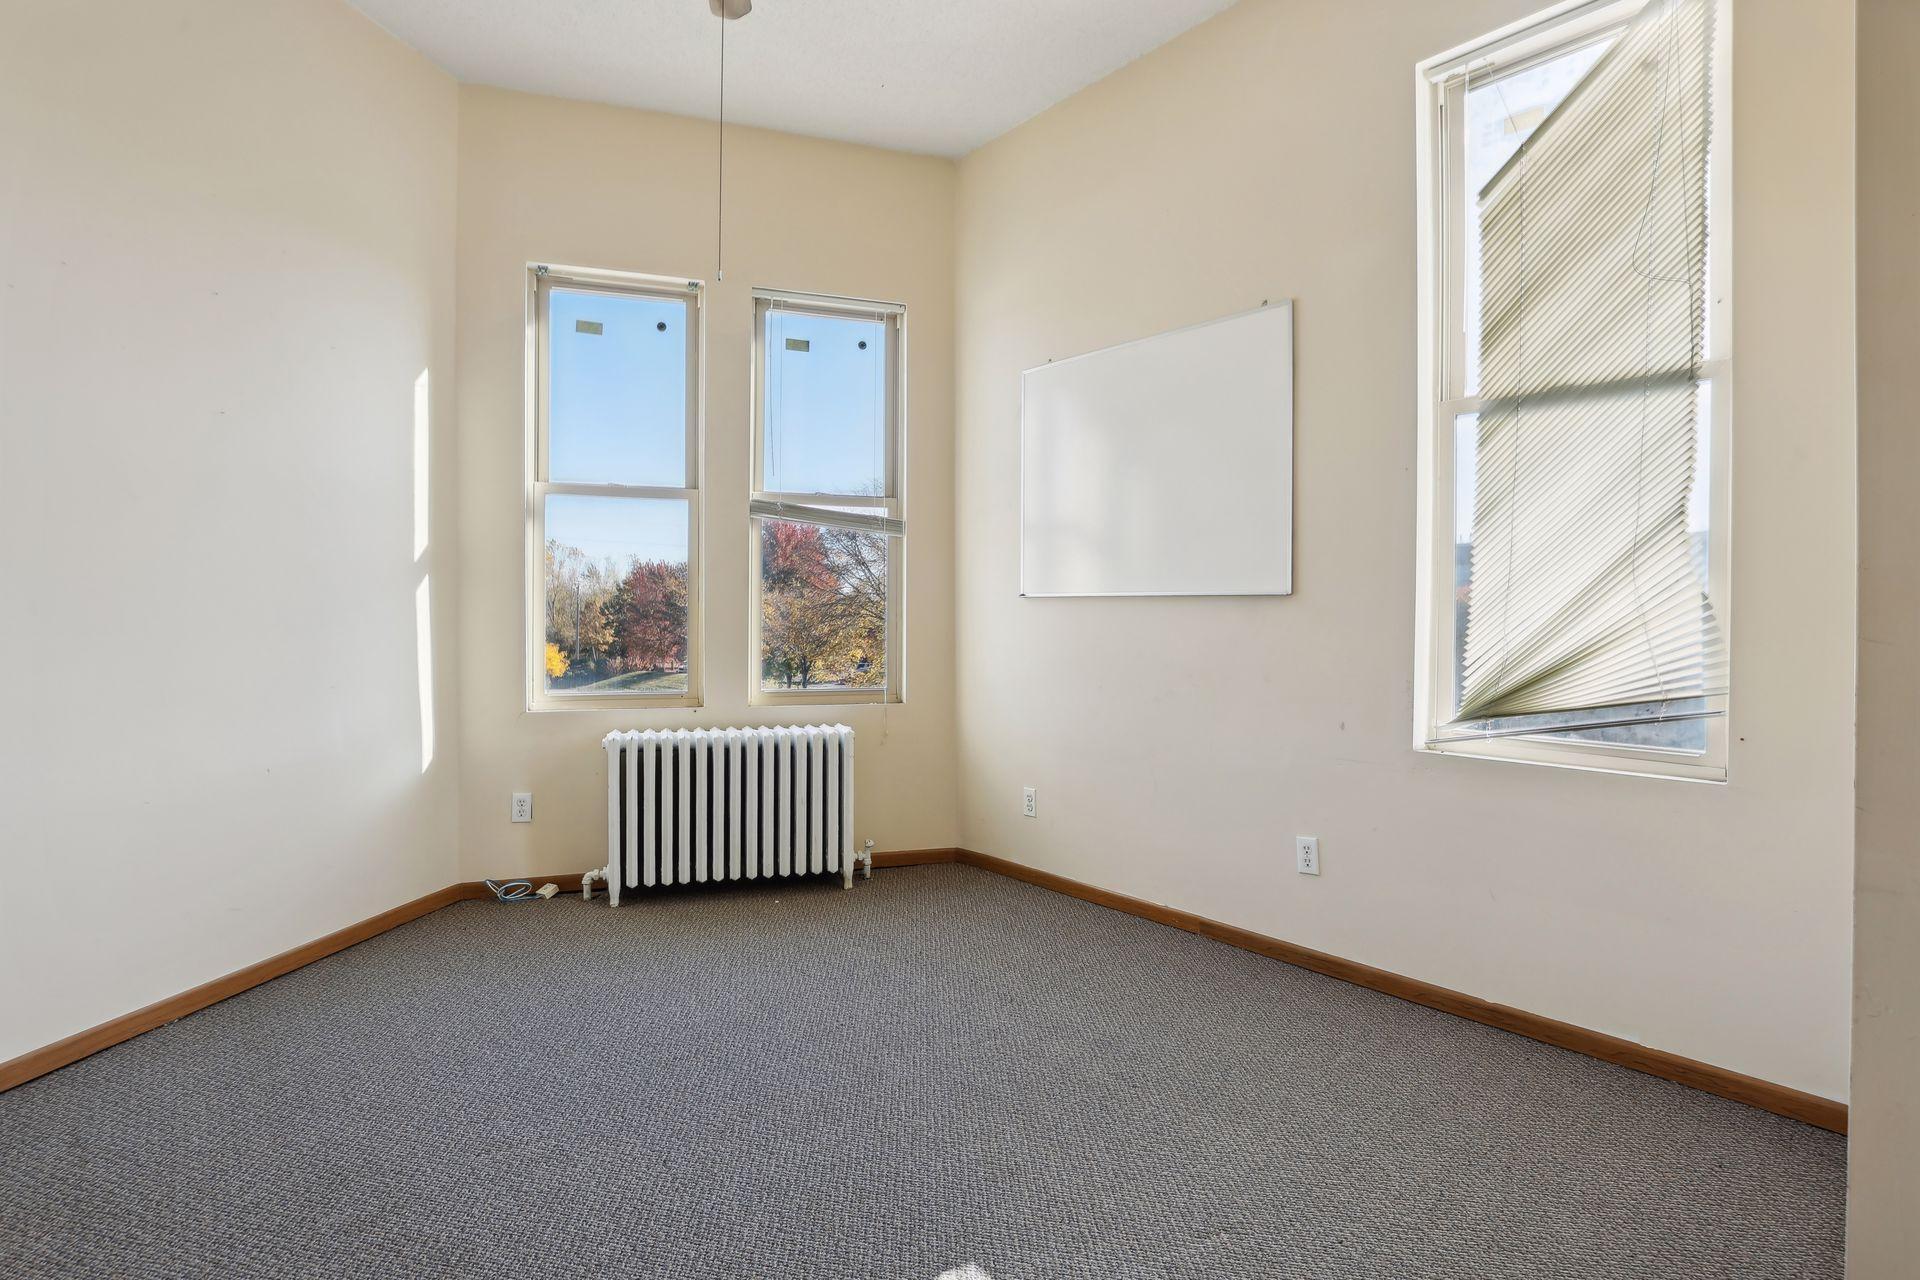
Empty carpeted room with three windows, a white radiator, and a wall-mounted whiteboard.
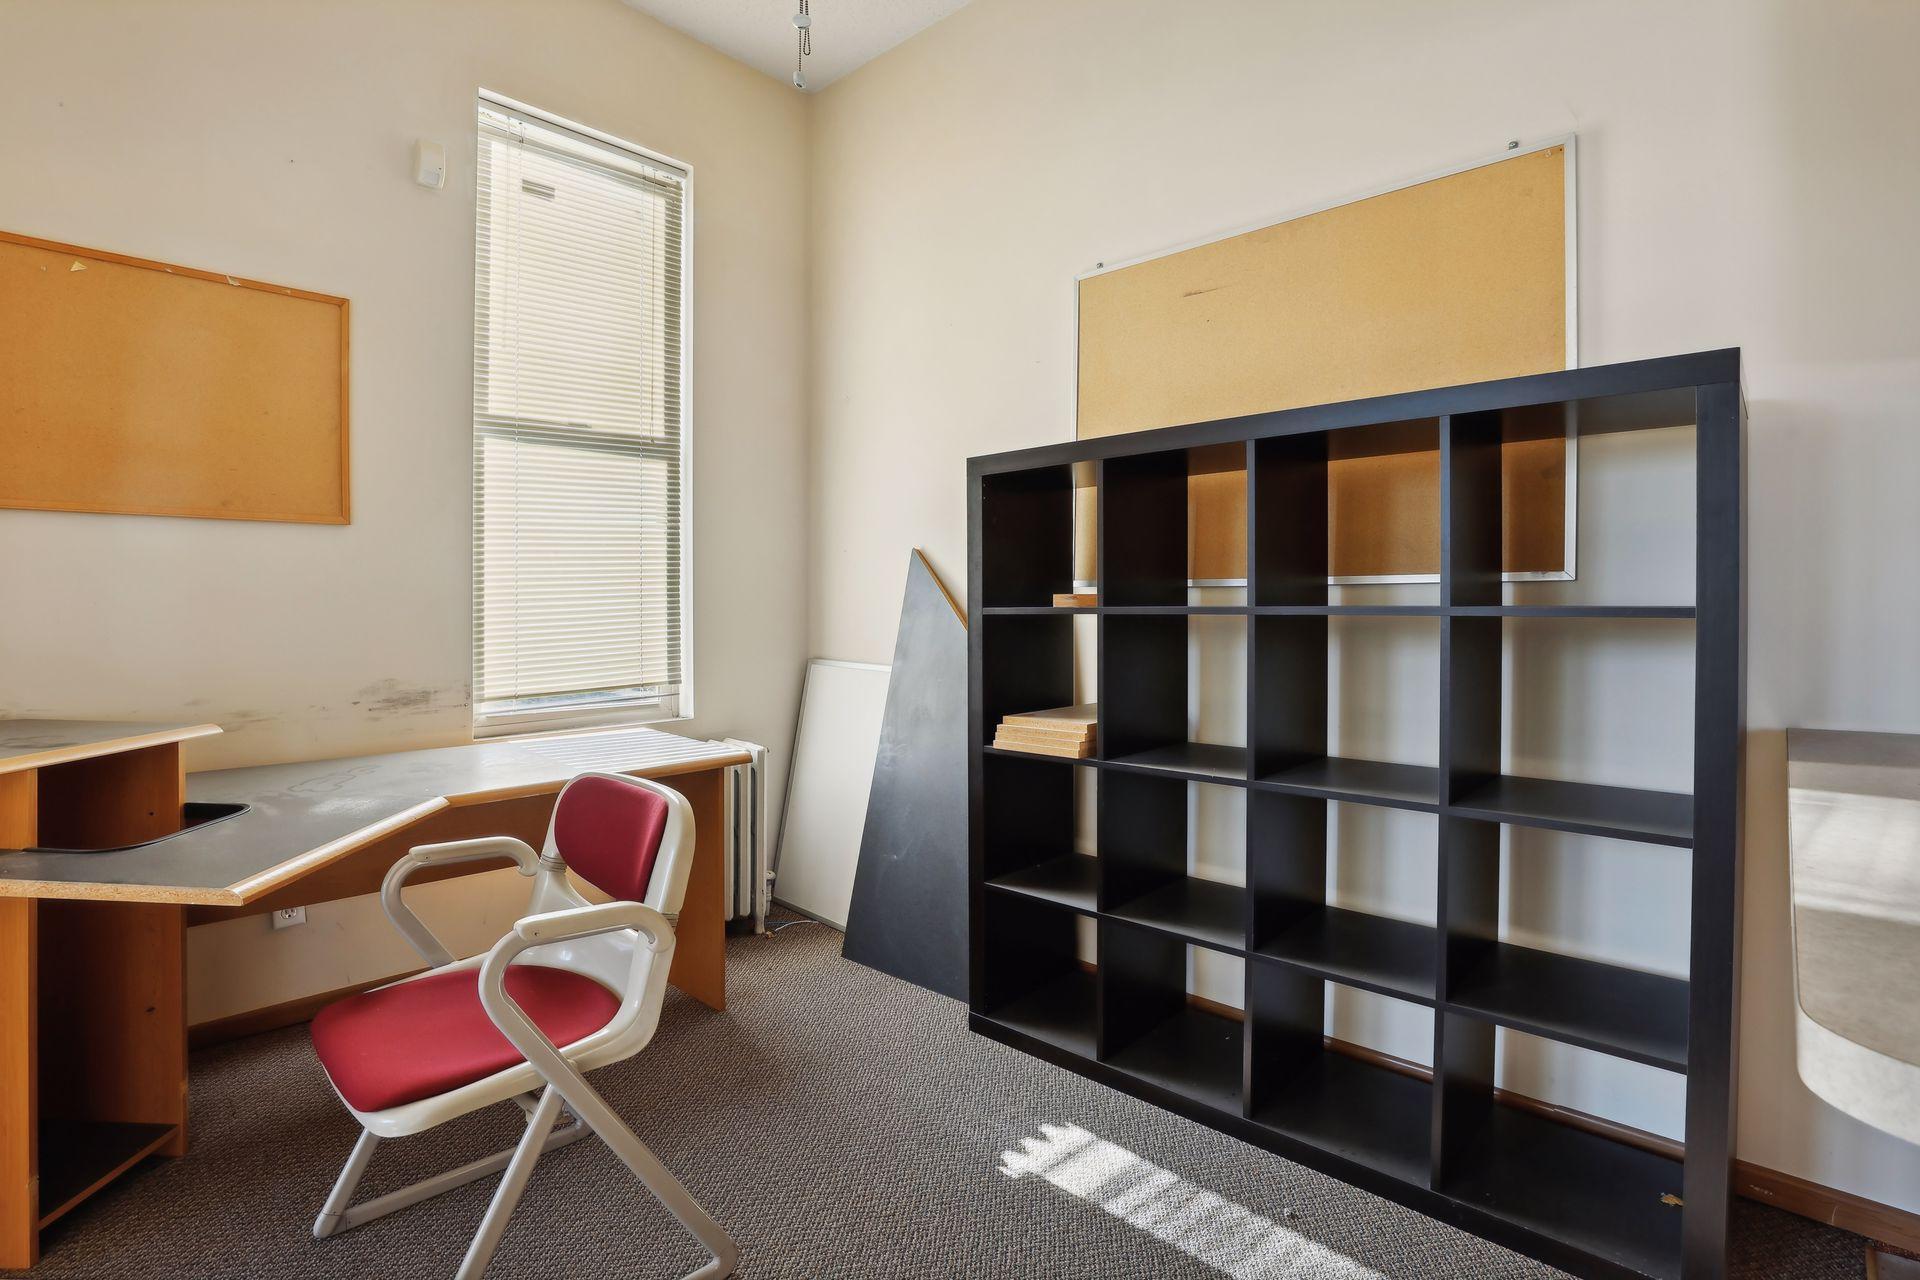
Office with a desk, red chair, and large black cubby shelving beside a tall window.
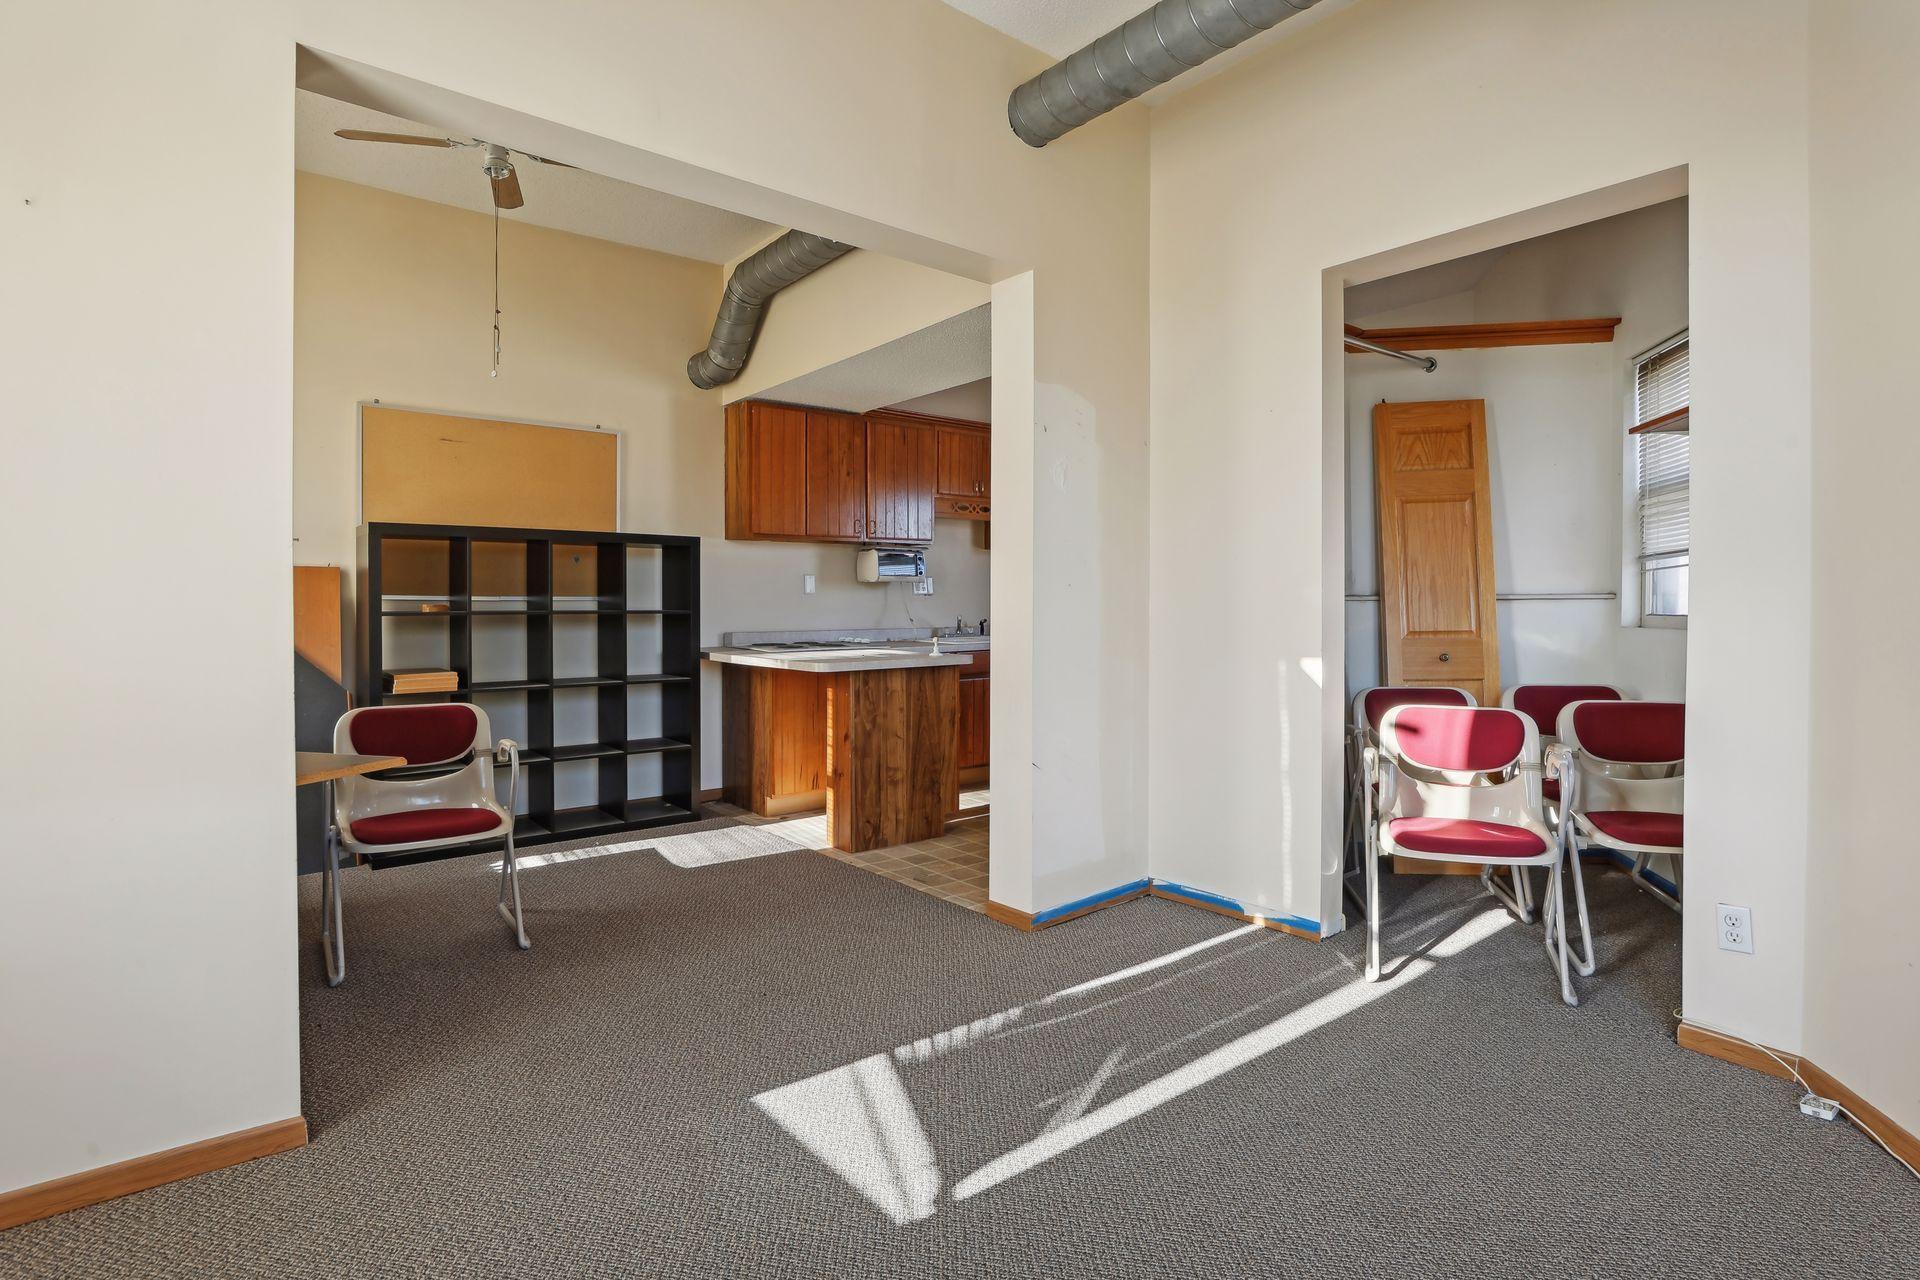
Office interior with a compact kitchenette, red-seat chairs, and exposed ceiling ductwork.
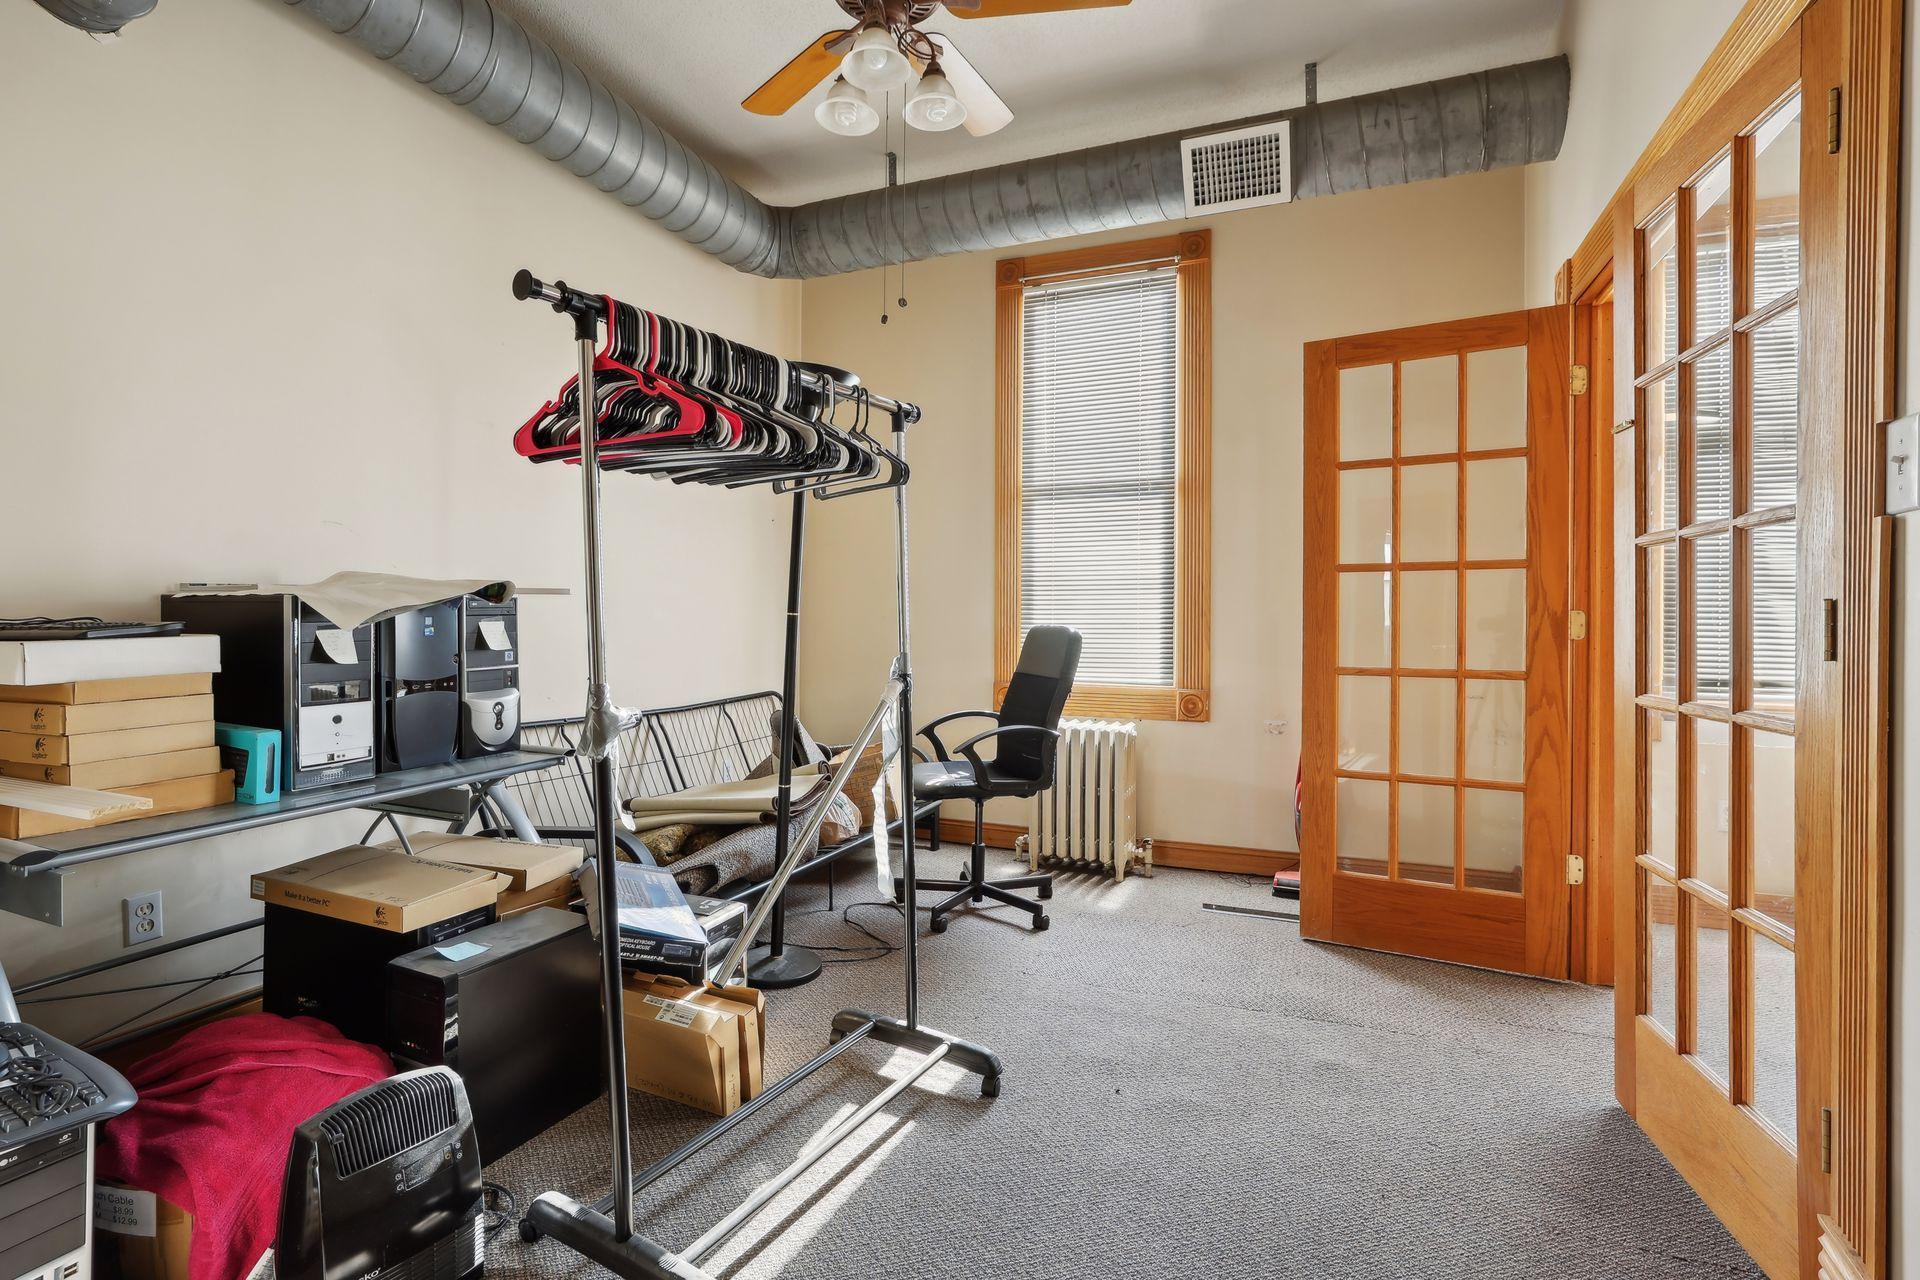
Interior room with exposed ductwork, wood-framed glass doors, and a clothing rack among stored items.
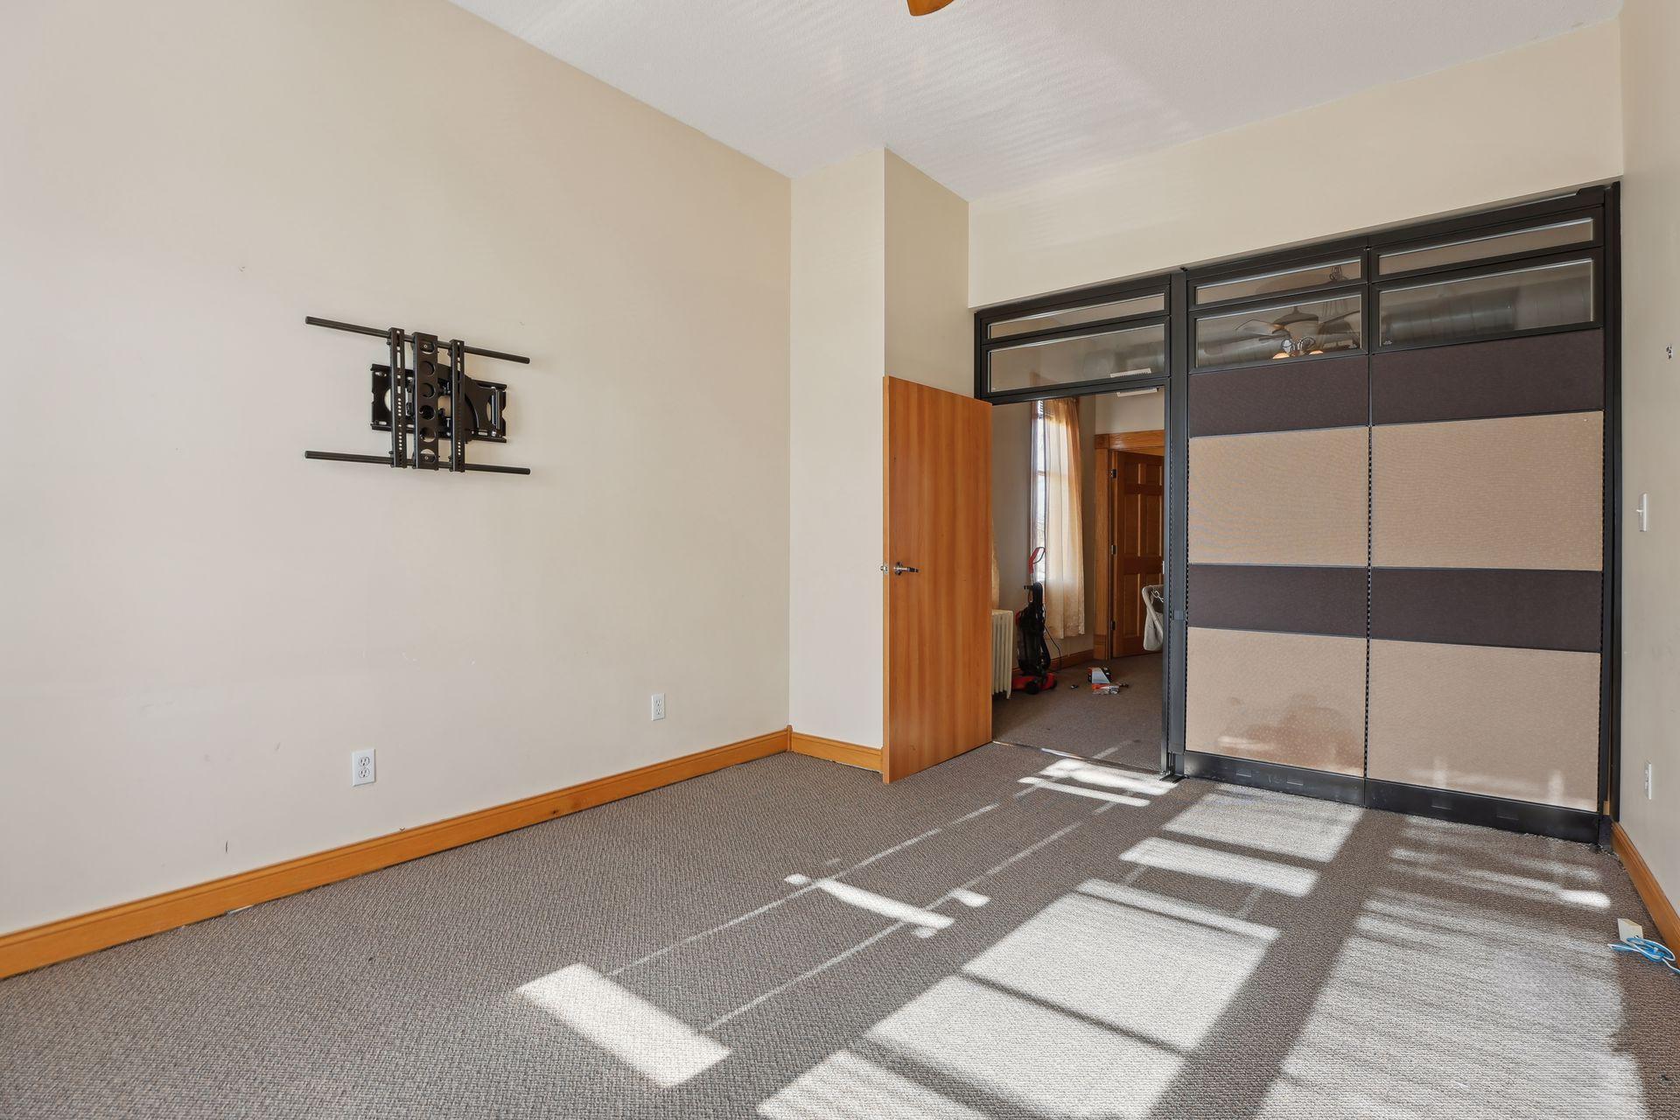
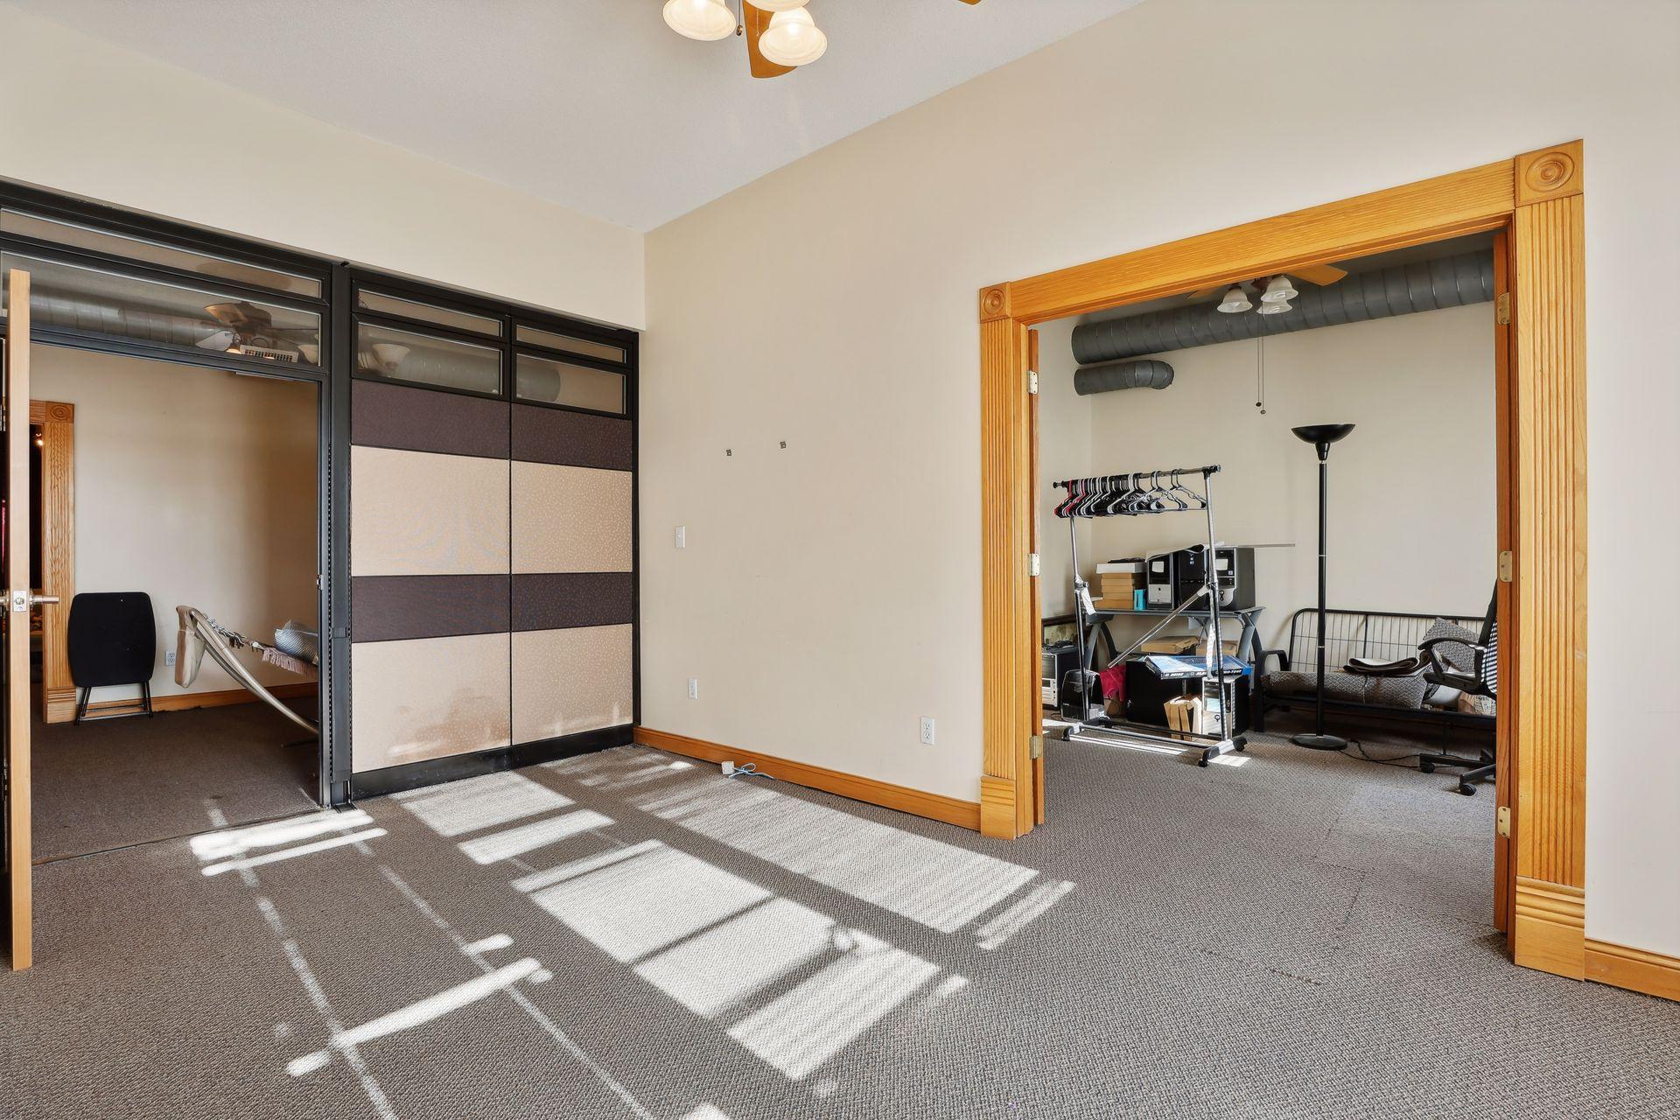
Empty carpeted room with a wall-mounted TV bracket and a large fabric-panel sliding partition.
Carpeted room with a black-framed sliding partition and a wide wood-trimmed doorway to an adjoining room.
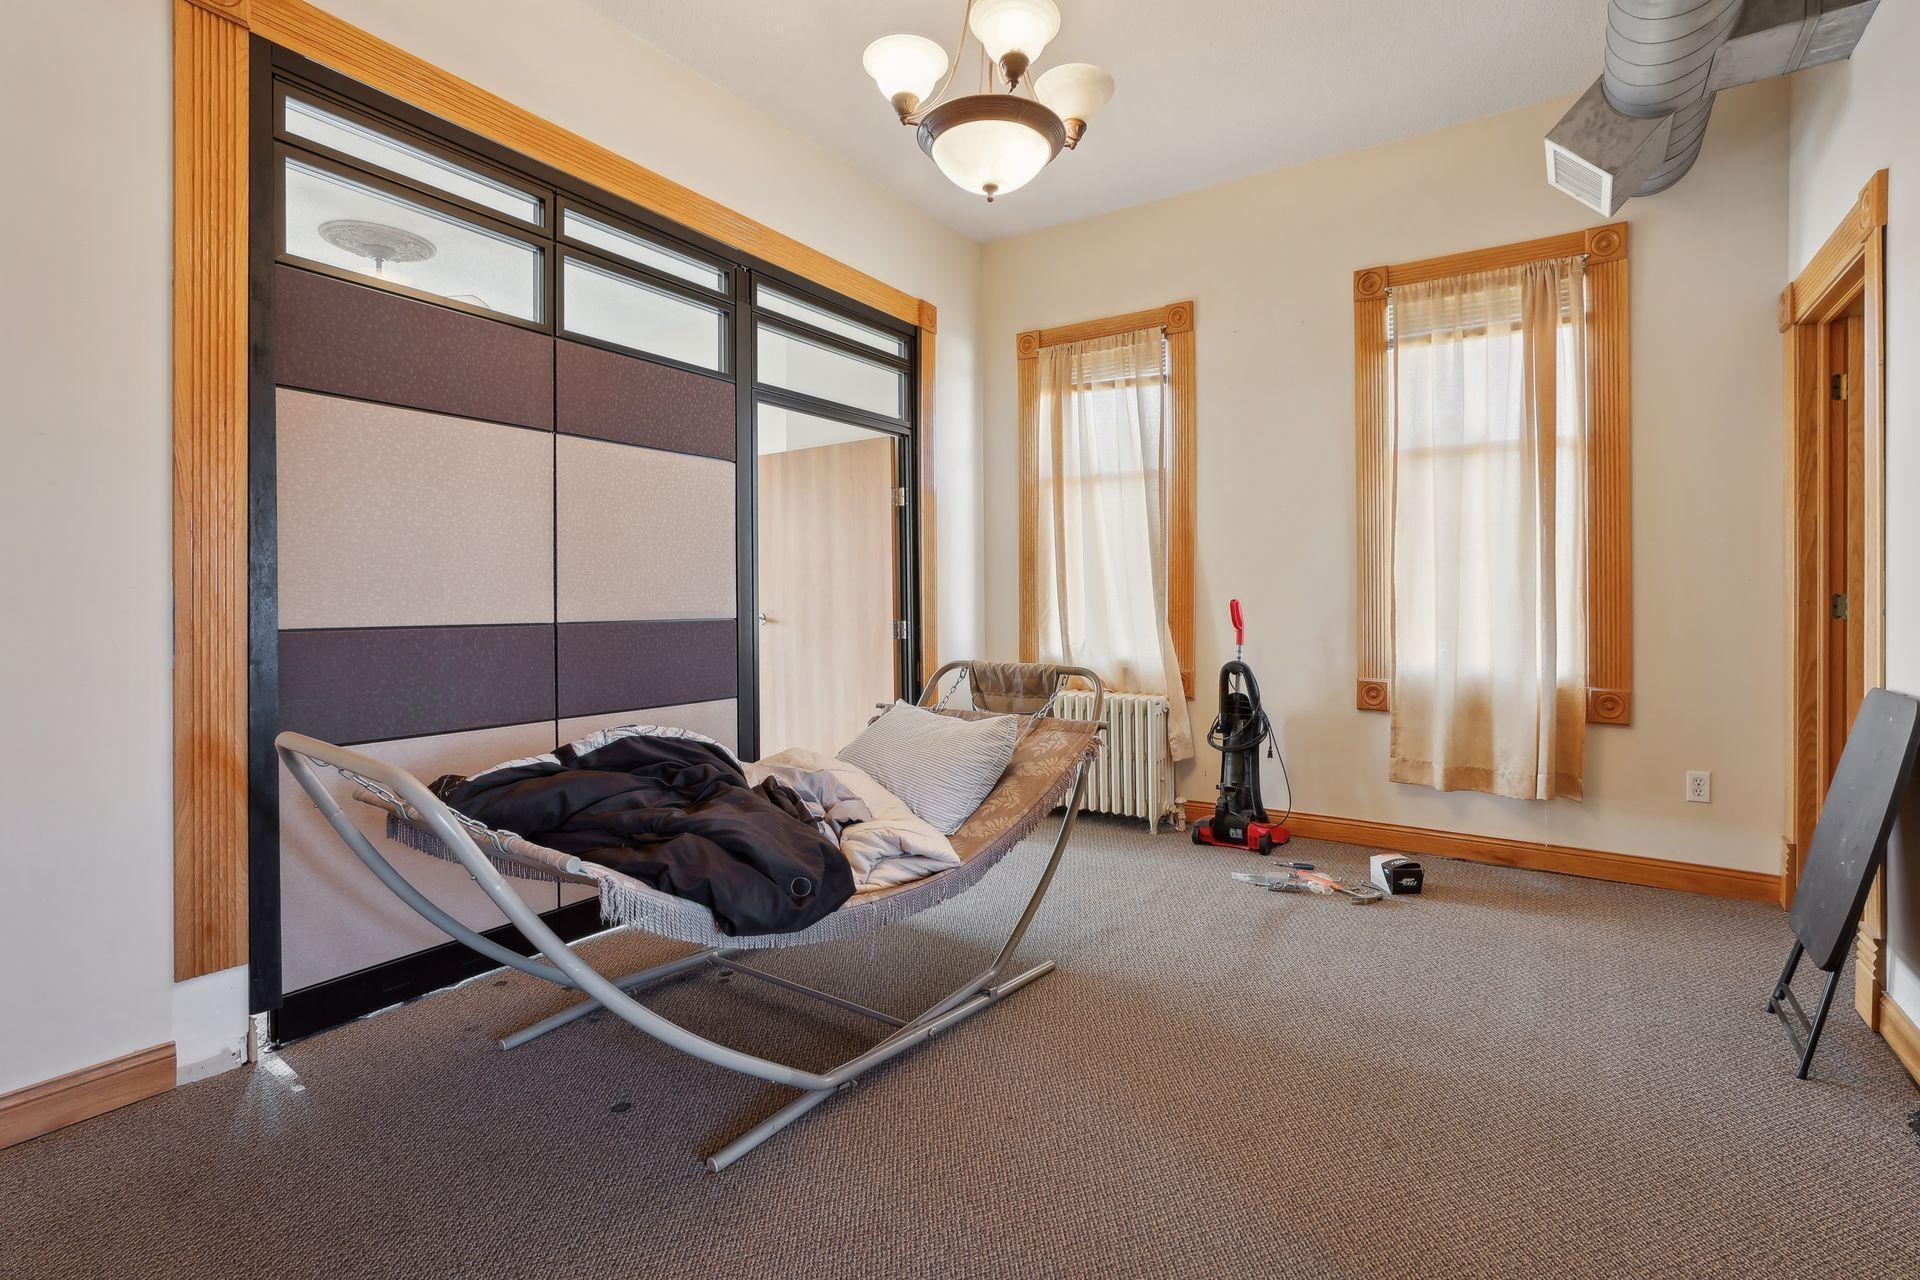
Carpeted room with tall wood-trimmed windows and a hammock-style lounge chair.
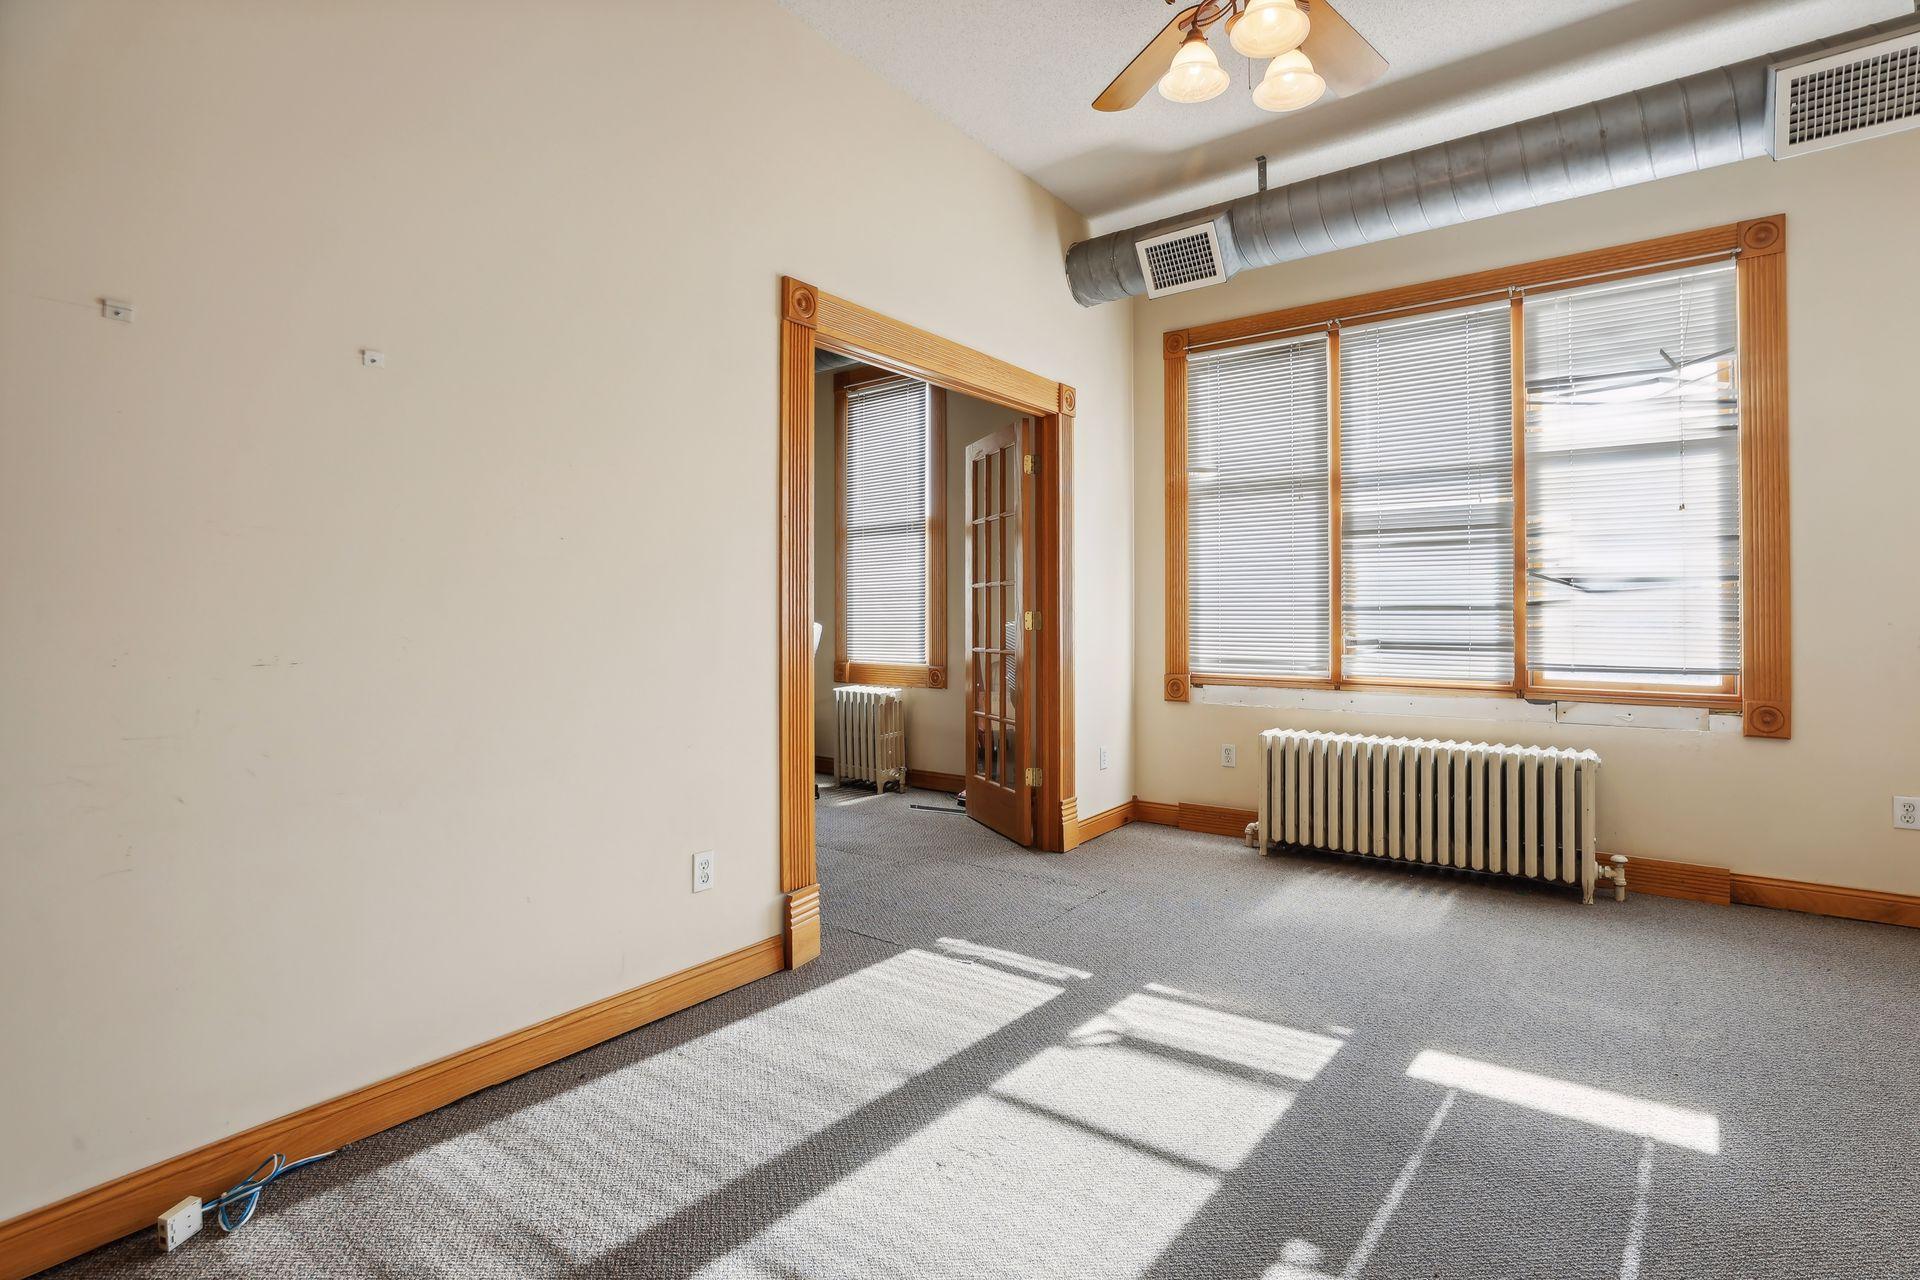
Vacant room with wood-trimmed windows, gray carpet, radiators, and exposed ductwork.
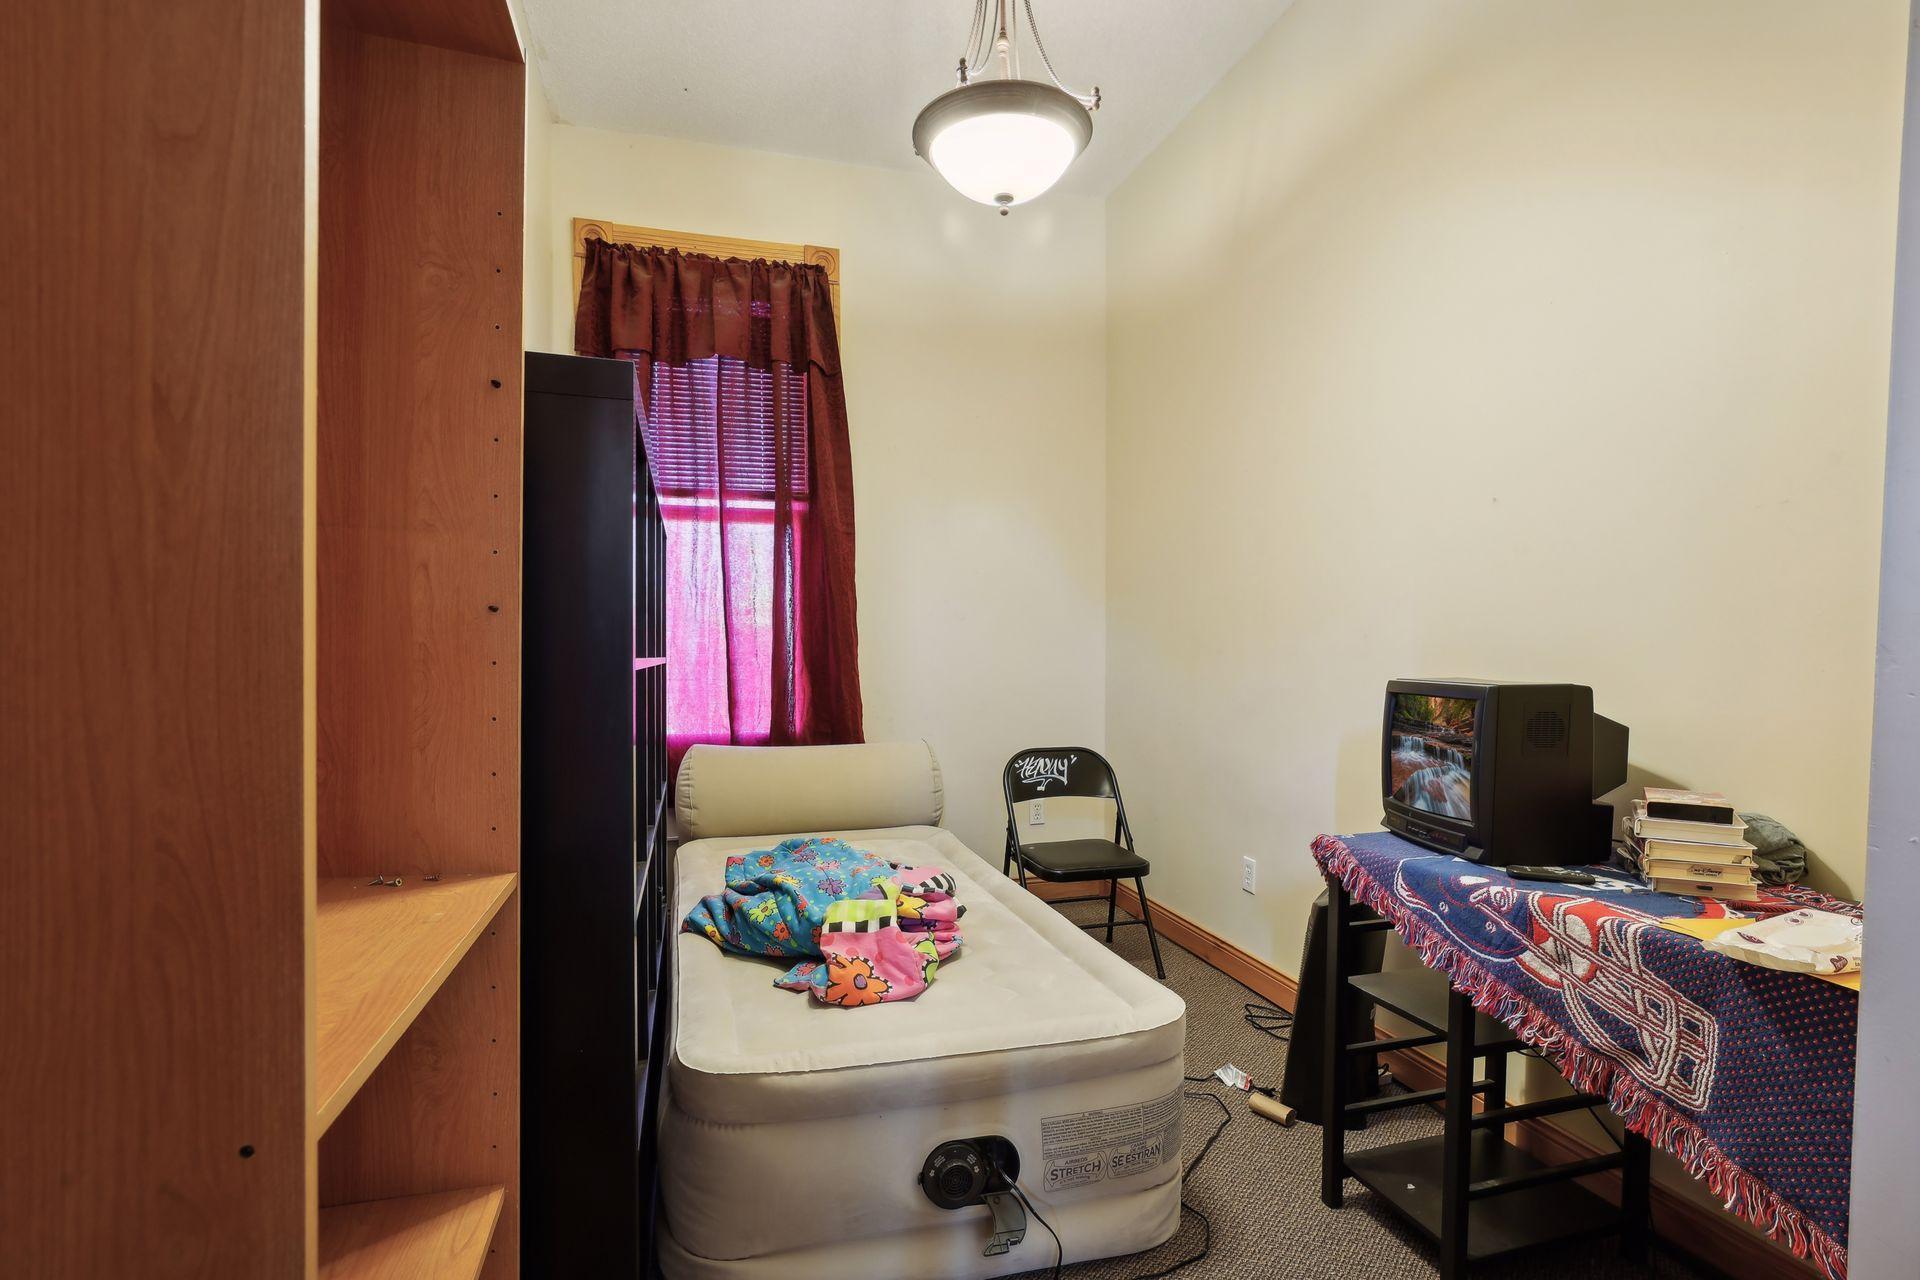
Small bedroom with a single bed, wooden shelving, and a television on a table.
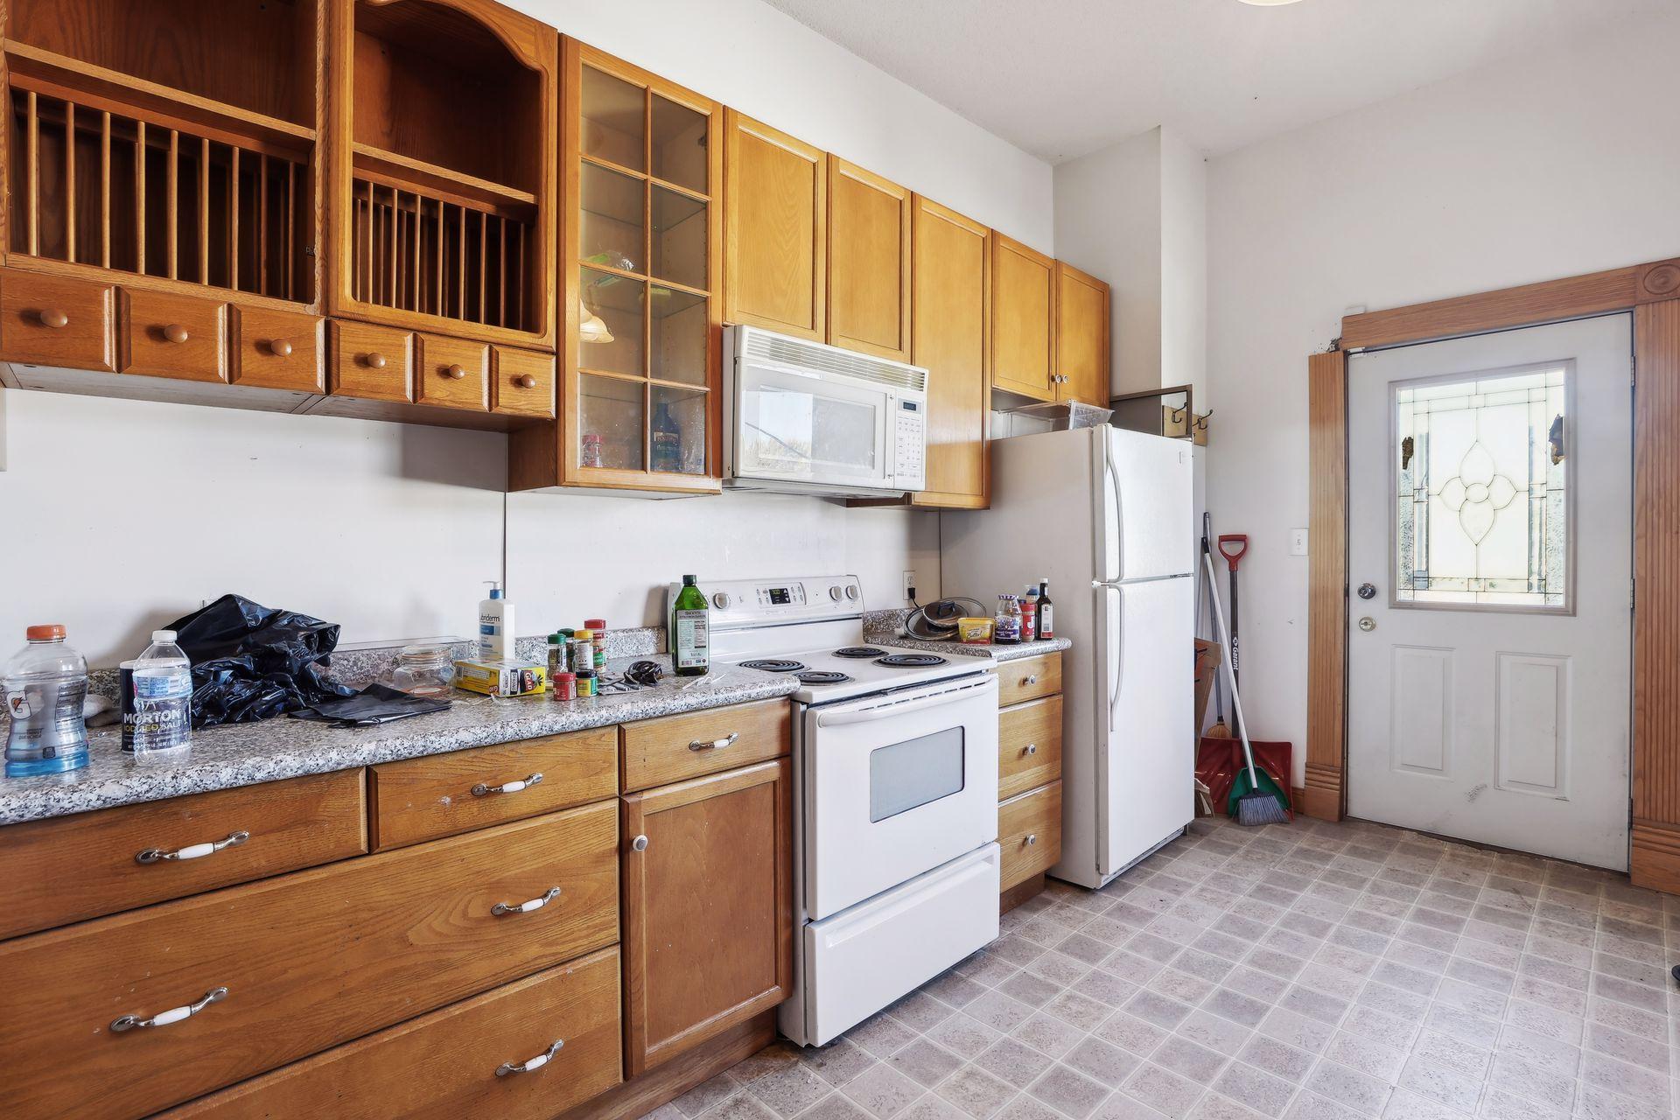
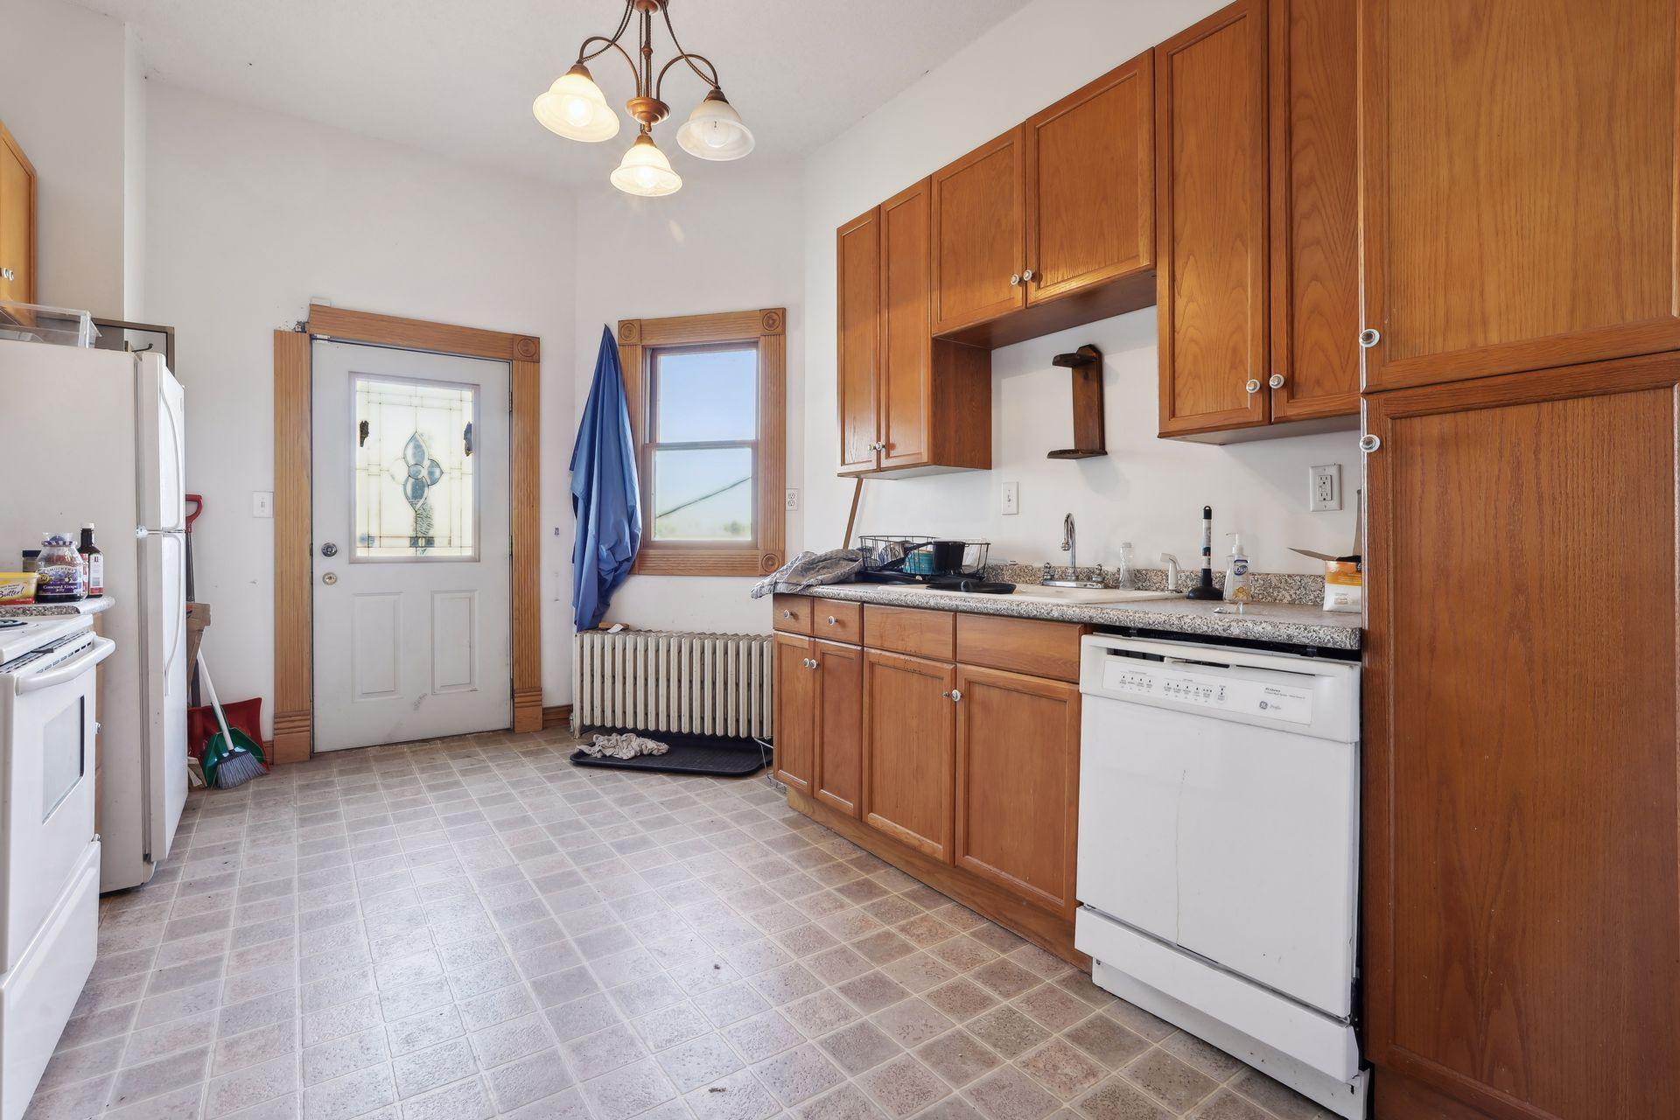
Kitchen with honey-colored wood cabinetry, white appliances, and a glass-paneled door.
Kitchen with wood cabinets, white appliances, and a glass-paneled door.
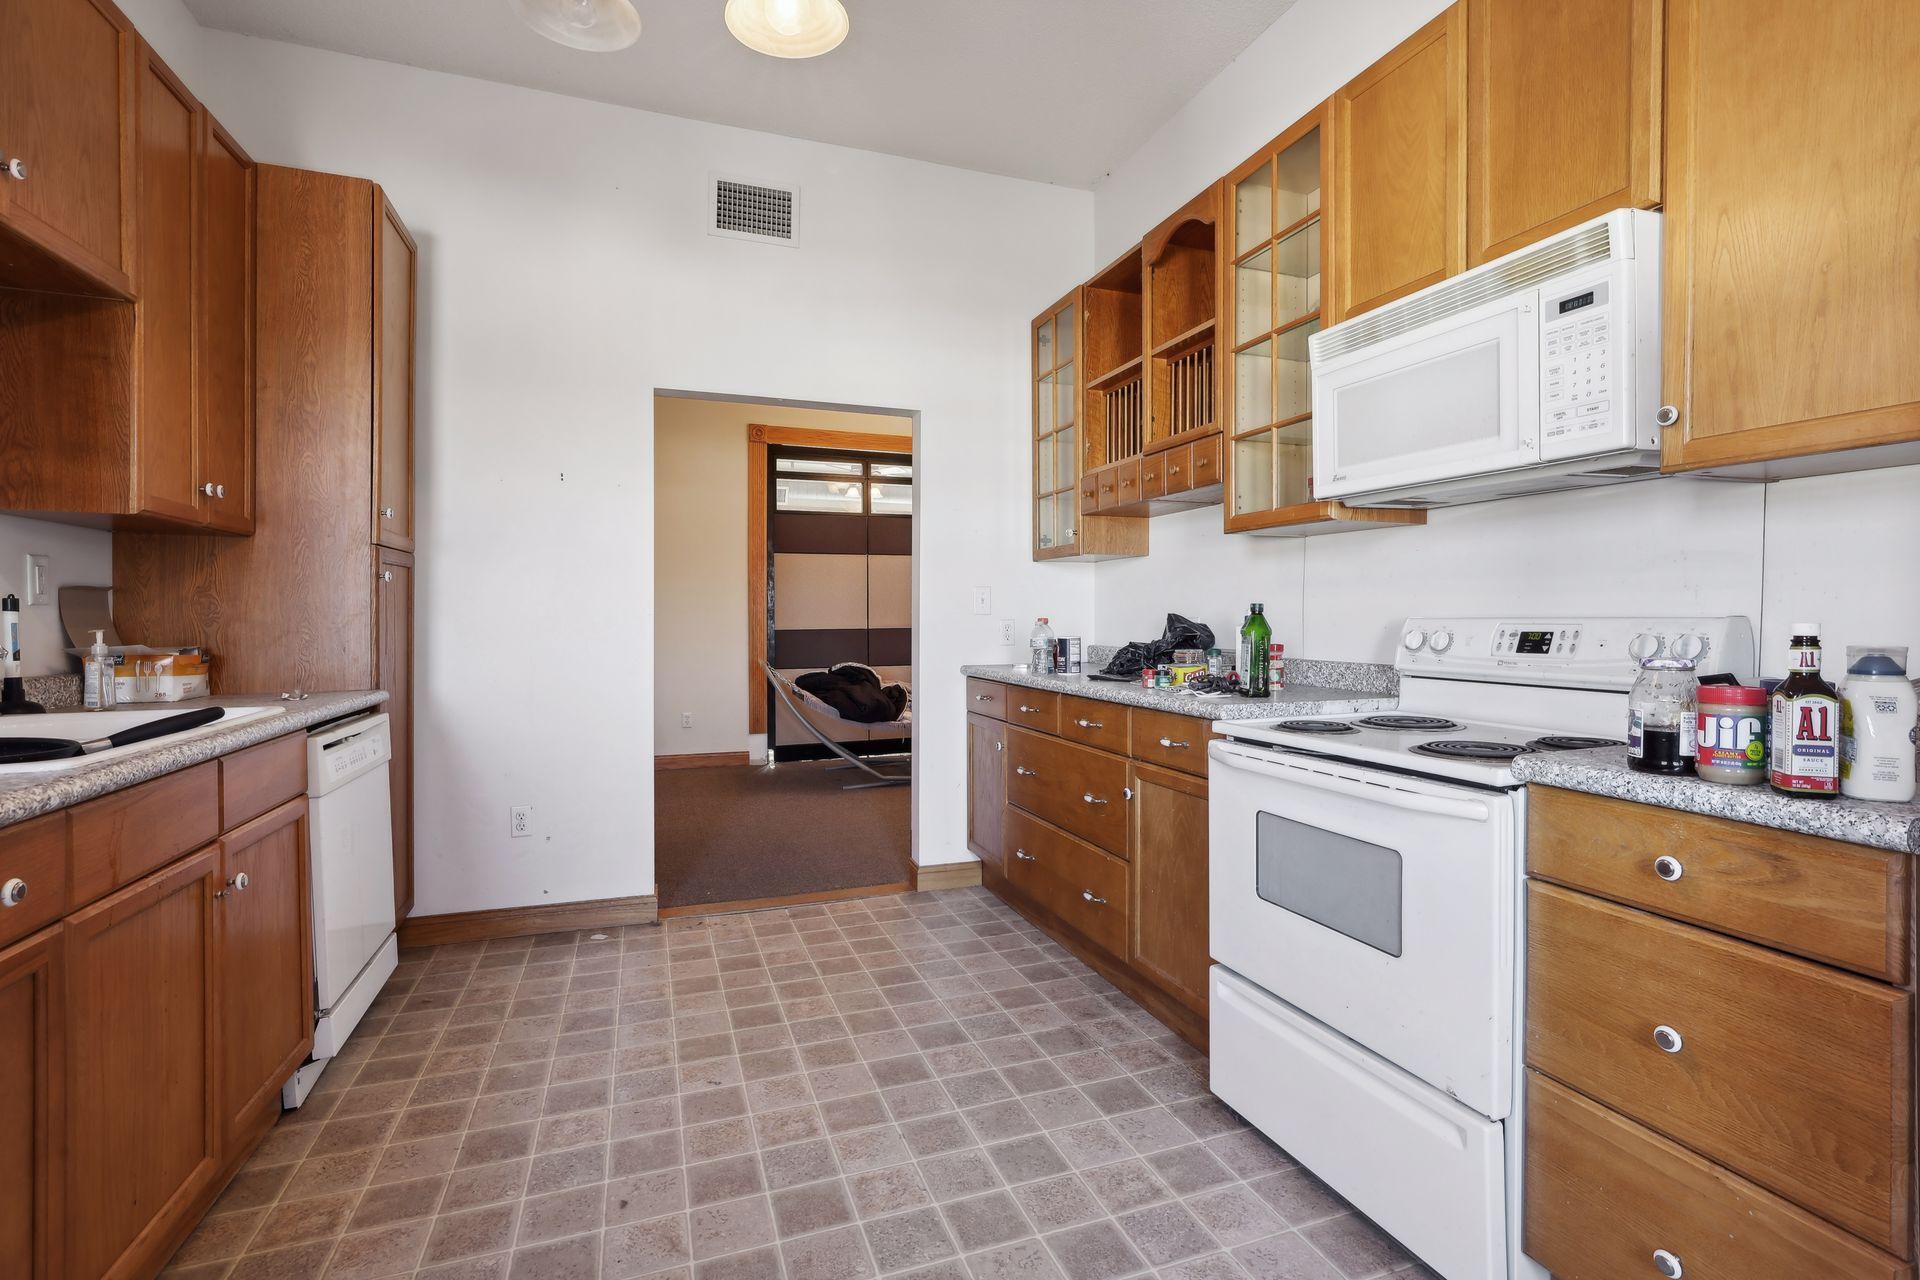
Kitchen with wood cabinets, a white electric range, and a doorway to an adjoining room.
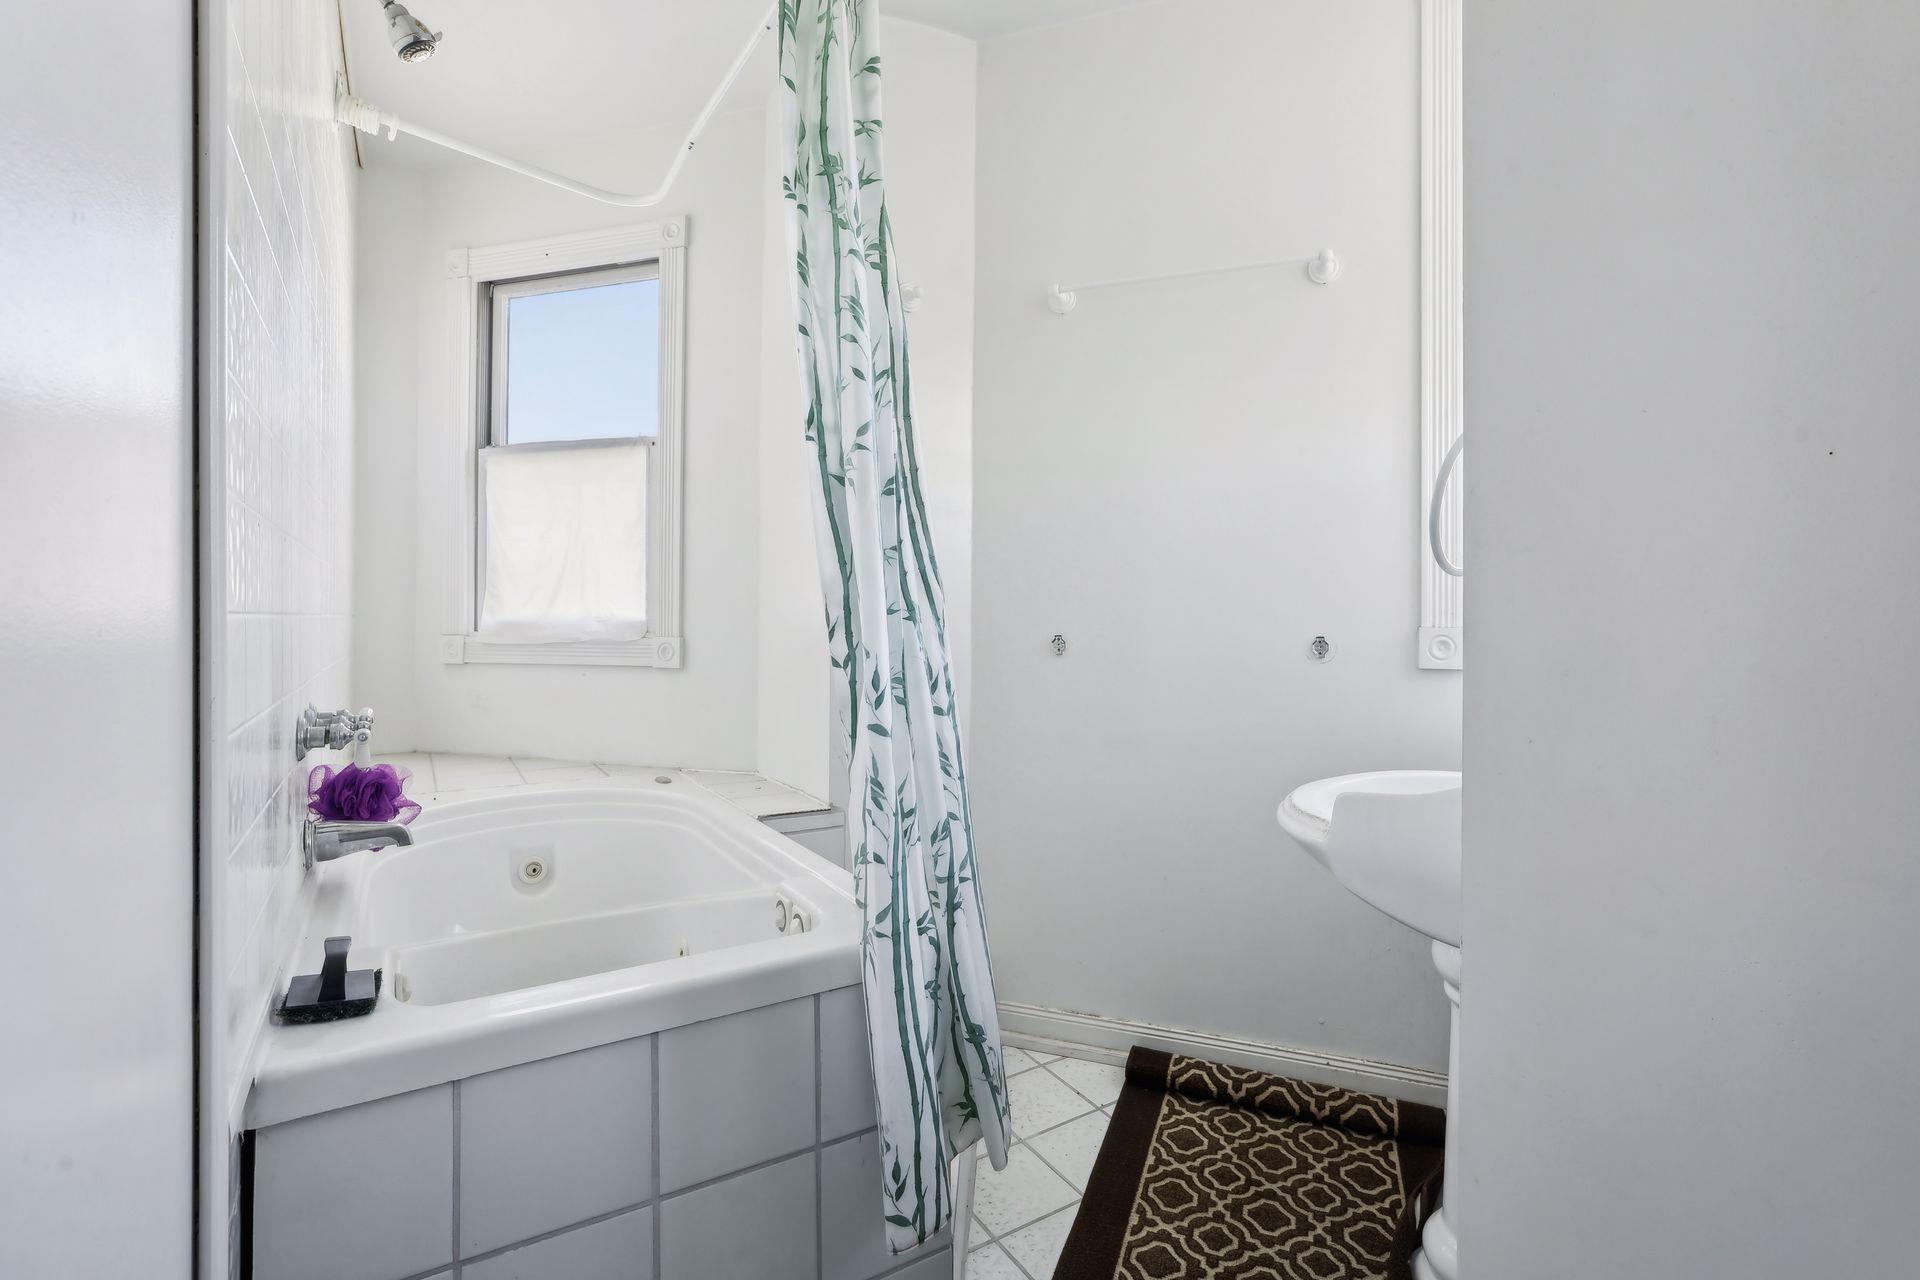
Bathroom with a built-in tub, leafy shower curtain, small window, and toilet.
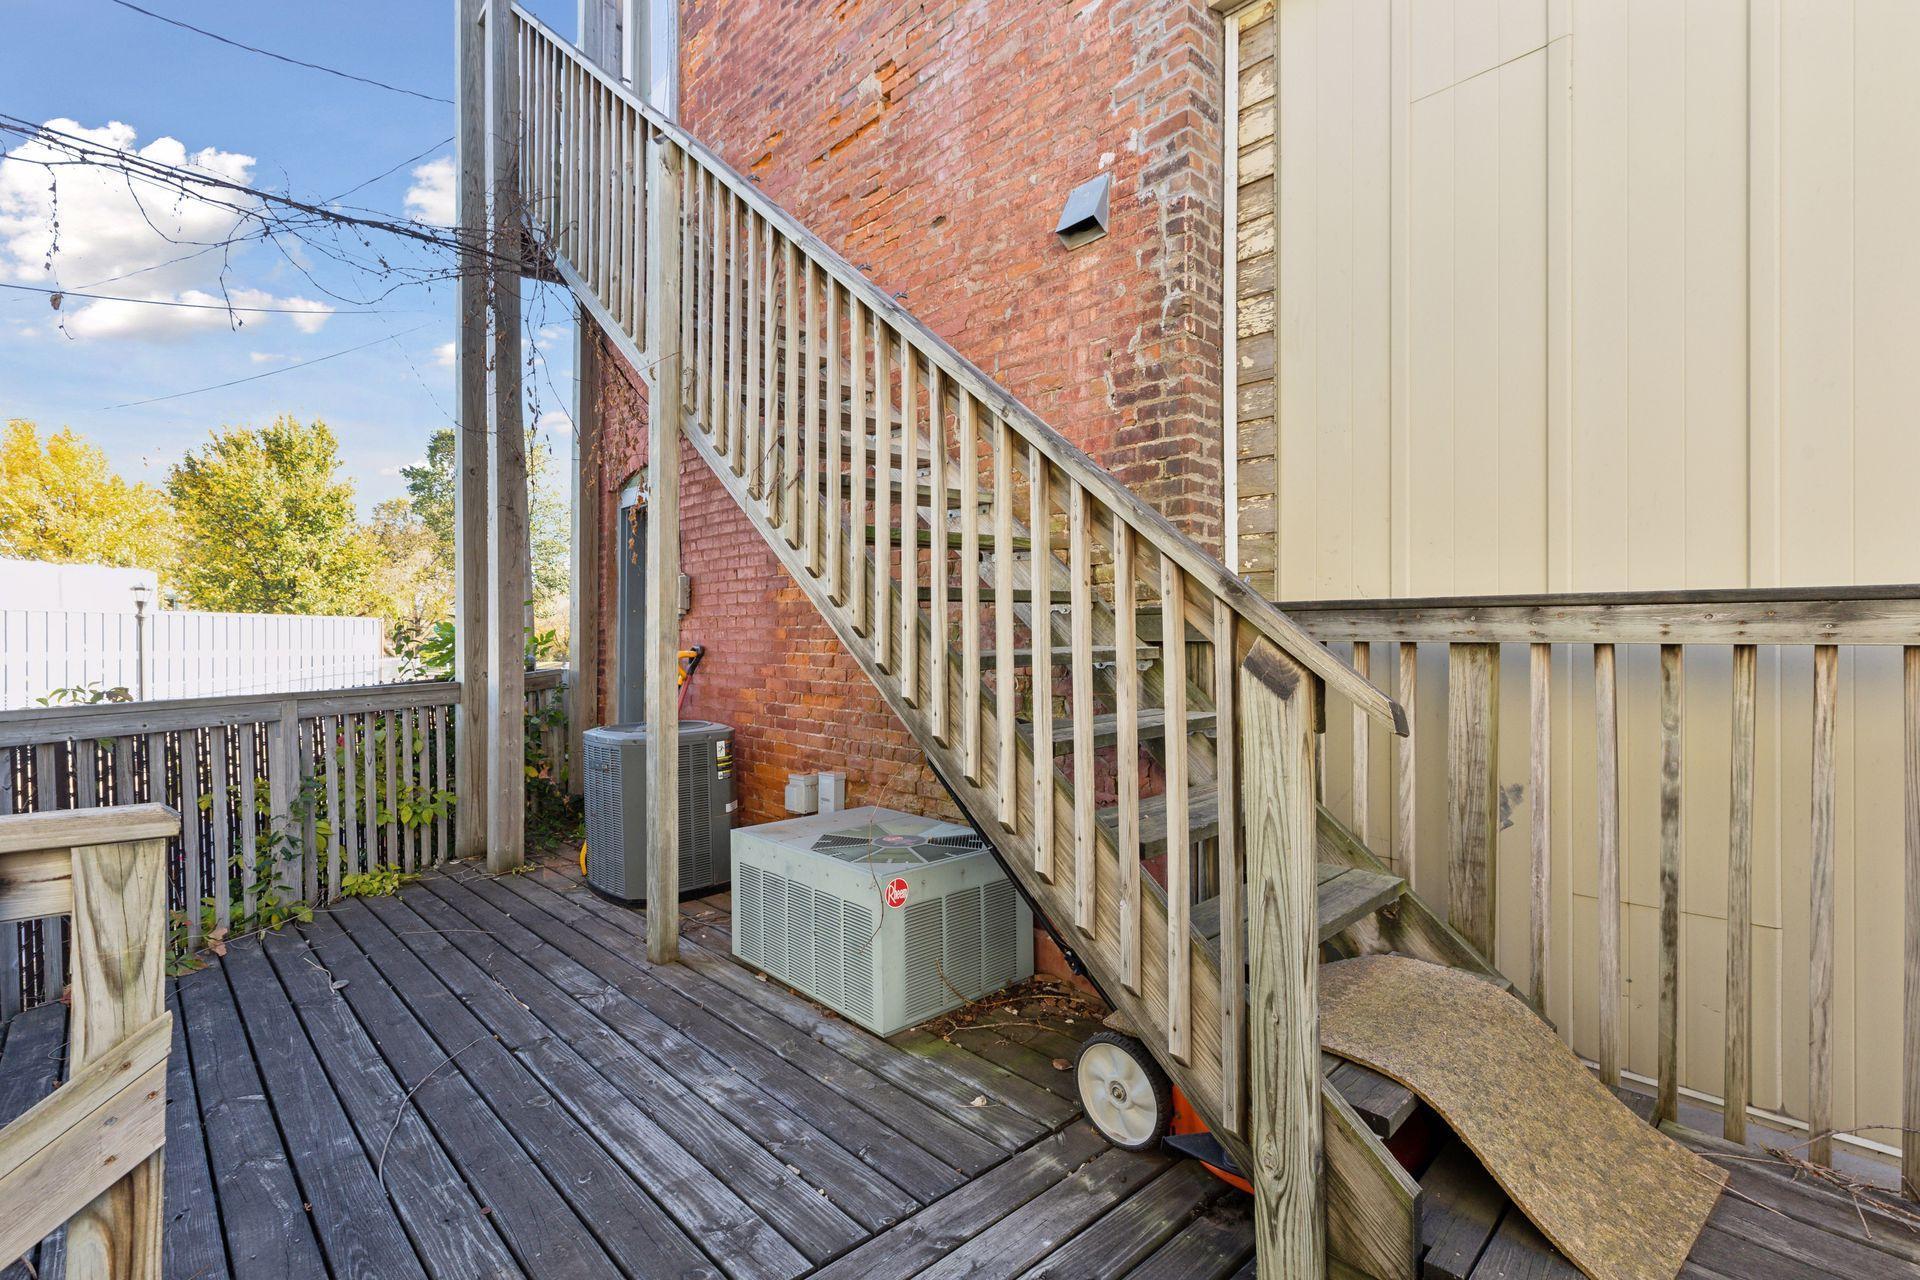
Wooden deck and weathered exterior stairs beside a brick wall and HVAC units.
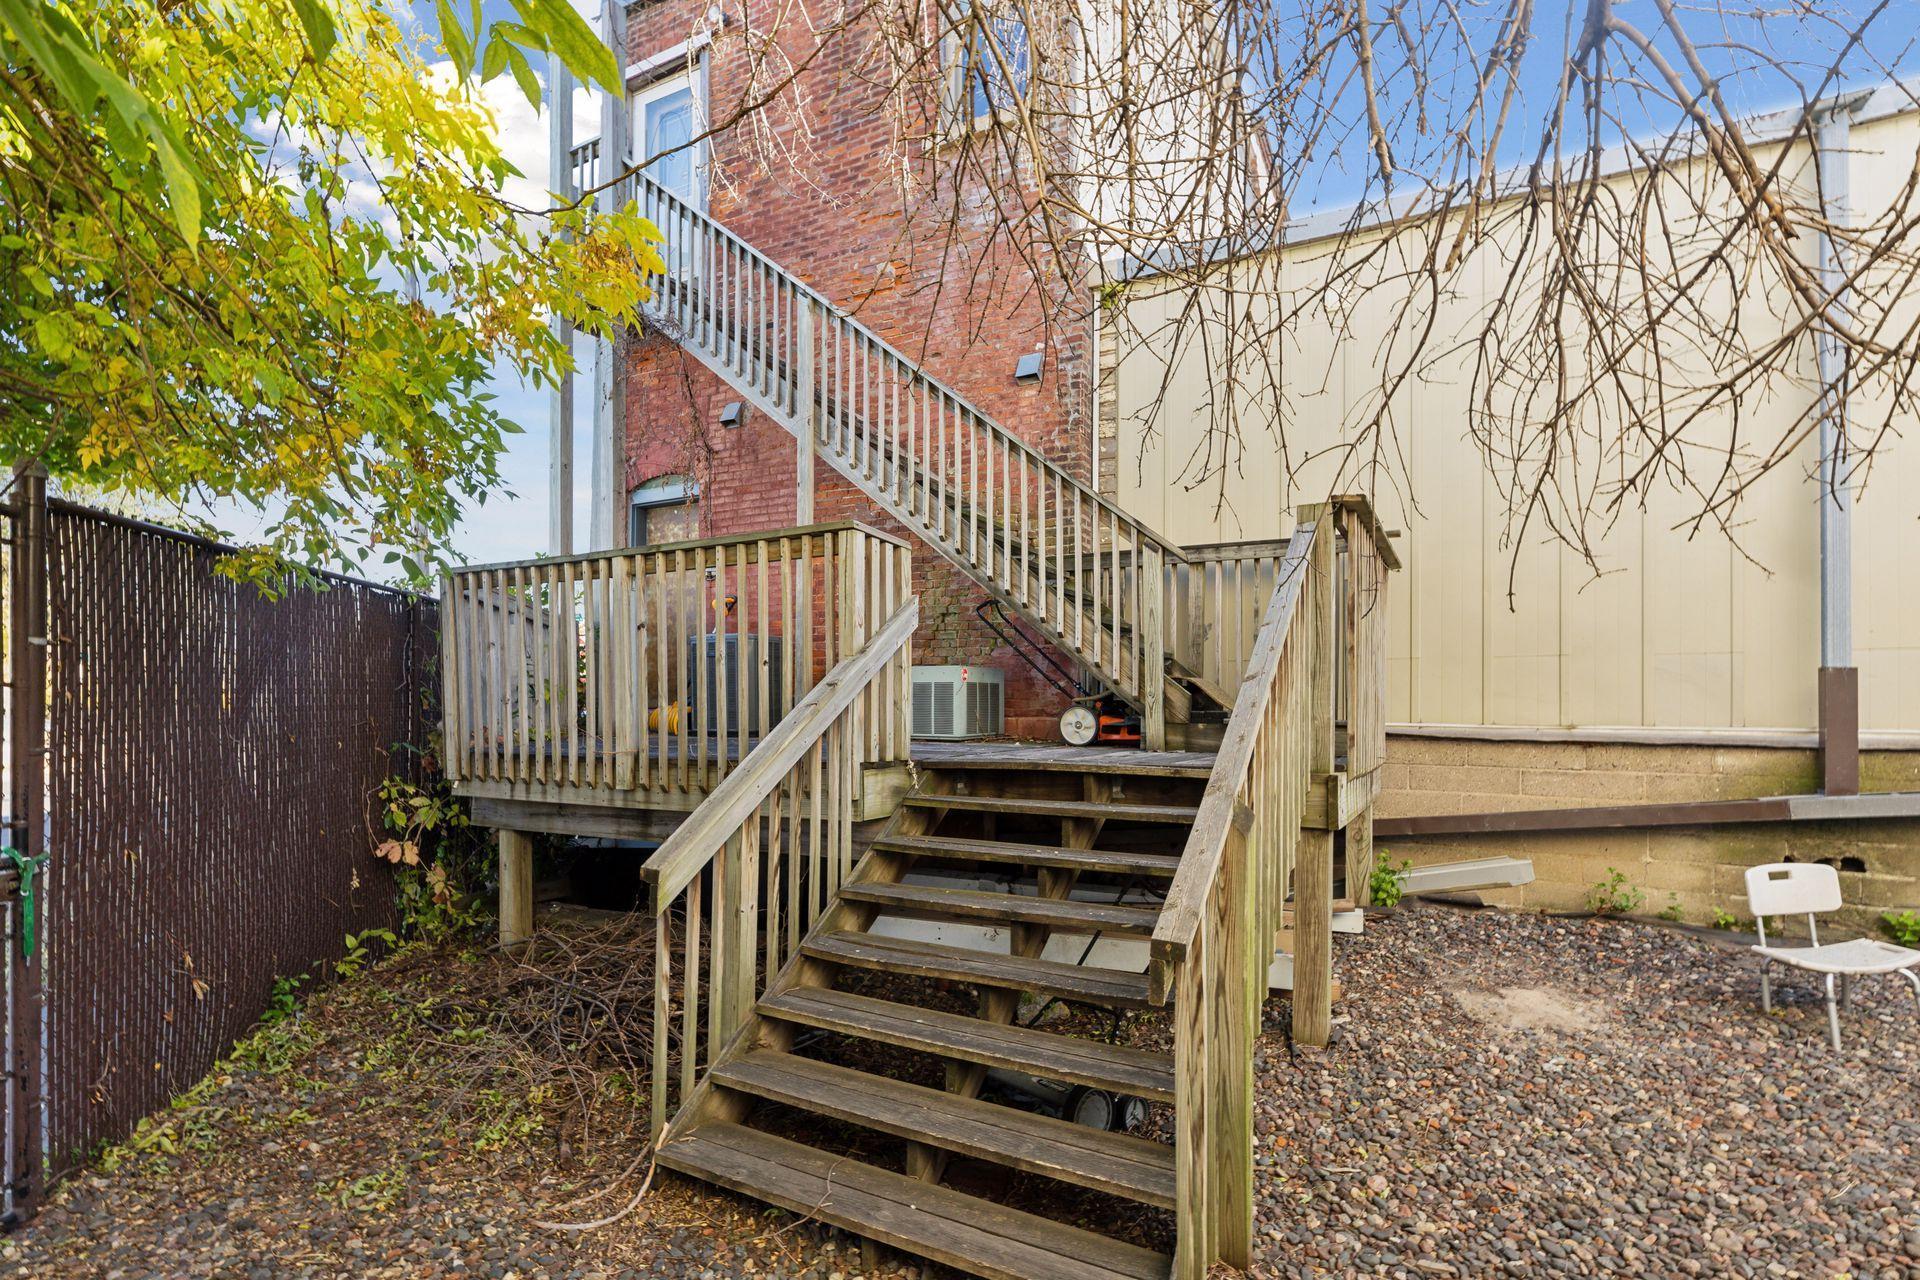
Wooden deck and stairs beside a brick building, overlooking a gravel yard and privacy fence.
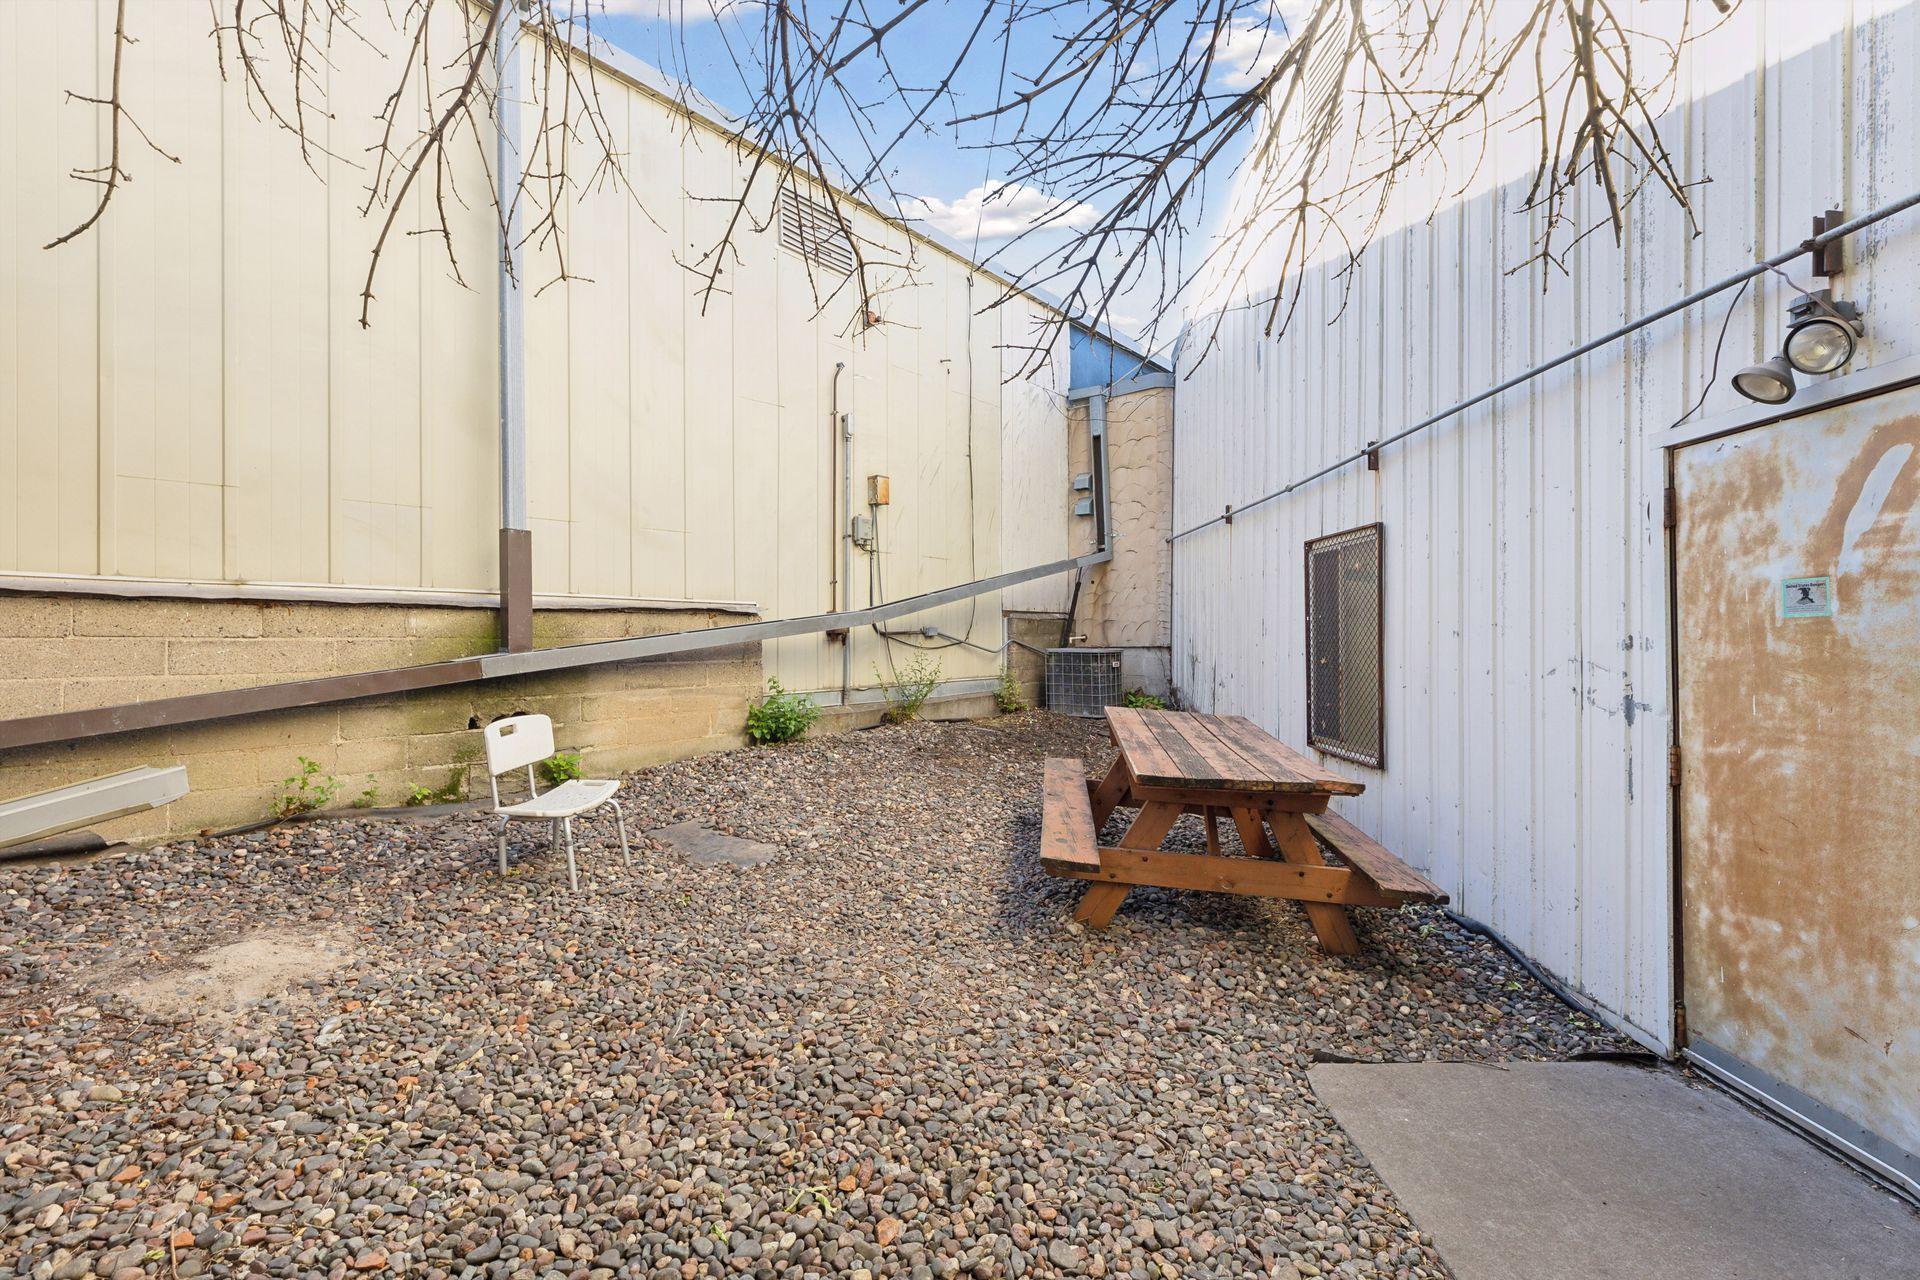
Enclosed gravel courtyard with a wooden picnic table and white chair between building walls.
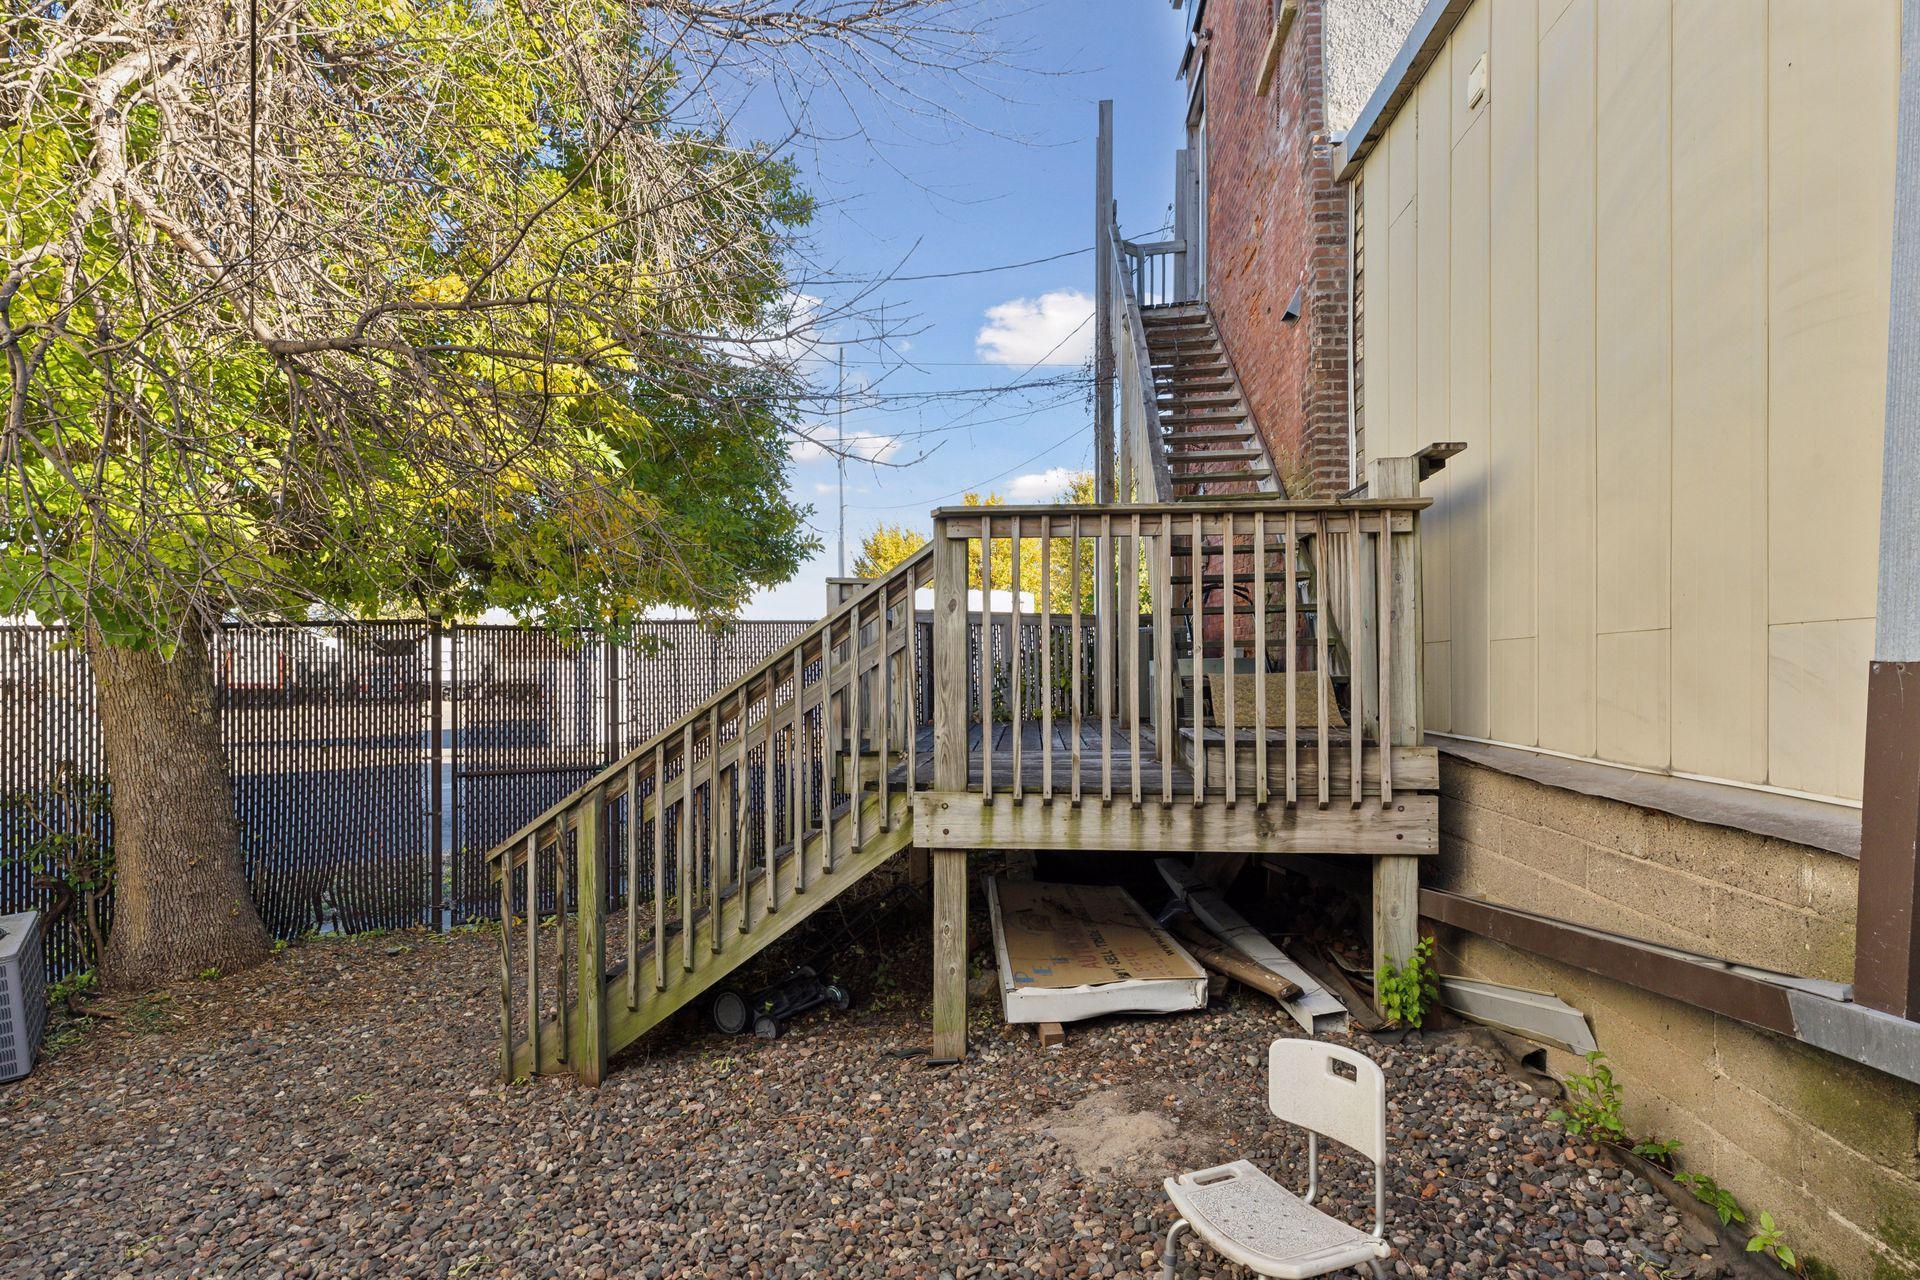
Rear deck and wooden access ramp beside the brick building, overlooking a gravel yard and privacy fence.
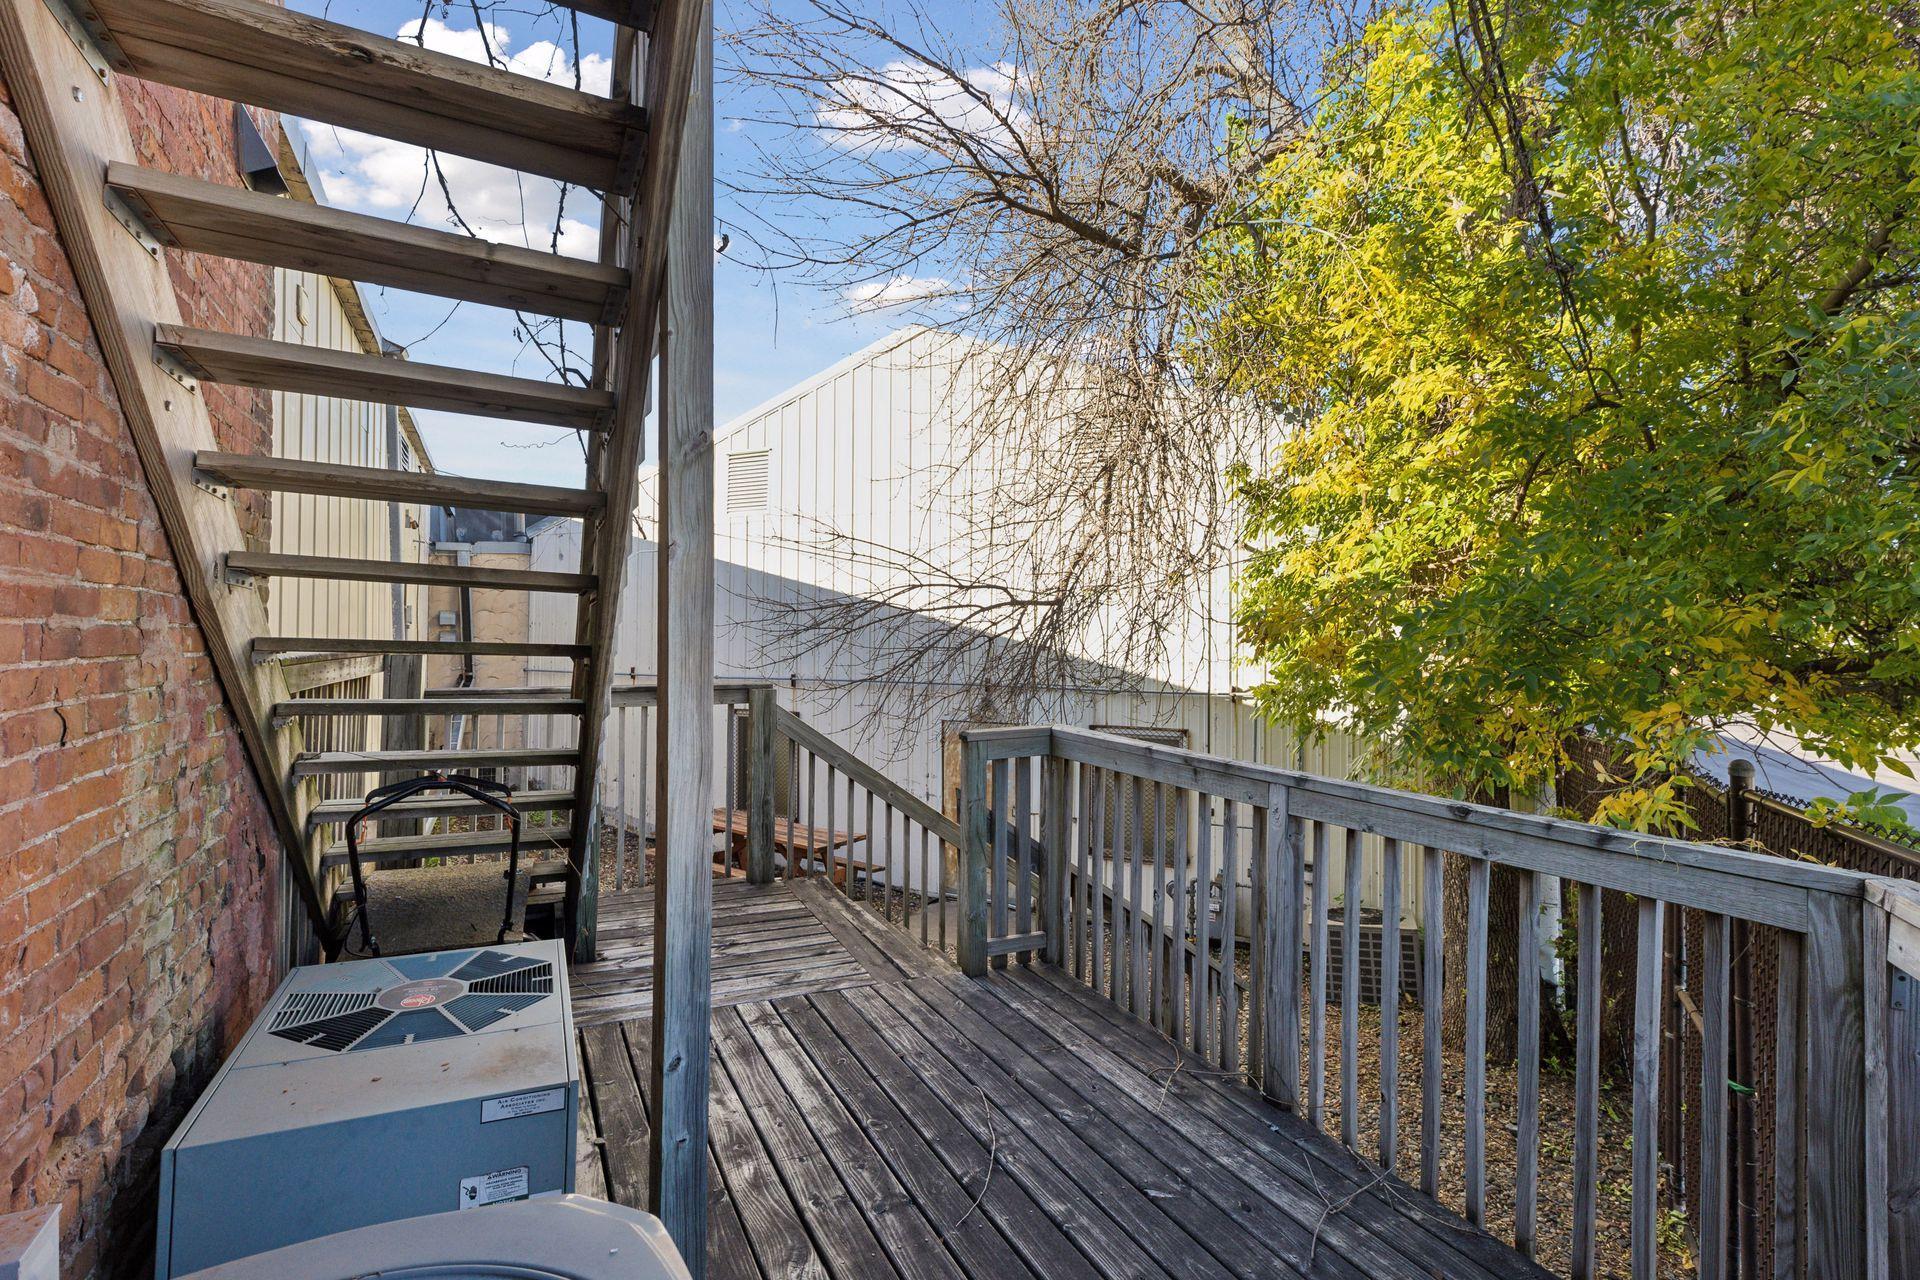
Wooden deck with an overhead staircase, brick wall, and autumn trees.
SEE ALL PHOTOS
Two-story red-brick commercial building with green trim and glass-block panels on Como Avenue.
Two-story red-brick corner building with green roof trim and storefront windows on Como Avenue.
Two-story red-brick corner building with green trim and storefront windows on Como Avenue.
Three-story beige corner building with brick trim, an exterior staircase, and street signs for Como Avenue and Mackubin Street.
Corner building with a brick facade and pale stucco side wall at Como Avenue and Mackubin Street.
Two-story building with pale stucco and exposed brick, exterior stairs, and a fenced yard.
Kitchen with wood cabinetry, a peninsula, tile floor, and open shelving.
Kitchen with reddish-brown wood cabinets, an electric cooktop, and a sink beside a small desk.
Laboratory workspace with microscopes on crowded tables and orange office chairs.
Laboratory workspace with microscopes, crowded worktables, glass partitions, and orange chairs.
Commercial workspace with large industrial equipment, worktables, and a whiteboard on a door.
Storage room with wooden cabinets, open shelves of clear supply bins, and a wooden door.
Bathroom with wall-mounted grab bars and a black-and-white geometric tile floor.
Kitchen with honey-colored cabinets, a cooktop peninsula, and a double-basin sink opening onto a carpeted room.
Kitchen with wood cabinetry, a peninsula counter, electric cooktop, and double sink.
Empty carpeted room with three windows, a white radiator, and a wall-mounted whiteboard.
Office with a desk, red chair, and large black cubby shelving beside a tall window.
Office interior with a compact kitchenette, red-seat chairs, and exposed ceiling ductwork.
Interior room with exposed ductwork, wood-framed glass doors, and a clothing rack among stored items.
Empty carpeted room with a wall-mounted TV bracket and a large fabric-panel sliding partition.
Carpeted room with a black-framed sliding partition and a wide wood-trimmed doorway to an adjoining room.
Carpeted room with tall wood-trimmed windows and a hammock-style lounge chair.
Vacant room with wood-trimmed windows, gray carpet, radiators, and exposed ductwork.
Small bedroom with a single bed, wooden shelving, and a television on a table.
Kitchen with honey-colored wood cabinetry, white appliances, and a glass-paneled door.
Kitchen with wood cabinets, white appliances, and a glass-paneled door.
Kitchen with wood cabinets, a white electric range, and a doorway to an adjoining room.
Bathroom with a built-in tub, leafy shower curtain, small window, and toilet.
Wooden deck and weathered exterior stairs beside a brick wall and HVAC units.
Wooden deck and stairs beside a brick building, overlooking a gravel yard and privacy fence.
Enclosed gravel courtyard with a wooden picnic table and white chair between building walls.
Rear deck and wooden access ramp beside the brick building, overlooking a gravel yard and privacy fence.
Wooden deck with an overhead staircase, brick wall, and autumn trees.
Courtesy of eXp Realty, John E Morgan Listing Contact:  
Sold

505 Como Avenue

505 Como Avenue, Saint Paul, MN 55103

$205,000
This well-maintained building offers 2 stories with over 4,000 finished square feet. Great opportunity for office or mixed use. Potential for 2 Bedrooms or living quarters on the 2nd floor. Seller

4,920 Sq.Ft. LIVING AREA

1,742.4 Sq.Ft. lot

John Morgan

John Morgan

Features & Amenities

Interior

  • APPLIANCES Cooktop, Dishwasher, Microwave, Refrigerator

Area & Lot

  • Status Sold
  • Date Sold March 5, 2025
  • Living Area4,920 Sq.Ft.
  • Total Area4,920 Sq.Ft.
  • Lot Area1,742.4 Sq.Ft.
  • MLS® ID6622094
  • TypeCommercial
  • YEAR BUILT1888
  • NeighborhoodRamsey County
  • School DistrictSt. Paul

Exterior

  • STORIES2
  • water SourceCity Water/Connected
  • utilitiesNone
  • lot featuresIrregular Lot
  • parkingOn-Street Parking Only
  • HEAT TYPEBoiler, Wood Stove
  • AIR CONDITIONINGCentral Air
  • sewerCity Sewer/Connected
  • Disability FeaturesNone

Financial

  • Sales Price$205,000
  • Real Estate Tax $10,582/yr

Ramsey County

Explore

Let's Find Your Dream Home

Finding your perfect home should be exciting, not stressful. With my local expertise and personalized approach, I’ll guide you every step of the way to ensure a seamless experience. Let’s make your dream home a reality!

Follow Me on Instagram