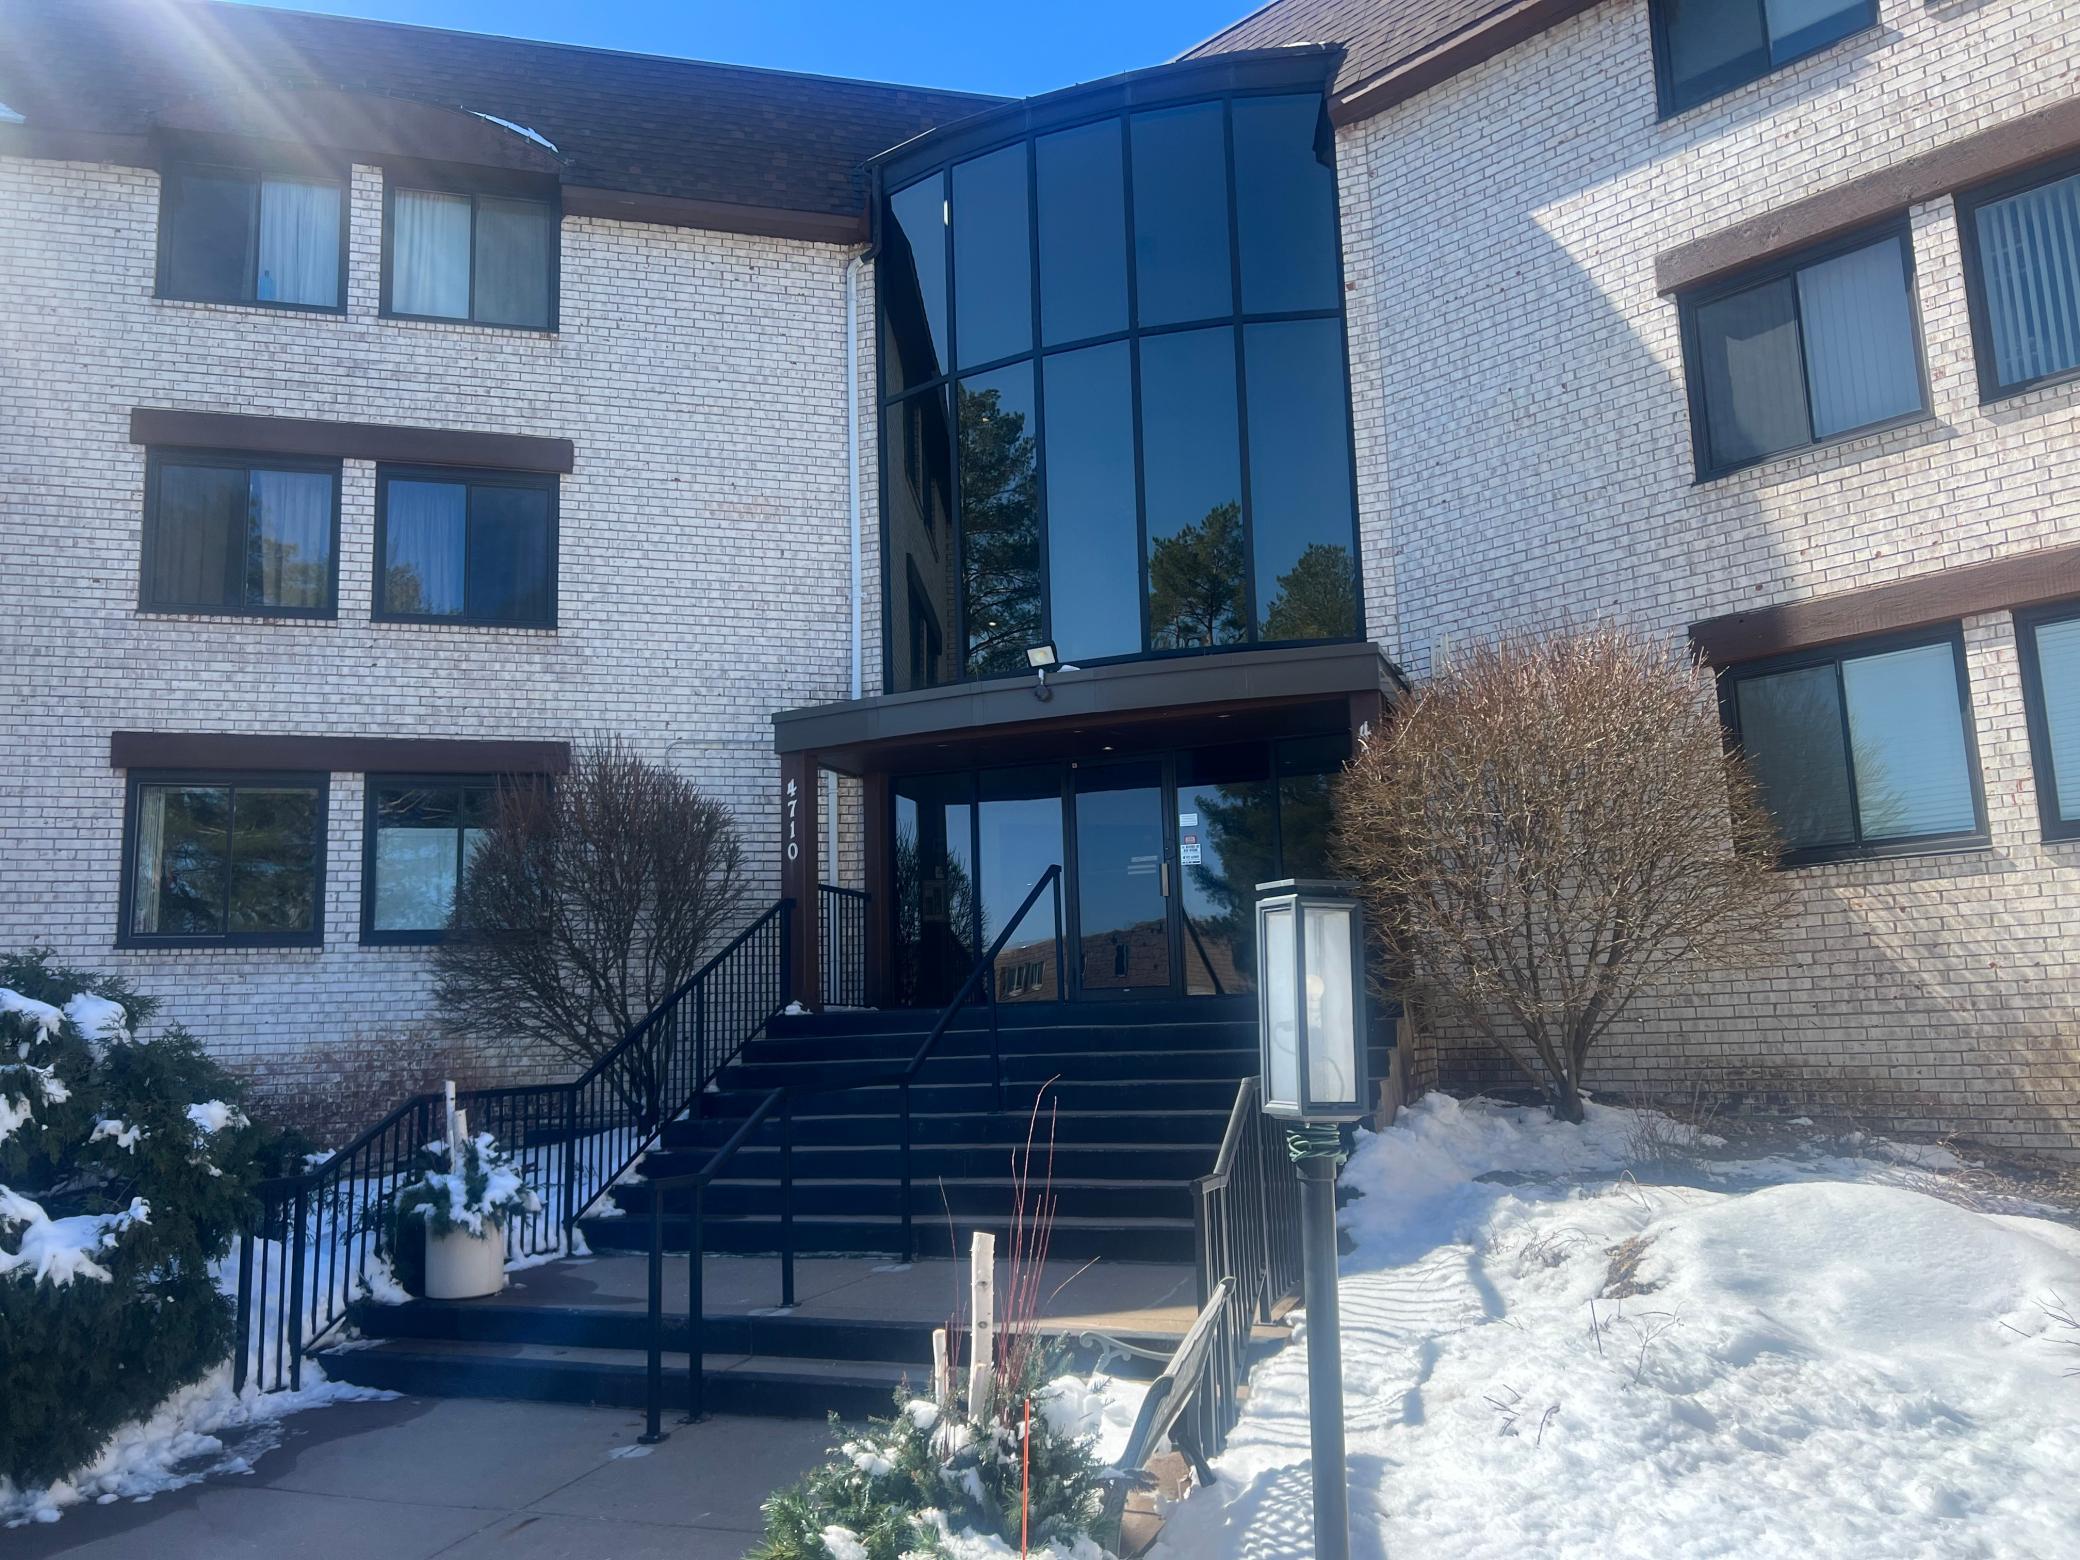

Condominium entrance with a tall glass facade, entry stairs, and snow-covered landscaping.
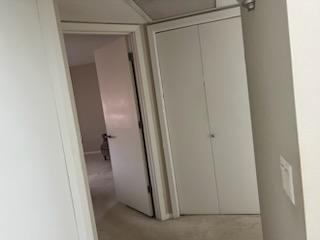
Interior hallway with an open doorway and double closet doors.
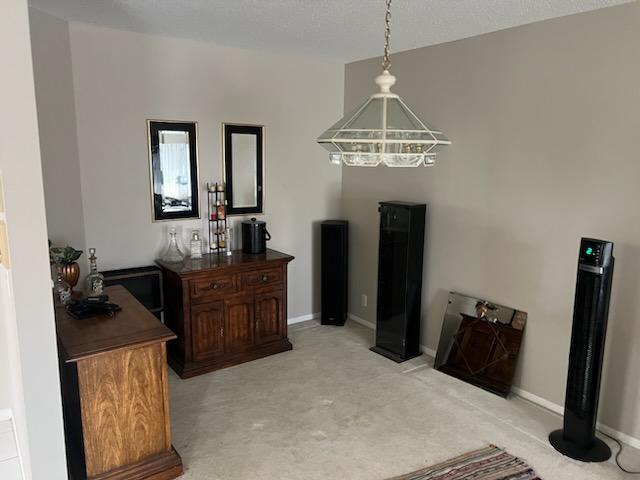
Dining room with a wooden sideboard, glass chandelier, and floor speakers.
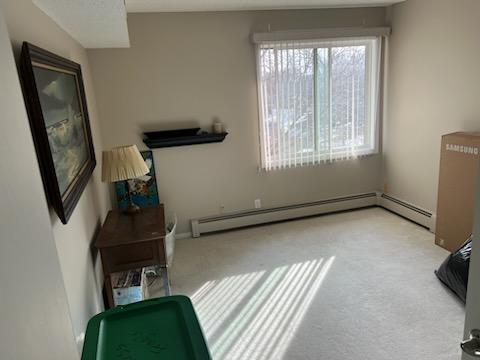
Carpeted room with a large window, vertical blinds, and a small dresser.
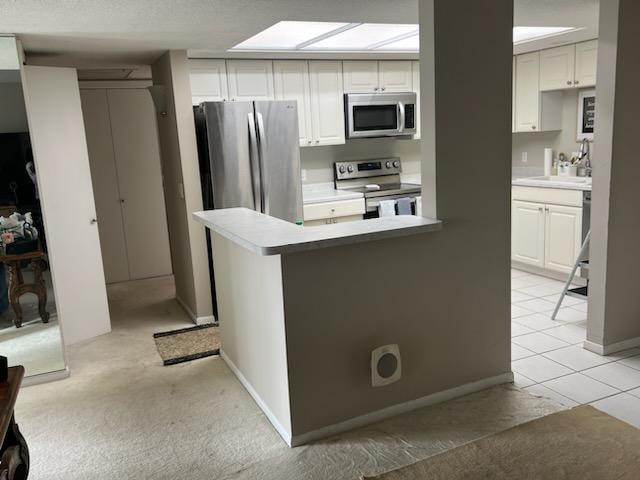
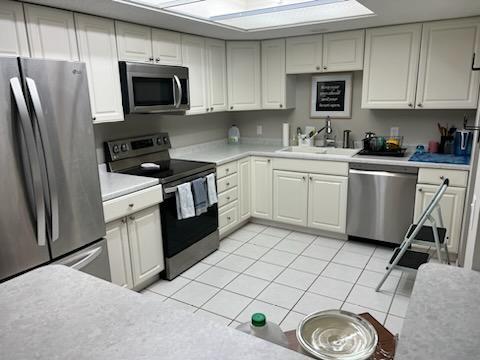
Kitchen with white cabinetry, stainless steel appliances, and a breakfast peninsula beneath skylights.
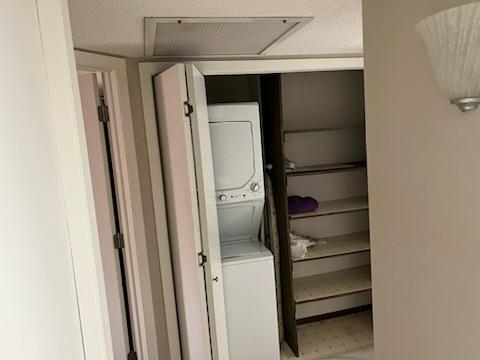
Laundry closet with a stacked washer and dryer beside open storage shelves.
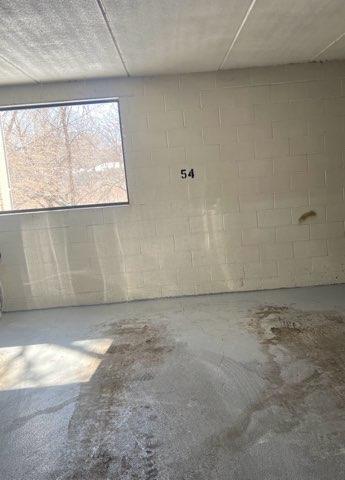
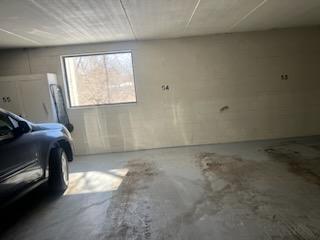
Vacant concrete room with a small window and the number 54 painted on the wall.
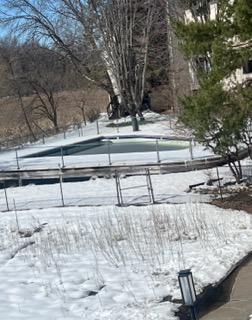
Snow-covered outdoor pool area bordered by trees and a metal fence.
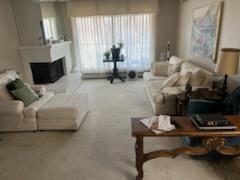
Living room with a fireplace, cream sofas, and a large curtained window.
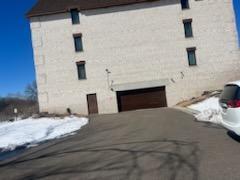
Multi-story residential building with a garage entrance and snow along the driveway.
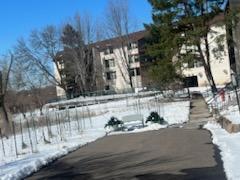
Apartment building beyond a snow-lined driveway and retaining wall.
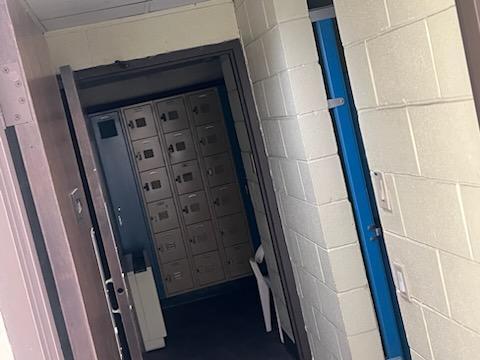
Apartment mail area with rows of metal mailboxes behind a doorway.
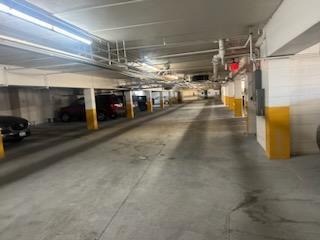
Underground parking garage with concrete parking stalls and yellow-painted columns.
Garage with a concrete floor, small window, and a parked car at the edge.
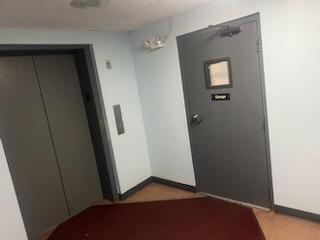
Interior hallway with gray elevator doors, a dark entry door, and red floor mat.
Kitchen with white cabinets, stainless steel appliances, and a large skylight.
Two deer stand on a snowy, rocky slope beneath bare trees.
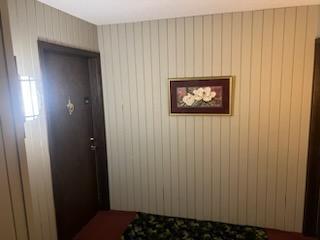
Interior entryway with a dark door, vertical wood paneling, and framed floral artwork.
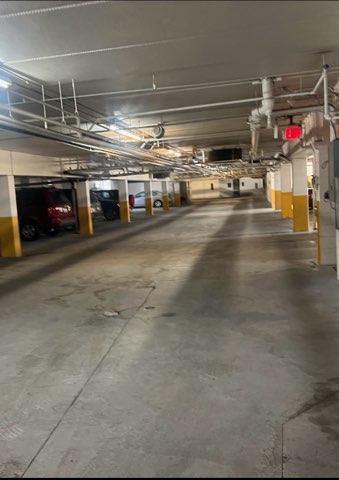
Underground parking garage with concrete parking stalls, exposed pipes, and parked cars.
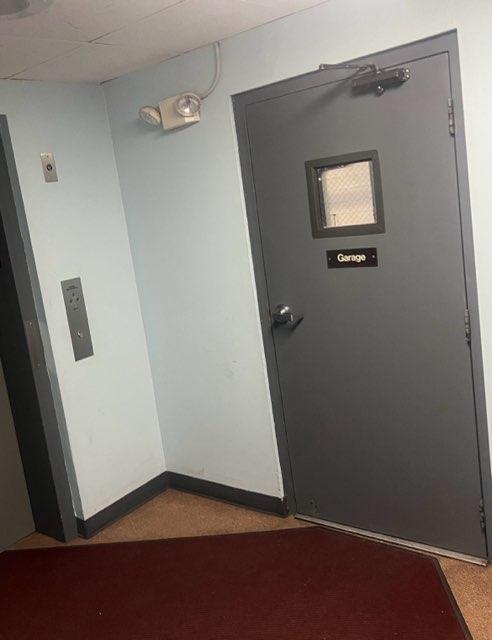
Interior hallway with a gray door labeled Garage beside elevator controls.
SEE ALL PHOTOS
Condominium entrance with a tall glass facade, entry stairs, and snow-covered landscaping.
Interior hallway with an open doorway and double closet doors.
Dining room with a wooden sideboard, glass chandelier, and floor speakers.
Carpeted room with a large window, vertical blinds, and a small dresser.
Kitchen with white cabinetry, stainless steel appliances, and a breakfast peninsula beneath skylights.
Laundry closet with a stacked washer and dryer beside open storage shelves.
Vacant concrete room with a small window and the number 54 painted on the wall.
Snow-covered outdoor pool area bordered by trees and a metal fence.
Living room with a fireplace, cream sofas, and a large curtained window.
Multi-story residential building with a garage entrance and snow along the driveway.
Apartment building beyond a snow-lined driveway and retaining wall.
Apartment mail area with rows of metal mailboxes behind a doorway.
Underground parking garage with concrete parking stalls and yellow-painted columns.
Garage with a concrete floor, small window, and a parked car at the edge.
Interior hallway with gray elevator doors, a dark entry door, and red floor mat.
Kitchen with white cabinets, stainless steel appliances, and a large skylight.
Two deer stand on a snowy, rocky slope beneath bare trees.
Interior entryway with a dark door, vertical wood paneling, and framed floral artwork.
Underground parking garage with concrete parking stalls, exposed pipes, and parked cars.
Interior hallway with a gray door labeled Garage beside elevator controls.
Sold

4710 58th Avenue N Unit: 318

4710 58th Avenue N Unit: 318, Crystal, MN 55429

$157,000
You'll enjoy coming home to this lovely 2 bedroom, 2 Bath end unit, that is one of the largest sized condo's
at this location! The awesome views from the screened patio or windows in this condo, offer privacy an
awesome view of the various birds that come to rest in nearby trees, as well as the other wildlife in the
wetlands right below the bldg. This unit has a gas fire place & boasts of many updates, such as cabinets,
counter tops, ceramic floors in kitchen & baths; newer stainless steel appliances, (air fryer oven). New
carpet to be installed prior to closing!. Some of the common area amenities include an outdoor pool,
walking paths, meeting rooms, indoor sauna, hot tub, & locker rooms, assigned storage units, and
underground parking #54, and guest parking in front of the building.

2
beds

2
baths

1,170 Sq.Ft. LIVING AREA

John Morgan

John Morgan

Features & Amenities

Interior

  • total bedrooms2
  • Total bathrooms2
  • full bathroom1
  • three quarter bathroom1
  • Fireplace Two Sided, Brick, Living Room
  • APPLIANCES Dishwasher, Disposal, Dryer, Exhaust Fan, Water Filtration System, Microwave, Range, Refrigerator, Washer

Area & Lot

  • Status Sold
  • Date Sold June 6, 2024
  • Living Area1,170 Sq.Ft.
  • MLS® ID6510854
  • TypeCondo
  • YEAR BUILT1979
  • School DistrictRobbinsdale

Exterior

  • STORIES2
  • Garage Space1.0
  • water SourceCity Water/Connected
  • PoolBelow Ground, Outdoor Pool
  • parkingAssigned, Shared Driveway, Garage Door Opener, Paved, Underground
  • HEAT TYPEBaseboard
  • AIR CONDITIONINGCentral Air
  • sewerCity Sewer/Connected
  • Disability FeaturesAccessible Elevator Installed

Financial

  • Sales Price$157,000
  • Real Estate Tax $2,059/yr
  • HOA $649/mo

Let's Find Your Dream Home

Finding your perfect home should be exciting, not stressful. With my local expertise and personalized approach, I’ll guide you every step of the way to ensure a seamless experience. Let’s make your dream home a reality!

Follow Me on Instagram