Two-story brick and blue-gray house with a covered front entry beneath a large leafy tree.
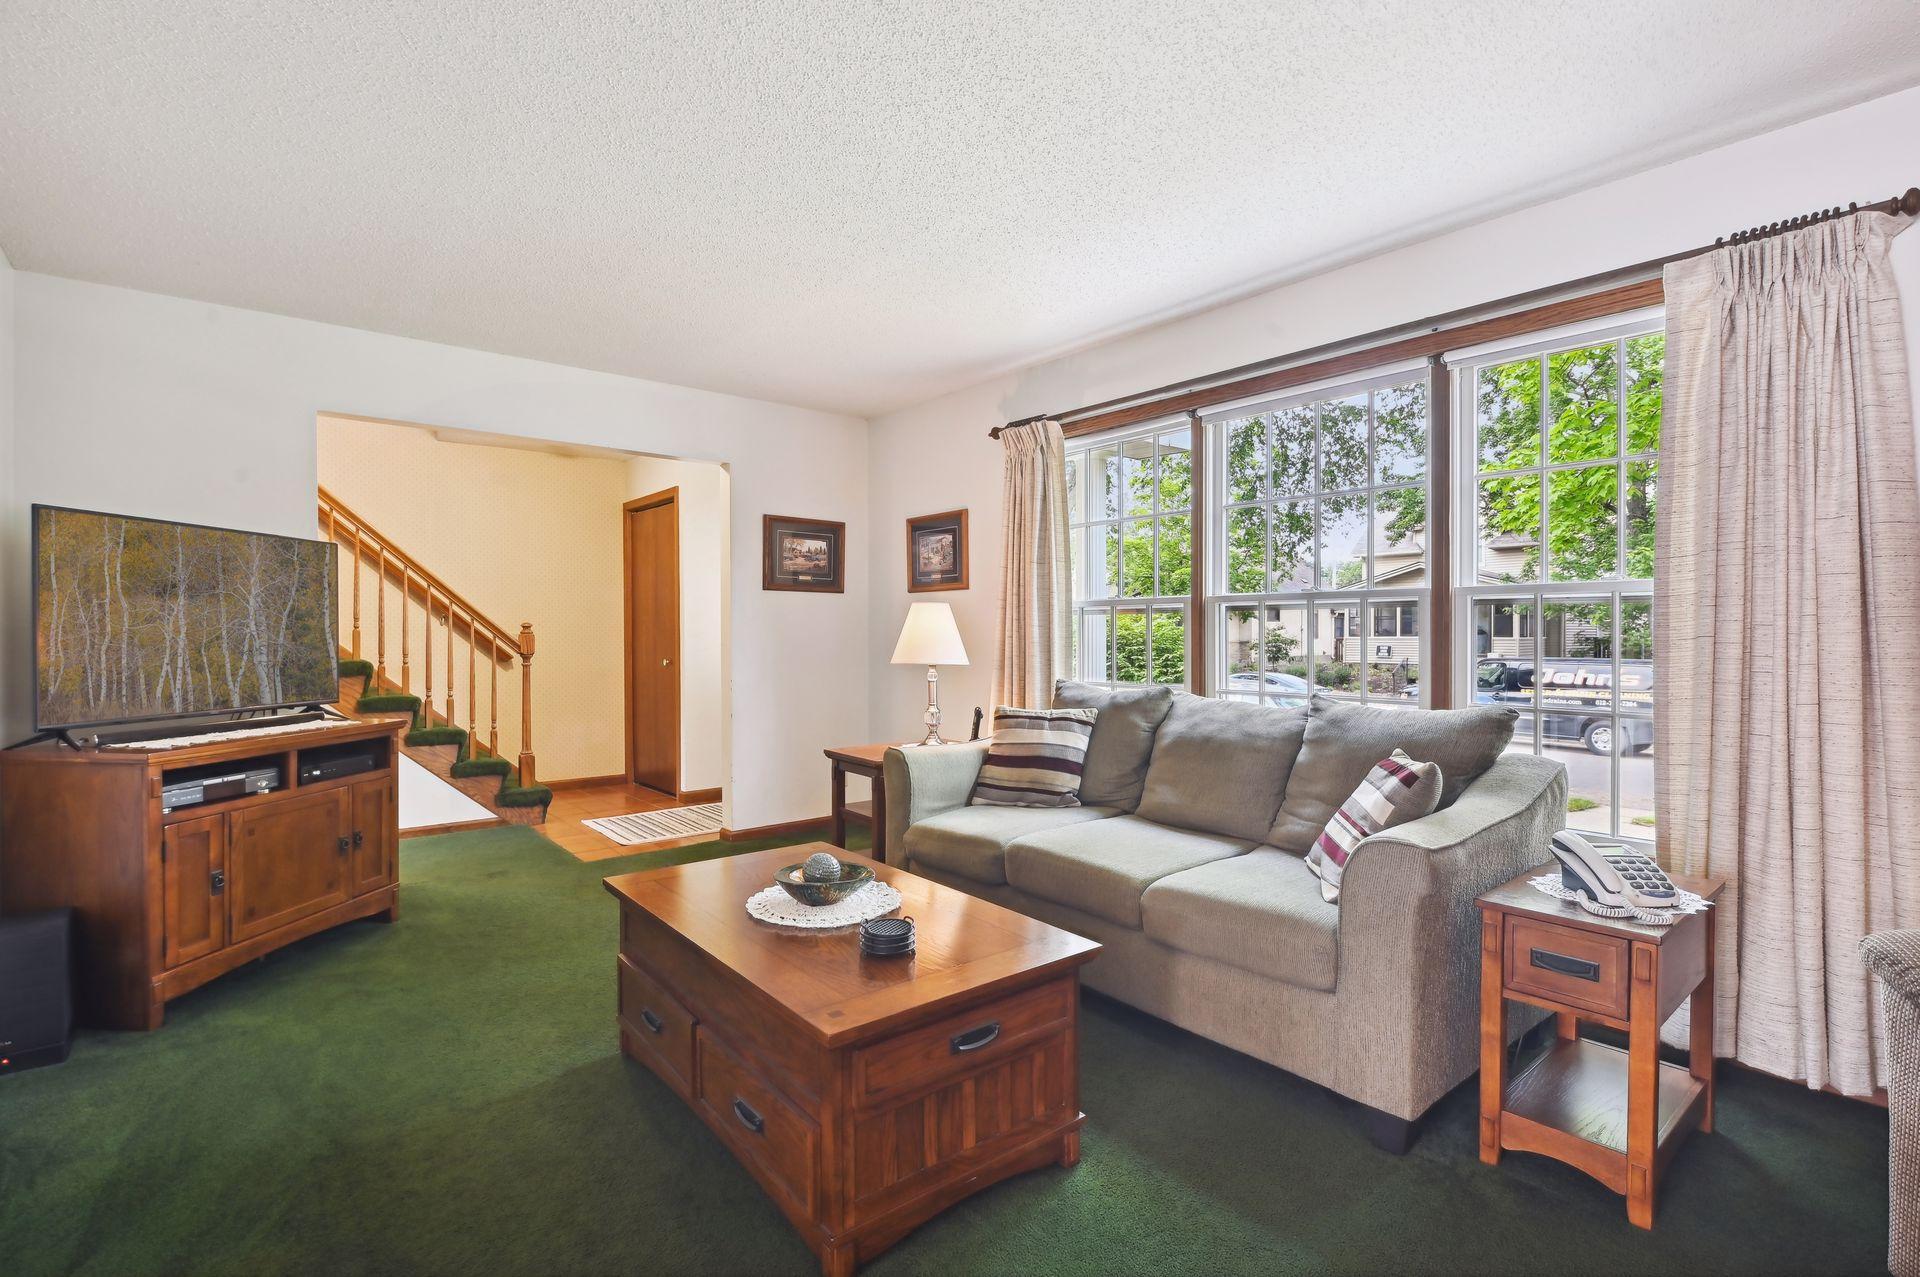
Living room with a gray sectional and large street-facing windows; staircase visible through the doorway.
Living room with large windows, green carpet, sofas, and a wooden coffee table.
Dining room with a wooden table, chandelier, and open French doors leading to a deck.
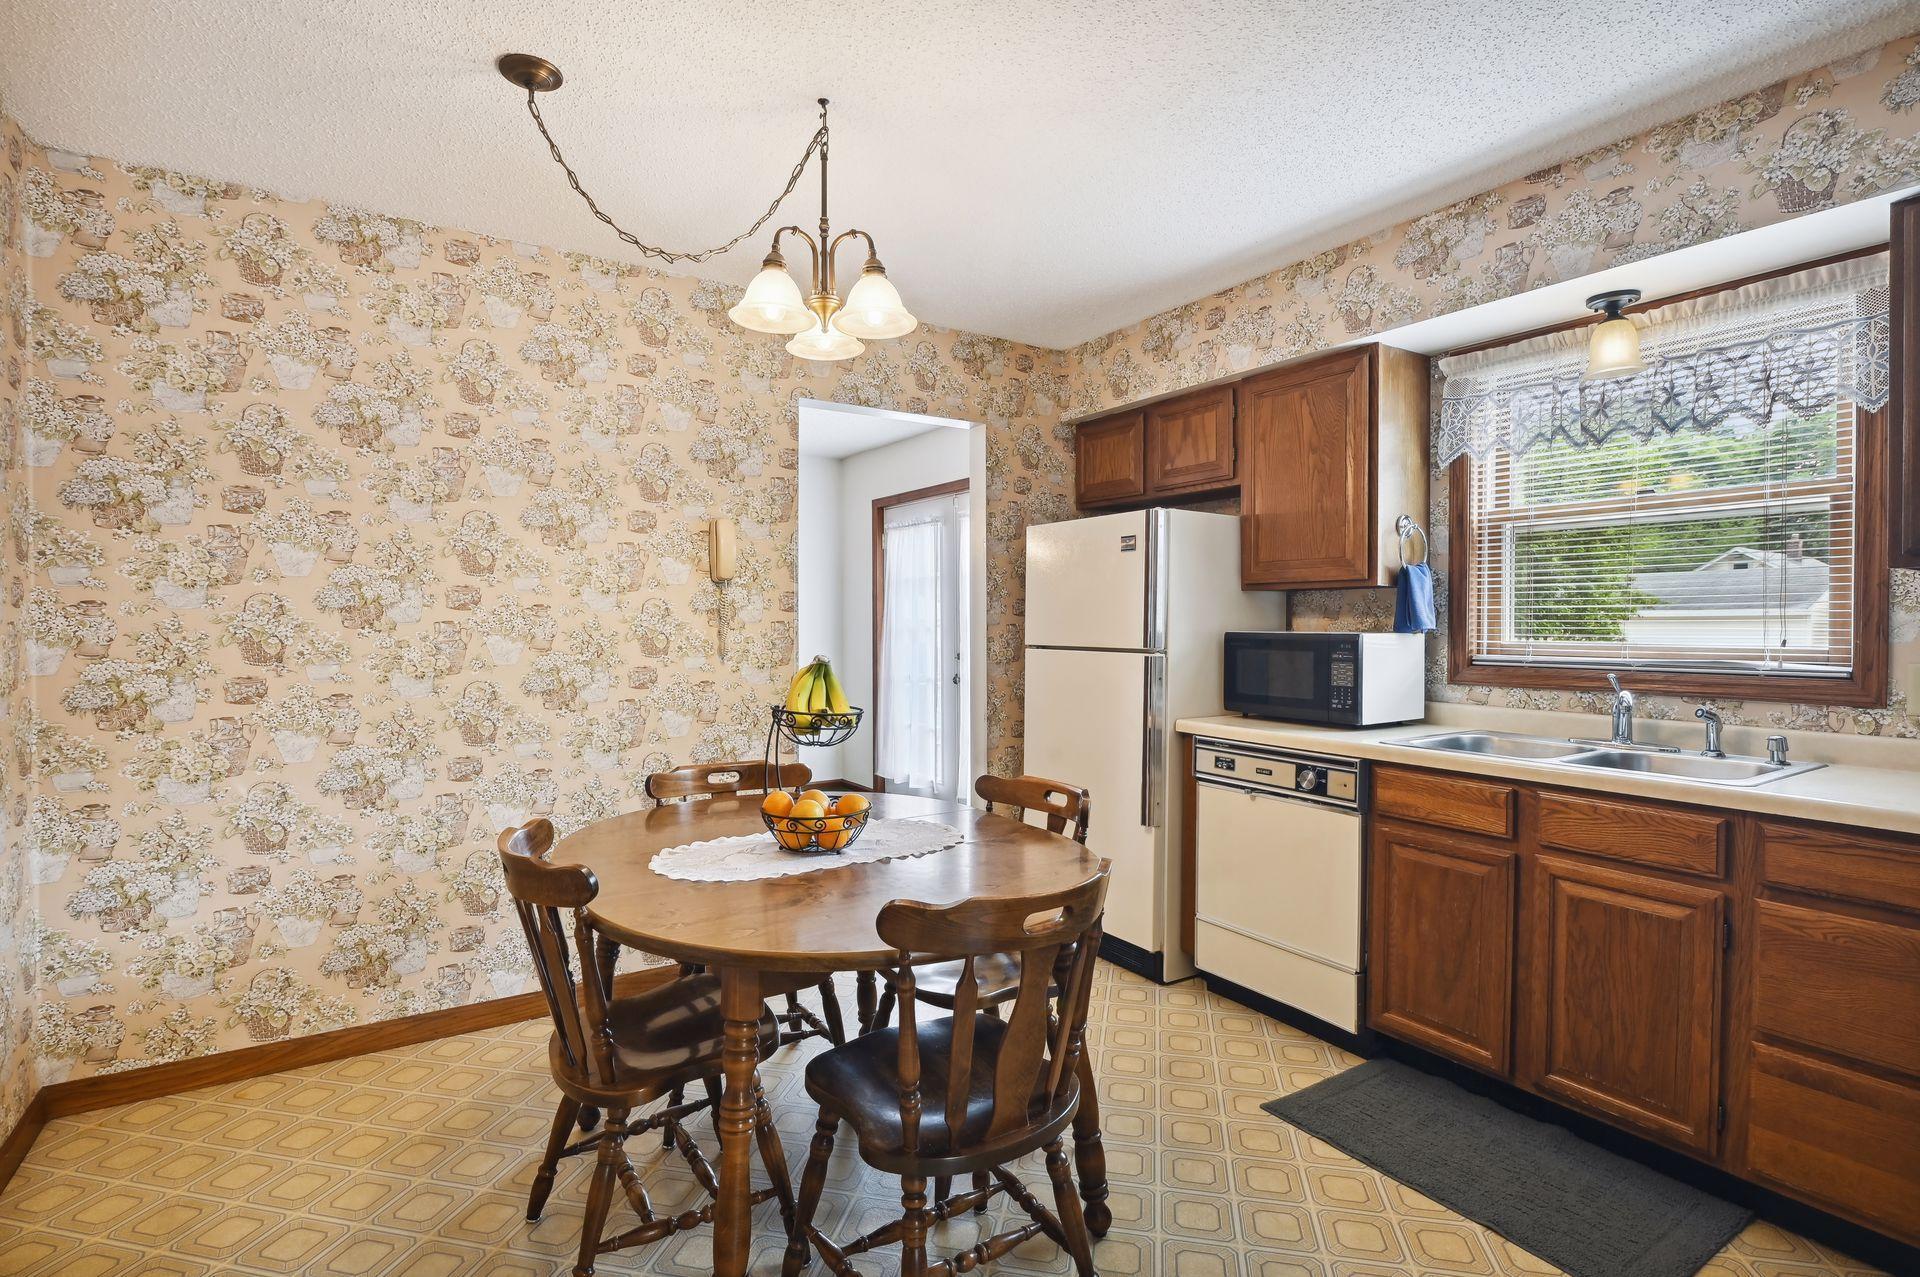
Kitchen with dark wood cabinets, floral wallpaper, white range, and a wooden dining table.
Kitchen and dining area with floral wallpaper, dark wood cabinets, and a round wooden table.
Kitchen with wood cabinets, floral wallpaper, and a sink beneath the window.
Bathroom with a white vanity, wood-framed window, lace curtains, and blue towel.
Bedroom with a large wooden bed, ornate headboard, and blue curtains.
Bathroom with a dark wood cabinet, white sink and toilet, and glass-enclosed tiled shower.
Bedroom with a blue bed, striped pillows, and wooden closet doors.
Bedroom with a wooden bed in blue bedding, carpet, and a sunlit window with blinds.
Home office with a wooden roll-top desk, carpet, and window with blinds.
Bathroom with a white vanity, tiled tub and shower, and two lace-curtained windows against striped wallpaper.
Living room with a gray sectional, patterned pillows, marble-top coffee tables, and ceiling track lights.
Living room with a gray sofa, TV, beige carpet, and warm wood doors beside a staircase.
Empty carpeted room with a ceiling fan and a distinctive wood-paneled wall.
Finished basement with honey-colored wood paneling, beige carpet, and a doorway to a workshop.
Basement laundry room with washer, dryer, utility sink, and exposed ceiling joists.
Fenced backyard with a concrete walkway, wooden deck steps, and a blue-gray shed.
Backyard deck with a glass-top dining table, white chairs, and a turquoise metal chair.
Backyard deck with a glass-top dining table, white chairs, grill, and fire pit.
Backyard with a wooden deck, grassy lawn, concrete walkway, and detached shed.
Backyard with a grassy lawn, blue detached garage and shed, and wooden privacy fence.
Rear of a light blue two-story house with a raised wooden deck overlooking a grassy yard.
Rear of a two-story home with a wide wooden deck, octagonal window, and walkway through the yard.
Blue-gray detached garage and shed beside a fenced paved area and grassy backyard.
Blue-sided detached garage with a wide white door beside a fenced backyard.
SEE ALL PHOTOS
Two-story brick and blue-gray house with a covered front entry beneath a large leafy tree.
Living room with a gray sectional and large street-facing windows; staircase visible through the doorway.
Living room with large windows, green carpet, sofas, and a wooden coffee table.
Dining room with a wooden table, chandelier, and open French doors leading to a deck.
Kitchen with dark wood cabinets, floral wallpaper, white range, and a wooden dining table.
Kitchen and dining area with floral wallpaper, dark wood cabinets, and a round wooden table.
Kitchen with wood cabinets, floral wallpaper, and a sink beneath the window.
Bathroom with a white vanity, wood-framed window, lace curtains, and blue towel.
Bedroom with a large wooden bed, ornate headboard, and blue curtains.
Bathroom with a dark wood cabinet, white sink and toilet, and glass-enclosed tiled shower.
Bedroom with a blue bed, striped pillows, and wooden closet doors.
Bedroom with a wooden bed in blue bedding, carpet, and a sunlit window with blinds.
Home office with a wooden roll-top desk, carpet, and window with blinds.
Bathroom with a white vanity, tiled tub and shower, and two lace-curtained windows against striped wallpaper.
Living room with a gray sectional, patterned pillows, marble-top coffee tables, and ceiling track lights.
Living room with a gray sofa, TV, beige carpet, and warm wood doors beside a staircase.
Empty carpeted room with a ceiling fan and a distinctive wood-paneled wall.
Finished basement with honey-colored wood paneling, beige carpet, and a doorway to a workshop.
Basement laundry room with washer, dryer, utility sink, and exposed ceiling joists.
Fenced backyard with a concrete walkway, wooden deck steps, and a blue-gray shed.
Backyard deck with a glass-top dining table, white chairs, and a turquoise metal chair.
Backyard deck with a glass-top dining table, white chairs, grill, and fire pit.
Backyard with a wooden deck, grassy lawn, concrete walkway, and detached shed.
Backyard with a grassy lawn, blue detached garage and shed, and wooden privacy fence.
Rear of a light blue two-story house with a raised wooden deck overlooking a grassy yard.
Rear of a two-story home with a wide wooden deck, octagonal window, and walkway through the yard.
Blue-gray detached garage and shed beside a fenced paved area and grassy backyard.
Blue-sided detached garage with a wide white door beside a fenced backyard.
Sold

3649 38th Avenue S

3649 38th Avenue S, Minneapolis, MN 55406

$351,000
Welcome home! This move in ready
well-maintained home offers 3 bedrooms, 3 Bathrooms, Lower-level family room, deck, large garage and much more!
Great location! Near restaurants, shops and coffee houses . Minnehaha Falls and other outdoor activities nearby (parks , lakes, walking/biking trails), & Minnehaha Falls are close. Easy access to public transportation, downtown Minneapolis, and airport.

3
beds

3
baths

1,828 Sq.Ft. LIVING AREA

5,227.2 Sq.Ft. lot

John Morgan

John Morgan

Features & Amenities

Interior

  • total bedrooms3
  • Total bathrooms3
  • full bathroom1
  • three quarter bathroom1
  • half bathroom1
  • APPLIANCES Dishwasher, Range, Refrigerator

Area & Lot

  • Status Sold
  • Date Sold July 6, 2023
  • Living Area1,828 Sq.Ft.
  • Lot Area5,227.2 Sq.Ft.
  • MLS® ID6368825
  • TypeResidential
  • YEAR BUILT1983
  • NeighborhoodMinneapolis
  • School DistrictMinneapolis

Exterior

  • STORIES2
  • Garage Space2.0
  • water SourceCity Water/Connected
  • roofAge Over 8 Years, Asphalt
  • lot featuresSome Trees
  • parkingDetached
  • HEAT TYPEForced Air
  • AIR CONDITIONINGCentral Air
  • sewerCity Sewer/Connected
  • Disability FeaturesNone

Financial

  • Sales Price$351,000
  • Real Estate Tax $5,511/yr

Minneapolis

Explore

Let's Find Your Dream Home

Finding your perfect home should be exciting, not stressful. With my local expertise and personalized approach, I’ll guide you every step of the way to ensure a seamless experience. Let’s make your dream home a reality!

Follow Me on Instagram