Single-story beige house with white-trimmed windows, brown entry steps, and a walkway through the front lawn.
Beige single-story house with a large shade tree and attached white double garage.
Kitchen with white cabinets, speckled countertops, stainless steel appliances, and a window above the sink.
Kitchen with white cabinets, stainless steel appliances, and a double-basin sink beneath a window.
Dining room with a dark wood table, hardwood floors, and large curtained windows.
Unfurnished bedroom with hardwood floors, a large wood closet, and a ceiling fan.
Living room with a gray sectional and television mounted on a wood accent wall.
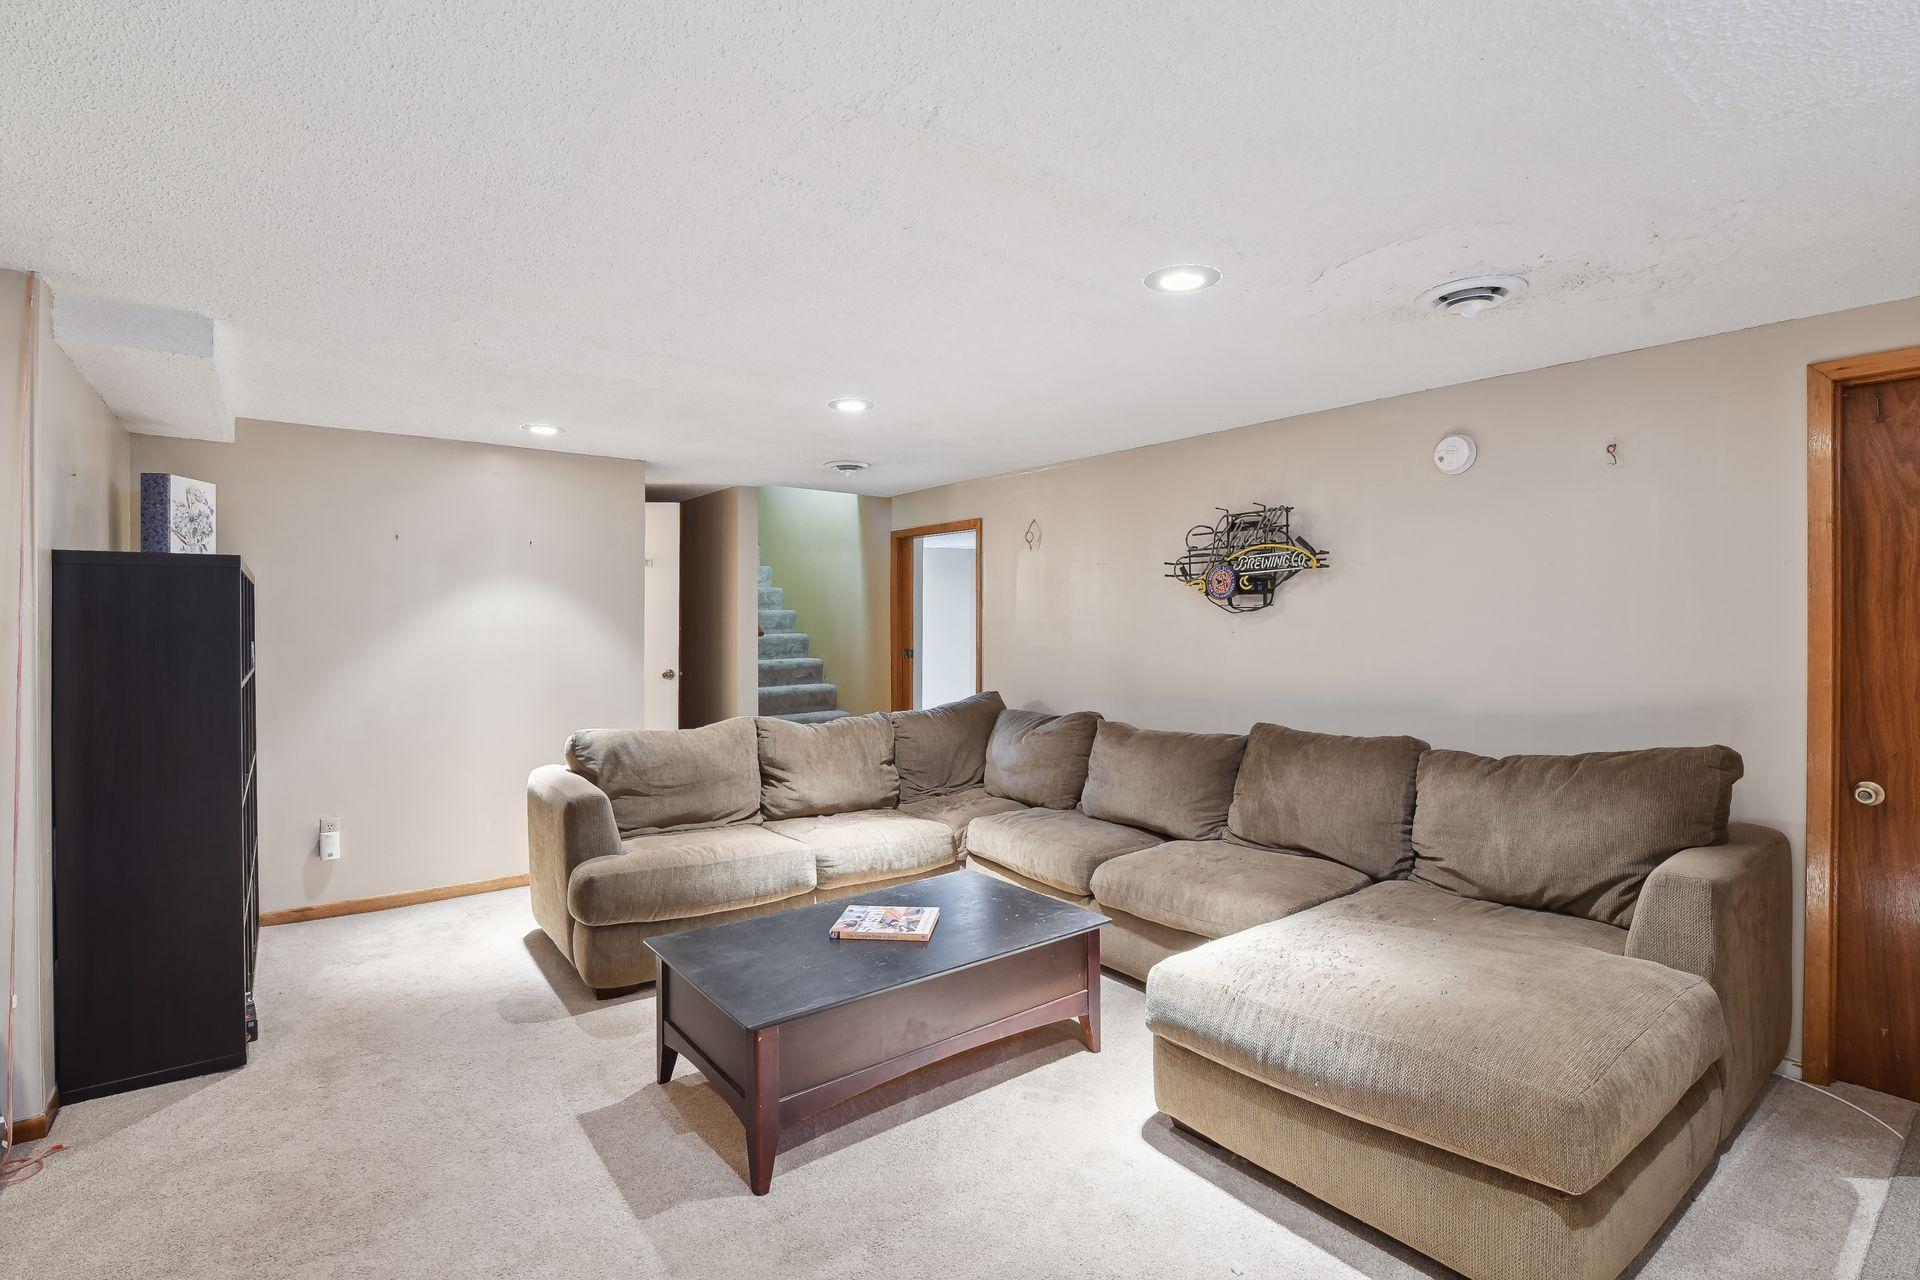
Basement living room with a large taupe sectional, chaise, and dark coffee table.
Bathroom with a gold-framed tiled shower, white sink, round mirror, and toilet beneath a storage cabinet.
Empty carpeted room with a window, dark blinds, and built-in shelves.
Unfurnished bedroom with mirrored closet doors, a window with blinds, and an open storage closet.
Fenced backyard with towering mature trees, patio seating, and a detached screened structure.
Back of a one-story home and detached garage beside a lawn, mature trees, and a patio dining set.
Home’s backyard patio with outdoor dining set, umbrella, grill, and mature trees.
Walker Park sign in a tree-shaded grassy park with fenced sports courts.
Louisiana Oaks Park sign beside green soccer fields and paved paths.
Oak Hill Park sign in front of a tree-lined park and fenced playground.
Aquila Park sign beside open sports fields and fenced baseball diamonds.
Parkview Park sign beside a colorful playground and flower bed under mature trees.
SEE ALL PHOTOS
Single-story beige house with white-trimmed windows, brown entry steps, and a walkway through the front lawn.
Beige single-story house with a large shade tree and attached white double garage.
Kitchen with white cabinets, speckled countertops, stainless steel appliances, and a window above the sink.
Kitchen with white cabinets, stainless steel appliances, and a double-basin sink beneath a window.
Dining room with a dark wood table, hardwood floors, and large curtained windows.
Unfurnished bedroom with hardwood floors, a large wood closet, and a ceiling fan.
Living room with a gray sectional and television mounted on a wood accent wall.
Basement living room with a large taupe sectional, chaise, and dark coffee table.
Bathroom with a gold-framed tiled shower, white sink, round mirror, and toilet beneath a storage cabinet.
Empty carpeted room with a window, dark blinds, and built-in shelves.
Unfurnished bedroom with mirrored closet doors, a window with blinds, and an open storage closet.
Fenced backyard with towering mature trees, patio seating, and a detached screened structure.
Back of a one-story home and detached garage beside a lawn, mature trees, and a patio dining set.
Home’s backyard patio with outdoor dining set, umbrella, grill, and mature trees.
Walker Park sign in a tree-shaded grassy park with fenced sports courts.
Louisiana Oaks Park sign beside green soccer fields and paved paths.
Oak Hill Park sign in front of a tree-lined park and fenced playground.
Aquila Park sign beside open sports fields and fenced baseball diamonds.
Parkview Park sign beside a colorful playground and flower bed under mature trees.
Sold

3628 Quebec Avenue S

3628 Quebec Avenue S, Saint Louis Park, MN 55426

$357,900
Welcome home! This St. Louis Park one story home offers 3 bedrooms, 2 bathrooms, lower-level family room, large private fenced yard, 2 car garage, plus a third bonus garage space in the back yard. Great St. Louis Park location! Convenient access to highways, shopping, restaurants, parks, and more.

3
beds

2
baths

1,503 Sq.Ft. LIVING AREA

9,583.2 Sq.Ft. lot

John Morgan

John Morgan

Features & Amenities

Interior

  • total bedrooms3
  • Total bathrooms2
  • full bathroom1
  • three quarter bathroom1
  • APPLIANCES Dishwasher, Disposal, Dryer, Microwave, Range, Washer

Area & Lot

  • Status Sold
  • Date Sold August 23, 2023
  • Living Area1,503 Sq.Ft.
  • Lot Area9,583.2 Sq.Ft.
  • MLS® ID6390391
  • TypeResidential
  • YEAR BUILT1951
  • School DistrictSt. Louis Park

Exterior

  • STORIES1
  • Garage Space2.0
  • water SourceCity Water/Connected
  • PoolNone
  • roofAsphalt
  • lot featuresTree Coverage - Heavy, Vineyard
  • parkingDetached, Concrete
  • HEAT TYPEForced Air
  • AIR CONDITIONINGCentral Air
  • sewerCity Sewer/Connected
  • Disability FeaturesNone

Financial

  • Sales Price$357,900
  • Real Estate Tax $4,852/yr

Let's Find Your Dream Home

Finding your perfect home should be exciting, not stressful. With my local expertise and personalized approach, I’ll guide you every step of the way to ensure a seamless experience. Let’s make your dream home a reality!

Follow Me on Instagram