Single-story beige home with an attached two-car garage behind a large tree in a snowy yard.
Single-story beige home with an attached two-car garage, photographed in winter beneath a large leafless tree.
Beige ranch house with attached garage and black shutters surrounded by deep snow.
Renovated white kitchen beside the entryway, with a dark wood front door and bathroom doorway.
Bright white kitchen with shaker cabinets, subway tile backsplash, stainless appliances, and snow visible through the windows.
Renovated kitchen with white shaker cabinets, subway tile backsplash, and stainless steel appliances.
Bright empty room with pale flooring, two curtained windows, and a wall-mounted television.
Empty room with pale wood floors, a mirrored wardrobe, and two curtained windows.
Empty gray room with light wood-look floors, two curtained windows, and a tall black wardrobe.
Bathroom with a white shower curtain, toilet, and sink on a dark vanity.
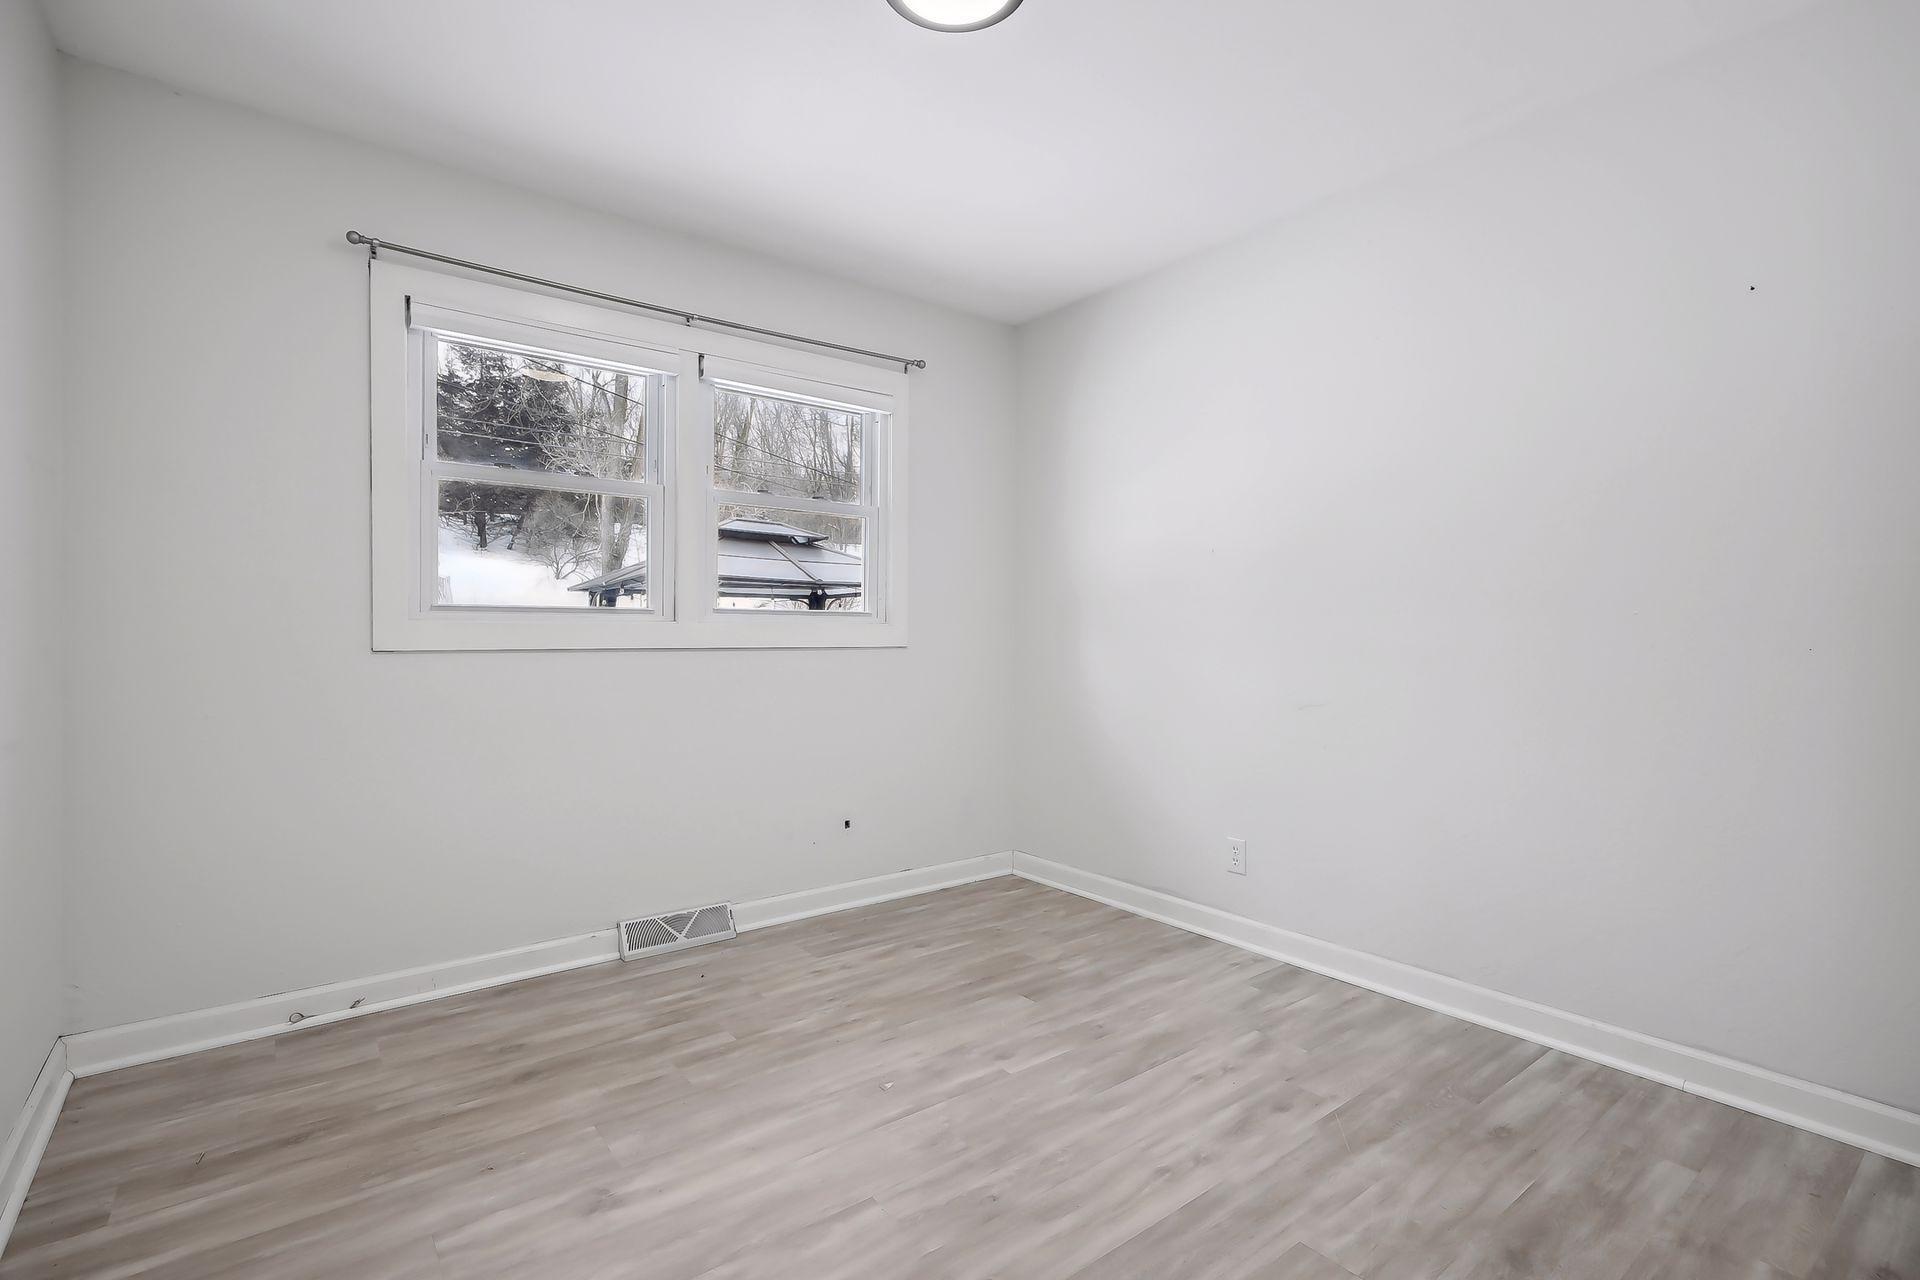
Empty room with pale gray plank flooring and two windows overlooking a snowy yard.
Empty room with gray wood-look flooring and an open doorway beside a closed white door.
Bathroom with white subway tile, a white vanity, and black geometric wall shelving.
Finished basement with laundry machines and an adjoining open carpeted room.
Finished basement with light carpet, gray walls, small windows, and recessed lighting.
Empty carpeted basement recreation room with a sliding-door closet and wall-mounted TV bracket.
Walk-in closet with white built-in cabinets, a mirrored wardrobe, and gray carpet.
Bathroom vanity with a black faucet, round mirror, and tall black shelving.
Sunroom with a vaulted wood ceiling, wide windows, and views of a snowy yard.
Snow-covered wooded yard with bare trees, evergreen shrubs, and overhead utility lines.
SEE ALL PHOTOS
Single-story beige home with an attached two-car garage behind a large tree in a snowy yard.
Single-story beige home with an attached two-car garage, photographed in winter beneath a large leafless tree.
Beige ranch house with attached garage and black shutters surrounded by deep snow.
Renovated white kitchen beside the entryway, with a dark wood front door and bathroom doorway.
Bright white kitchen with shaker cabinets, subway tile backsplash, stainless appliances, and snow visible through the windows.
Renovated kitchen with white shaker cabinets, subway tile backsplash, and stainless steel appliances.
Bright empty room with pale flooring, two curtained windows, and a wall-mounted television.
Empty room with pale wood floors, a mirrored wardrobe, and two curtained windows.
Empty gray room with light wood-look floors, two curtained windows, and a tall black wardrobe.
Bathroom with a white shower curtain, toilet, and sink on a dark vanity.
Empty room with pale gray plank flooring and two windows overlooking a snowy yard.
Empty room with gray wood-look flooring and an open doorway beside a closed white door.
Bathroom with white subway tile, a white vanity, and black geometric wall shelving.
Finished basement with laundry machines and an adjoining open carpeted room.
Finished basement with light carpet, gray walls, small windows, and recessed lighting.
Empty carpeted basement recreation room with a sliding-door closet and wall-mounted TV bracket.
Walk-in closet with white built-in cabinets, a mirrored wardrobe, and gray carpet.
Bathroom vanity with a black faucet, round mirror, and tall black shelving.
Sunroom with a vaulted wood ceiling, wide windows, and views of a snowy yard.
Snow-covered wooded yard with bare trees, evergreen shrubs, and overhead utility lines.
Leased

2243 Apache Street

2243 Apache Street, Mendota Heights, MN 55120

$2,250/month
Great location! This Mendota Heights home offers 3 Bedrooms, 3 Bathrooms, 4 season porch, large yard with furnished Gazebo and much more! Close to shops, resturants, parks, and walking trails. Easy acesss to 35E, 494, 62, and public transportation

3
beds

3
baths

2,272 Sq.Ft. LIVING AREA

9,583.2 Sq.Ft. lot

John Morgan

John Morgan

Features & Amenities

Interior

  • total bedrooms3
  • Total bathrooms3
  • full bathroom1
  • three quarter bathroom1
  • half bathroom1
  • APPLIANCES Dishwasher, Disposal, Dryer, Microwave, Range, Refrigerator, Stainless Steel Appliances, Washer

Area & Lot

  • Status Leased
  • Date Leased May 1, 2023
  • Living Area2,272 Sq.Ft.
  • Lot Area9,583.2 Sq.Ft.
  • MLS® ID6341062
  • TypeResidential
  • YEAR BUILT1957
  • NeighborhoodDakota County
  • School DistrictWest St. Paul-Mendota Hts.-Eagan

Exterior

  • STORIES1
  • Garage Space2.0
  • water SourceCity Water - In Street
  • roofAge Over 8 Years
  • lot featuresTree Coverage - Light, Tree Coverage - Medium
  • parkingAttached Garage
  • HEAT TYPEForced Air
  • AIR CONDITIONINGCentral Air
  • sewerCity Sewer - In Street
  • Disability FeaturesNone

Financial

  • Lease Price$2,250/mo
  • Lease Term 12 MONTHS

Dakota County

Explore

Let's Find Your Dream Home

Finding your perfect home should be exciting, not stressful. With my local expertise and personalized approach, I’ll guide you every step of the way to ensure a seamless experience. Let’s make your dream home a reality!

Follow Me on Instagram