Two-story townhouse with tan siding, dark double garage doors, and autumn leaves beside the driveway.
Attached home with tan siding, a dark double garage door, and a distinctive opening in its steep roof.
Townhouse entrance with recessed door, central steps, flanking garage doors, and a leafless ornamental tree.
Tiled entryway with a blue wall displaying three family-themed signs beside the staircase.
Living room with a wood-trimmed fireplace, gray sofa, and patterned rug.
Living room with a tiled fireplace, hardwood floors, and sliding glass doors overlooking snowy trees.
Living room with tiled fireplace, leather chair, hardwood floors, and sliding glass door overlooking snow.
Living room with a tiled fireplace, wood mantel, patterned rug, and sofas.
Kitchen with warm wood cabinets, stone counters, and a central sink island.
Kitchen with warm wood cabinetry, granite counters, and a black electric range.
Kitchen with wood cabinets, granite counters, and a large island with a double sink.
Bedroom with a large bed, gray upholstered headboard, and wooden closets.
Dining area with a round table beside a wood-cabinet kitchen and living room fireplace.
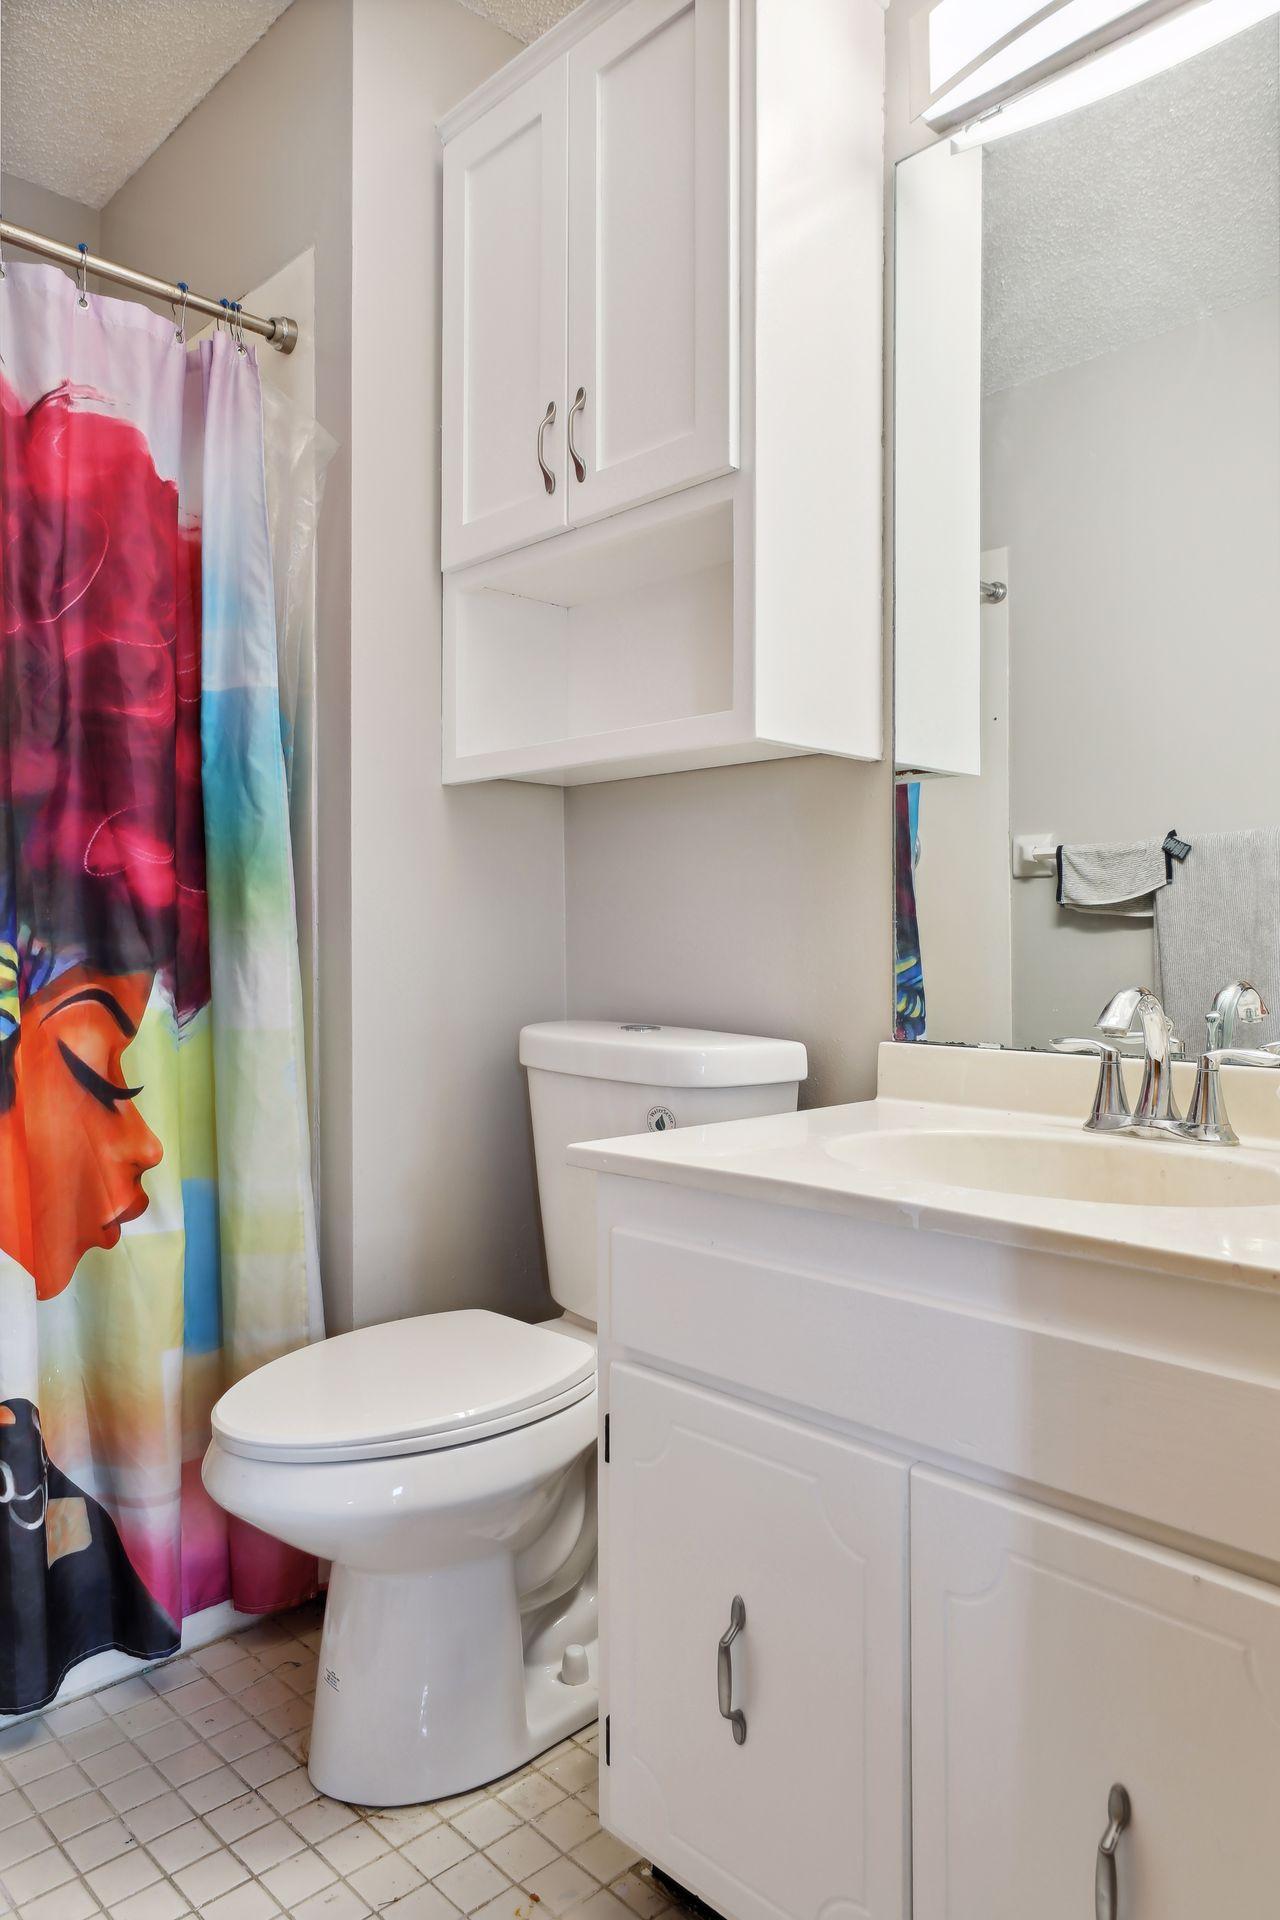
Bathroom with white vanity and toilet beside a colorful illustrated shower curtain.
Bathroom with wood cabinets, a speckled countertop, toilet, and geometric shower curtains.
Bedroom with a large bed, blue accent wall, and wood-framed window overlooking trees.
Bedroom with a large wood-trimmed window, sheer curtains, and a bed with rumpled bedding.
Curving paved path through a leaf-strewn park, bordered by bare trees and a chain-link fence.
Residential courtyard with large trees, fallen leaves, and beige-sided buildings.
Two-story mauve-sided home with a double garage, outdoor staircase, and broad paved driveway.
Tree-lined green space with a fenced recreation court beside a road.
Fenced tennis court beside a paved path, with leafless trees and homes in the background.
Rear exterior of a tan two-story home with sliding doors, framed by a large tree and autumn leaves.
Grassy yard with fallen autumn leaves, mature evergreens, and a blue building beyond the trees.
Open grassy lot with a distant line of leafless trees beneath a blue, cloud-dotted sky.
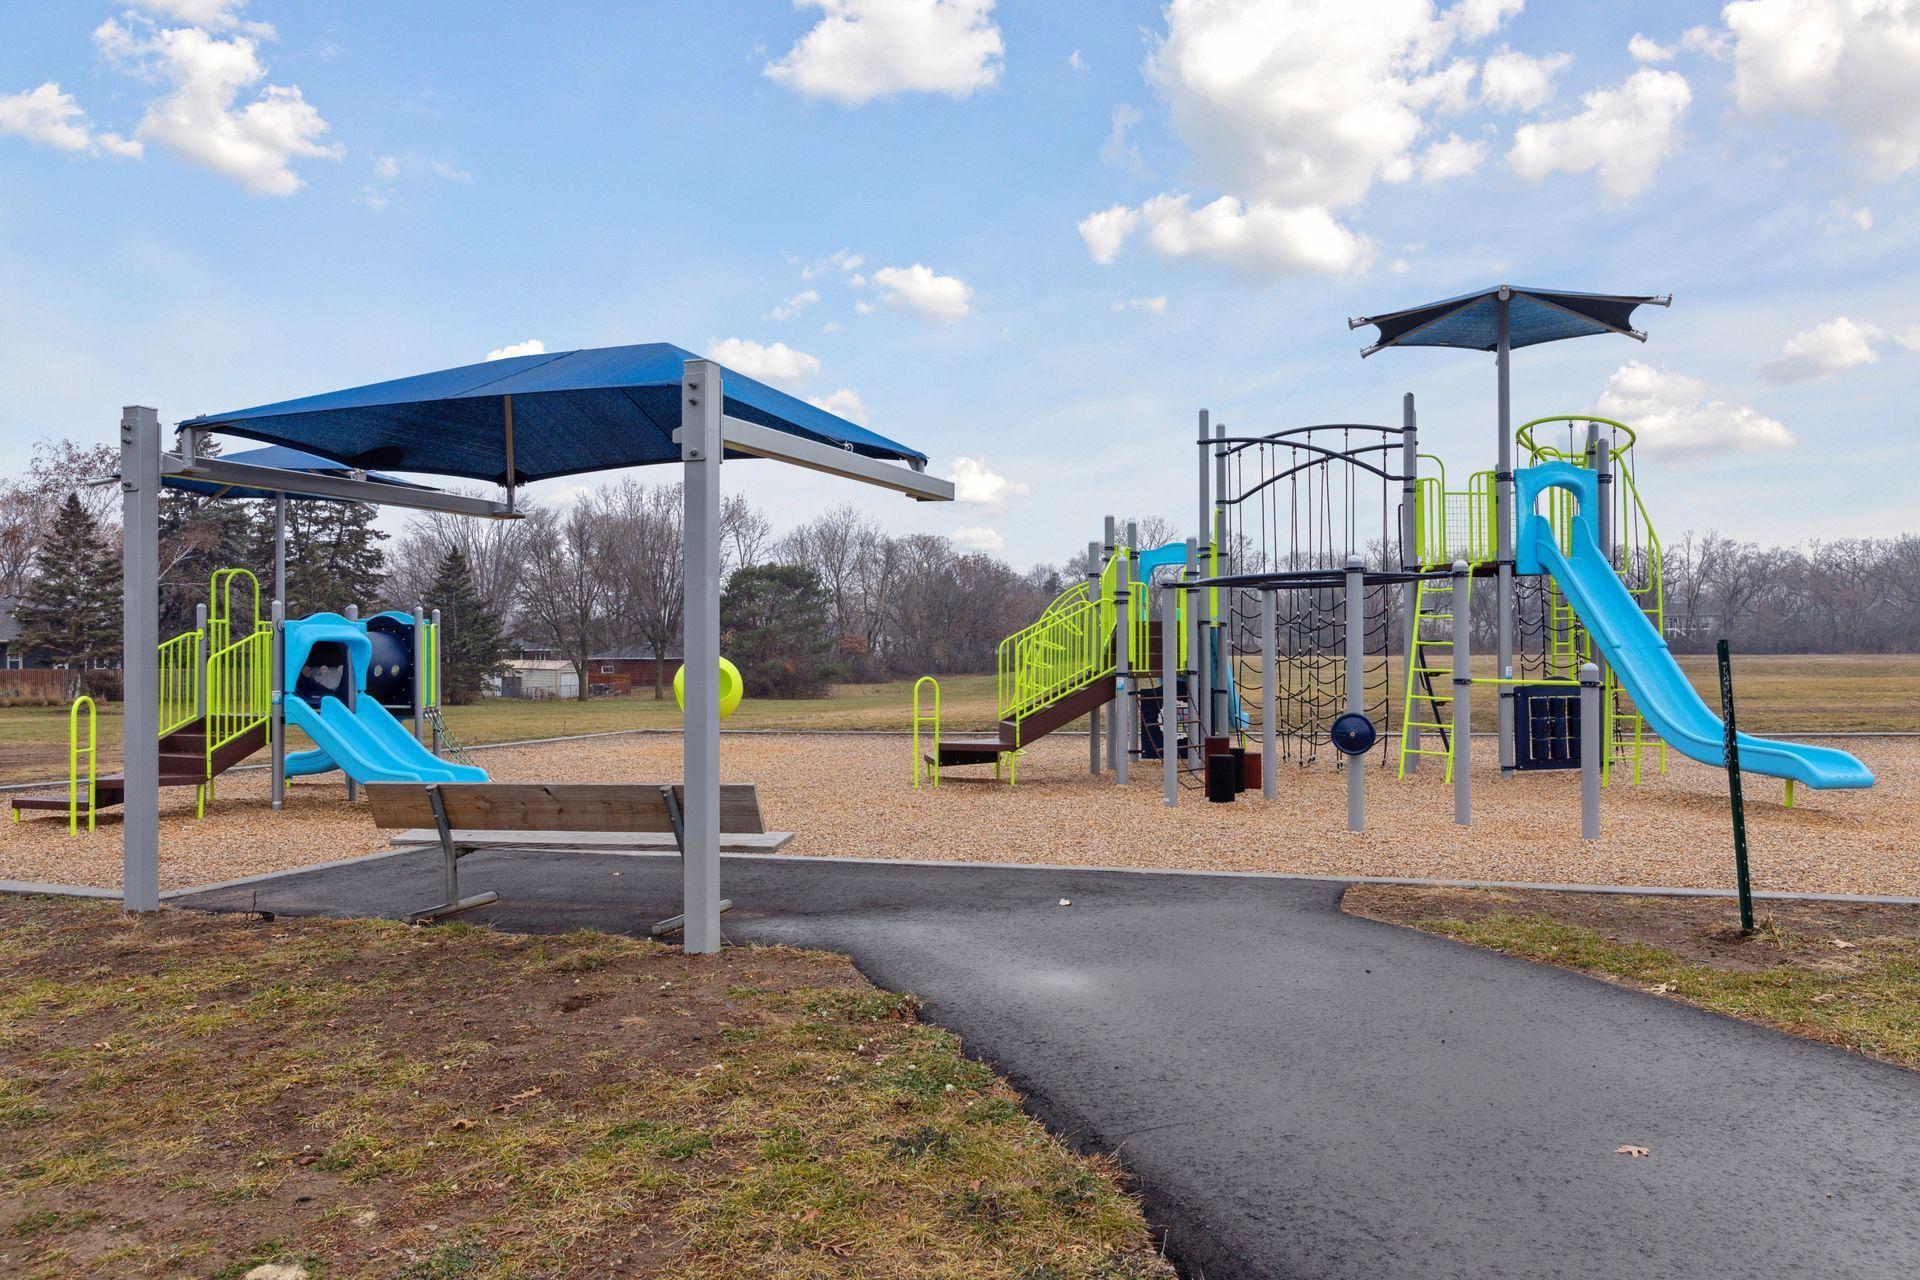
Park playground with blue slides, climbing structures, and shade canopies.
SEE ALL PHOTOS
Two-story townhouse with tan siding, dark double garage doors, and autumn leaves beside the driveway.
Attached home with tan siding, a dark double garage door, and a distinctive opening in its steep roof.
Townhouse entrance with recessed door, central steps, flanking garage doors, and a leafless ornamental tree.
Tiled entryway with a blue wall displaying three family-themed signs beside the staircase.
Living room with a wood-trimmed fireplace, gray sofa, and patterned rug.
Living room with a tiled fireplace, hardwood floors, and sliding glass doors overlooking snowy trees.
Living room with tiled fireplace, leather chair, hardwood floors, and sliding glass door overlooking snow.
Living room with a tiled fireplace, wood mantel, patterned rug, and sofas.
Kitchen with warm wood cabinets, stone counters, and a central sink island.
Kitchen with warm wood cabinetry, granite counters, and a black electric range.
Kitchen with wood cabinets, granite counters, and a large island with a double sink.
Bedroom with a large bed, gray upholstered headboard, and wooden closets.
Dining area with a round table beside a wood-cabinet kitchen and living room fireplace.
Bathroom with white vanity and toilet beside a colorful illustrated shower curtain.
Bathroom with wood cabinets, a speckled countertop, toilet, and geometric shower curtains.
Bedroom with a large bed, blue accent wall, and wood-framed window overlooking trees.
Bedroom with a large wood-trimmed window, sheer curtains, and a bed with rumpled bedding.
Curving paved path through a leaf-strewn park, bordered by bare trees and a chain-link fence.
Residential courtyard with large trees, fallen leaves, and beige-sided buildings.
Two-story mauve-sided home with a double garage, outdoor staircase, and broad paved driveway.
Tree-lined green space with a fenced recreation court beside a road.
Fenced tennis court beside a paved path, with leafless trees and homes in the background.
Rear exterior of a tan two-story home with sliding doors, framed by a large tree and autumn leaves.
Grassy yard with fallen autumn leaves, mature evergreens, and a blue building beyond the trees.
Open grassy lot with a distant line of leafless trees beneath a blue, cloud-dotted sky.
Park playground with blue slides, climbing structures, and shade canopies.
Courtesy of eXp Realty, John E Morgan Listing Contact:  
Sold

1644 Cope Avenue E

1644 Cope Avenue E, Maplewood, MN 55109

$242,900
Welcome home! Hard to find Maple Park Shores Townhome offers 3 bedrooms, 2 bathrooms, hardwood floors, cozy gas fireplace, second floor laundry room, and much more! Last unit in the development. Great location with plenty of green space. Close to parks, restaurants, and shopping.

3
beds

2
baths

1,585 Sq.Ft. LIVING AREA

1,306.8 Sq.Ft. lot

John Morgan

John Morgan

Features & Amenities

Interior

  • total bedrooms3
  • Total bathrooms2
  • full bathroom1
  • three quarter bathroom1
  • Fireplace Gas
  • APPLIANCES Dishwasher, Dryer, Exhaust Fan, Microwave, Range, Refrigerator, Washer

Area & Lot

  • Status Sold
  • Date Sold March 14, 2024
  • Living Area1,585 Sq.Ft.
  • Total Area1,585 Sq.Ft.
  • Lot Area1,306.8 Sq.Ft.
  • MLS® ID6472574
  • TypeTownhouse
  • YEAR BUILT1983
  • NeighborhoodRamsey County
  • School DistrictNorth St Paul-Maplewood

Exterior

  • STORIES3
  • Garage Space2.0
  • water SourceCity Water/Connected
  • roofAge 8 Years or Less, Asphalt
  • lot featuresMany Trees
  • parkingAttached Garage, Asphalt
  • HEAT TYPEForced Air
  • AIR CONDITIONINGCentral Air
  • sewerCity Sewer/Connected
  • Disability FeaturesNone

Financial

  • Sales Price$242,900
  • Real Estate Tax $3,212/yr
  • HOA $285/mo

Ramsey County

Explore

Let's Find Your Dream Home

Finding your perfect home should be exciting, not stressful. With my local expertise and personalized approach, I’ll guide you every step of the way to ensure a seamless experience. Let’s make your dream home a reality!

Follow Me on Instagram