Leave a Message

Thank you for your message. I will be in touch with you shortly.

1620 Independence Avenue S
SEE ALL PHOTOS
1620 Independence Avenue S
Courtesy of Edina Realty, Inc., Budd Batterson Listing Contact:  
Sold

1620 Independence Avenue S

1620 Independence Avenue S, Saint Louis Park, MN 55426

$400,000
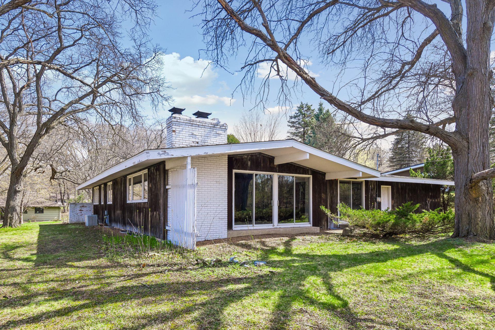
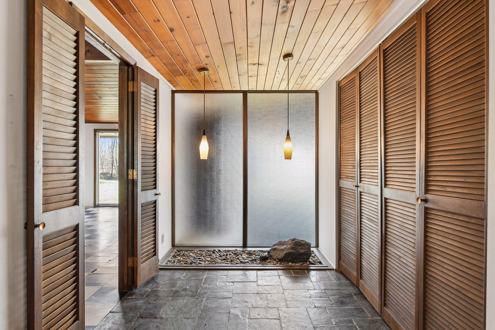
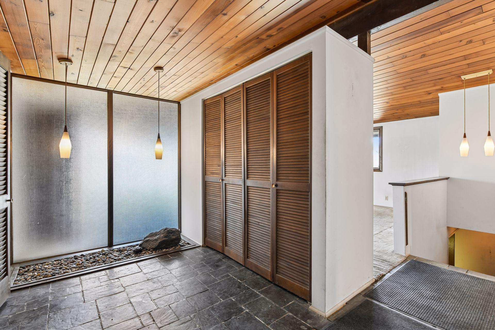
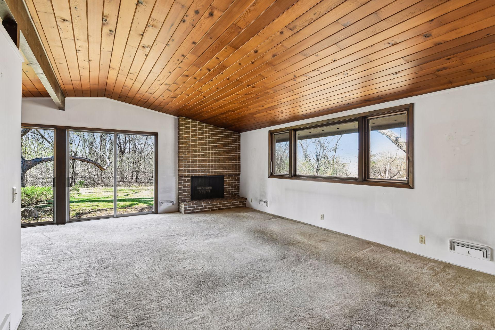
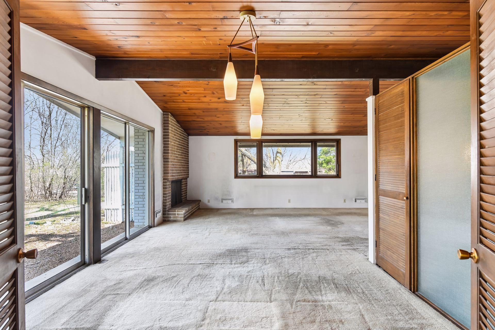
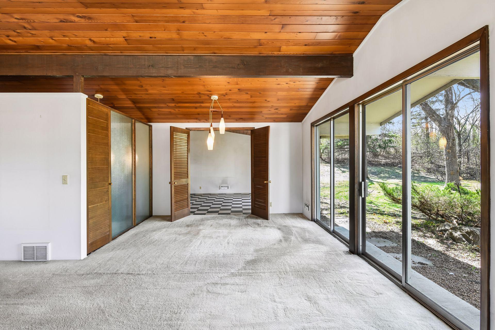
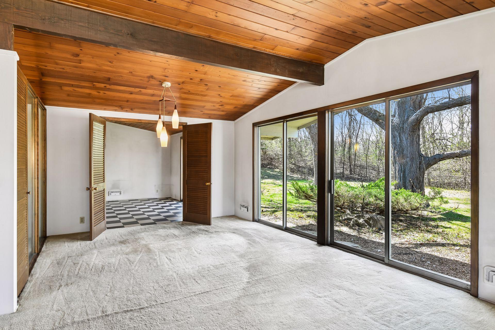
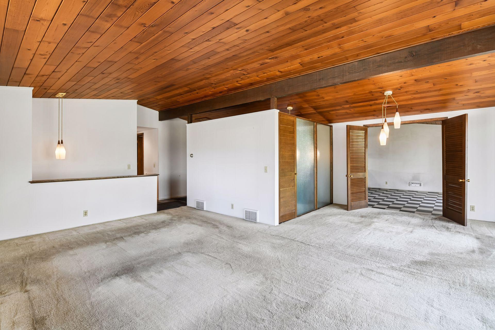
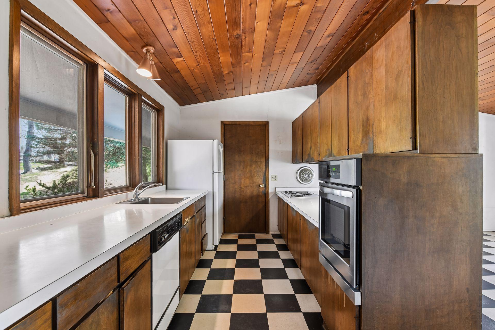
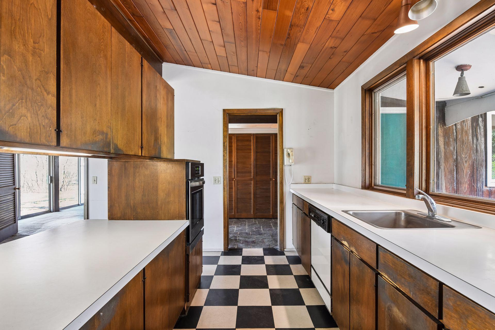
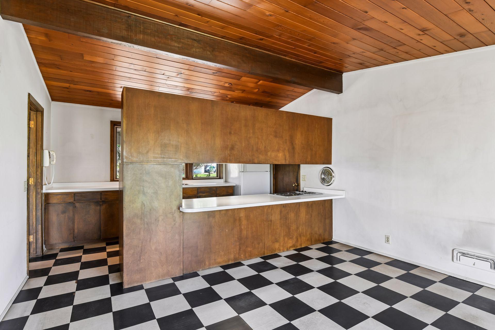
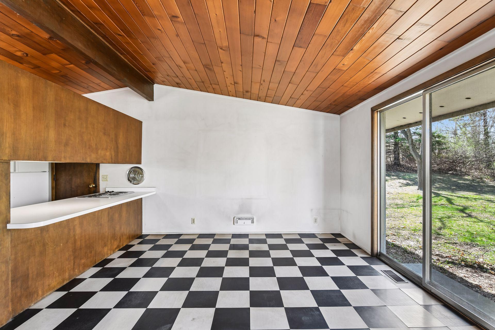
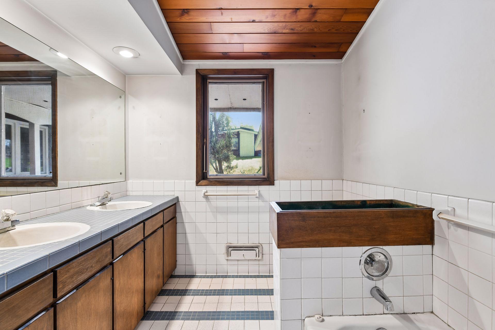
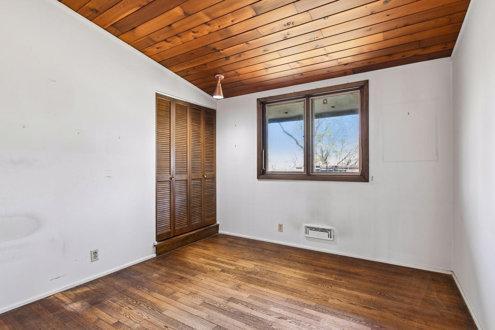
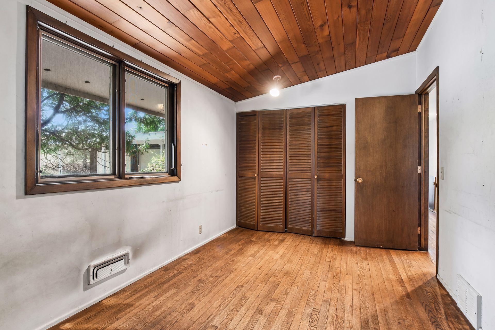
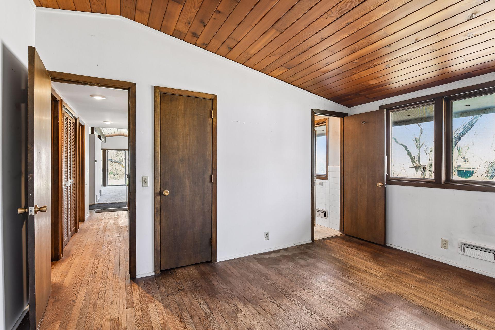
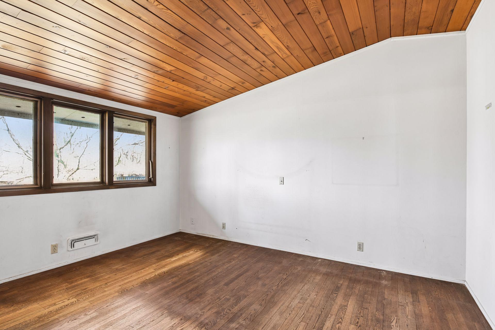
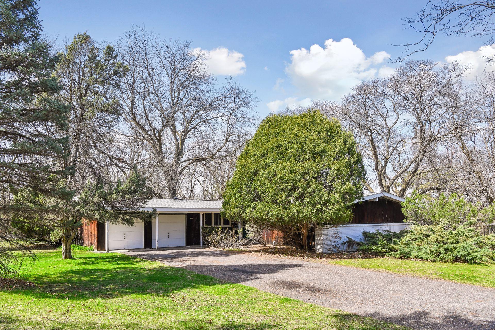
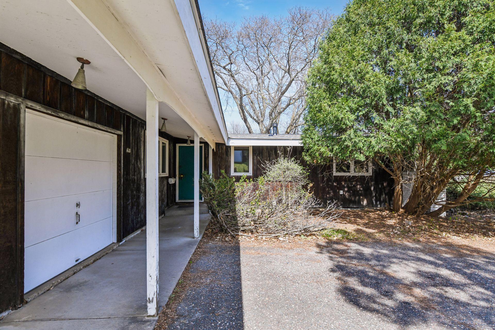
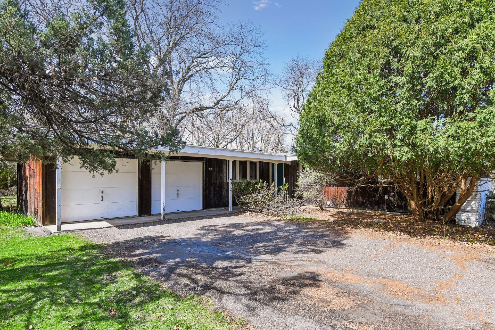
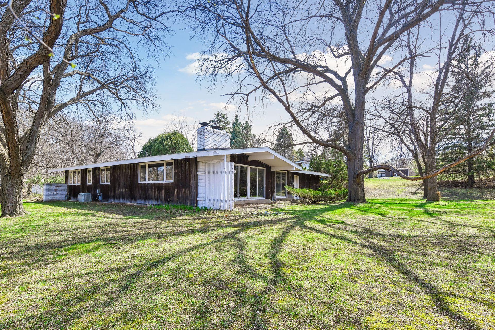
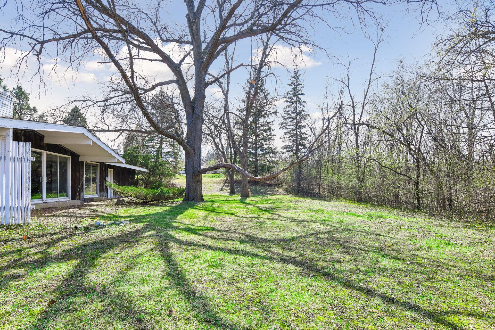
Exceptional mid-century modern opportunity! True Eichler style, West Coast contemporary is awaiting a new owner to love and revive. Occupied by the same owners since built, the original mid-century features & fixtures remain. Design and finishes are as originally built, most unaltered. The desired features include vaulted wood ceiling on the main floor, original light fixtures, cabinetry, tile, doors, and areas to bring the outside into the home. This is the ideal mid-century project home you've been waiting for. Ready for a modern design-minded buyer to update, restore, and remodel to create a compelling contemporary residence.

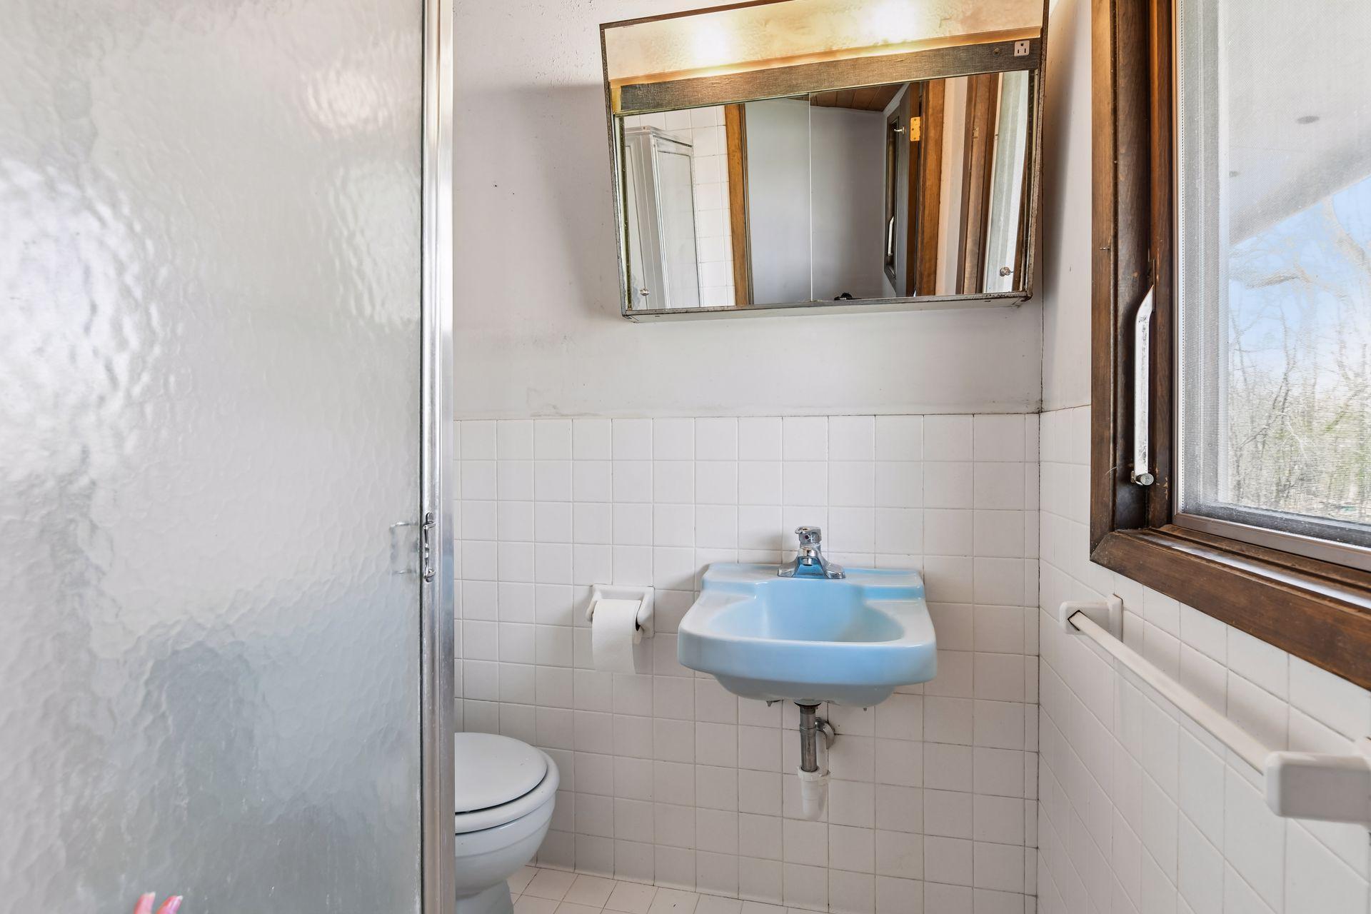
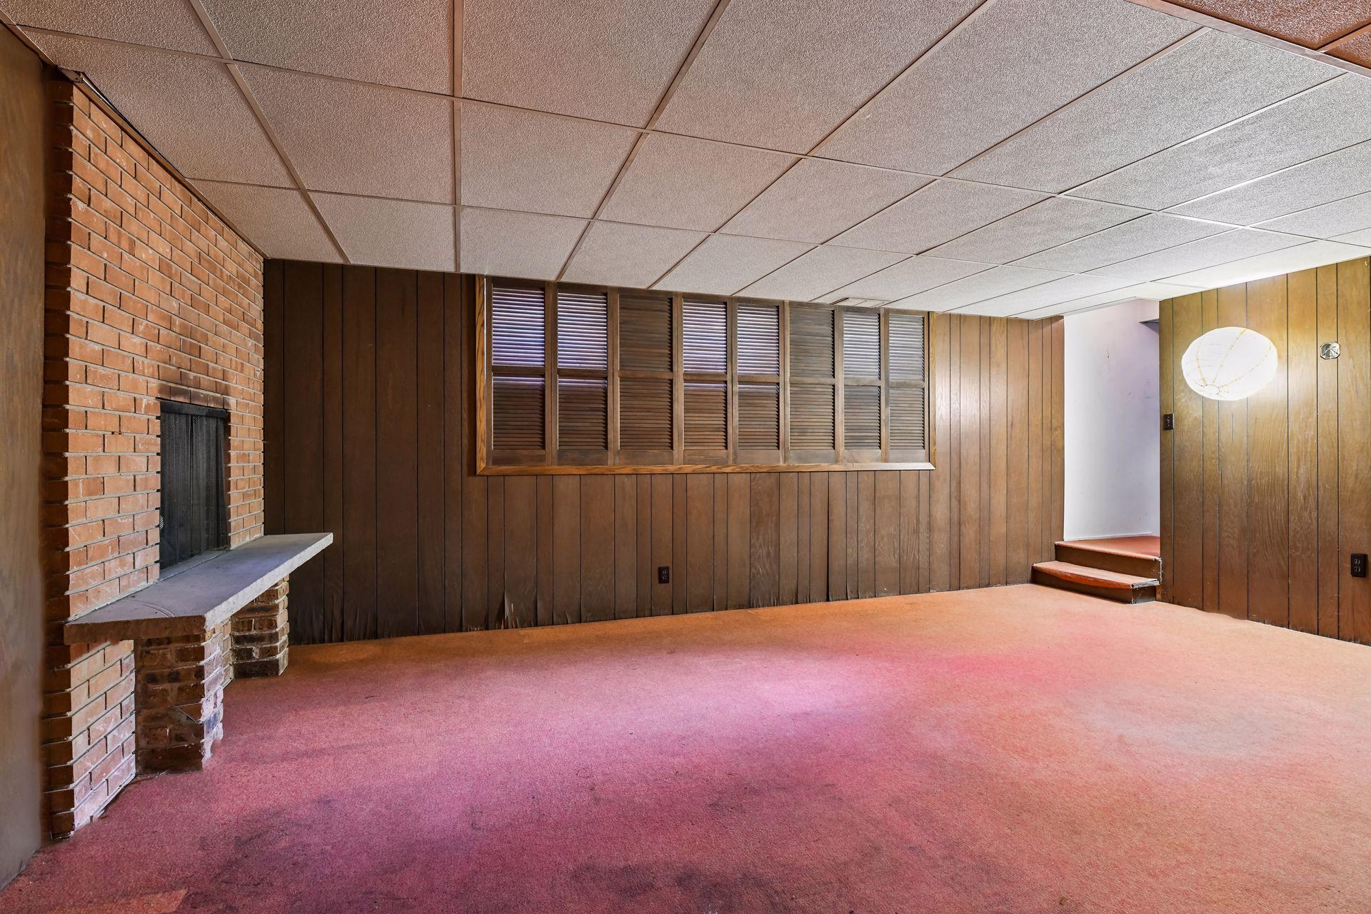
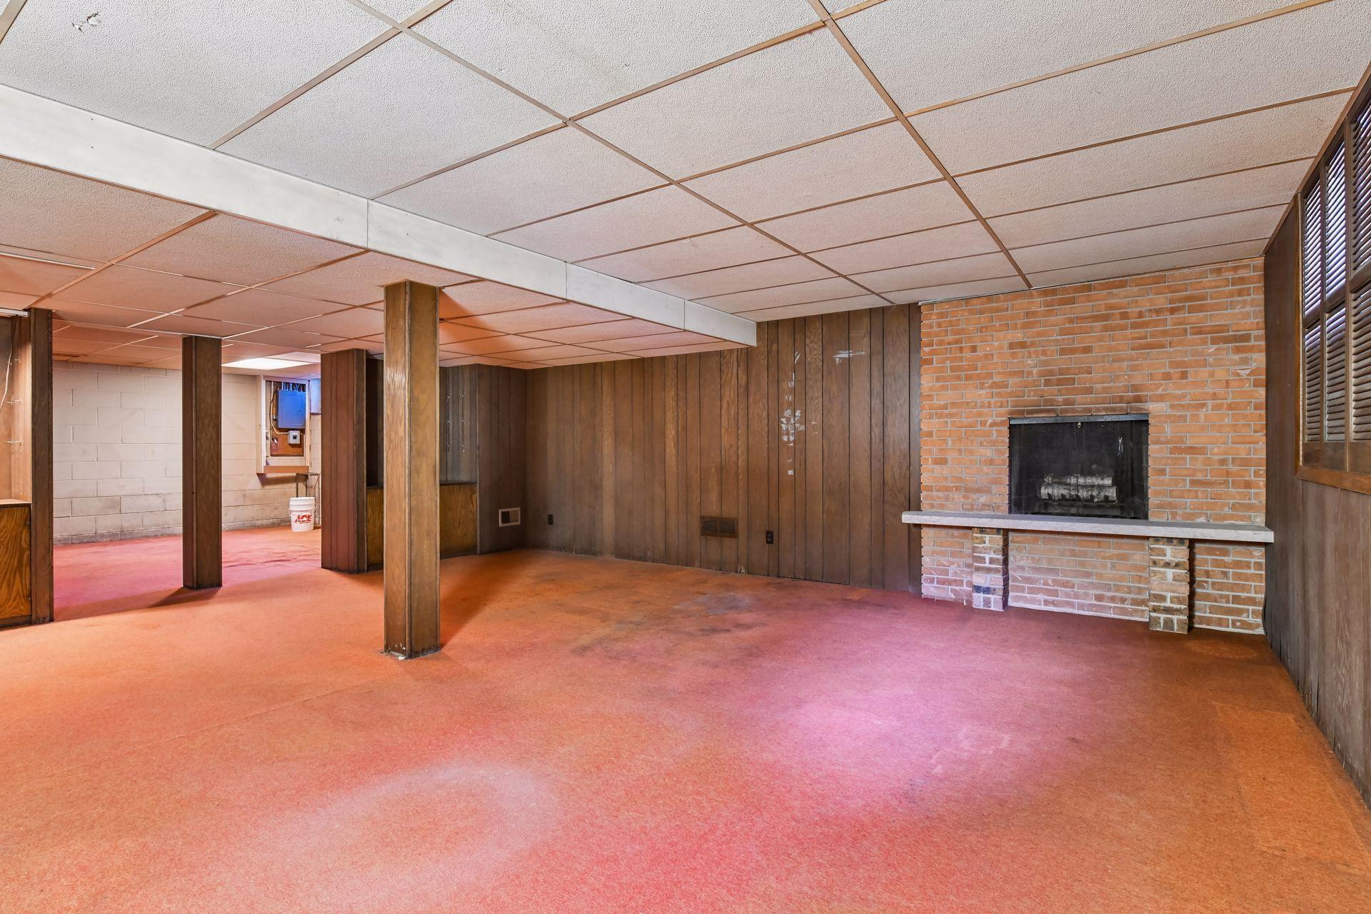
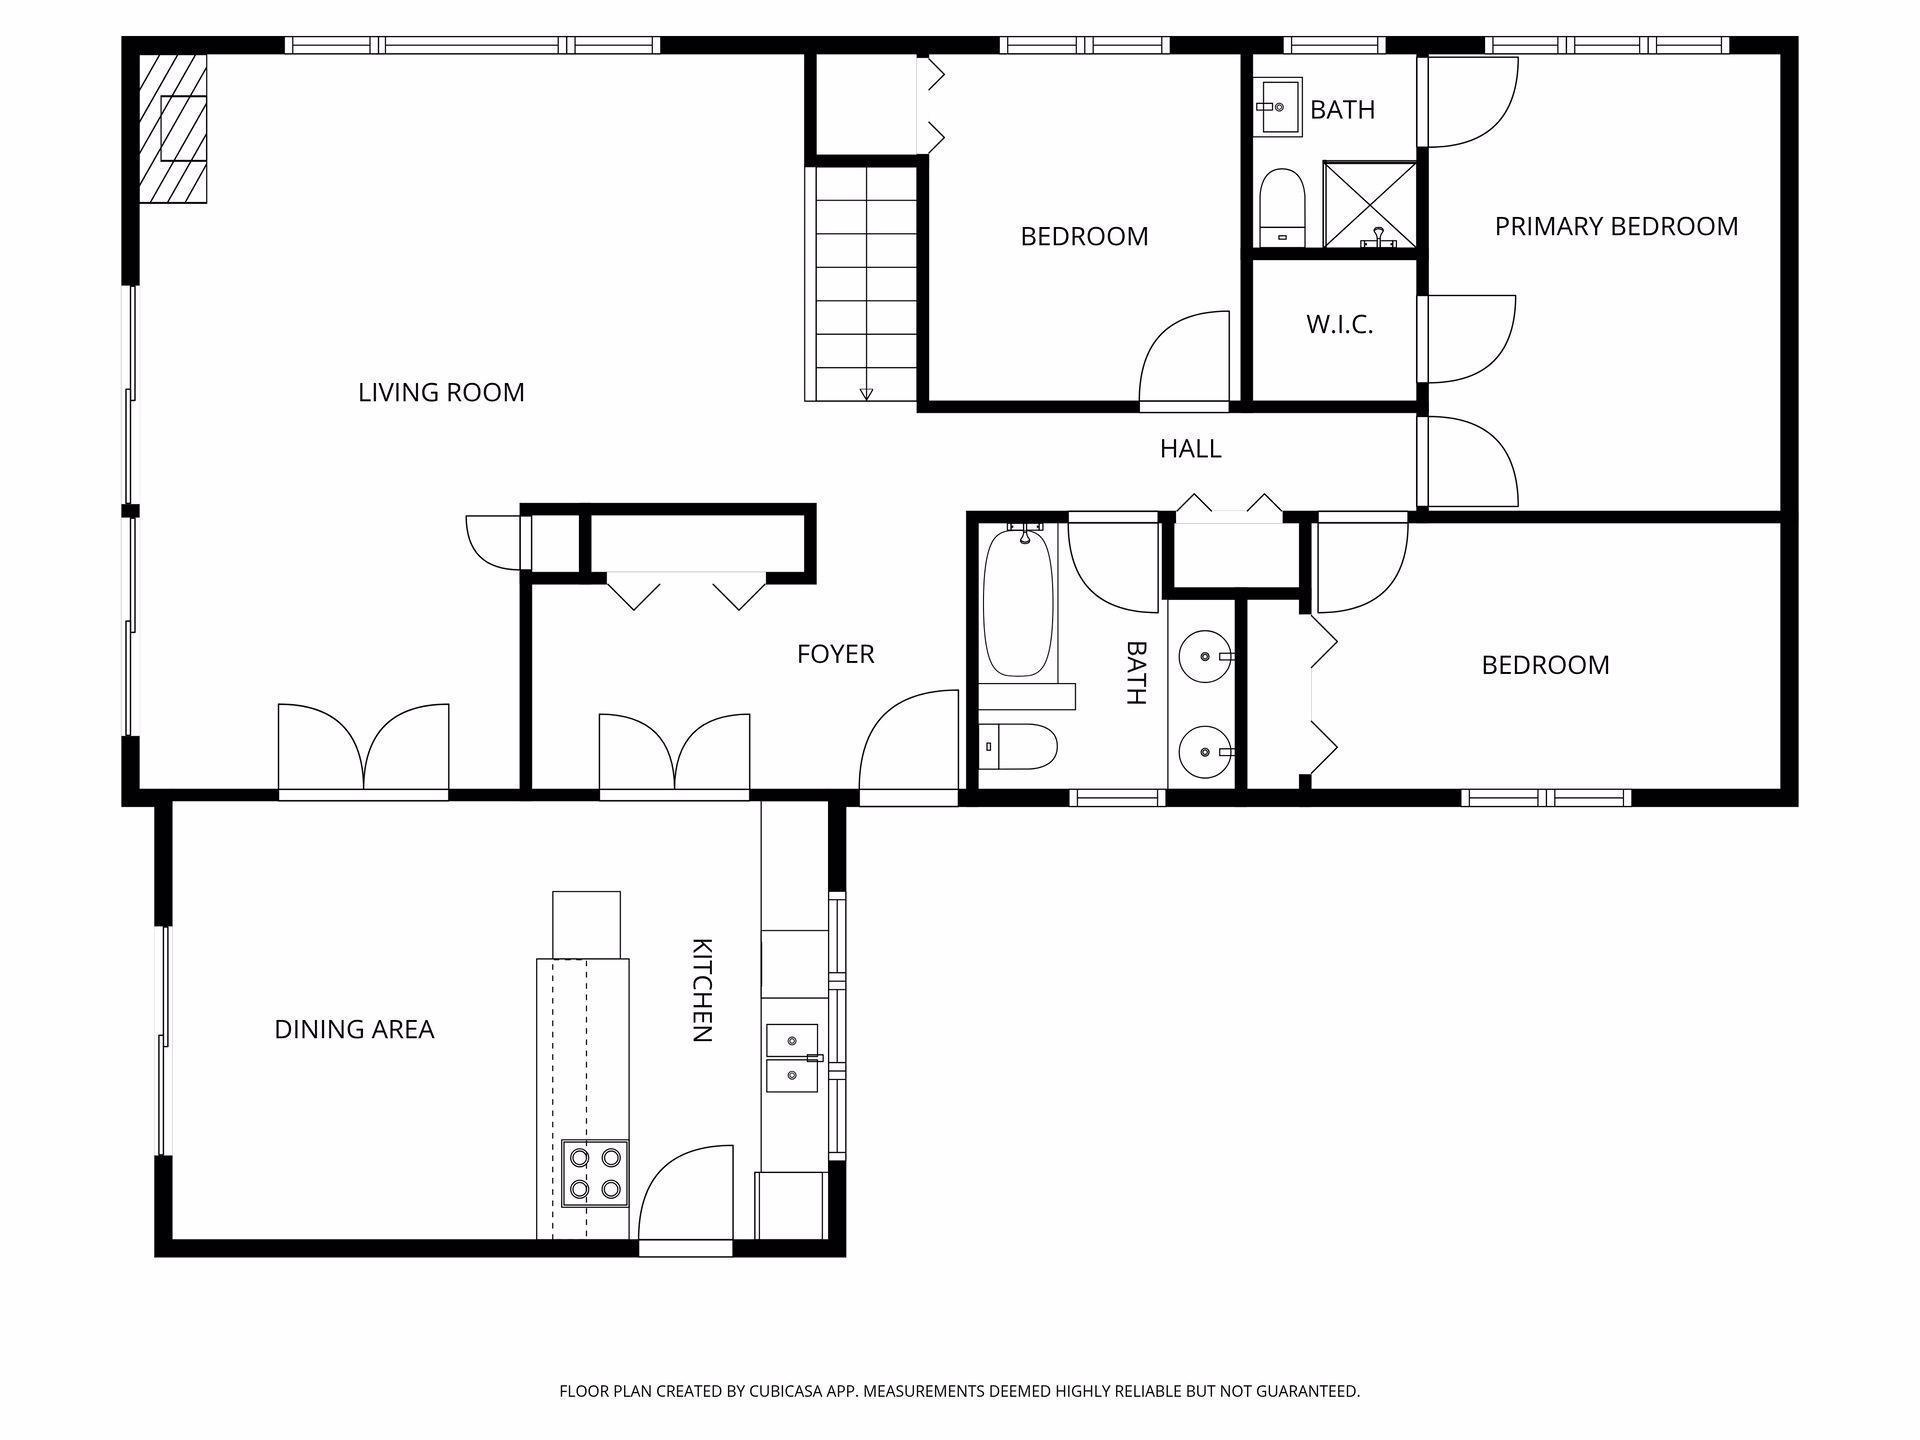
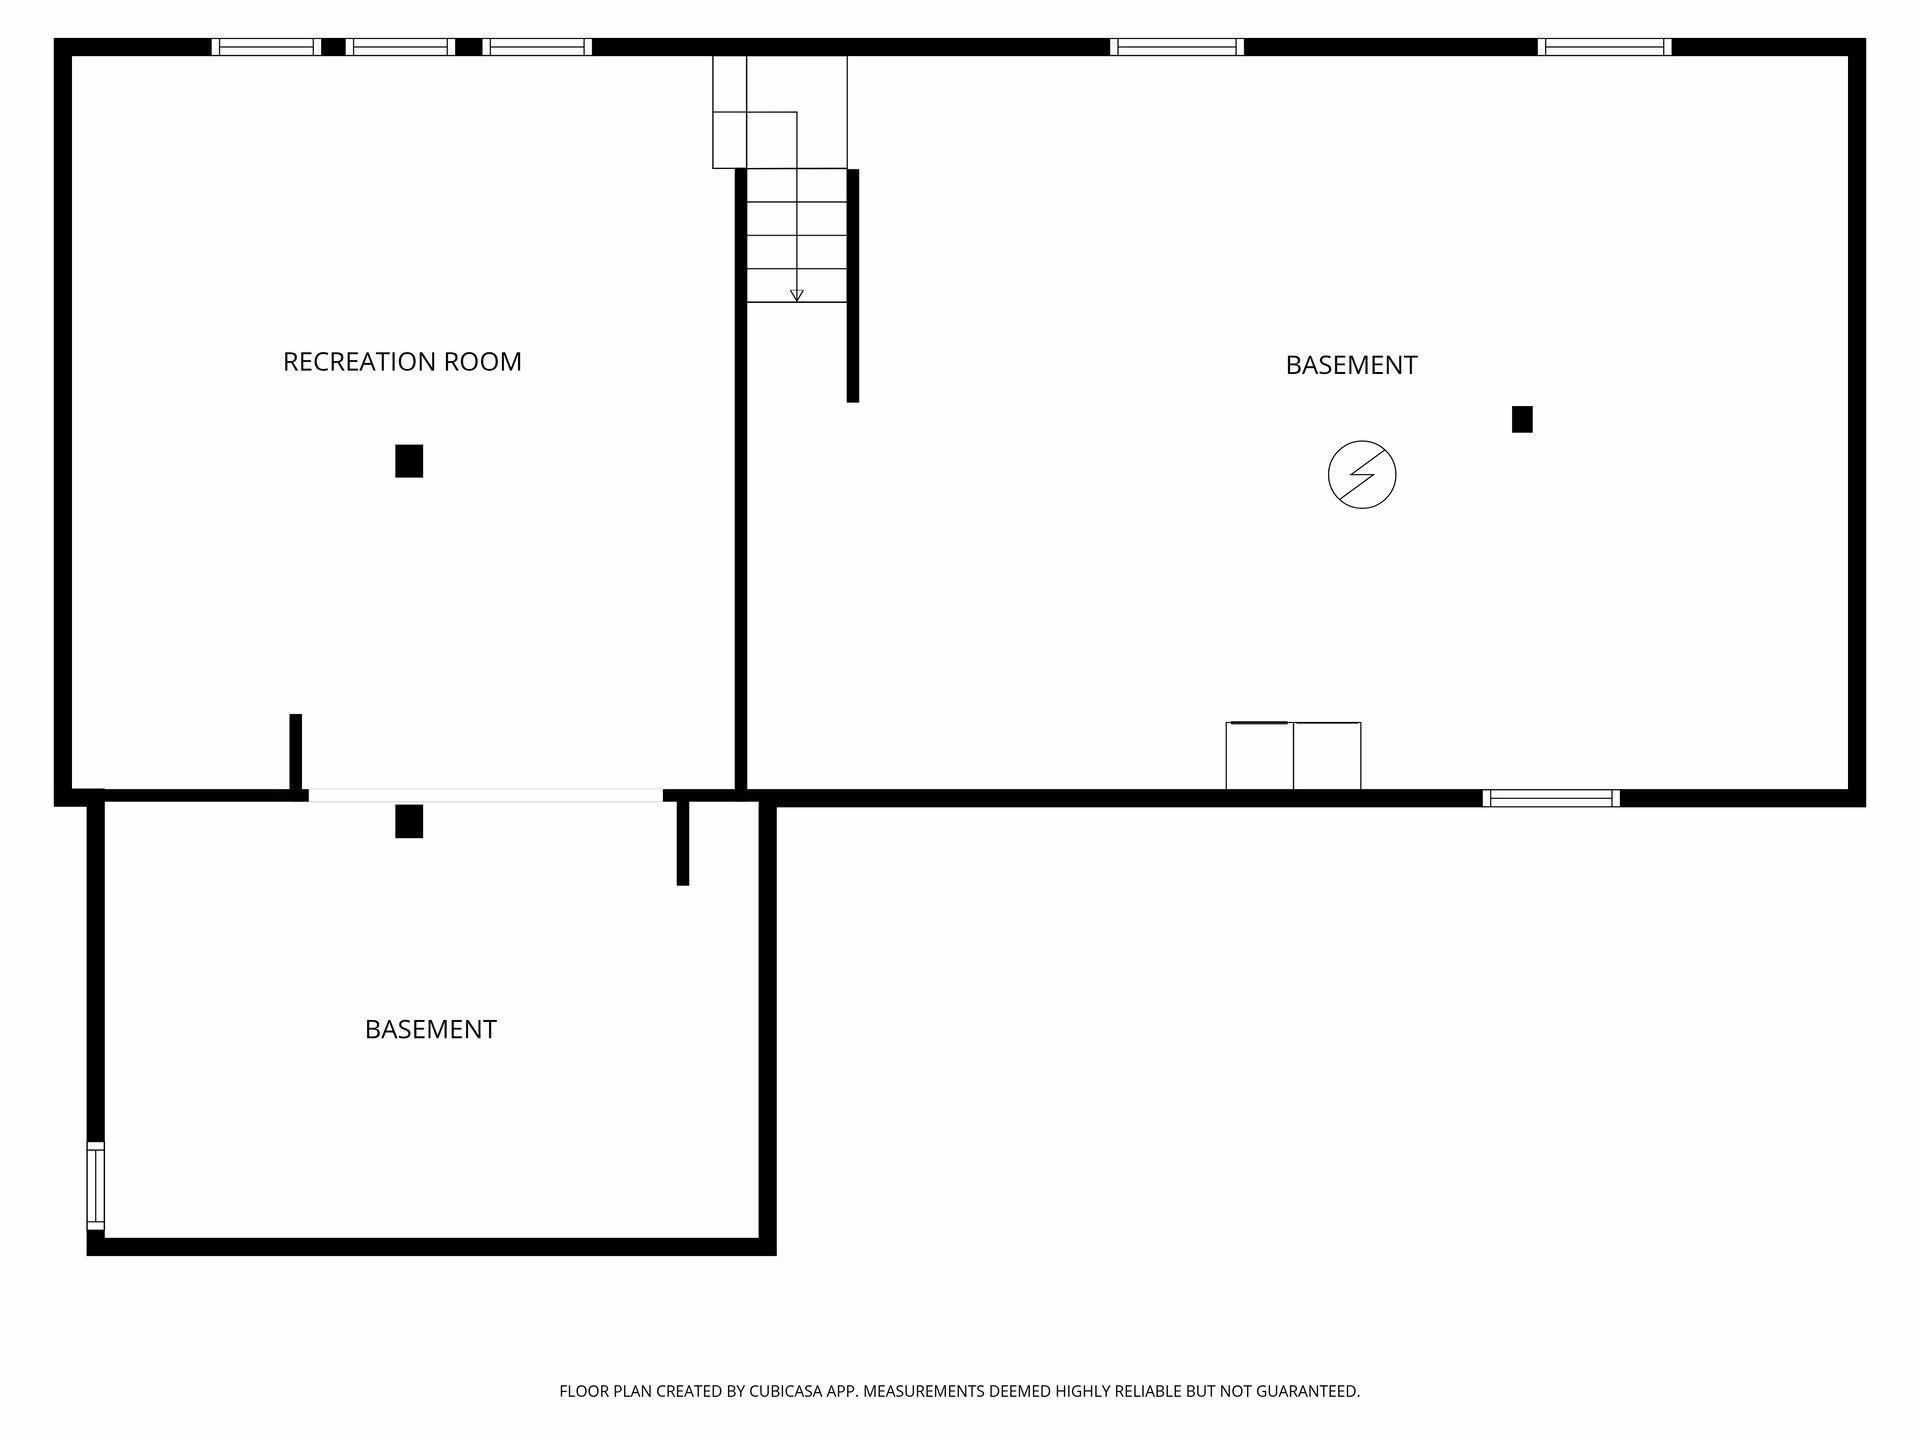
Expansive main floor living room/dining room has walls of patio doors opening to the big back yard. Living room boasts brick fireplace and wood vaulted ceiling. Galley-style kitchen opens to a large informal dining area, providing an excellent opportunity to remodel and create a grand-sized gathering kitchen. Primary suite has walk-in closet and 3/4 bath. Bedroom wing has two additional bedrooms and a large hall bath with dual bowl vanity and separate tub & shower. Wood floors are found in all bedrooms. Downstairs is only about 1/3 finished as a dark panel family room. Plenty of room in the lower level to finish more and add living space. Home is set on a large 0.8-acre lot in demand Crestview neighborhood.

Sold As Is. Buyer responsible for completing Code Compliance work and required escrow.

3
beds

2
baths

1,998 Sq.Ft. LIVING AREA

0.83 Acres lot

John Morgan

John Morgan

Features & Amenities

Interior

  • total bedrooms3
  • Total bathrooms2
  • full bathroom1
  • three quarter bathroom1
  • Laundry room In Basement, Electric Dryer Hookup, Sink, Washer Hookup
  • Fireplace Brick, Wood Burning
  • APPLIANCES Cooktop, Dishwasher, Disposal, Dryer, Exhaust Fan, Gas Water Heater, Refrigerator, Wall Oven, Washer

Area & Lot

  • Status Sold
  • Date Sold August 12, 2026
  • Living Area1,998 Sq.Ft.
  • Total Area3,160 Sq.Ft.
  • Lot Area0.83 Acres
  • MLS® ID7034175
  • TypeResidential
  • YEAR BUILT1963
  • School DistrictSt. Louis Park

Exterior

  • STORIES1
  • Garage Space2.0
  • water SourceCity Water/Connected
  • PoolNone
  • roofAsphalt
  • lot featuresTree Coverage - Light
  • parkingAttached Garage, Asphalt
  • HEAT TYPEForced Air
  • AIR CONDITIONINGCentral Air
  • sewerCity Sewer/Connected
  • Disability FeaturesNone

Financial

  • Sales Price$400,000
  • Real Estate Tax $7,254/yr

Let's Find Your Dream Home

Finding your perfect home should be exciting, not stressful. With my local expertise and personalized approach, I’ll guide you every step of the way to ensure a seamless experience. Let’s make your dream home a reality!

Follow Me on Instagram