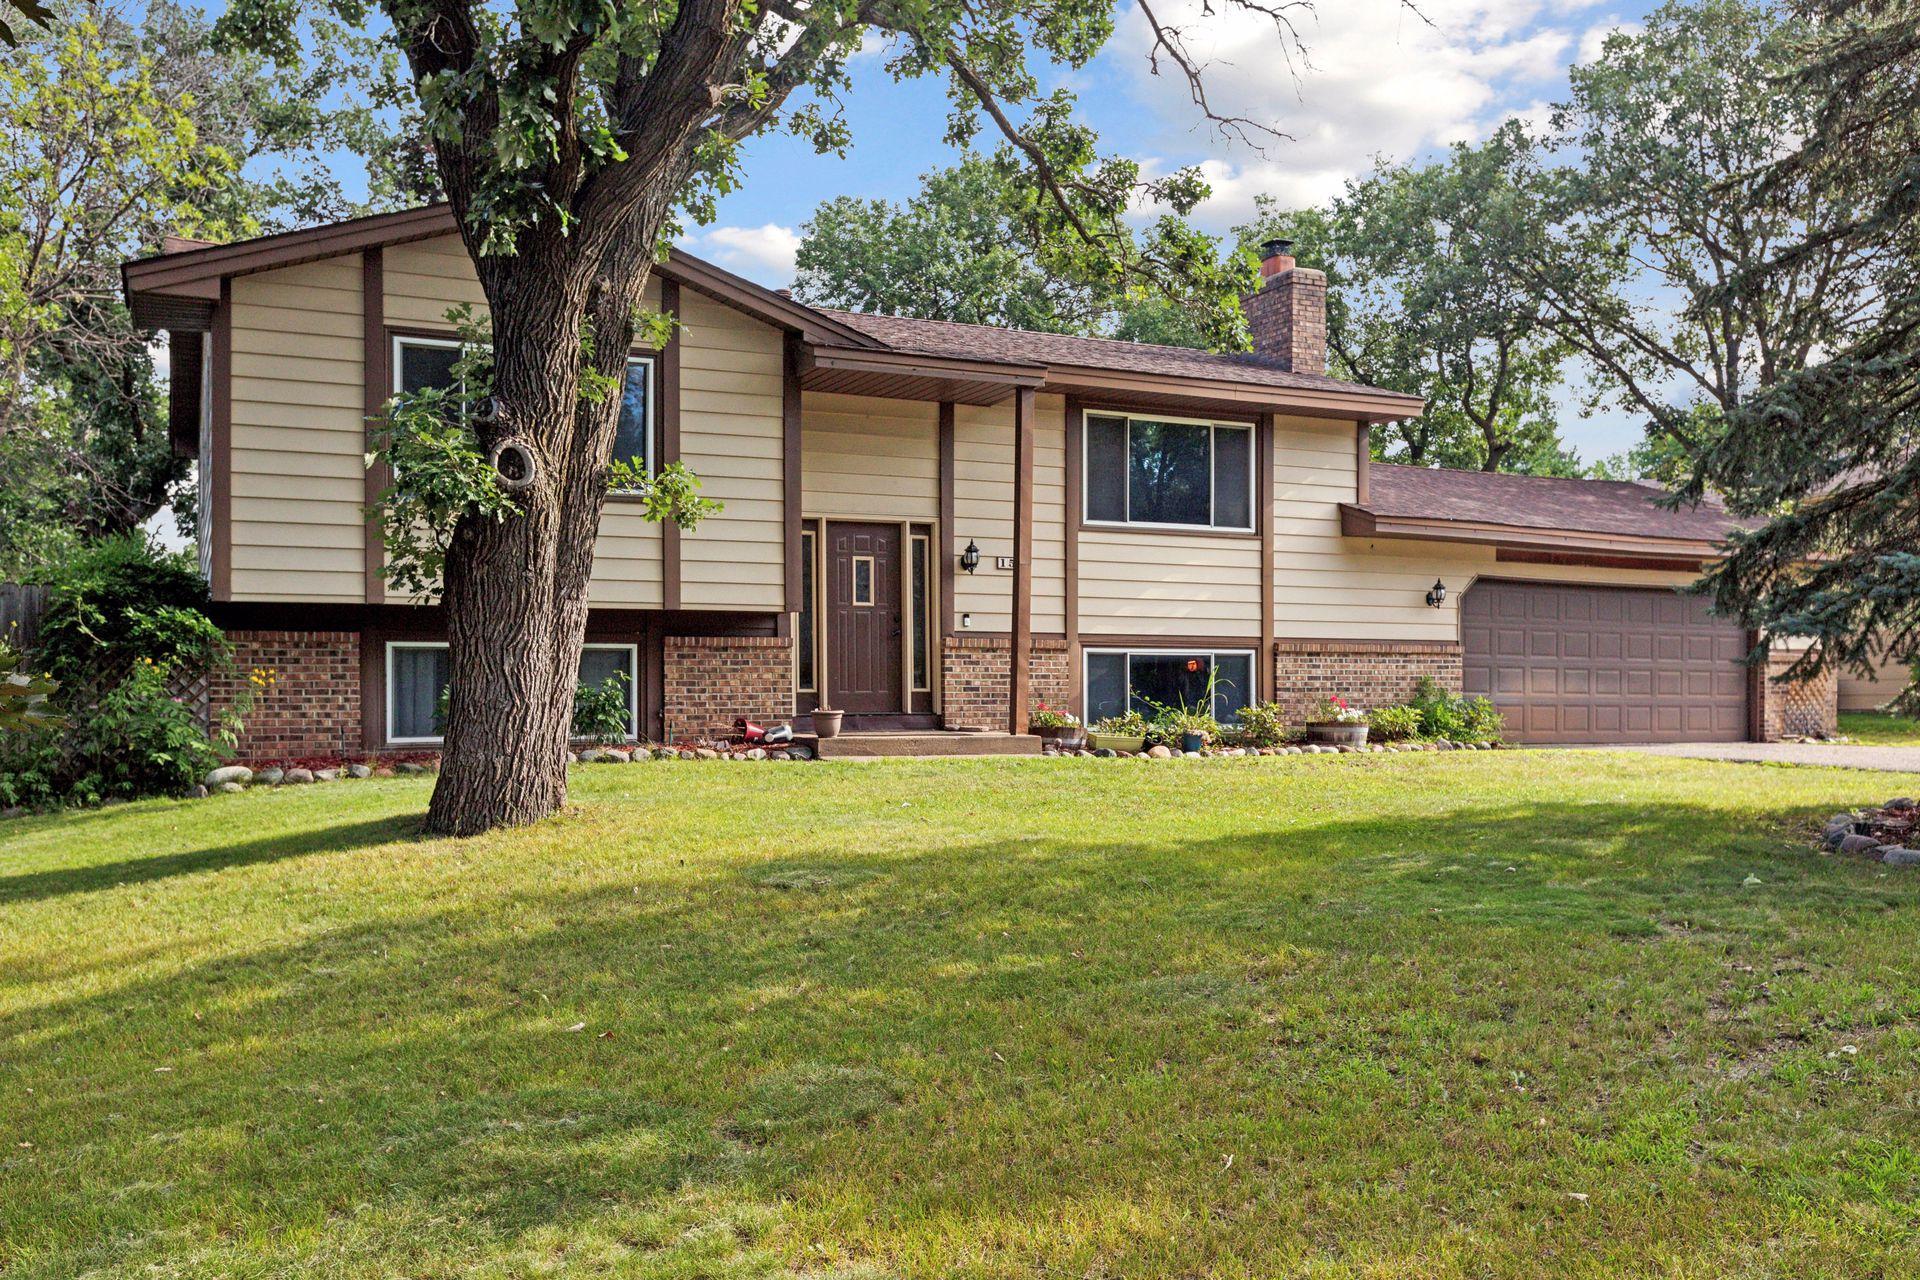
Split-level home with beige siding and brick facade, partly shaded by a large front-yard tree.
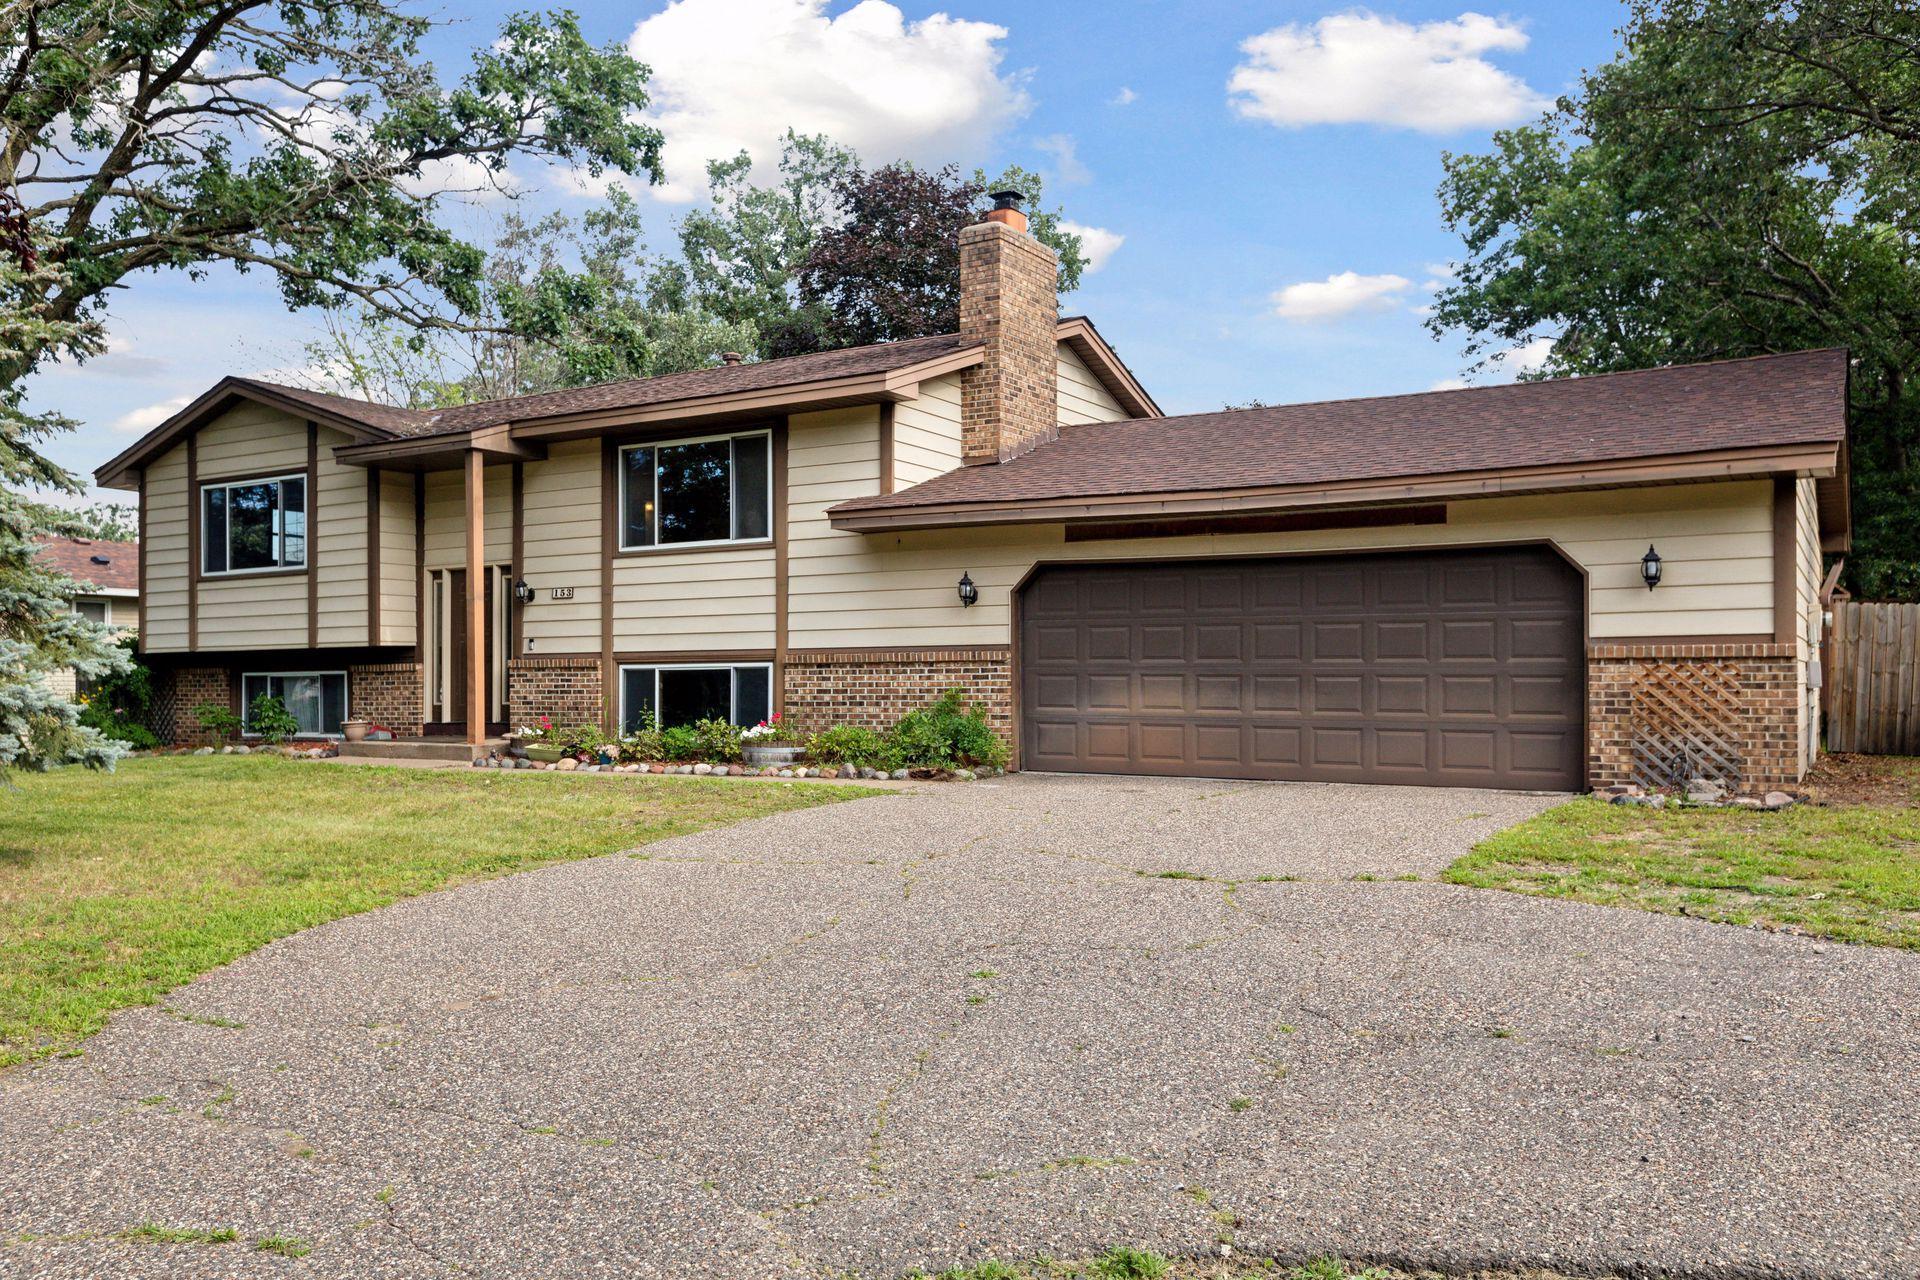
Split-level house with beige siding, brick accents, and a large attached garage.
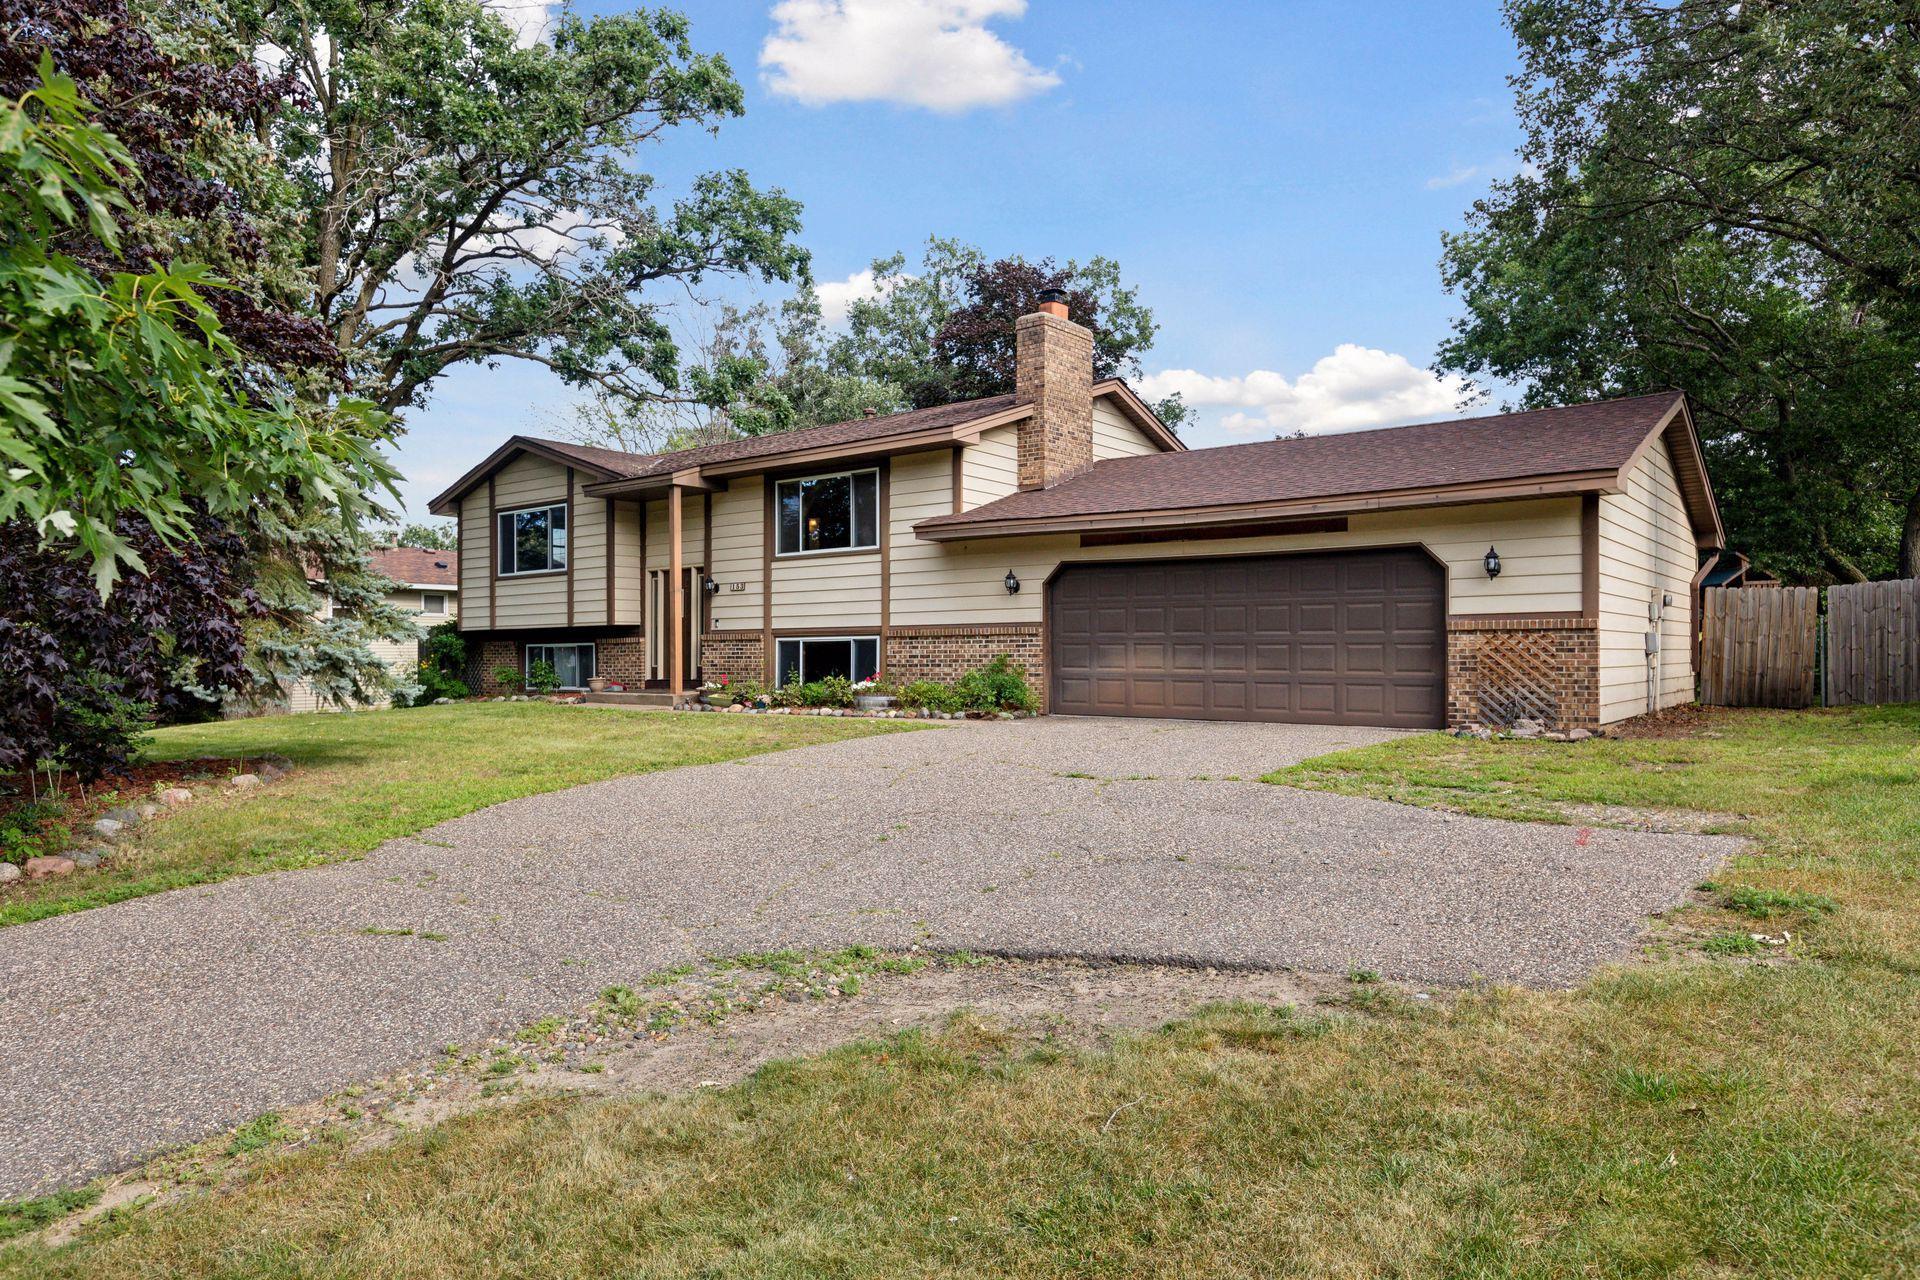
Beige split-level home with brick accents, a two-car garage, and a wide driveway.
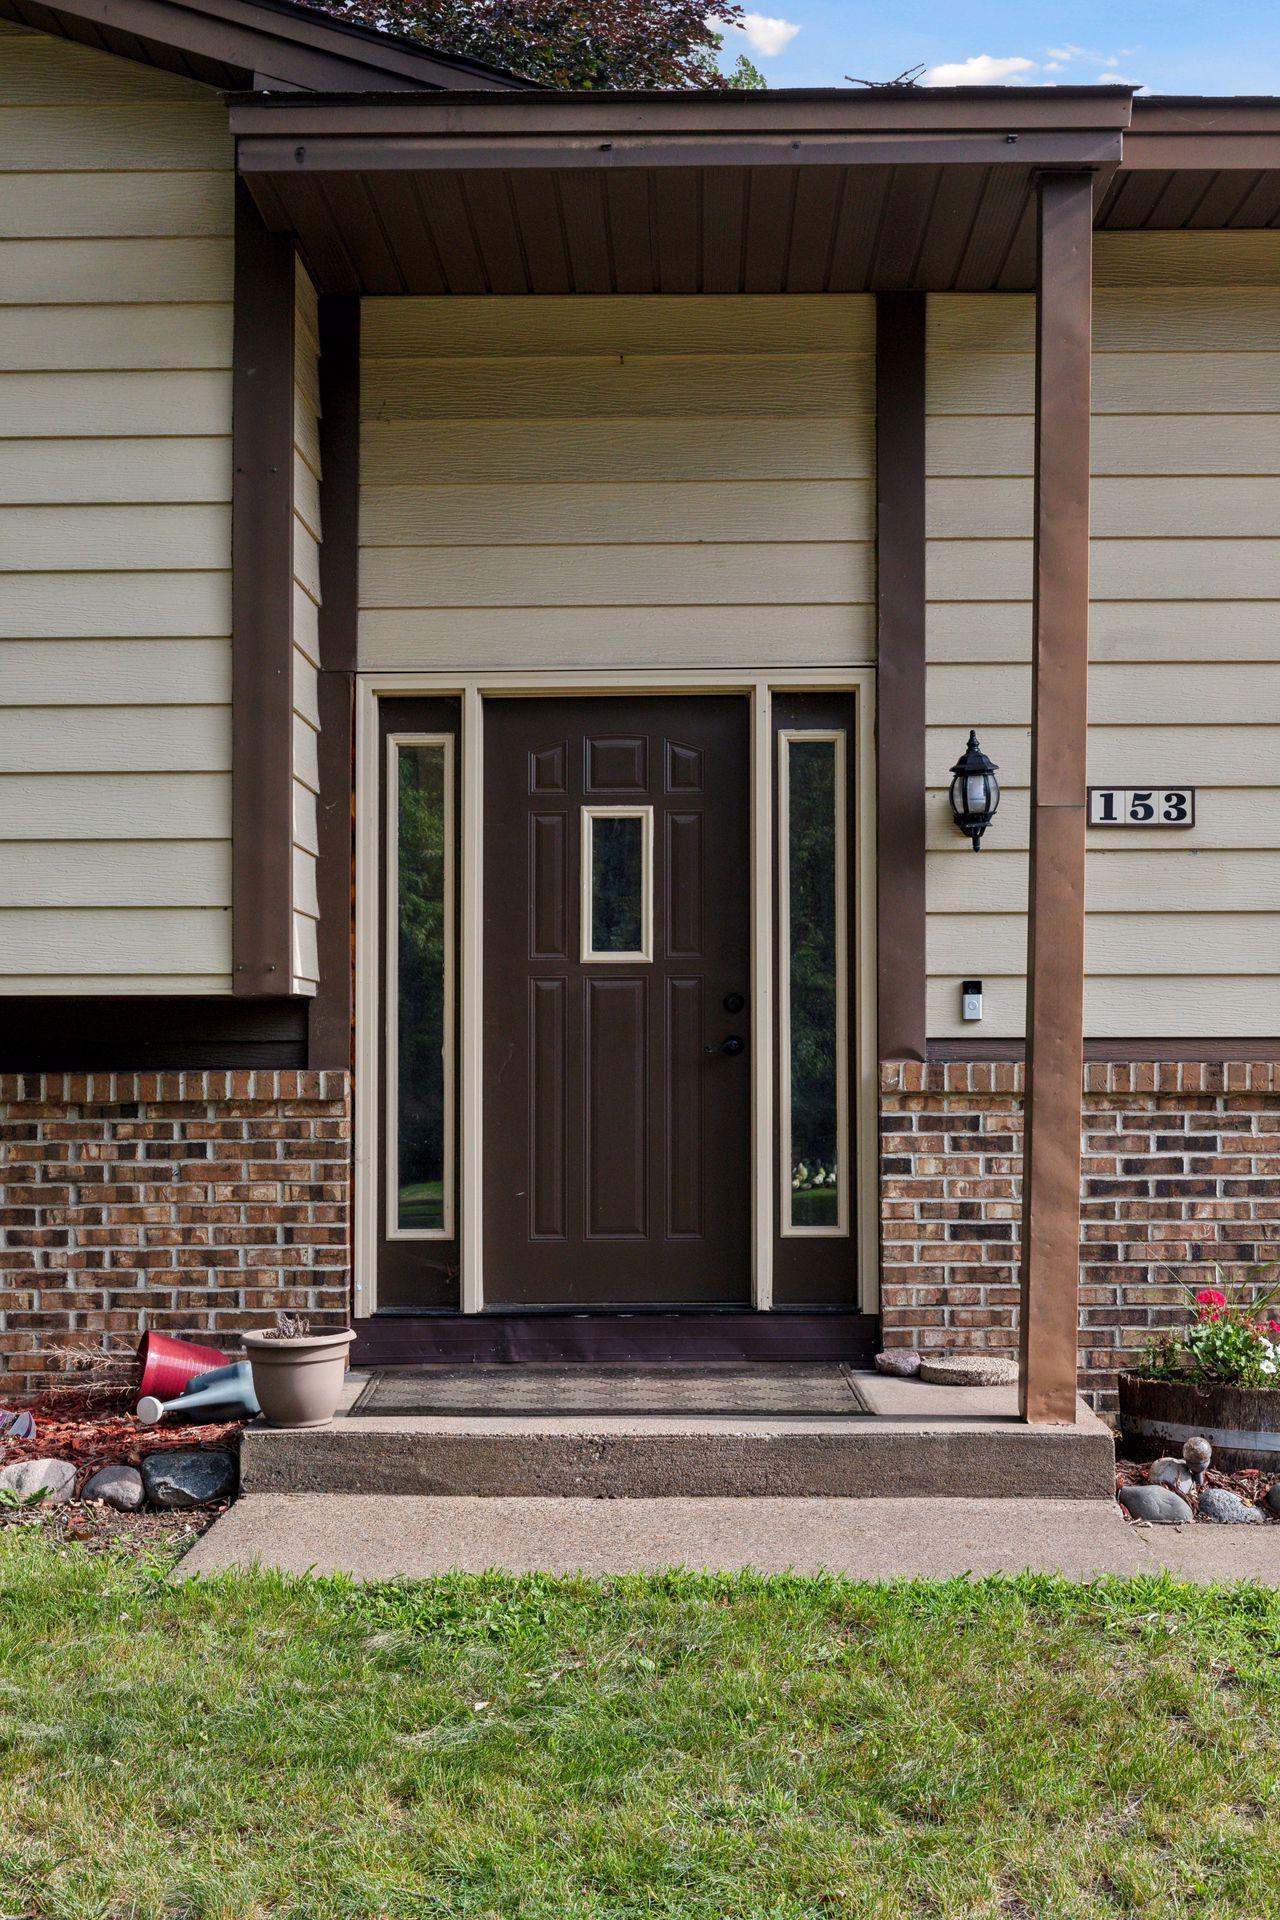
Front entry with a dark paneled door, sidelights, covered porch, and brick facade.
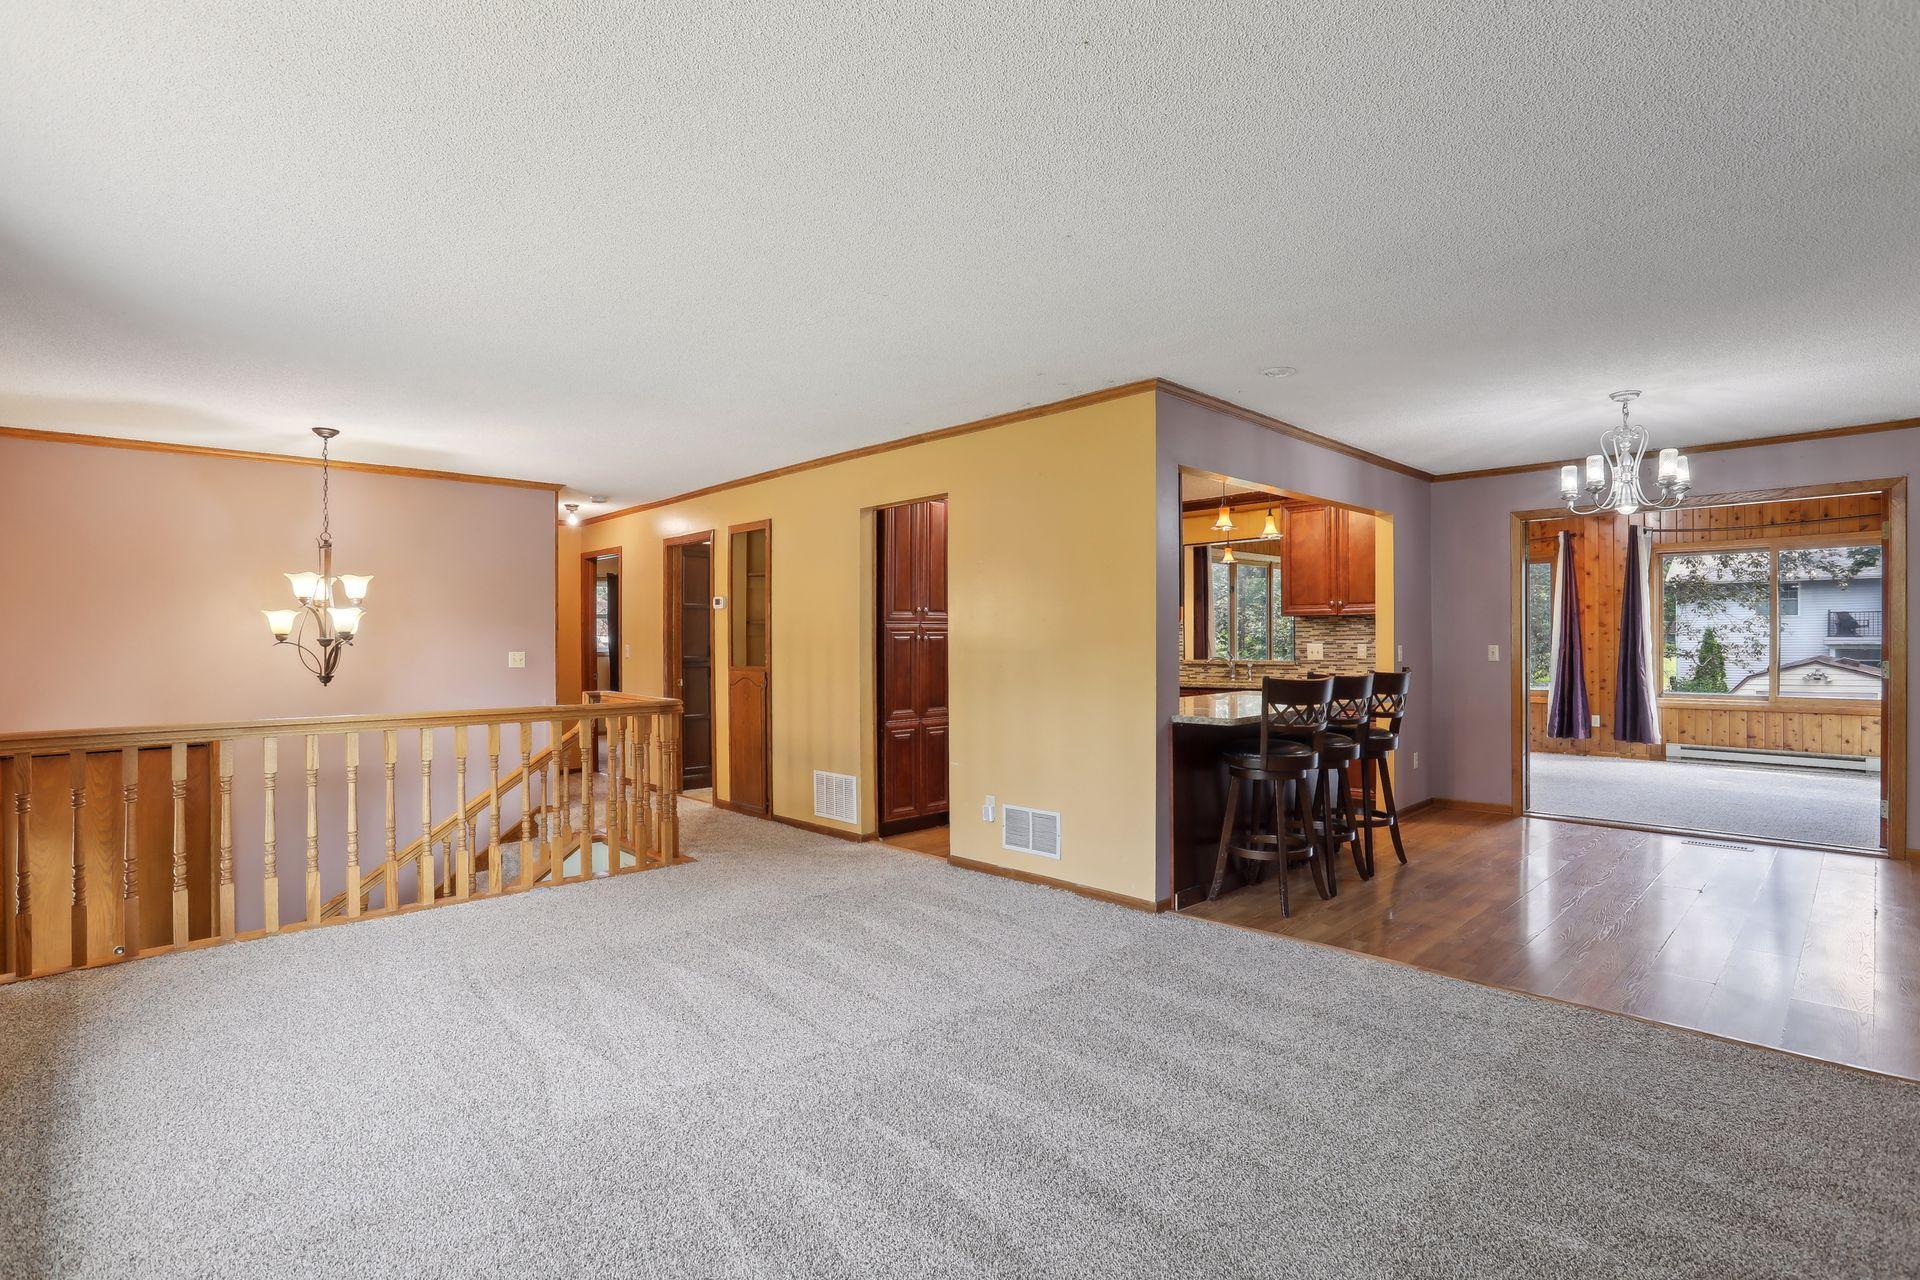
Carpeted living area with a wooden stair railing, open kitchen breakfast bar, and adjoining sunroom.
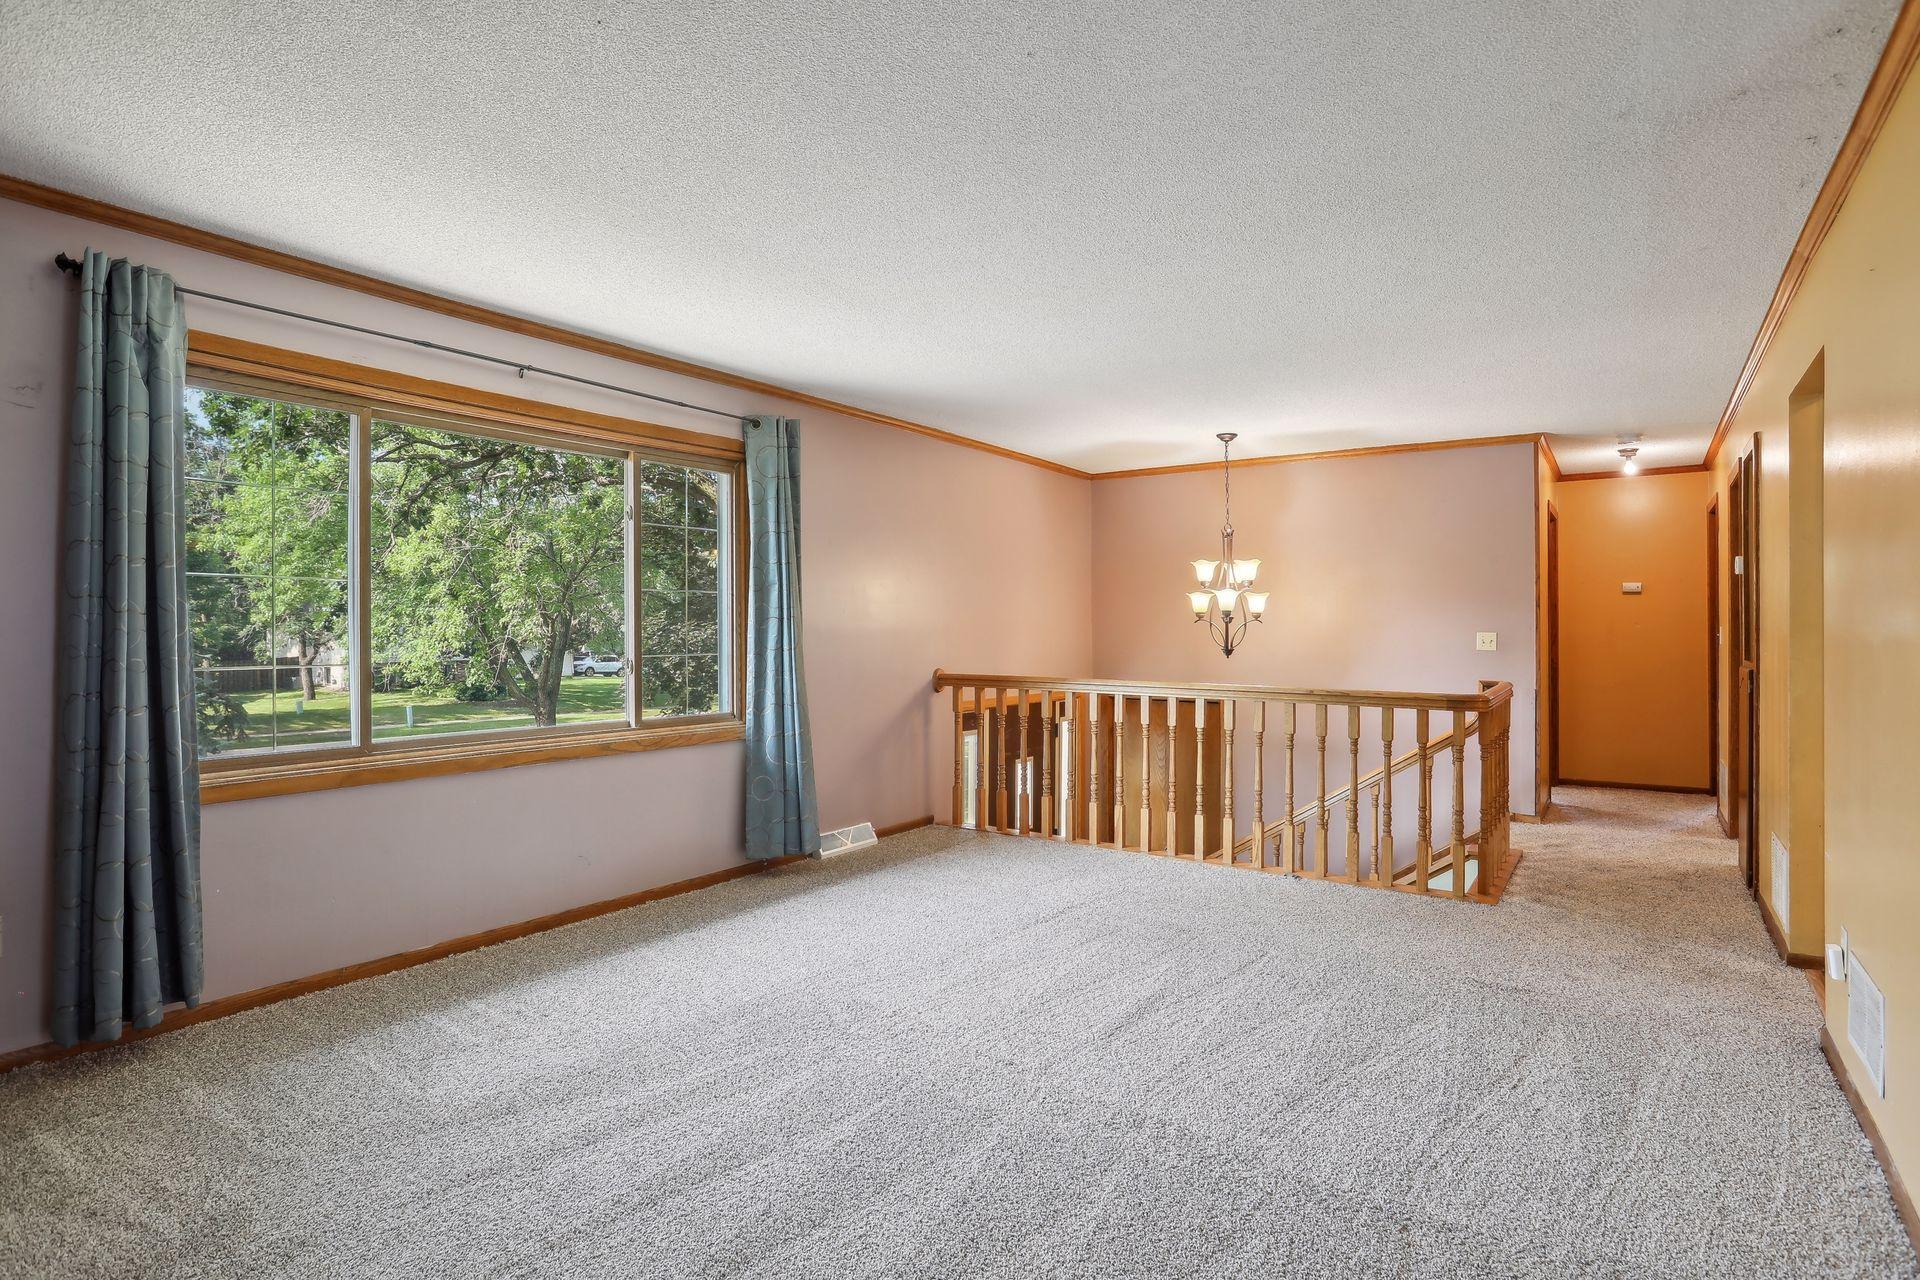
Carpeted upstairs landing with a wooden stair railing and large window overlooking trees.
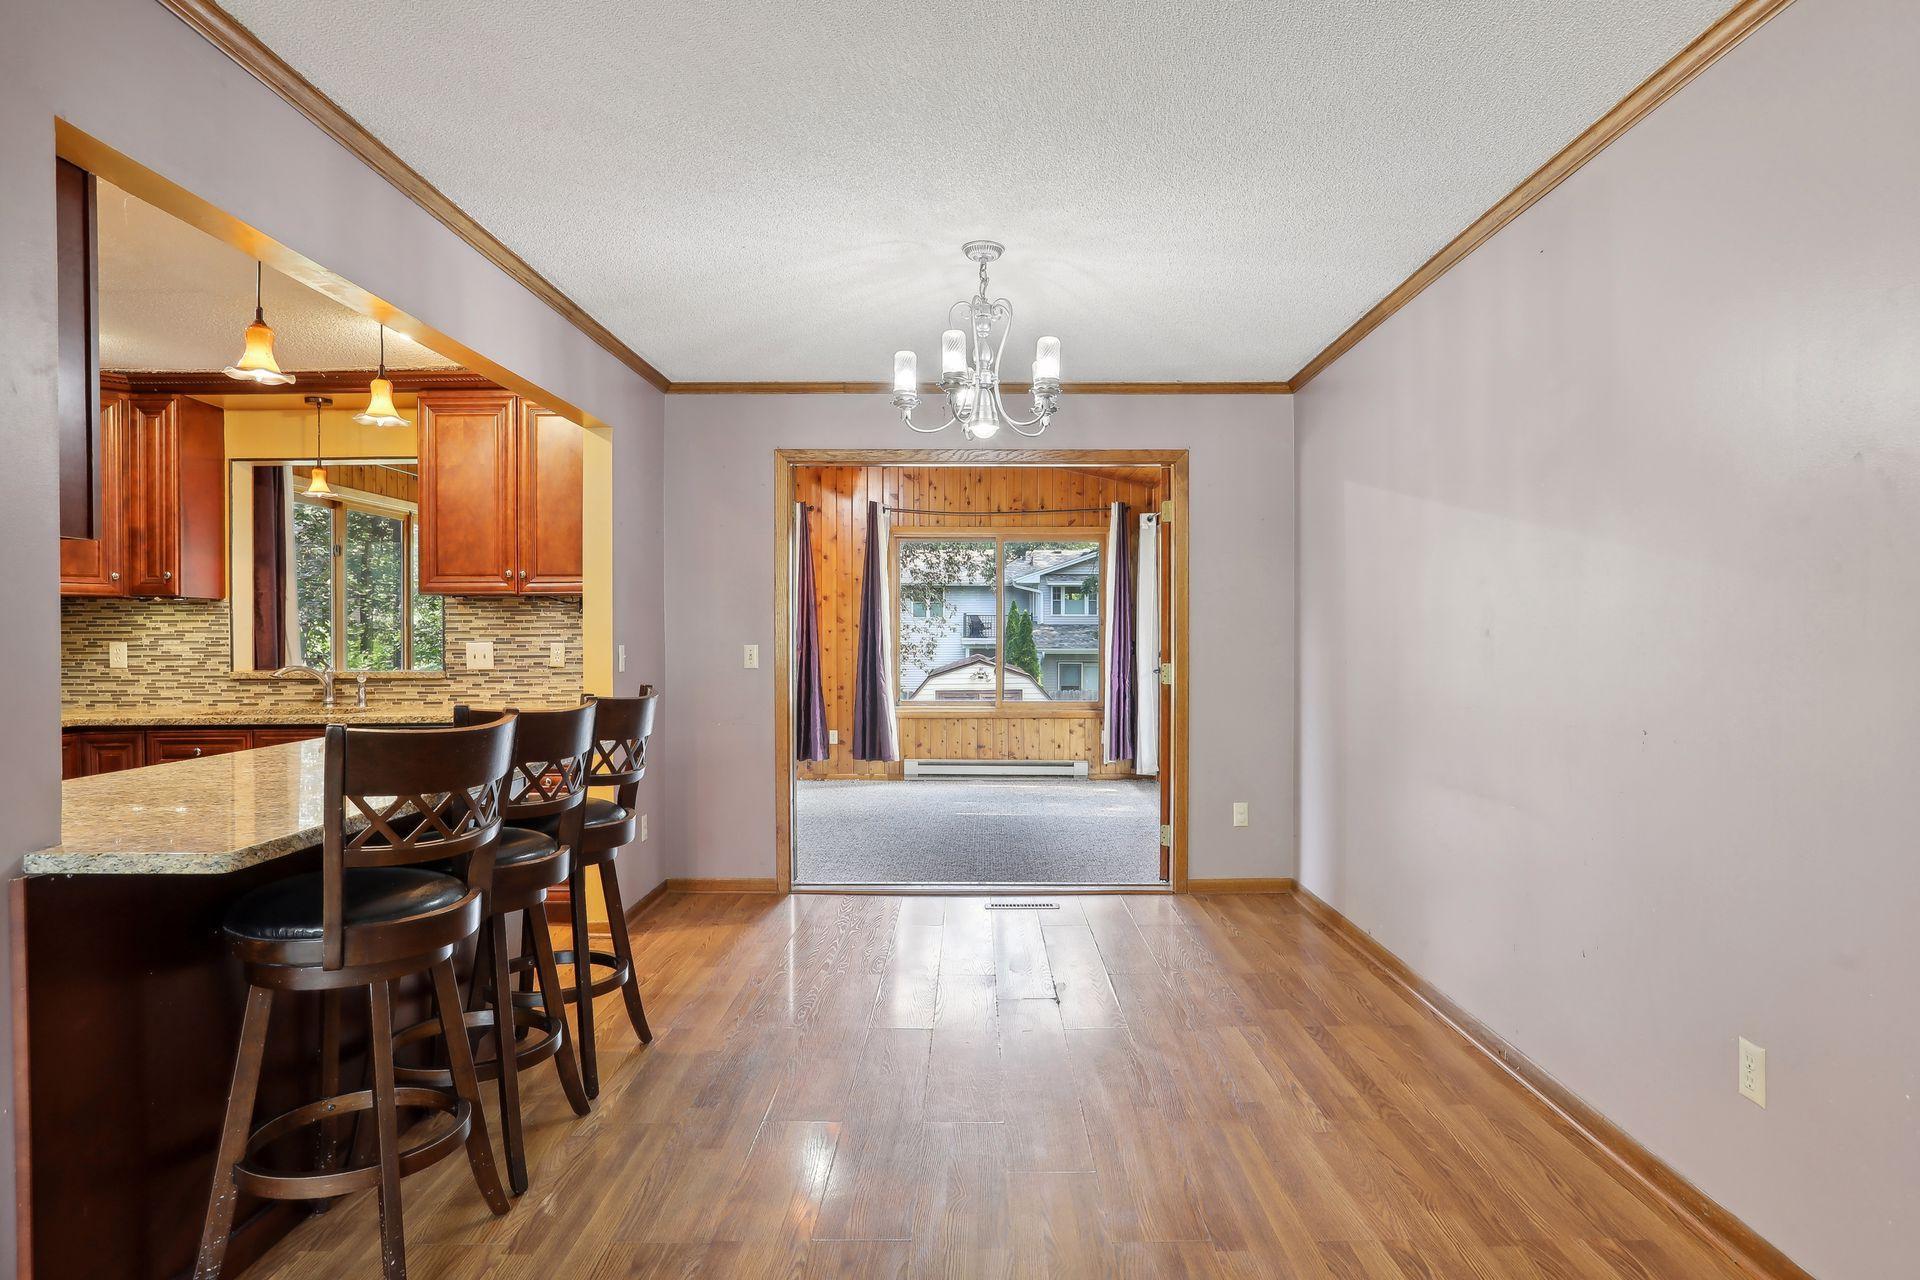
Dining room with hardwood floors and a breakfast bar opening to a wood-paneled sunroom.
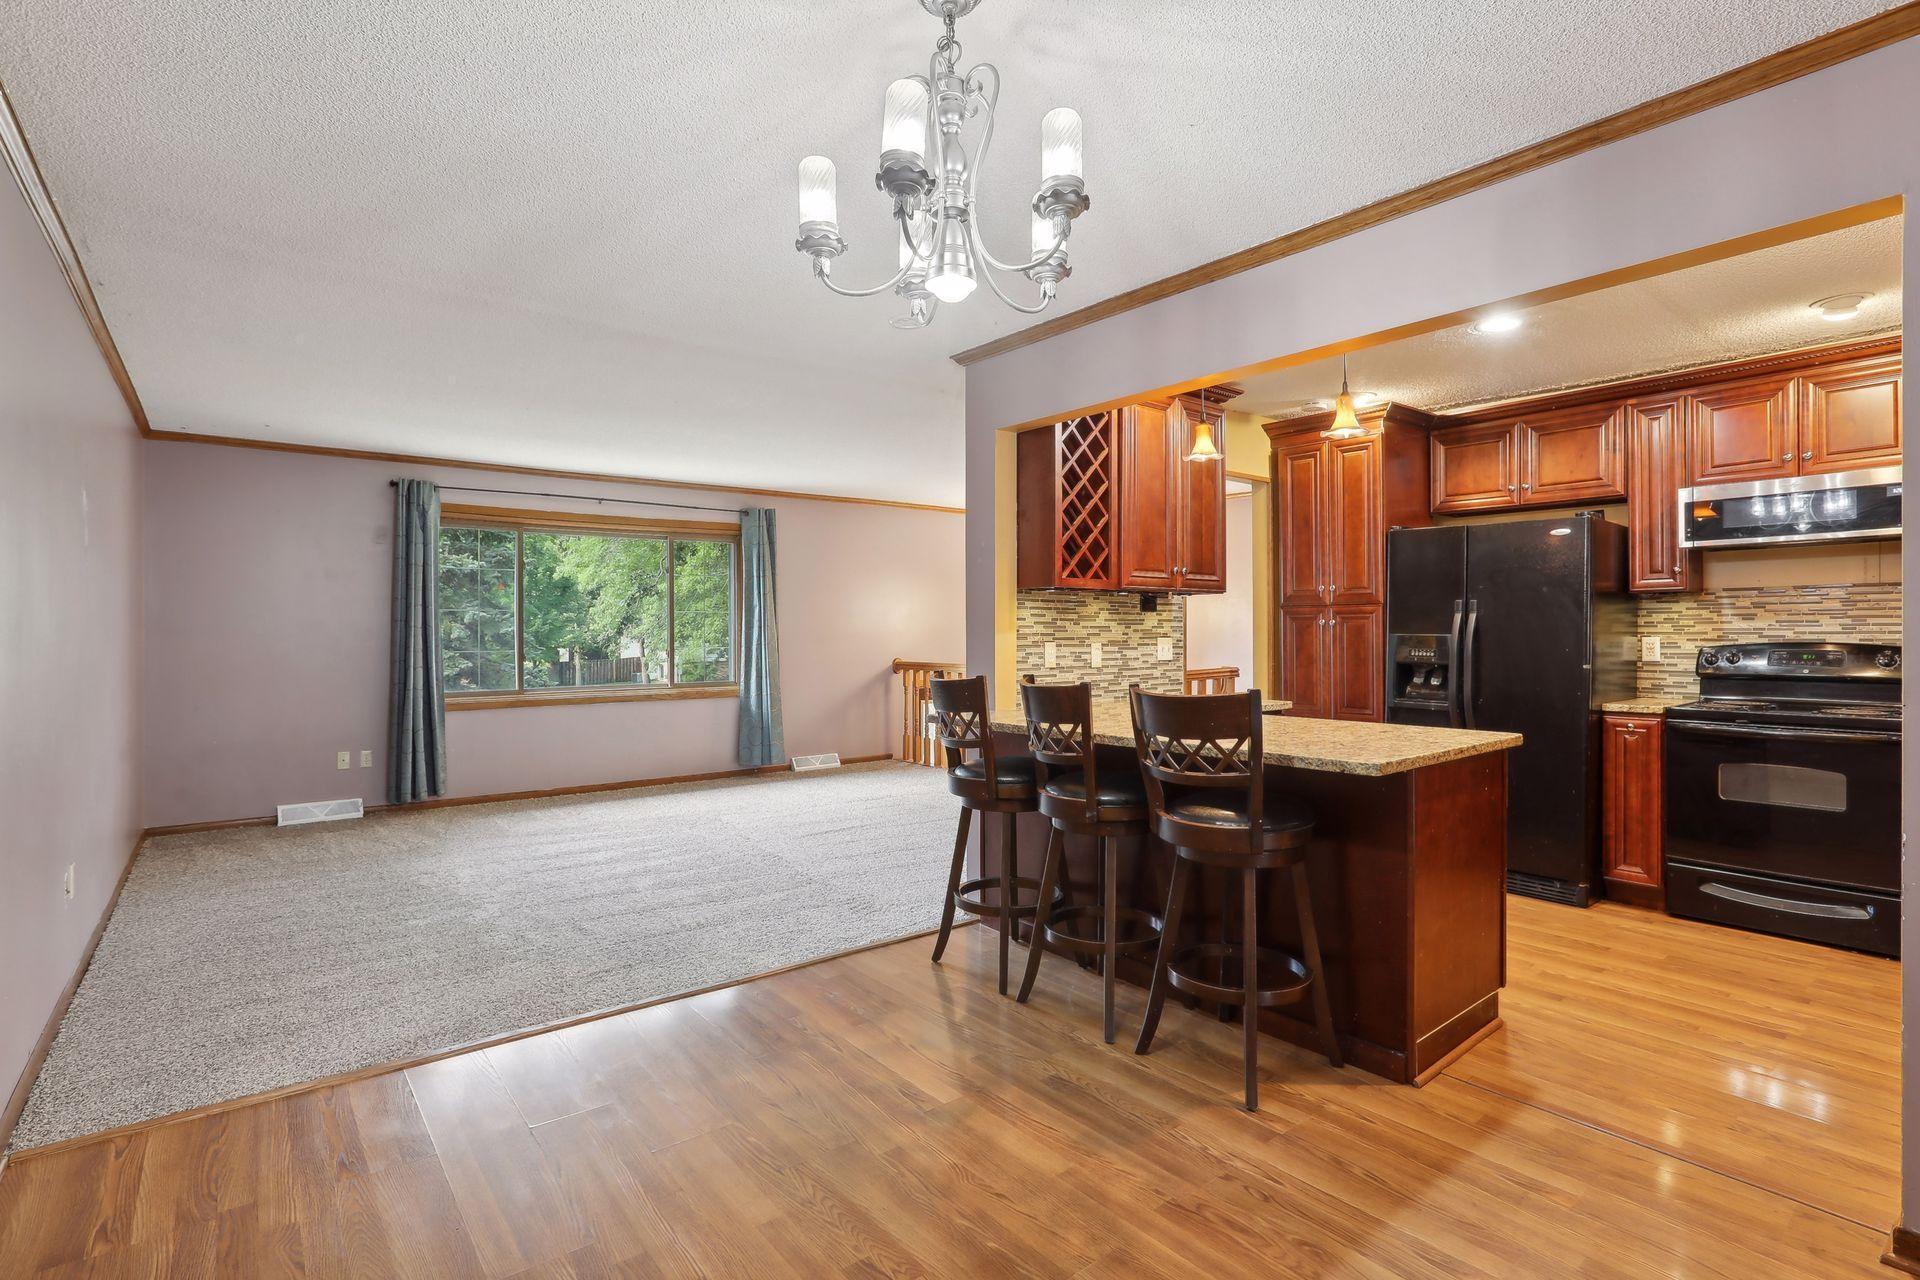
Open dining area and kitchen with a large window, dark wood cabinets, and an island with bar stools.
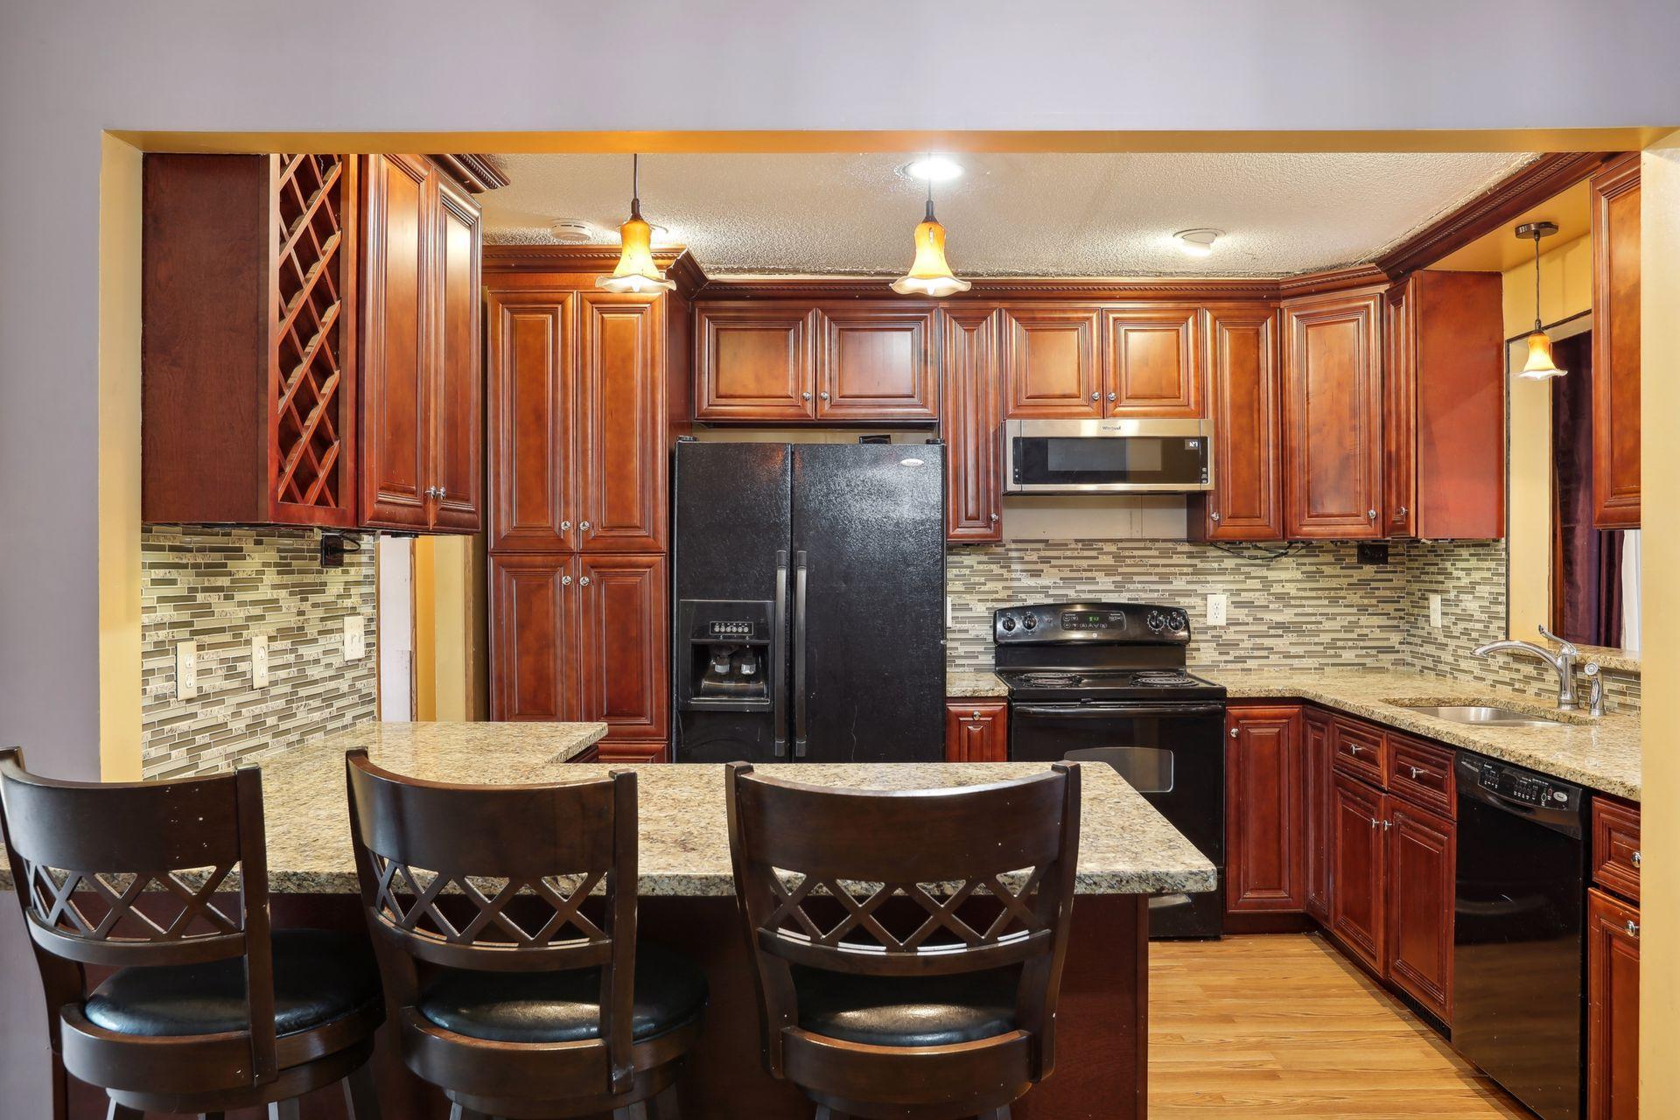
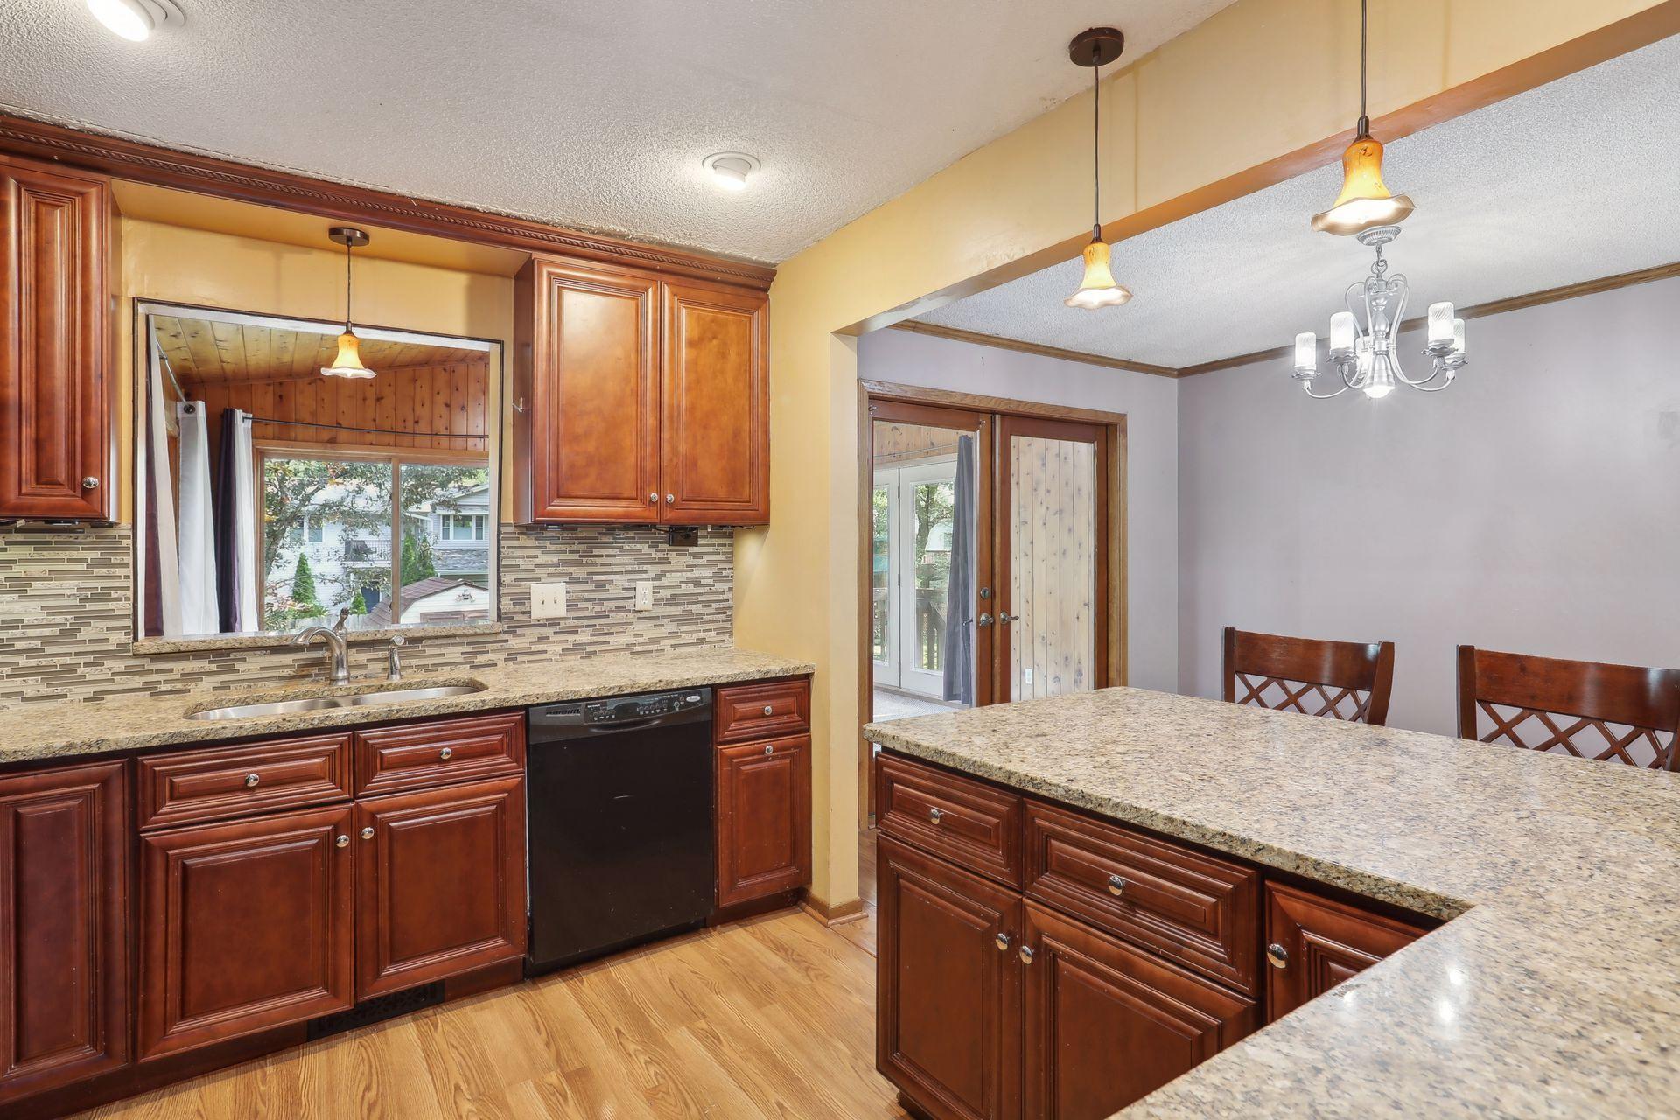
Kitchen with dark wood cabinets, granite counters, mosaic backsplash, and a breakfast bar with three chairs.
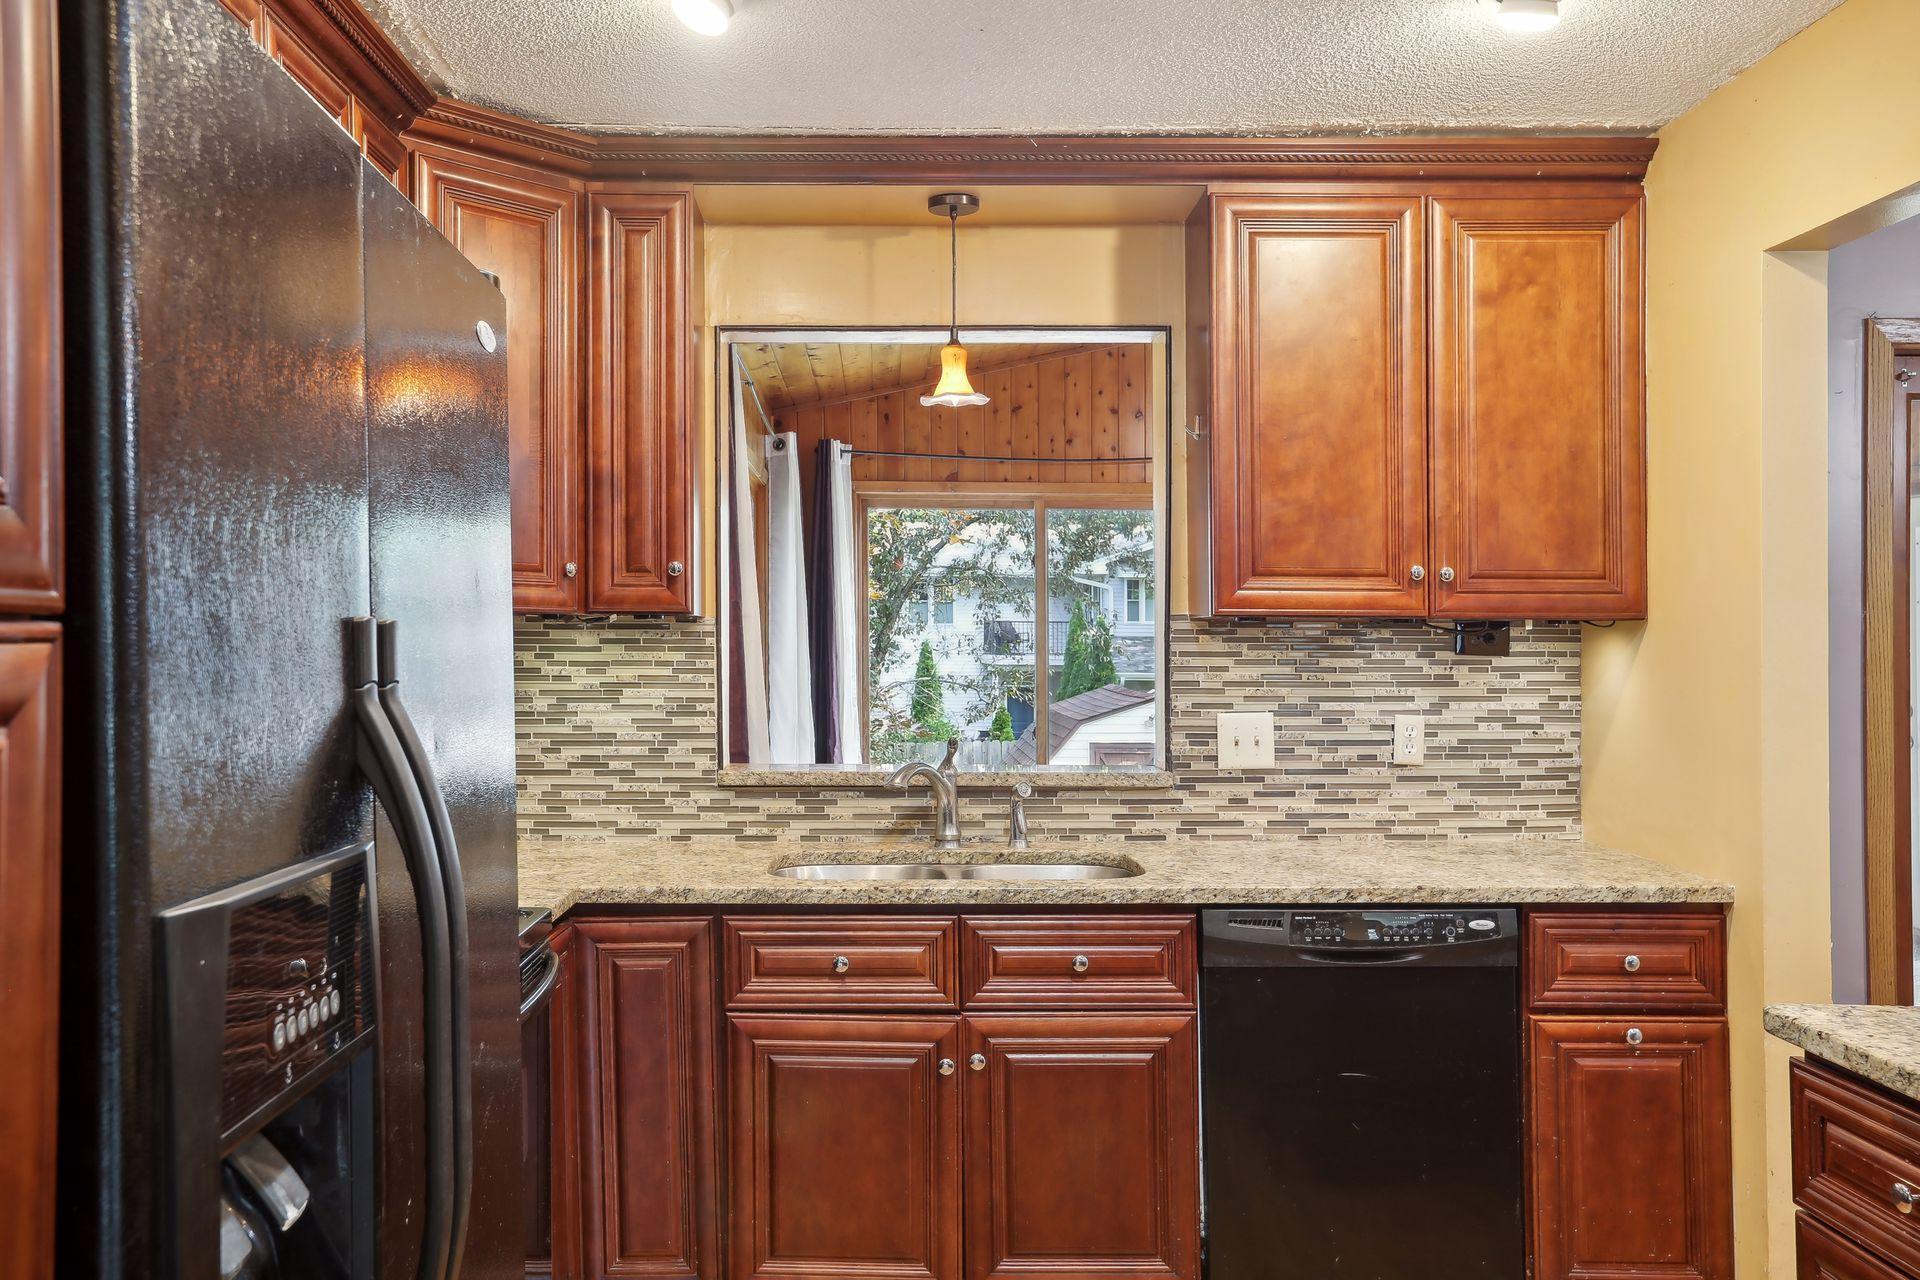
Kitchen with cherry cabinets, granite countertops, and a window above the double sink.
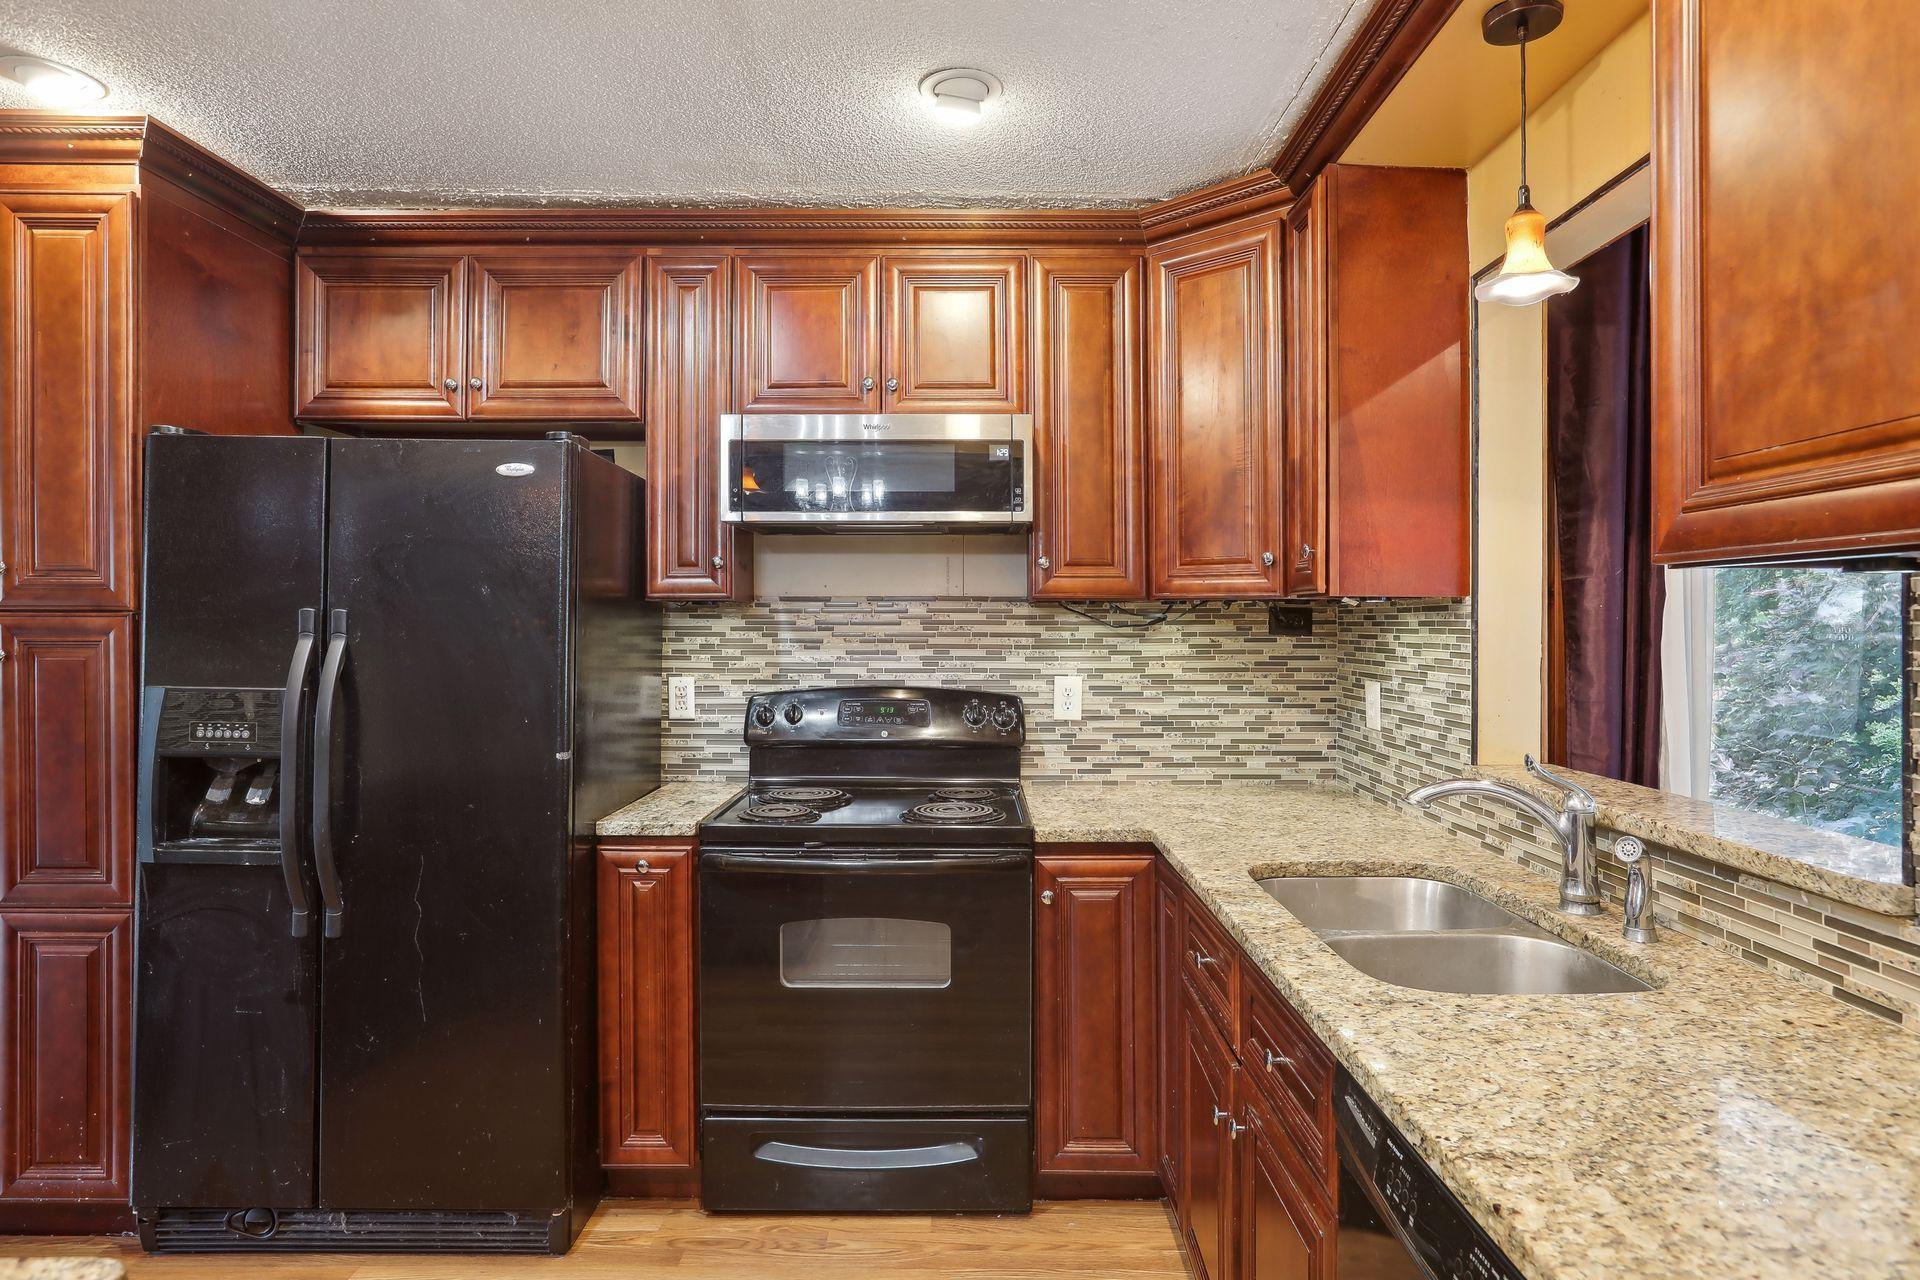
Kitchen with dark wood cabinets, granite counters, mosaic backsplash, and black appliances.
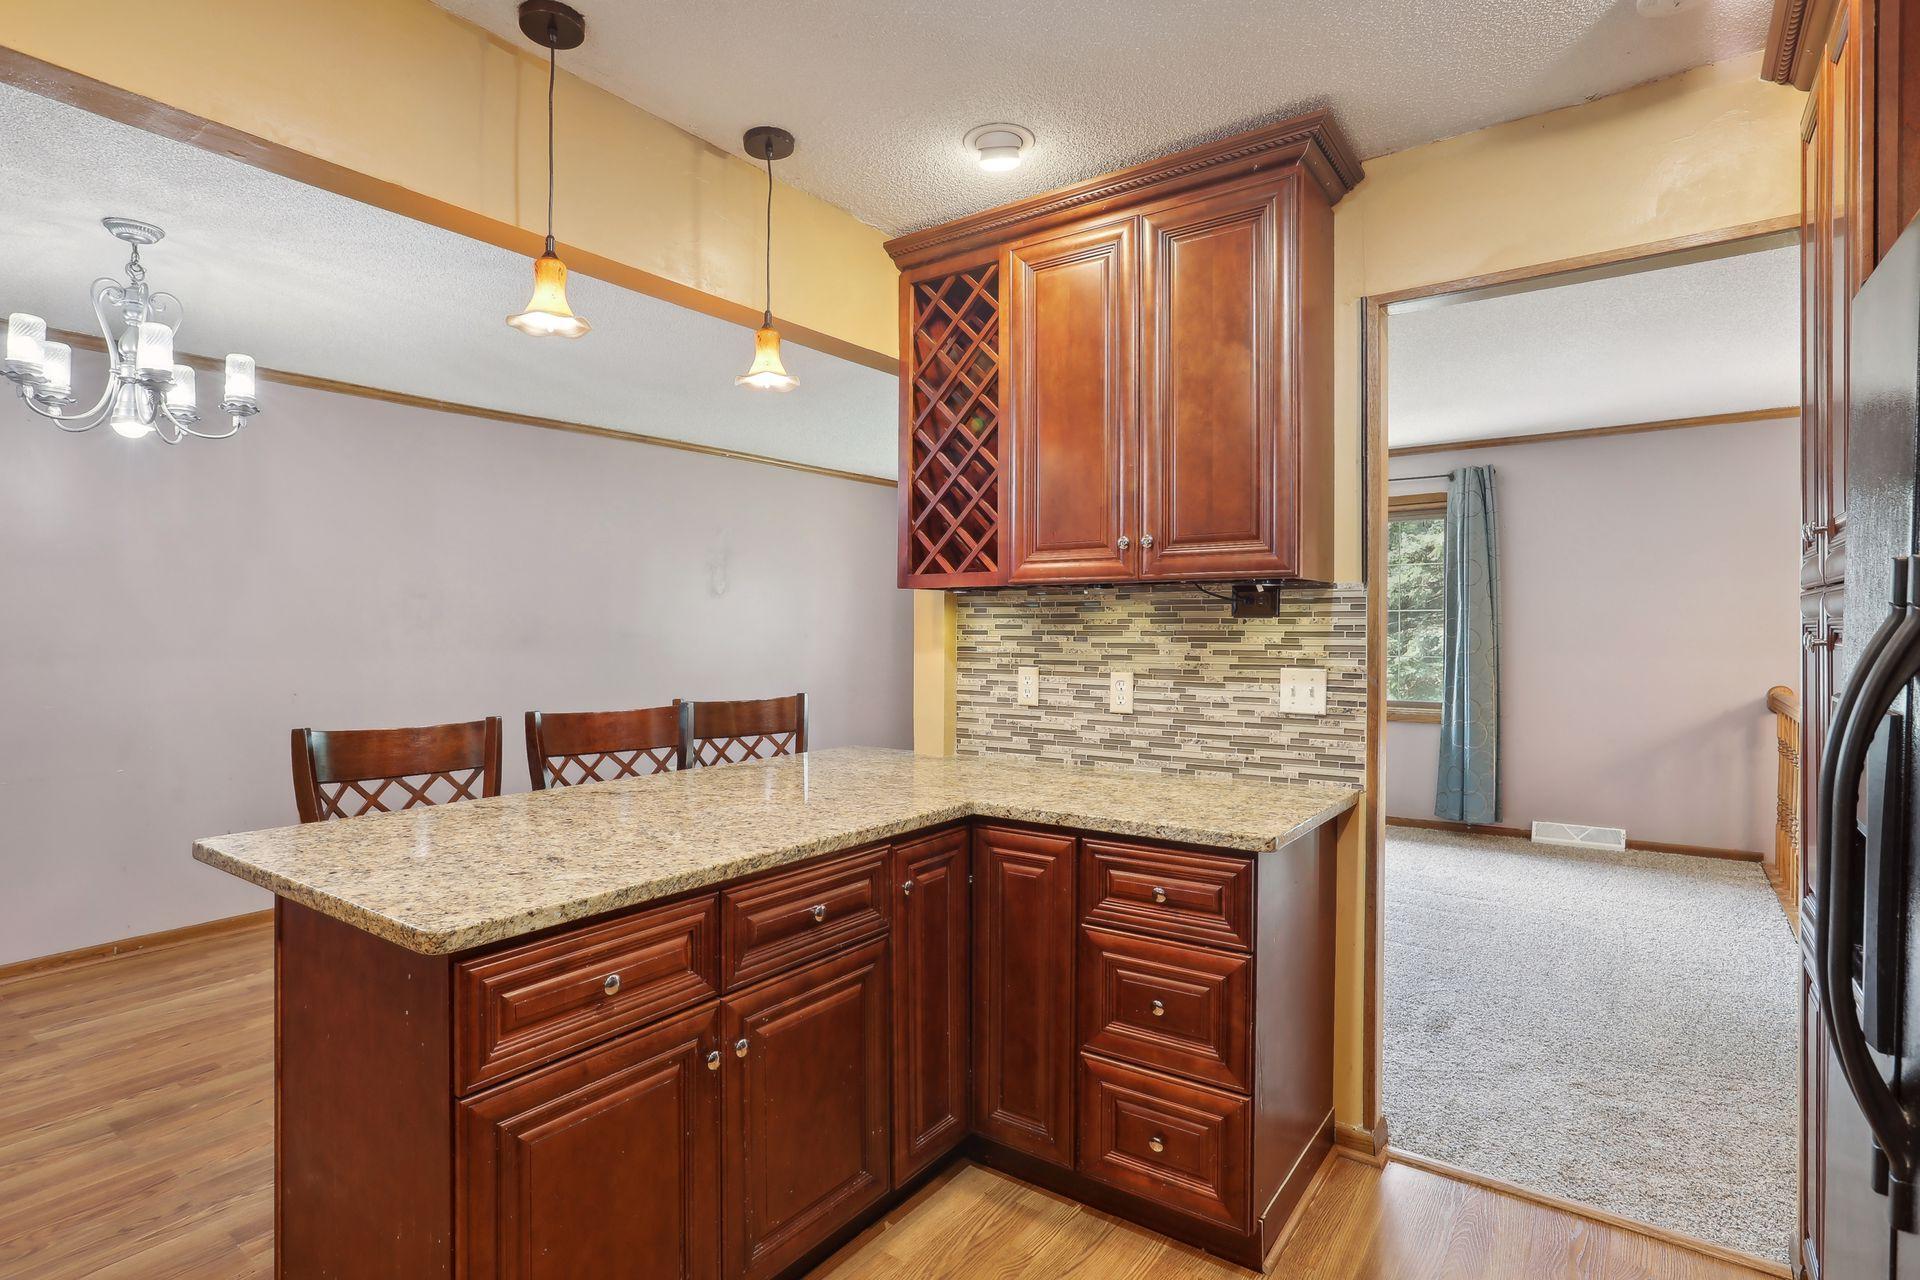
Kitchen with cherry cabinets, granite peninsula, built-in wine rack, and mosaic tile backsplash.
Kitchen with dark wood cabinets, granite counters, a large island, and an adjoining dining area.
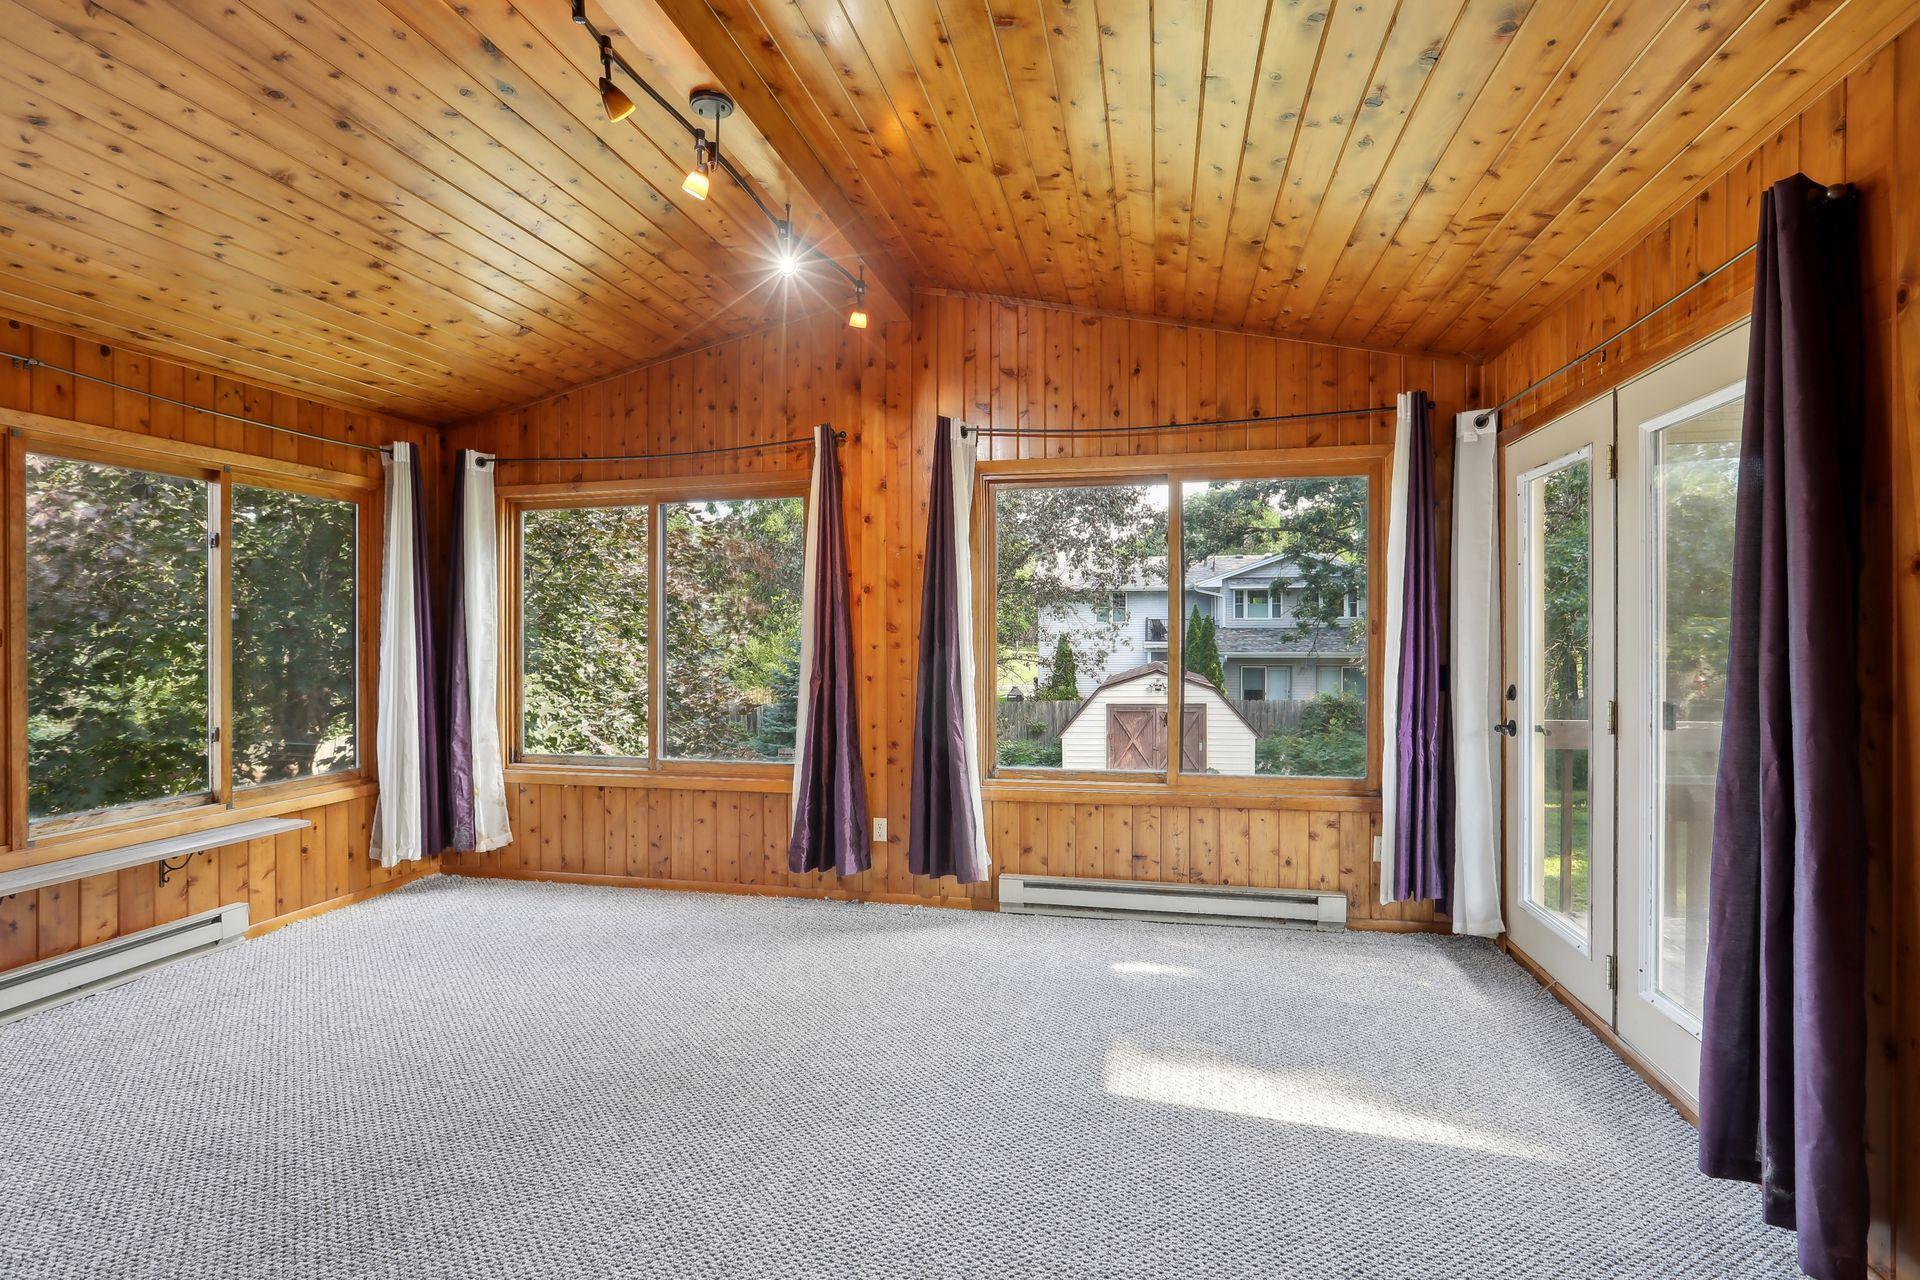
Sunroom with knotty-pine walls, vaulted wood ceiling, large windows, and glass doors.
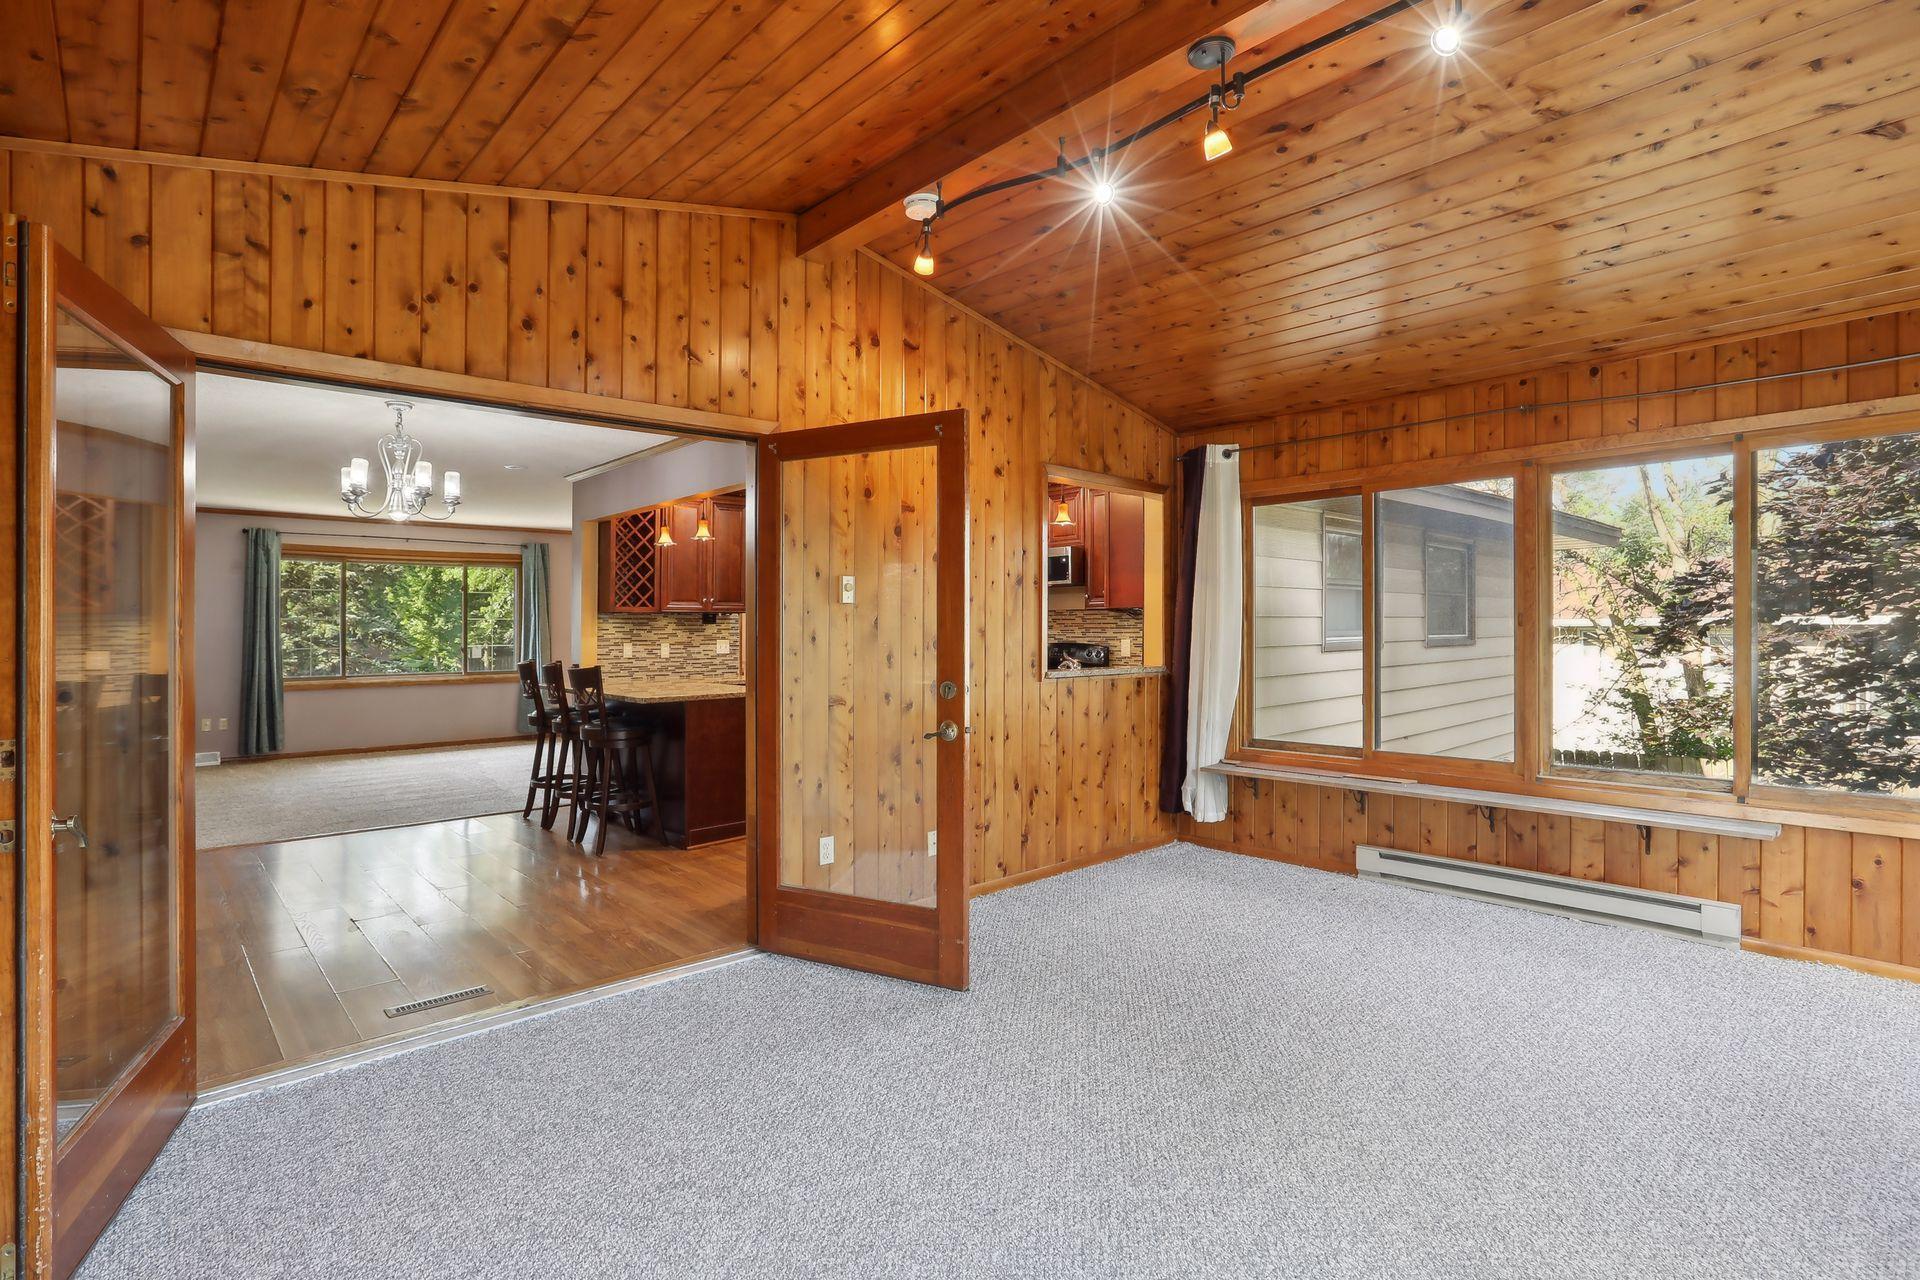
Wood-paneled room with a vaulted ceiling, gray carpet, and wide windows opening toward the dining area and kitchen.
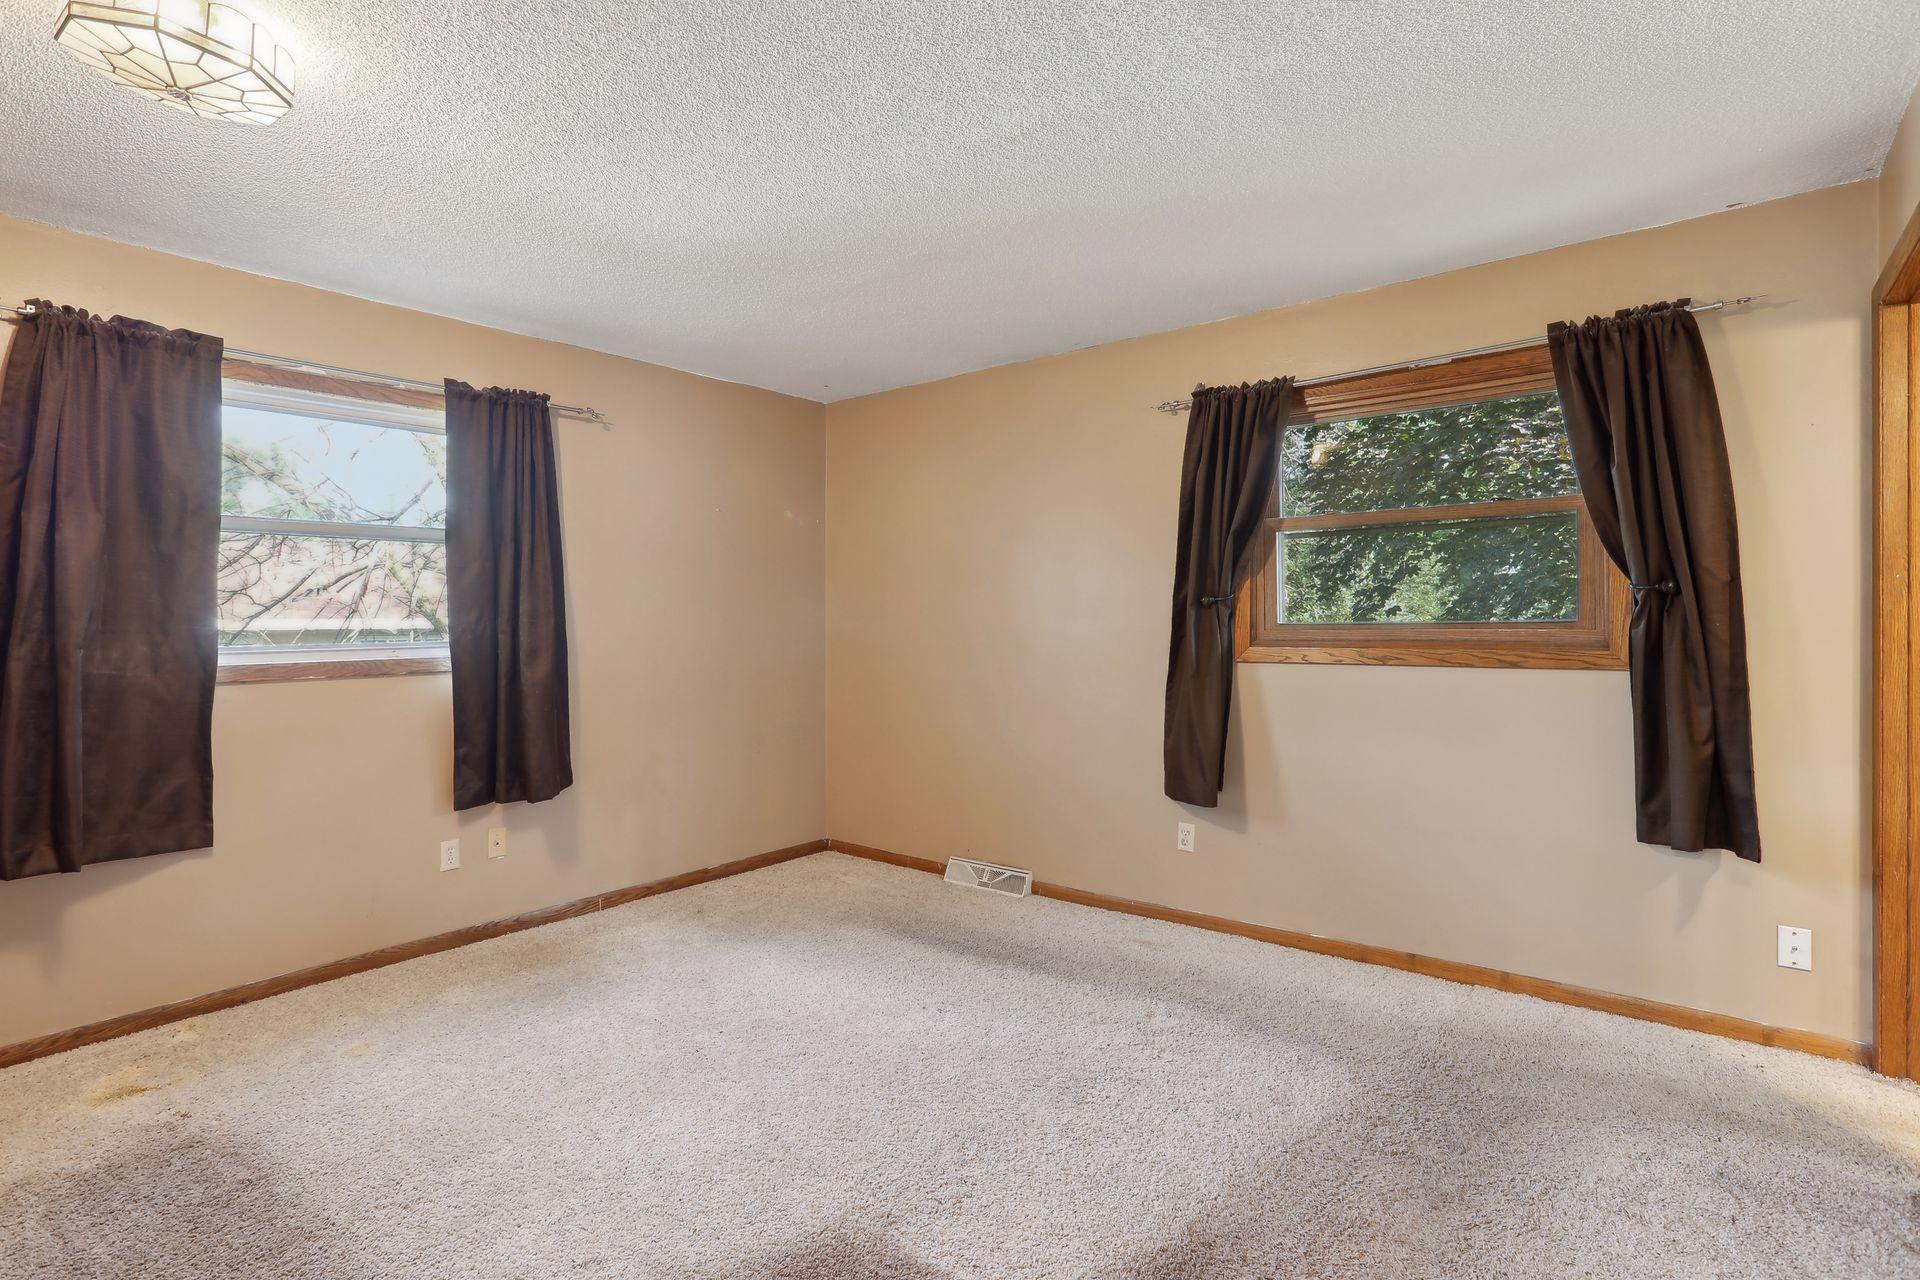
Empty carpeted room with beige walls and two curtained windows.
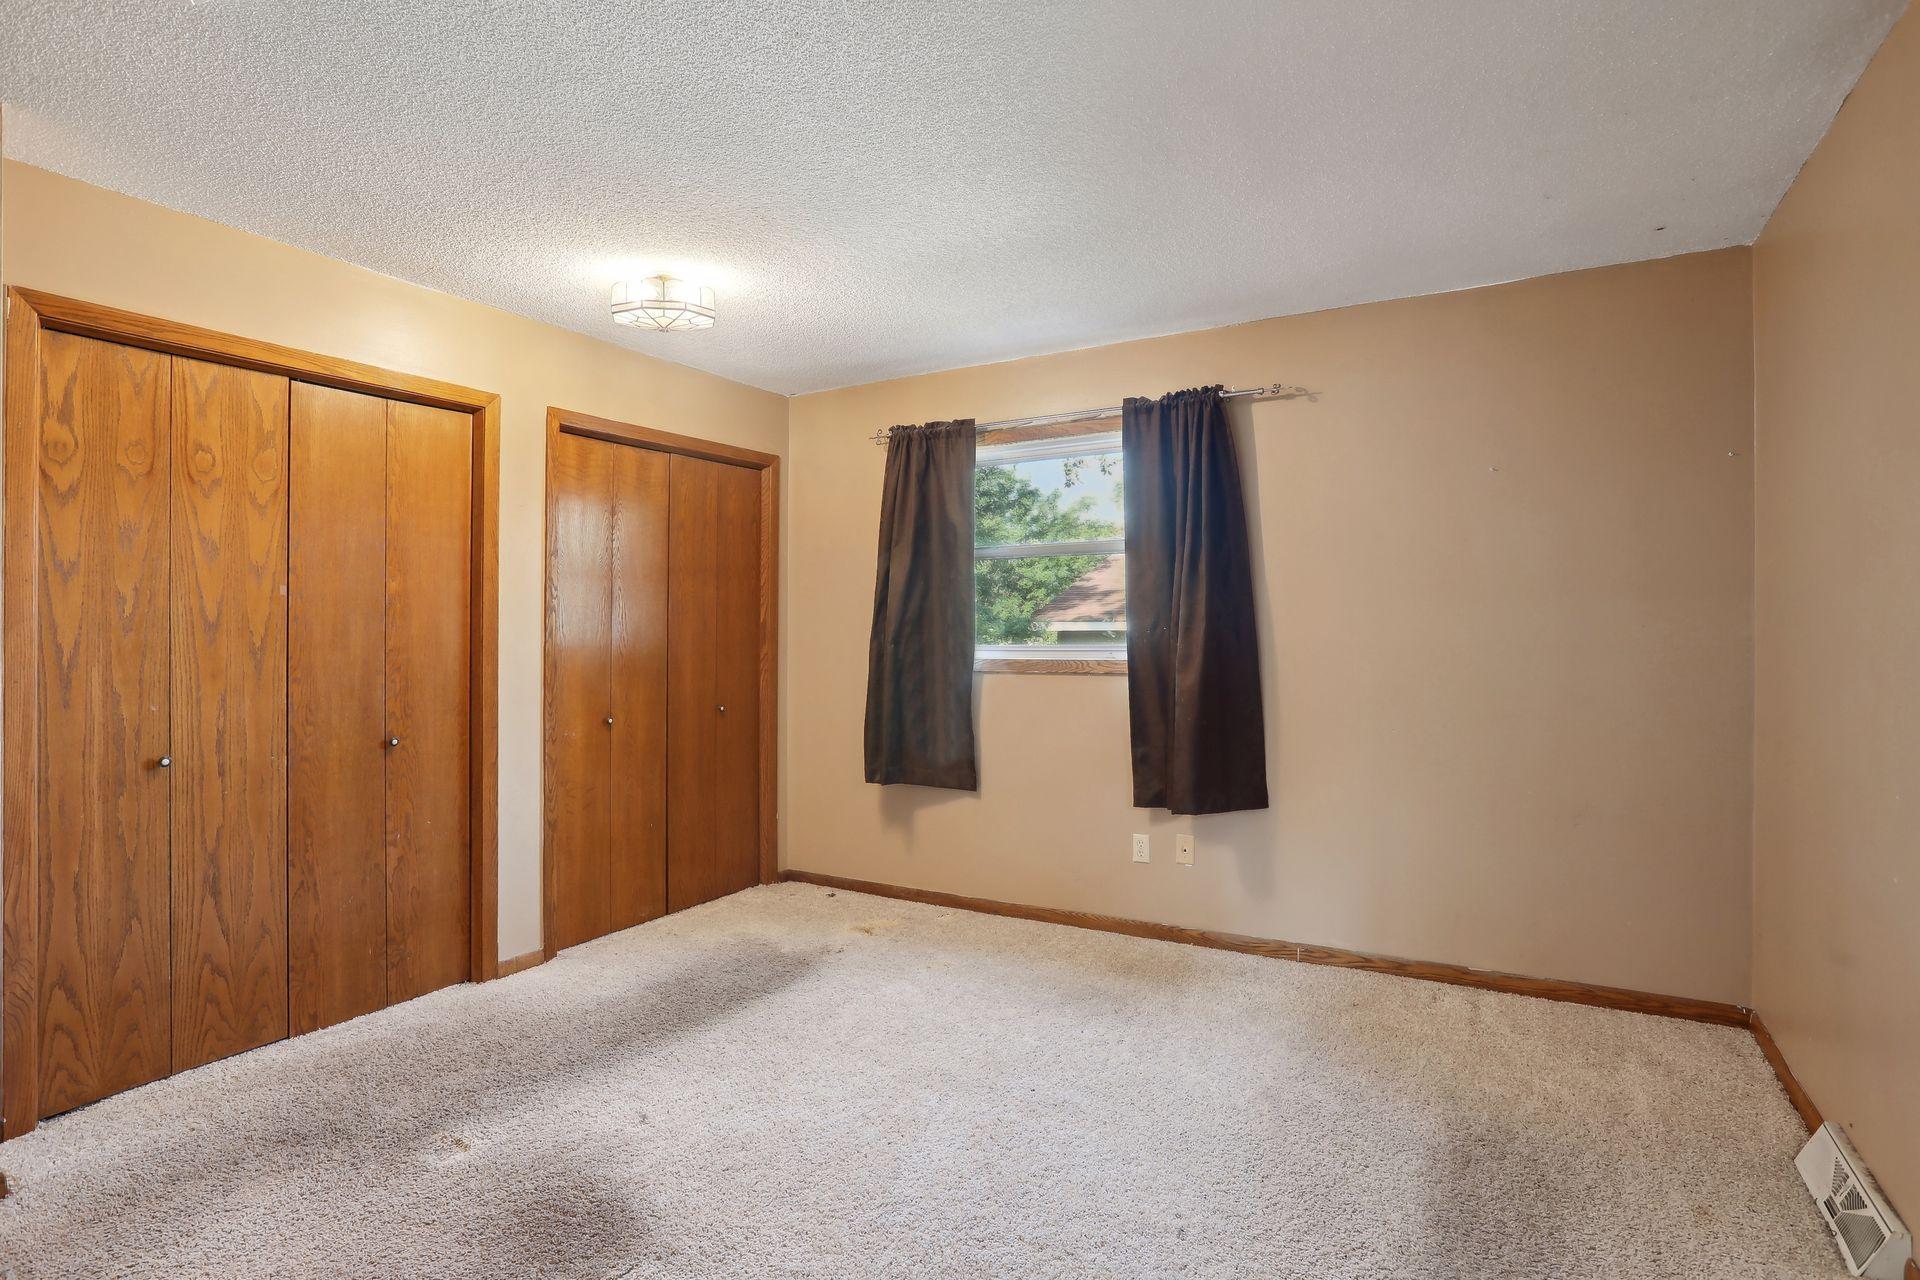
Empty bedroom with two wood-paneled closets, beige carpet, and a curtained window.
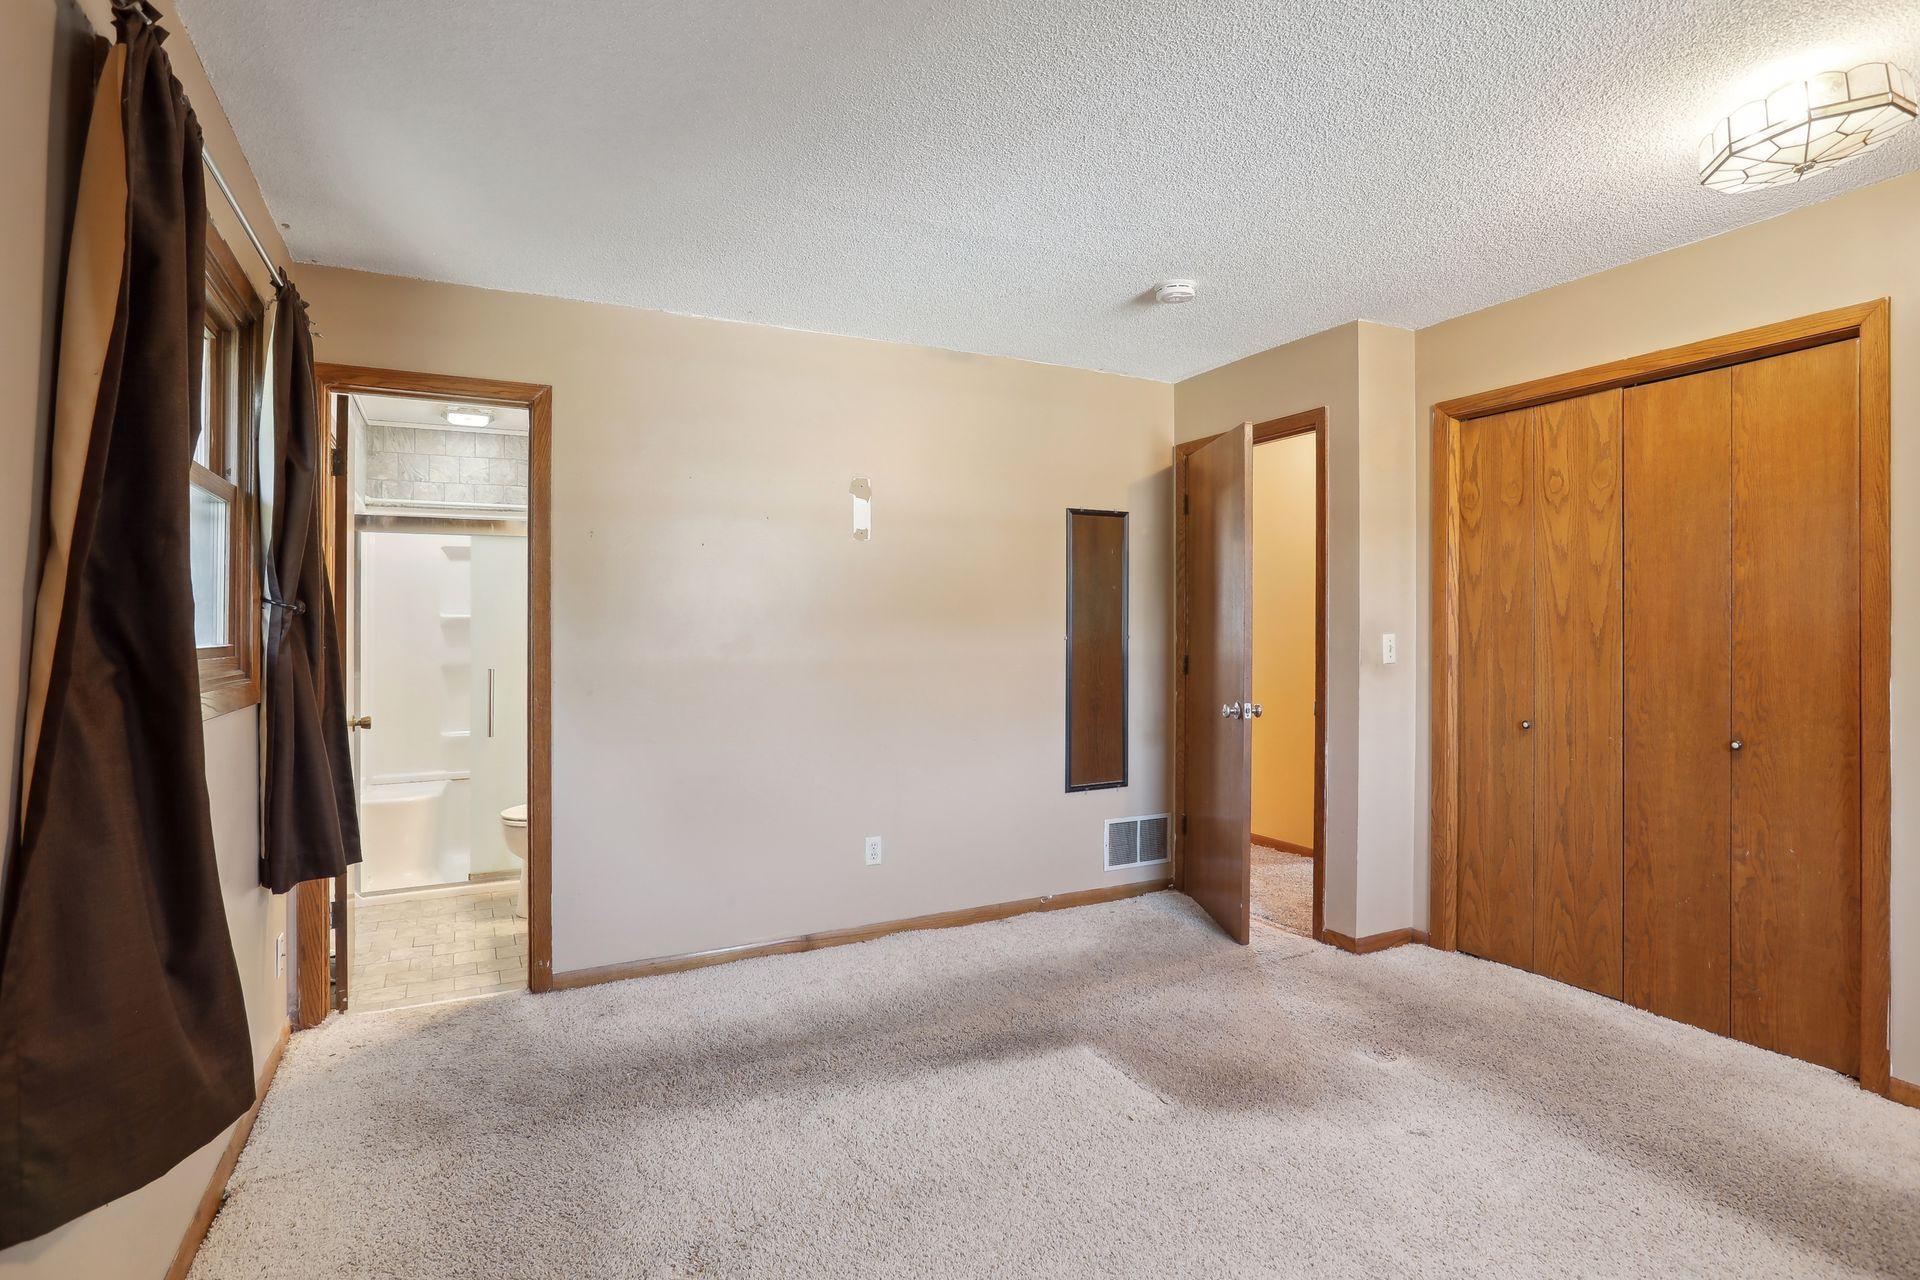
Empty bedroom with carpet, wooden closet doors, and an adjoining bathroom.
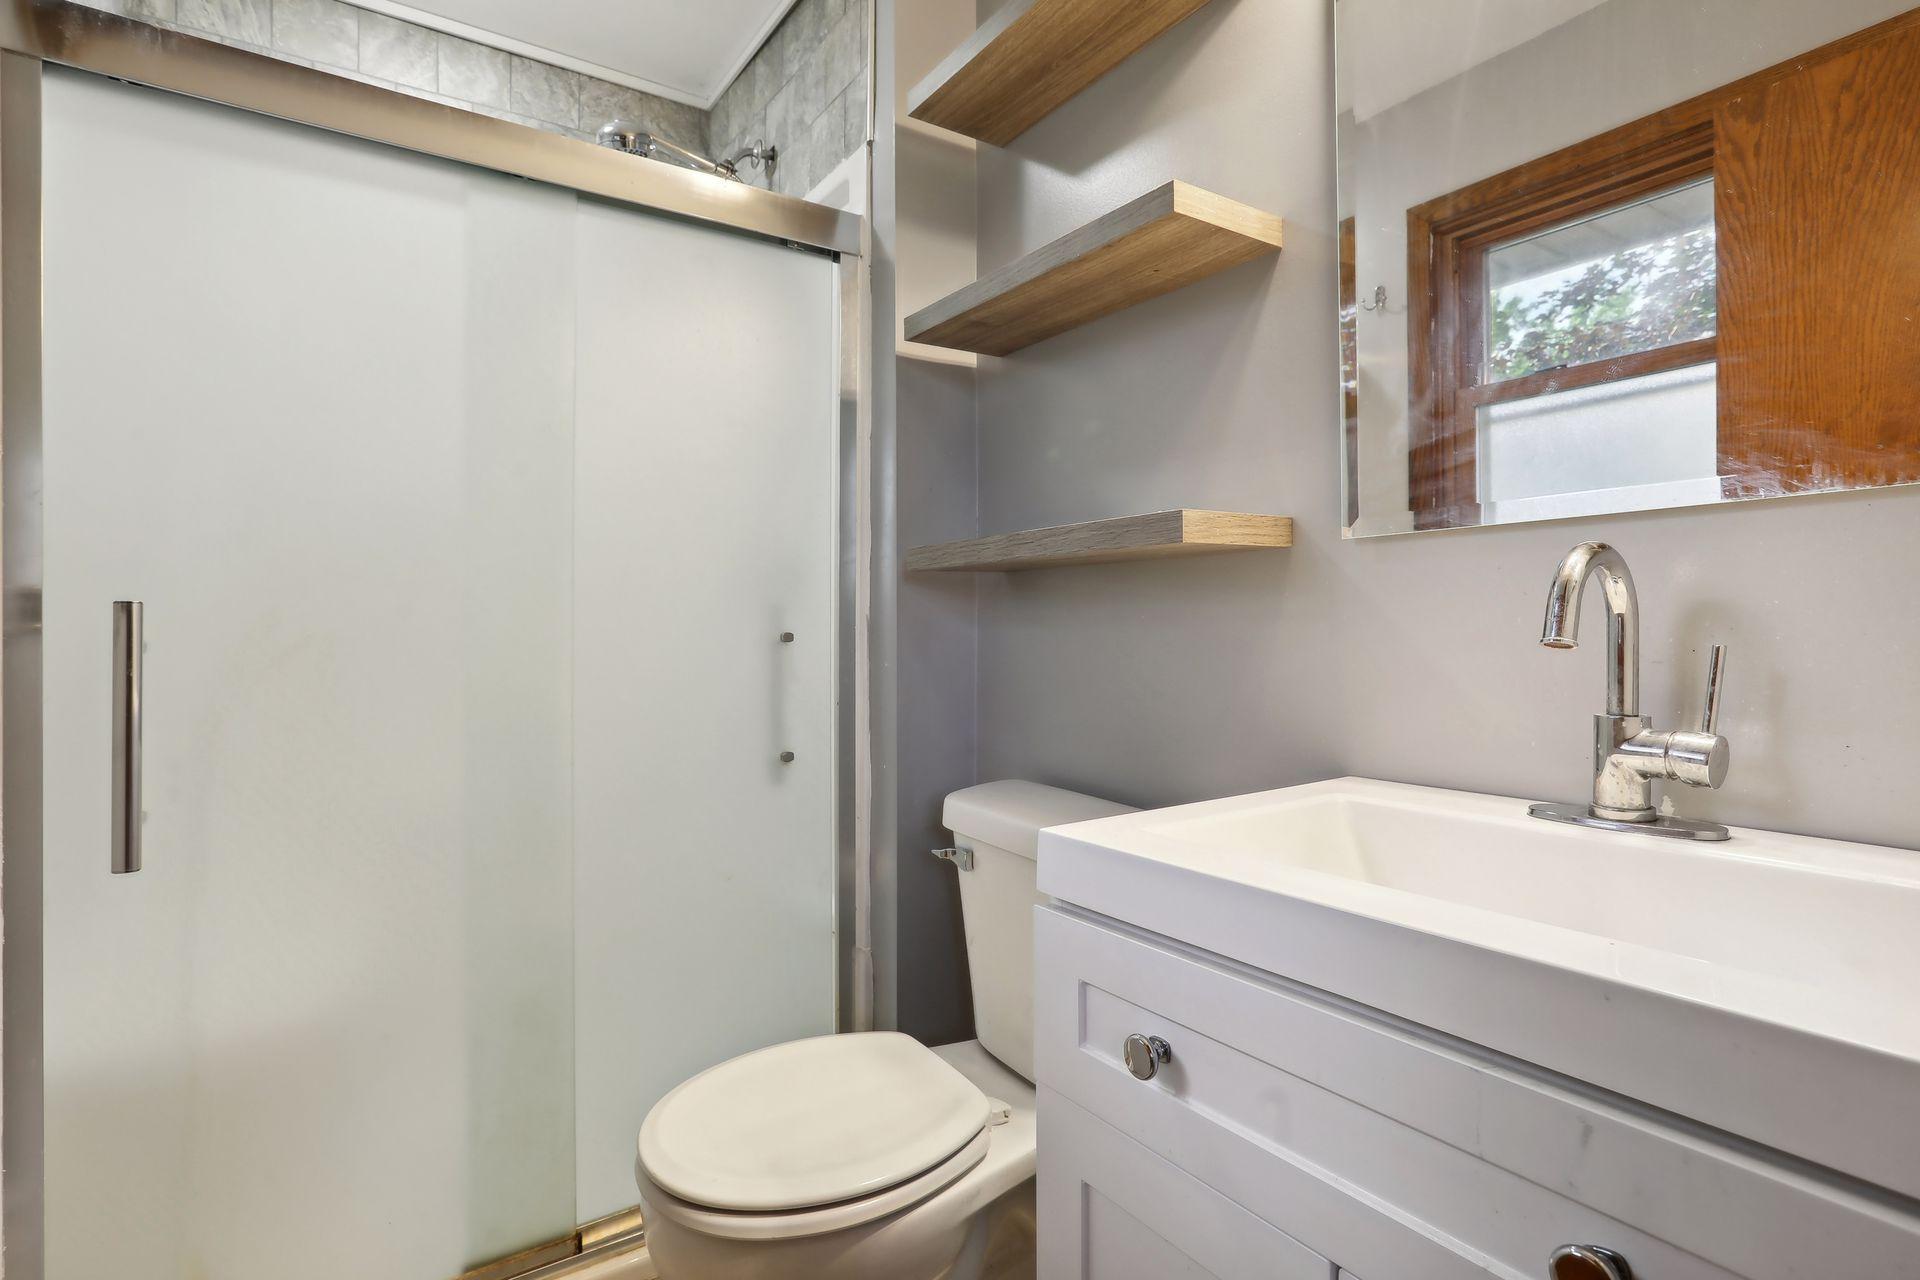
Bathroom with a glass shower, white vanity, chrome faucet, and floating wooden shelves.
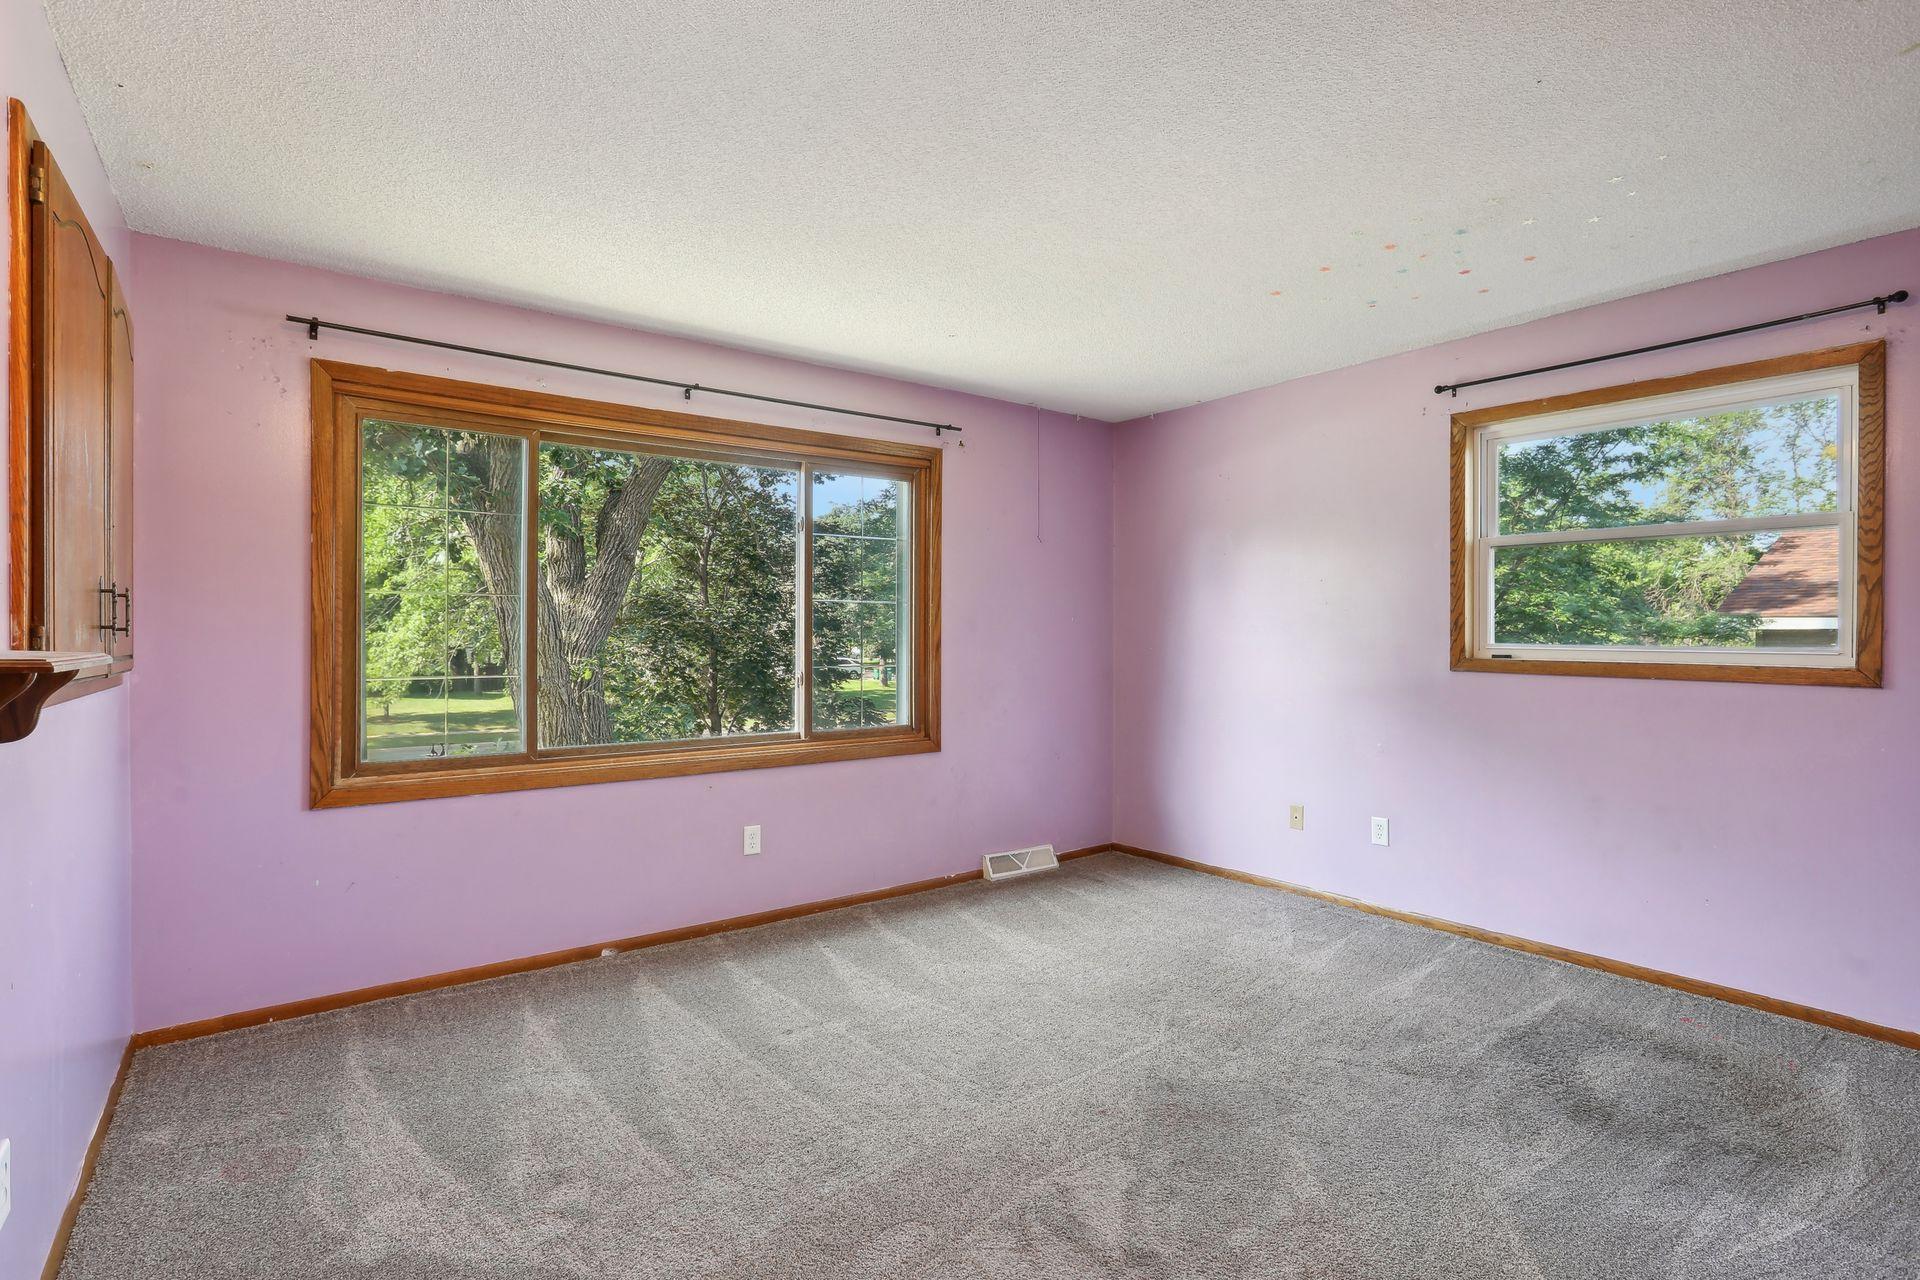
Empty lavender bedroom with gray carpet and two wood-trimmed windows overlooking trees.
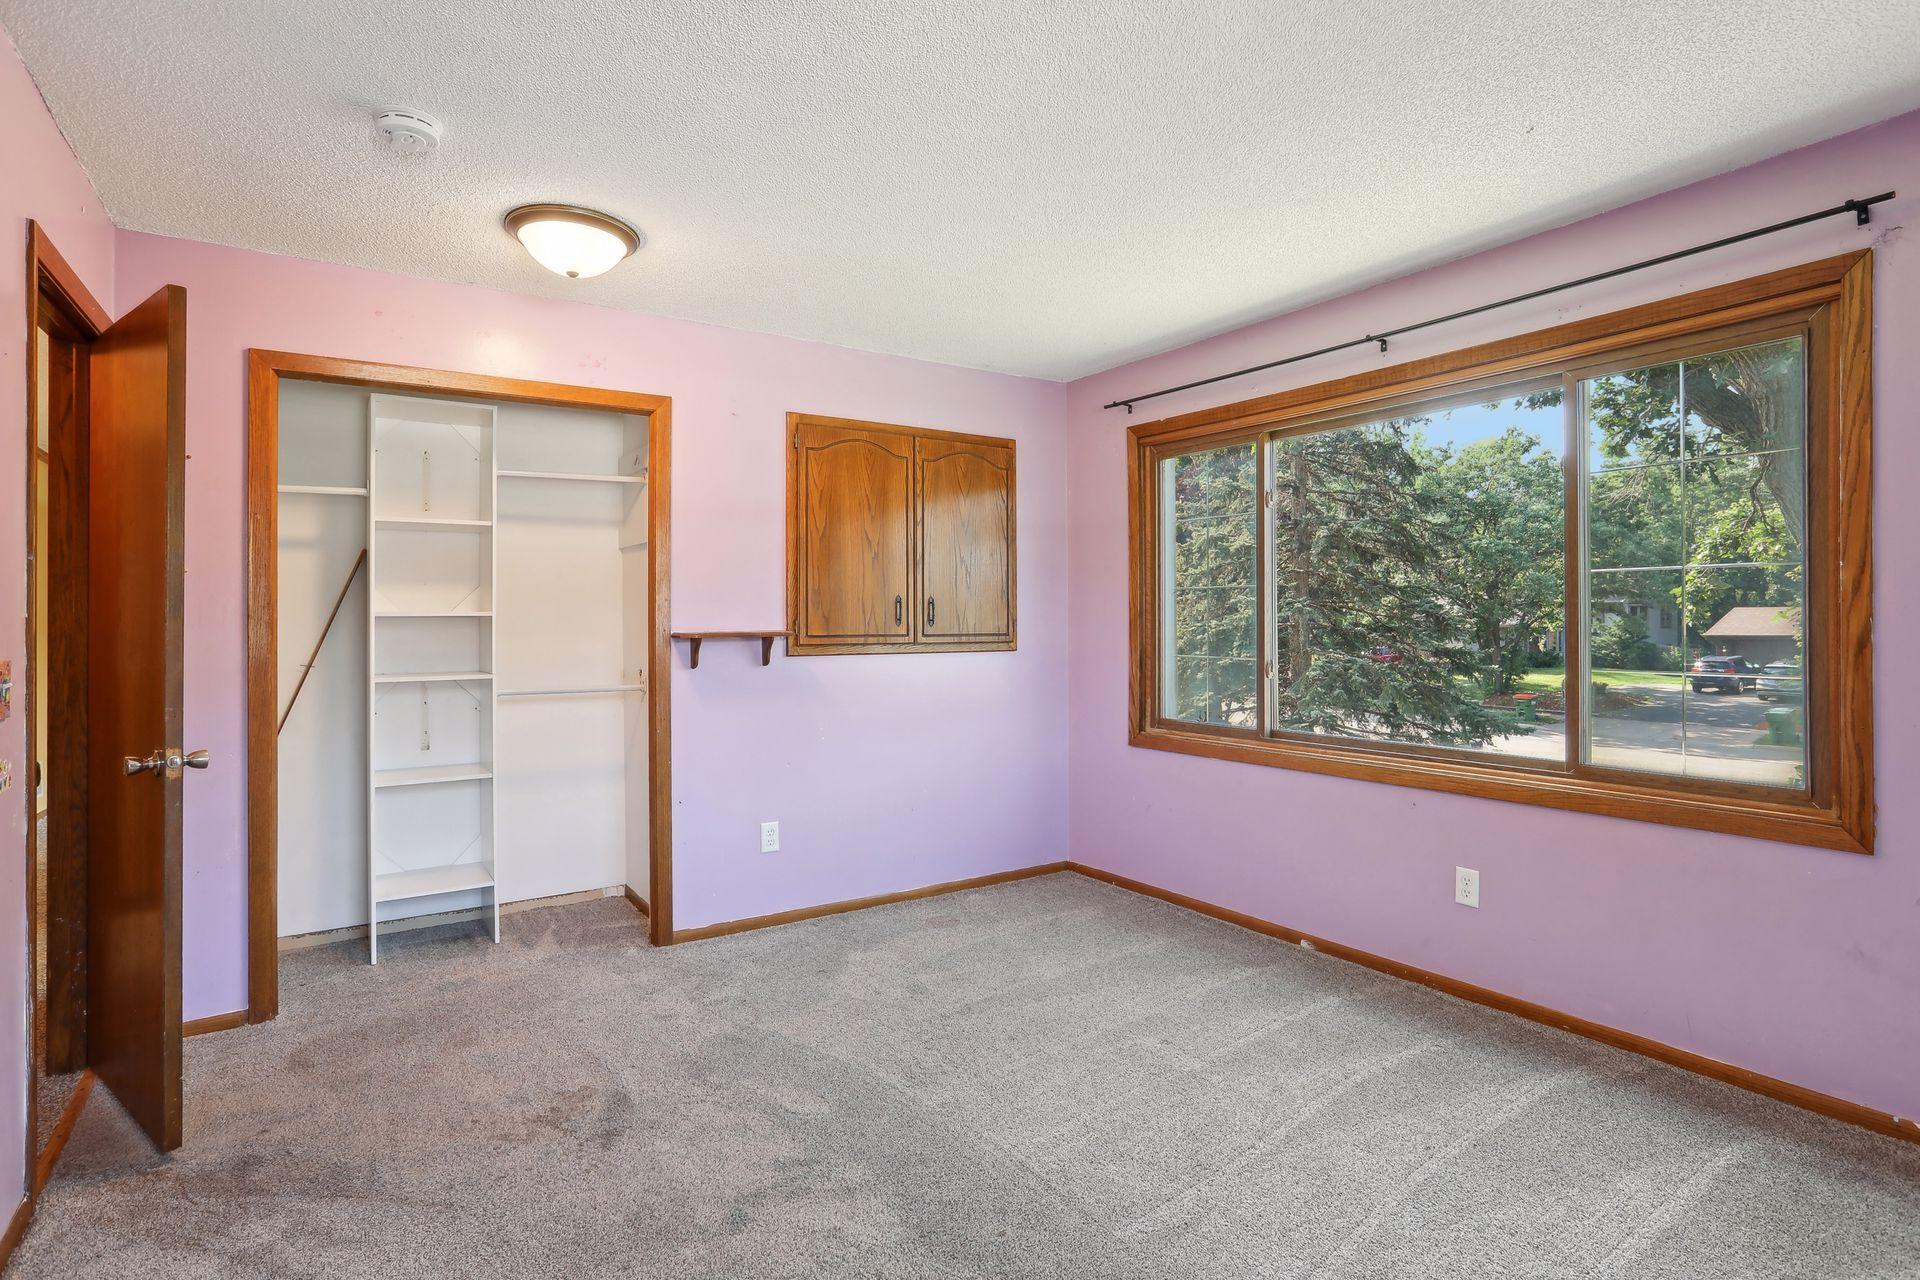
Empty bedroom with pink walls, built-in closet shelving, gray carpet, and a large window overlooking trees.
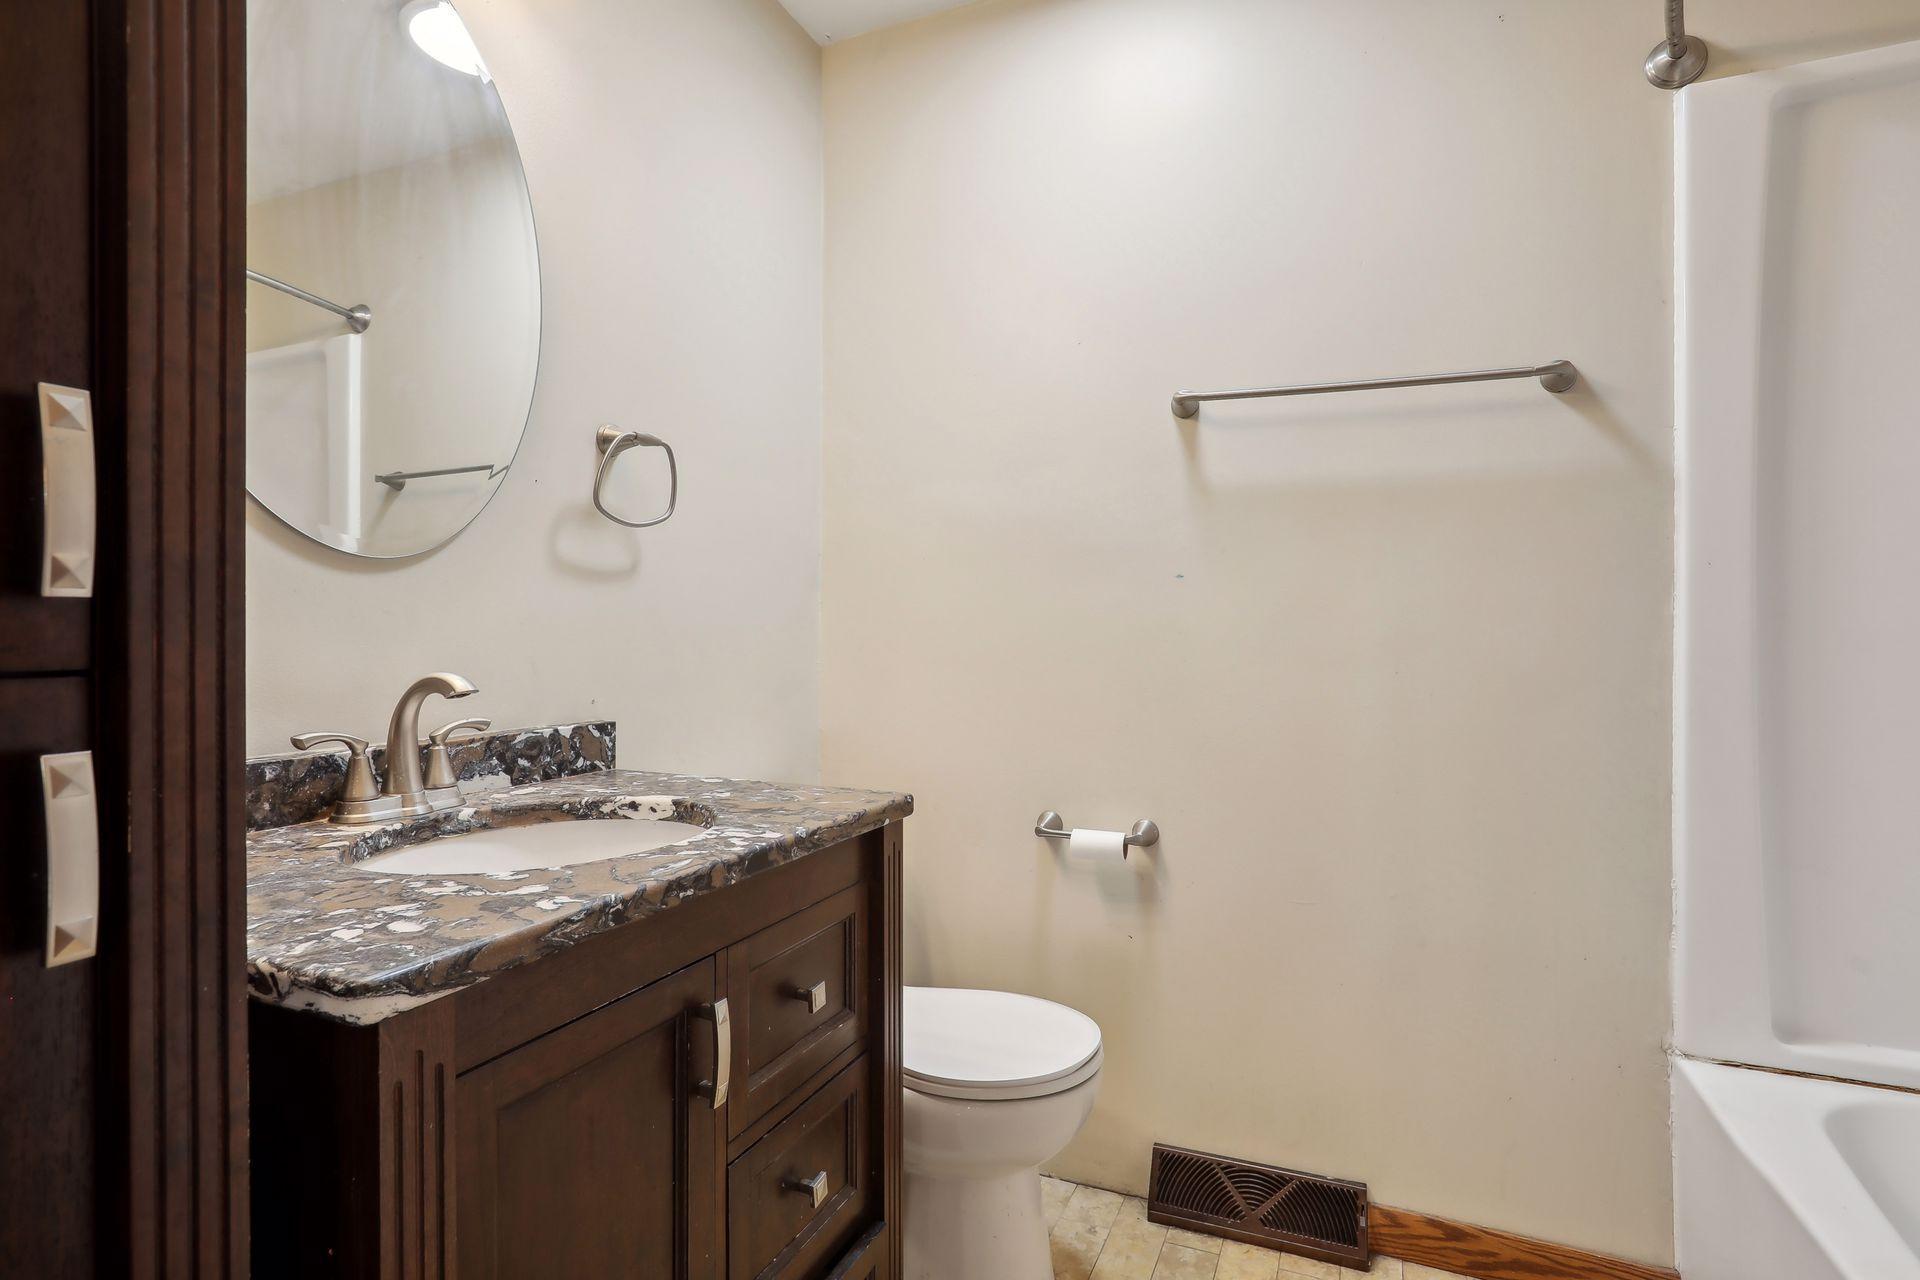
Bathroom with a dark wood vanity and stone countertop beside a toilet and bathtub.
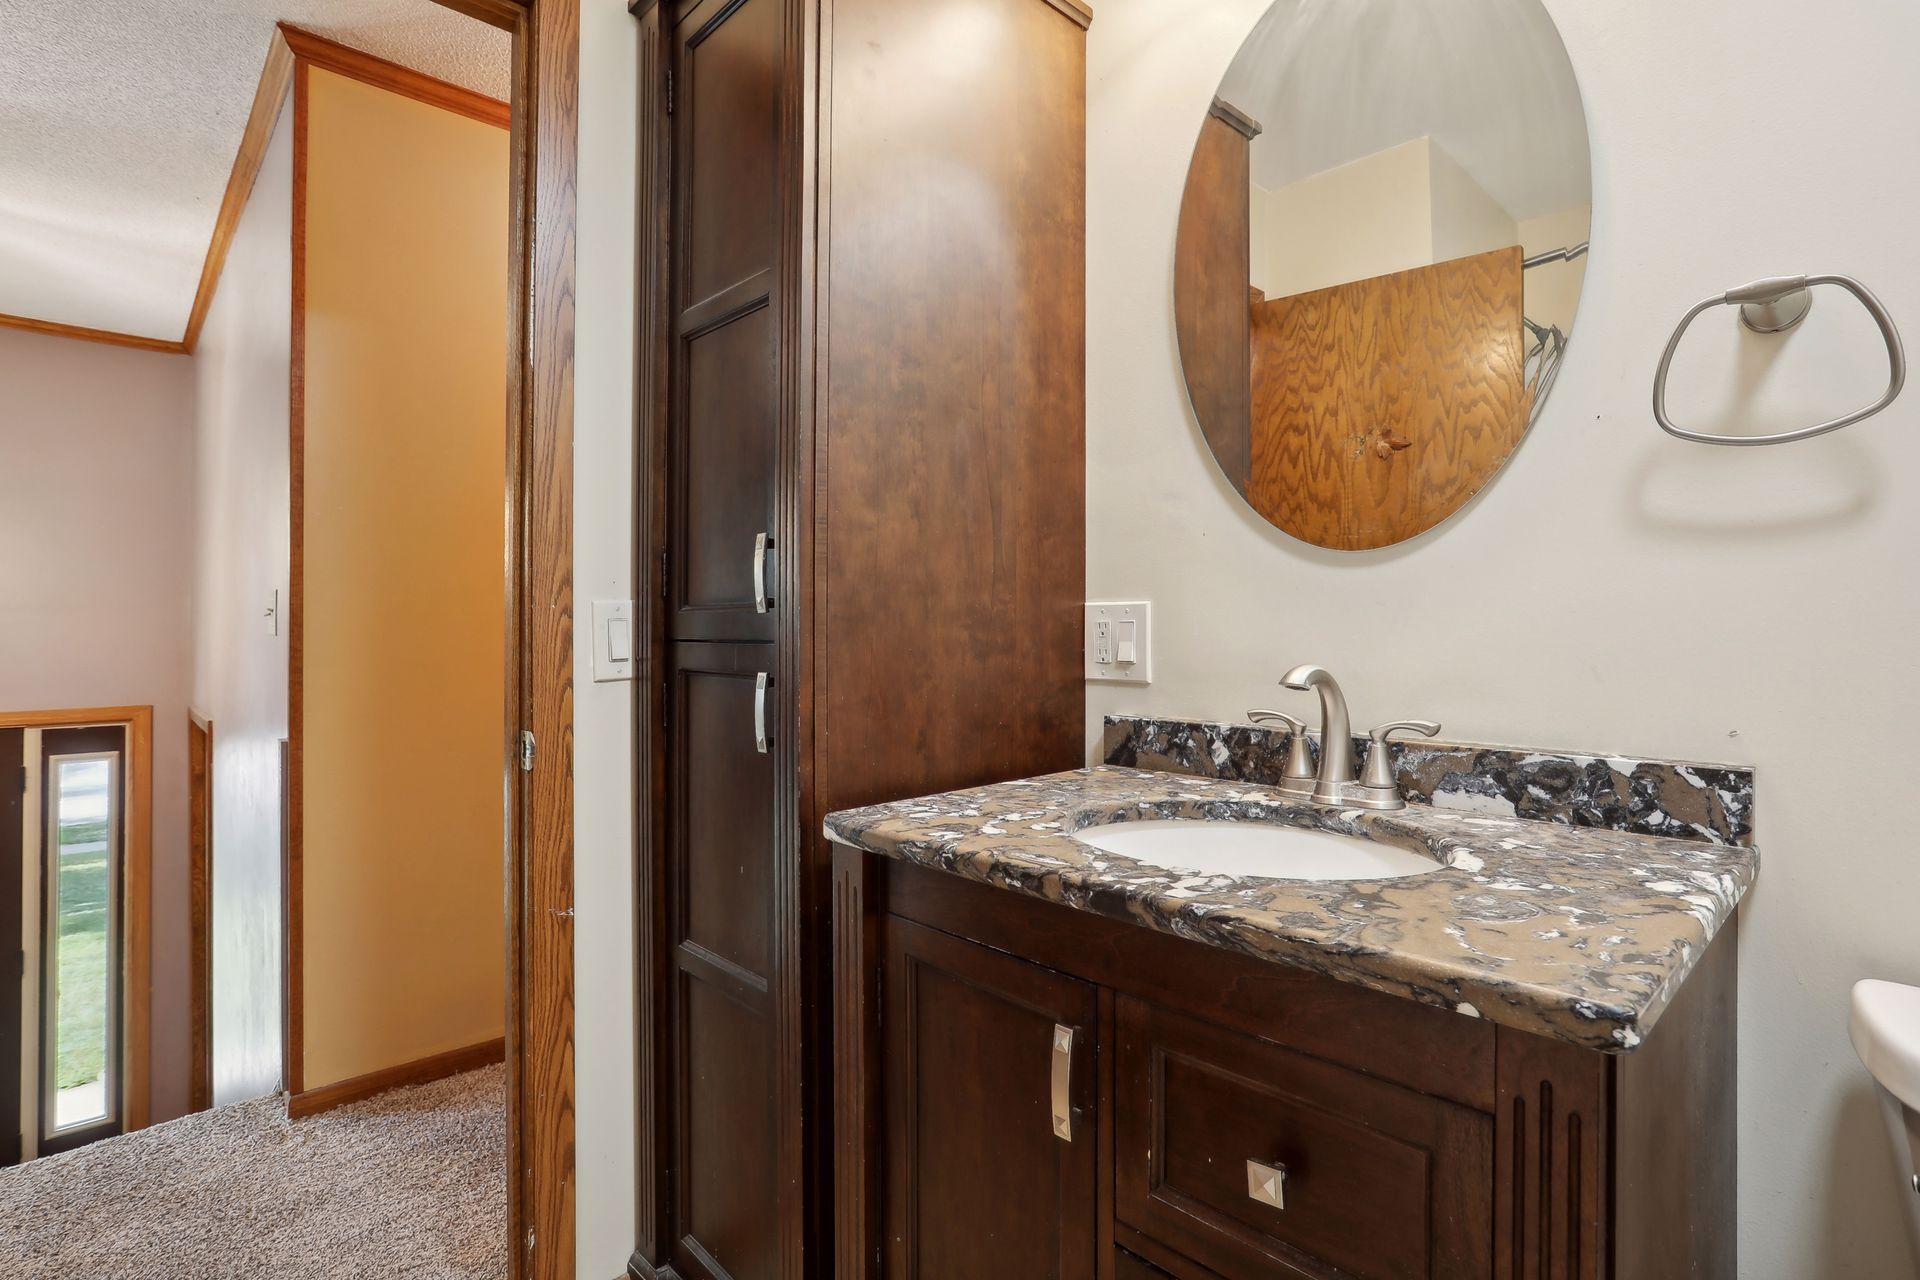
Bathroom vanity with a mottled stone counter, oval mirror, and dark wood cabinetry.
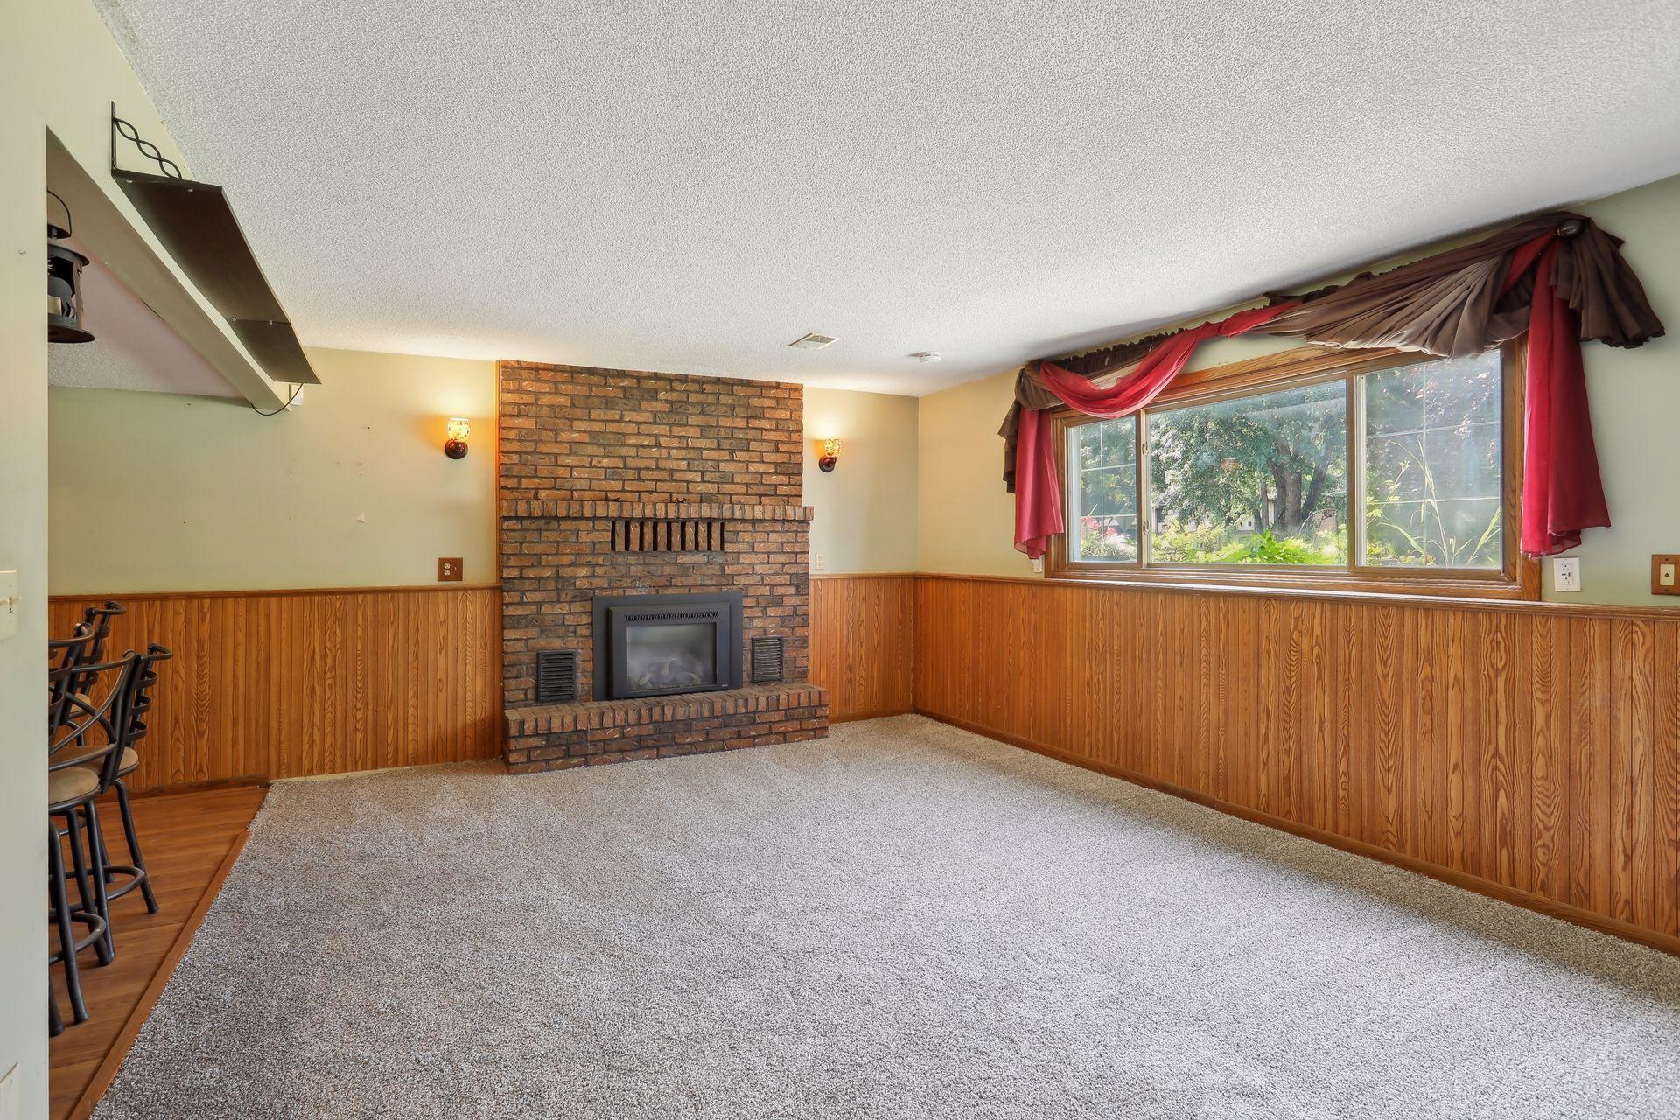
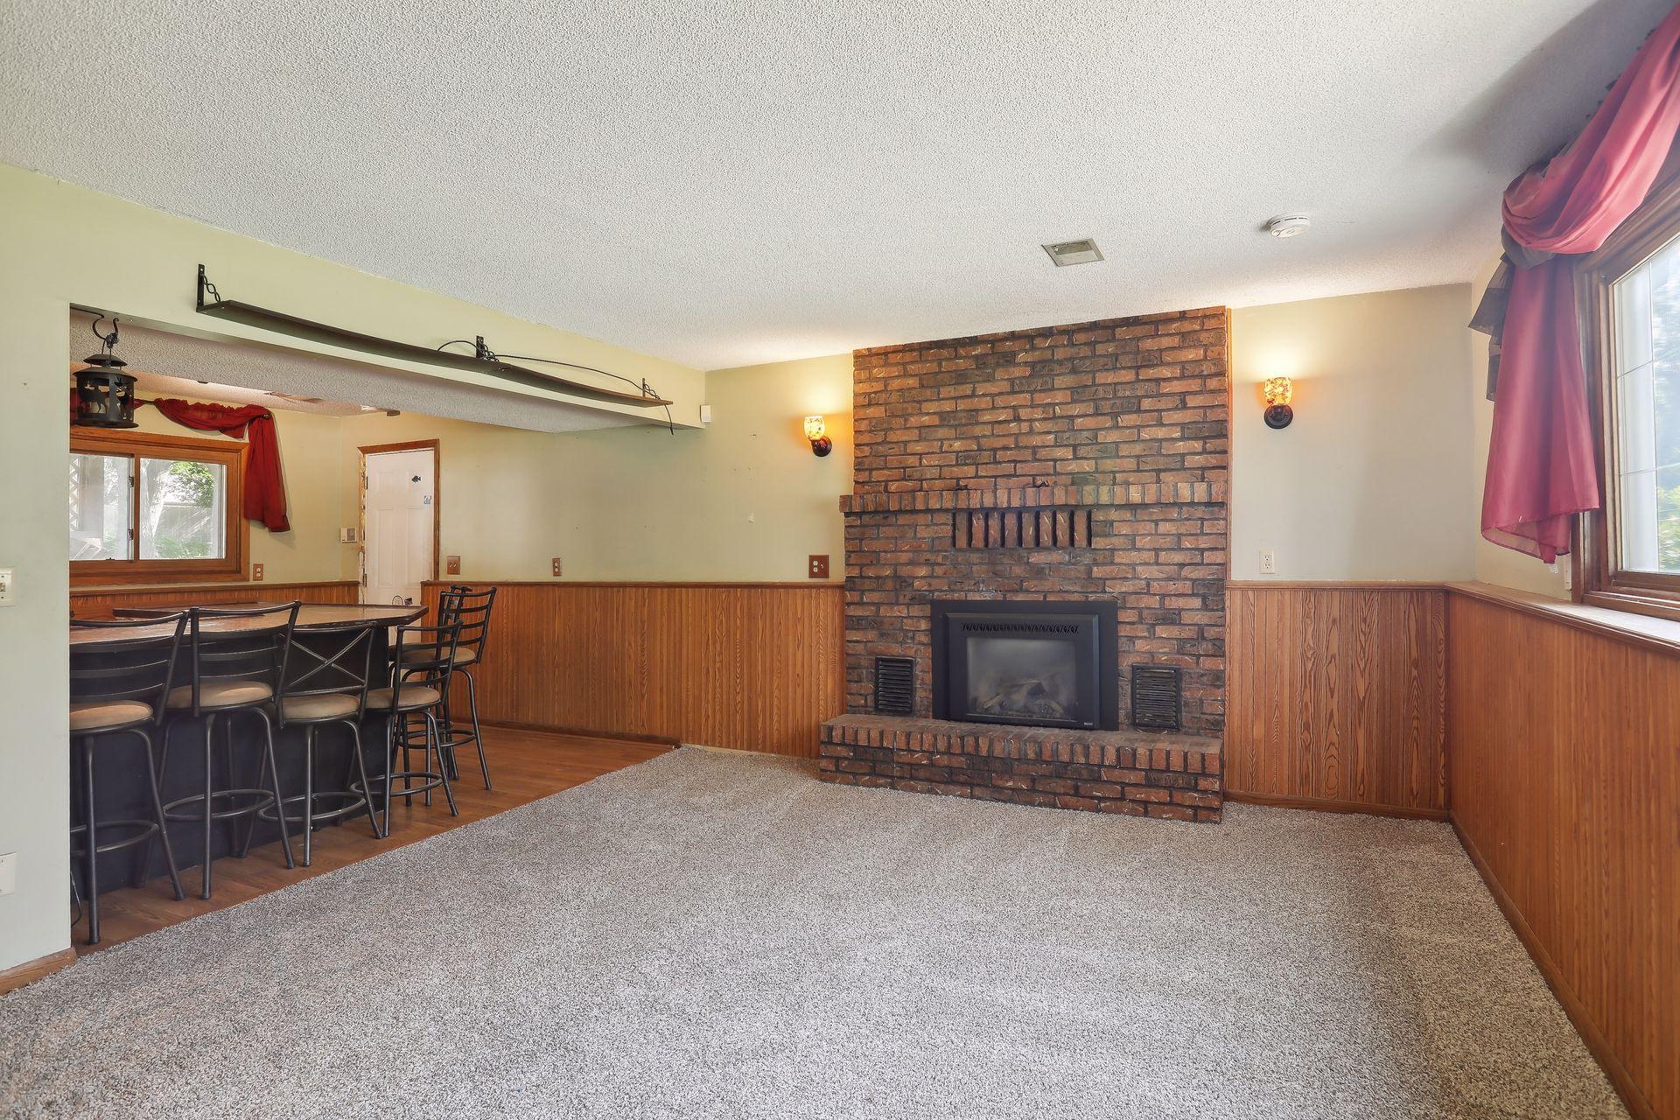
Living room with a brick fireplace, wood-paneled walls, and a large window framed by red drapes.
Living room with a brick fireplace, beige carpet, wood paneling, and an adjoining dining area.
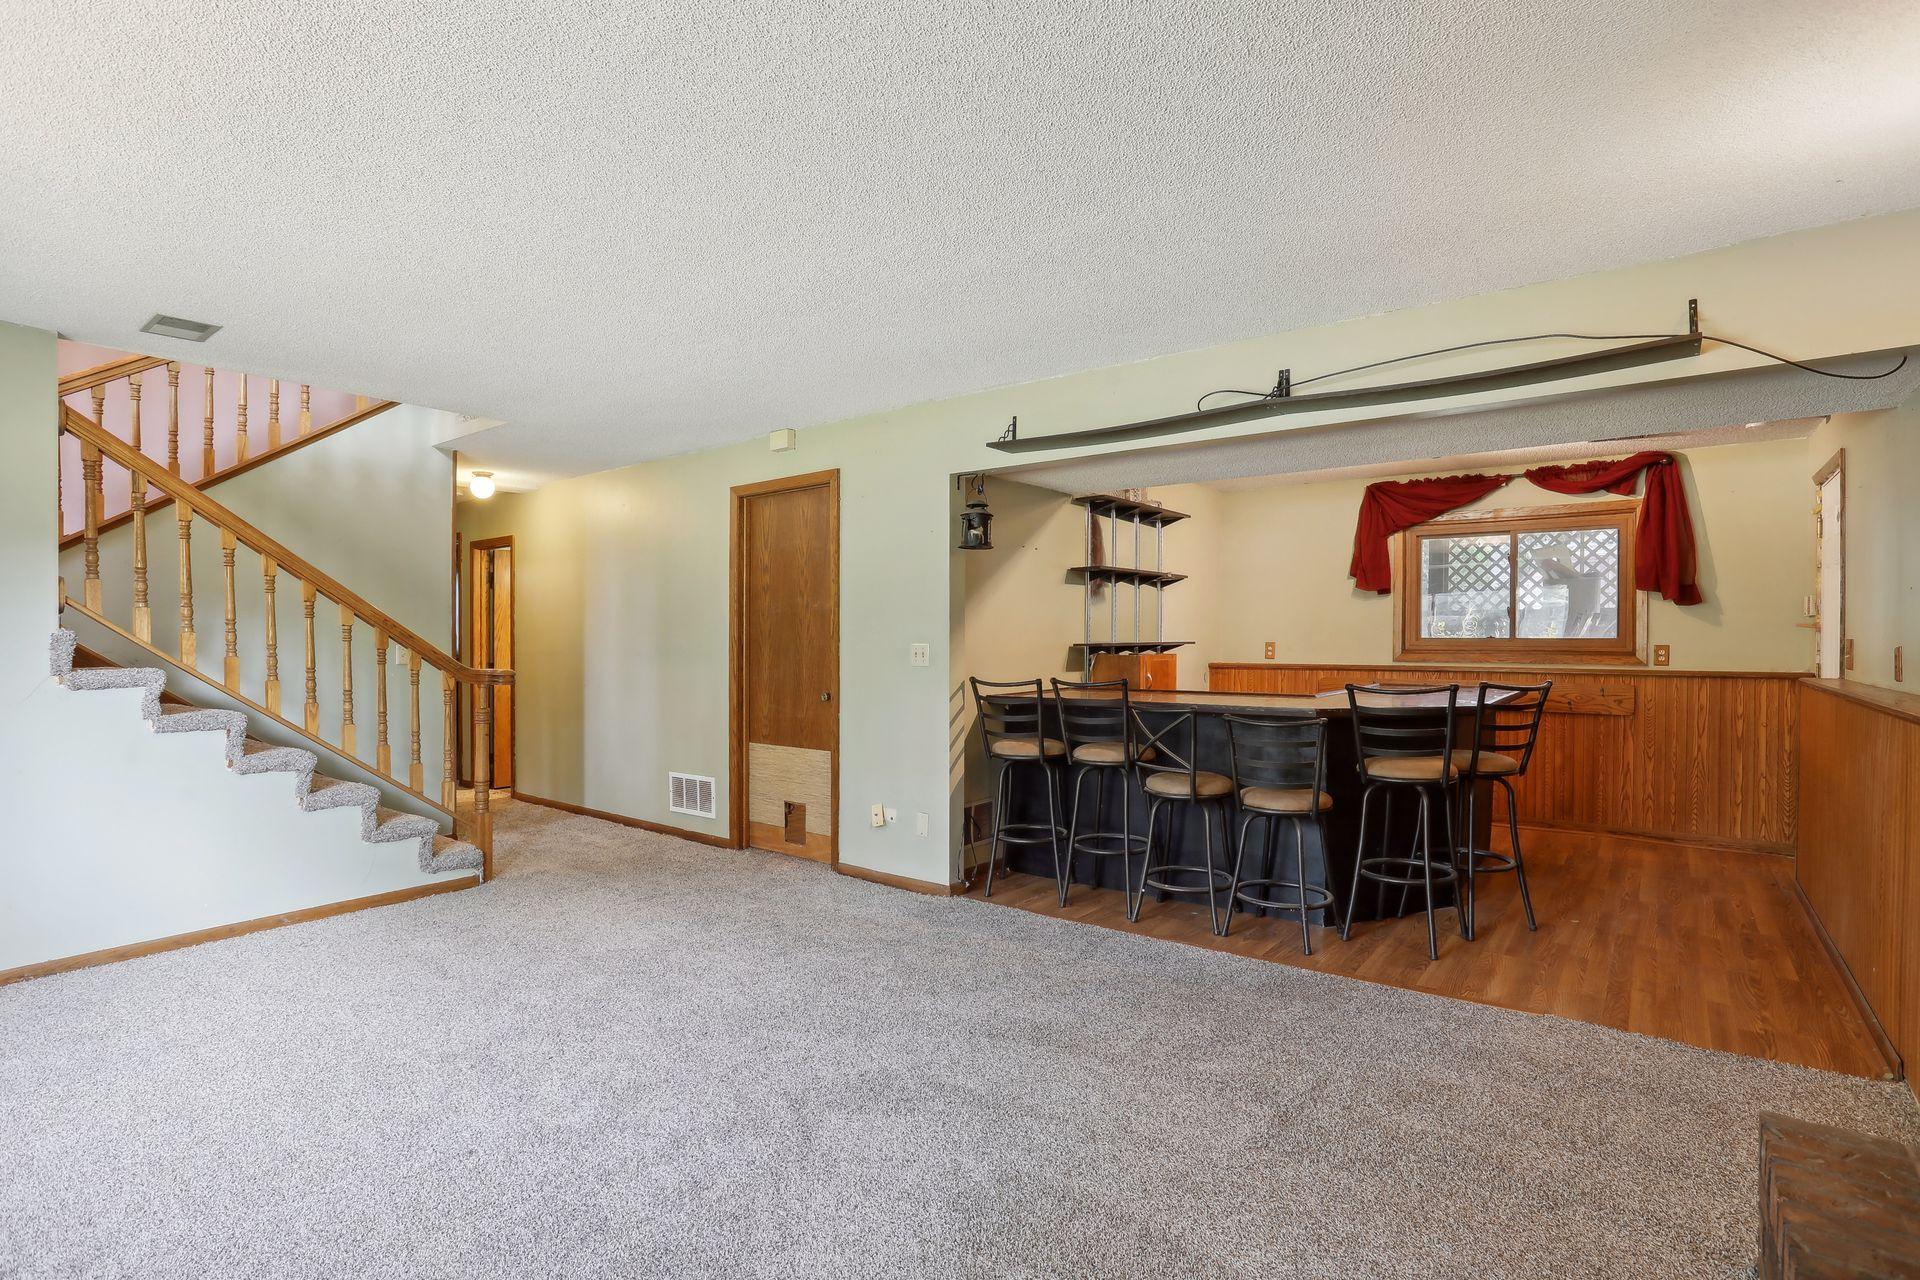
Lower-level living area with a carpeted floor, wooden staircase, and bar seating.
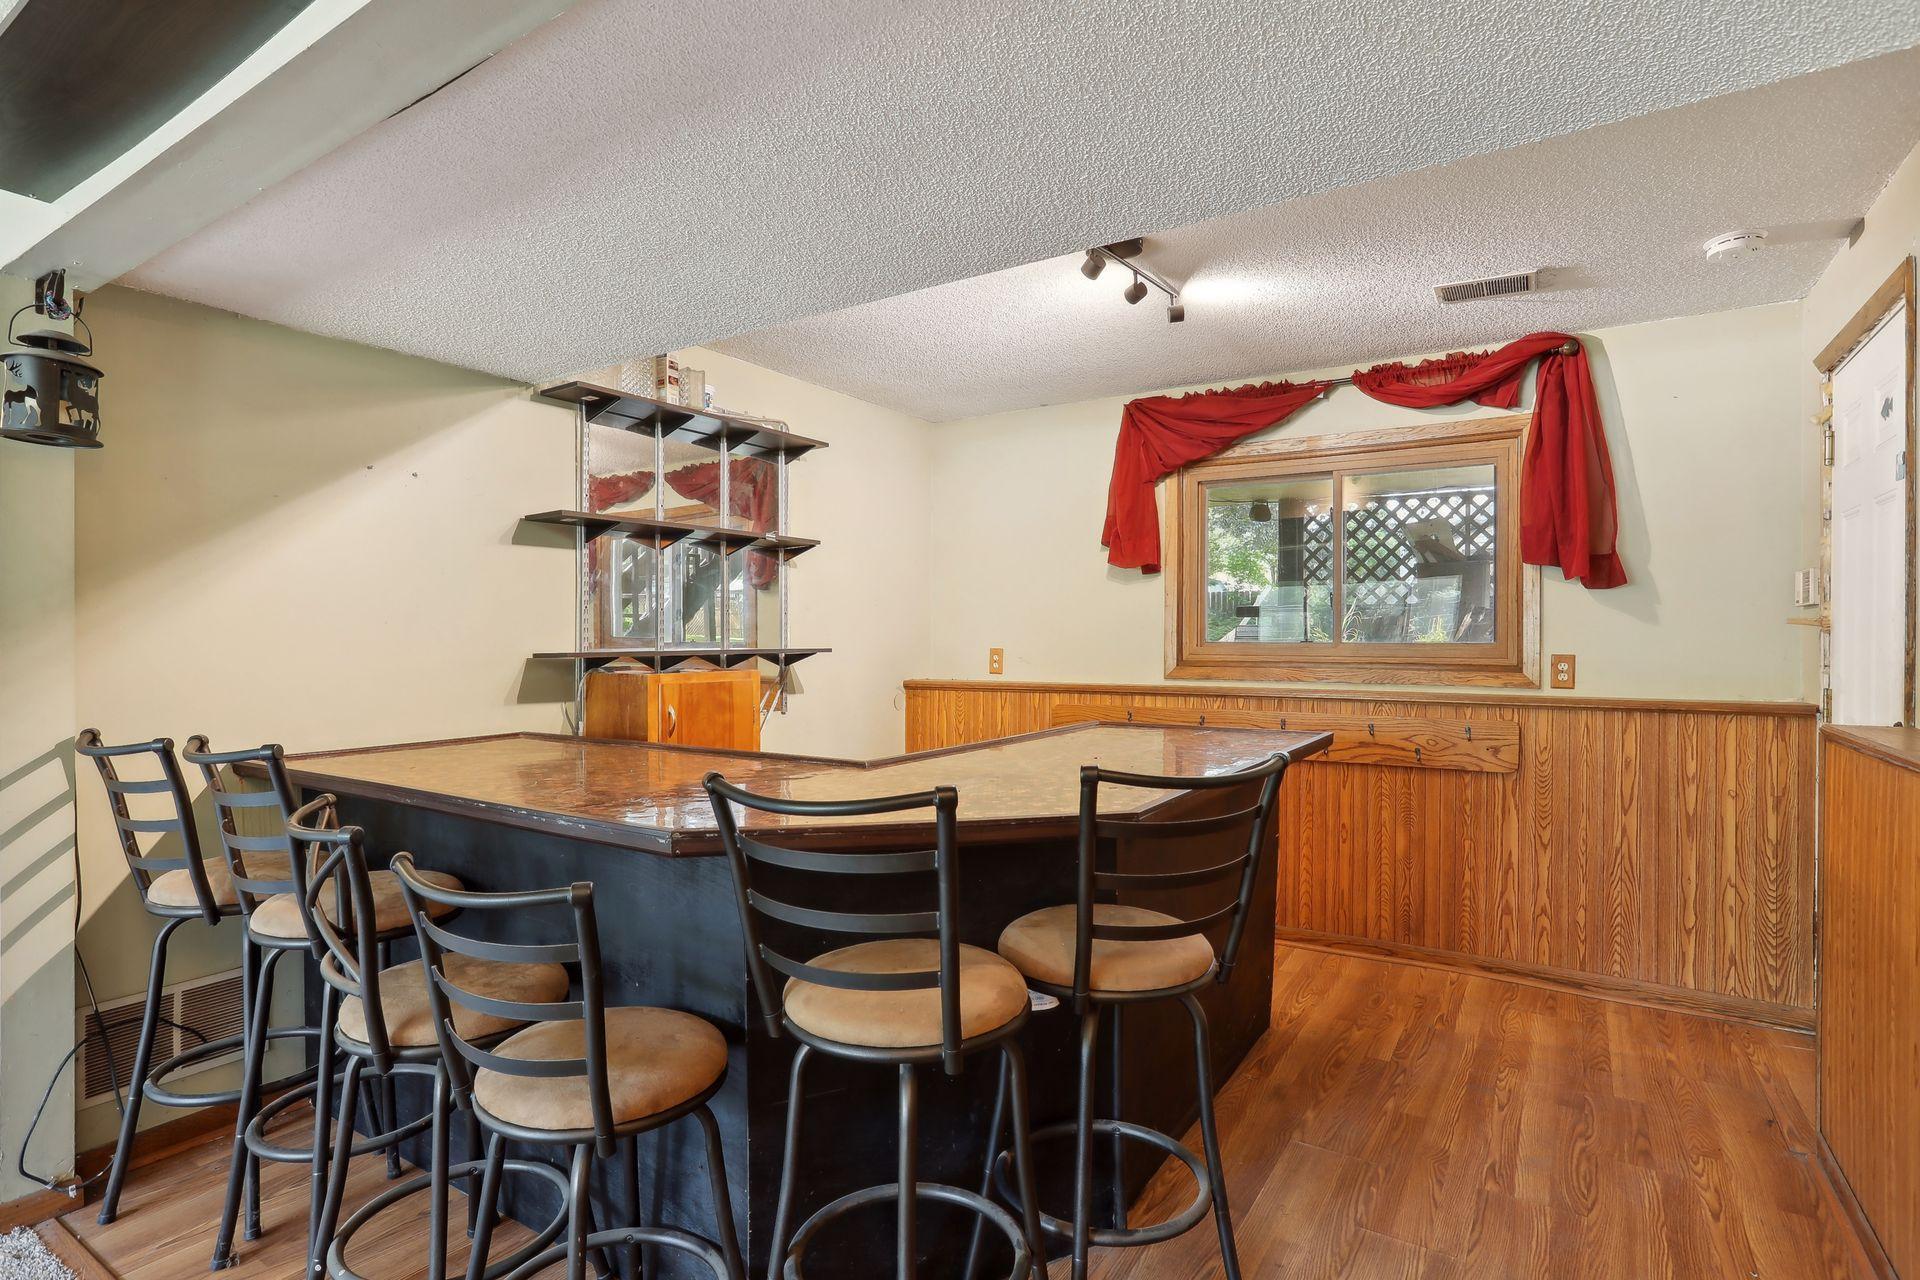
Home bar with a large counter, stools, wood paneling, and red curtains.
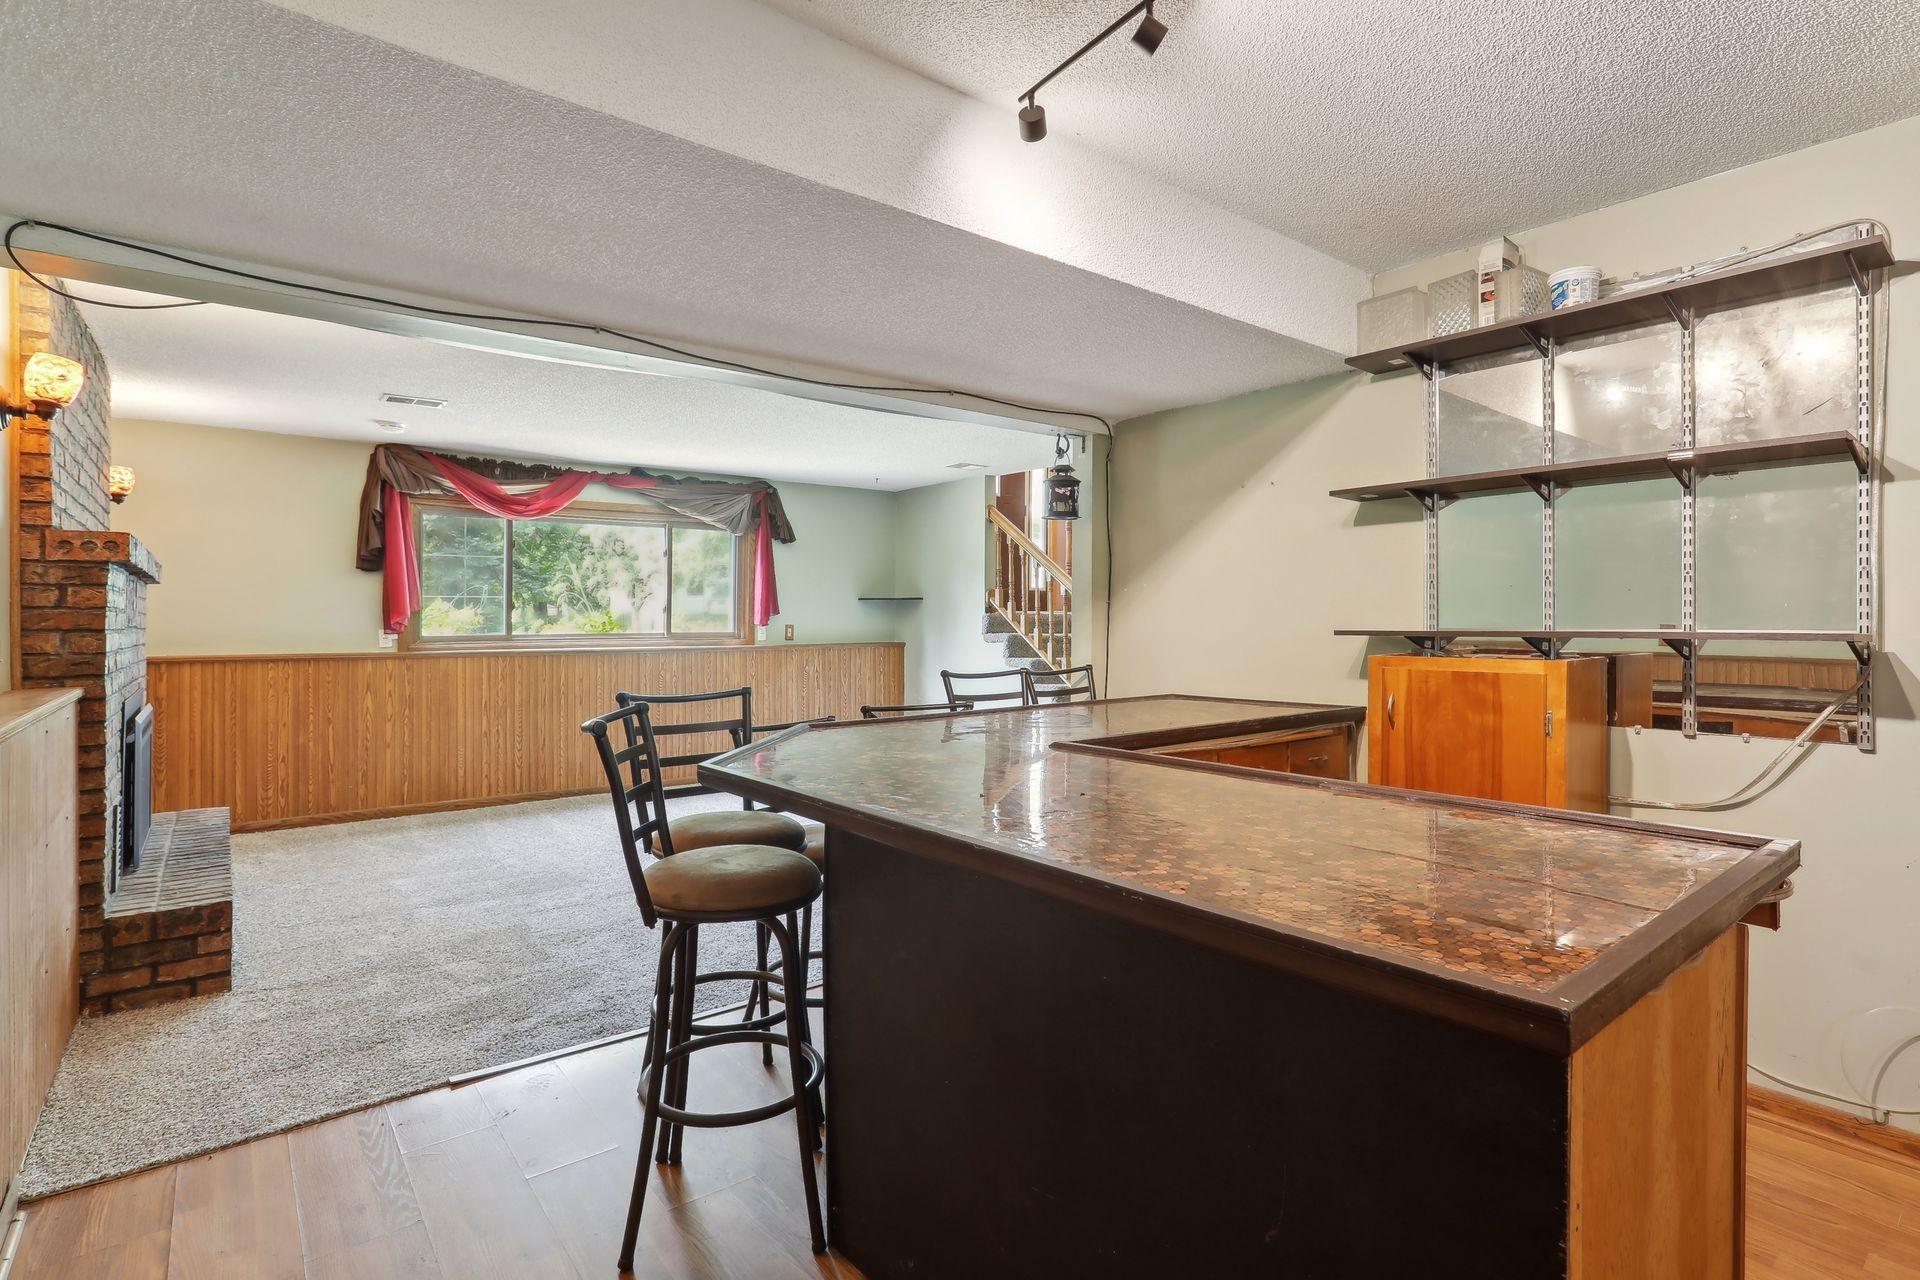
Recreation room with a coin-patterned bar, stools, brick fireplace, and wall shelving.
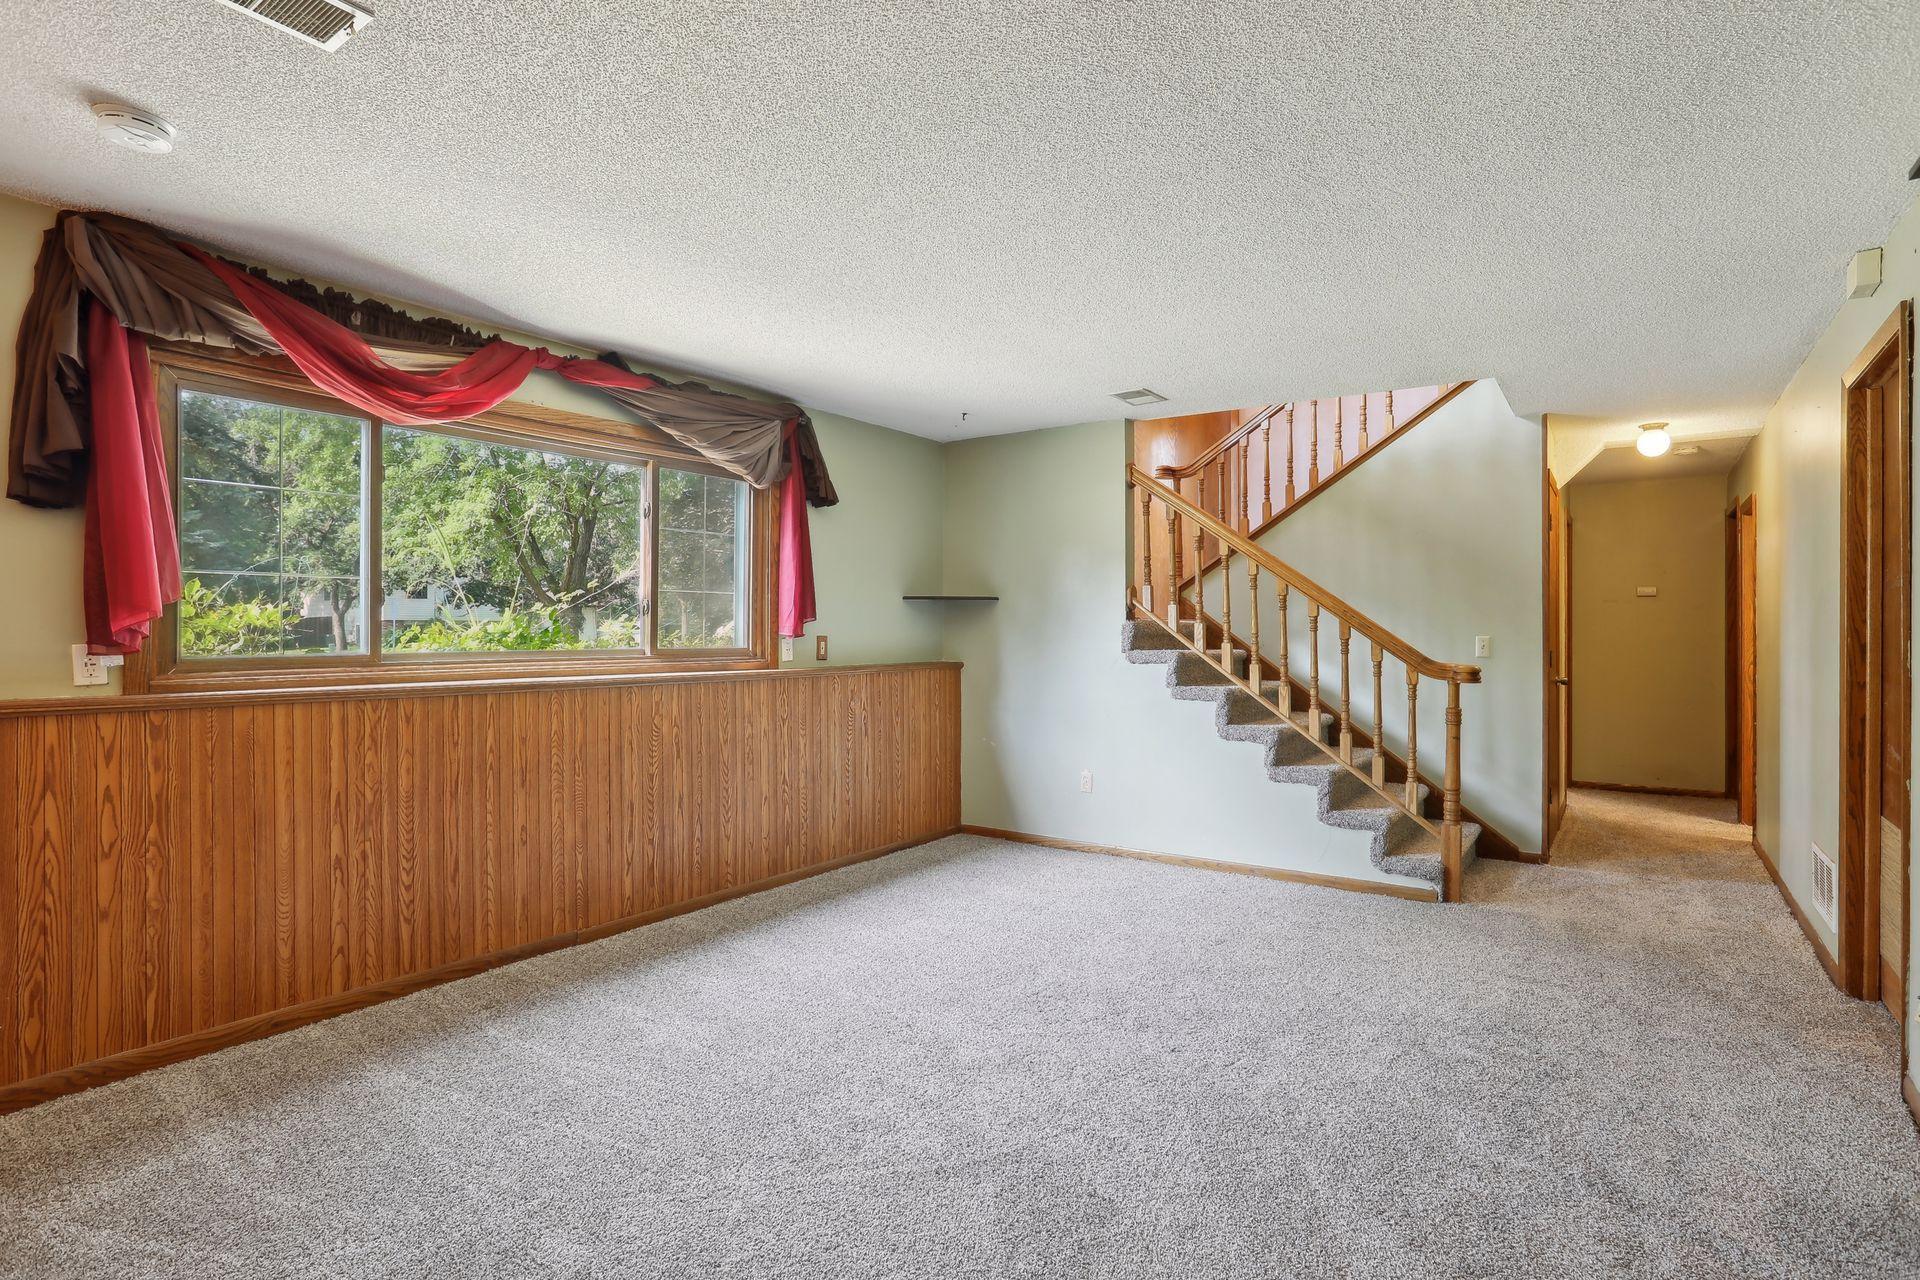
Empty carpeted room with wood-paneled walls, a large window, and a staircase.
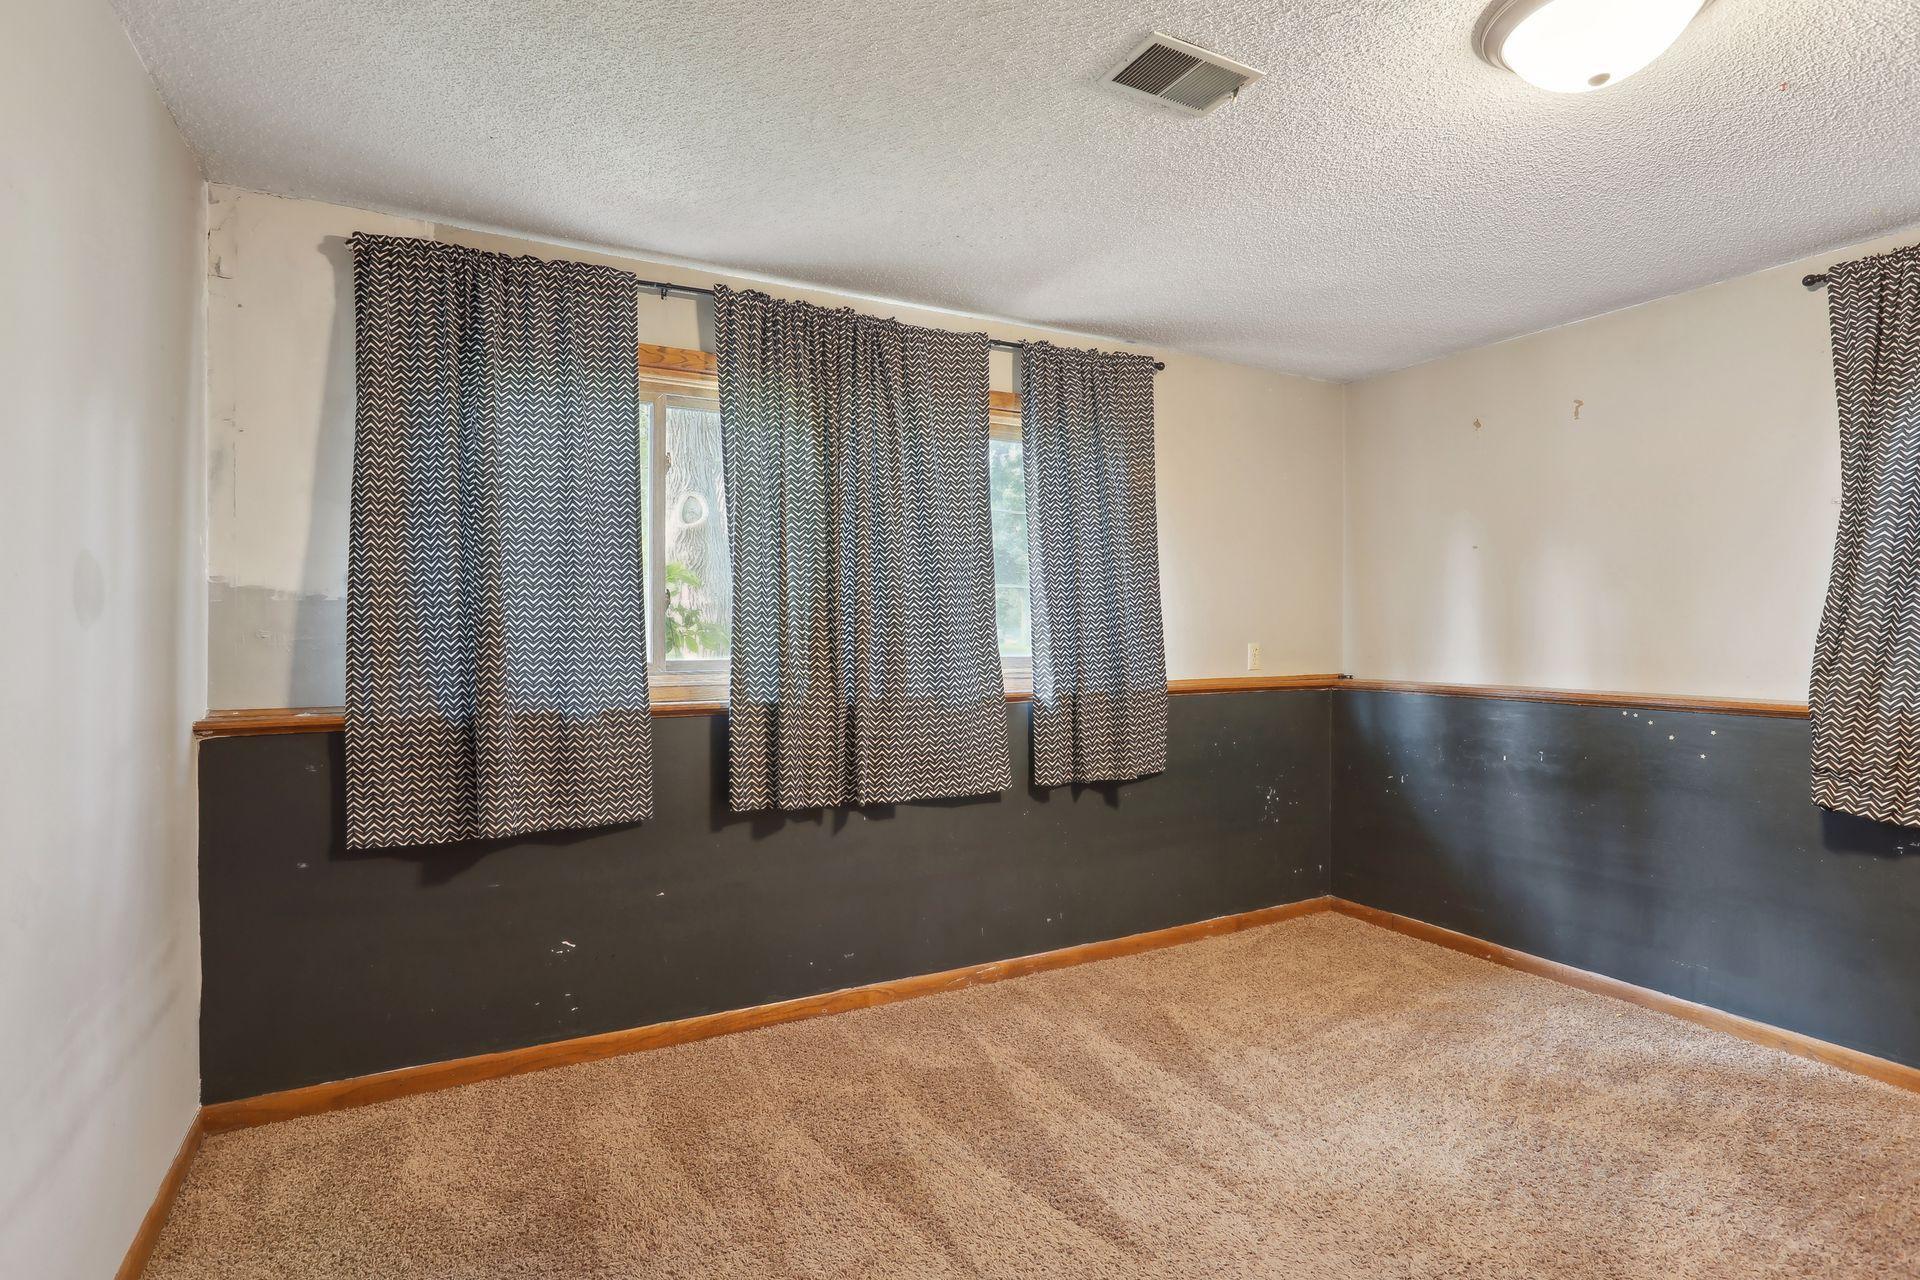
Empty carpeted room with dark lower wall paneling and patterned curtains over several windows.
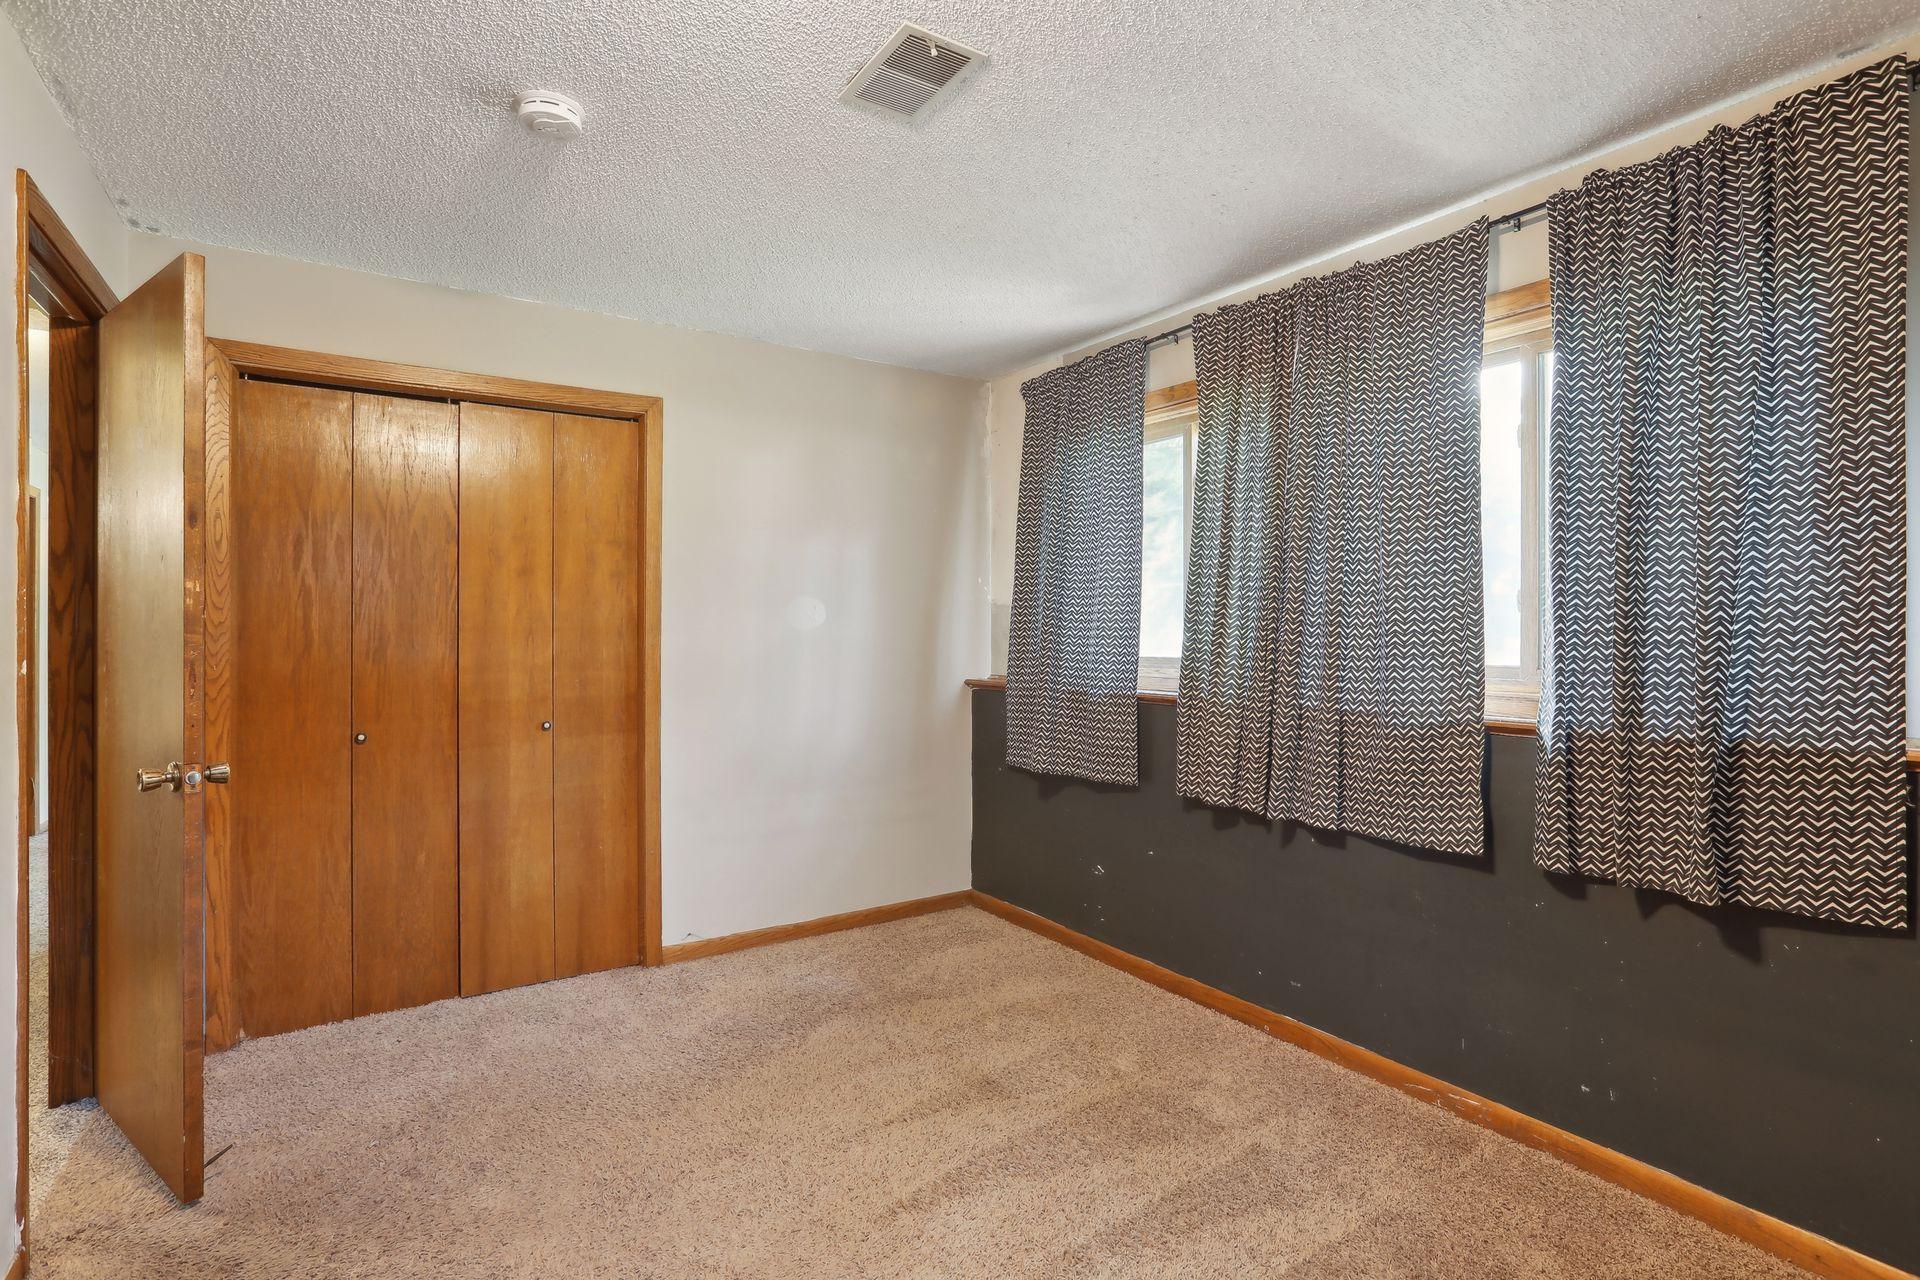
Empty bedroom with beige carpet, a wooden closet, and patterned curtains over the windows.
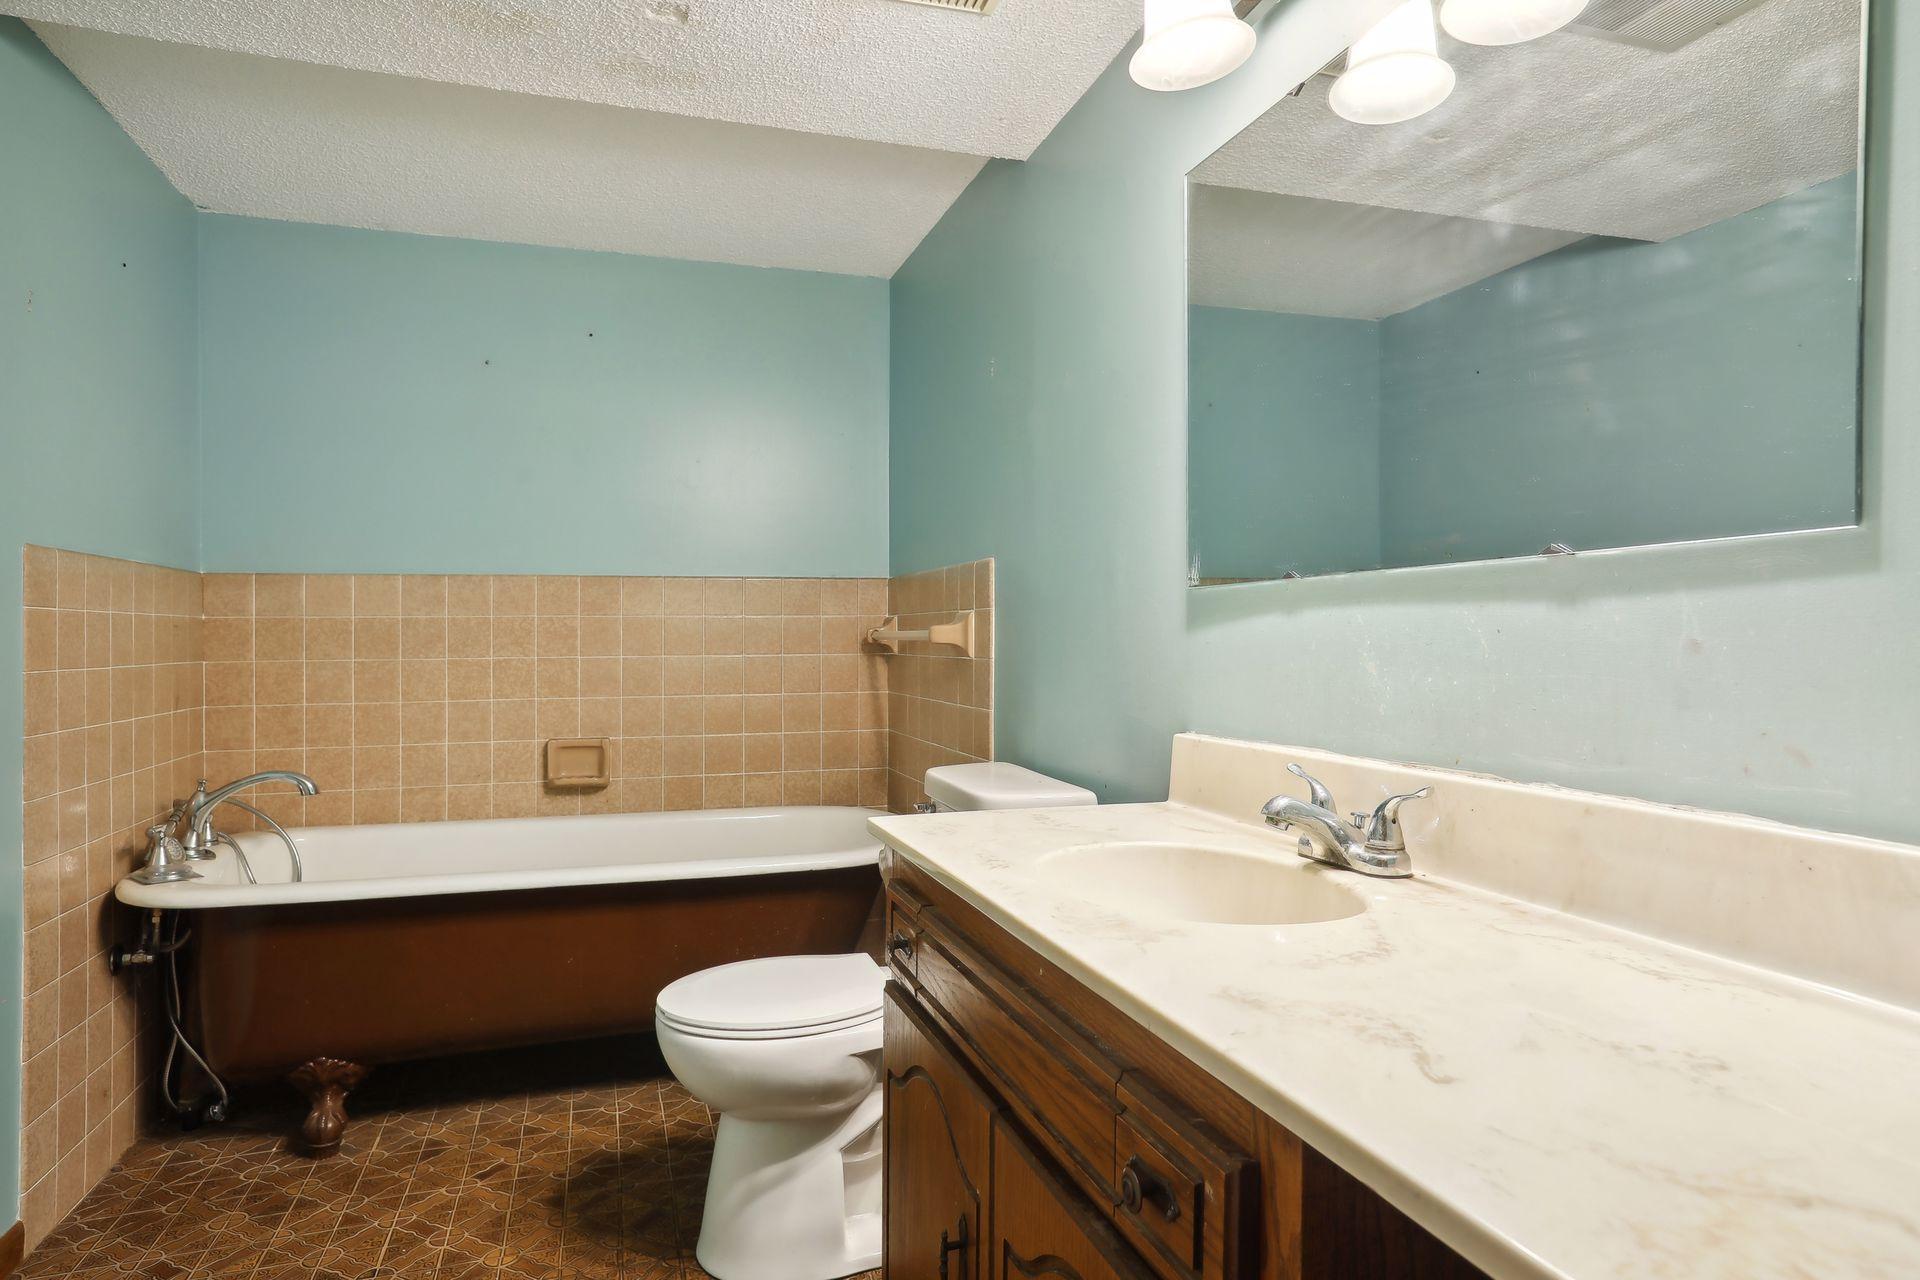
Bathroom with a tan tiled tub surround, aqua walls, and a long wood vanity.
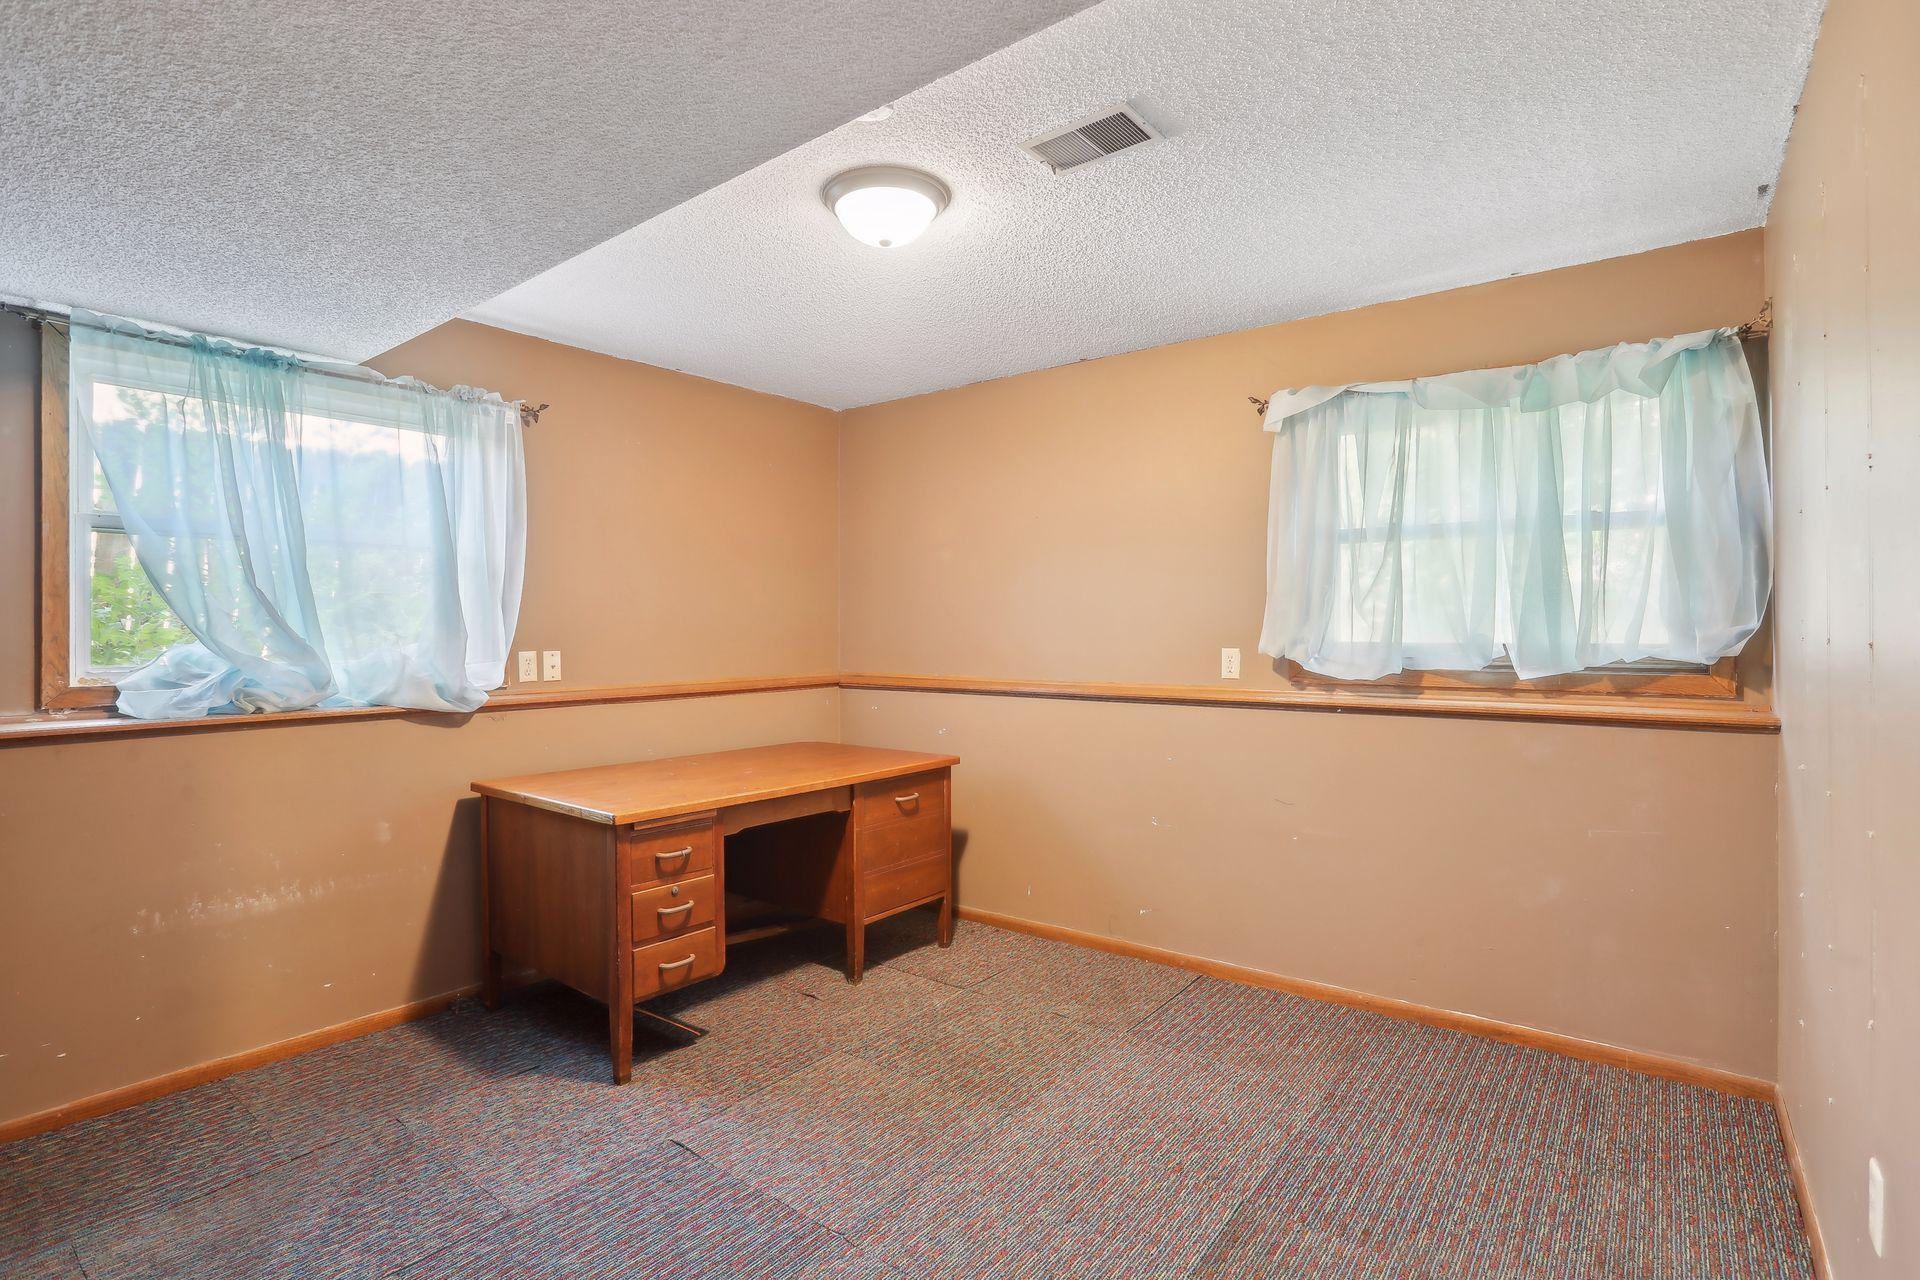
Room with tan walls, two curtained windows, a wooden desk, and patterned carpet.
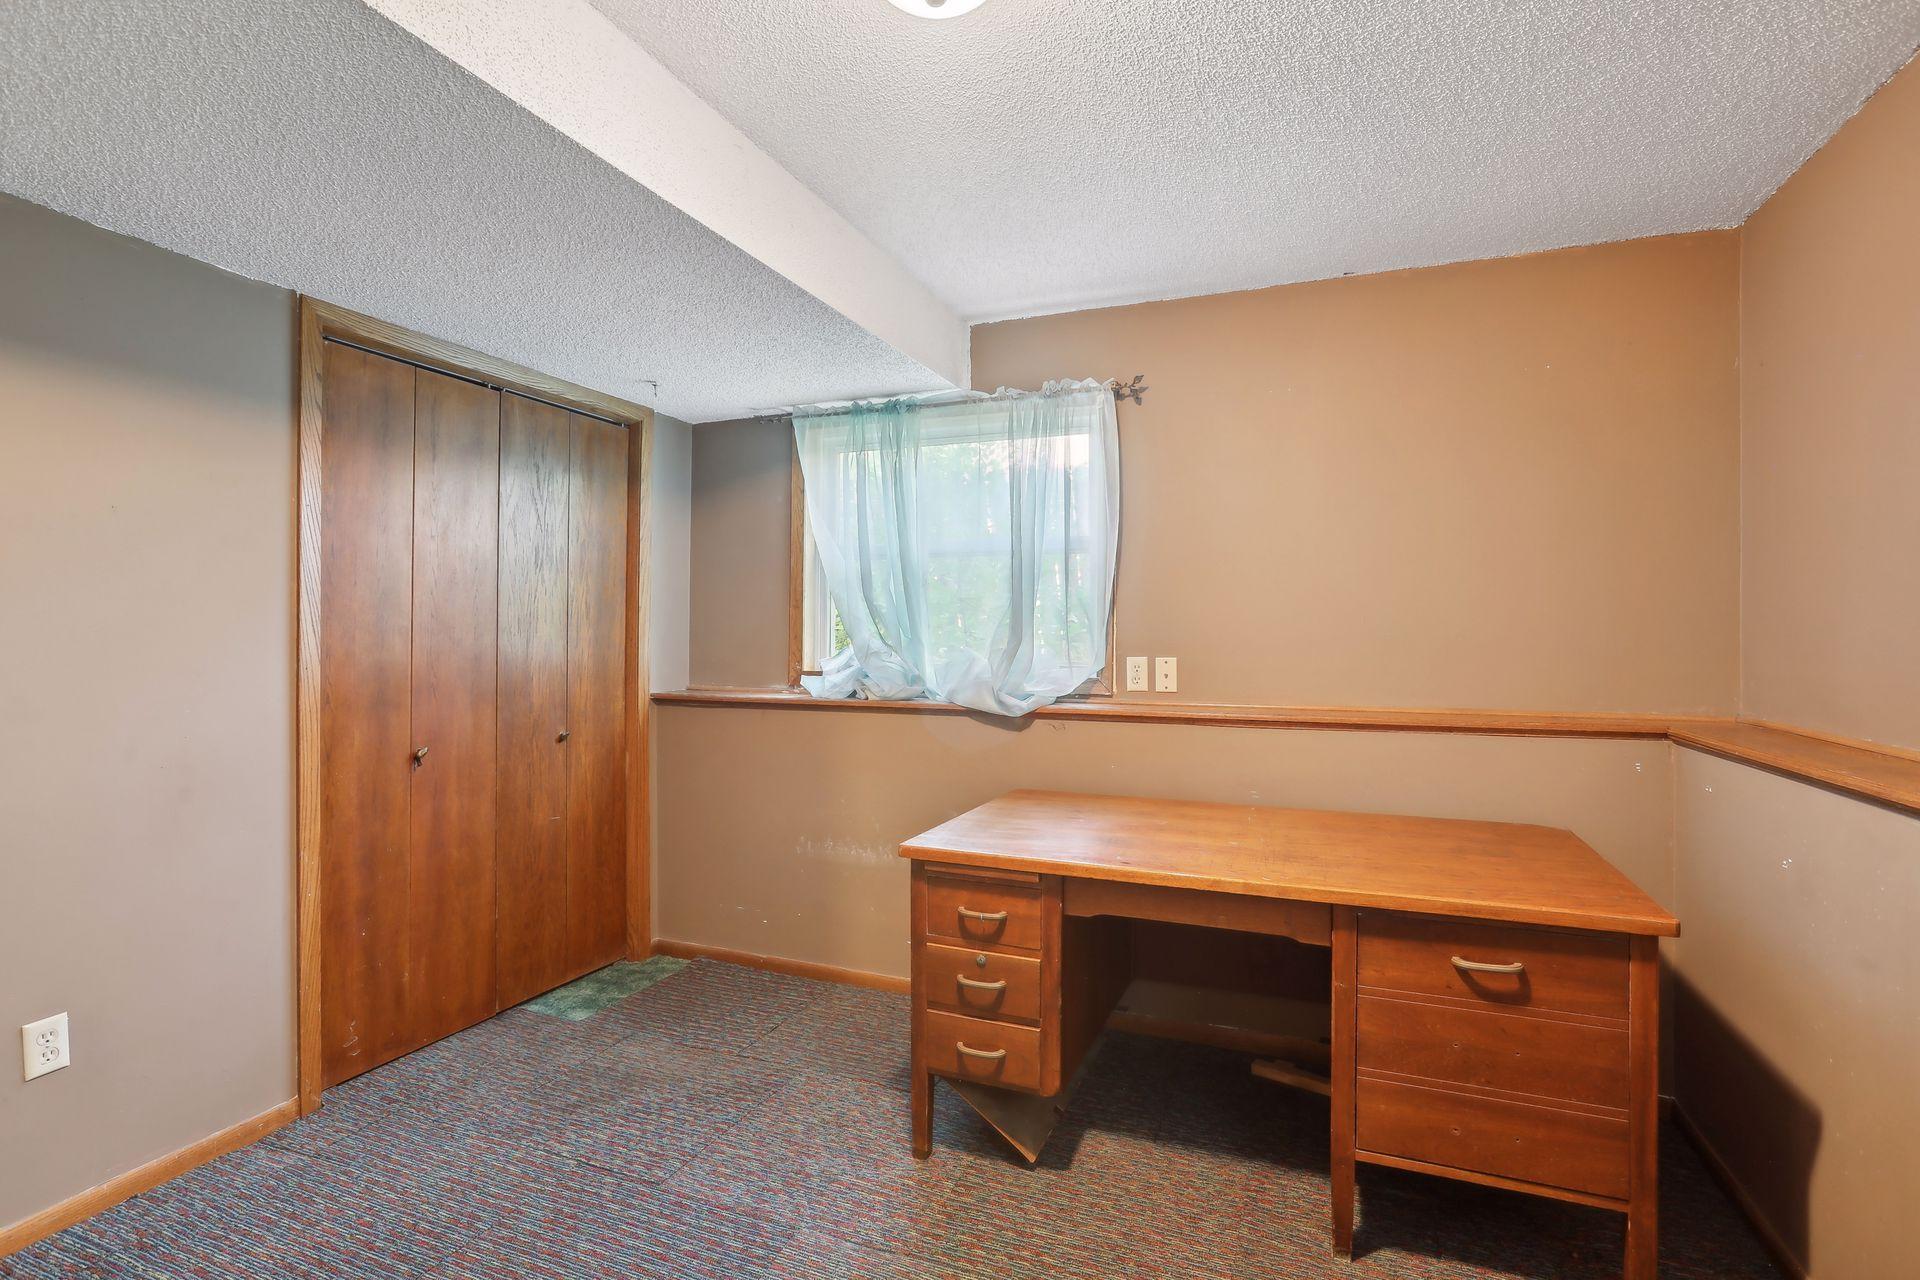
Home office with a wooden desk, closet doors, patterned carpet, and curtained window.
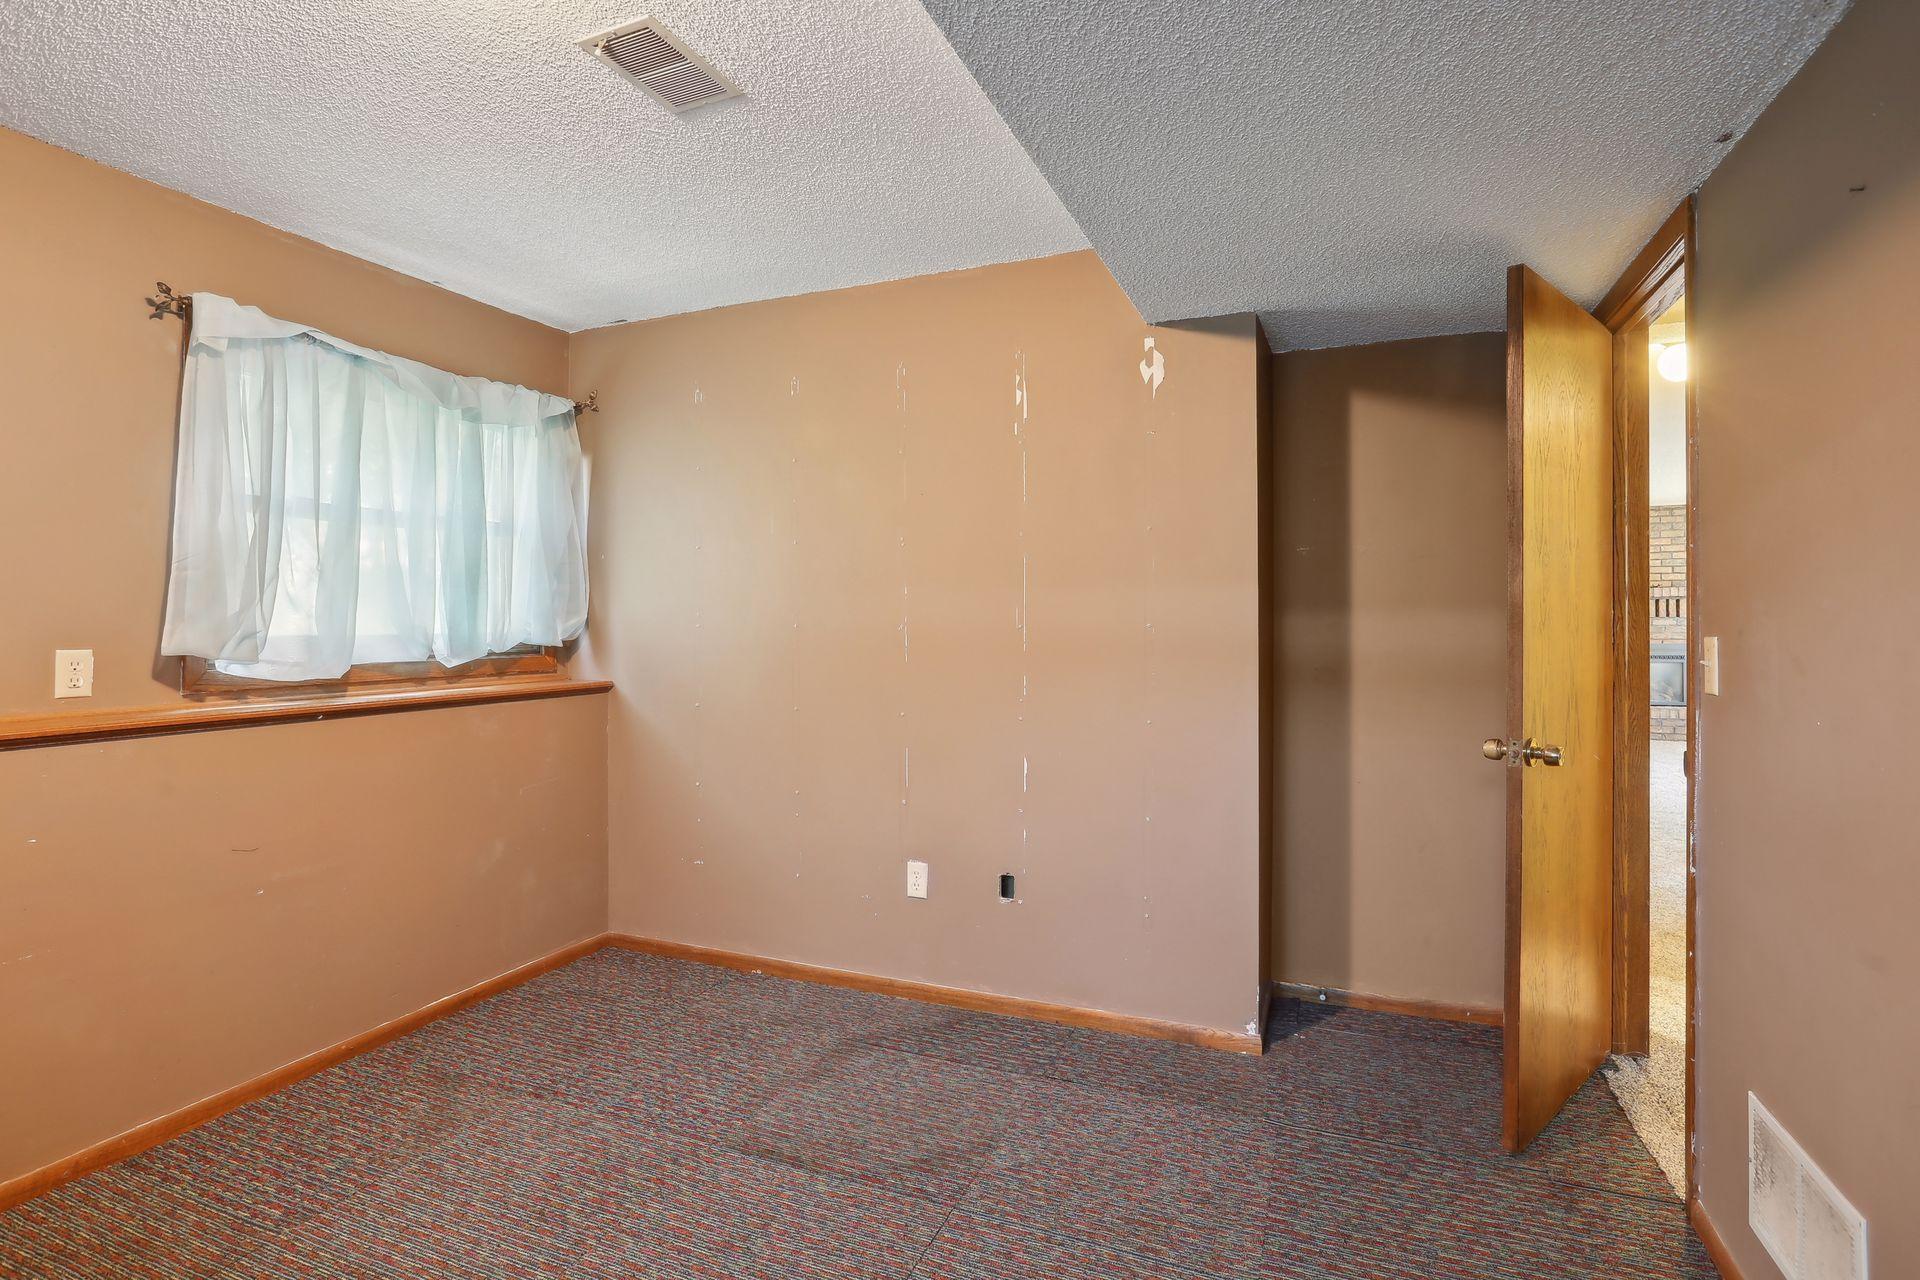
Empty tan-walled room with patterned carpet, a curtained window, and an open wooden door.
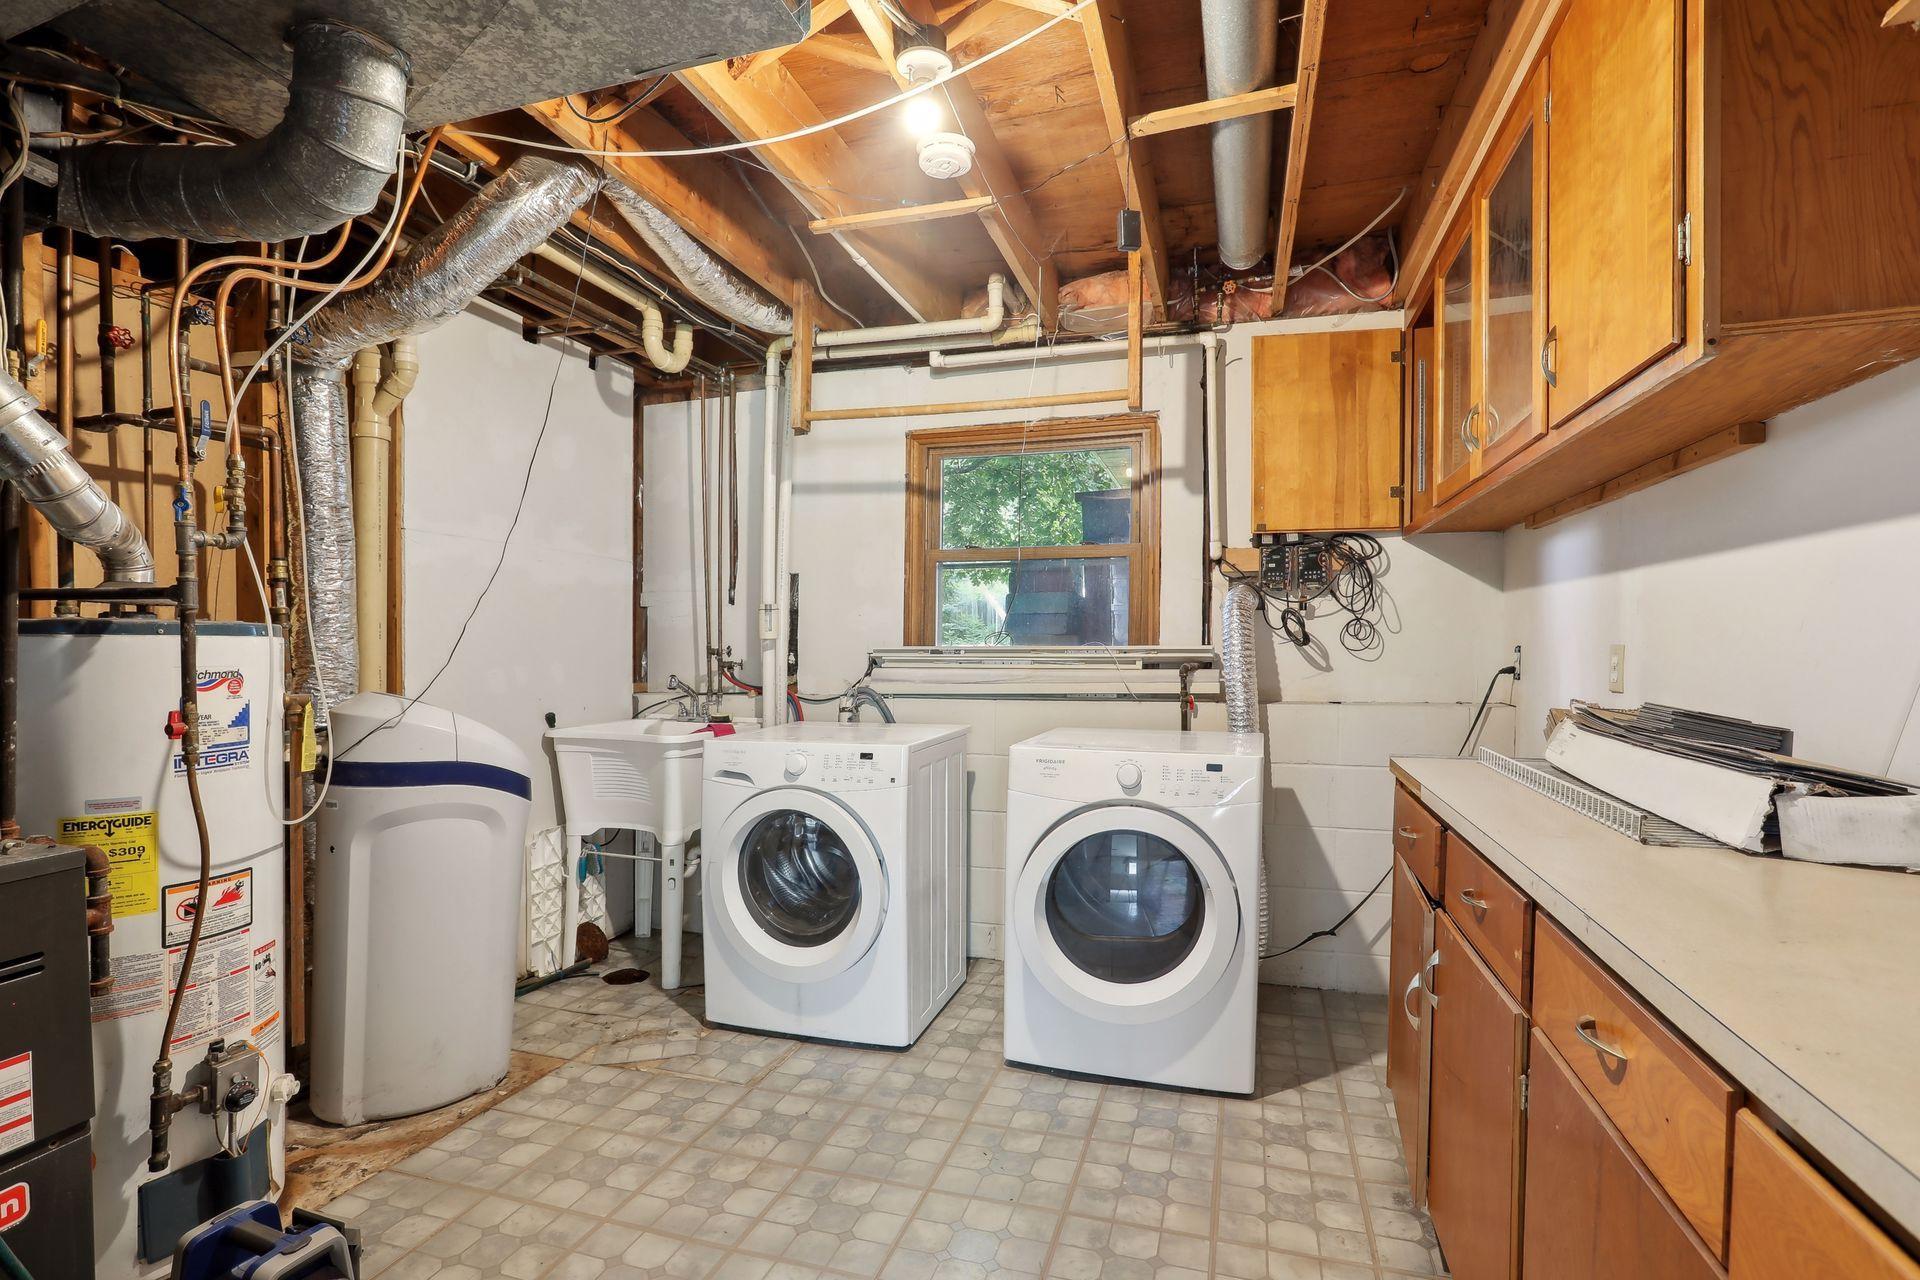
Basement laundry room with front-loading washer and dryer, utility sink, exposed mechanicals, and built-in wood cabinets.
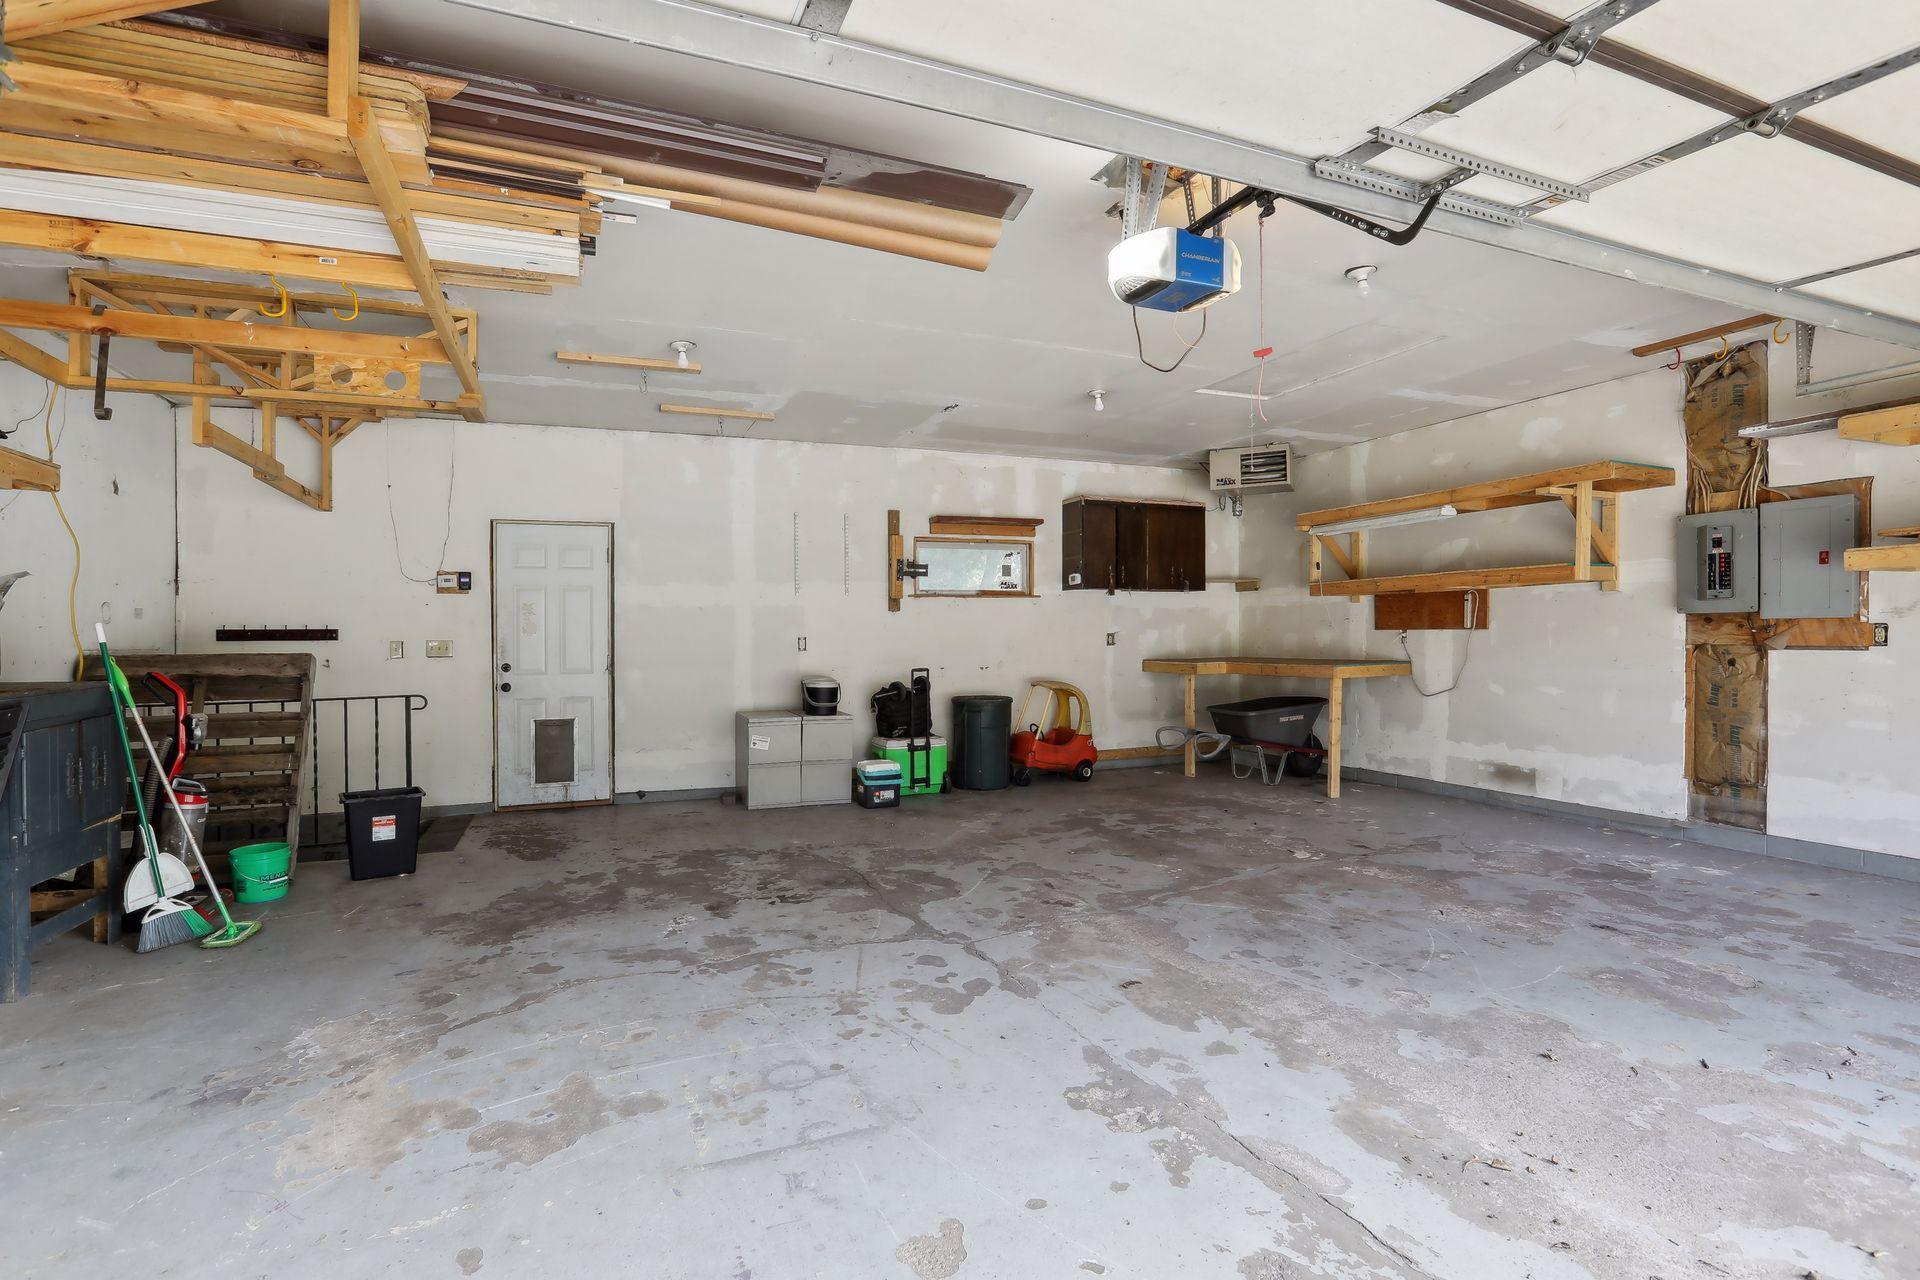
Garage interior with a wide concrete floor, overhead door, and extensive wooden storage shelving.
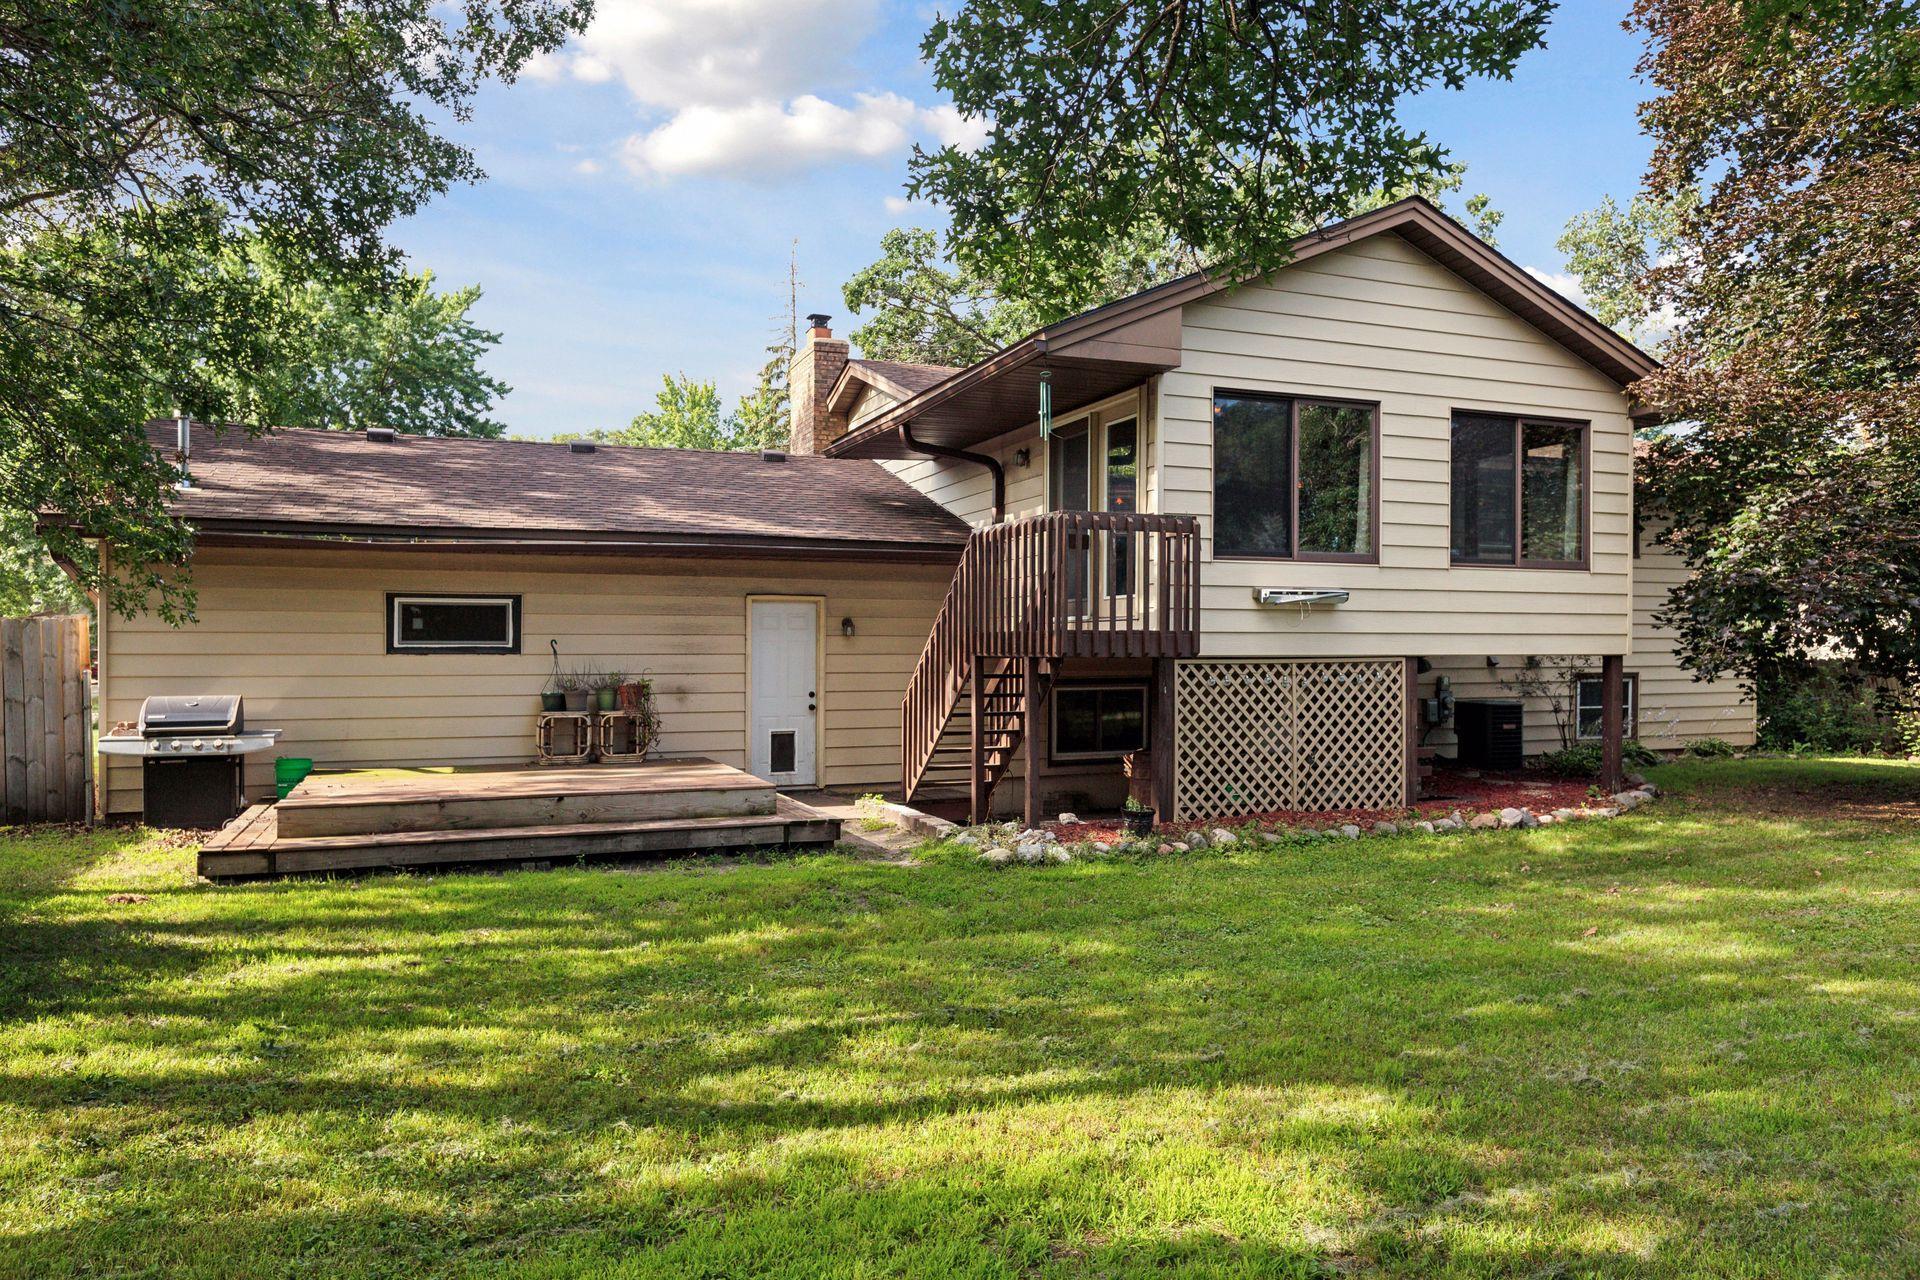
Rear of a beige-sided house with a raised deck, exterior stairs, and a shaded lawn.
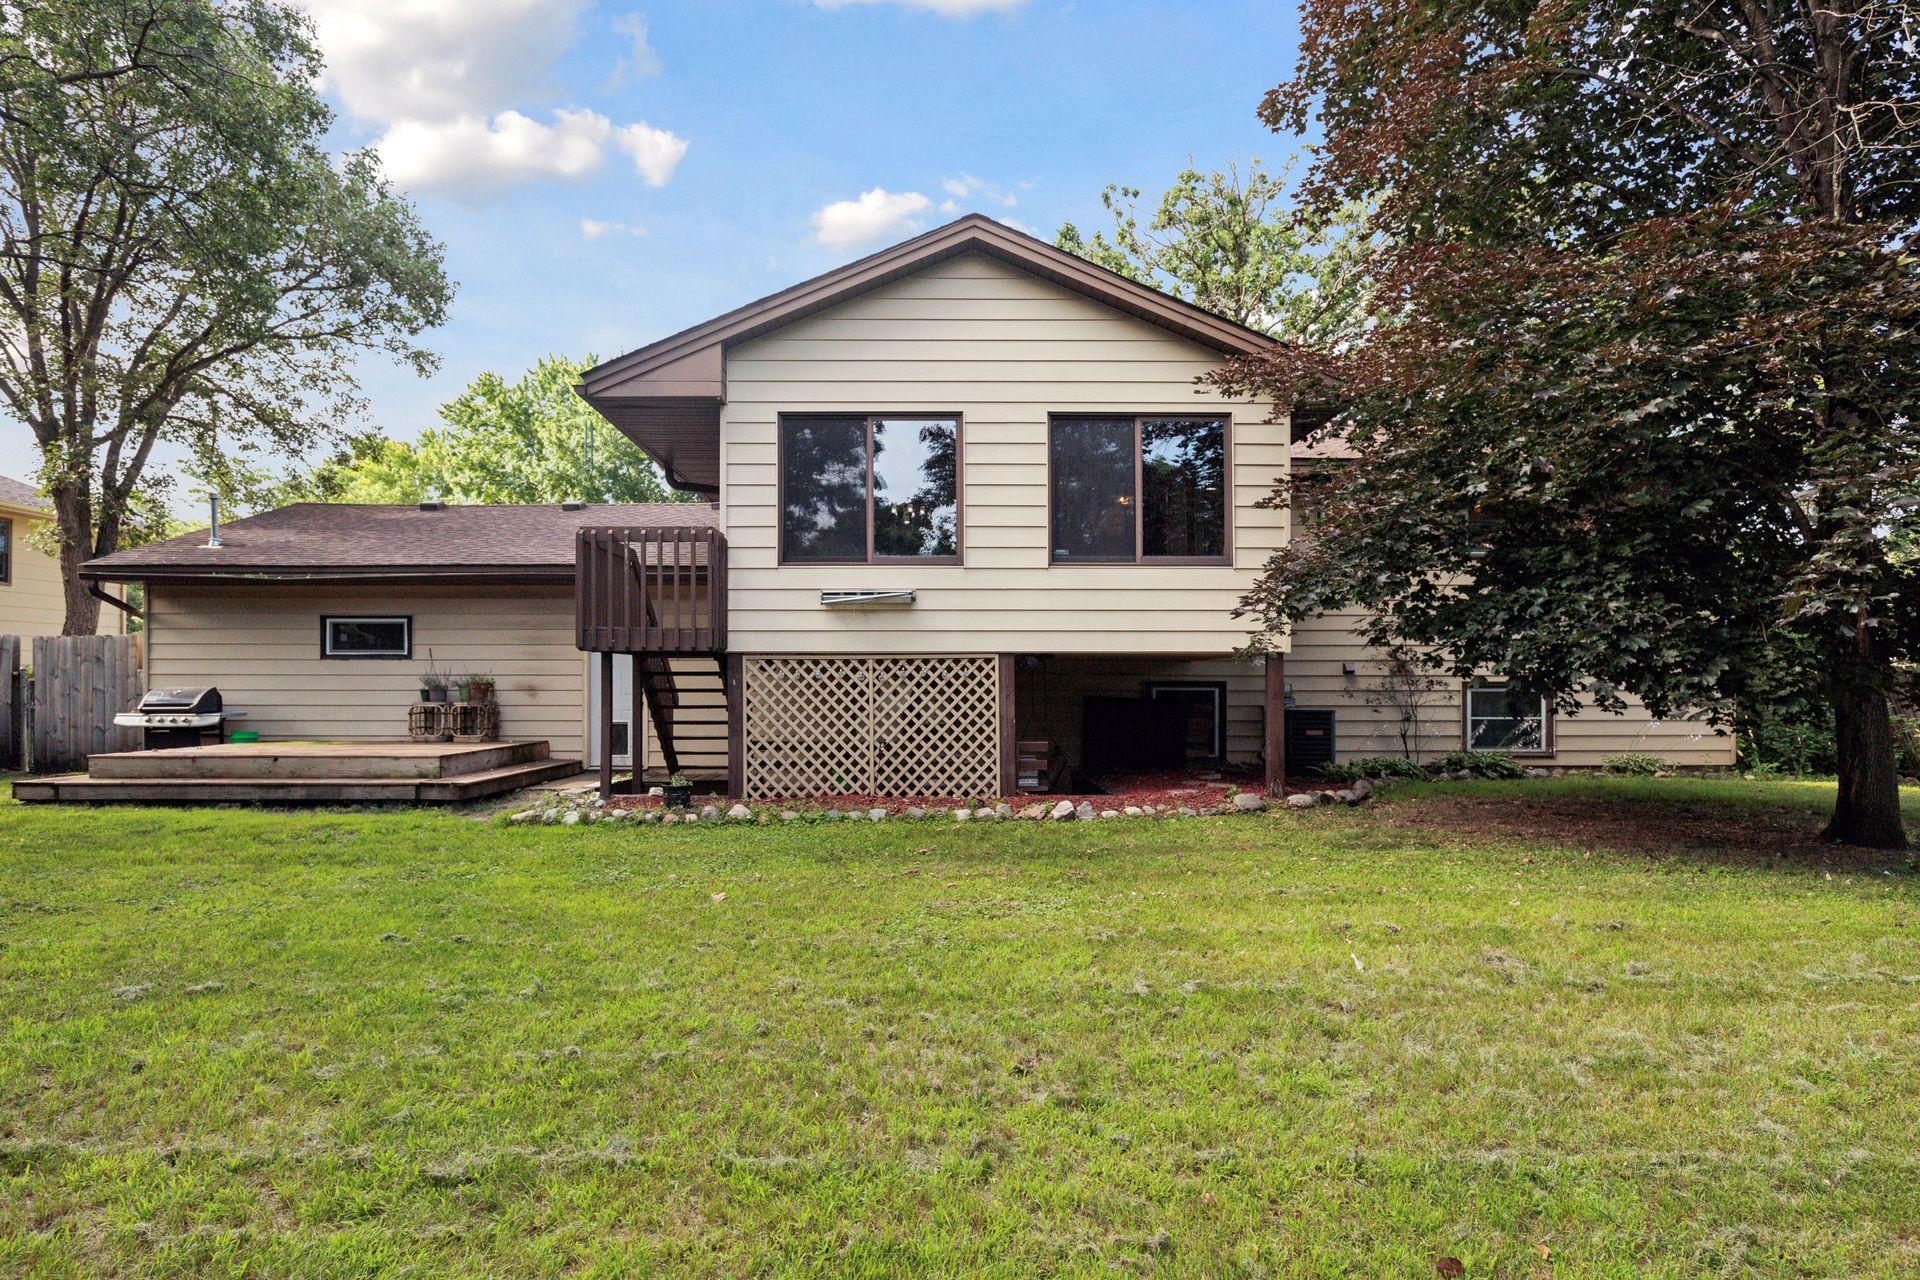
Rear of a beige split-level house with deck stairs and a broad grassy yard.
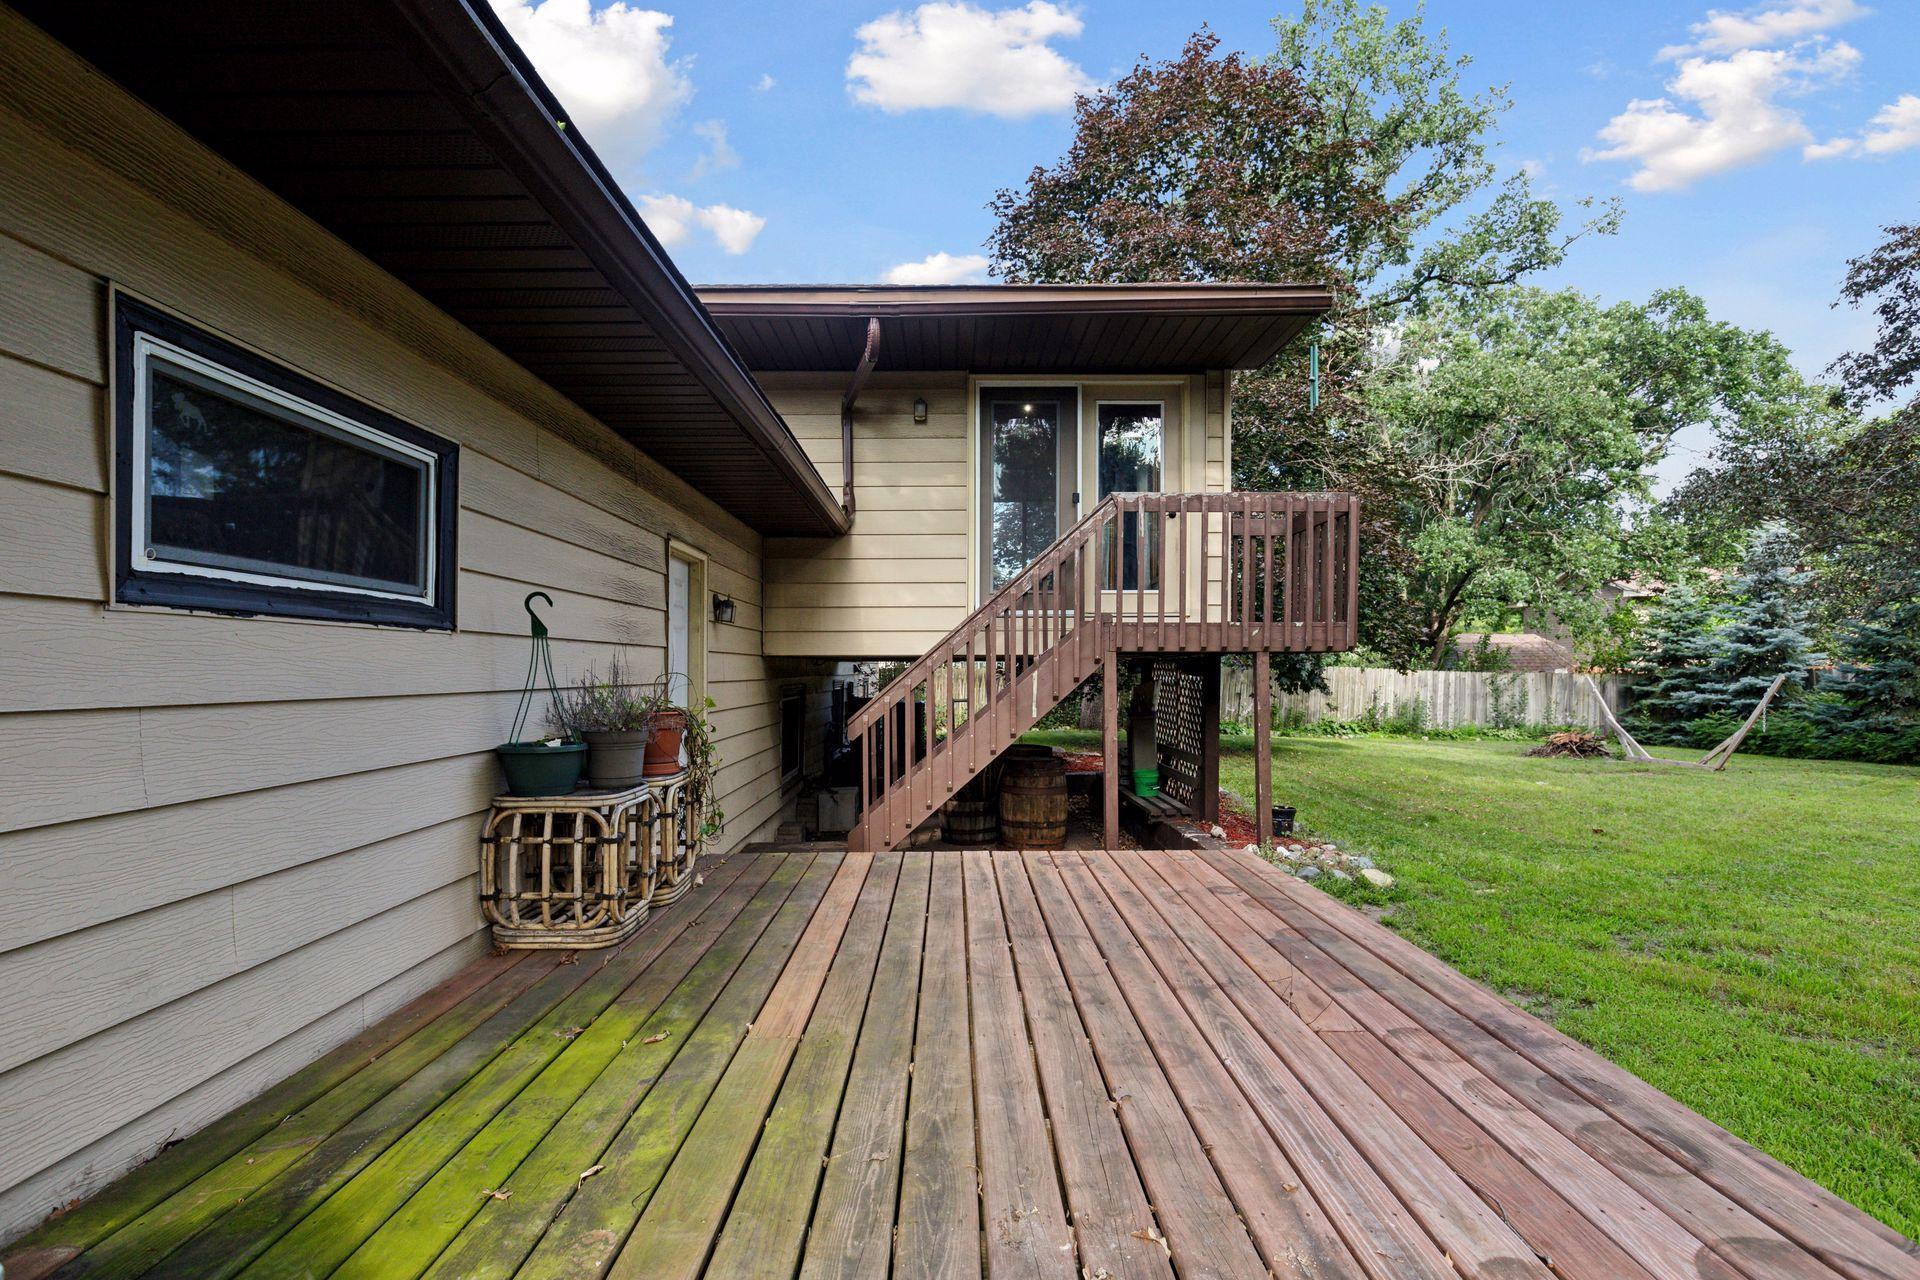
Rear deck with raised stairs overlooks a leafy, fenced backyard.
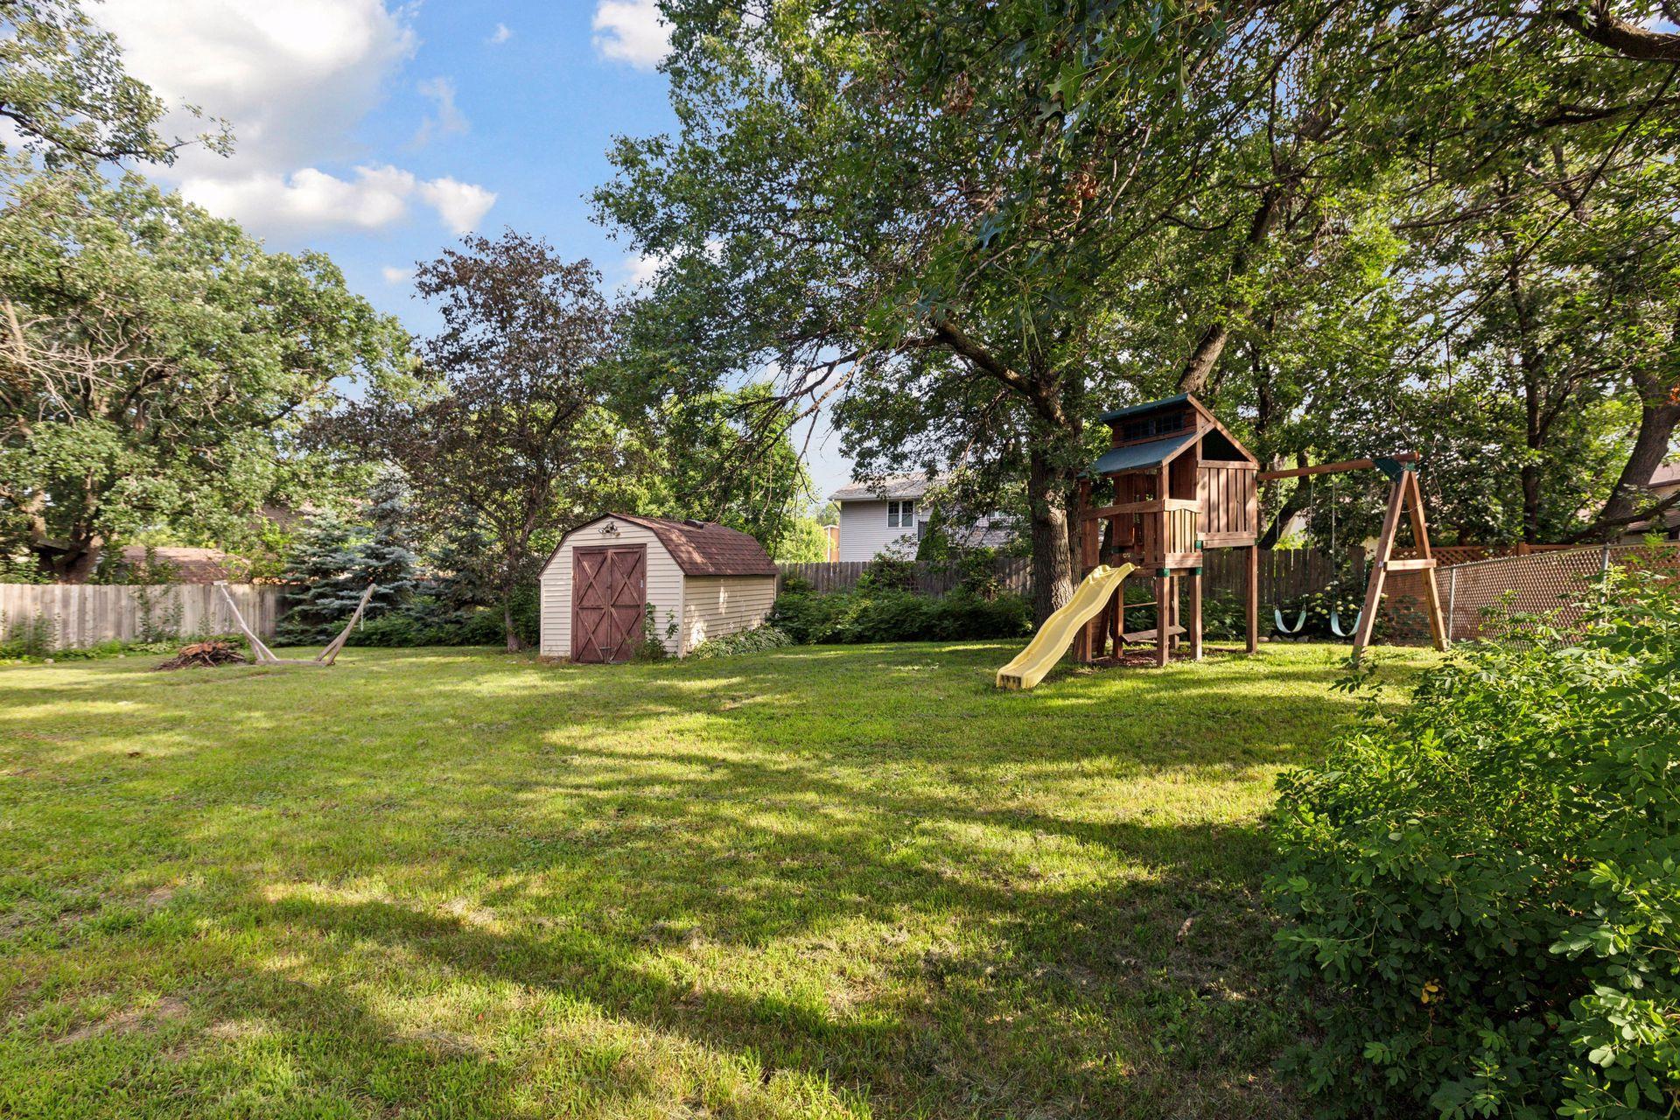
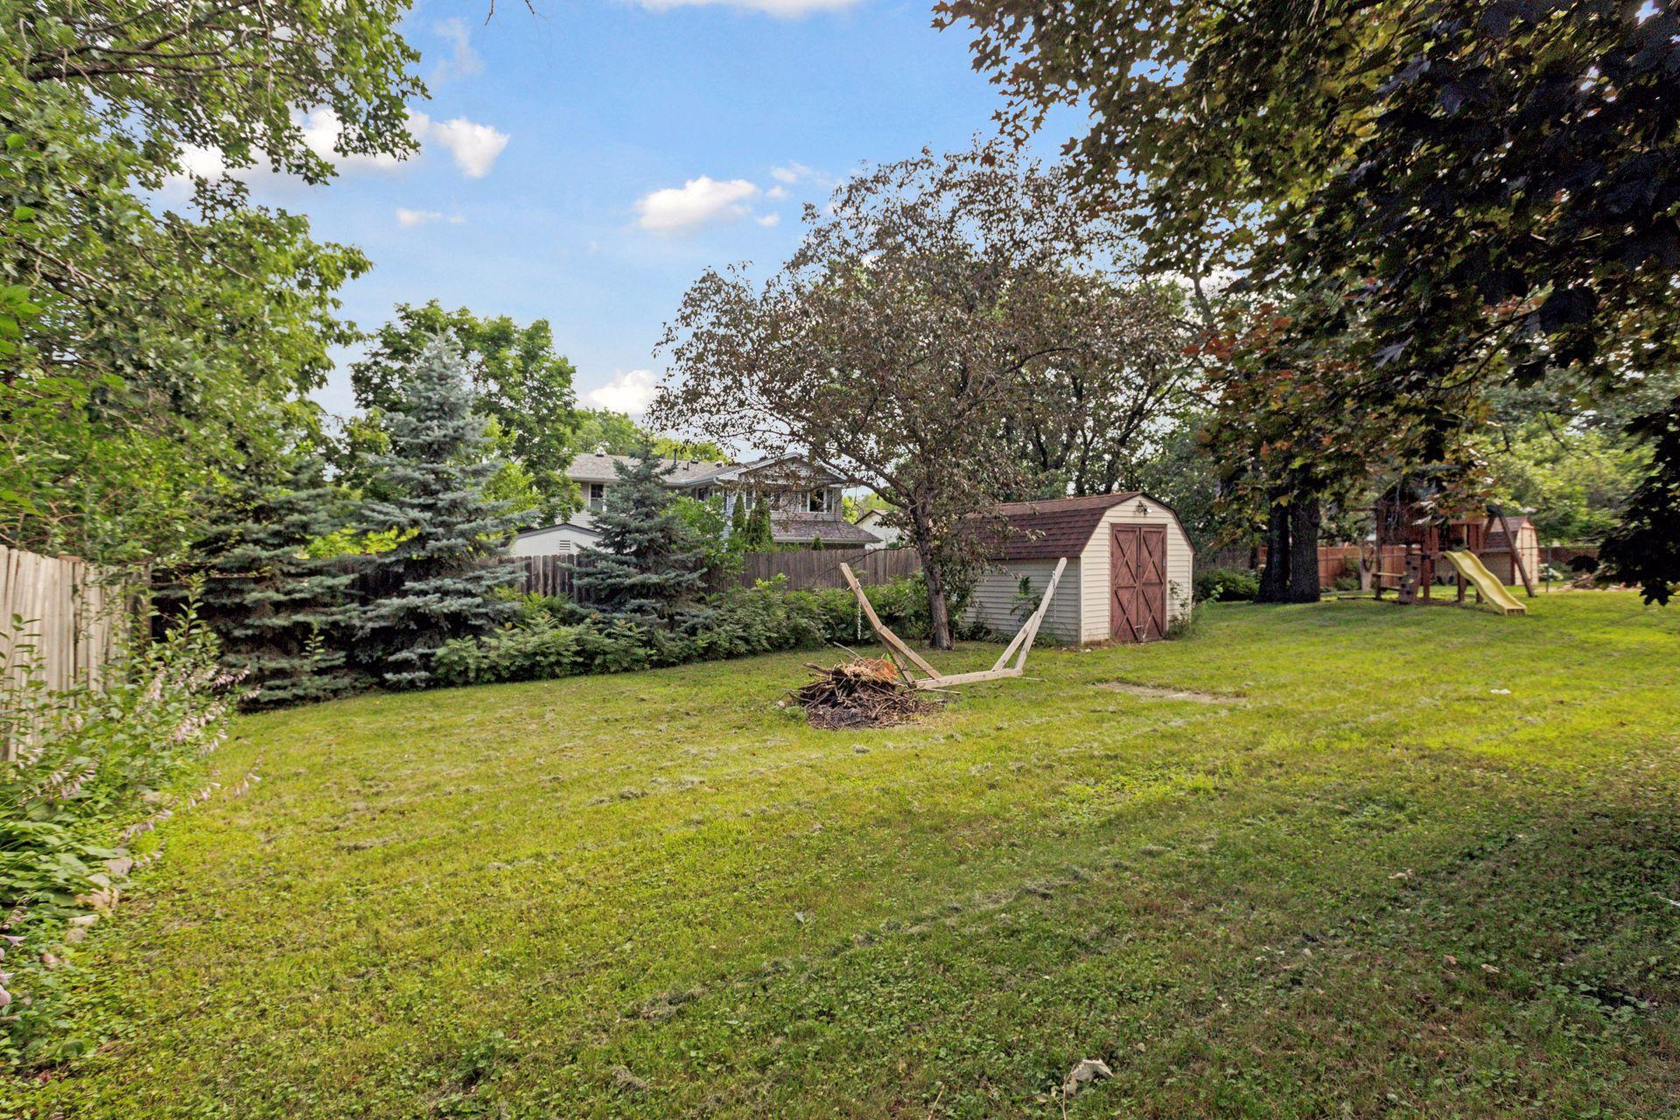
Grassy backyard with a storage shed and wooden playset beneath mature trees.
Grassy backyard with a small shed, children’s playset, and mature trees.
SEE ALL PHOTOS
Split-level home with beige siding and brick facade, partly shaded by a large front-yard tree.
Split-level house with beige siding, brick accents, and a large attached garage.
Beige split-level home with brick accents, a two-car garage, and a wide driveway.
Front entry with a dark paneled door, sidelights, covered porch, and brick facade.
Carpeted living area with a wooden stair railing, open kitchen breakfast bar, and adjoining sunroom.
Carpeted upstairs landing with a wooden stair railing and large window overlooking trees.
Dining room with hardwood floors and a breakfast bar opening to a wood-paneled sunroom.
Open dining area and kitchen with a large window, dark wood cabinets, and an island with bar stools.
Kitchen with dark wood cabinets, granite counters, mosaic backsplash, and a breakfast bar with three chairs.
Kitchen with cherry cabinets, granite countertops, and a window above the double sink.
Kitchen with dark wood cabinets, granite counters, mosaic backsplash, and black appliances.
Kitchen with cherry cabinets, granite peninsula, built-in wine rack, and mosaic tile backsplash.
Kitchen with dark wood cabinets, granite counters, a large island, and an adjoining dining area.
Sunroom with knotty-pine walls, vaulted wood ceiling, large windows, and glass doors.
Wood-paneled room with a vaulted ceiling, gray carpet, and wide windows opening toward the dining area and kitchen.
Empty carpeted room with beige walls and two curtained windows.
Empty bedroom with two wood-paneled closets, beige carpet, and a curtained window.
Empty bedroom with carpet, wooden closet doors, and an adjoining bathroom.
Bathroom with a glass shower, white vanity, chrome faucet, and floating wooden shelves.
Empty lavender bedroom with gray carpet and two wood-trimmed windows overlooking trees.
Empty bedroom with pink walls, built-in closet shelving, gray carpet, and a large window overlooking trees.
Bathroom with a dark wood vanity and stone countertop beside a toilet and bathtub.
Bathroom vanity with a mottled stone counter, oval mirror, and dark wood cabinetry.
Living room with a brick fireplace, wood-paneled walls, and a large window framed by red drapes.
Living room with a brick fireplace, beige carpet, wood paneling, and an adjoining dining area.
Lower-level living area with a carpeted floor, wooden staircase, and bar seating.
Home bar with a large counter, stools, wood paneling, and red curtains.
Recreation room with a coin-patterned bar, stools, brick fireplace, and wall shelving.
Empty carpeted room with wood-paneled walls, a large window, and a staircase.
Empty carpeted room with dark lower wall paneling and patterned curtains over several windows.
Empty bedroom with beige carpet, a wooden closet, and patterned curtains over the windows.
Bathroom with a tan tiled tub surround, aqua walls, and a long wood vanity.
Room with tan walls, two curtained windows, a wooden desk, and patterned carpet.
Home office with a wooden desk, closet doors, patterned carpet, and curtained window.
Empty tan-walled room with patterned carpet, a curtained window, and an open wooden door.
Basement laundry room with front-loading washer and dryer, utility sink, exposed mechanicals, and built-in wood cabinets.
Garage interior with a wide concrete floor, overhead door, and extensive wooden storage shelving.
Rear of a beige-sided house with a raised deck, exterior stairs, and a shaded lawn.
Rear of a beige split-level house with deck stairs and a broad grassy yard.
Rear deck with raised stairs overlooks a leafy, fenced backyard.
Grassy backyard with a storage shed and wooden playset beneath mature trees.
Grassy backyard with a small shed, children’s playset, and mature trees.
Courtesy of eXp Realty, John E Morgan Listing Contact:  
Sold

153 Egret Boulevard NW

153 Egret Boulevard NW, Coon Rapids, MN 55448

$335,000
Welcome Home! This spacious Coon Rapids home offers 4-bedrooms, 3-bathrooms, large family room (with bar), Four season porch, large fenced yard, in-ground sprinkler system, heated 2+car garage, and much more! Plenty of updates! Gas fireplace 2014, Roof 2017, New deck 2018, Garage 2018, Upper bathrooms 2019 and 2020. Great location! Easy access to shopping, dining, parks, and highways.

4
beds

3
baths

2,330 Sq.Ft. LIVING AREA

0.3 Acres lot

John Morgan

John Morgan

Features & Amenities

Interior

  • total bedrooms4
  • Total bathrooms3
  • full bathroom1
  • three quarter bathrooms2
  • Laundry room In Basement, Laundry Room
  • Fireplace Family Room, Gas
  • APPLIANCES Dishwasher, Dryer, Exhaust Fan, Microwave, Range, Refrigerator, Washer

Area & Lot

  • Status Sold
  • Date Sold August 26, 2024
  • Living Area2,330 Sq.Ft.
  • Lot Area0.3 Acres
  • MLS® ID6575176
  • TypeResidential
  • YEAR BUILT1980
  • School DistrictAnoka-Hennepin

Exterior

  • STORIES2
  • Garage Space2.0
  • water SourceCity Water/Connected
  • roofAge 8 Years or Less, Asphalt
  • parkingAttached Garage, Asphalt
  • HEAT TYPEForced Air
  • AIR CONDITIONINGCentral Air
  • sewerCity Sewer/Connected
  • Disability FeaturesNone

Financial

  • Sales Price$335,000
  • Real Estate Tax $3,663/yr
View Virtual Tour

Let's Find Your Dream Home

Finding your perfect home should be exciting, not stressful. With my local expertise and personalized approach, I’ll guide you every step of the way to ensure a seamless experience. Let’s make your dream home a reality!

Follow Me on Instagram