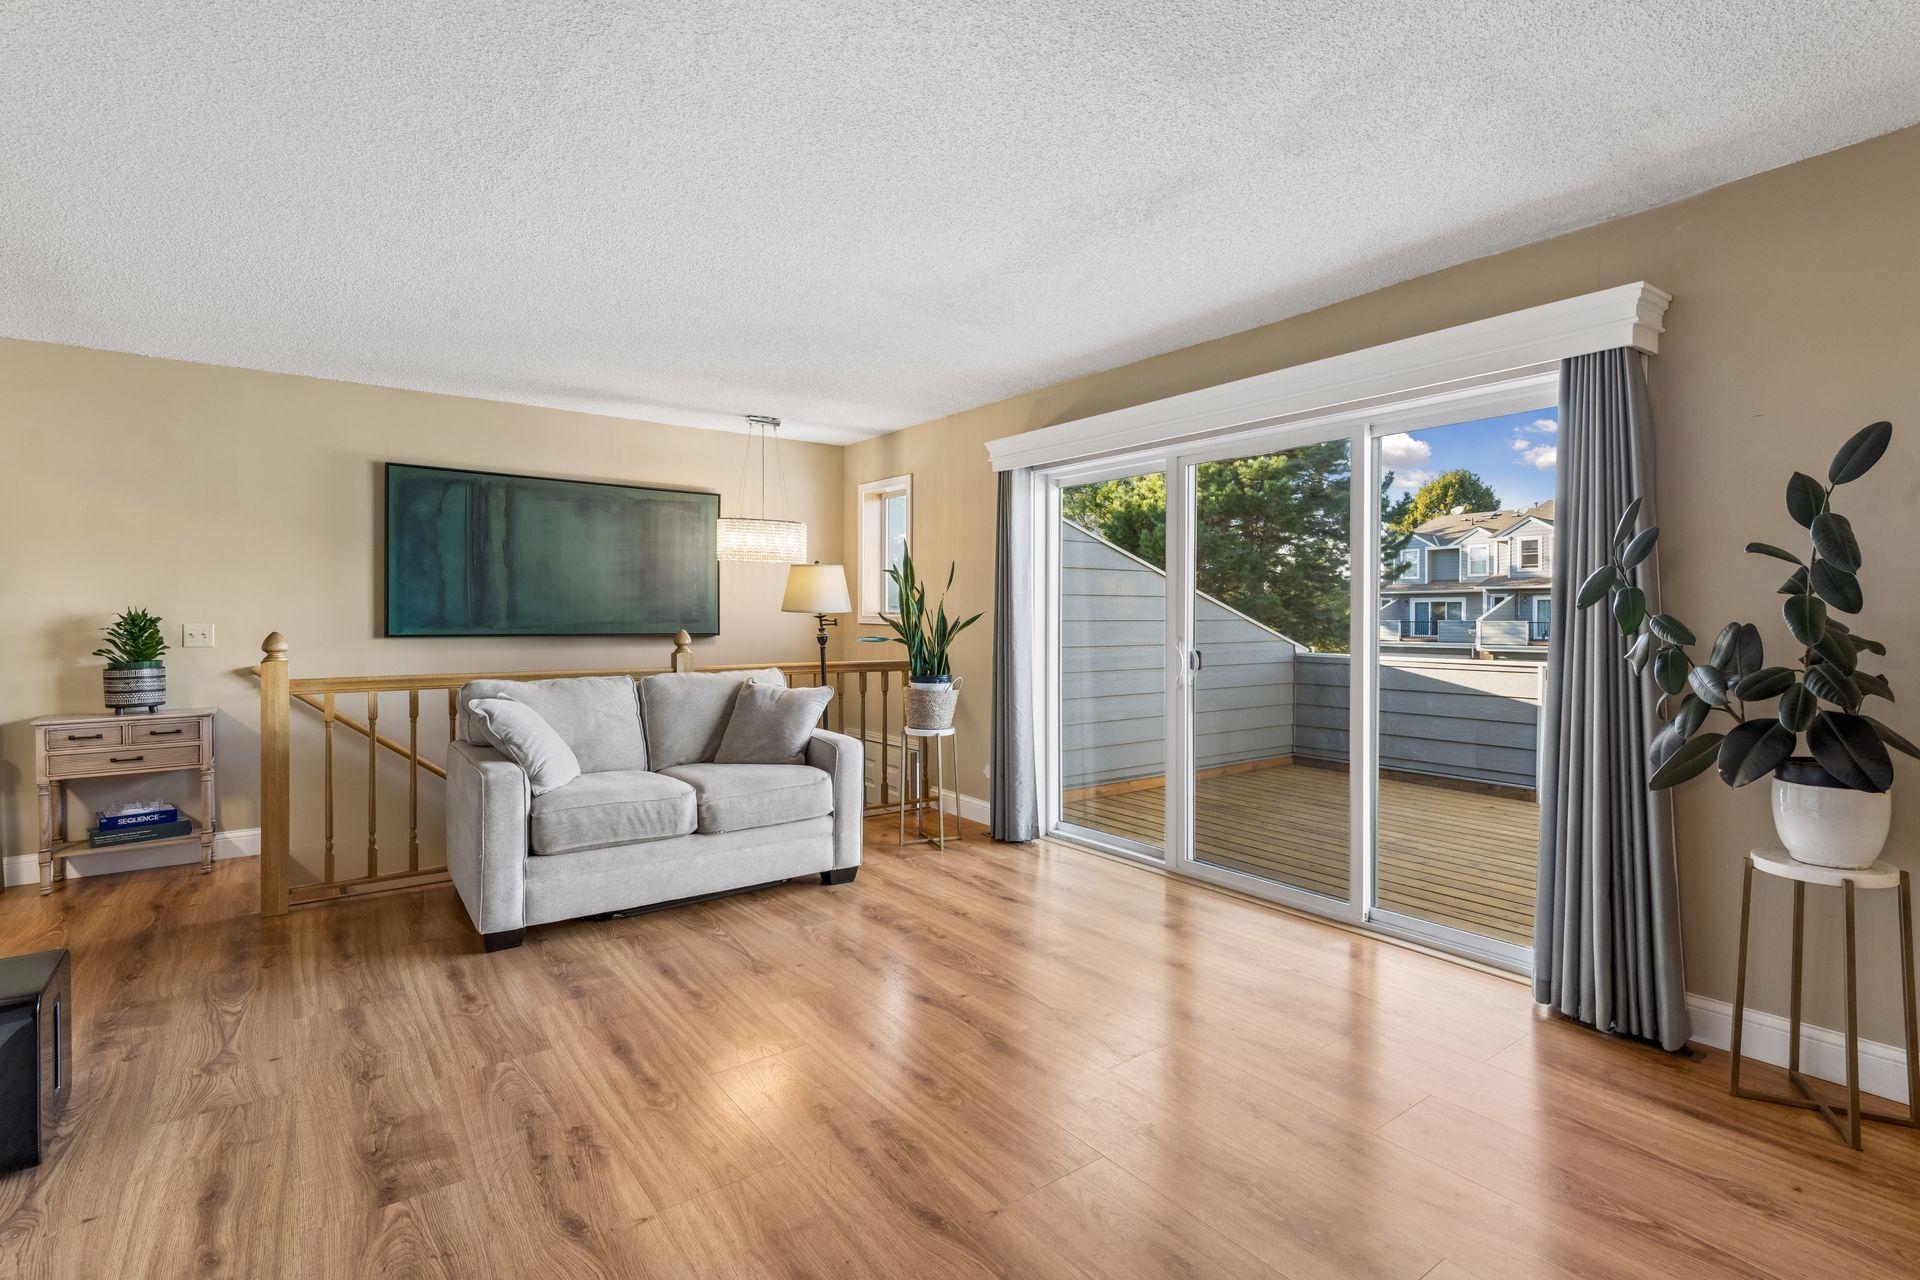
Living room with a gray sofa and sliding glass doors opening to a balcony.
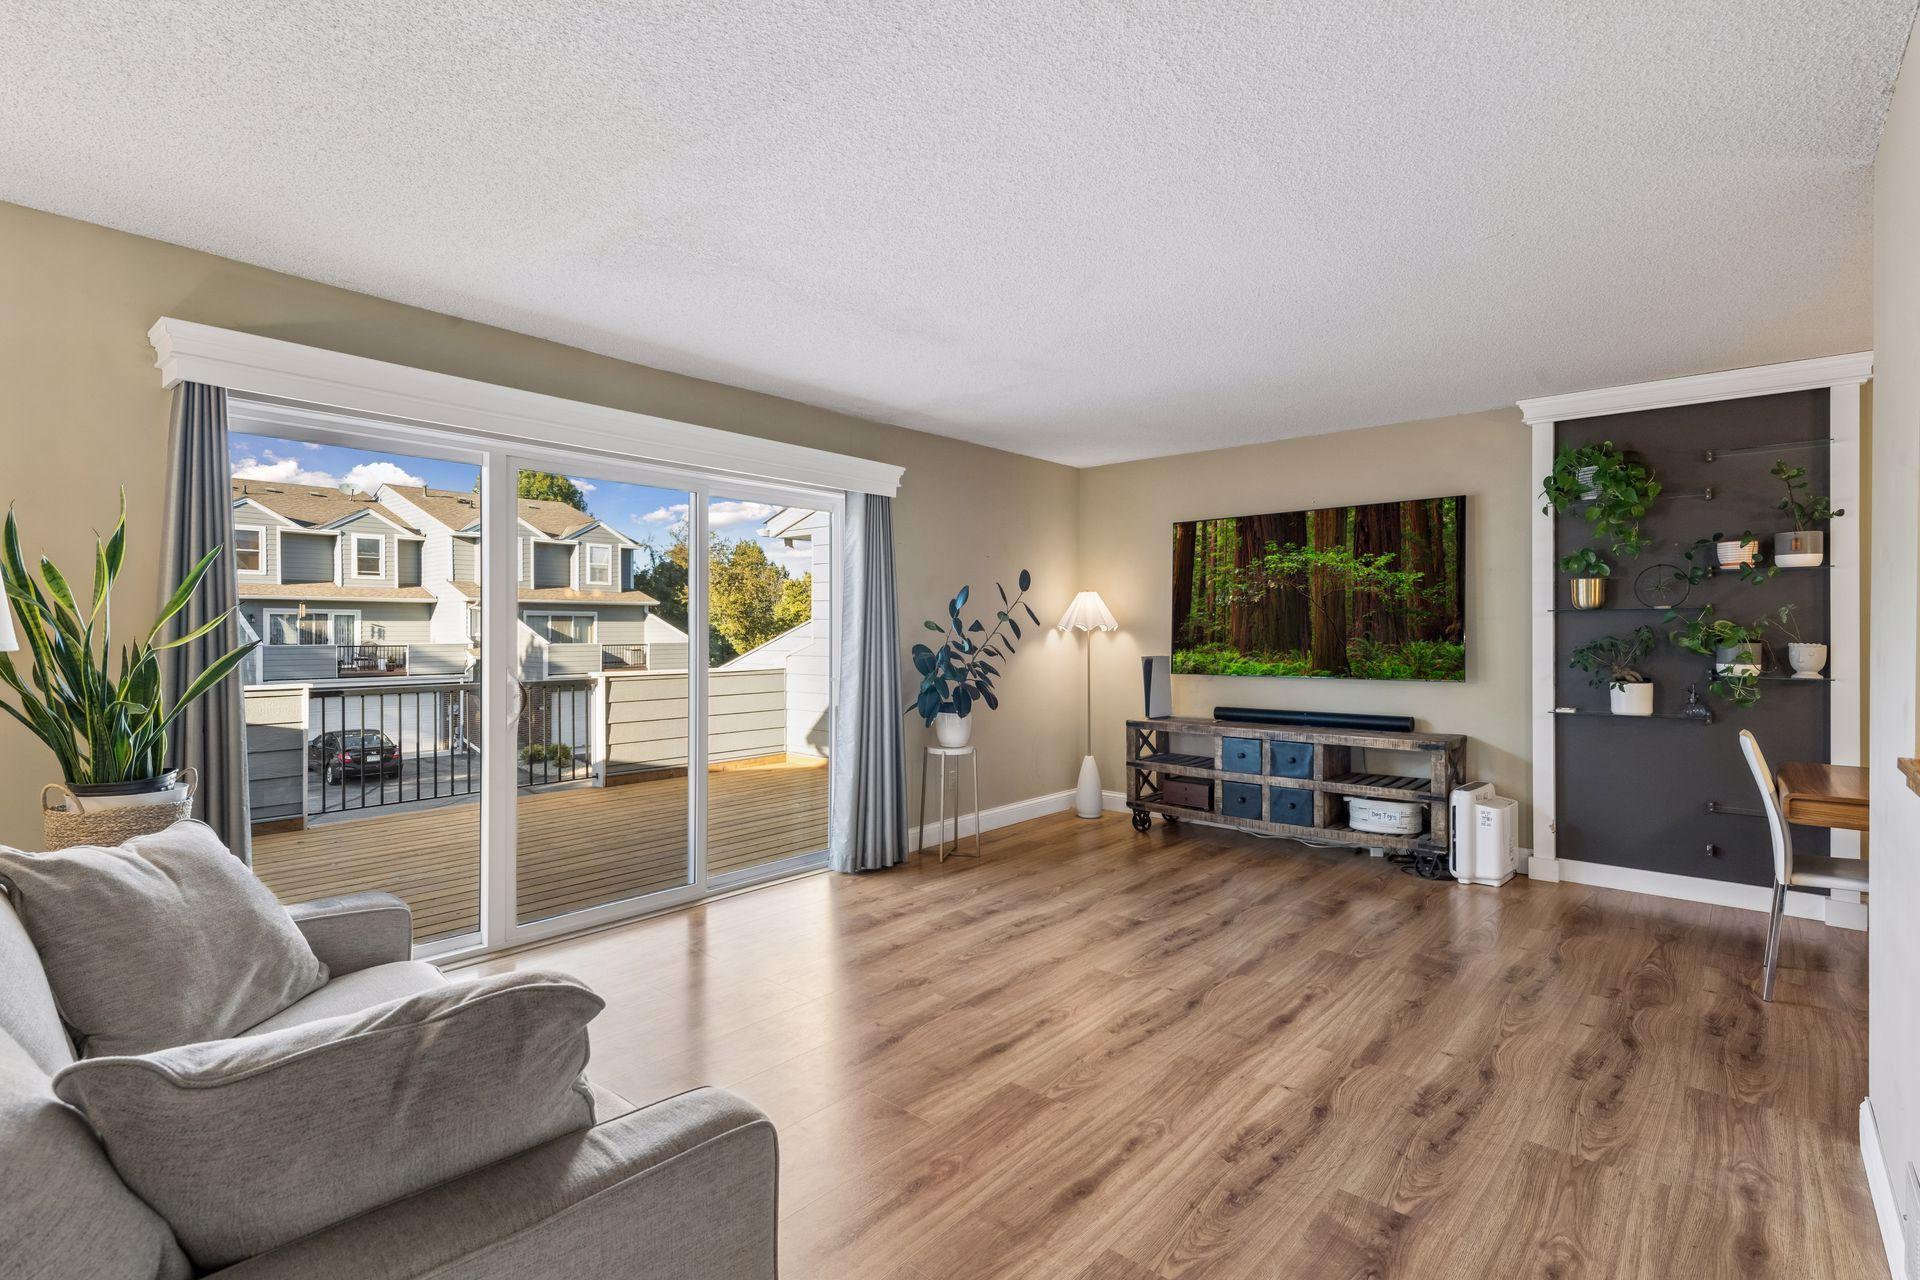
Furnished living room with sliding glass doors opening onto a deck and a wall-mounted television.
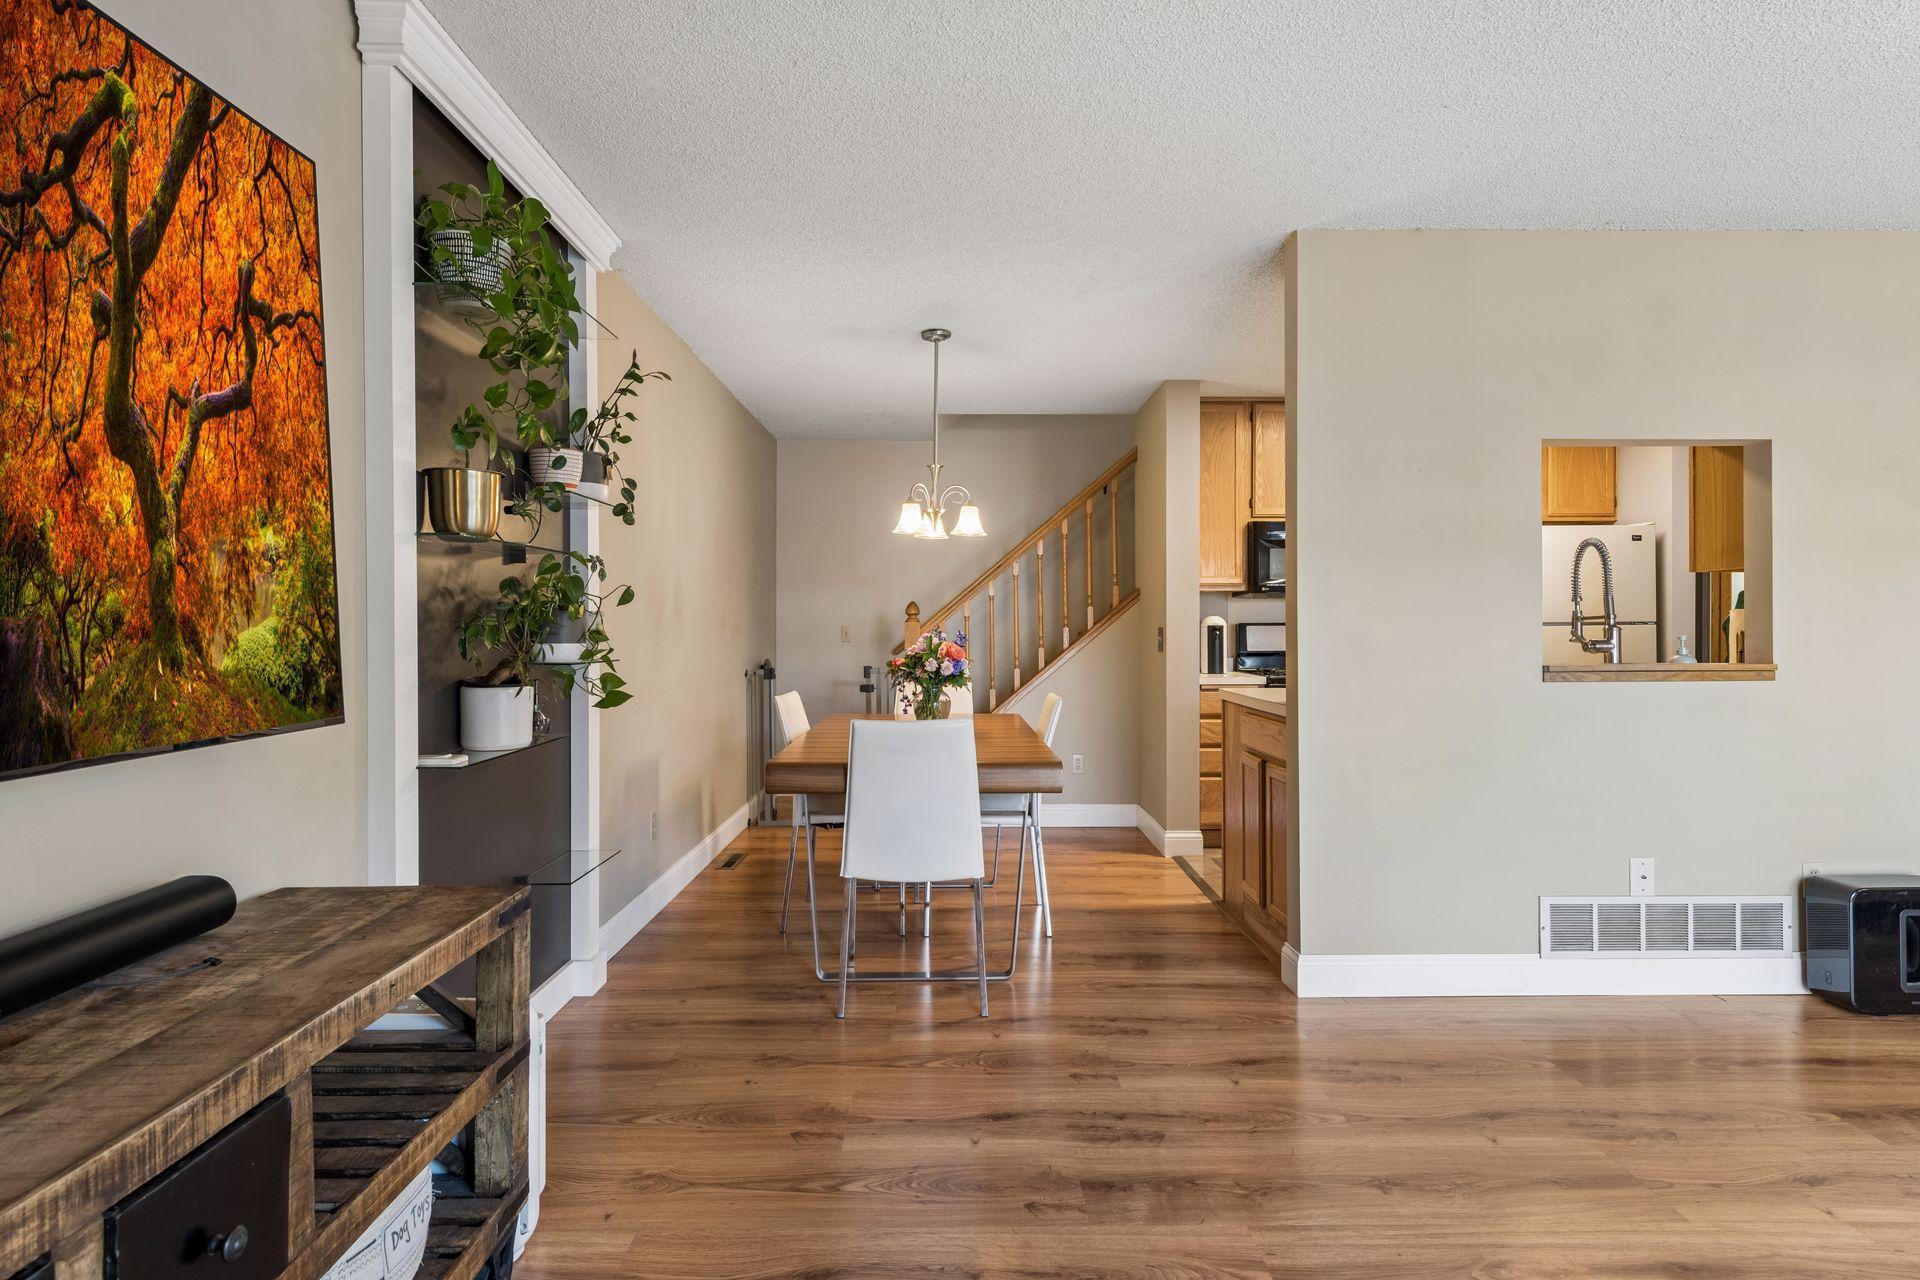
Dining area with hardwood floors, a wooden table, built-in plant shelves, and a staircase beside the kitchen.
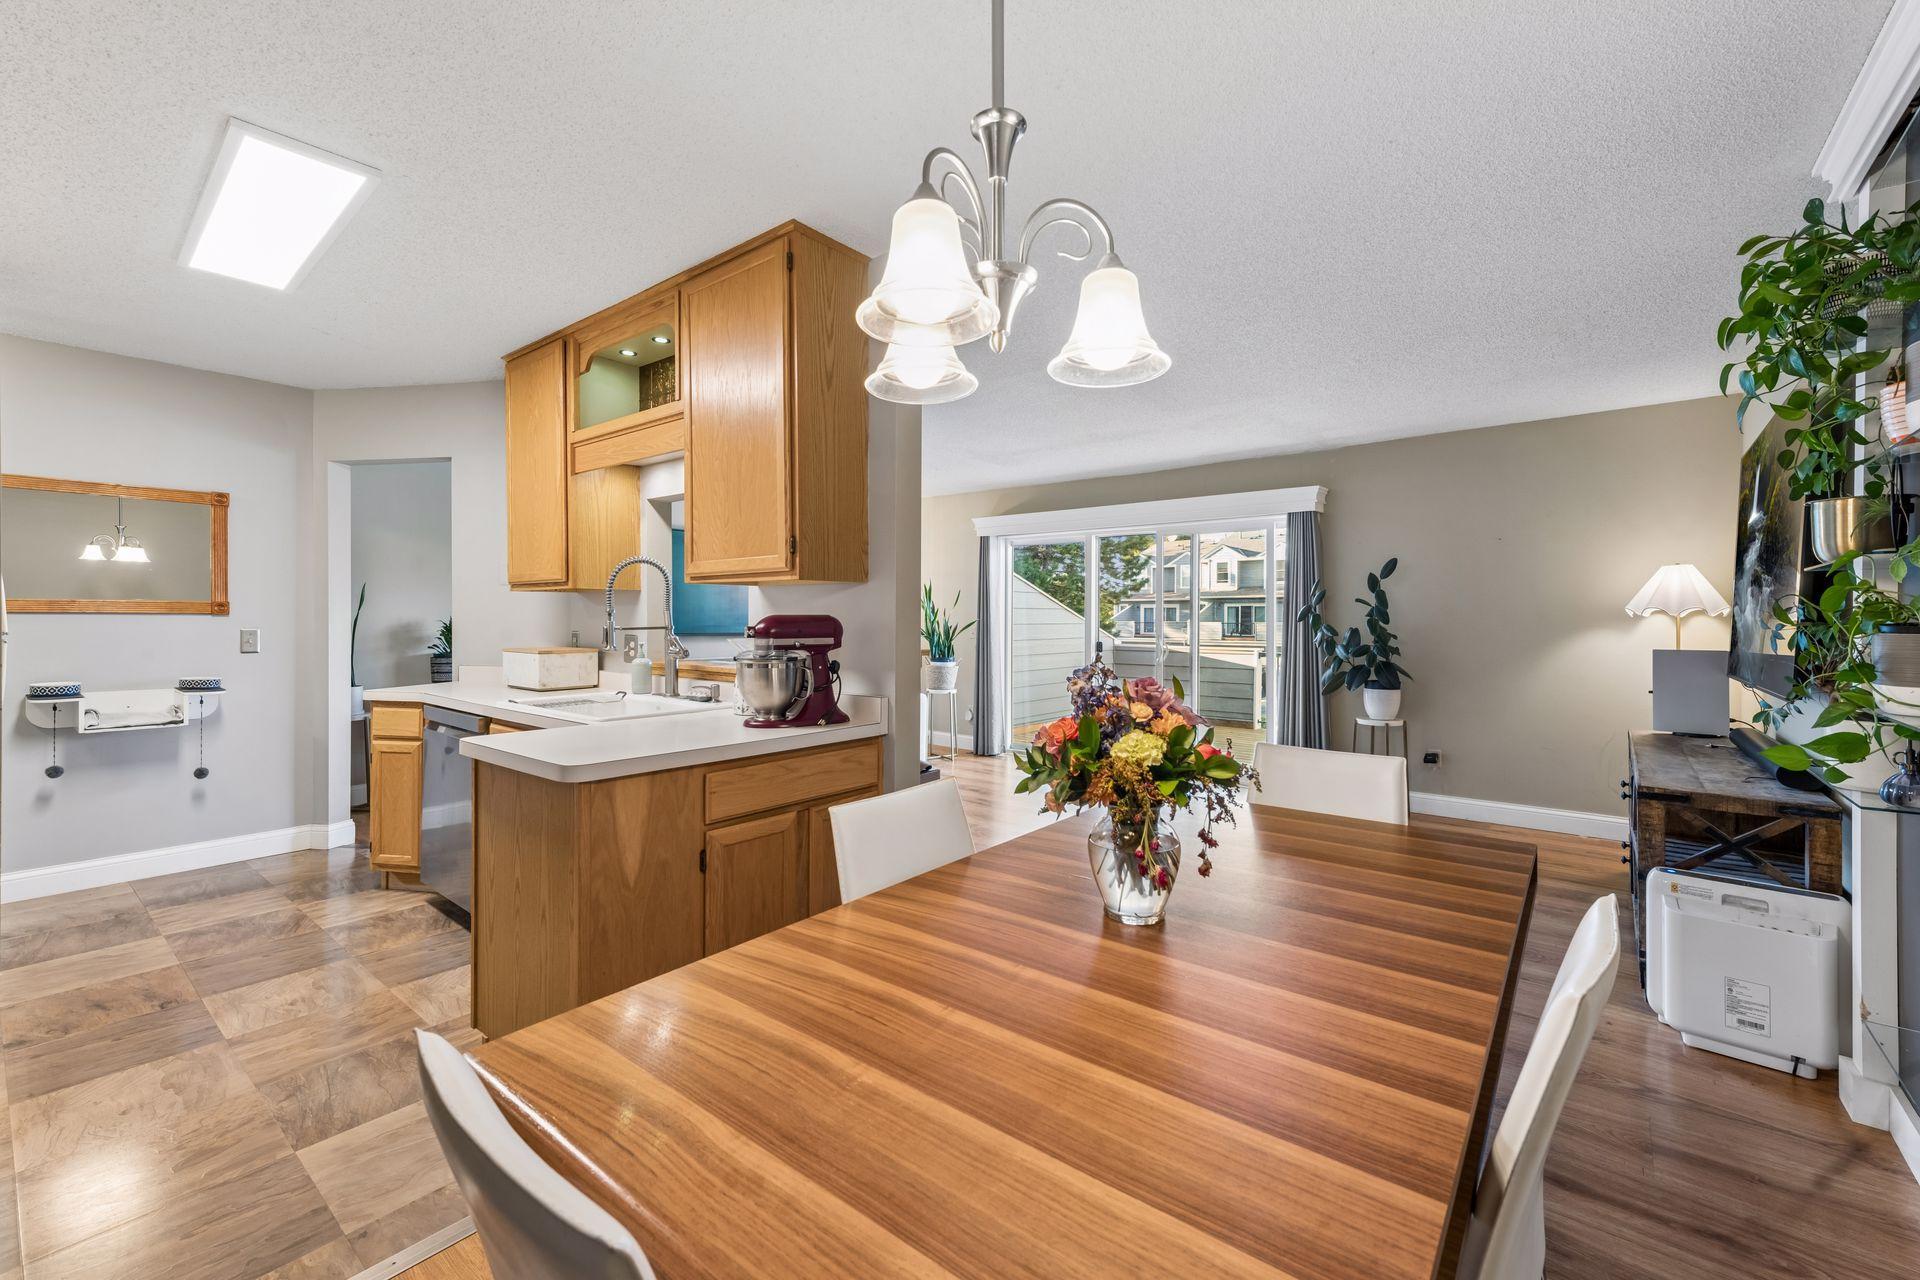
Kitchen and dining area with wood cabinets, a large dining table, and a sliding glass door to the deck.
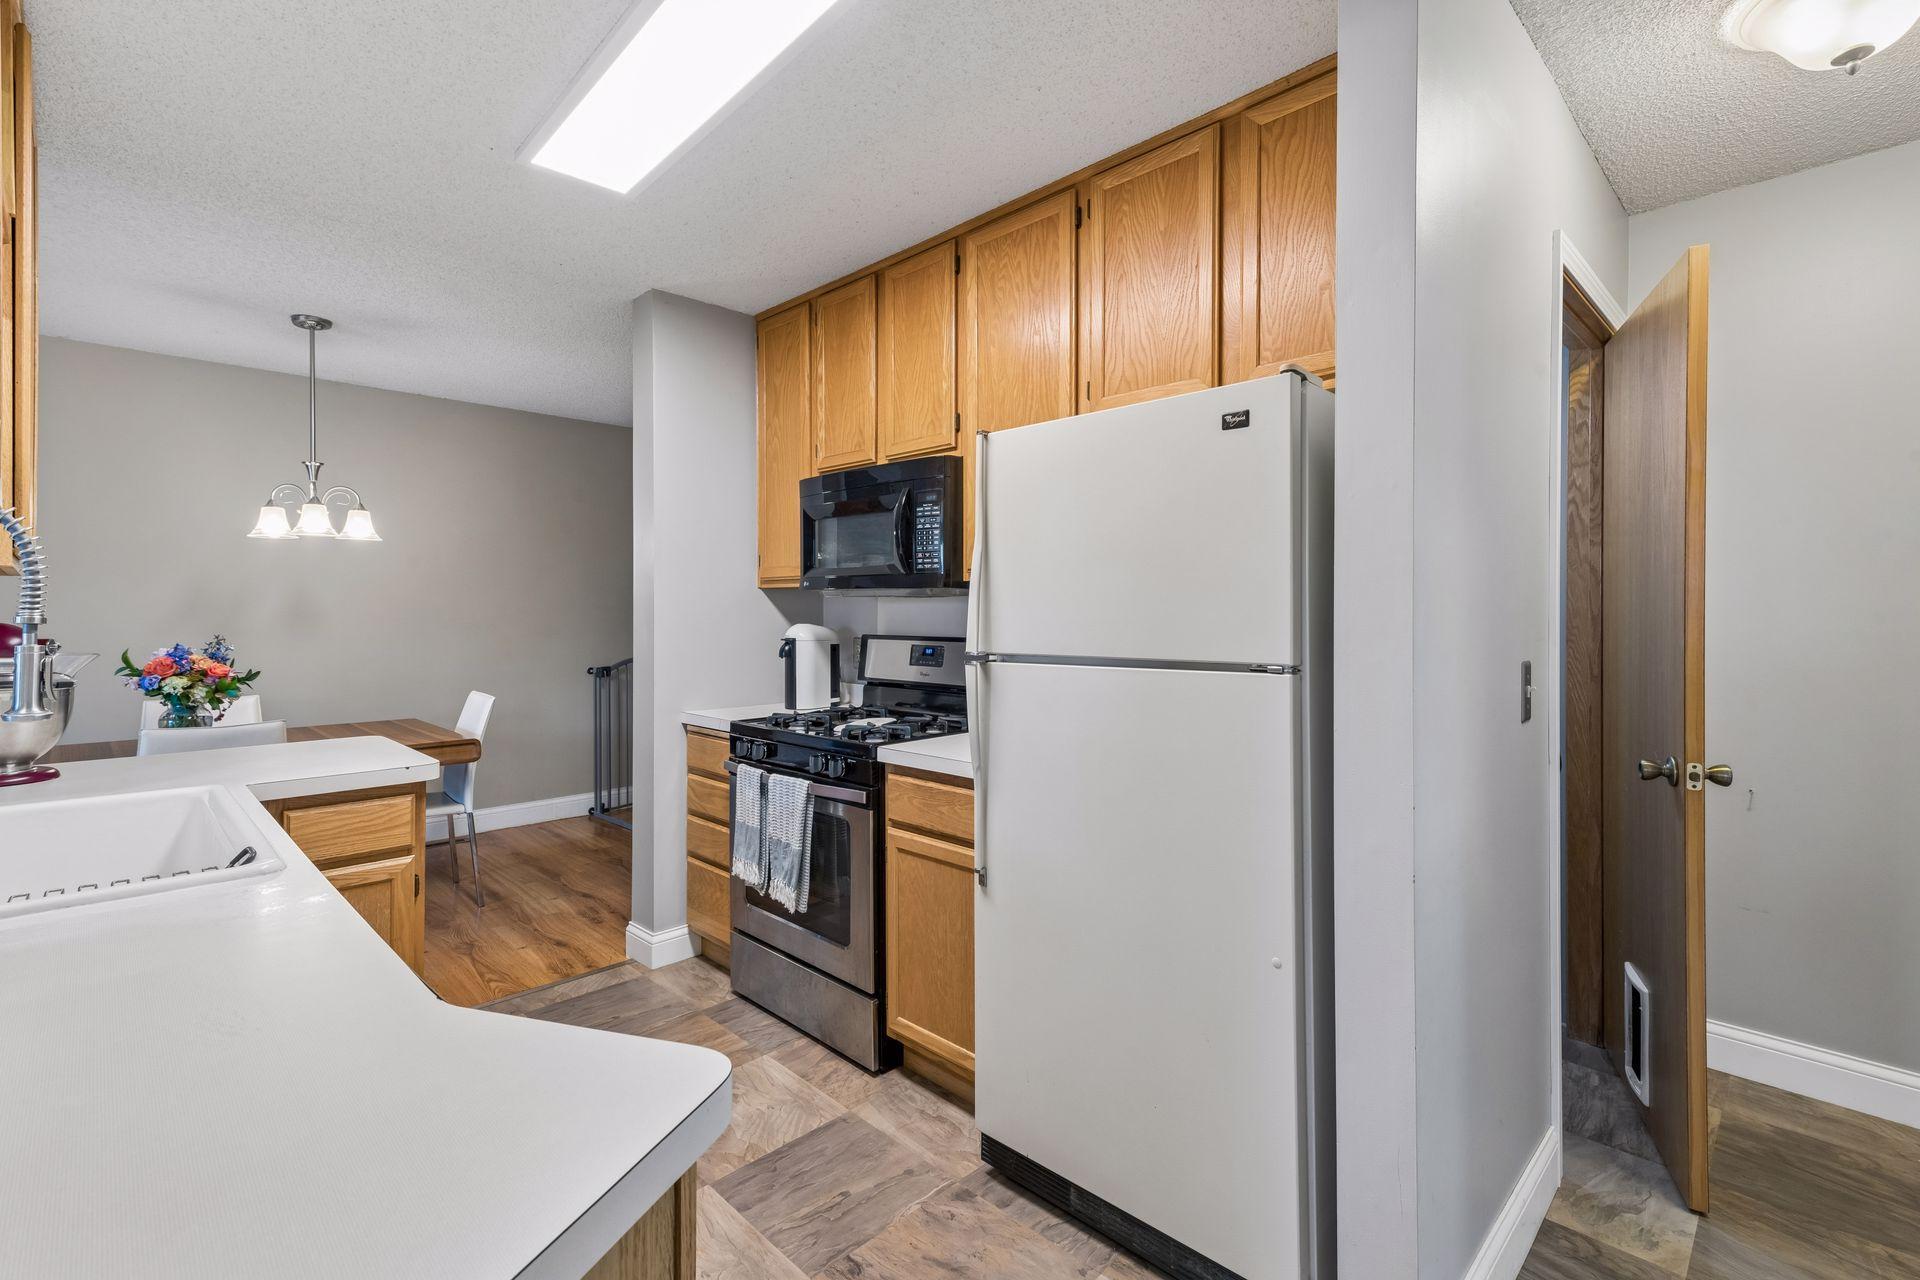
Kitchen with honey-colored cabinets, white refrigerator, and black gas range beside a small dining area.
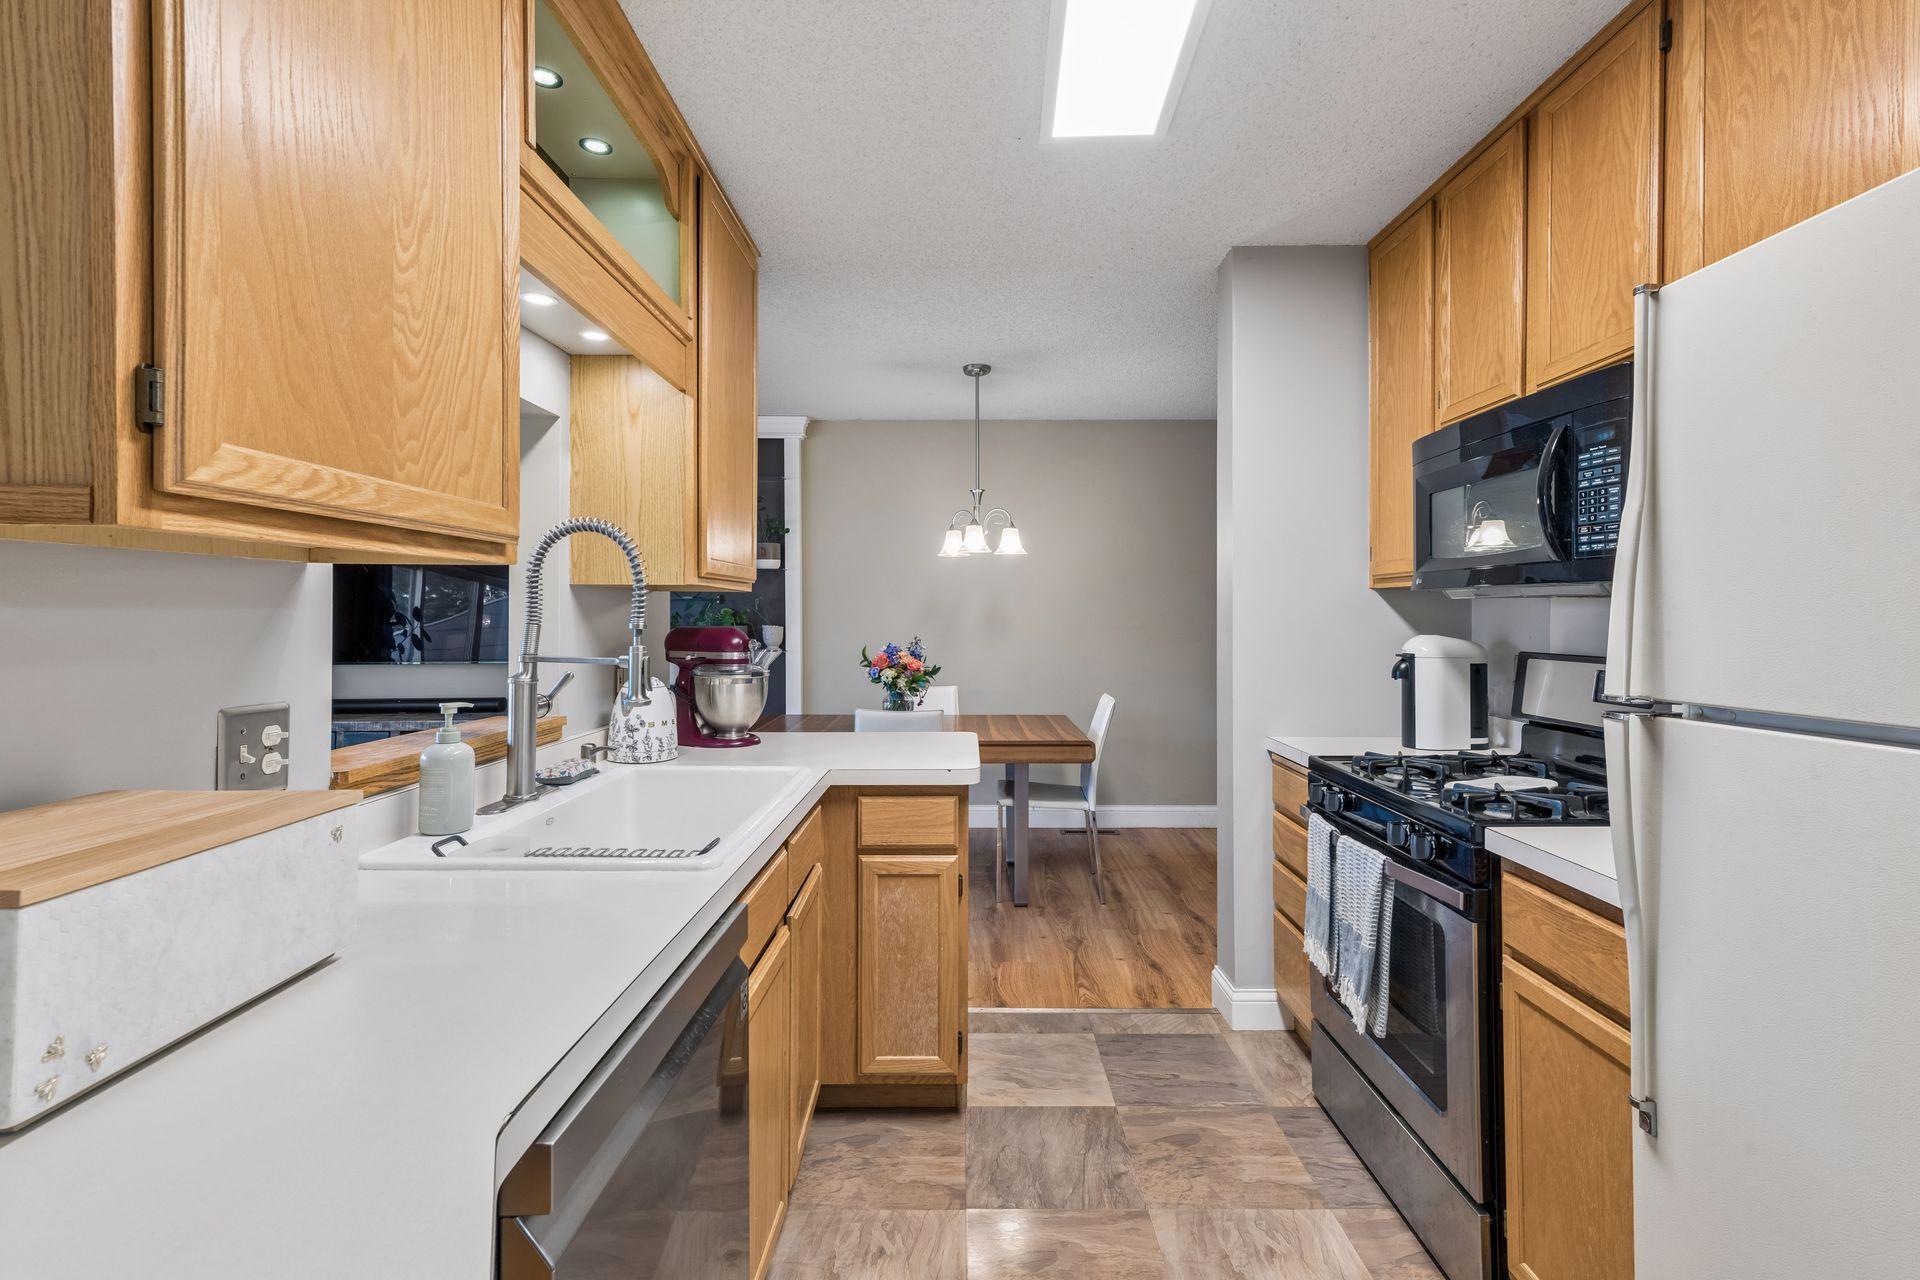
Kitchen with honey-toned cabinets, a white sink, and a dining table at the far end.
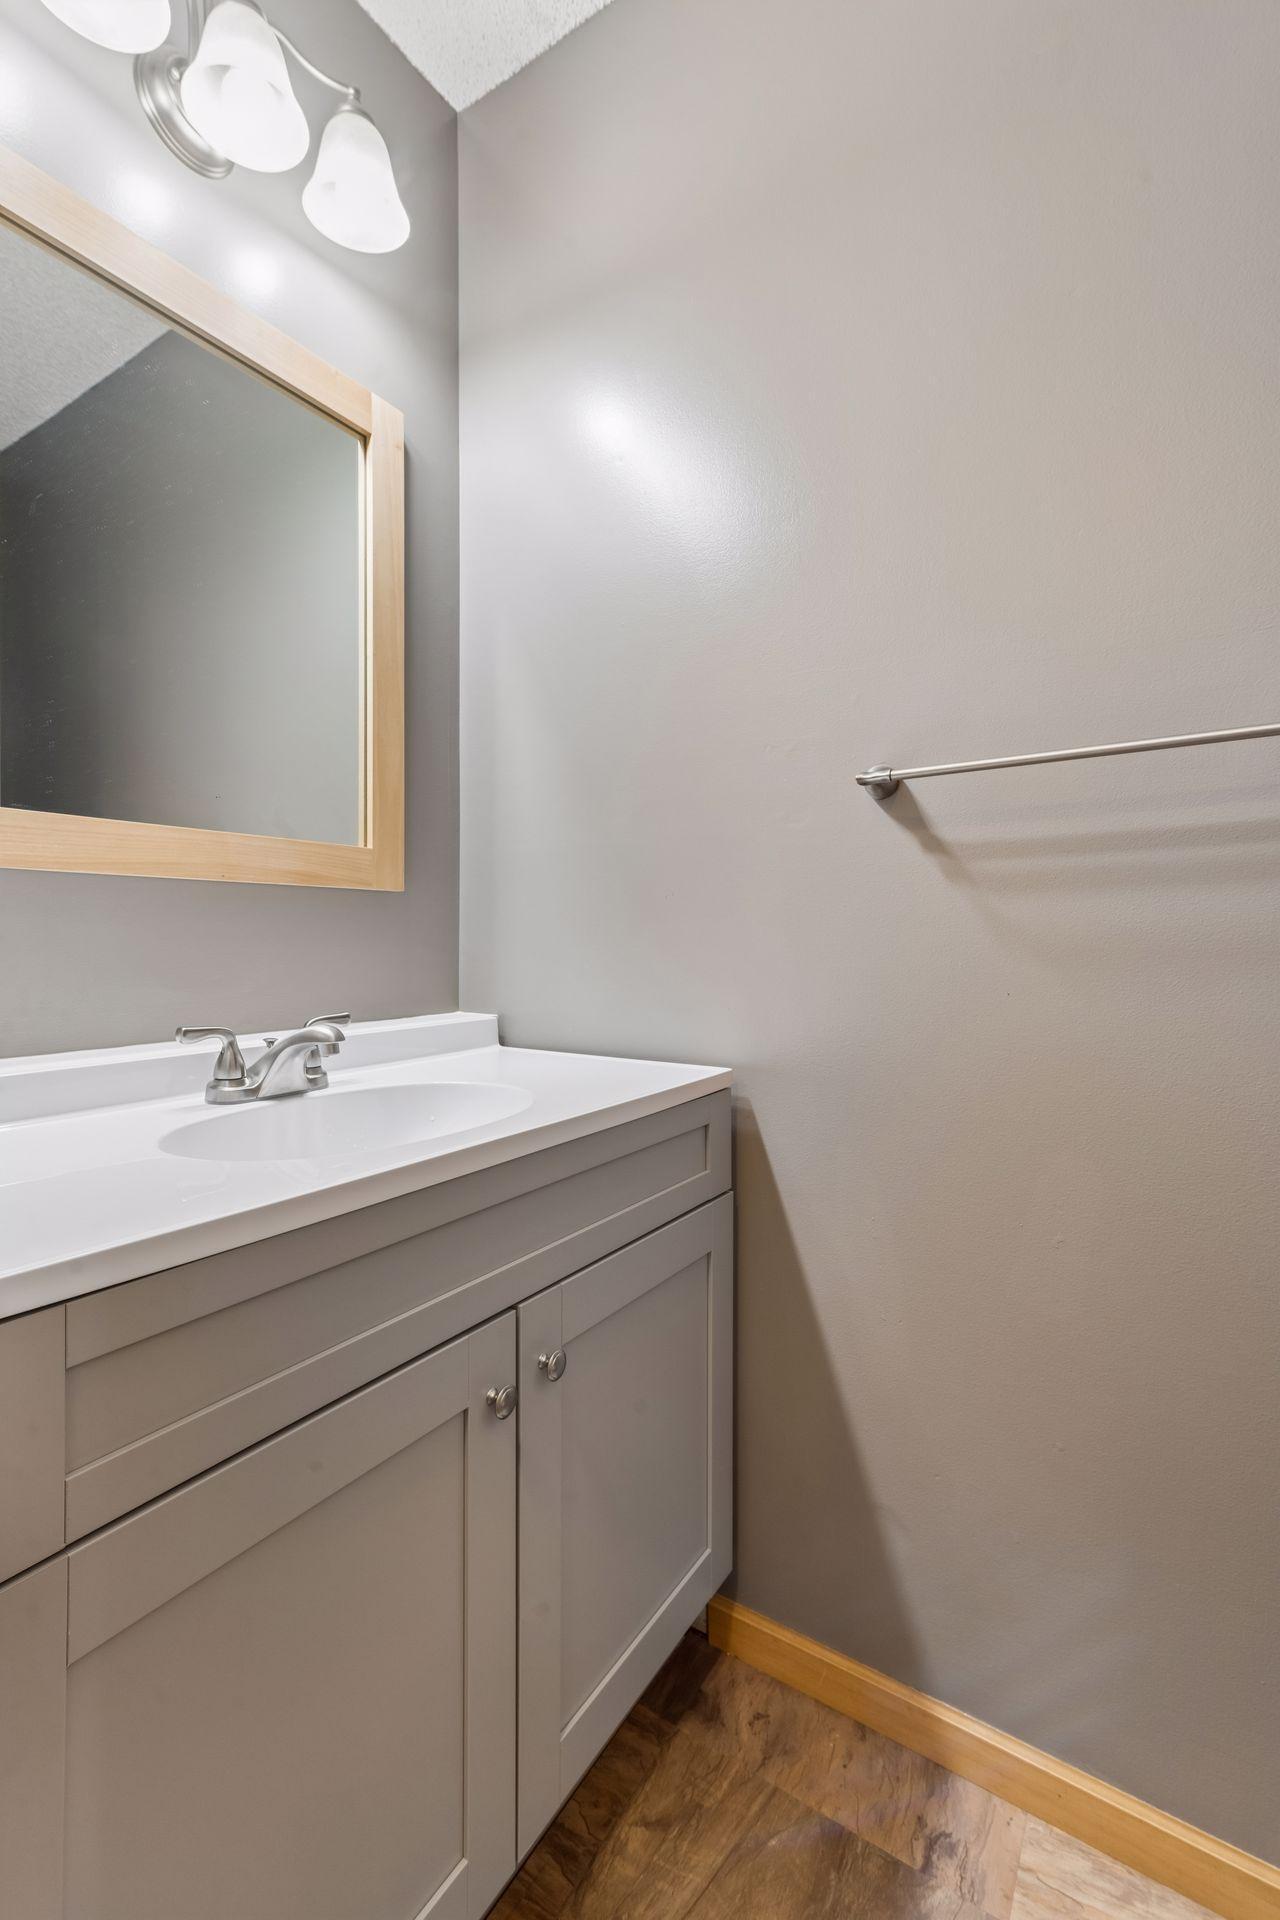
Bathroom vanity with a white sink, gray cabinetry, and a light wood-framed mirror.
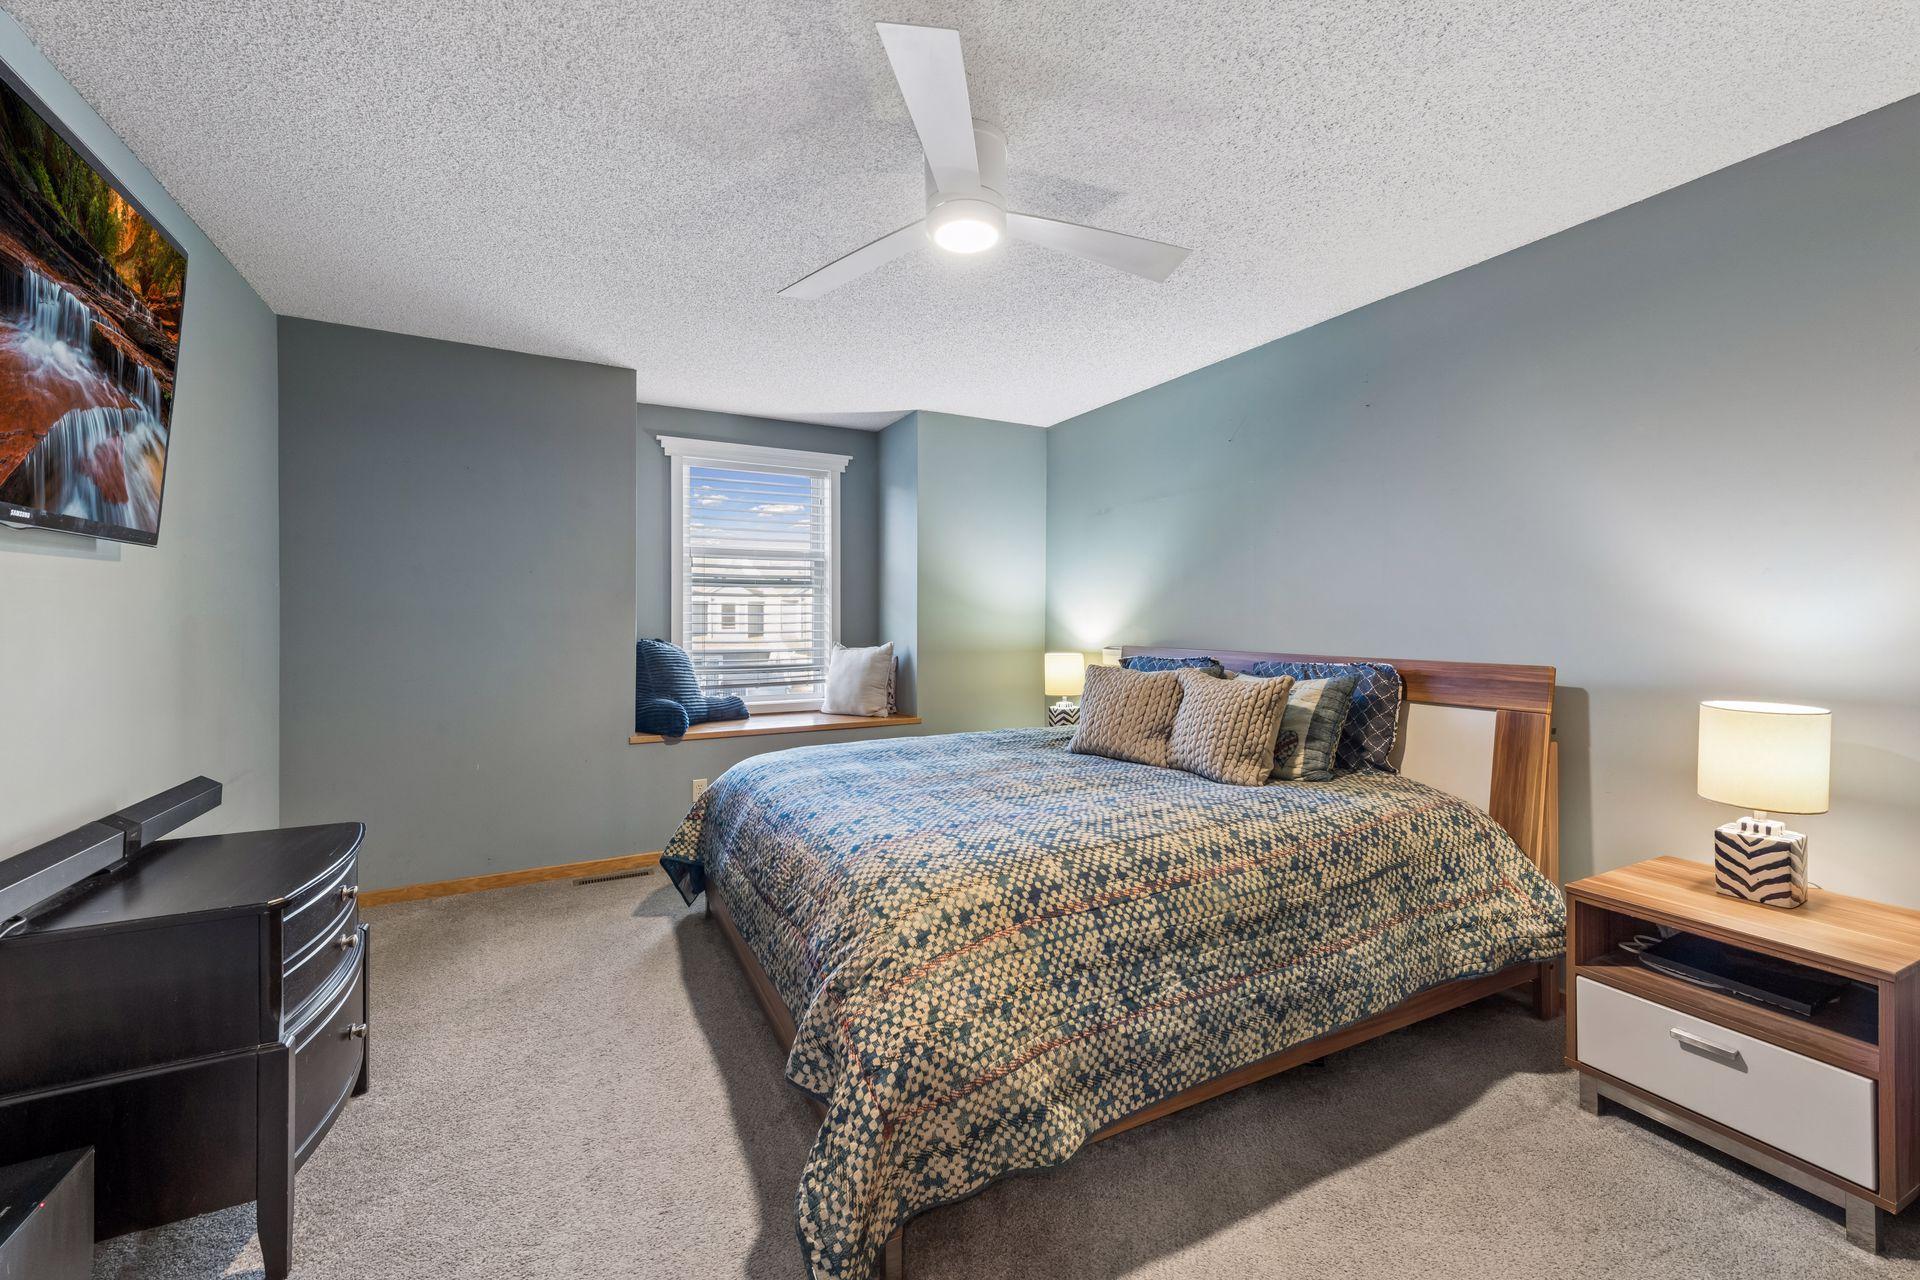
Furnished bedroom with a blue patterned bedspread, ceiling fan, and window seat.
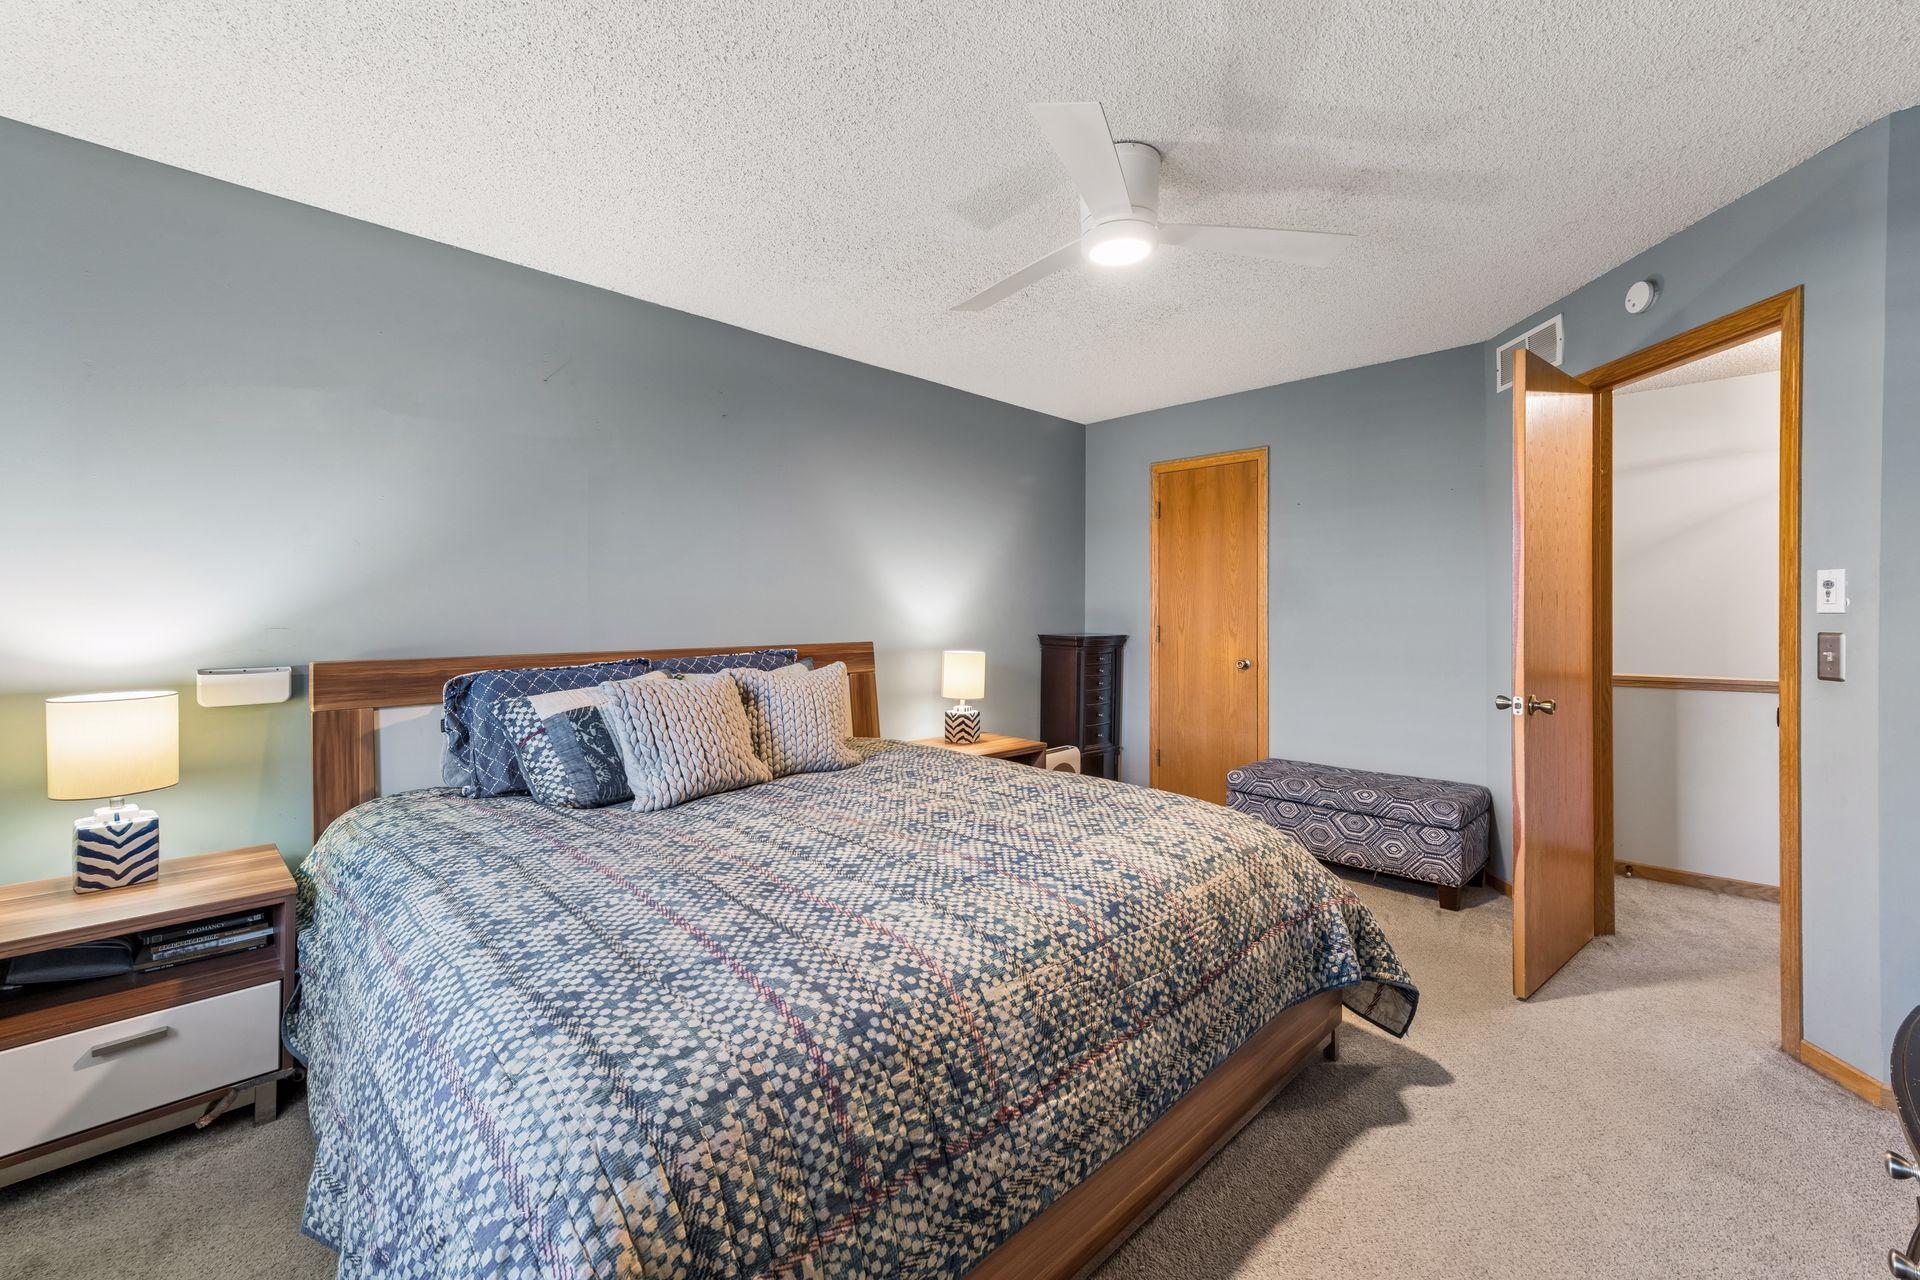
Furnished bedroom with a large blue-patterned bed, gray-blue walls, and a ceiling fan.
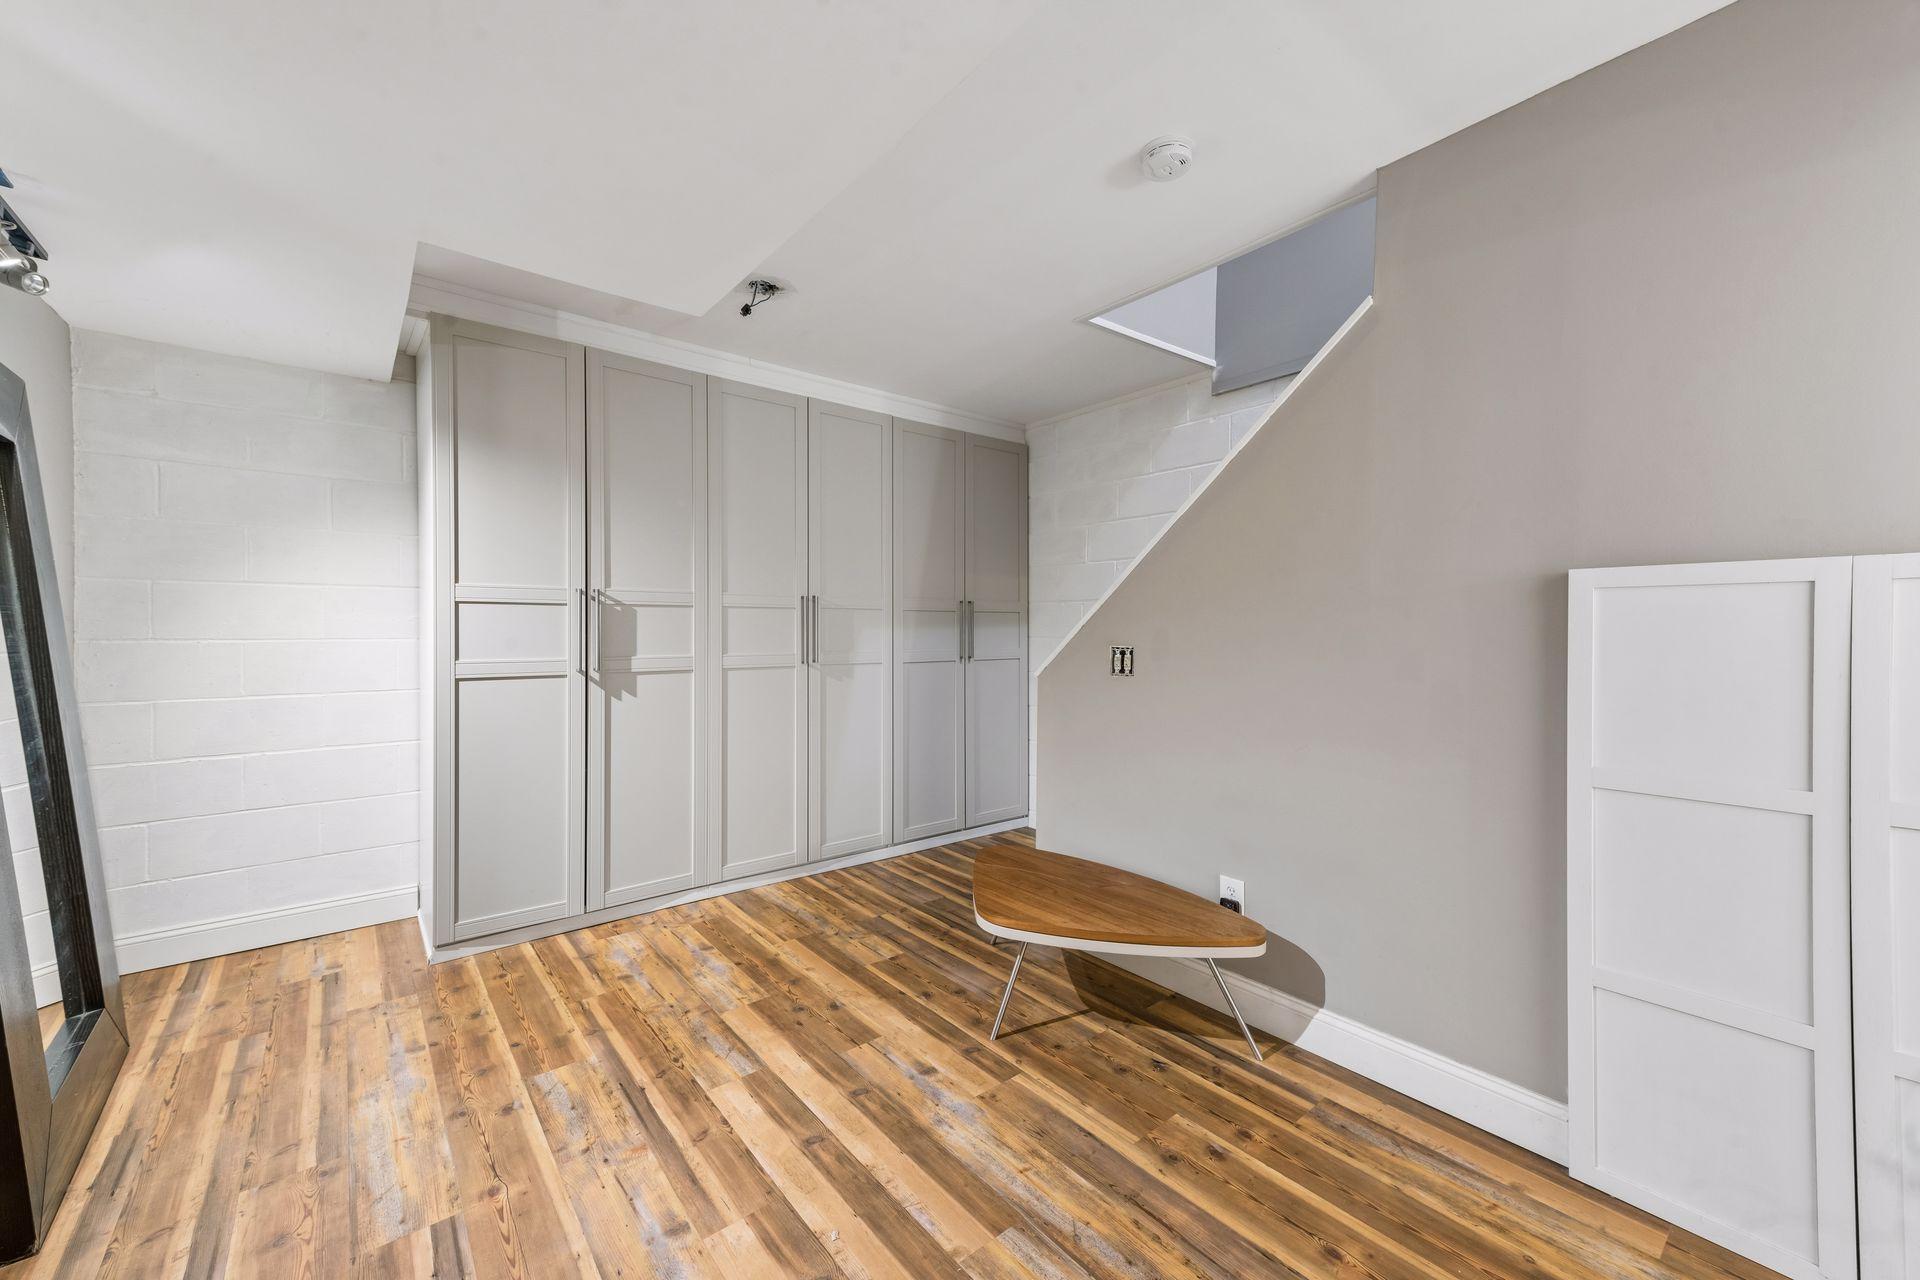
Room with paneled built-in cabinets, wood flooring, and a staircase overhead.
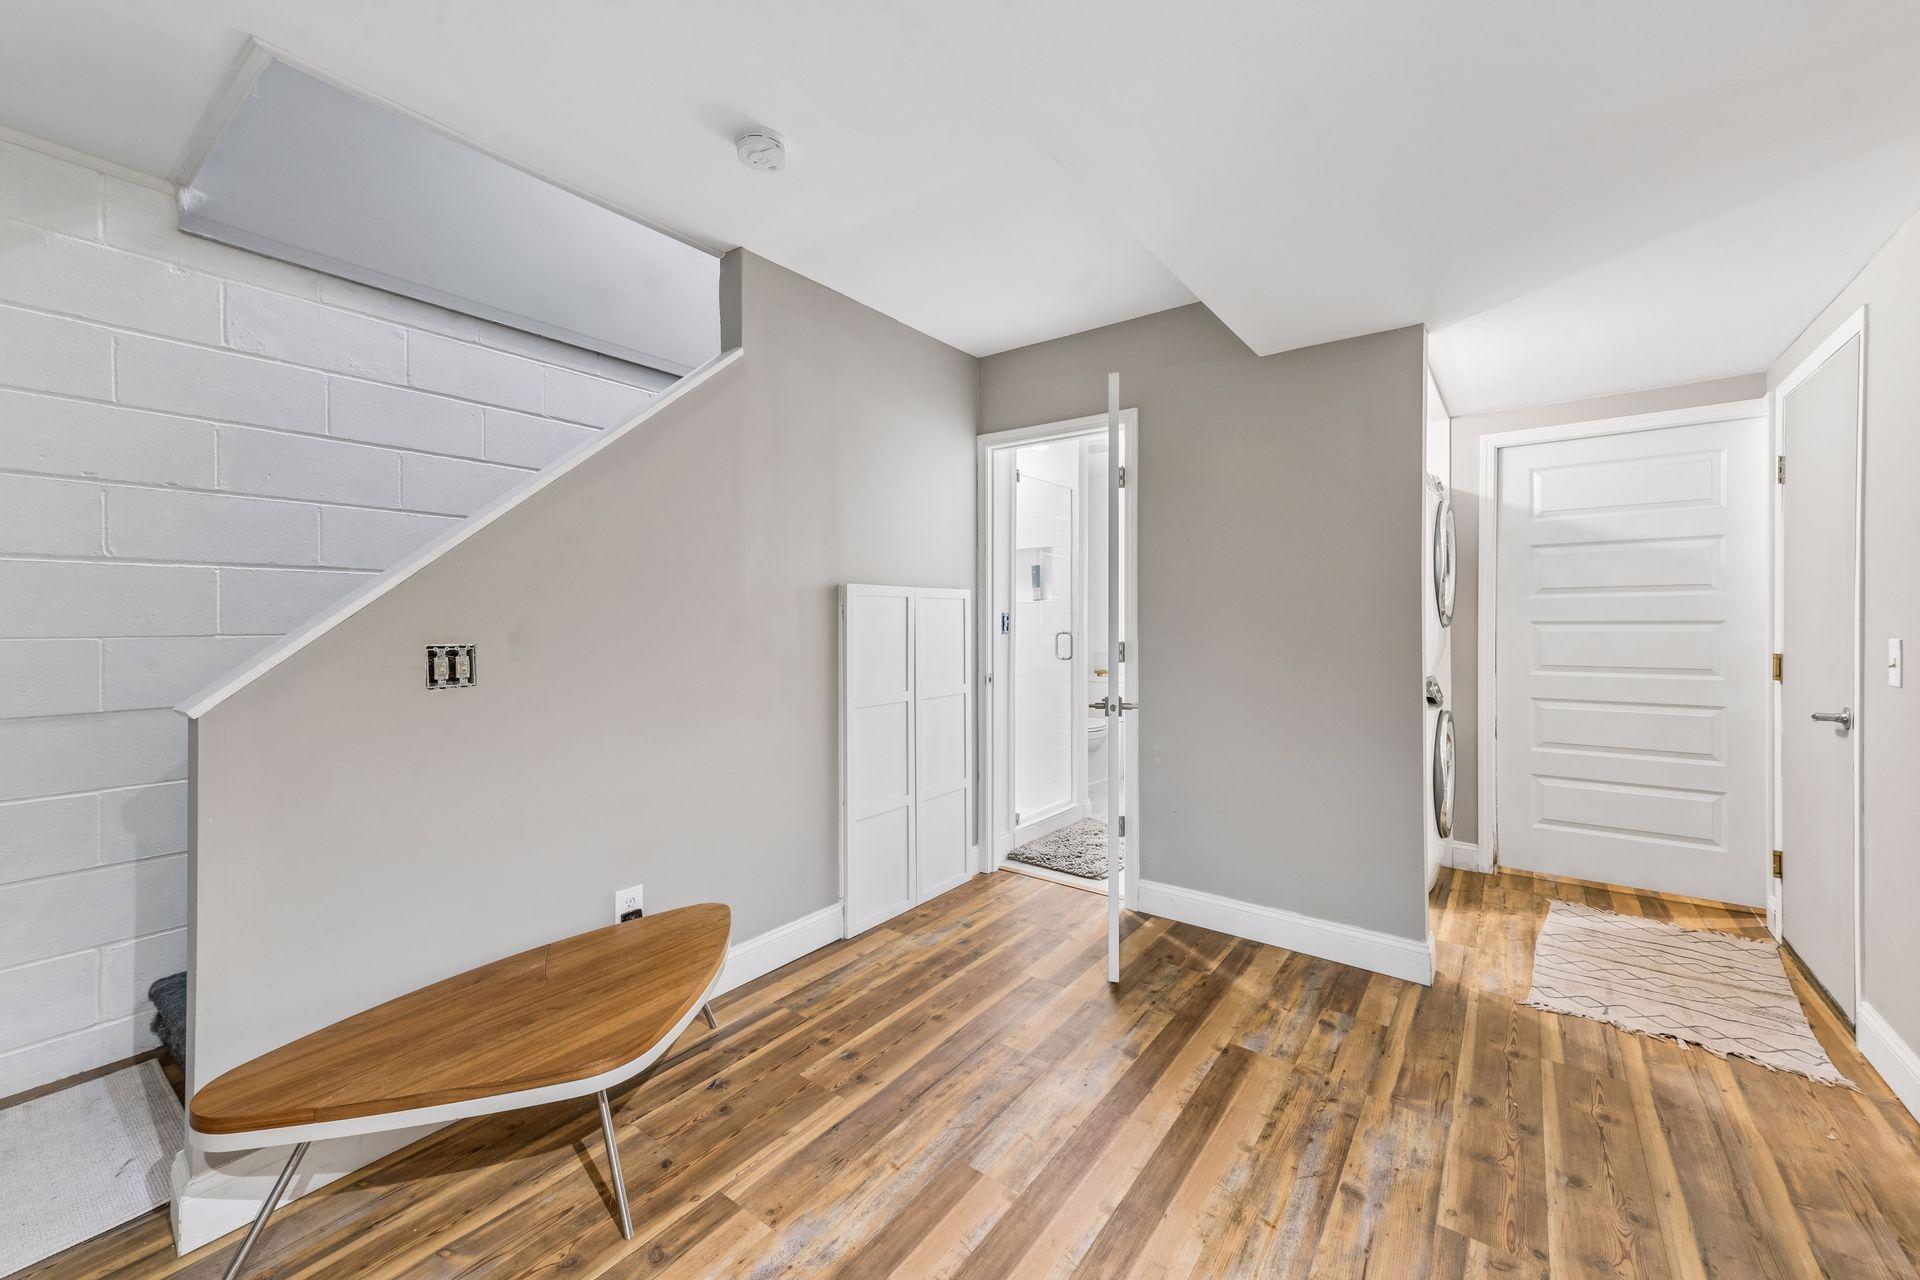
Hallway with wood-look floors, a staircase, wooden bench, and nearby bathroom and laundry area.
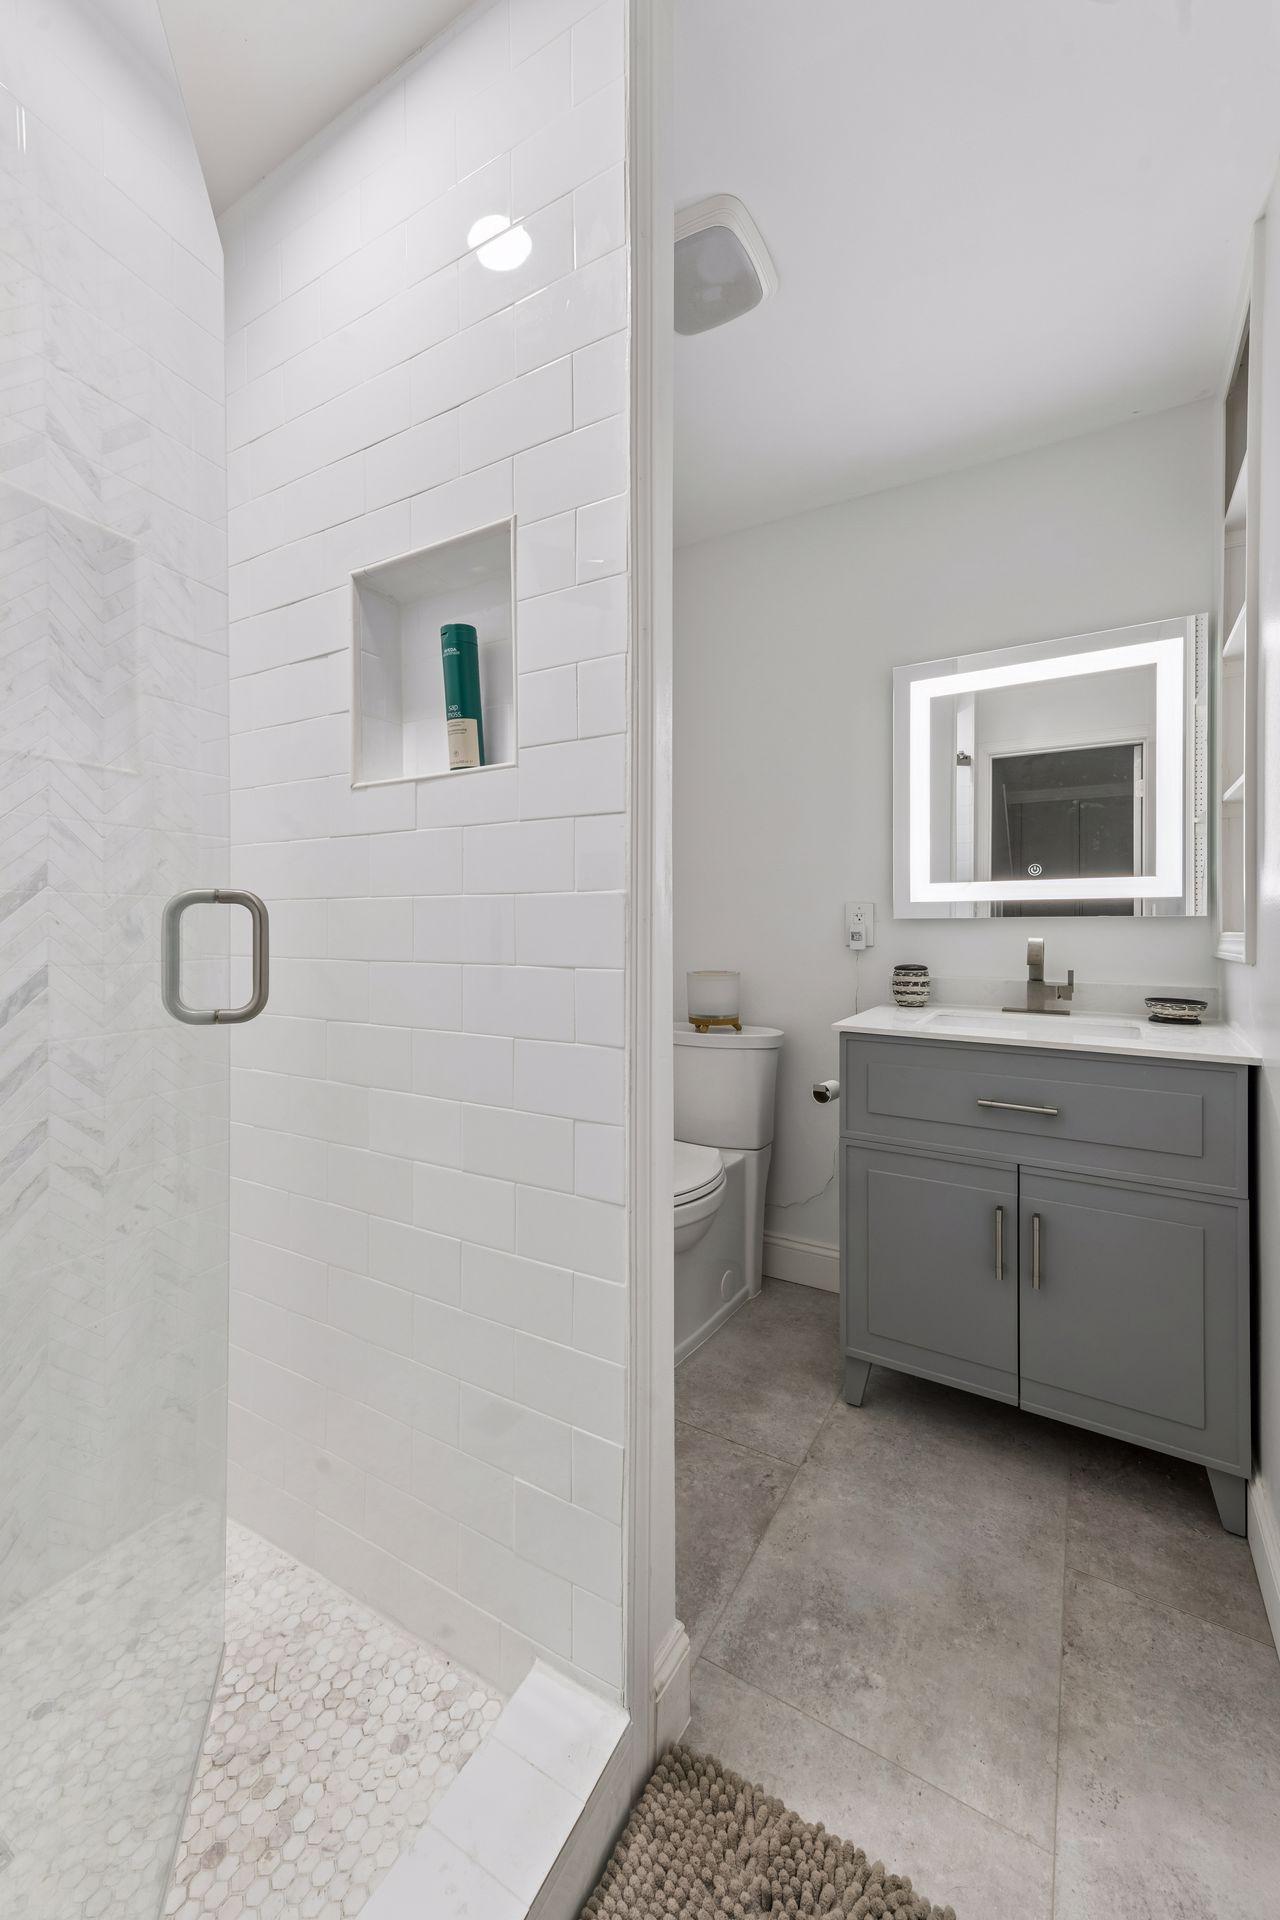
Bathroom with a white-tiled glass shower, gray vanity, and illuminated mirror.
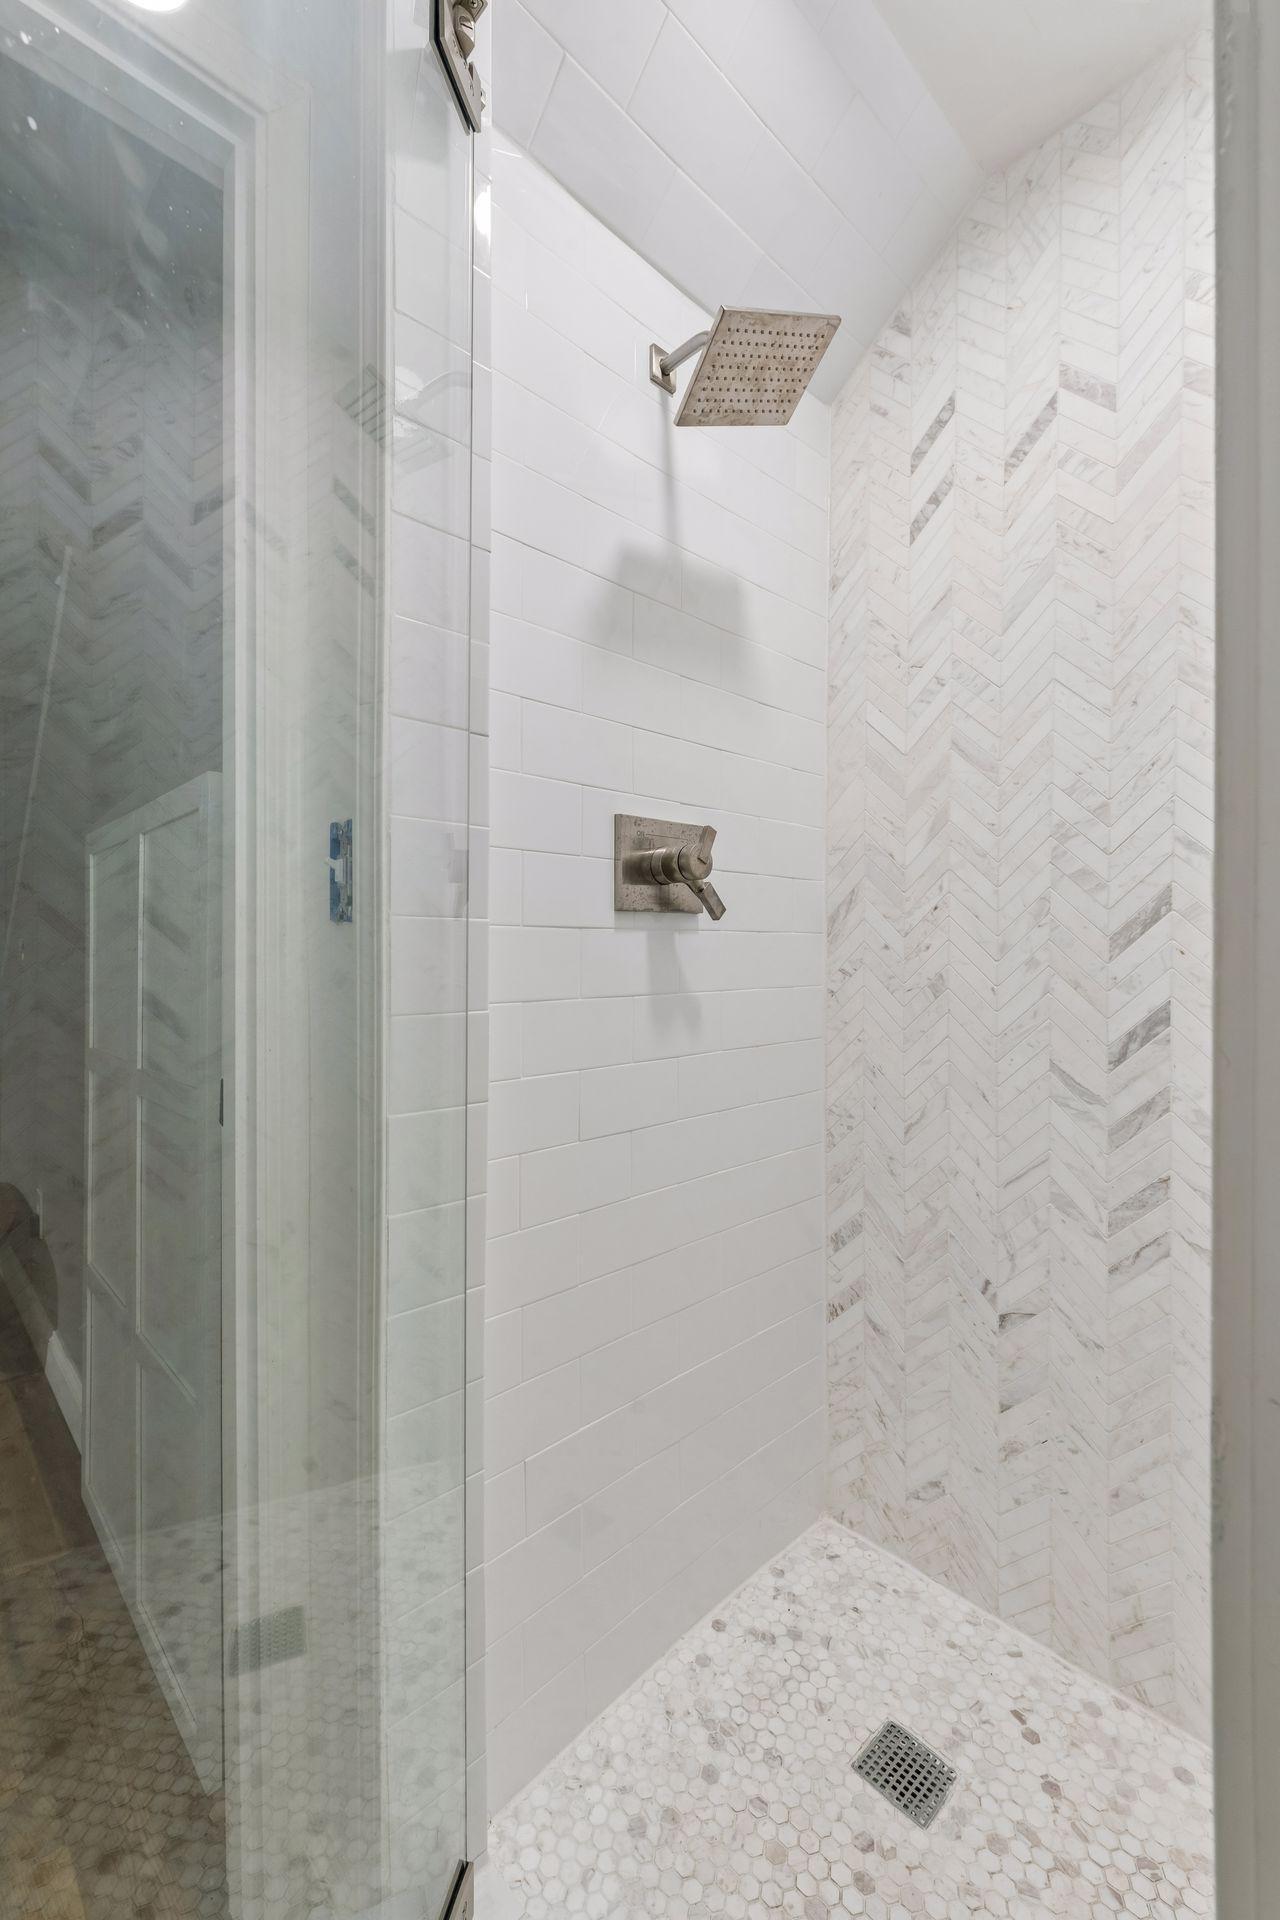
Walk-in shower with glass enclosure, brushed metal fixtures, and marble herringbone accent tile.
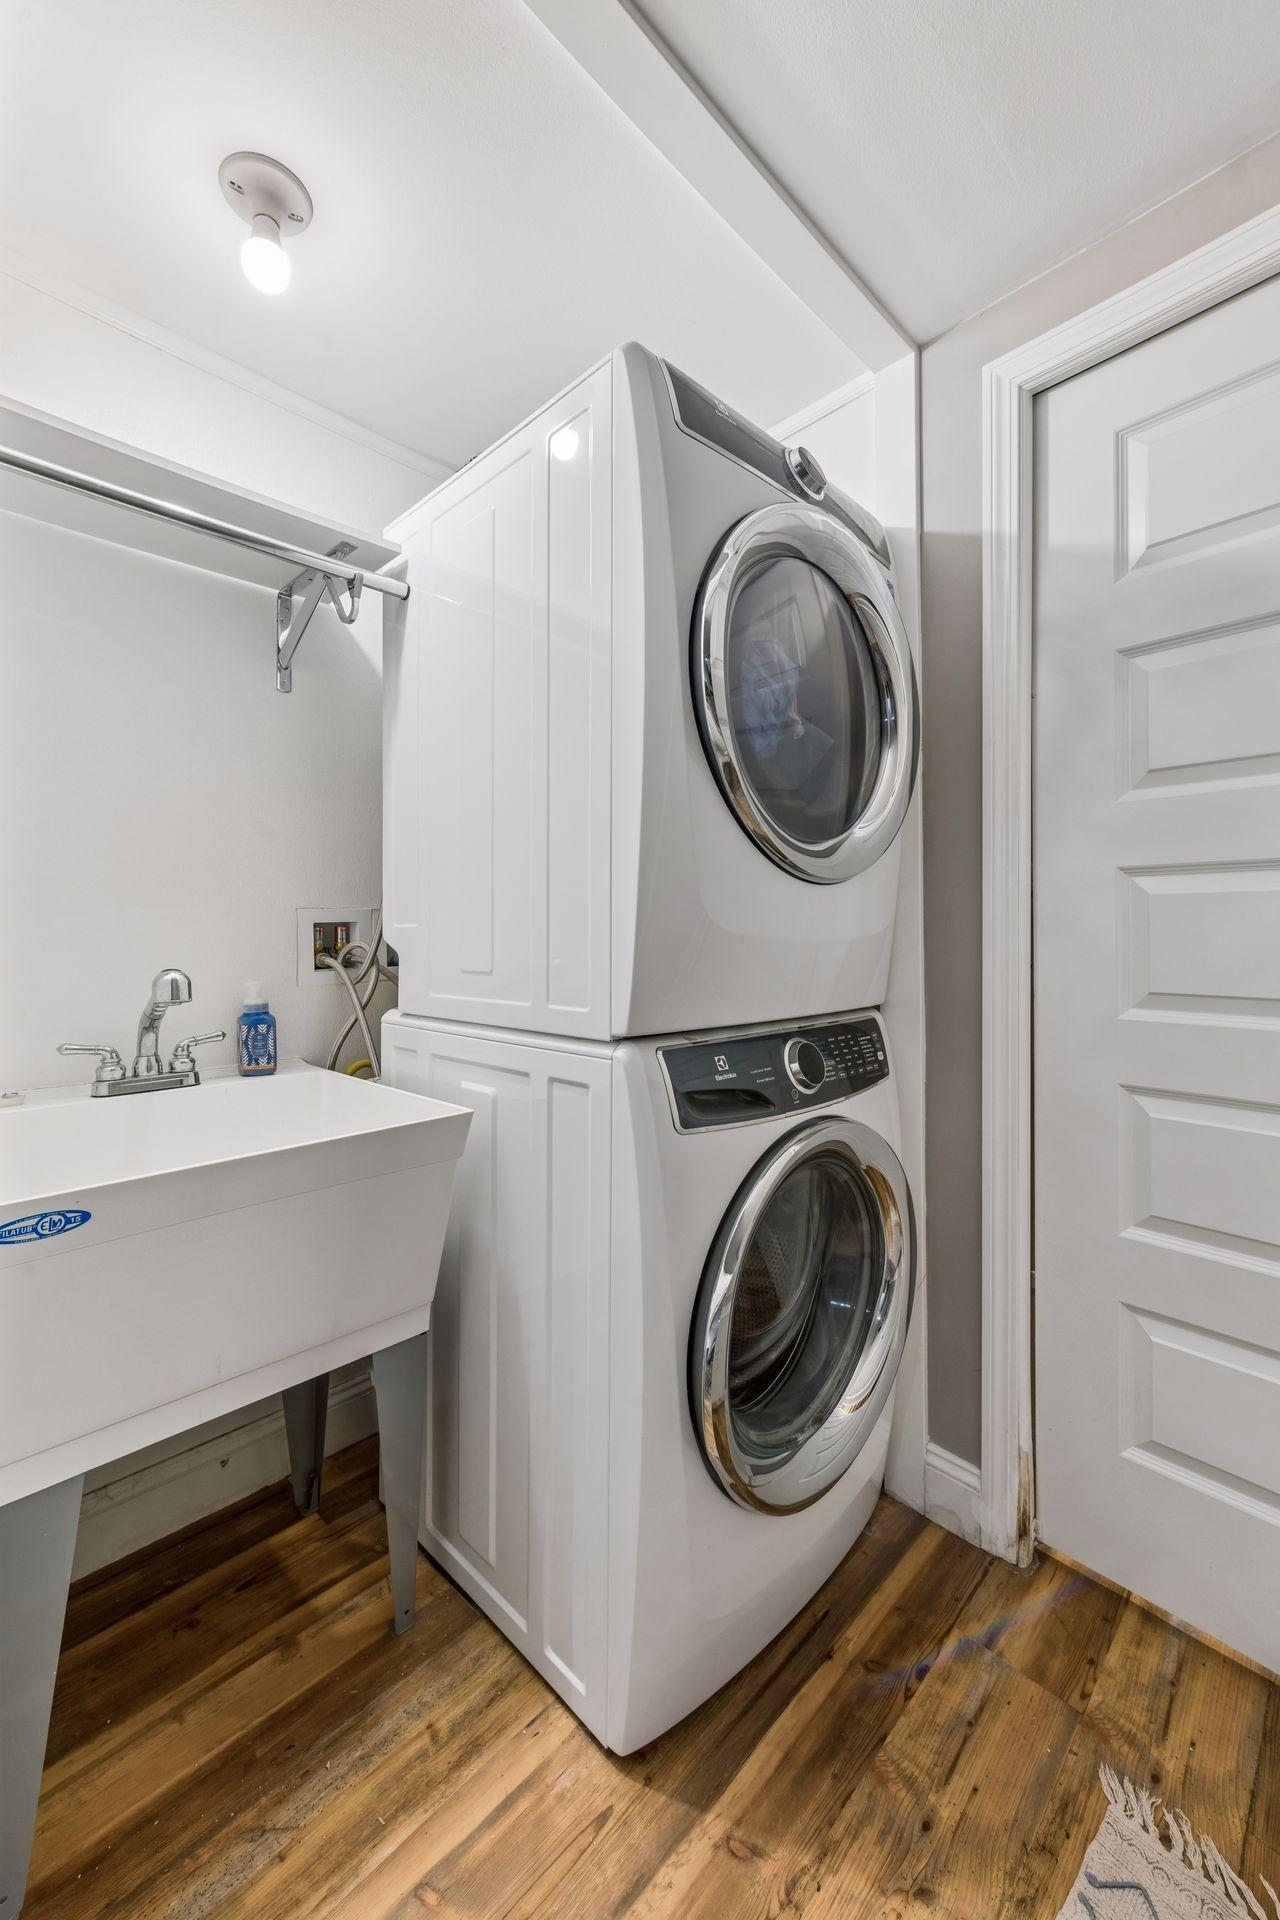
Laundry room with stacked front-loading washer and dryer beside a deep utility sink.
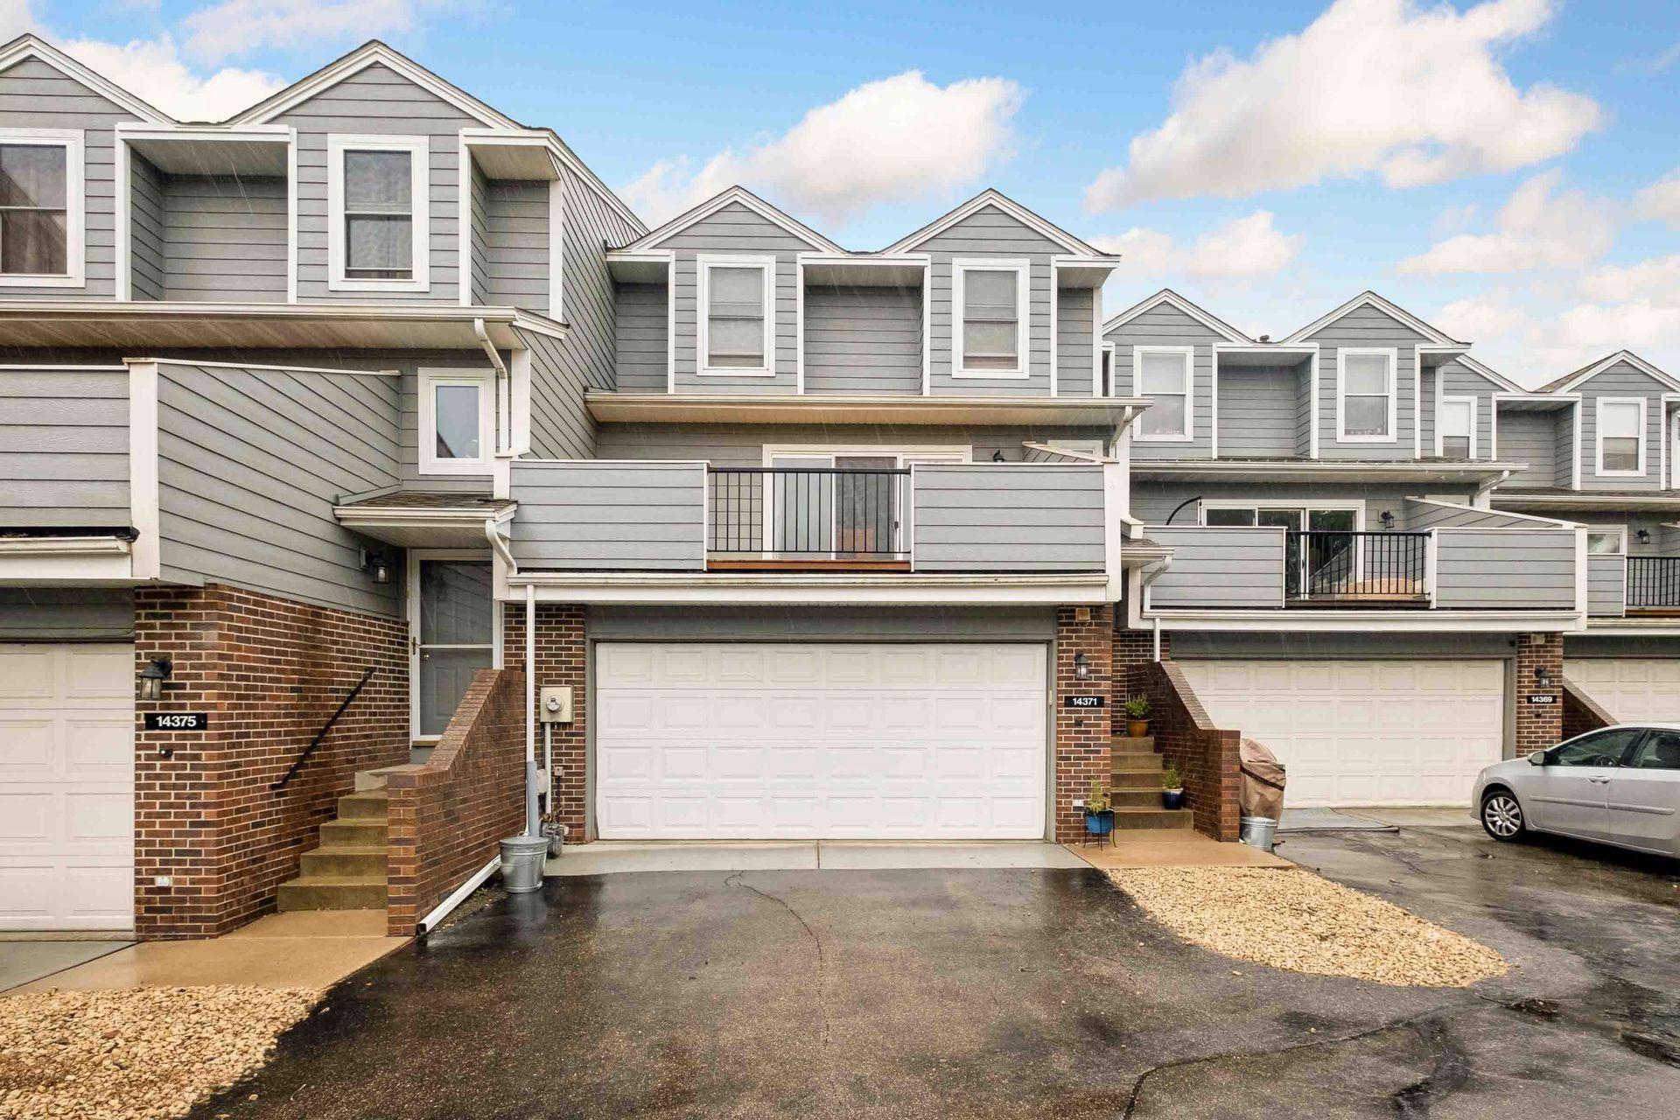
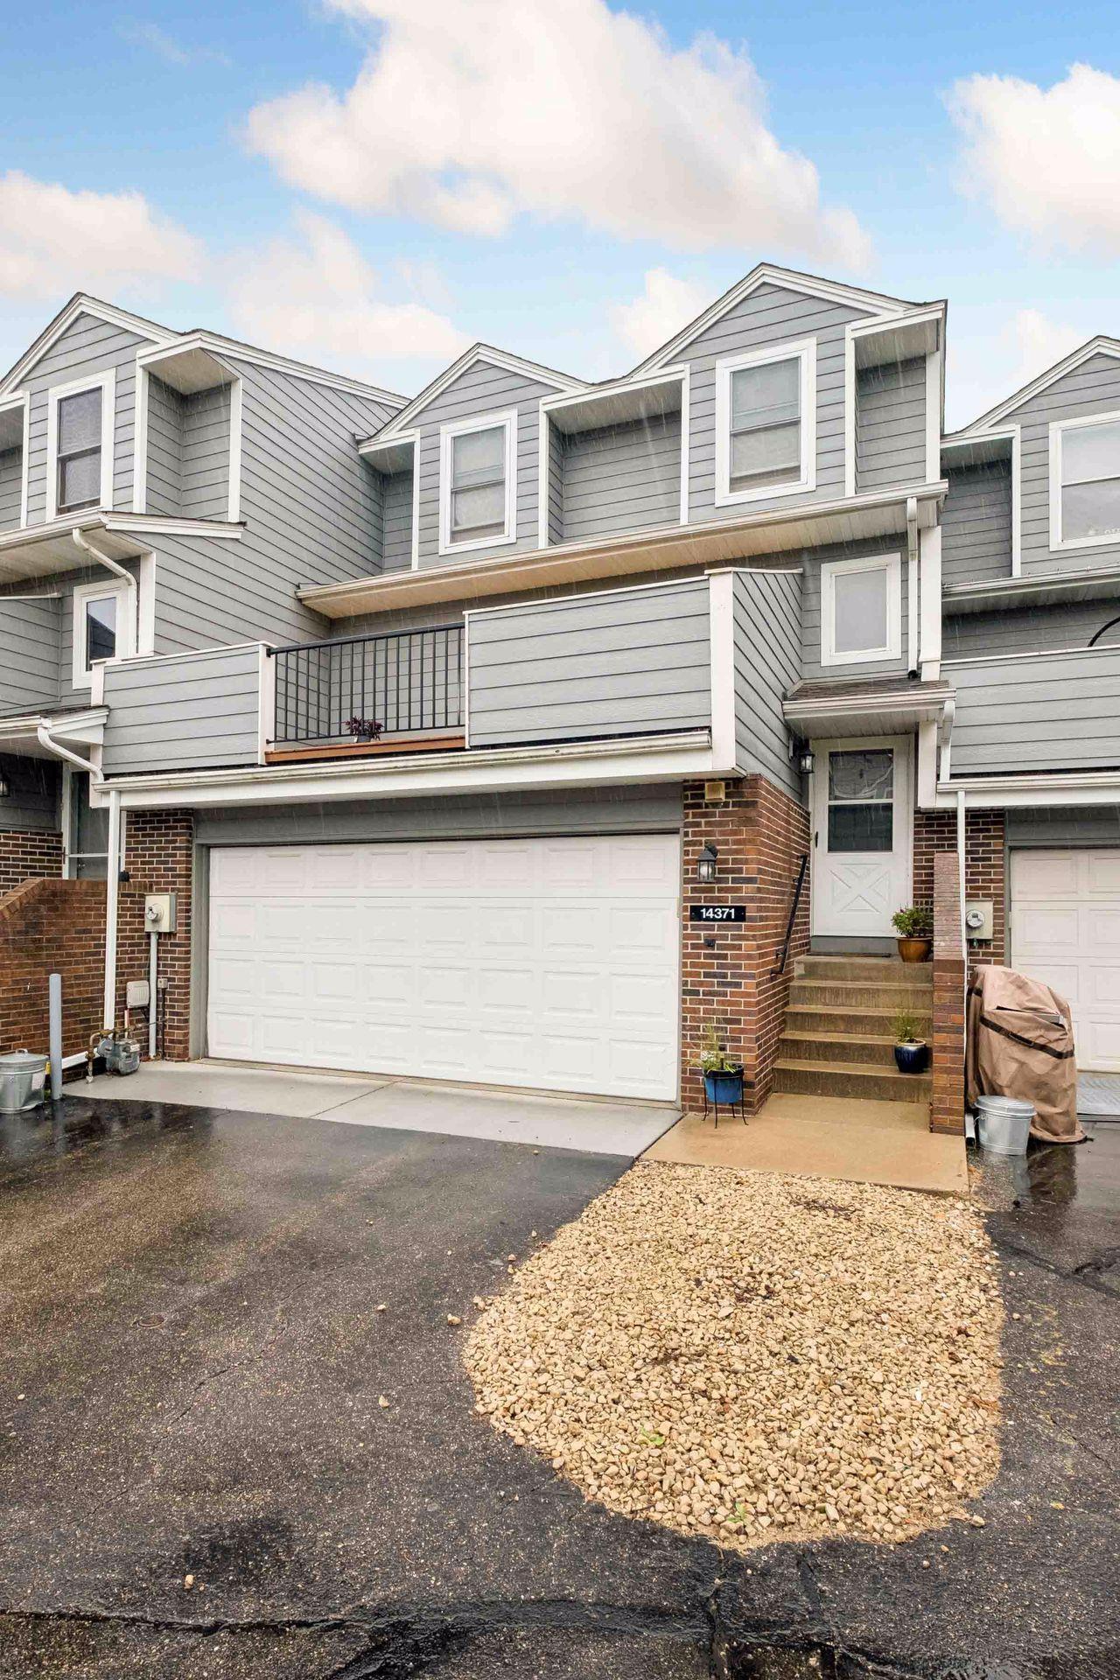
Gray townhome at 14371 with a brick facade, upper balcony, and attached two-car garage.
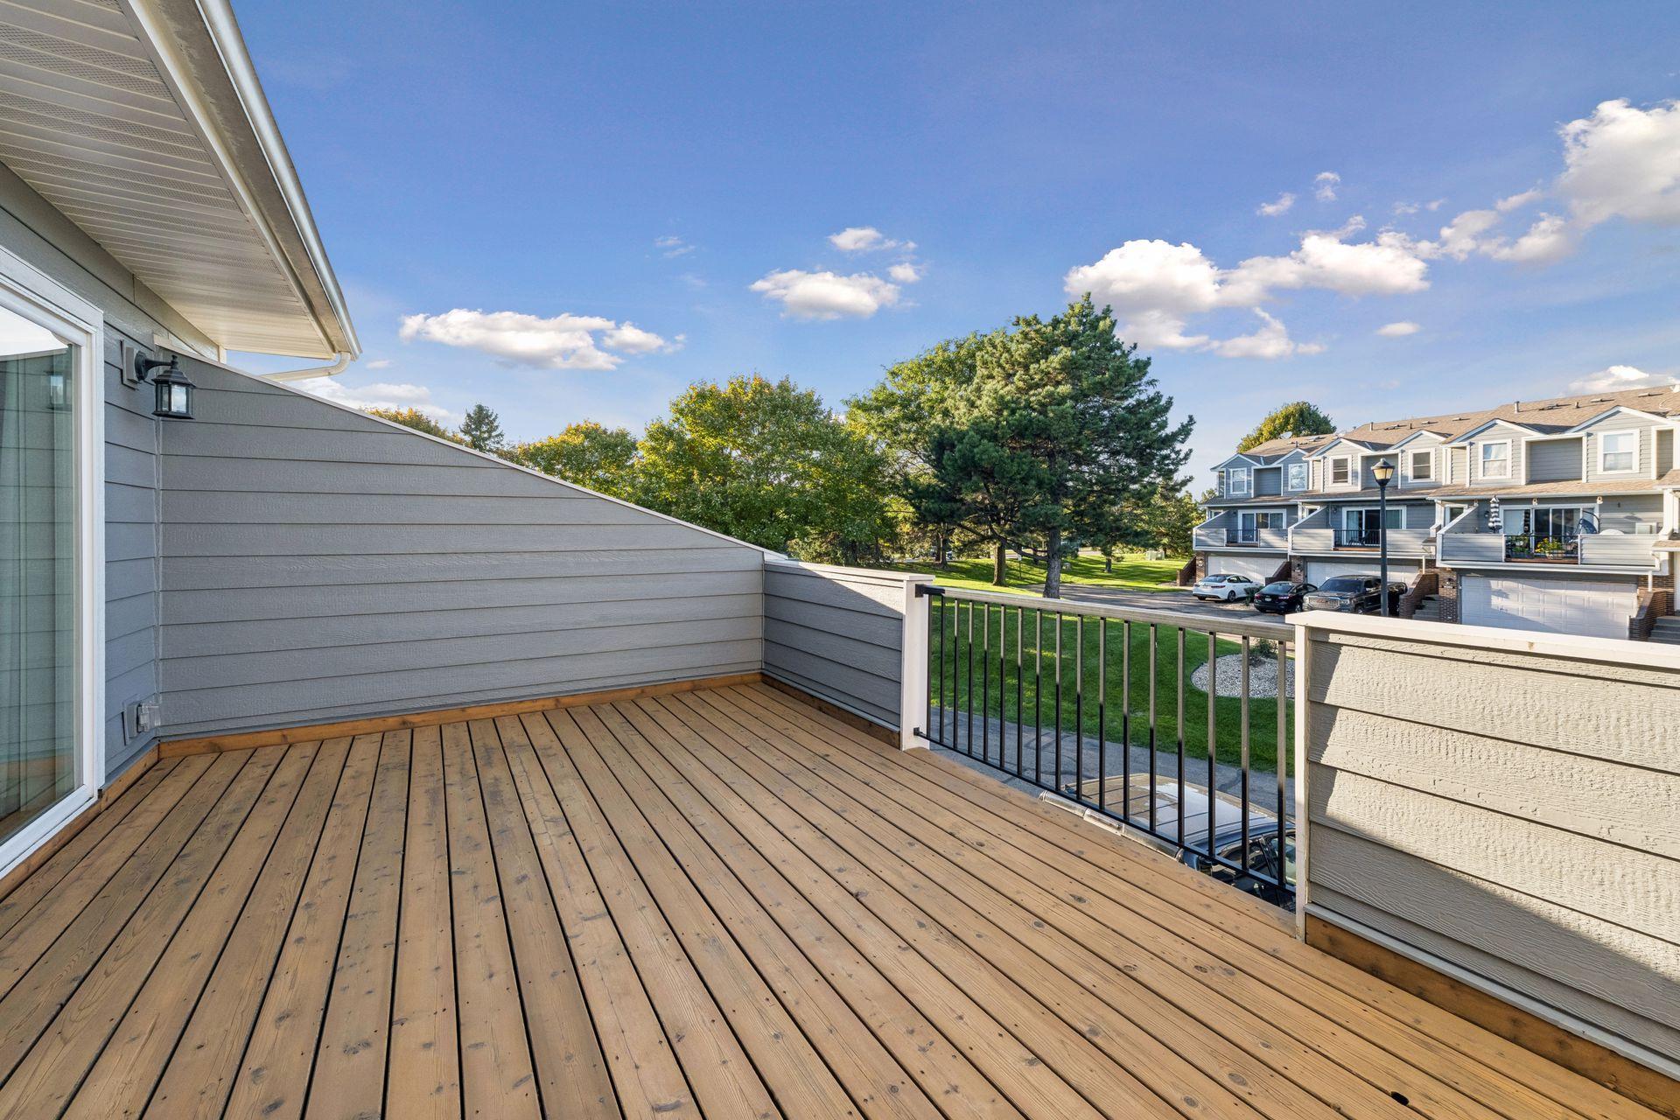
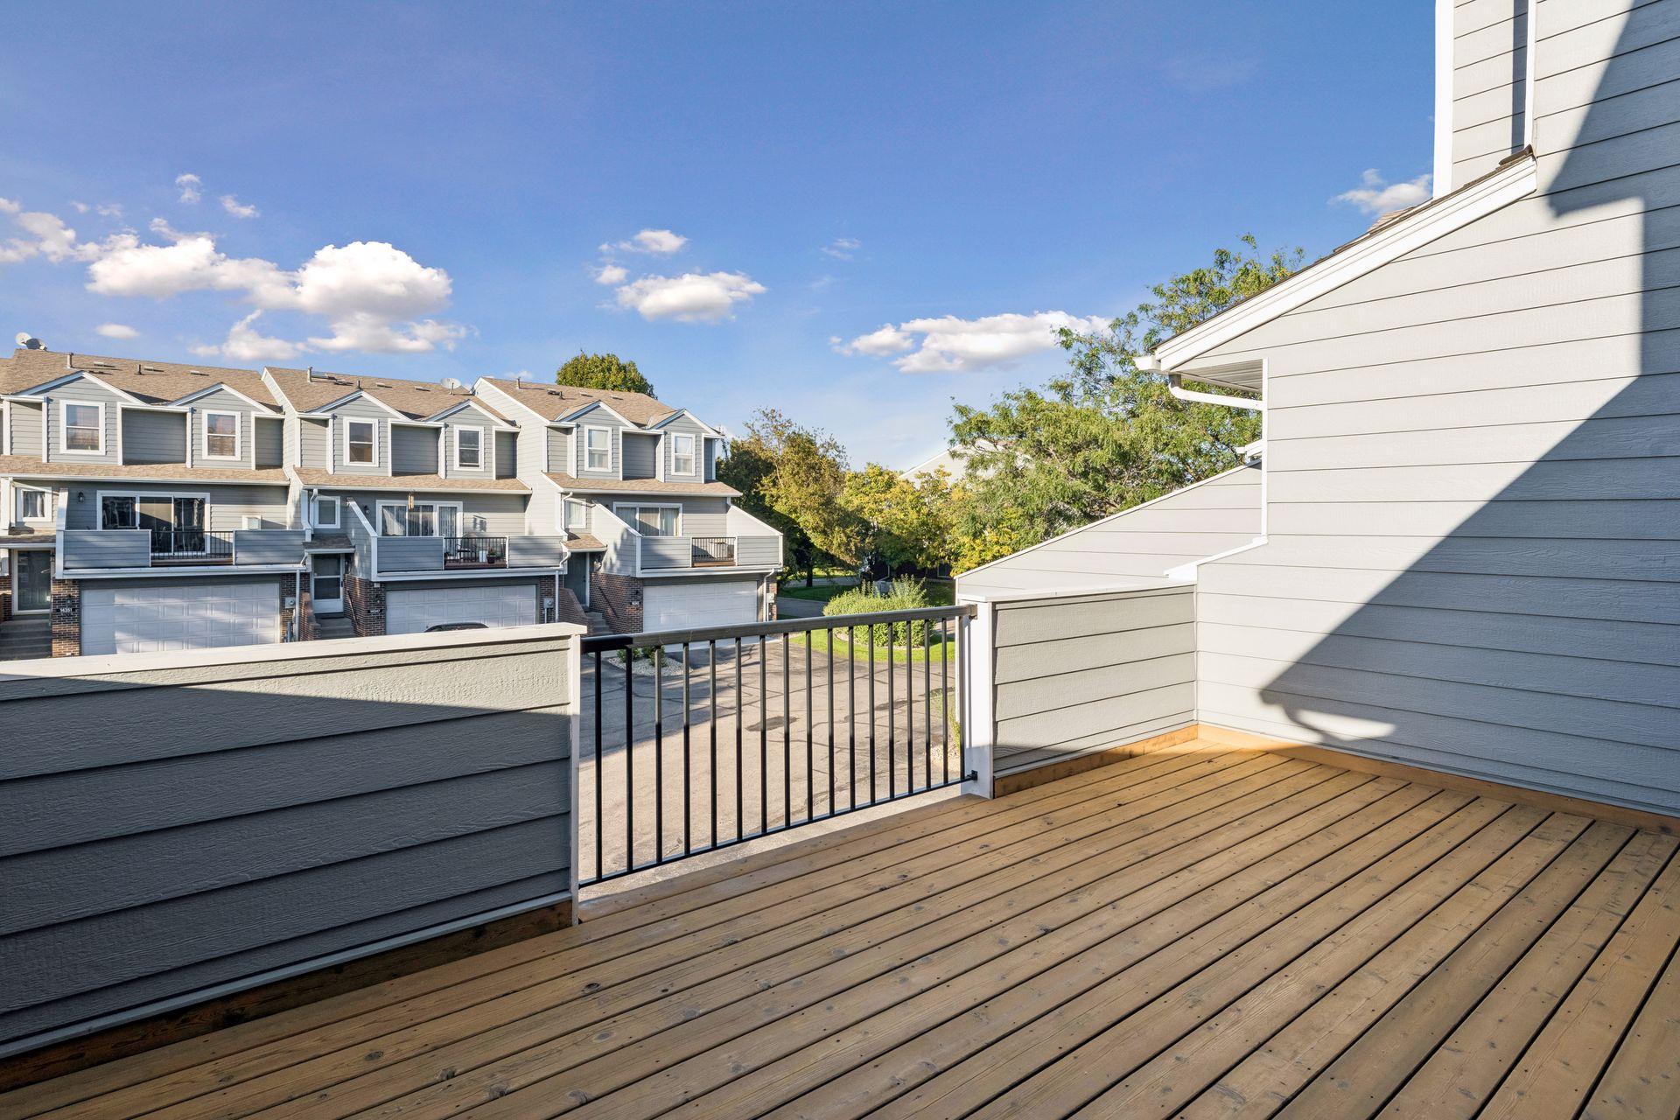
Raised wooden deck overlooking trees, a grassy area, and neighboring homes.
Raised wooden deck with black railing overlooking neighboring townhomes.
Gray-sided townhouse exterior with brick accents, garage, balcony, and front steps.
SEE ALL PHOTOS
Living room with a gray sofa and sliding glass doors opening to a balcony.
Furnished living room with sliding glass doors opening onto a deck and a wall-mounted television.
Dining area with hardwood floors, a wooden table, built-in plant shelves, and a staircase beside the kitchen.
Kitchen and dining area with wood cabinets, a large dining table, and a sliding glass door to the deck.
Kitchen with honey-colored cabinets, white refrigerator, and black gas range beside a small dining area.
Kitchen with honey-toned cabinets, a white sink, and a dining table at the far end.
Bathroom vanity with a white sink, gray cabinetry, and a light wood-framed mirror.
Furnished bedroom with a blue patterned bedspread, ceiling fan, and window seat.
Furnished bedroom with a large blue-patterned bed, gray-blue walls, and a ceiling fan.
Room with paneled built-in cabinets, wood flooring, and a staircase overhead.
Hallway with wood-look floors, a staircase, wooden bench, and nearby bathroom and laundry area.
Bathroom with a white-tiled glass shower, gray vanity, and illuminated mirror.
Walk-in shower with glass enclosure, brushed metal fixtures, and marble herringbone accent tile.
Laundry room with stacked front-loading washer and dryer beside a deep utility sink.
Gray townhome at 14371 with a brick facade, upper balcony, and attached two-car garage.
Raised wooden deck overlooking trees, a grassy area, and neighboring homes.
Raised wooden deck with black railing overlooking neighboring townhomes.
Gray-sided townhouse exterior with brick accents, garage, balcony, and front steps.
Courtesy of eXp Realty, John E Morgan Listing Contact:  
Sold

14371 Estates Avenue

14371 Estates Avenue, Apple Valley, MN 55124

$243,500
*Welcome home!
This well-maintained townhome is tucked into one of Apple Valley's most desirable neighborhoods.** The main level offers a practical, modern layout filled with natural light and a walkout to a large deck. Upstairs, you'll find two comfortable bedrooms and a full bathroom. The lower level gives you a flexible bonus space with extra storage and a remodeled bathroom. Complete with a large two-car garage, the home sits just minutes away from local shopping, dining, parks, and walking trails. Plus, it has the added benefit of being located within ISD 196, feeding into Falcon Ridge Middle School and Eastview High School.

2
beds

3
baths

1,548 Sq.Ft. LIVING AREA

1,132.56 Sq.Ft. lot

John Morgan

John Morgan

Features & Amenities

Interior

  • total bedrooms2
  • Total bathrooms3
  • full bathroom1
  • three quarter bathroom1
  • half bathroom1
  • APPLIANCES Dishwasher, Dryer, Microwave, Range, Refrigerator, Washer, Water Softener Owned

Area & Lot

  • Status Sold
  • Date Sold November 12, 2026
  • Living Area1,548 Sq.Ft.
  • Total Area1,572 Sq.Ft.
  • Lot Area1,132.56 Sq.Ft.
  • MLS® ID7142764
  • TypeResidential
  • YEAR BUILT1992
  • NeighborhoodDakota County
  • School DistrictRosemount-Apple Valley-Eagan

Exterior

  • STORIES2
  • Garage Space2.0
  • water SourceCity Water/Connected
  • lot featuresTree Coverage - Light
  • parkingAttached Garage
  • HEAT TYPEForced Air
  • AIR CONDITIONINGCentral Air
  • sewerCity Sewer/Connected
  • Disability FeaturesNone

Financial

  • Sales Price$243,500
  • Real Estate Tax $2,622/yr
  • HOA $324/mo

Dakota County

Explore

Let's Find Your Dream Home

Finding your perfect home should be exciting, not stressful. With my local expertise and personalized approach, I’ll guide you every step of the way to ensure a seamless experience. Let’s make your dream home a reality!

Follow Me on Instagram