Brick house with a large two-car garage, framed by mature trees and a broad driveway.
Sitting area with gray armchairs, a fireplace, and large windows overlooking the yard.
Living room with a tiled fireplace, vaulted ceiling, and large windows overlooking the yard.
Living room with a vaulted ceiling, wooden staircase, tiled fireplace, and large windows.
Furnished living room with a light sofa, wood-look floors, and sliding glass doors to a leafy patio.
Furnished living room with a vaulted ceiling and sliding glass door to a leafy patio.
Living room with vaulted ceiling, large yard-facing windows, wood-look floors, and two gray chairs.
Living room with a high ceiling, pale sectional, and sliding doors overlooking a leafy yard.
Kitchen with oak cabinets, granite island and stainless steel appliances.
Kitchen with honey-colored cabinets, granite counters, and stainless steel appliances.
Kitchen with honey-colored wood cabinets, granite counters, and a sink opening to a bright dining area.
Dining room with a floral-upholstered dining set, wood-trimmed window, and ceiling fan.
Dining room with a dark wood table, floral chairs, and a window overlooking a leafy yard.
Living room with a tiled fireplace, white seating, wood-look floors, and a staircase beside the dining area.
Living room with a tiled fireplace, white sofa, wood flooring, and staircase.
Bedroom with a large bed, wood flooring, and a wide window with wooden blinds.
Bedroom with a white bed, wooden dresser, ceiling fan, and adjoining bathroom visible through the doorway.
Bathroom with oak vanity, long white countertop, oval sink, and glass-enclosed shower.
Bathroom with glass shower, toilet, and built-in bathtub beside wood cabinetry.
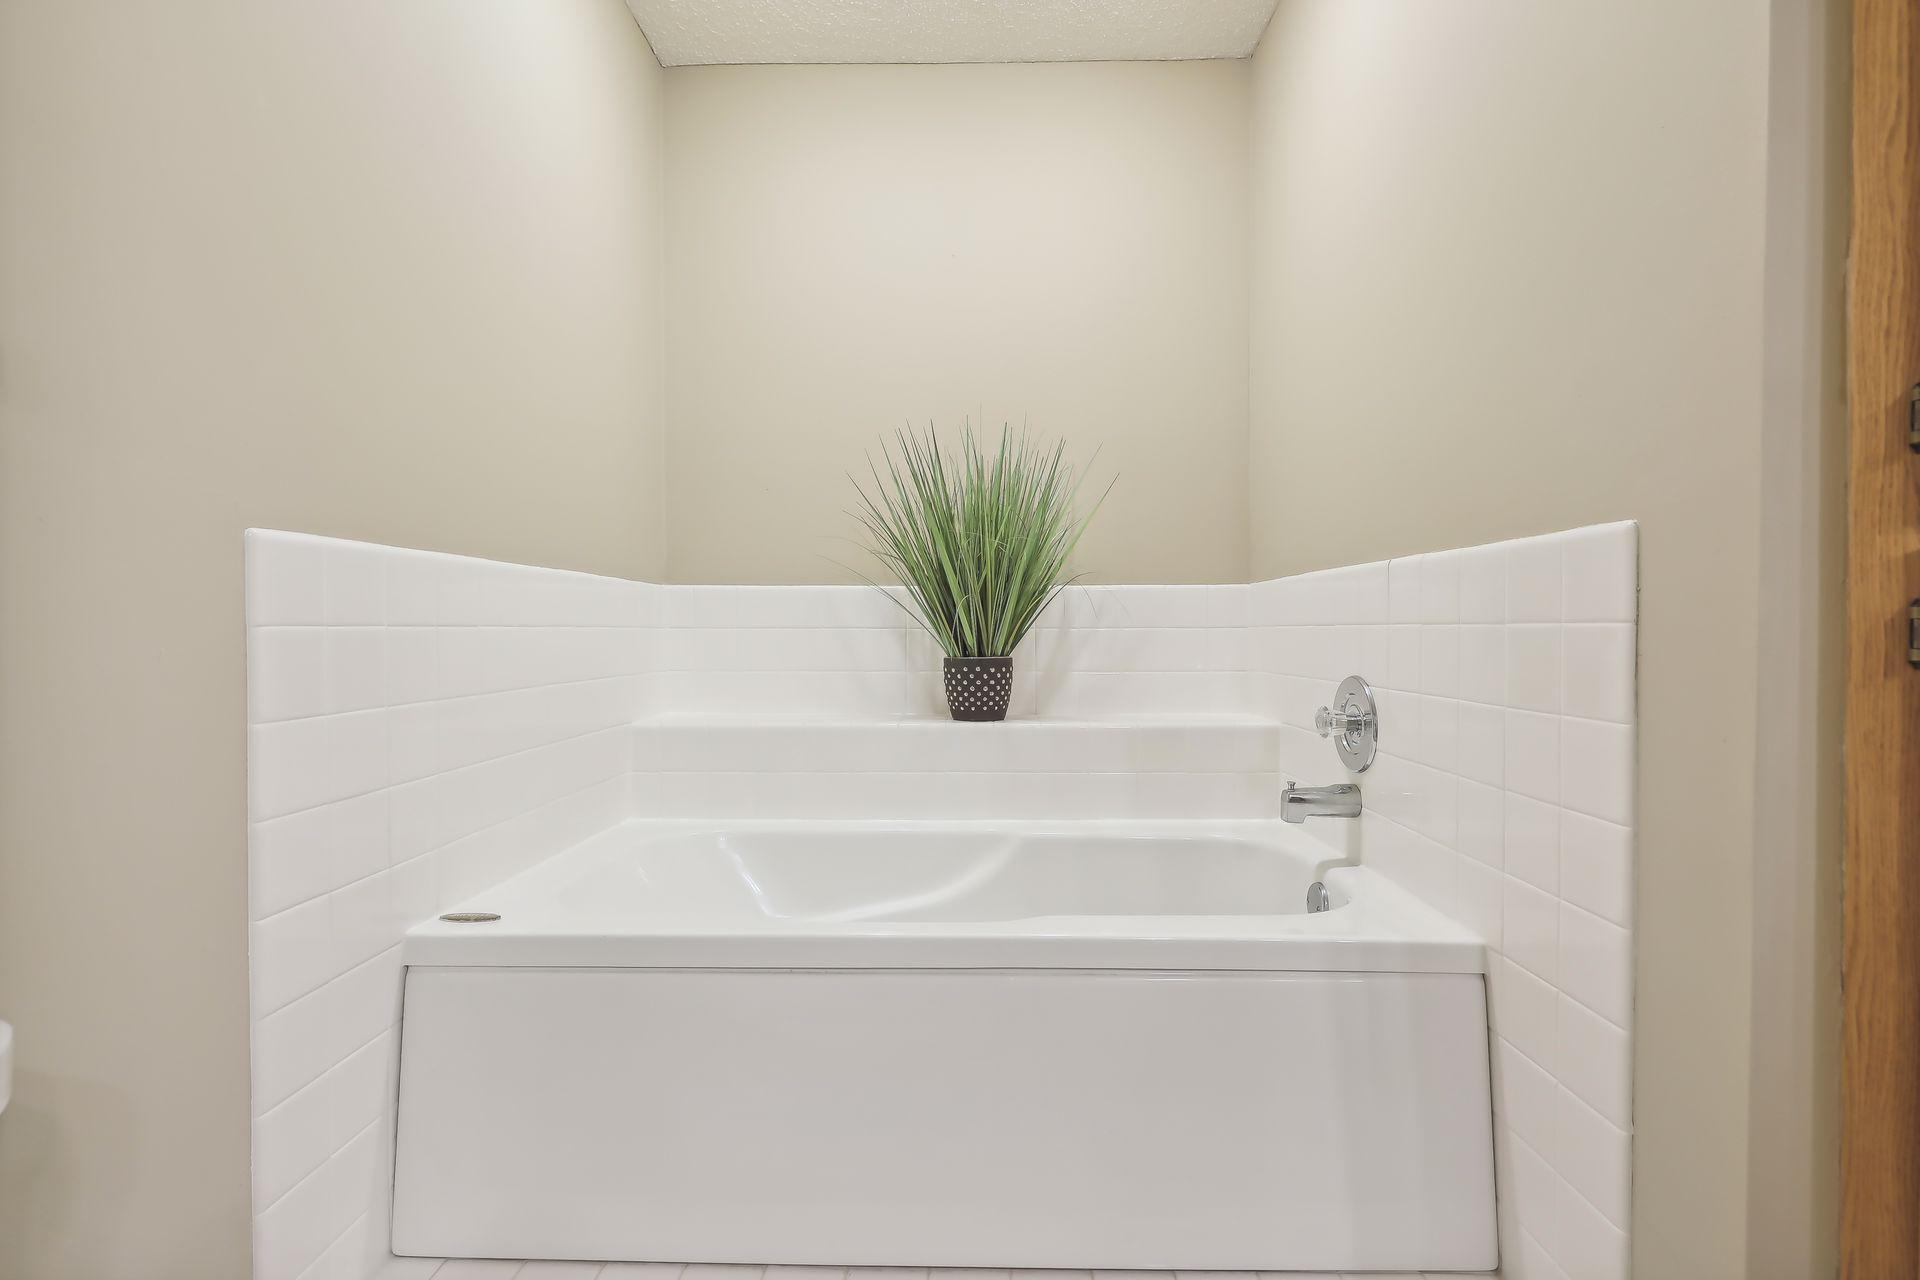
A white soaking tub with tiled surround and a potted plant on the ledge.
Furnished living room with a gray reclining sofa, wood-trimmed window, and television.
Upstairs living area with vaulted ceiling, ceiling fan, television, and wood-railed stairway.
Carpeted bedroom with mirrored closets, a standing desk, and a large wood-trimmed window.
Carpeted room with a blue futon, desk by a window, and ceiling fan.
Bathroom with a wood vanity, large mirror, toilet, and curtained bathtub.
Townhomes beside a broad green lawn bordered by dense trees.
Spacious grassy yard bordered by mature trees, with homes visible along the right side.
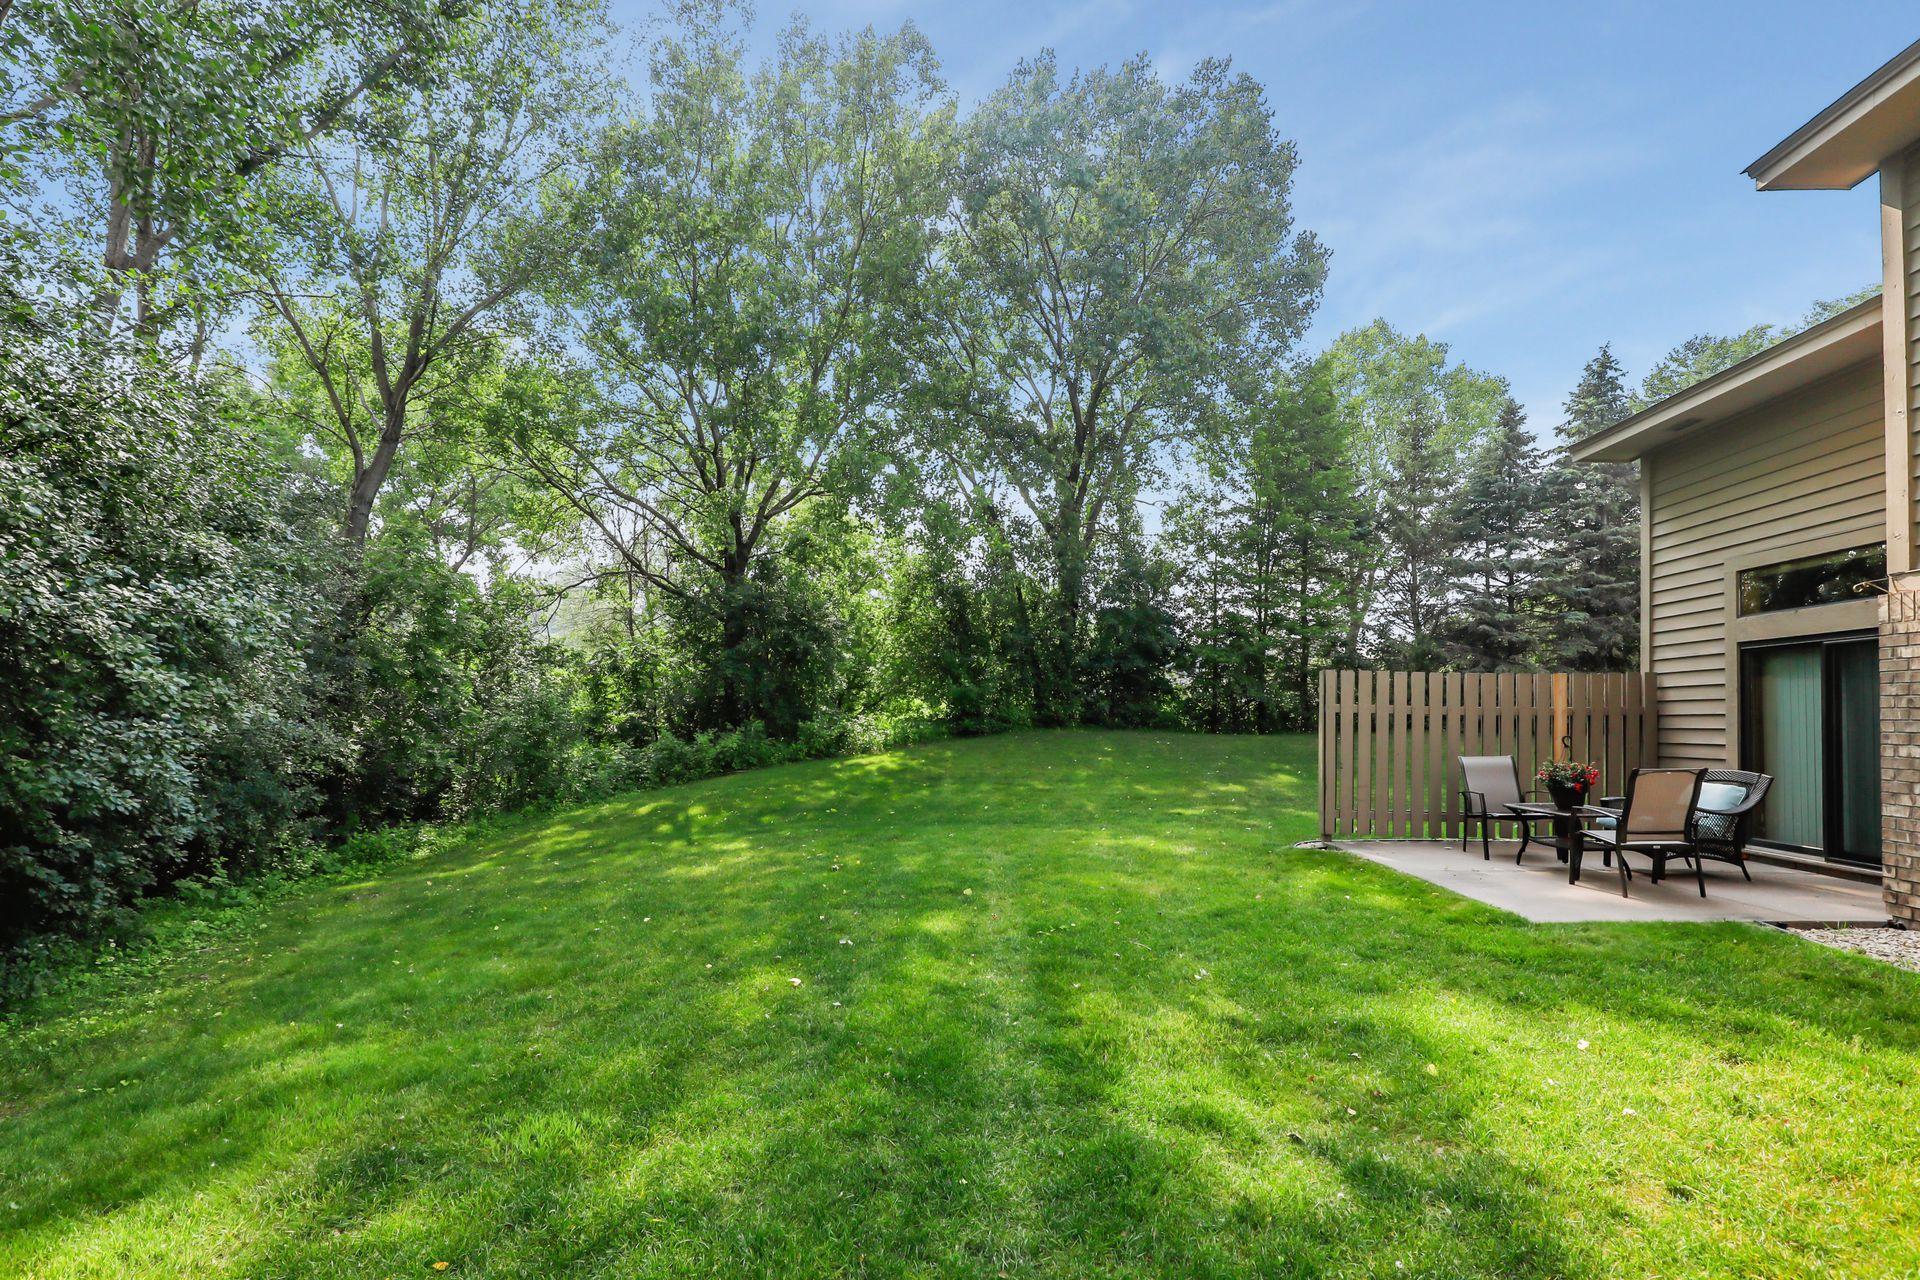
Tree-lined backyard with a broad lawn and patio seating beside the house.
Rear of a tan-sided home with brick walls, a fenced patio, outdoor seating, and a green lawn.
Rear exterior of a tan-sided home with brick accents and a fenced patio seating area.
SEE ALL PHOTOS
Brick house with a large two-car garage, framed by mature trees and a broad driveway.
Sitting area with gray armchairs, a fireplace, and large windows overlooking the yard.
Living room with a tiled fireplace, vaulted ceiling, and large windows overlooking the yard.
Living room with a vaulted ceiling, wooden staircase, tiled fireplace, and large windows.
Furnished living room with a light sofa, wood-look floors, and sliding glass doors to a leafy patio.
Furnished living room with a vaulted ceiling and sliding glass door to a leafy patio.
Living room with vaulted ceiling, large yard-facing windows, wood-look floors, and two gray chairs.
Living room with a high ceiling, pale sectional, and sliding doors overlooking a leafy yard.
Kitchen with oak cabinets, granite island and stainless steel appliances.
Kitchen with honey-colored cabinets, granite counters, and stainless steel appliances.
Kitchen with honey-colored wood cabinets, granite counters, and a sink opening to a bright dining area.
Dining room with a floral-upholstered dining set, wood-trimmed window, and ceiling fan.
Dining room with a dark wood table, floral chairs, and a window overlooking a leafy yard.
Living room with a tiled fireplace, white seating, wood-look floors, and a staircase beside the dining area.
Living room with a tiled fireplace, white sofa, wood flooring, and staircase.
Bedroom with a large bed, wood flooring, and a wide window with wooden blinds.
Bedroom with a white bed, wooden dresser, ceiling fan, and adjoining bathroom visible through the doorway.
Bathroom with oak vanity, long white countertop, oval sink, and glass-enclosed shower.
Bathroom with glass shower, toilet, and built-in bathtub beside wood cabinetry.
A white soaking tub with tiled surround and a potted plant on the ledge.
Furnished living room with a gray reclining sofa, wood-trimmed window, and television.
Upstairs living area with vaulted ceiling, ceiling fan, television, and wood-railed stairway.
Carpeted bedroom with mirrored closets, a standing desk, and a large wood-trimmed window.
Carpeted room with a blue futon, desk by a window, and ceiling fan.
Bathroom with a wood vanity, large mirror, toilet, and curtained bathtub.
Townhomes beside a broad green lawn bordered by dense trees.
Spacious grassy yard bordered by mature trees, with homes visible along the right side.
Tree-lined backyard with a broad lawn and patio seating beside the house.
Rear of a tan-sided home with brick walls, a fenced patio, outdoor seating, and a green lawn.
Rear exterior of a tan-sided home with brick accents and a fenced patio seating area.
Sold

13199 Gemstone Court

13199 Gemstone Court, Apple Valley, MN 55124

$325,000
Welcome Home! Beautiful Apple Valley Townhome situated on a quiet cul-de-sac. The main floor offers one level living, open floor plan, vaulted ceilings, large windows with plenty of natural sun light, walk out to private patio, great nature views, main floor laundry, and much more! Bonus 2nd floor loft (great for entertaining), full bathroom and bedroom! Great location near parks, walking/biking trails, restaurants, shopping and all Apple Valley has to offer! Easy access to Hwy 77 and 35E.

2
beds

2
baths

1,716 Sq.Ft. LIVING AREA

2,395.8 Sq.Ft. lot

John Morgan

John Morgan

Features & Amenities

Interior

  • total bedrooms2
  • Total bathrooms2
  • full bathrooms2
  • APPLIANCES Dishwasher, Disposal, Dryer, Microwave, Range, Washer

Area & Lot

  • Status Sold
  • Date Sold August 2, 2023
  • Living Area1,716 Sq.Ft.
  • Lot Area2,395.8 Sq.Ft.
  • MLS® ID6394888
  • TypeTownhouse
  • YEAR BUILT1993
  • NeighborhoodDakota County
  • School DistrictRosemount-Apple Valley-Eagan

Exterior

  • STORIES2
  • Garage Space2.0
  • water SourceCity Water/Connected
  • lot featuresMany Trees
  • parkingAttached Garage, Asphalt
  • HEAT TYPEForced Air
  • AIR CONDITIONINGCentral Air
  • sewerCity Sewer/Connected
  • Disability FeaturesNone

Financial

  • Sales Price$325,000
  • Real Estate Tax $3,088/yr
  • HOA $287/mo

Dakota County

Explore

Let's Find Your Dream Home

Finding your perfect home should be exciting, not stressful. With my local expertise and personalized approach, I’ll guide you every step of the way to ensure a seamless experience. Let’s make your dream home a reality!

Follow Me on Instagram